Thinking of selling?

Blue Sapphireline

Browse Properties
  • Nearby me

Popular Features

Community Features

Association

Property Features

Waterfront

View

Exterior Features

Interior Features

Style

E-Alert name

Properties

10000 properties match your criteria

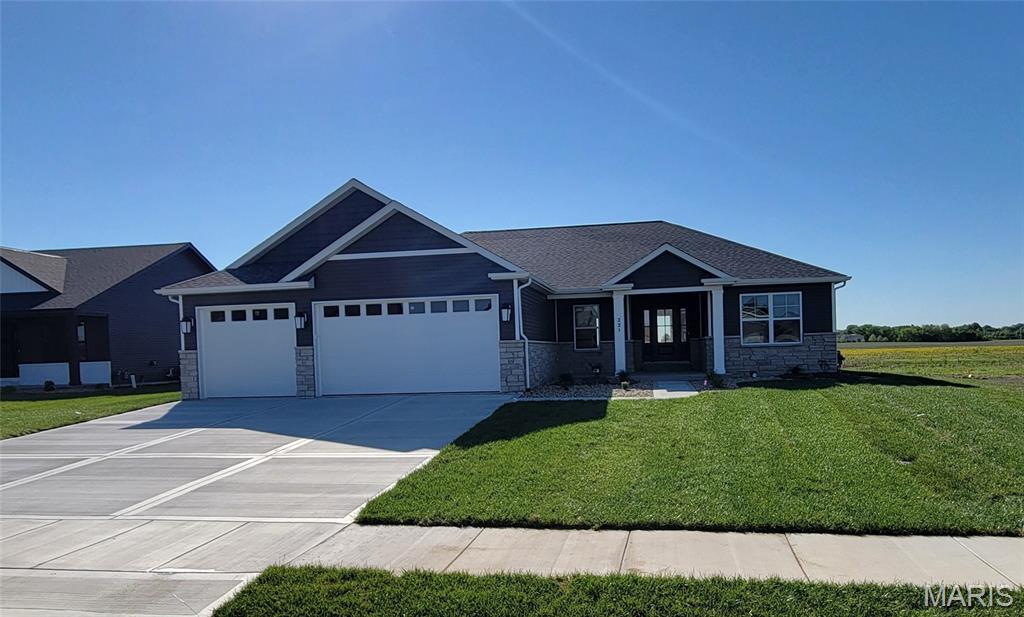
Penn Builders' New Construction, located minutes from Interstate Hwy access on @1/4 acre lot. Preliminary Specs/Subject to Changes. 5 Bed/3 Full Bath; Split BR/Open Floor Plan; Featuring 9' foundation/9' main level walls with raised tray ceiling in LR; Craftsman style Front Door; Gorgeous, Black Interior Doors; Farmhouse style interior trim; Stone Wainscot across entire front; @ 16’ wide Covered Front Porch; and @12'x12' Covered Patio with fan/light. ZIP system sheeting on exterior framed walls; house insulation R-13 walls/R45 blown fiberglass in ceiling; Certainteed Landmark architectural shingles; Quaker Manchester low-e, tilt-wash, single-hung windows; Beautiful, upgraded RigidCore LVP flooring throughout main area, plus in the Entry Foyer, Laundry, Walk-In Pantry, Garage Entry, Hall & Hall Bath. Tile flooring in Primary & Basement Baths. Carpet in BRs & FR. Kitchen includes: Quartz c-tops/tiled backsplash; stainless steel appliances~~5-burner gas range/oven, dishwasher & microwave; and large island with counter seating. Homecrest Arbor cabs in Kitchen & Baths with soft close dovetail drawers; Upgraded Delta Kayra faucets throughout the home. Cultured marble c-tops in Baths. Double sinks; linen cabinet; water closet; tile floor; clerestory window; large tiled shower with showerhead + rain can; and premium shower door with towel bar in Primary Bath. Window & linen cabinet in Full Hall Bath. Linen closet in large, full basement Bath. Heat & Glo gas log fireplace in LR with tile surround; mantle; and flanked by cabinetry/custom wood shelving on both sides. Basement has FR; 2 BRs with egress & walk-in closets; a Full Bath & 2 (separate) spacious, unfinished storage rooms. Drop Zone inside garage entry. Main floor Laundry includes built-in folding table; electrical outlets; dryer vent & water hookups. Finished/insulated (R11 walls/R19 ceiling) Garage with belt driven Wifi openers, keypad & water spigot + 2 exterior water spigots.  Hi-Eff HVAC; 50-gal commercial grade water heater; plumbed for water softener; buried downspouts. The sodding (front & sides) and seeding (back) will be done soon. 200 amp elec; Southwestern Electric for electricity/Ameren for natural gas. 1 year builder warranty.  C&Rs avail at: https://www.rlpdevelopment.com/subdivision/homes-of-liberty-place
#26012574

Troy

221 George Bush Boulevard

5 Beds

3 Baths

2,934 Sq.Ft.

$549,000

MLS#: 26012574
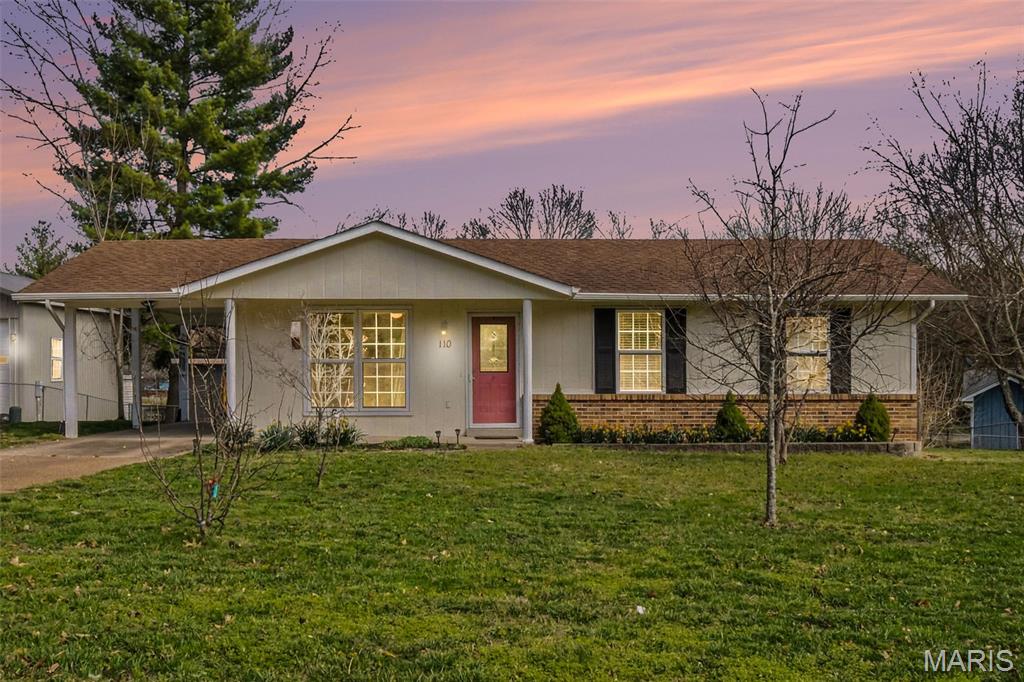
If you’ve been waiting for something that feels updated, functional, and easy to settle into… this is the one!

This 3 bed, 2 bath ranch offers over 1,600 sq ft of living space with a layout that just makes sense.

When you walk in, you’re welcomed by an open, connected feel between the living, dining, and kitchen areas—perfect for everyday life or hosting your favorite events!

The kitchen has been thoughtfully updated with refreshed cabinets, newer countertops, and LVP flooring that flows nicely through the main living spaces, giving the home a clean, modern feel without trying too hard!

The primary suite stands out with its added space, private full bathroom, and a double vanity (a small detail that makes a big difference in day-to-day life). Two additional bedrooms and a second full bath give you flexibility whether you need space for family, guests, or a home office setup.

Downstairs, the finished lower level adds even more usable space—ideal for a spacious second living area, game room, or whatever your imagination can muster up!

Step outside and you’ll find a nice sized lot with room to spread out, plus a brand new shed (2024) for extra storage.

Oh, and an added bonus— there are a couple of fruit trees already on the property, giving the space a little extra character you don’t always find around here!

Located just minutes from I-44, you get that quieter Villa Ridge setting while still having an easy commute.

Simple, updated, and ready for its next owner—this is one you’ll want to see in person.
#26017013

Villa Ridge

110 Rock Bridge Road

3 Beds

2 Baths

1,662 Sq.Ft.

$240,000

MLS#: 26017013
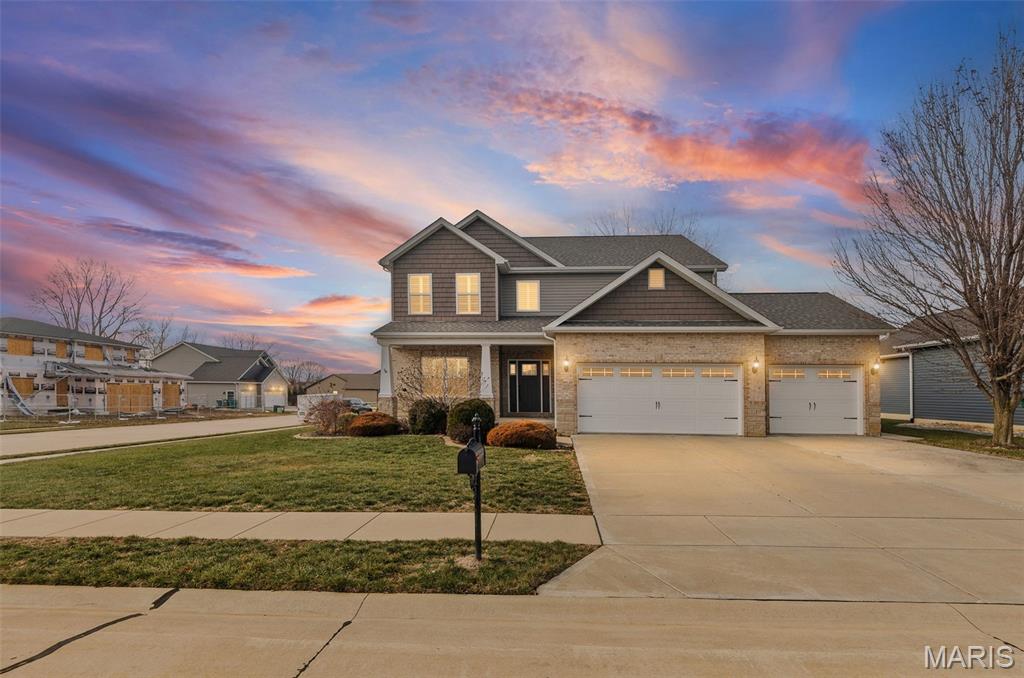
Amazing home with over 3900 sq. ft. in Savannah Hills is move-in ready and priced to sell! Inviting front porch leads to the 2 story entry foyer which reveals hardwood flooring, crown molding, plantation shutters and 9 foot ceilings. The front Living room can double as an Office. Classic formal Dining room opens to the spacious Family room with a gas fireplace flanked by windows. The gourmet Kitchen is white and bright with lots of cabinets, granite counter tops, stainless appliances, breakfast bar, and a spacious pantry with double doors, flows into the ample sized Breakfast area. Outside, enjoy relaxing or entertaining on the Covered backyard Patio. The main level also includes a 1/2 Bath and the Laundry room, inclusive of washer/dryer, convenient to the finished 3-car garage. A wood staircase leads to The Primary Bedroom suite which boasts double door entry, vaulted ceiling, 2 walk in closets & a plush private Bath with whirlpool tub, walk-in shower & back-saver dual vanity. Upstairs, also find 3 additional Bedrooms, with walk-in closets, a large Bathroom and a Loft area. The lower level includes a 5th Bedroom, Family room, full Bath and ample storage. Extras include new roof-2025, security system, reverse osmosis water filtration. This sought after subdivision features a swimming pool, pool house, walking trail, & playground. Conveniently located to Sports Park, dining, shopping, entertainment, schools and medical facilities. Also, Great access to I-64 for quick commute to downtown St. Louis and Scott Air Force Base.
#25080645

O'Fallon

7001 Monaco Drive

5 Beds

3 Baths

3,964 Sq.Ft.

$499,900

MLS#: 25080645
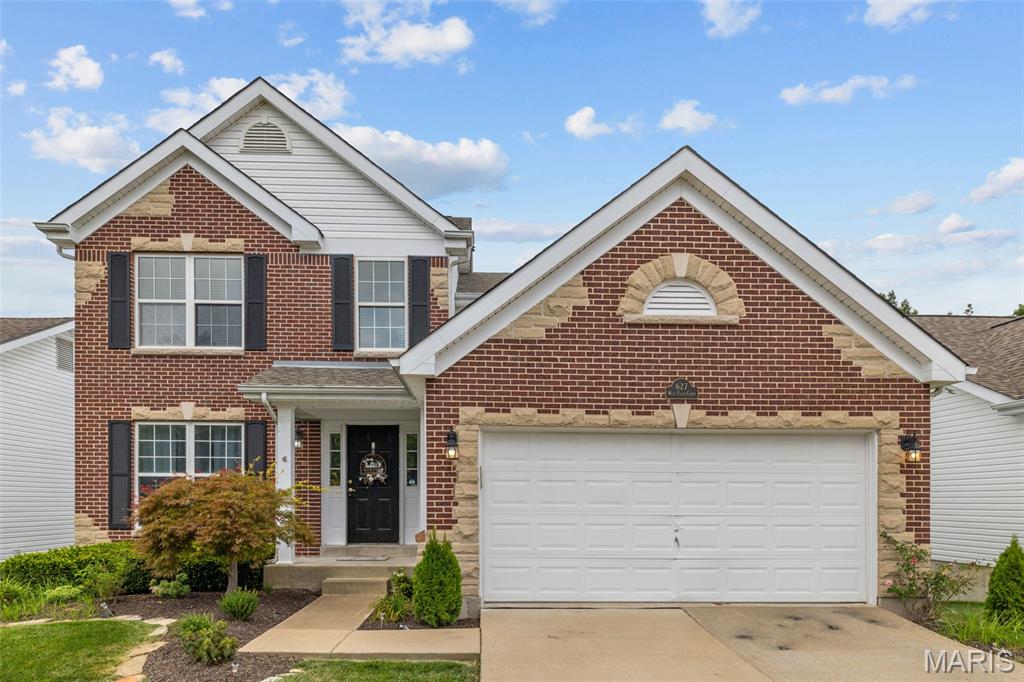
Looking for low-maintenance living with plenty of space? This 2-story, 2,700 sq ft freestanding home on a quiet cul-de-sac offers it all. Highlights include a brick and stone exterior, deck, concrete patio, and vinyl fenced in private backyard. Inside, enjoy a vaulted primary suite with luxury bath, crown molding, and a spacious kitchen with granite counters, stainless appliances, and custom backsplash. The walk-out lower level features a large rec room, office, full bath, and 4th bedroom with bay window seat. All bedrooms have walk-in closets; main floor laundry adds convenience. Minutes from Hwy 40/61, 364, and 94, with shopping, dining, and Progress West Hospital nearby.
#26000474

O'Fallon

627 W Falls Court

4 Beds

3 Baths

3,136 Sq.Ft.

$399,900

MLS#: 26000474
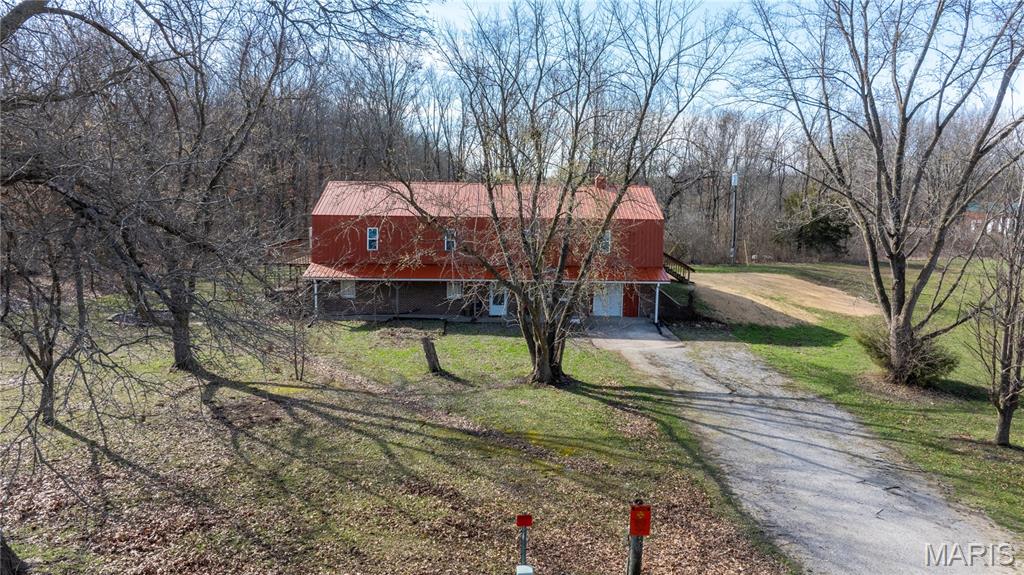
Situated on 2.2 acres along blacktop State Road E, this huge 3,000 sq ft home featuring 3-bedroom and 2-baths! This home offers a peaceful setting with convenient access to Columbia, Fulton, Mexico and Hwy 54/I-70. The property provides a comfortable, spacious layout and plenty of outdoor space, making it a great opportunity for buyers looking for acreage with room to enjoy. Several important system updates have already been completed, including: new metal roof and siding (2020), new 1500 gallon concrete septic tank (2020), new water heater (2018), updated water lines (2018), a new furnace and A-coil (2018) and in 2020 the upstairs windows were also replaced, providing improved efficiency and natural light to this already spacious and open floorplan. Outside, the property features a large concrete pad (59’x59’) just waiting on your future shed but in the meantime it offers additional space that could be used for parking, equipment, and more. With 2.2 acres of land, there is plenty of room for outdoor activities, gardening, or simply enjoying the surrounding space. Sellers required terms: minimum earnest money deposit of $1,500. Cash or 20% conventional loan, property is being sold as-is, Seller will make no repairs or offer credits as the property is priced at under $60 per sq ft and although it needs updated paint/flooring it is still a move in ready property. Prospective buyers must have a preapproval letter or proof of funds ready before scheduling a showing, the Seller does not allow any professional to show the property without this. Buyer to verify all measurements and online data.
#26014655

Auxvasse

5888 State Road E

3 Beds

2 Baths

3,051 Sq.Ft.

$175,000

MLS#: 26014655
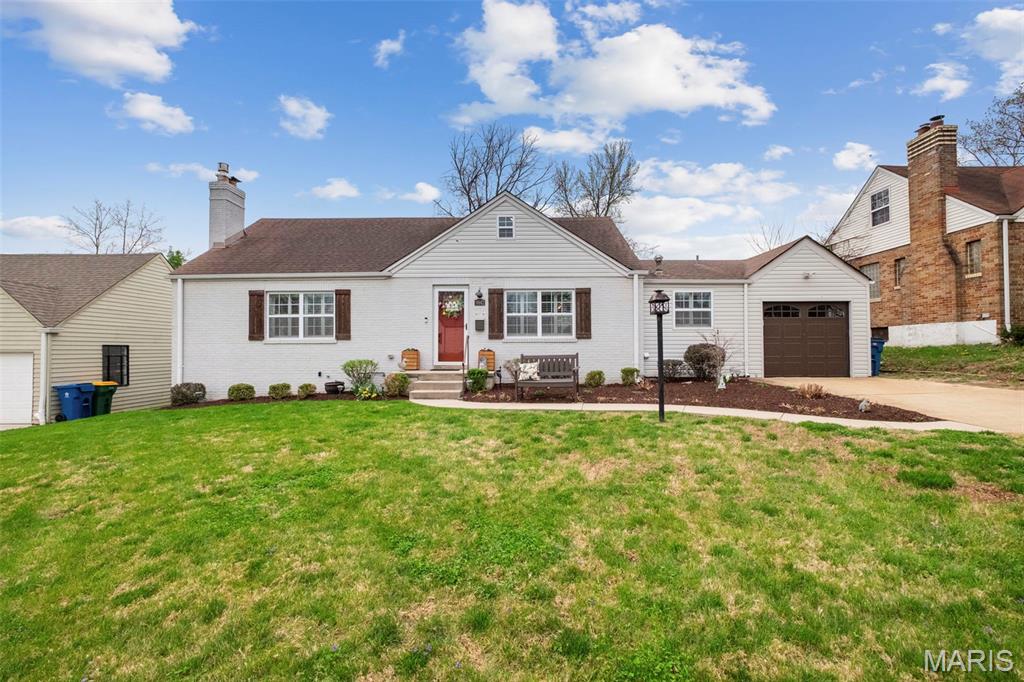
Come and see this beautifully designed home that offers the perfect blend of comfort, space, and modern style, featuring four generously sized bedrooms and three full bathrooms to accommodate a variety of lifestyles. The thoughtfully planned layout includes a spacious primary suite on the main level, providing a private retreat with convenience and ease, along with an additional main-level bedroom that’s perfect for guests or a home office. On the upper level, you’ll find two large bedrooms complemented by a full bath, creating an ideal space for family or visitors to enjoy both privacy and comfort. At the heart of the home is a stunningly updated kitchen, showcasing custom cabinetry that combines elegance with functionality, a spacious breakfast bar perfect for casual dining or entertaining, and a bright breakfast room that invites natural light and warm gatherings. The living spaces flow seamlessly, making the home both inviting and practical for everyday living and special occasions alike. Simplify your daily routine with the ultimate convenience of a main floor laundry room—bringing effortless, single-level living right to your fingertips. A fully finished basement expands your living area even further, offering endless possibilities such as a media room, fitness area, play space or anything you desire. Outside, the property continues to impress with a patio that’s ideal for relaxing or hosting outdoor events, a newer fence that enhances privacy, and a versatile Tuff Shed/workshop that provides excellent storage or a dedicated space for hobbies and projects. Every detail of this home has been carefully considered to deliver comfort, style, and functionality, making it a truly exceptional opportunity for those seeking a move-in-ready property with ample space and upgrades.
Tucked away on a peaceful, quiet street, this charming home offers the perfect blend of tranquility and convenience. Enjoy easy access to Grant’s Farm and Grant’s Trail, ideal for weekend outings and outdoor adventures. Just minutes from a variety of shopping destinations and popular restaurants, everything you need is right at your fingertips. Whether you’re looking to relax at home or explore the vibrant surrounding area, this location truly has it all.
#26017341

St Louis

9842 Coventry Lane

4 Beds

3 Baths

2,590 Sq.Ft.

$424,900

MLS#: 26017341
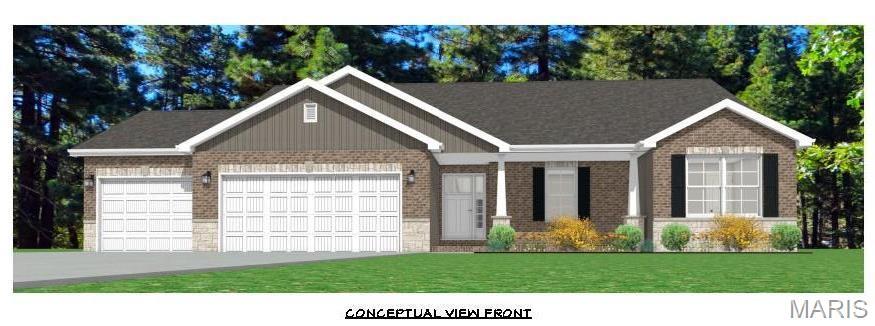
Impressive new construction with anticipated completion by May 1st in popular Silver Creek subdivision.  This three bedroom two bath ranch offers a split bedroom layout with vaulted ceilings in the greatroom and all 3 bedrooms.  The open floorplan is ideal for entertaining with kitchen and dining walking out to a 12 x 10 covered porch to expand the space.  The master suite boasts a  cantilever bay window overlooking the rear yard, a 6x8' walk in closet, appealing bath with double vanity, pocket door to private commode area, and five foot shower.  Two additional bedrooms also have walk in closets.  Main level laundry room with custom bench completes the main level.  A wrought iron spindled stairway leads to the unfinished basement with egress windows for future expansion plus ample storage.  Extras include granite or quartz kitchen tops, 9' sliding door with blinds, 2 transom windows in the kitchen, & staggered kitchen cabinets.  Easy access to Scott Air Force Base and I-64 exit.
#25014299

Mascoutah

1220 Winding Oaks Lane

3 Beds

2 Baths

1,800 Sq.Ft.

$499,000

MLS#: 25014299
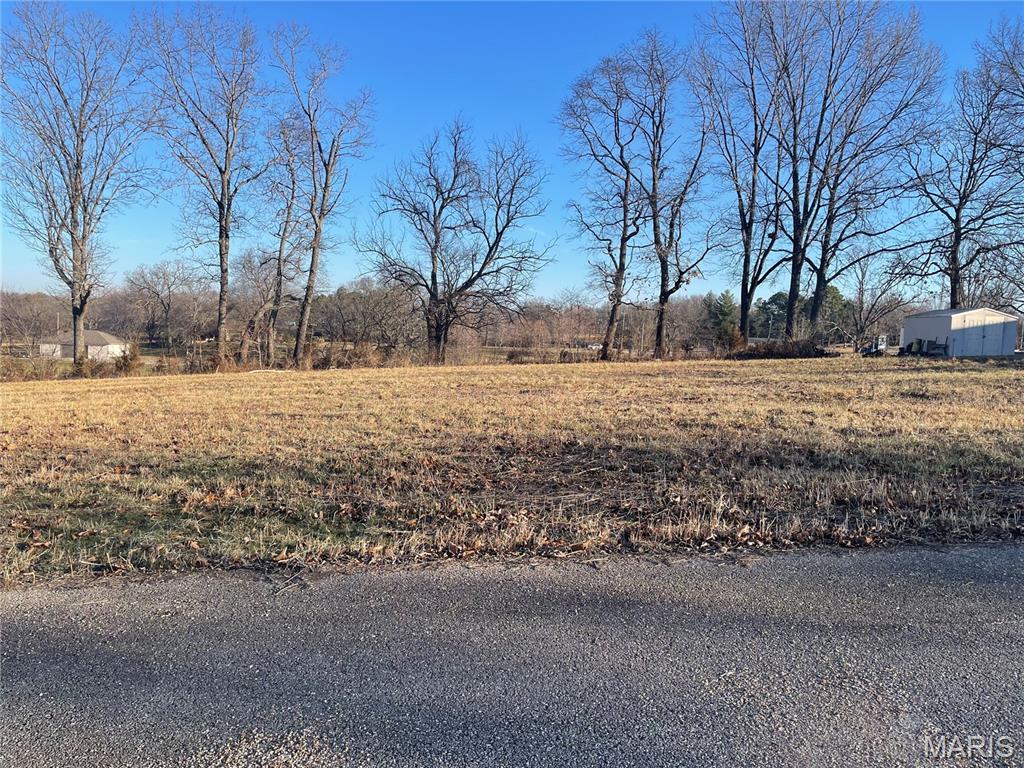
Lot in Shady Oaks Estate.  City water, city electric and city sewer available.  Salem R80 School District.  Minimal deed restrictions.
#26011272

Salem

7 Shady Lane

None Beds

None Baths

0.31 acres

$25,000

MLS#: 26011272
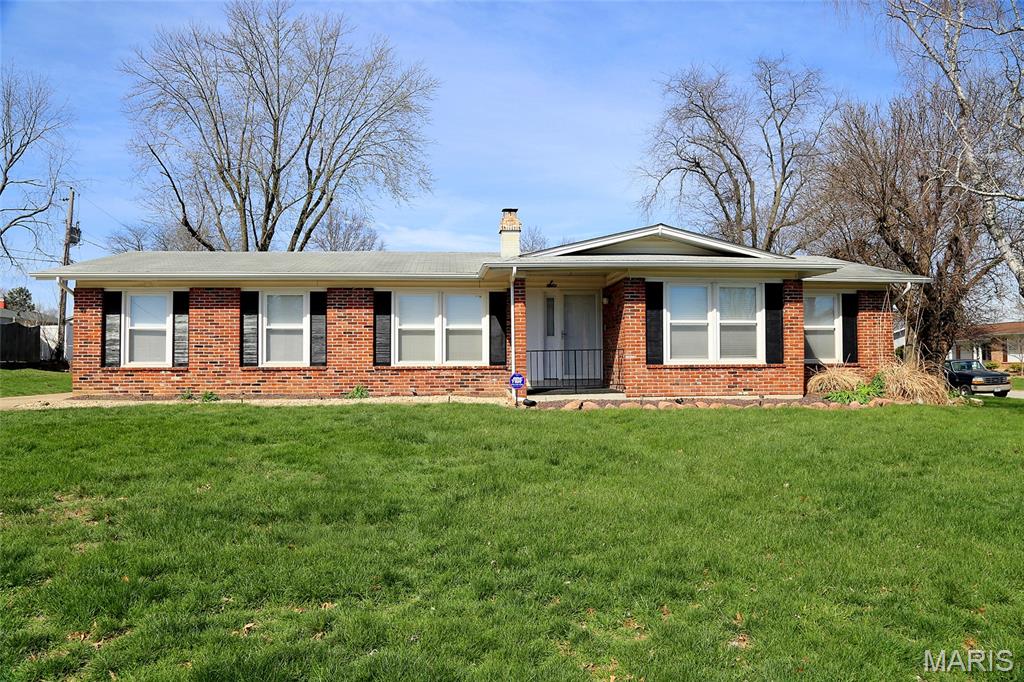
SPOTLESS & MOVE-IN-READY! 3BR/2BA RANCH! CORNER LOT, QUIET NEIGHBORHOOD! Enter off the covered porch into the spacious foyer with ceramic tile flooring and large closet. Living room is to the right with 2 large windows, filling the room with lots of natural light. Family room is to the left with 2 more large windows, beautiful wood flooring, ceiling fan, and fireplace with floor-to-ceiling brick. Eat-in kitchen is adjacent and was completely updated in 2024 with new cherry cabinets, new quartz counters with subway tile backsplash, new lighting, and new electric range, microwave, dishwasher, and disposal. Newer wood flooring in hallway leads to 3 bedrooms, including primary bedroom with private full bath. Second full bath in the hall. Both baths have updated vanities. Home boasts a rear-entry, oversize 2 car garage (27' x 20') with heater and 2 ceiling fans; two windows let in lots of natural light. Full unfinished basement provides lots of potential additional living space; washer/dryer hook-ups + sink; laundry chute in upstairs hallway. Newer insulated windows with tilt-in feature; newer blinds throughout. Carpet replaced in 2022. New HVAC in 2019. Electric panel replaced in 2024. Level lot. Portion of backyard is fully fenced. Shed. Security system. MUST SEE!
#26015323

St Peters

6 Tori Ann Drive

3 Beds

2 Baths

1,295 Sq.Ft.

$299,900

MLS#: 26015323
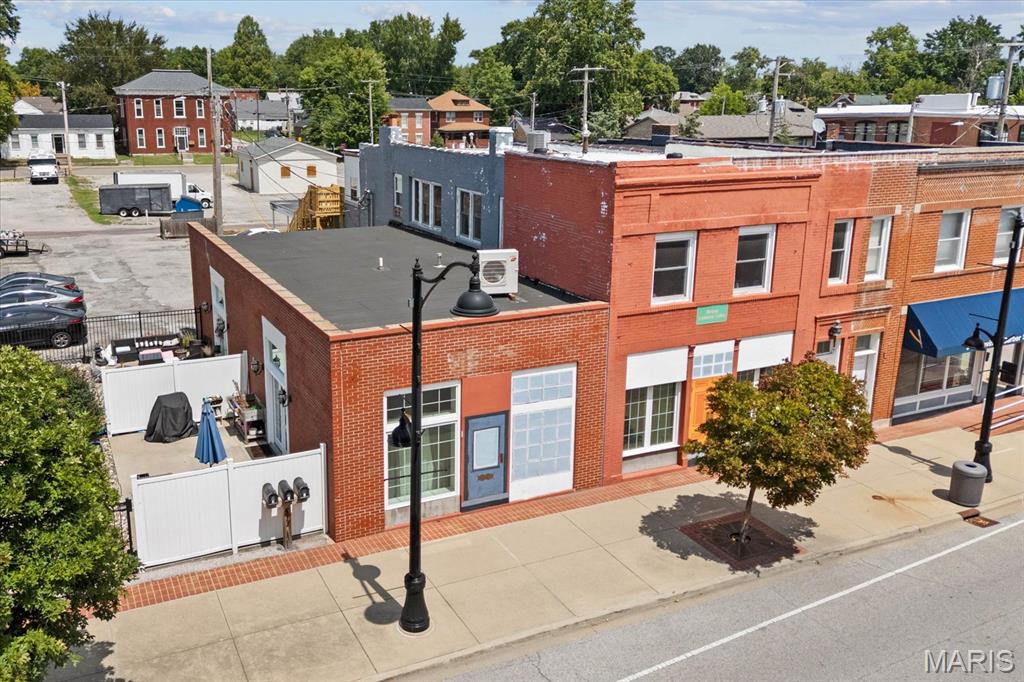
Here is your opportunity to purchase 4 fabulous income generating lofts under one roof in downtown Belleville.  The Brass Lantern Lofts is a wonderful 1872 building that was brought back to life in 2019 with extensive work done to the main floor including all new electrical, plumbing, walls, HVAC, and the list goes on.  Three units are on the ground floor, two of them are two bed two bath, and are approximately 1300 square feet.  The two bedroom units each have their own courtyards.  The other first floor unit is a one bed one bath and is approximately 900 square feet.  The upper level was updated nicely and had new HVAC installed in 2022 along with a new deck and back stairs last year.  The upper unit is a 3 bedroom one bath and is approximately 1600 square feet.  All units have stainless steel appliances and washer and dryer hookups. Owner pays water, sewer, and trash for the ground floor units. The upper unit pays their own water and sewer bill. Each loft gets two parking spaces, there are 18 spaces so that leaves 5 spaces to rent for additional income.  These units will only appreciate in value and there are only so many lofts/apartments in the downtown area.  This area of Belleville has become more desirable as time has gone on.  Pre-approval of proof of funds required to view this property.  All information to be verified by buyer and buyer's agent.
#25054878

Belleville

511 E Main Street

None Beds

None Baths

5,100 Sq.Ft.

$450,000

MLS#: 25054878
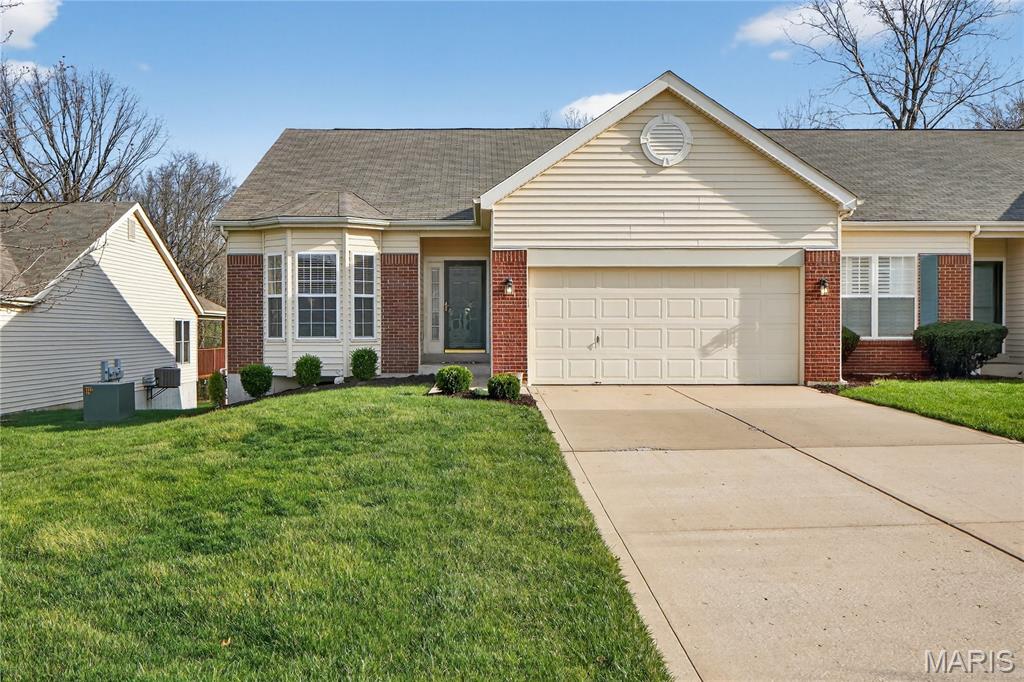
You will love the newer luxury plank flooring* Vaulted ceilings and bay windows make this home so bright.  Kitchen has granite counter, breakfast bar, and a pantry. Main floor laundry has a sink and coat closet. Newer triple sliding glass door to your composite covered deck. A great view of golf course, but trees will be filling in soon.  Lower level has full bedroom and full bath.  Deep pour.  Plenty of storage.  A second oven in unfinished area, which will help during the holidays.  Walk out with newer sliding doors with inserted blinds that raise and lower. Garage is drywalled and has one wall of peg board to help you stay organized.  Ready for you to move in.
#26018008

O'Fallon

32 Turtle Creek Villas Drive 8L

3 Beds

3 Baths

2,496 Sq.Ft.

$350,000

MLS#: 26018008
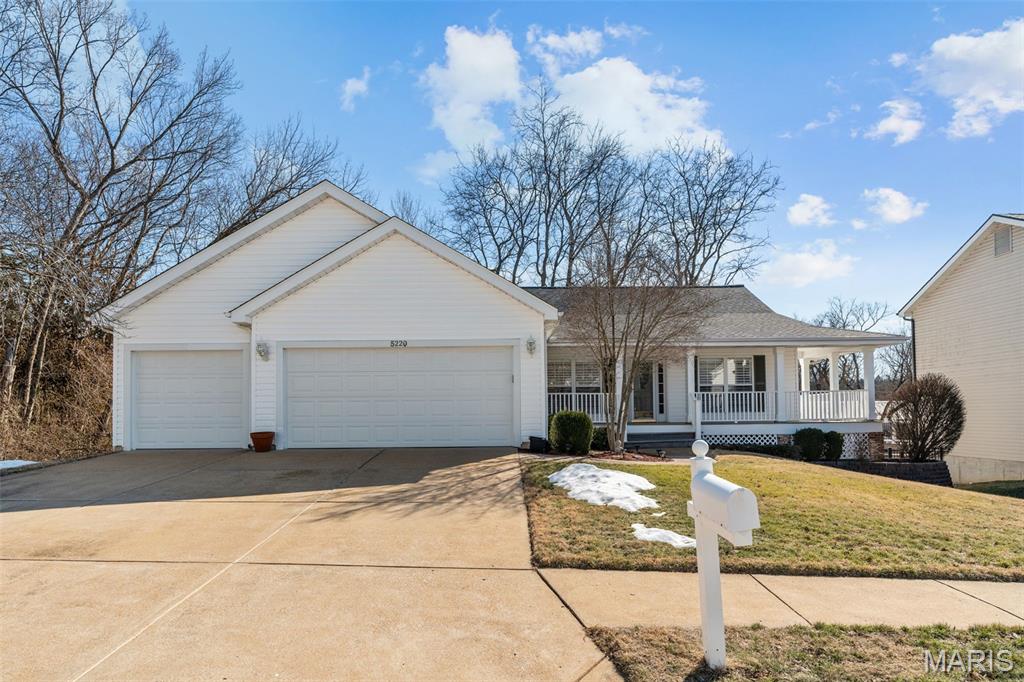
Look no further than this beautiful move-in ready ranch in Imperial! You'll love the curb appeal, with a three-car garage, professional landscaping, and a welcoming wraparound covered porch. The foyer opens to the vaulted main living space, with the dining room to the left featuring plantation shutters, a chair rail, and gleaming hardwood floors that continue into the living room. You'll love the natural light, with large windows flanking the cozy gas fireplace w/brick surround. The updated kitchen is the heart of the home, perfect for gathering with friends and family. You'll have a charming breakfast room with a bay window, plus ceramic tile floors, granite counters, stainless steel appliances, and thoughtfully designed 42" cabinets w/crown molding. Off the kitchen is the convenient laundry room with built-in storage. The primary bedroom has vaulted ceilings, a walk-in closet, and beautifully updated en-suite bath w/dual-sink vanity, corner tub, and step-in shower. Two more bedrooms and another full bath complete the space. The walk-out finished lower level adds a family room with a bar, a kitchenette, a rough-in for a half bath, and tons of unfinished storage space, including workshop areas and built-in shelving. Enjoy the spring weather on the two-tiered deck overlooking the level backyard. You'll be just steps from Seckman Schools, and moments from Mastodon State Park, I-55, and all of the shopping and restaurants in Imperial, Kimmswick, and Arnold. Don't miss out!
#26007285

Imperial

5220 Seckman Spring Drive

3 Beds

2 Baths

1,964 Sq.Ft.

$390,000

MLS#: 26007285
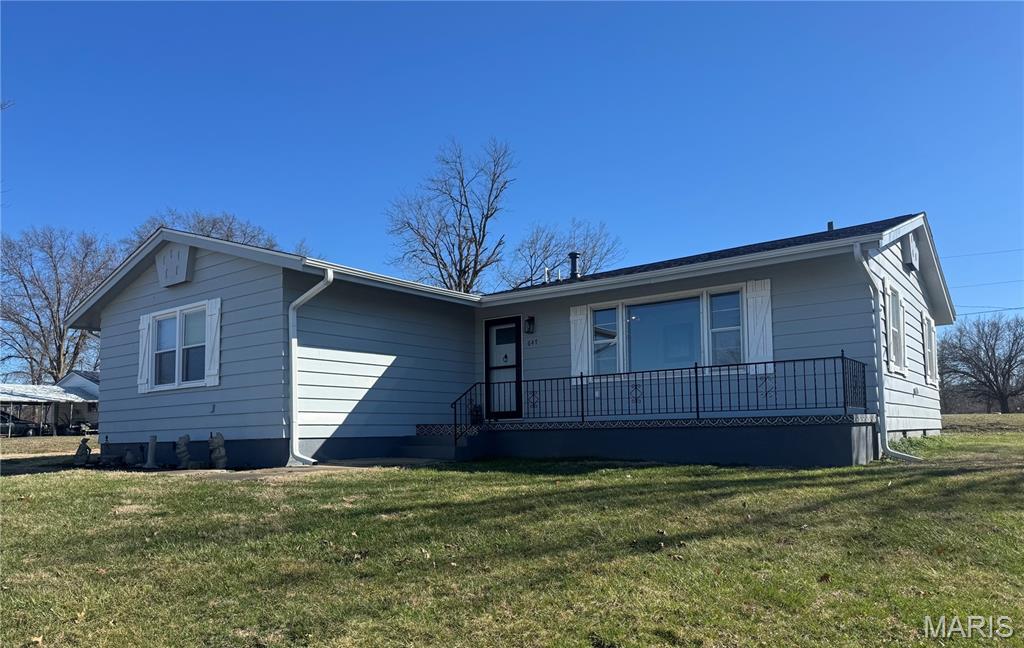
Almost brand new—there’s nothing left for you to do but bring your furniture! This beautifully updated 3 bedroom, 2 bath home offers 1,479 sq. ft. and sits on a nice corner lot with a 25x27 detached garage just steps from the house. The list of updates is extensive and includes furnace, central air, roof, gutters, new kitchen with appliances, new bathrooms, most plumbing, replacement windows, interior and exterior doors, and much more. As you enter the front door, you’ll immediately notice the natural sunlight streaming through the large picture window in the living room, which opens nicely into the dining area. Hardwood floors run throughout most of the home, with luxury vinyl tile in the kitchen. Crown molding runs throughout the house, and all interior doors are solid wood. The kitchen features shaker-style cabinets with soft-close doors and pull-out shelving, a recessed space-saving refrigerator, gas stove with pot filler, and a KitchenAid dishwasher. There is also space for a small table—perfect for quick meals. The master bedroom includes 3 closets with organizers. Seller will remove the wall between the bed and closets if requested by the buyer.  The master bath features double sinks and a large tiled shower with a bench seat. The tile work in both bathrooms is beautifully done with quality craftsmanship. Step outside to a nice concrete patio just off the back door—perfect for BBQs and outdoor relaxing. Another great feature is the 2nd driveway behind the home, ideal for parking a camper or boat. Located just 10 minutes from the South Fork boat ramp and there are other boat ramps/campgrounds for Mark Twain Lake just minutes away. This property offers a great combination of comfort, updates, and convenience.
Moberly and Mexico approx 30 miles away, Monroe City 20 miles away, Columbia 60 miles away. Its's definitely worth taking a look! #lovewhereyoulive
#26013337

Paris

647 Dawson Drive

3 Beds

2 Baths

1,479 Sq.Ft.

$184,000

MLS#: 26013337
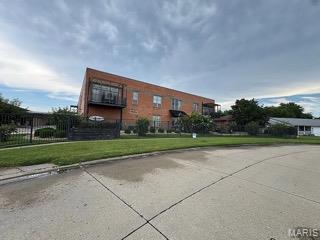
This stunning 2-bedroom, 2-full bath condo at Arbor Walk has been meticulously maintained for 2026 living, offering an open-concept layout bathed in abundant natural light from oversized windows.  A the kitchen chef’s dream featuring stainless steel appliances and granite countertops with sleek, modern updates throughout, including premium flooring and high-end fixtures. Three generous bedrooms provide versatility for a home office or guest suite, while the living area serves as a bright, airy sanctuary. Located within a secure, gated community, your new home offers a lifestyle of convenience and relaxation. You can also skip the gym membership with fitness center on site. A sparkling pool and common areas, perfect for weekend lounging or hosting friends in beautifully landscaped shared spaces.

This unit includes two dedicated garages, providing ample parking and extra storage—a premium find for condo living.
#26011779

Sikeston

814 Auburn Drive 1

2 Beds

2 Baths

1,282 Sq.Ft.

$239,000

MLS#: 26011779
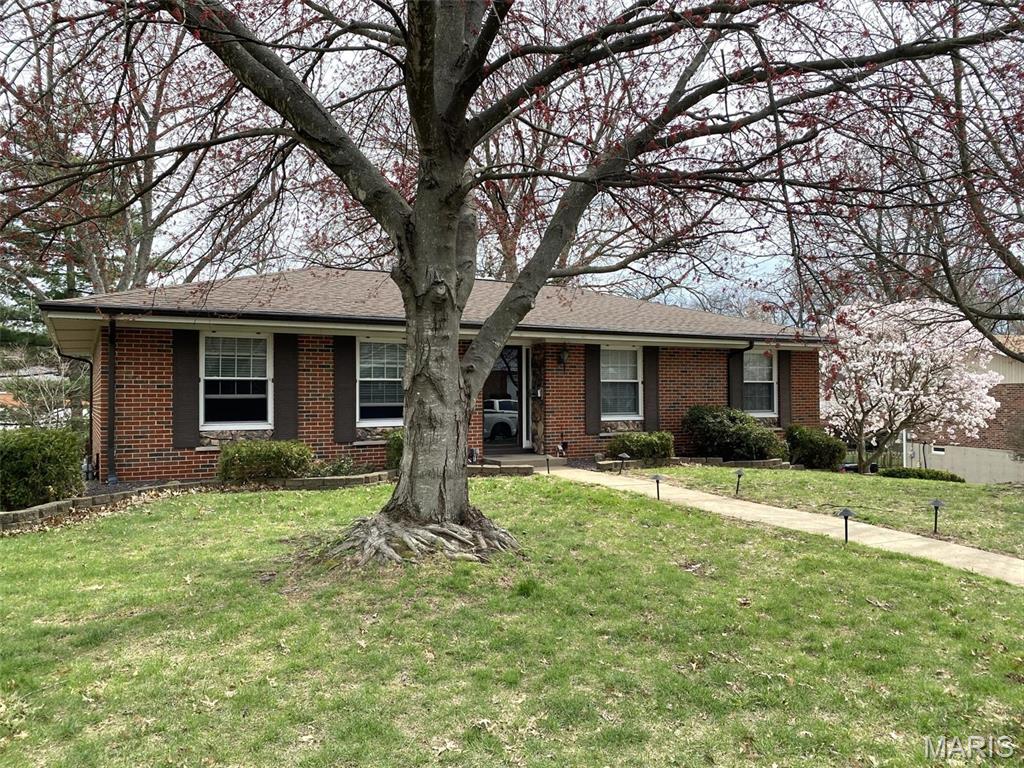
Very well-maintained and truly move-in ready, this home offers space, quality, and thoughtful updates throughout. The welcoming foyer features beautiful white porcelain flooring and opens to formal living and dining rooms. The family room includes a cozy wood-burning fireplace and sliding glass doors leading to an oversized covered deck—perfect for entertaining, BBQs, or enjoying quiet mornings and sunset evenings. The kitchen is equipped with oak cabinetry, solid surface countertops, a breakfast bar, and convenient features like pull-outs and a lazy Susan. The primary suite and additional bedrooms offer gleaming hardwood floors and generous closet space. Both the primary and hall baths feature ceramic tile. Additional highlights include tall custom baseboards, solid wood doors, and an oversized heated and cooled side-load garage with floor drains. The finished walk-out basement offers a large family room with wet bar, a flex room or office, additional bath, and spacious laundry room. Step outside to a 19 x 15 covered patio surrounded by a low brick border, a fully fenced backyard, mature landscaping, and a storage shed—ideal for outdoor living and play.
Major updates include: boiler heating system (4 years), roof (2.5 years), central AC (2 years), water softener (4 years), tankless water heater (2 years), and updated 200-amp electrical service (2 years). Desirable Ogles neighborhood and ready for your next move!
________________________________________
#26015609

Belleville

508 Rosewood Drive

3 Beds

3 Baths

2,025 Sq.Ft.

$220,000

MLS#: 26015609

* Listings identified with the FMLS IDX logo come from FMLS and are held by brokerage firms other than the owner of this website. The listing brokerage is identified in any listing details. Information is deemed reliable but is not guaranteed. If you believe any FMLS listing contains material that infringes your copyrighted work please click here to review our DMCA policy and learn how to submit a takedown request. © 2024. First Multiple Listing Service, Inc.

Categories

Homes Tailored to Your Lifestyle

Buyers Guide

Buying a home is one of the most exciting milestones of your life.

View more

Sellers Guide

Putting your home on the market can be a stressful process, especially when you don’t know what to expect.

View more

Market report

With just a few clicks, you'll gain instant access to valuable insights about the real estate market, including trends, property values, and community analytics.

View more

Home value

Unlike automated valuations, our hands-on review will provide a comprehensive opinion of your home’s value while considering important interior elements and other location intangible factors that machine algorithms so often miss.

View more

Buyers resources

Guides on financing, inspections, and choosing the right Realtor for a smooth home purchase.

Sellers resources

Practical tips on staging, pricing, and preparing your home to attract buyers and maximize your sale.

 - property

Send a message

Message successfully sent.

Reason for contacting?

I agree to receive email communication and understand I can unsubscribe at any time.

I agree to be contacted by Realhub DEV via call, email, and text for real estate services. To opt out, you can reply 'stop' at any time or reply 'help' for assistance. You can also click the unsubscribe link in the emails. Message and data rates may apply. Message frequency may vary. Privacy Policy

Sign In Sign Out

Virtual Assistant

Would you like to take the next step with this property? We can help you schedule a showing or virtual tour, or send you more details.

Yes, I would like more information.

Thank You for Your Reply, One of Our Agents will contact you as soon as possible

No, maybe later.

Thank you, you can always contact me via email, phone number or through the contact form.

Realhub AI

Lucy - Your AI-Powered Realtor

Update Your Temporary Password

Personalize your search

Enter your email and we'll notify you immediately when new listings match what you're looking for.

or enter email address

Already have an account ? Login here

Continue your home search

I agree to receive communications and understand I can unsubscribe at any time.

I agree to be contacted by Realhub DEV via call, email, and text for real estate services. To opt out, you can reply 'stop' at any time or reply 'help' for assistance. You can also click the unsubscribe link in the emails. Message and data rates may apply. Message frequency may vary. Privacy Policy

Already have an account ? Login here

We use cookies

We use cookies primarily for analytics to enhance your experience. By accepting, you agree to our use of these cookies. You can manage your preferences or learn more about our cookies policy.