Thinking of selling?

Blue Sapphireline

Browse Properties
  • Nearby me

Popular Features

Community Features

Association

Property Features

Waterfront

View

Exterior Features

Interior Features

Style

E-Alert name

Properties

10000 properties match your criteria

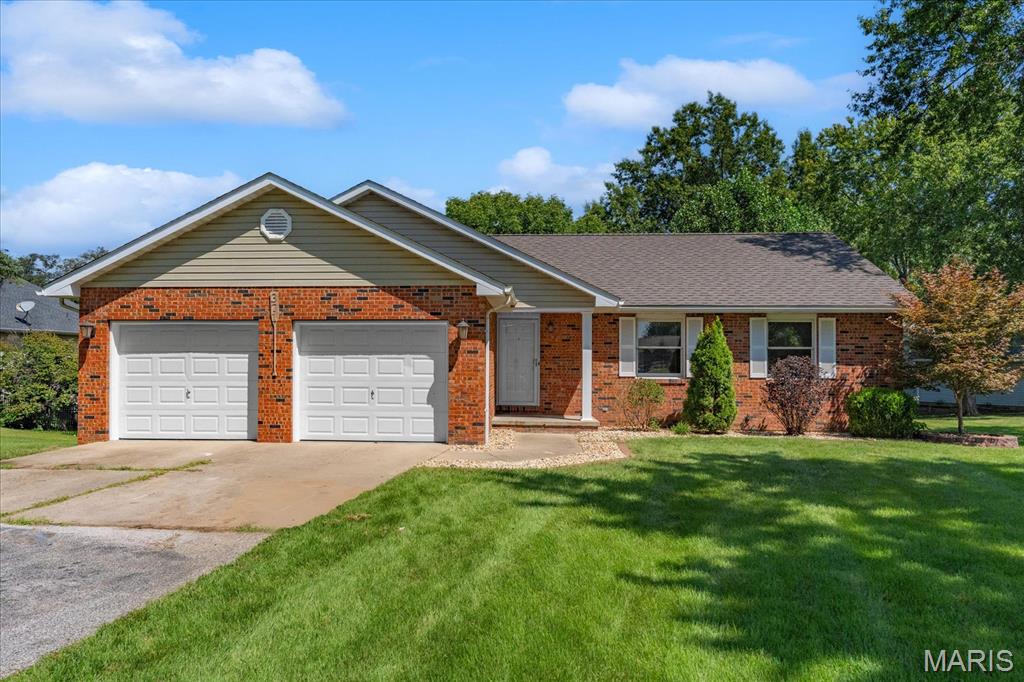
Welcome to waterfront living! This beautifully updated home in Holiday Shores offers over 2400sqft of living space with the lake right in your backyard. Enjoy direct waterfront access with your own boathouse and covered dock, making it easy to spend your days boating, fishing, or simply relaxing by the water.

Inside, the home has been thoughtfully updated with modern finishes and new flooring. Major improvements include a new roof and completely new HVAC for added peace of mind. With four spacious bedrooms, three full bathrooms, and plenty of room to spread out downstairs, the layout works well for both everyday living and entertaining.

Whether you're enjoying a quiet morning overlooking the water on your back deck, hosting friends and family, or heading out from your private dock, this property offers the kind of waterfront lifestyle that's hard to find. Move-in ready, extensively updated, and complete with a finished basement, this home is ready to enjoy from day one.

Schedule your showing today!

Owner is a licensed real estate agent.
#26055108

Edwardsville

371 Point Of View Drive

4 Beds

3 Baths

2,417 Sq.Ft.

$479,000

MLS#: 26055108
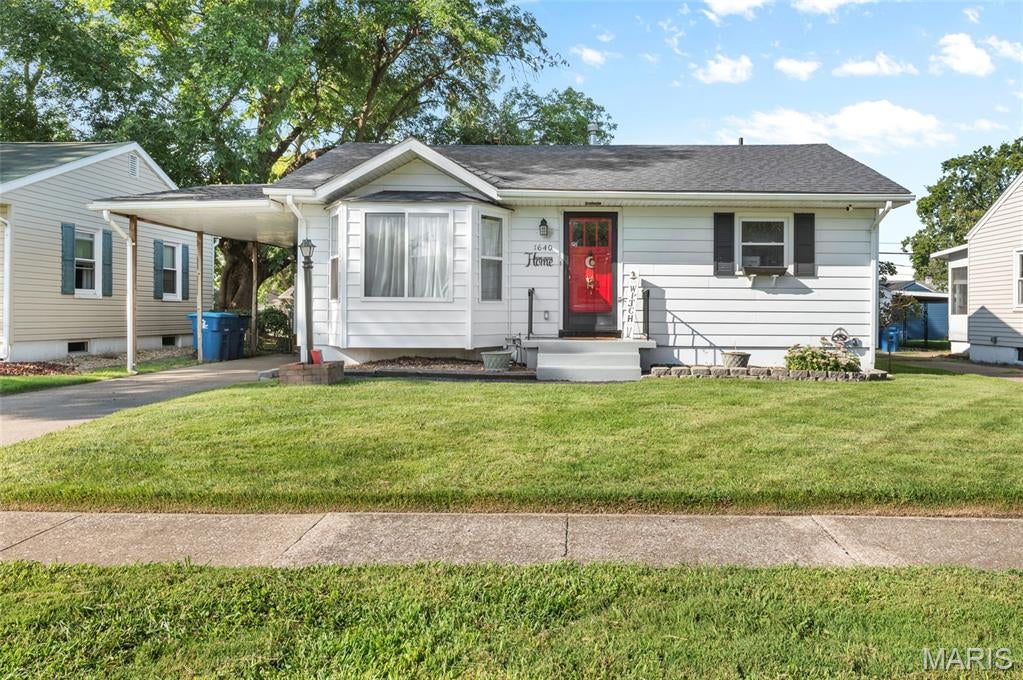
Welcome to 1640 Venice Avenue—a move-in-ready home offering an inviting layout, thoughtful updates, and plenty of functional living space! The main level features LVP flooring throughout and an open-concept floor plan that seamlessly connects the spacious living room to the large kitchen, complete with oak cabinetry, stainless steel appliances, and plenty of room for gathering. The generously sized primary bedroom offers the added convenience of a private en-suite bathroom.

Downstairs, the partially finished basement expands your living space with a large family room perfect for movie nights, entertaining, a home office, or play area, while still providing ample storage. Step outside to enjoy your morning coffee or unwind in the evening from the charming screened-in porch overlooking the fenced backyard. A large detached garage, additional off-street parking under the carport, and plenty of outdoor space add even more functionality.

With over $50,000 in updates completed in recent years, much of the work has already been done for you. This turn-key home is ready for its next owners to move in, settle down, and make it their own! Seller will provide passing city occupancy but is otherwise selling "AS-IS."
#26055283

Granite City

1640 Venice Avenue

2 Beds

2 Baths

1,522 Sq.Ft.

$165,000

MLS#: 26055283
Hey, I know we might have passed each other on the block before, but we were never properly introduced...and you definitely don’t know my full story yet.

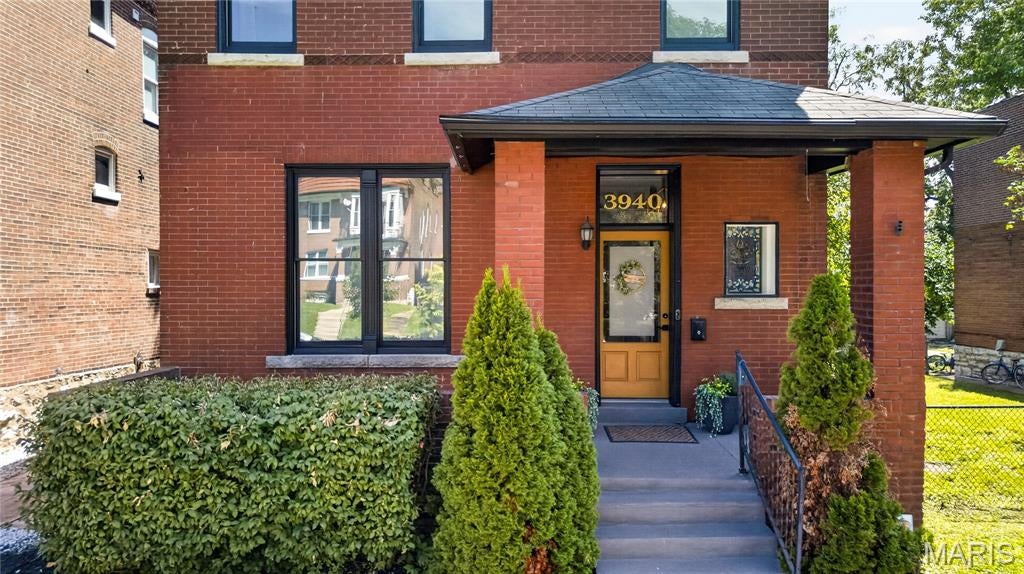
My name is 3940 Shaw. Well, that’s where I’ve been rooted since 1895 in the heart of the Shaw neighborhood. I’m stepping out for a beauty contest, and I’m looking for The One who is ready to fall head over heels for a home with real heart and soul. The number 3 is my lucky charm: 3 stories, 3 large bedrooms, and 3 full baths, plus a main floor half-bath for guests. Taking my stairs is an incredible daily glutes workout (trust me!) AND there's enough space in my unfinished basement for your home gym! Step up to my covered front porch. This isn't just an entryway; it’s your front-row seat to autumn. Picture yourself with a steaming mug from Fiddlehead Fern Cafe (just a short stroll away!), watching the neighborhood wake up, or trading that coffee for a evening cocktail while the cool fall breeze rolls in. My front door is accentuated by a historic stained glass window.  Step onto my gleaming hardwood floors, gaze at my soaring 12-ft ceilings, and take in the sunlight pouring through oversized windows. My LR centers around a floor-to-ceiling decorative fireplace begging for your favorite artwork. Flow straight into my formal DR (complete with custom wainscoting), built to host dinner parties around an 8-person table. My kitchen comes fully equipped with stainless steel appliances, custom cabinetry, and pantry.  I can provide more peace of mind with a passed city inspection and offering a Choice home warranty.  
On the 2nd floor, convenience takes center stage with a dedicated laundry room. My primary suite is a true sanctuary with updated carpet (Mar '26),  2 closets, and a spa-style bathroom featuring a jetted tub, tiled shower with bench, and dual sinks. Right off the primary, step into my sunroom with custom built-in bookshelves overlooking an incredibly lush, private backyard.  It’s ready to be your morning yoga studio, plant sanctuary, or dream reading nook. My 2nd bedroom features custom built-ins, tall ceilings, and swoon-worthy arched windows that make the room feel like something out of a fairytale, served by a large full bath.  
My 3rd floor is an absolute masterpiece of flexible space. Carpeted in March and climate-controlled with its own mini-split system, this massive suite features a custom slat wall, 2 walk-in closets, and a large full bath.  Whether you need an upper-level primary, an inspirational work-from-home studio, an in-law's suite, or a private guest retreat, I adapt to whatever your life requires.  When it’s time to unwind outdoors, my backyard is your private oasis. My current owners added a brick paver patio, fresh landscaping, and a privacy fence, making it perfect for weekend barbecues or late-night stargazing.  
Living with me means your week writes itself! Your Weekdays: Commuting is an absolute breeze, with easy highway access, and you are also within minutes of major regional medical hubs (BJC, SSM, SLU Hospital, Cardinal Glennon), making me the ultimate retreat for healthcare professionals. Plus, I'm closely connected to vibrant community organizations, restaurants, personal services, and an active neighborhood that makes Shaw feel like a true tight-knit village. Your Weekends:  Less than a mile to Tower Grove Park and MOBot, this time of year brings festivals, fun, and food! Grab a Damn Fine Hand Pie, or take a Sunday stroll to Ice's Plain & Fancy. Spend sunny afternoons at the Tower Grove Farmers' Market, join the crowd for Food Truck Fridays, or immerse yourself at the annual Shaw Art Fair. When date night rolls around, Sasha's on Shaw is waiting just down the street with a spot on the patio. I've got historic soul, modern updates, and an unbeatable lifestyle. Step through my front door and I promise you'll fall madly in love.
#26049288

St Louis

3940 Shaw Boulevard

3 Beds

3 Baths

2,377 Sq.Ft.

$450,000

MLS#: 26049288
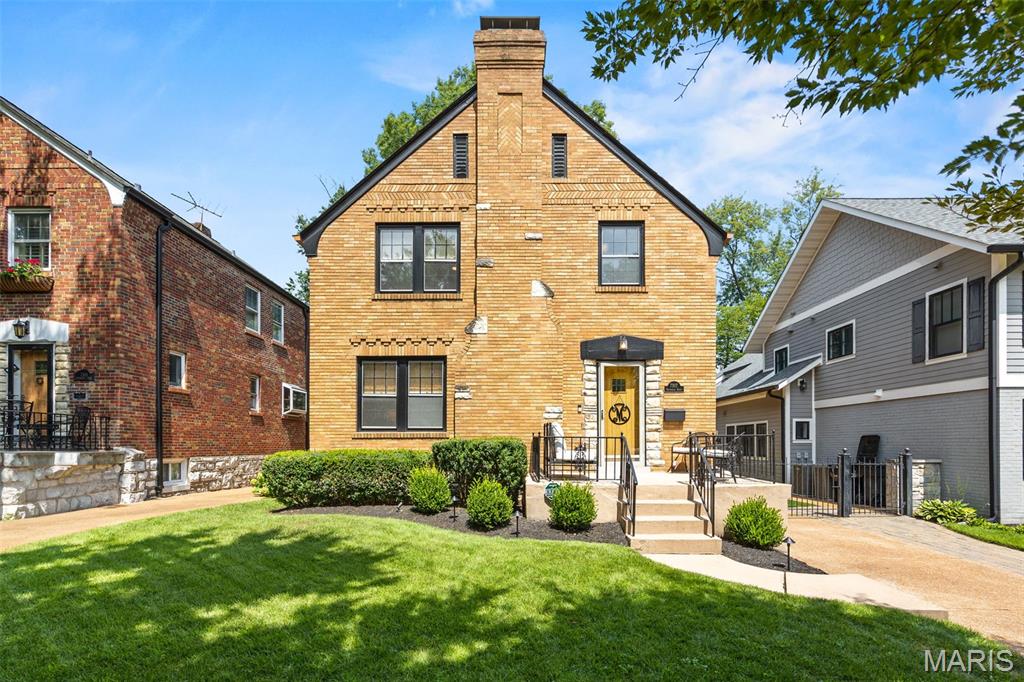
Welcome to this lovely storybook home situated in a desirable University City neighborhood. This brick charmer immediately catches your attention, with its inviting front porch and beautiful curb appeal. Step inside and you’ll immediately notice the hardwood floors, beautiful millwork, and impeccable condition.

The spacious living room is the perfect place to catch up on your favorite shows or cozy up with a good book. Just beyond is the stunning dining room, once again showcasing the character and charm found throughout the home. The stylish kitchen is equally impressive, along with an updated powder room conveniently located on the main floor.

Upstairs, you’ll find three bedrooms, all with outfitted closets and plenty of space, along with a beautifully designed full bath. The primary is spacious and has portrait molding, adding more personality to the already pretty space.

The lower level offers a finished recreation/office area, plus clean and tidy unfinished storage space with laundry. A walk-up leads directly to the 1+ car garage, making it incredibly convenient to bring home bulky items and tuck them away in storage.

And then there’s the fenced-in yard—it’s perfection! Beautiful green space, lovely gardens, and a patio create the perfect setting for relaxing, entertaining, and enjoying the outdoors.

It doesn’t get much better than this! Enjoy!
#26054543

University City

7307 Northmoor Drive

3 Beds

1 Baths

2,027 Sq.Ft.

$525,000

MLS#: 26054543
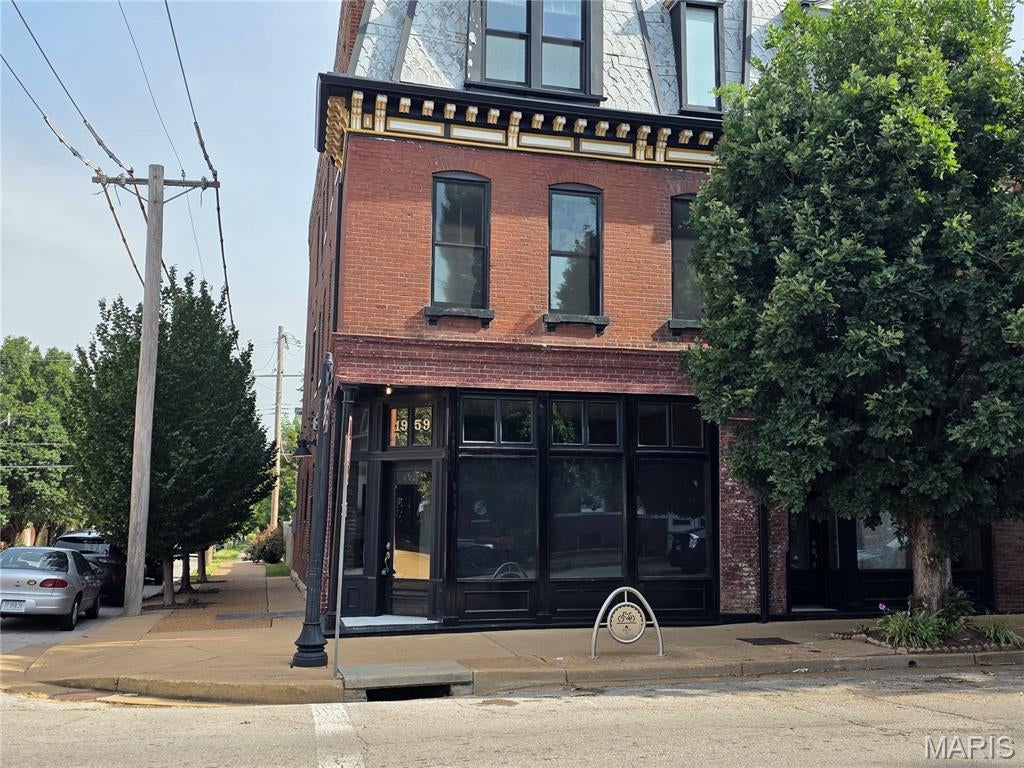
Make your business stand out in this unique, character-filled commercial space featuring beautiful exposed brick walls, high ceilings, modern flooring, and distinctive architectural details. The open, flexible layout offers plenty of room to customize for a boutique, salon, professional office, studio, showroom, wellness concept, or creative business. A striking black ceiling, contemporary lighting, and warm natural wood accents give the space an inviting industrial-modern feel with loads of personality. An excellent opportunity for a business looking for something beyond the typical commercial space. Cherokee Street is one of St. Louis's most walkable, fastest-growing commercial corridors. Contact us today to schedule a tour!
#26055551

St Louis

1957 Cherokee Street

None Beds

None Baths

N/A

$1,650

MLS#: 26055551
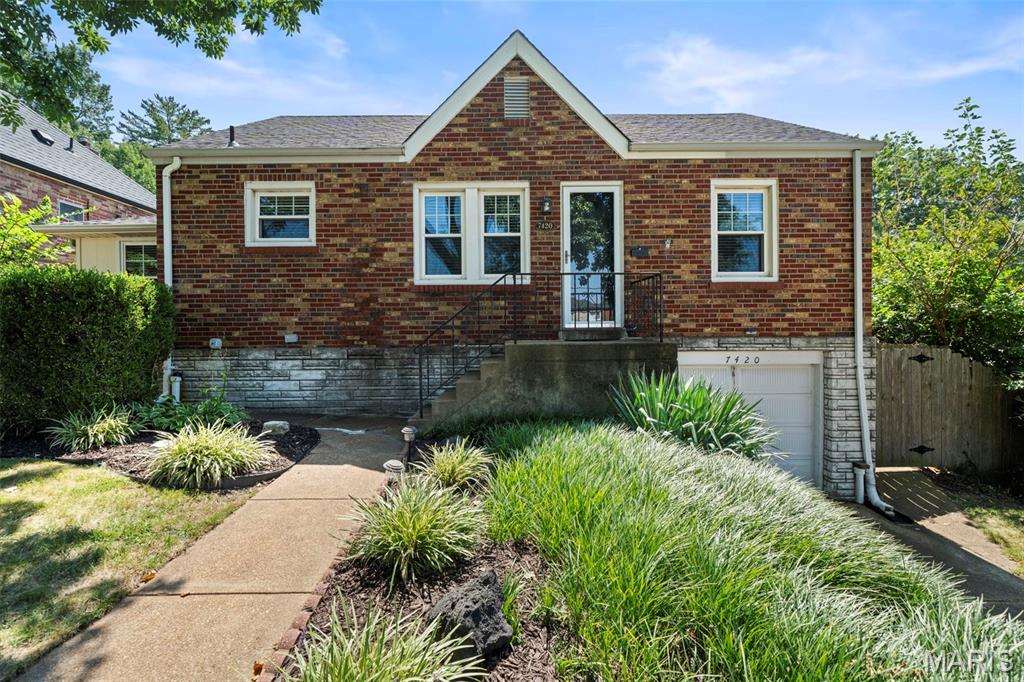
Located in the heart of Shrewsbury, this charming 2-bedroom bungalow offers thoughtful updates, a surprisingly flexible floor plan, and an unbeatable central location just minutes from Webster Groves, shopping, restaurants, and easy highway access. Inside, newer luxury vinyl plank flooring (2024) flows throughout the living and dining areas, bedrooms, hallway, and bathroom, creating a fresh and cohesive feel. The dining area opens directly to the updated kitchen featuring stainless steel appliances and abundant cabinetry. Just beyond the kitchen, a bonus room provides valuable extra space for a home office, workout area, mudroom, or additional storage. Two comfortable bedrooms and a full bath complete the main level, while the lower level provides plenty of storage along with convenient access to the attached one-car garage. Outside, the large, flat, privacy-fenced backyard offers plenty of room for entertaining, gardening, pets, or simply relaxing outdoors. Recent improvements include updated window treatments (2024), central air replaced in 2021 with an Air Scrubber, newer vinyl windows, and PVC sewer lateral replacement beneath the home in 2020. Combining move-in-ready updates, a spacious backyard, attached garage, and a convenient Shrewsbury location with quick access to Highway 44 and everything Webster Groves has to offer, this home delivers easy South County living in a location that’s hard to beat.
#26054988

St Louis

7420 Murdoch Avenue

2 Beds

1 Baths

912 Sq.Ft.

$239,000

MLS#: 26054988
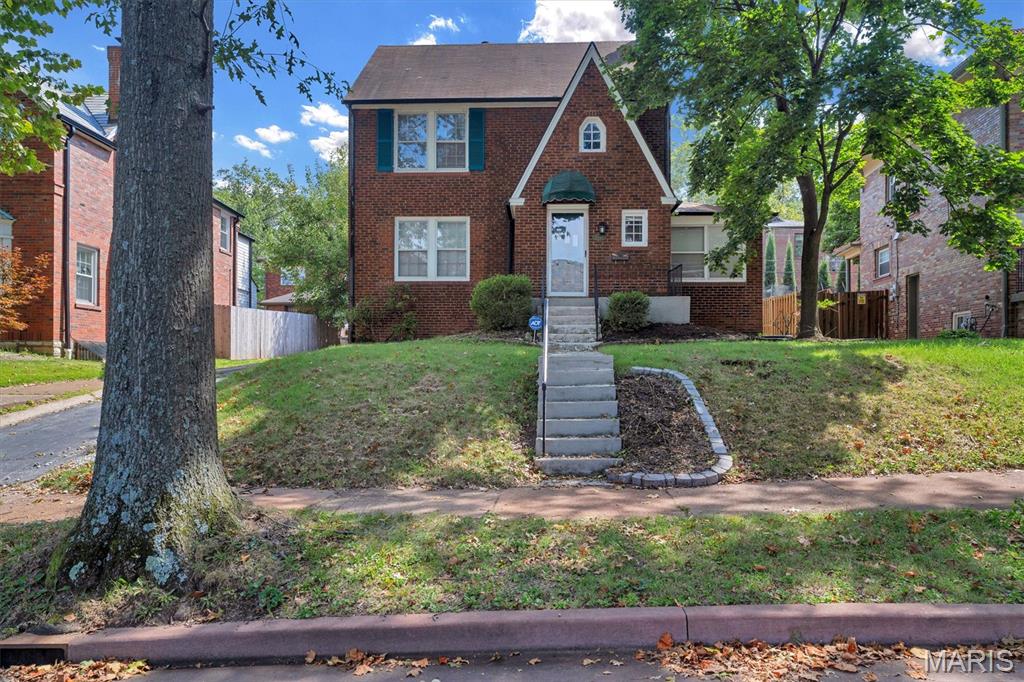
Discover the charm of 7240 Cornell Ave in historic University City, ready-to-move-in single-family residence built in 1931. This inviting home, with its distinctive Tudor architectural style, offers a unique blend of classic appeal and contemporary comfort. The heart of this home is an open-plan kitchen, seamlessly flowing into the living room. The kitchen is equipped with stainless steel appliances and features a convenient peninsula, ideal for casual dining or entertaining. The adjacent living room provides a comfortable gathering space, centered around a cozy fireplace. This property offers three well-proportioned bedrooms and two bathrooms. Additional features include a versatile basement and a private yard, providing ample space for relaxation and outdoor enjoyment. We invite you to experience the thoughtful design and comfortable living offered by this exceptional property.
#26054209

University City

7240 Cornell Avenue

3 Beds

1 Baths

1,428 Sq.Ft.

$375,000

MLS#: 26054209
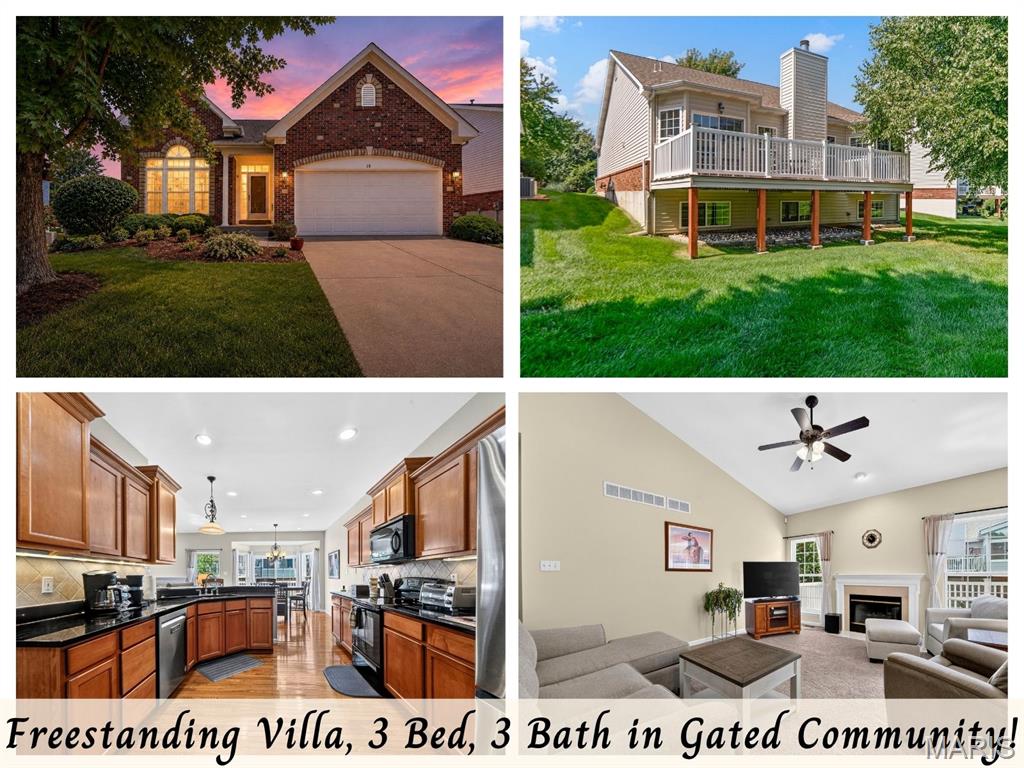
Hurry to see this Free-Standing Villa (basically a Single Family Detached Home that provides Lawn Care, Snow Removal and Trash Service for $195 per month fee.  Located in this fantastic Gated-Community located in prime, convenient location. Quality-built by Fischer & Frichtel!  All homes have striking brick and stone exteriors and lawns are irrigated to be kept lush and green.  Walk to Walgreen's, Schnucks Grocery Store, the Fire House and Police Station situated 4 blocks outside the community. Located within 1 mile from Hwy 70 andlHwy 94.  This property has an open floorplan with two finished levels for a total of 3 Bedrooms and 3 Baths.  9ft Ceilings on first floor and Deep pour in Lower Level. The Great Room is Vaulted with cozy, gas fireplace and is open to the updated, kitchen with granite countertops.  Lots of cabinetry w/soft close doors, accented w/Crown Molding, roll-outs on bottom cabinetry, under cabinet lighting and tile backsplash.  Off the BreakfastRm you’ll be delighted by the large composite deck that provides plenty of outdoor entertaining space! The spacious Primary Suite features a bay, walk-in closet finished with organizers and updated primary bath with beautiful cabinetry, two linen cabinets, newer shower doors and adult-high toilet in water closet and beautiful luxury plank flooring. Shower has a VERY LOW threshold for easy entry/exit. 

An extra bedroom, full bath & Laundry Room complete the main floor with great closets space - Entry Coat Closet, Pantry in Kitchen and Walk-in Storage Closet in LaundryRm.   The finished basement offers a large open living space, wet bar with Cabinetry and dedicated space for full-size Refrigerator. A large finished space is currently set up as a Gym with access to the Storage and Mechanicals and a large finished walk-in Closet for Storage.  There is a third bedroom w/full bath and various storage spaces. This property is a well-maintained gem with many updates including: newer roof (8 yrs old) air conditioner & furnace replaced in 2022. New Dishwasher 2025, All Toilets upgraded in 2023, Newer refrigerator 2023 and washer & dryer (2023) are included.  And besides all the natural sunlight, this home is decked out with Recessed, Ceiling Lighting on both levels!  Situated in a cul-de-sac and looks out into green space - no homes across the street.   Enjoy the carefree home lifestyle with the $195 per month fee for lawn maintenance, snow removal, trash service in this wonderful, Gated Community.
#26055088

St Charles

18 Eagle Bluff Lane

3 Beds

3 Baths

2,885 Sq.Ft.

$399,900

MLS#: 26055088
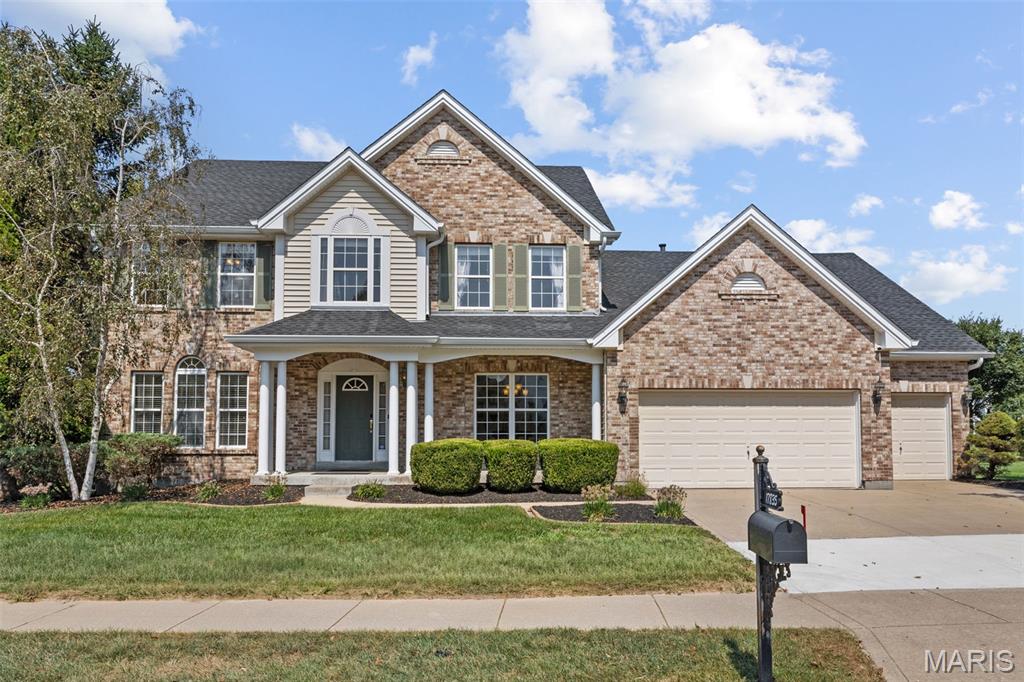
Welcome to this beautiful one-and-a-half-story home in the prestigious Westhampton Woods subdivision, located in the highly sought-after 63005 zip code! This spacious and thoughtfully updated 3,600+ square-foot home offers an inviting blend of comfort, style, and functionality. Neutral flooring flows throughout the main level, creating a warm and cohesive feel from the welcoming foyer through the dining room, living room, kitchen, breakfast area, and sunroom. The updated kitchen is sure to impress, featuring a Dacor gas range, stainless-steel appliances, built-in microwave/oven combination, stone countertops, a gorgeous tile backsplash, and ample cabinetry—perfect for both everyday living and entertaining. The main level offers plenty of space to relax and gather, including a bright and inviting sunroom and a recently added covered deck, providing the perfect setting for morning coffee, outdoor dining, or enjoying peaceful evenings. The spacious primary suite is a true retreat, featuring a beautifully remodeled en-suite bathroom and a large walk-in closet with custom built-ins for exceptional storage and organization. Upstairs, you'll find a versatile bonus sitting area, three generously sized bedrooms, each with walk-in closets, and two full bathrooms, offering plenty of room for family and guests. The walkout lower level provides an excellent opportunity to create additional living space, a home gym, or whatever suits your lifestyle. Located near walking trails, Babler State Park, highway 40/64, shopping, dining, and highly regarded schools, this wonderful home offers the perfect combination of space, updates, location, and lifestyle. Come see all that this property has to offer—you’ll want to make it home!
#26054252

Chesterfield

17835 Westhampton Woods Drive

4 Beds

3 Baths

3,620 Sq.Ft.

$799,900

MLS#: 26054252
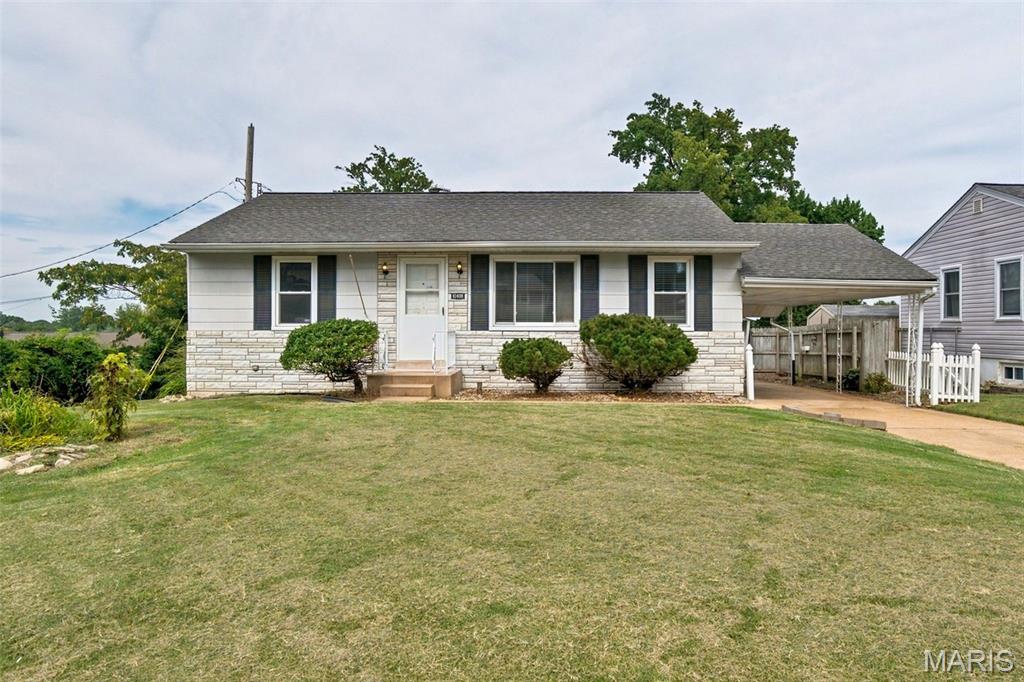
Welcome to your new home on Dandridge Drive! 2 Bedroom Ranch with possible sleeping area in lower level. This adorable home is ready for you to come add your personal touch! Step into the kitchen filled with classic vintage charm and personality! The cheerful retro custom painted cabinetry pairs beautifully with the timeless black and white checkerboard flooring creating a fun, nostalgic feel that is hard to find in most homes!  The lower level is partially finished offering a large family room area for entertaining as well as a possible sleeping room! Tucked just off the home is a unique enclosed garden room, surrounded by abundant windows that fill the space with natural light. This outdoor accessed retreat has the feel of a private greenhouse inspired sanctuary! Perfect for gardening or enjoying a peaceful space to enjoy the outdoors while being inside! Oversize one car garage and a bonus covered carport! New Roof and Gutters August 2026! Passing Occupancy.
#26055301

St Louis

10408 Dandridge Drive

2 Beds

1 Baths

864 Sq.Ft.

$239,900

MLS#: 26055301
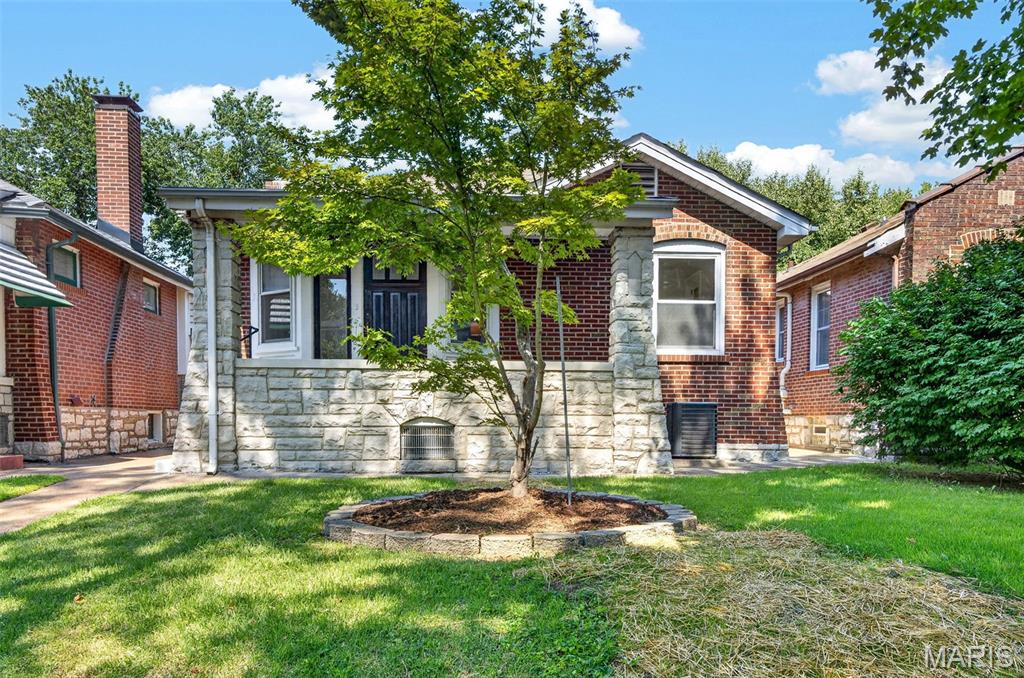
Discover refined living at 4005 Dover PL in the sought after community of Holly HIlls STL. This completely remodeled bungalow originally constructed in 1927 offers old world charm with modern upgrades for every day convenience. The recently updated kitchen is designed for both culinary exploration and casual gatherings, featuring a convenient peninsula for additional counter space and informal dining. The living room is a warm welcoming space featuring ornate hand painted glass windows offering the perfect charming touch. The back yard offers inviting outdoor spaces, including a private patio and a welcoming porch, extending your living area into the open air, as well as the convenience of a 2 car garage with direct alley access. Experience the seamless blend of historic character and modern updates this home offers; schedule your private viewing today.
#26049045

St Louis

4005 Dover Place

2 Beds

1 Baths

1,047 Sq.Ft.

$238,800

MLS#: 26049045
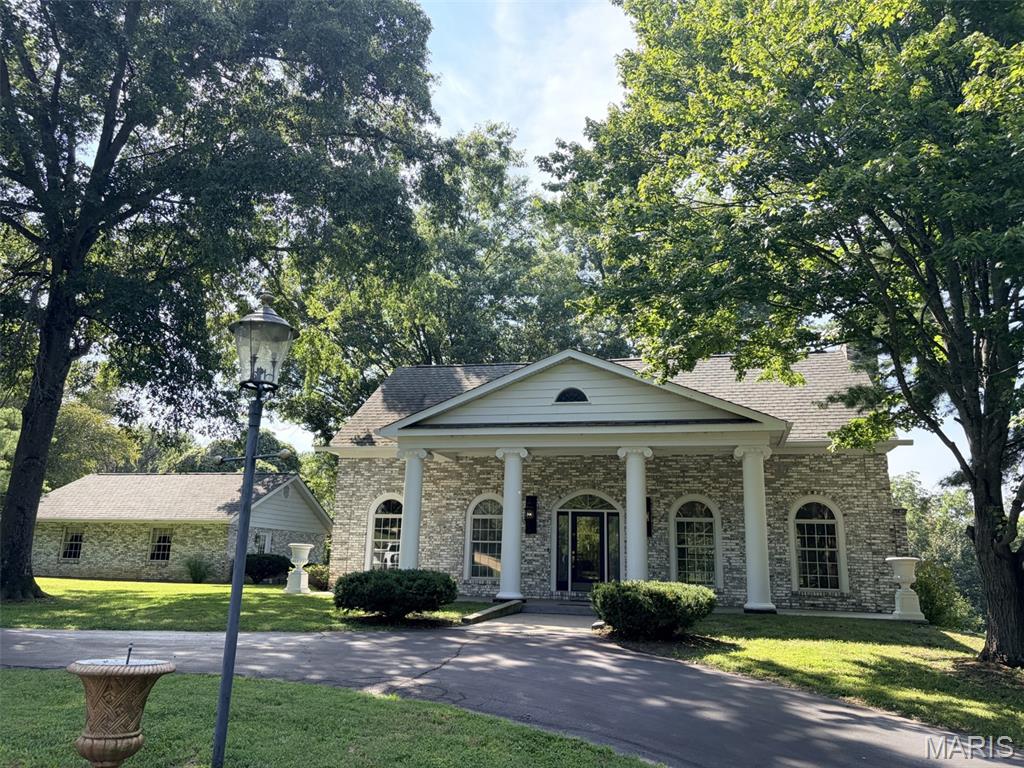
Nestled in the heart of Misouri Wine Country, sits this custom-built Southern Colonial, full brick, two story home on 8.78 acres. Just minutes from the Katy Trail in Dutzow, Missouri. This property offers a perfect blend of elegance, charm, and natural beauty!  As you drive up along the circular driveway, past the large water fountain, you will enter the 16' x 9' foyer with an 18' tall, vaulted ceiling which opens up to the balcony above.  Prominently featured are arched doorways with large wood trim, dental crown molding, and block wainscoting in both the formal dining room and grand room. Grand room with its wood burning fireplace, has three walls of arched windows. The formal dining room boosts an authentic crystal candle lit chandelier!  The seller was a very prominent collector who invested a lot into the custom draperies you will see in both of these formal rooms.  Kitchen impresses with solid mahogany cabinets custom made by Bill Hacker, vintage gas stove, Jenn-air down draft electric grill and French doors out to the patio and level back yard. Upstairs boosts the large primary bedroom with a second wood burning fireplace and large bath, as well as a second bed with en suite full bath.  The 7.38 acre lot next door is also available. Adding on a main floor west wing with primary bed, bath, and laundry, was always in the planning stage as well!  We are selling to settle the estate, and Trustee has never occupied the home.
#26055453

Marthasville

13515 Bluff Hill Acres

2 Beds

2 Baths

2,528 Sq.Ft.

$599,000

MLS#: 26055453
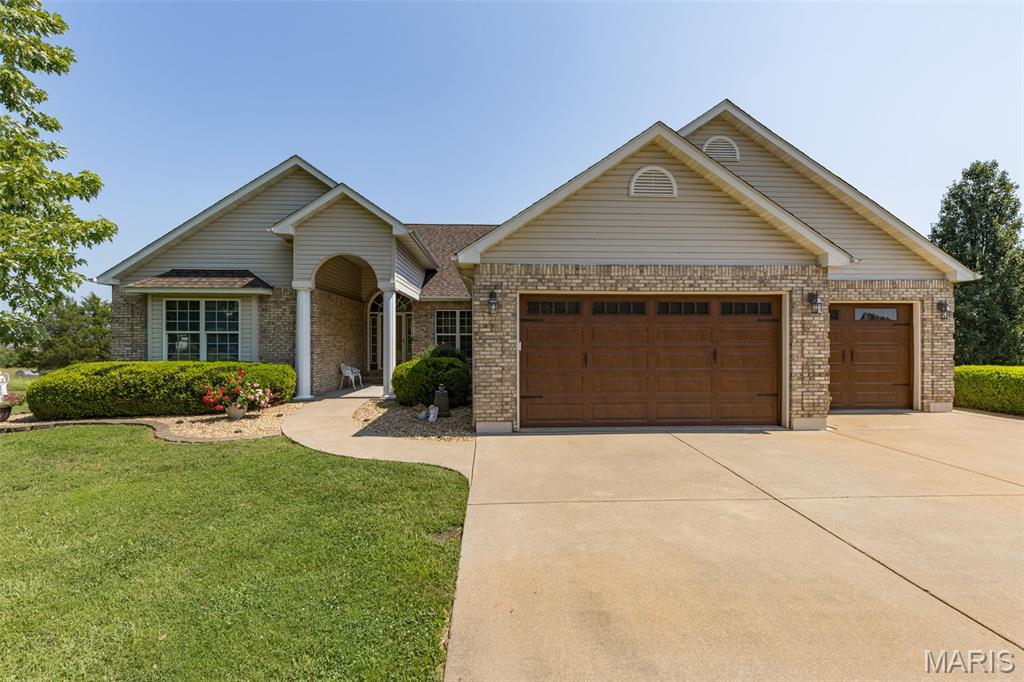
Beautifully designed and tucked away on a quiet cul-de-sac, this brick front home offers spacious living, quality finishes, and a private backyard setting. Inside, wood floors flow through the main living areas, leading to a spacious living room with vaulted ceilings, a gas fireplace, and built-in bookshelves. The large kitchen is made for gathering, featuring granite countertops, an oversized island, abundant cabinetry, and an adjoining dining area. The main-level primary suite offers a walk-in closet and private bath with a jetted tub and separate shower. An office, half bath, and convenient main-level laundry complete this floor. The finished lower level provides plenty of additional living space with two bedrooms, a full bath, family room, and wet bar with mini refrigerator—perfect for entertaining or relaxing. Two storage areas offer plenty of room to keep everything organized. Step outside to the covered, screened-in patio and enjoy the privacy of the backyard. A three-car garage provides excellent space for vehicles, hobbies, and storage. With generous living and entertaining spaces inside and out, this home offers comfort, functionality, and a great cul-de-sac location.
#26055086

Farmington

223 Woodvine Court

3 Beds

2 Baths

2,796 Sq.Ft.

$459,900

MLS#: 26055086
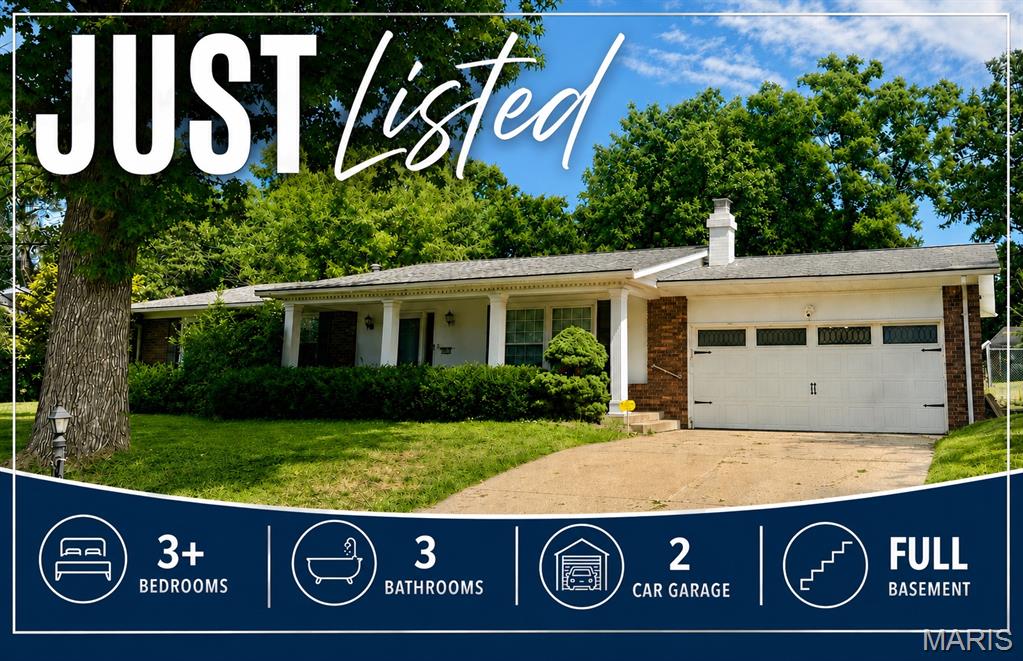
BRAND NEW LISTING with updates galore!! The main level offers 3 bedrooms, a full bath and a 3/4 master bath, large living room & dining with with wood burning fireplace. The lower level offers and L shaped family room and non-conforming 4th bedroom and additional 3/4 bath. Tons of storage! Since 2019 the seller has beautifully updated the property with new flooring, fresh paint, a new kitchen cabinets and countertops, a new garage door & wifi opener, plus matching front entry door, a whole house attic fan, an entry door between home & garage where there was no access prior, brand new windows in 2024, new AC compressor in 2025, added fencing in 2025, and a Derken shed in 2021. Original and beautiful hardwood floors in hall and bedrooms. All kitchen appliances are newer and included in sale. The furnace and AC have been regularly cleaned & service by King. Above ground pool will be removed and grass seed planted in it's place. Security cameras with audio and video recording are present.
#26054328

Godfrey

4913 Chateau Drive

3 Beds

3 Baths

2,028 Sq.Ft.

$270,000

MLS#: 26054328
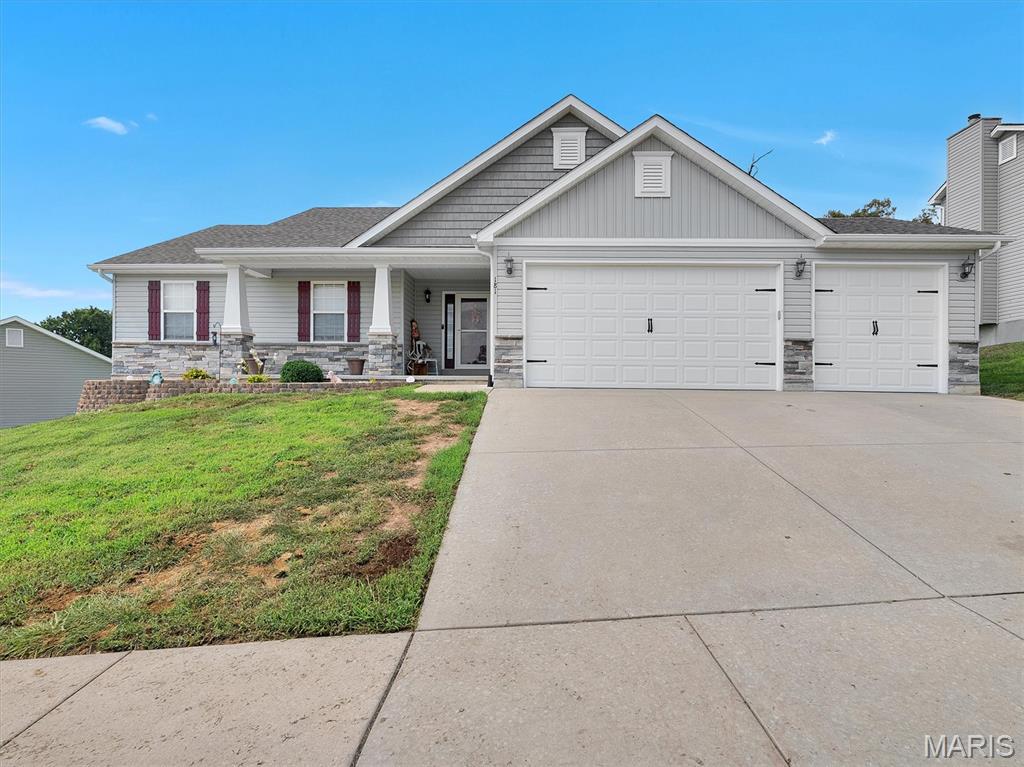
Built in 2018, this beautifully maintained ranch-style home offers 3 bedrooms, 2 full bathrooms, and 1,502 square feet of comfortable main-level living space on a spacious .37-acre lot. The open-concept floor plan is filled with natural light and features a welcoming flow between the living, dining, and kitchen areas. The spacious kitchen offers ample cabinetry, generous counter space, and plenty of storage, making it ideal for everyday living and entertaining. The private primary suite provides a relaxing retreat with its own full bathroom, while two additional bedrooms offer flexibility for guests, a home office, children, or hobbies. An unfinished lower level provides excellent potential for future living space, recreation, or additional storage. Outside, the large yard offers plenty of room for pets, play, gardening, and outdoor entertaining. An attached 3-car garage adds exceptional convenience and storage. Ideally located near schools, parks, shopping, dining, and major commuter routes, this move-in-ready home offers the perfect blend of comfort, space, and convenience. Information pulled from various sources. Buyer to verify all MLS data.
#26040957

Winfield

181 Hidden Valley Way

3 Beds

2 Baths

1,502 Sq.Ft.

$299,999

MLS#: 26040957

* Listings identified with the FMLS IDX logo come from FMLS and are held by brokerage firms other than the owner of this website. The listing brokerage is identified in any listing details. Information is deemed reliable but is not guaranteed. If you believe any FMLS listing contains material that infringes your copyrighted work please click here to review our DMCA policy and learn how to submit a takedown request. © 2024. First Multiple Listing Service, Inc.

Categories

Homes Tailored to Your Lifestyle

Buyers Guide

Buying a home is one of the most exciting milestones of your life.

View more

Sellers Guide

Putting your home on the market can be a stressful process, especially when you don’t know what to expect.

View more

Market report

With just a few clicks, you'll gain instant access to valuable insights about the real estate market, including trends, property values, and community analytics.

View more

Home value

Unlike automated valuations, our hands-on review will provide a comprehensive opinion of your home’s value while considering important interior elements and other location intangible factors that machine algorithms so often miss.

View more

Buyers resources

Guides on financing, inspections, and choosing the right Realtor for a smooth home purchase.

Sellers resources

Practical tips on staging, pricing, and preparing your home to attract buyers and maximize your sale.

 - property

Send a message

Message successfully sent.

Reason for contacting?

I agree to receive email communication and understand I can unsubscribe at any time.

I agree to be contacted by Realhub DEV via call, email, and text for real estate services. To opt out, you can reply 'stop' at any time or reply 'help' for assistance. You can also click the unsubscribe link in the emails. Message and data rates may apply. Message frequency may vary. Privacy Policy

Sign In Sign Out

Virtual Assistant

Would you like to take the next step with this property? We can help you schedule a showing or virtual tour, or send you more details.

Yes, I would like more information.

Thank You for Your Reply, One of Our Agents will contact you as soon as possible

No, maybe later.

Thank you, you can always contact me via email, phone number or through the contact form.

Realhub AI

Lucy - Your AI-Powered Realtor

Update Your Temporary Password

Personalize your search

Enter your email and we'll notify you immediately when new listings match what you're looking for.

or enter email address

Already have an account ? Login here

Continue your home search

I agree to receive communications and understand I can unsubscribe at any time.

I agree to be contacted by Realhub DEV via call, email, and text for real estate services. To opt out, you can reply 'stop' at any time or reply 'help' for assistance. You can also click the unsubscribe link in the emails. Message and data rates may apply. Message frequency may vary. Privacy Policy

Already have an account ? Login here

We use cookies

We use cookies primarily for analytics to enhance your experience. By accepting, you agree to our use of these cookies. You can manage your preferences or learn more about our cookies policy.