Thinking of selling?

Blue Sapphireline

Browse Properties
  • Nearby me

Popular Features

Community Features

Association

Property Features

Waterfront

View

Exterior Features

Interior Features

Style

E-Alert name

Properties

10000 properties match your criteria

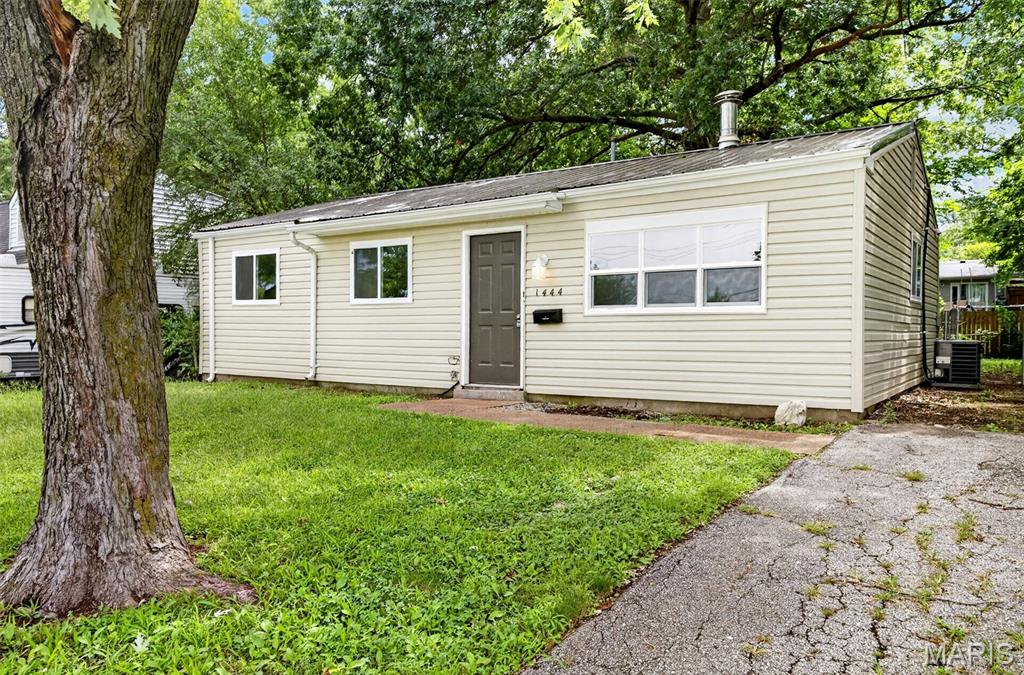
Prepare to be impressed by this beautifully revitalized 3-bedroom, 1-bath ranch nestled in the heart of vibrant Wentzville! Step inside to find a bright, inviting interior with fresh finishes, updated flooring, and an open-concept layout that makes everyday living and entertaining feel effortless. The spacious living area flows seamlessly into the dining space and updated kitchen, featuring modern cabinetry, stainless steel appliances, sleek countertops, and a convenient center island. Large windows fill the home with natural light, creating a warm and welcoming atmosphere throughout. Three comfortable bedrooms provide plenty of space for family, guests, or a home office. With its stylish updates, functional layout, and desirable Wentzville location close to shopping, dining, parks, and everyday conveniences, this move-in-ready ranch is ready to welcome you home!
#26053605

Wentzville

1444 E Pitman Avenue

3 Beds

1 Baths

864 Sq.Ft.

$220,000

MLS#: 26053605
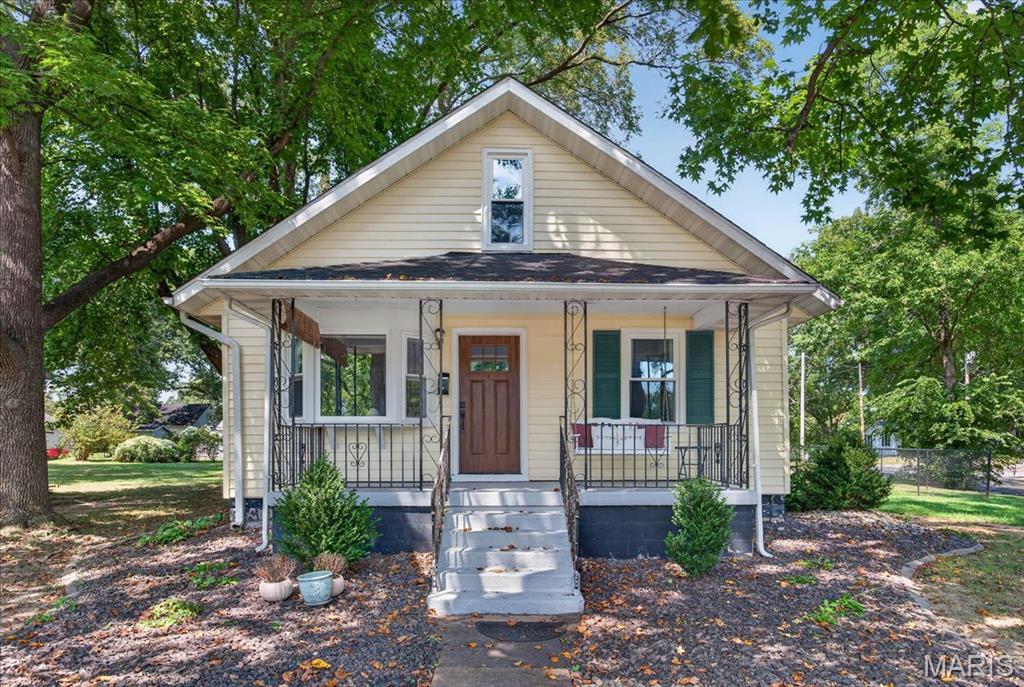
**Recently Updated 3-Bedroom Home in a Great Location!**
Move-in ready and packed with updates, this charming 1.5-story, 3-bedroom, 2-bath home is perfectly situated on a desirable corner lot just one block from the school, park, and pool! The inviting main level features a beautifully updated kitchen complete with new cabinetry and appliances, along with updated light fixtures and faucets throughout.
Recent improvements include **newer heating and air conditioning, updated kitchen cabinets and appliances, new light fixtures and faucets, and a new sewer line**, providing peace of mind and modern convenience. Step outside from the kitchen onto the **paver patio**, creating the perfect spot for outdoor dining, entertaining, or relaxing.
The fenced backyard offers privacy and plenty of room for pets, children, or gardening. A detached one-car garage provides convenient parking, while the attached **12' x 15' lean-to** offers valuable additional storage space.
The full unfinished basement provides abundant storage and excellent potential for future finishing. With its combination of thoughtful updates, outdoor space, garage and storage, plus an unbeatable location close to schools and recreation, this home is a must-see!
#26054892

Carlyle

411 Livingston Street

3 Beds

2 Baths

1,209 Sq.Ft.

$189,900

MLS#: 26054892
Price reduced
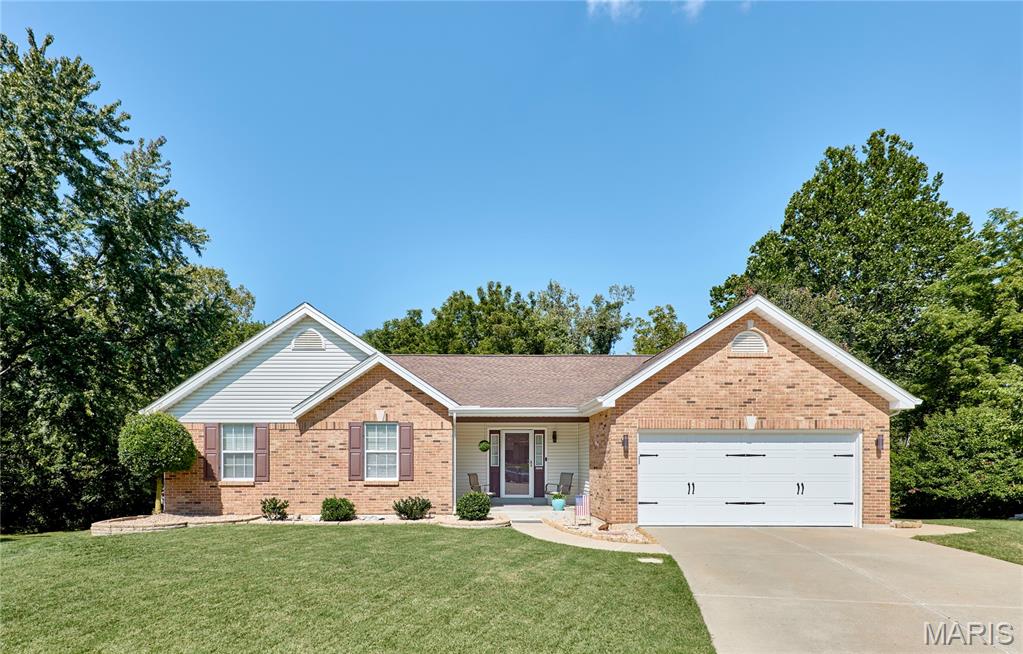
Beautiful home.  Seller offering a $2000.00 credit for carpeting. This home offers everything you need and want in a ranch. New state of the art appliances.    Hardwood floors, travertine tiles in kitchen, fully finished basement with some room for storage.  Full bedroom, bathroom, family room and very partial kitchen area in lower level.  Front door and walkout basement have keyless entry. Walk in closets, main floor laundry. Roof is 10 years new.  And wait until you see the private back yard.  Backs to common ground and small creek.  Plus a "Classic Crossing" Shed with shelving. Deck off the kitchenbreakfast room and Beautiful patio in thewalk out lower level. Bring your buyers. Very few things to update if wanted. Complete maintenance free.  Has a security alarm installed. Seller is leaving the pool table.
A brand new gas 50 gal tank with hew copper piping and tank.
#26054636

St Charles

3641 Wind Chime Lane

3 Beds

3 Baths

1,794 Sq.Ft.

$450,000

MLS#: 26054636
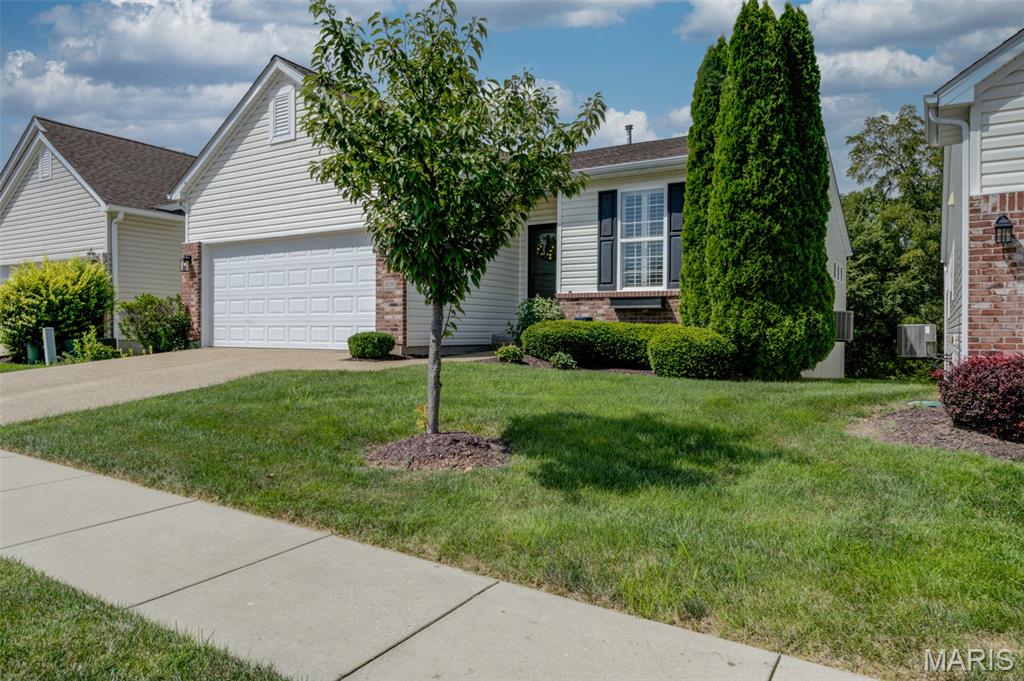
The space. The finishes. The DREAM dressing room. The private setting. This villa has it ALL! With 3 bedrooms, over 2,000 sq ft of finished living space, a finished walkout AND a peaceful tree lined setting with a pond view, this impressive stand alone villa in Golf Club of Wentzville is anything but ordinary. Step inside and the WOW continues! The light filled main level features luxury vinyl plank flooring, gorgeous light fixtures, 5 1/4" baseboards throughout and a stunning front office with custom built-ins and accent lighting. And THEN there’s the kitchen! A massive center island steals the show, surrounded by granite countertops, stainless appliances, a gas stove and large pantry. The kitchen flows seamlessly into the dining and living areas, where 3" plantation-style shutters and a floor to ceiling stacked stone electric fireplace with floating mantel take the WOW factor up another notch. Step outside to the gorgeous deck where a tree lined backdrop offers incredible privacy along with a pond view, plus a patio off the walkout below. The main level also offers a main floor laundry room along with two bedrooms, including a spacious primary suite but wait until you see bedroom #2! It’s been transformed into an incredible custom DREAM DRESSING ROOM with extensive hanging and storage space and can easily be converted back to bedroom use. Think you’ve seen it all? Not even close! Head downstairs to the finished walkout lower level where you’ll find a spacious rec room, gym area AND an incredible private third-bedroom suite complete with its own electric fireplace, custom closet and full bathroom, plus plenty of additional storage. Add in a NEW ROOF in 2024, two-car garage, low HOA fee, subdivision pool and walking trails, and you’ll quickly see why this one stands out. Gorgeous finishes, incredible space and the privacy you don’t always find with villa living. This one needs to be seen in person!
#26051385

Wentzville

1039 Silo Bend Drive

3 Beds

3 Baths

2,189 Sq.Ft.

$389,900

MLS#: 26051385
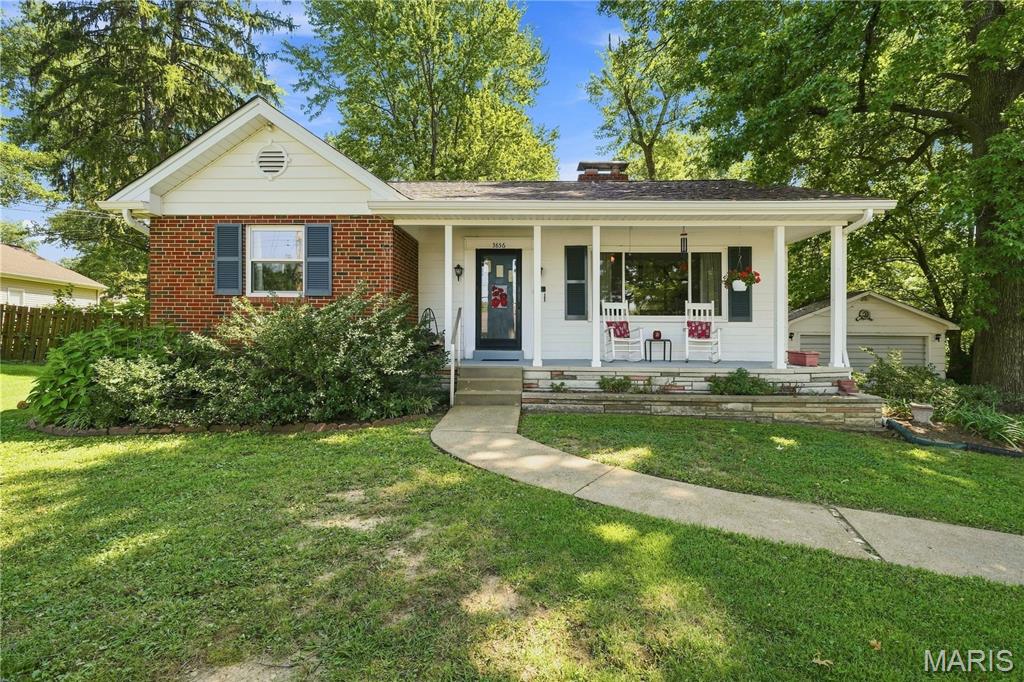
Welcome to 3856 Geraldine Ave. in St Ann, Mo. Spacious, park-like 2/3 acre shaded lot. This well maintained home is just what you have been looking for. Main floor has a wood burning fireplace in the living room. A light and bright dining room. In the kitchen has an electric range, dishwasher, refrigerator, wood cabinets, ample counter space. pantry and tile floor. The primary bedroom has a ceiling fan and wood floors. The 2nd bedroom has carpeting and a ceiling fan. The finished lower level has carpeting in the family room, exercise room and office. There is a 2nd, bath with a shower. Everyone will appreciate the extra storage, cedar closet and bomb shelter under the front porch. The laundry room is in the lower level. The 2 car detached garage has 220 electric available. There is a shed behind the garage and a shed in the back, fenced yard. The yard will be great for family gatherings, sports or just relaxing. The roof, facia and gutters were replaced in 2020, a/c and furnace in 2025. The refrigerator on the main floor, dryer, freezer, work bench, desk and safe in furnace room stay in current condition. Take advantage of Tiemeyer park, pool, and St. Ann Golf course. Close to Lambert Airport, public transportation, highways, and shopping.
#26054693

St Ann

3856 Geraldine Avenue

2 Beds

2 Baths

1,694 Sq.Ft.

$185,000

MLS#: 26054693
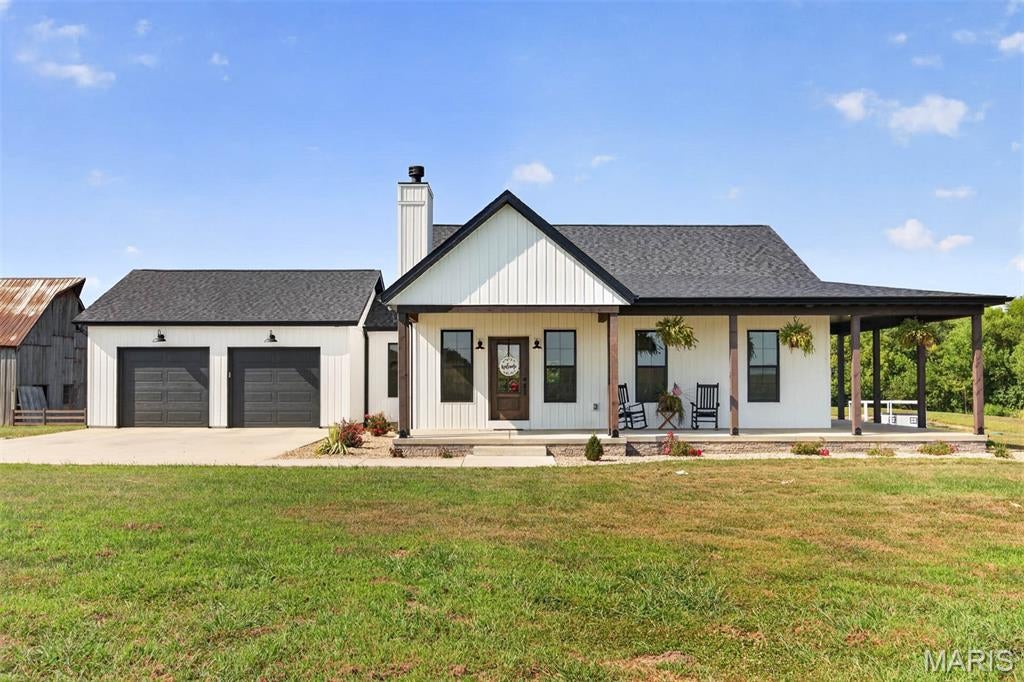
Discover the perfect blend of modern farmhouse style and peaceful country living with this almost-new home, completed just last year and beautifully situated on 5.3 acres. From the moment you arrive, the inviting wraparound covered porch, classic exterior, and wide-open setting make this property stand out.
Inside, the open-concept design features soaring vaulted ceilings, abundant natural light, and beautiful flooring throughout the main living areas. The spacious living room is highlighted by a stunning stone fireplace with a wood mantel and flows seamlessly into the dining area and kitchen. The kitchen is designed for both everyday living and entertaining with an abundance of white cabinetry, solid surface countertops, stainless steel appliances, and a large contrasting center island with seating and additional storage.
The spacious primary bedroom offers a relaxing retreat with beautiful country views and a private primary bath featuring a large tiled walk-in shower, double vanity, and plenty of cabinet space. 
Lower Level is completely studded off and electric is being ran, Ready to finish Great Room, Bedroom with Egress window, Bathroom with shower already downstairs, and still plenty of unfinished area for storage
Out back, the covered deck is the perfect place to relax or entertain while taking in the peaceful countryside . With plenty of room for outdoor furniture, it's an ideal spot for morning coffee, evening gatherings, or simply enjoying the quiet surroundings.
The 5.3-acre property includes a stocked pond and a picturesque vintage barn, creating an incredible setting with plenty of room to spread out. Best of all, there are no restrictions, giving you the freedom to build the shop, shed, additional garage, or outbuilding of your dreams.
This is the country property you've been waiting for!
#26055299

Trenton

10860 SUNNYSIDE SCHOOL Road

2 Beds

2 Baths

1,475 Sq.Ft.

$515,000

MLS#: 26055299
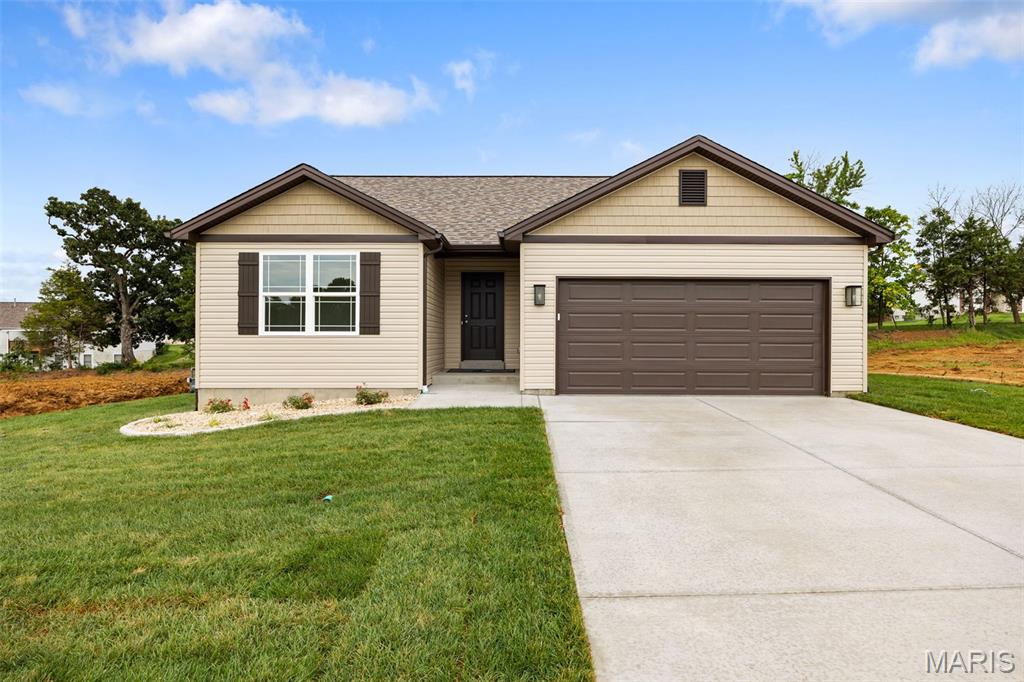
Welcome to The Dogwood at Westwood Farms, an elegant and beautifully designed 3-bedroom, 2-bath home offering an inviting open-concept floor plan perfect for everyday living and entertaining.
The spacious kitchen features a large center island with quartz countertops, overlooking the main living area and creating a bright and welcoming space for gatherings. Luxury vinyl flooring extends throughout the kitchen, foyer, dining area, and hallway, while carpeted bedrooms provide comfort and warmth. The living room features a vaulted ceiling, creating an open, airy feel and enhancing the spaciousness of the main living area.
The home’s exterior features shake siding in the front elevation gable, adding distinctive character and curb appeal. The property is fully sodded and professionally landscaped and sits on a beautiful tree-lined lot, providing a peaceful natural setting and added privacy.
Outdoor living is enhanced by a 12' x 10' concrete patio, providing the perfect space for relaxing, grilling, or entertaining.
The home also offers valuable additional features, including a gas furnace and an unfinished basement with an egress window and rough-in plumbing, providing excellent potential for future finishing and additional living space.
Thoughtfully designed with a blend of style, comfort, functionality, and quality finishes, The Dogwood at Westwood Farms is a wonderful opportunity to enjoy modern living in a beautiful Warrenton community.
The Dogwood at Westwood Farms — beautifully designed, thoughtfully finished, and ready to call home.
Go north on HWY 47 for about 1/4 mile, then turn right onto McGee Rd. You’ll see the development on your left.
#26054349

Warrenton

18808 Addi Drive

3 Beds

2 Baths

1,252 Sq.Ft.

$324,900

MLS#: 26054349
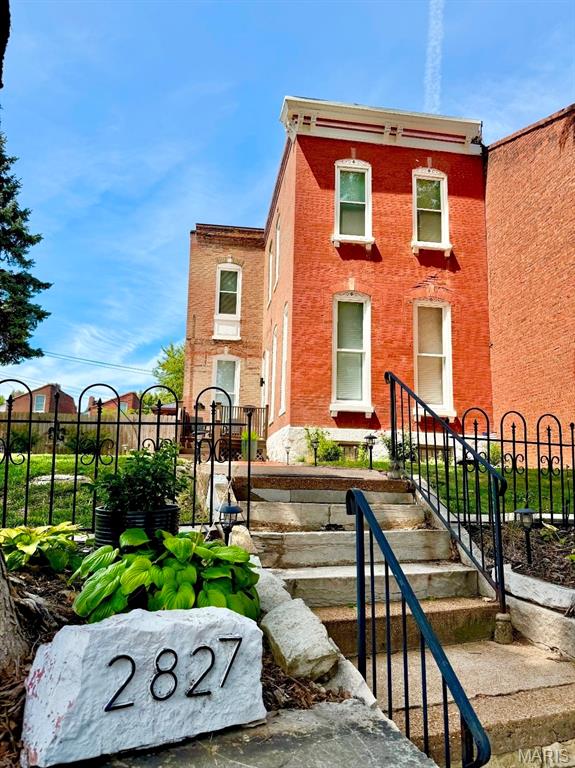
Welcome home to this lovingly maintained gem in the heart of Benton Park, sitting on a desirable double lot! This home has been thoughtfully updated while preserving its charm, a brand new roof is only the beginning...The fully renovated kitchen opens seamlessly to the dining room, creating the perfect flow for everyday living and entertaining. The living room features custom built-in shelving surrounding a cozy fireplace, adding character and function. Hardwood floors run throughout the majority of the home, enhancing its warmth and appeal. Step out from the dining room onto a large deck overlooking a beautiful, spacious yard — ideal for relaxing or hosting guests. A turfed dog run on the side of the home offers a low-maintenance space for pets. Car and toy enthusiasts will love the two-car garage plus bonus golf cart garage. Don't miss this move-in ready home in one of the city's most sought-after neighborhoods!
#26054140

St Louis

2827 Lemp Avenue

2 Beds

2 Baths

1,584 Sq.Ft.

$340,000

MLS#: 26054140
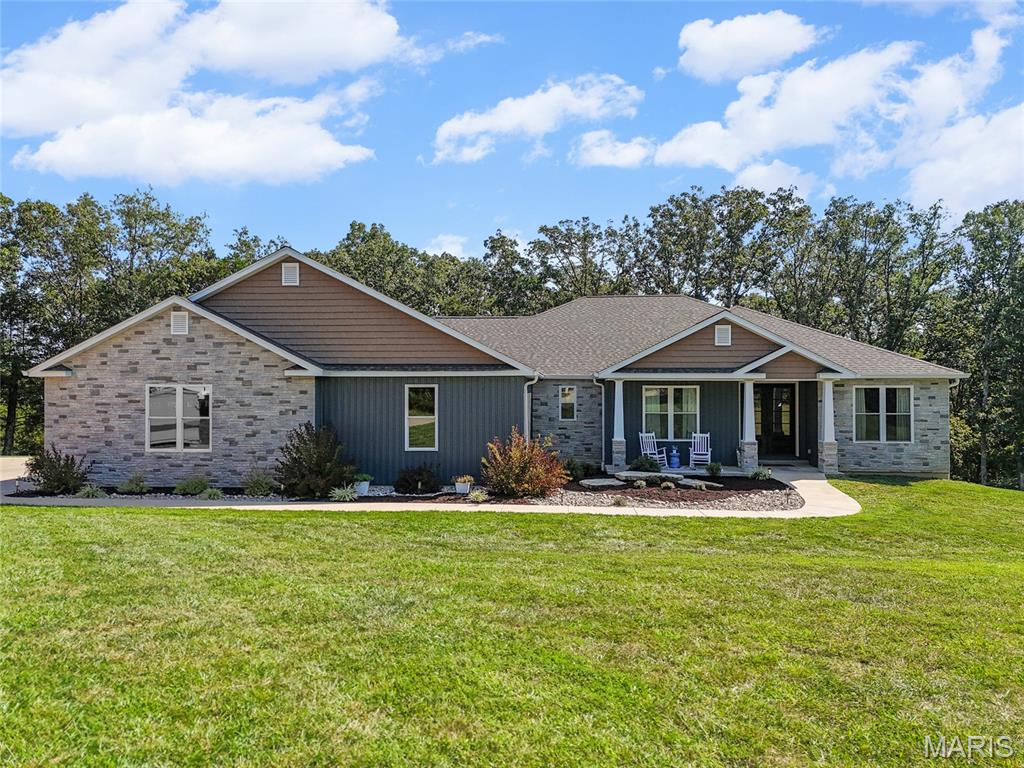
None
#26055005

Hillsboro

1402 Circle Hill Drive

4 Beds

2 Baths

2,765 Sq.Ft.

$589,900

MLS#: 26055005
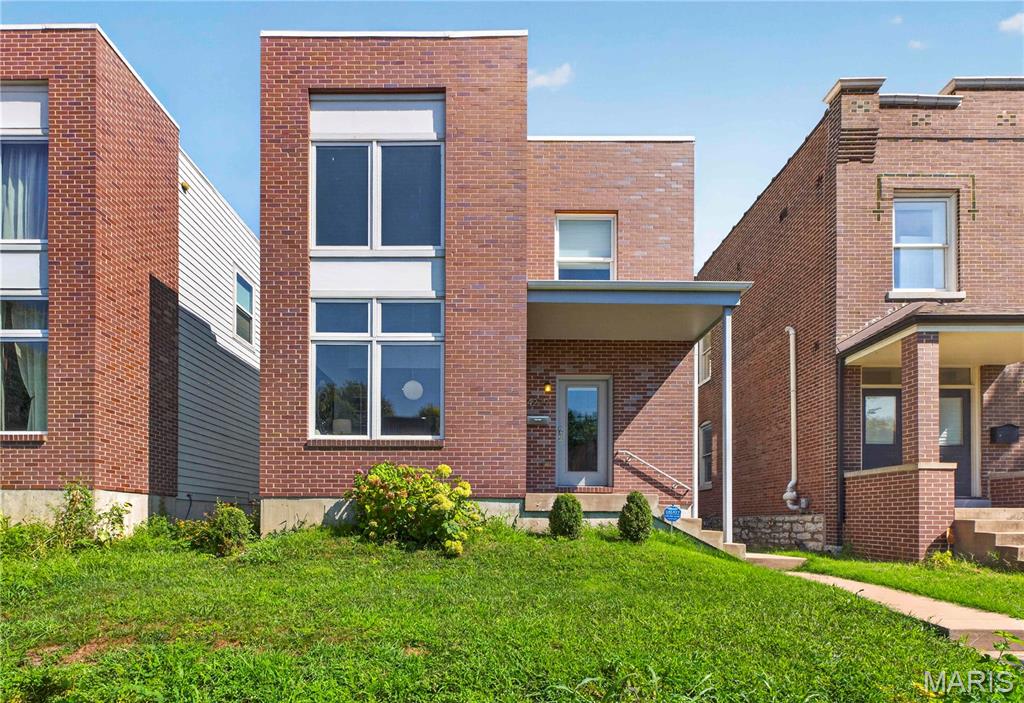
Set in the heart of sought-after Botanical Heights, this beautifully appointed custom build offers the perfect combination of an incredible location, sophisticated finishes, and thoughtfully designed living spaces. The bright, open-concept main level is ideal for both everyday living and entertaining. At the center of the home, the impressive kitchen features custom cabinetry, granite countertops, an oversized island, and a premium Wolf range, while a convenient mudroom adds everyday functionality.

Upstairs, the spacious primary suite offers a true retreat with a generous walk-in closet and beautifully finished bath featuring an oversized shower and dual vanities. Two additional bedrooms, a second full bath, and conveniently located laundry complete the upper level.

Step outside to a private backyard with a deck perfect for relaxing, grilling, or entertaining. A detached two-car garage with high ceilings provides plenty of parking and storage, while the unfinished, 9ft pour basement offers excellent potential for additional living space as well as geothermal heating and cooling to cut down on your utility bills immensely! Best of all, you're just moments from some of the area's most popular restaurants, shops, entertainment, and neighborhood destinations. Botanical Heights living at its best!
#26052345

St Louis

4229 McRee Avenue

3 Beds

2 Baths

2,100 Sq.Ft.

$474,000

MLS#: 26052345
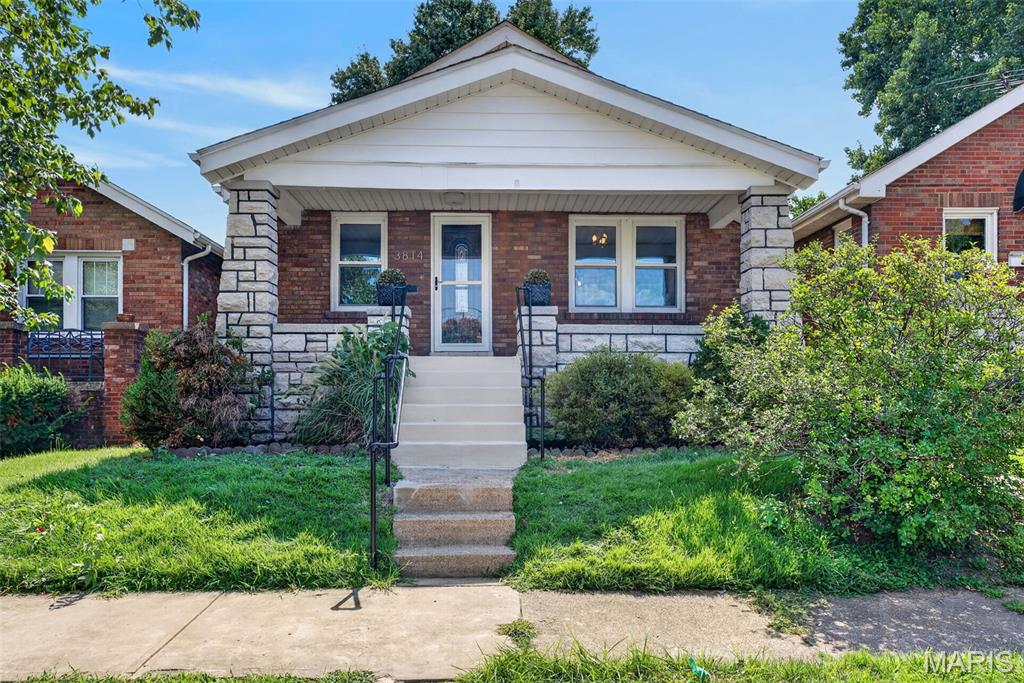
Welcome to 3814 Burgen Ave, a charming brick bungalow located in the desirable Holly Hills neighborhood! This move-in-ready home features 2 bedrooms and a bright, inviting living room with beautiful flooring and classic architectural details. The updated kitchen offers stainless steel appliances, ample cabinet space, and modern finishes.

The finished lower level provides even more living and entertaining space, complete with a bar area and half bathroom—perfect for a family room, game room, home office, or entertaining guests. Outside, enjoy a fenced backyard and a detached one-car garage.

Conveniently located near neighborhood parks, shopping, dining, and everything South City has to offer. 3814 Burgen Ave is ready to welcome its new owner!
#26055447

St Louis

3814 Burgen Avenue

2 Beds

1 Baths

960 Sq.Ft.

$249,900

MLS#: 26055447
Price reduced
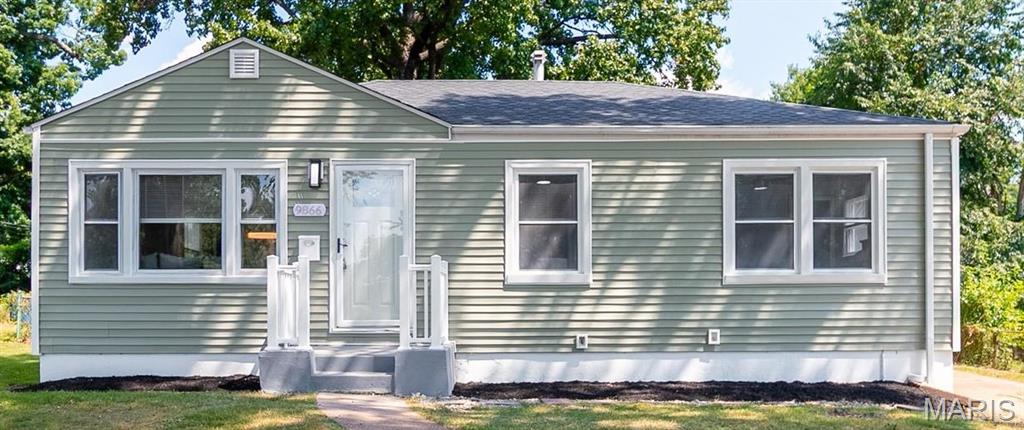
MAJOR UPDATES, BIG TICKET ITEMS DONE, TRULY TURNKEY...Welcome to 9866 Eastdell! This beautifully updated 3-bedroom, 1-bath, 1-car garage home has EVERYTHING and is move-in ready. Additional living space at the lower level includes a family area. Also, enjoy the enclosed, vented back porch with windows.

The entire interior and exterior have been freshly painted. Inside, you'll find new laminate, ceramic tile, subway tile, and carpeting, in addition to new light fixtures, ceiling fans, electrical plugs, and switches. The basement also features recessed lighting and blacked-out ceilings. All new interior doors and hardware, new trim, and quarter-round throughout.

The designer-style kitchen offers new cabinets and hardware, granite countertops, and stainless-steel appliances, including a stove, microwave, and refrigerator. The updated bathroom has a new ceramic tub surround, toilet, vanity, and medicine cabinet.

Exterior improvements include a new architectural roof at the house and garage, new siding, new exterior doors, a new storm door, a new garage door with opener, and new downspouts.
Other major item updates include a new furnace, new A/C unit, a new sewer lateral, new plumbing stack, PEX water lines, and a 40-gallon hot water tank. The updates are done. The only thing missing is YOU!
#26052440

Dellwood

9866 Eastdell Drive

3 Beds

1 Baths

1,522 Sq.Ft.

$158,999

MLS#: 26052440
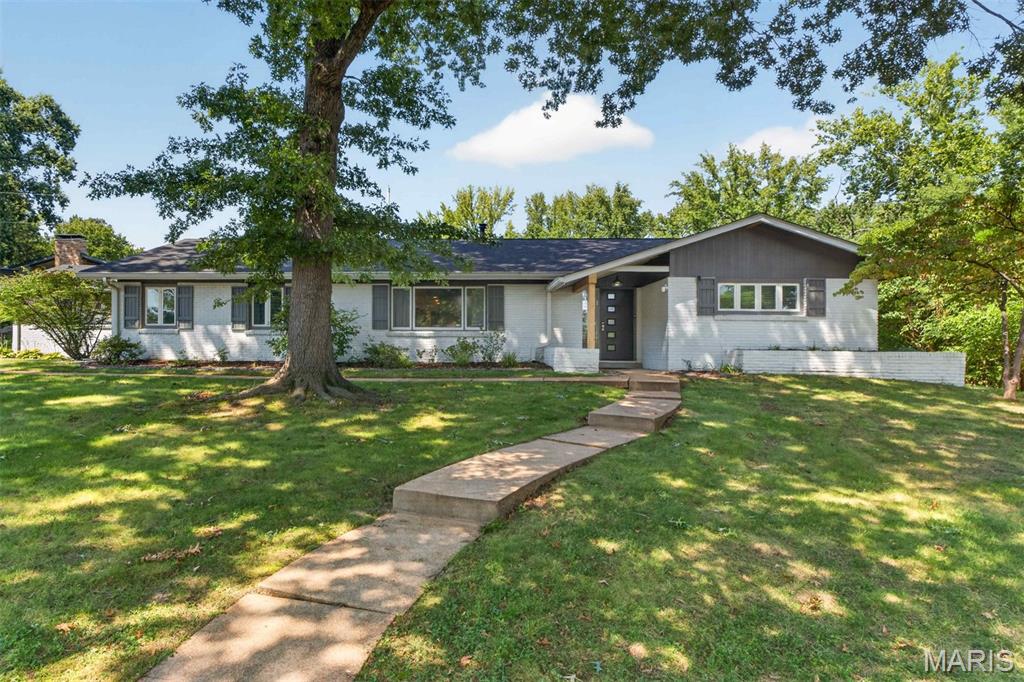
Welcome to this beautifully updated mid-century ranch, offering a perfect blend of style, comfort and versatility. A standout feature is the exceptional bonus suite, ideal for a private guest apartment, in-law suite or teen retreat. With its own private entrance, this flexible space includes  a bedroom, full bath, cozy living area and mini kitchen, providing endless possibilities to suit your lifestyle. The thoughtfully designed kitchen features granite countertops, custom cabinetry and opens to a welcoming Family Room with a charming stone fireplace and built-in bookcase. The spacious Living/Dining Room features a vaulted ceiling, creating an inviting, open atmosphere that is perfect for entertaining and everyday living. The generous Primary Suite offers three large closets and a private ensuite bath with double sinks and a spacious shower. Two additional bedrooms and two additional baths provide plenty of room. Step outside to your own private oasis, featuring an expansive patio and inviting pool area - perfect for summer gatherings, entertaining, or simply relaxing at home. Conveniently located in the highly desirable Ladue School District, this unique and versatile property is ready to welcome you home.
#26054705

Creve Coeur

8 Haven View Drive

4 Beds

4 Baths

3,162 Sq.Ft.

$795,000

MLS#: 26054705
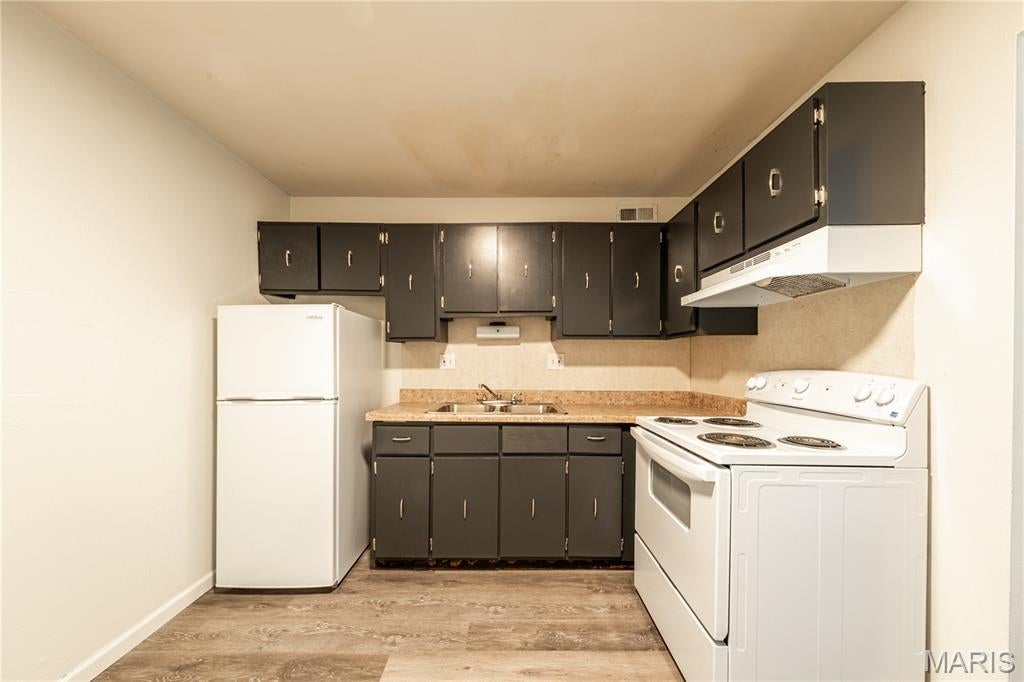
Spacious 2-bedroom apartment located just off Highway M, Old M, and Old 21, near shopping, entertainment, restaurants, and Highway 55. This home has new flooring, fresh paint, a walk-in closet, and a large living room. The kitchen features new appliances (stove and refrigerator). The community features a laundry facility and parking. Flexible lease terms, month-to-month rent, pets welcome.
#26055532

Imperial

5264 Old State Route 21 A12

2 Beds

1 Baths

600 Sq.Ft.

$825

MLS#: 26055532
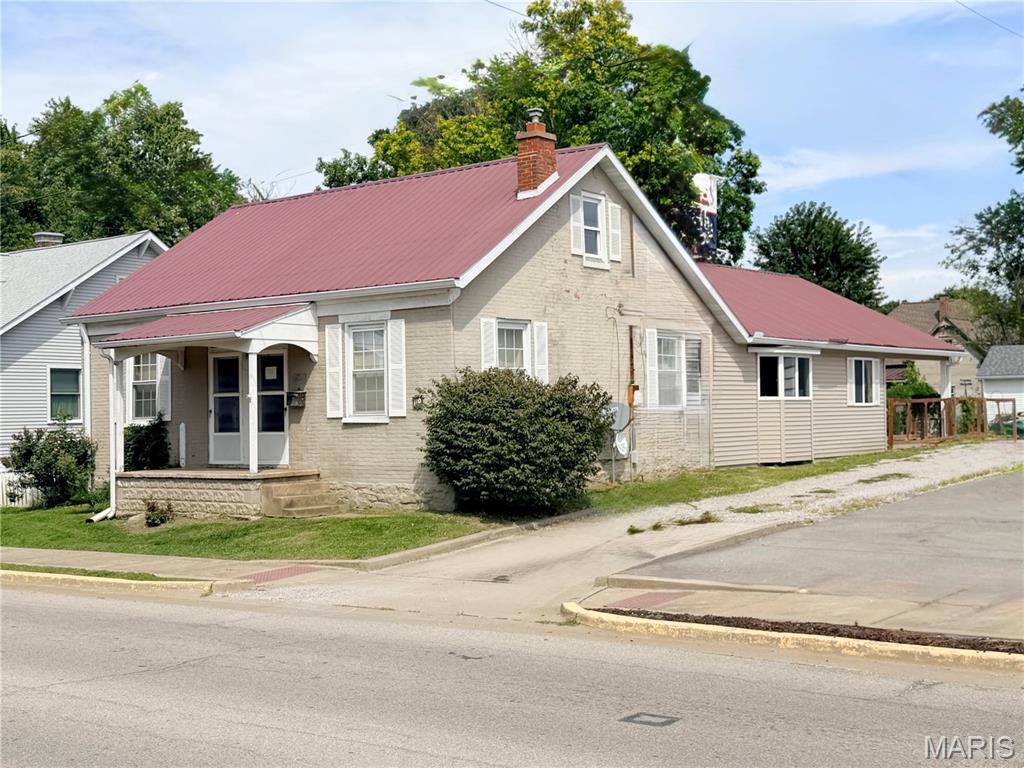
Historic Millstadt property offering approximately 2,006 square feet of living space on a .23-acre lot, awaits your arrival. This property combines the character of the original masonry home with a substantially later addition providing an exceptionally large and versatile open living area. The spacious addition features an open kitchen with abundant cabinetry, center island, recessed lighting, multiple ceiling fans, mini-split climate control and an impressive amount of open floor space. Main floor laundry and a newly installed walk-in shower are featured in oversized full bath while the other bathroom located also on the main floor features a deep soaking tub to enjoy after a hard day. Large windows provide natural light, while French doors lead directly to an expansive covered patio—creating excellent indoor/outdoor living and entertaining possibilities. Outside, the property offers a fenced yard, covered patio, off-street parking and a convenient in-town Millstadt location. With its unusually flexible floor plan and expansive gathering space, this is a property that deserves a closer look. With TLC, whether used for traditional residential living or adapted to meet a buyer's particular needs, 110 N Jefferson offers space and possibilities that are difficult to find in a typical home.   Zoning options make this property even more attractive.   Property has passed occupancy inspection.
#26051380

Millstadt

110 N Jefferson Avenue

3 Beds

2 Baths

2,006 Sq.Ft.

$210,000

MLS#: 26051380

* Listings identified with the FMLS IDX logo come from FMLS and are held by brokerage firms other than the owner of this website. The listing brokerage is identified in any listing details. Information is deemed reliable but is not guaranteed. If you believe any FMLS listing contains material that infringes your copyrighted work please click here to review our DMCA policy and learn how to submit a takedown request. © 2024. First Multiple Listing Service, Inc.

Categories

Homes Tailored to Your Lifestyle

Buyers Guide

Buying a home is one of the most exciting milestones of your life.

View more

Sellers Guide

Putting your home on the market can be a stressful process, especially when you don’t know what to expect.

View more

Market report

With just a few clicks, you'll gain instant access to valuable insights about the real estate market, including trends, property values, and community analytics.

View more

Home value

Unlike automated valuations, our hands-on review will provide a comprehensive opinion of your home’s value while considering important interior elements and other location intangible factors that machine algorithms so often miss.

View more

Buyers resources

Guides on financing, inspections, and choosing the right Realtor for a smooth home purchase.

Sellers resources

Practical tips on staging, pricing, and preparing your home to attract buyers and maximize your sale.

 - property

Send a message

Message successfully sent.

Reason for contacting?

I agree to receive email communication and understand I can unsubscribe at any time.

I agree to be contacted by Realhub DEV via call, email, and text for real estate services. To opt out, you can reply 'stop' at any time or reply 'help' for assistance. You can also click the unsubscribe link in the emails. Message and data rates may apply. Message frequency may vary. Privacy Policy

Sign In Sign Out

Virtual Assistant

Would you like to take the next step with this property? We can help you schedule a showing or virtual tour, or send you more details.

Yes, I would like more information.

Thank You for Your Reply, One of Our Agents will contact you as soon as possible

No, maybe later.

Thank you, you can always contact me via email, phone number or through the contact form.

Realhub AI

Lucy - Your AI-Powered Realtor

Update Your Temporary Password

Personalize your search

Enter your email and we'll notify you immediately when new listings match what you're looking for.

or enter email address

Already have an account ? Login here

Continue your home search

I agree to receive communications and understand I can unsubscribe at any time.

I agree to be contacted by Realhub DEV via call, email, and text for real estate services. To opt out, you can reply 'stop' at any time or reply 'help' for assistance. You can also click the unsubscribe link in the emails. Message and data rates may apply. Message frequency may vary. Privacy Policy

Already have an account ? Login here

We use cookies

We use cookies primarily for analytics to enhance your experience. By accepting, you agree to our use of these cookies. You can manage your preferences or learn more about our cookies policy.