Thinking of selling?

Blue Sapphireline

Browse Properties
  • Nearby me

Popular Features

Community Features

Association

Property Features

Waterfront

View

Exterior Features

Interior Features

Style

E-Alert name

Properties

10000 properties match your criteria

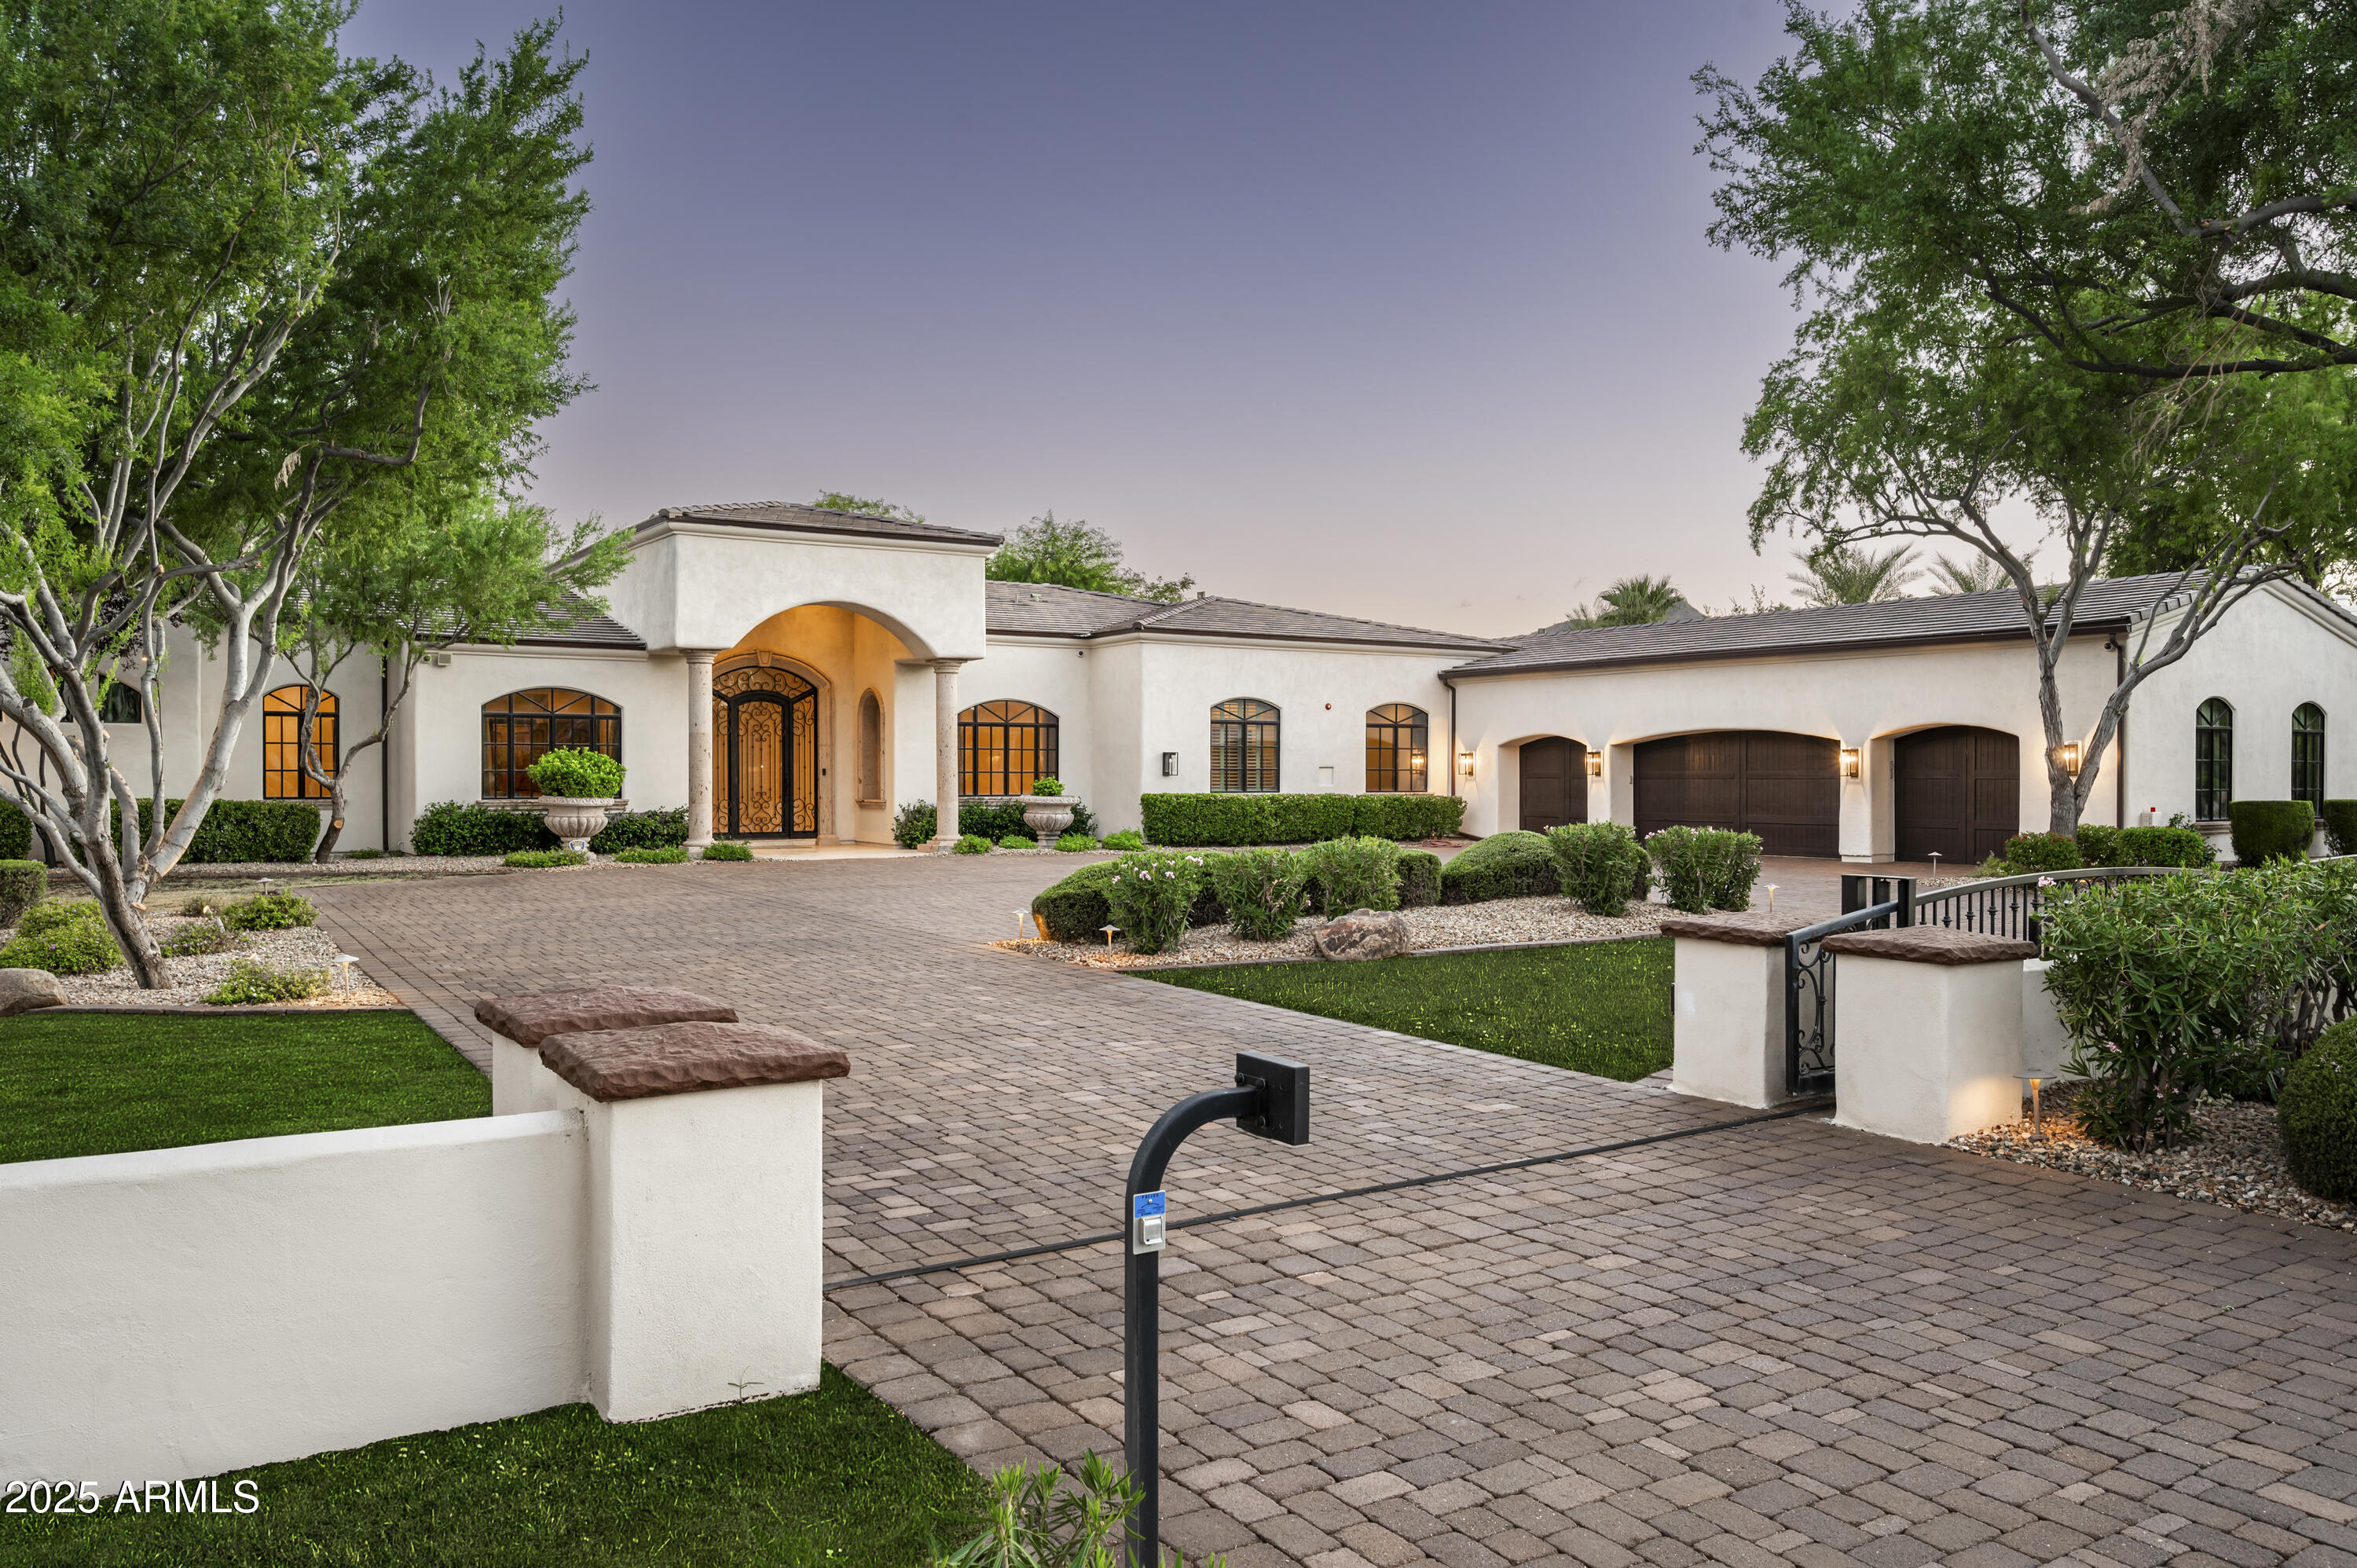
Luxury, Location & Livability in Paradise Valley. Located in the highly sought-after 3 C's school district, this beautiful gated 7,018 sqft home sits on a lush quiet acre + offers 5 bedrooms, 7 baths, a game rm, gym, 800 bottle wine rm, 4 car garages + a lift for a 5th car. Inside, refined living spaces feature soaring ceilings as high as 18 ft and an automatic glass pocket door to the outside . The chef's kitchen is equipped with Wolf, Sub-Zero, and Cove appliances, a large island, dual pantries + a bar w/ fridge, sink + new ice maker. The primary suite has 2 generous closets, dual water closets and a steam shower. A resort-style backyard includes  pool w/ baja shelf, outdoor barbecue + fireplace, Sport Court, putting green+ large grass area. Recently updated with a new roof, 4 new variable-speed HVACs, 2 tankless water heaters and it was also painted outside and inside with  new lighting fixtures on the exterior. This home is turnkey, luxurious, and perfectly positioned near world-class dining, golf, and shopping.
#6922646

Paradise Valley

6701 E SUNNYVALE Road

5 Beds

None Baths

7,018 Sq.Ft.

$5,375,000

MLS#: 6922646
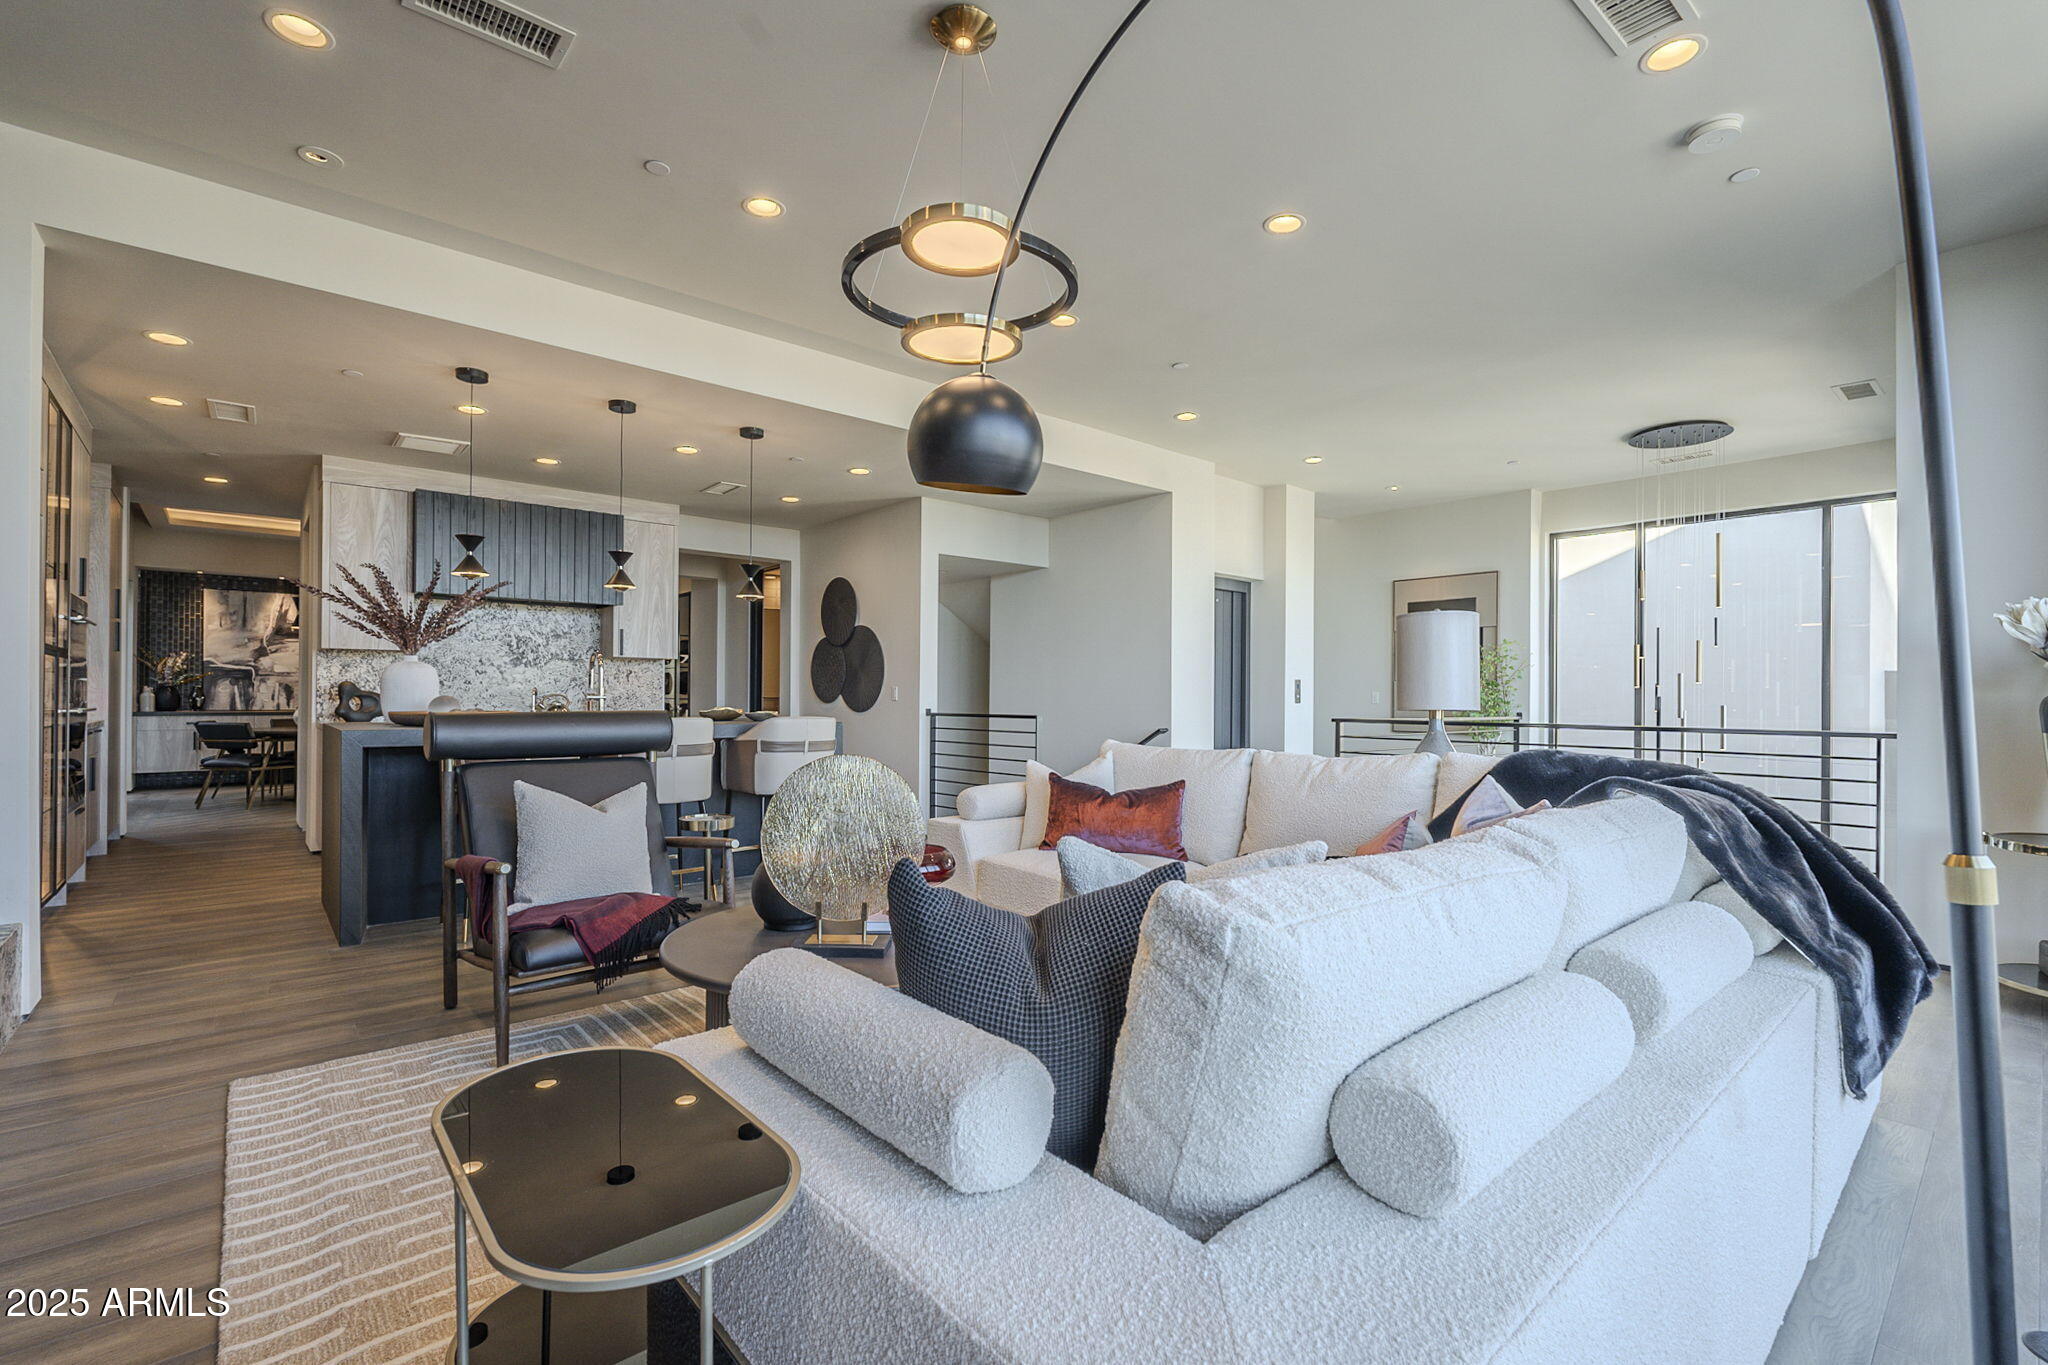
Designer fully Furnished Home Coming Soon!  This Cullum Home is designed for that ''Lock and Leave Lifestyle''.  Guests will enter into the all Glass 2 story foyer.  The elevator or wood staircase will lead you to the second floor of this home.  The Chefs kitchen with Custom Cabinetry,  Sub Zero and Wolf appliances over look the great room with fireplace wall and large glass of windows that open onto a entertaining deck.  The formal dining room with custom cabinetry temperature controlled wine wall is just opposite of the large office, den or movie theater space with sliding glass doors to the entertaining outdoors and wall water feature  The two en suite guests suites accommodate King size beds and walk in closets. 
Both guest suites open onto the fully landscaped backyard.  There is a private gate from the yard for quicker access the Mountainside Club. Guests have their own laundry and the stylish powder room complete the main floor of this home.
The top floor of this easy living home is dedicated to the Primary Oasis.   The large patio space with walls of glass and windows has a tiled fireplace all overlooking the incredible views of the Mountains and city lights in the distance.  The Primary suite with high ceilings opens into the bath with large shower, his and hers sinks and soaking tub. Tons of natural light fill the bath with a large skylight.  The Primary closet is massive with all the custom built ins.  The extra bonus space can be used as another en suite bedroom, office, or work out room. There also is a Full Wet Bar and nice size laundry with plenty of extra storage.  The large oversized 3 car tandem garage has epoxy flooring and pre wired for A/C. The Private elevator, outdoor spaces and with this home coming fully furnished is easy living at it's finest.
#6748851

Scottsdale

4946 N ASCENT Drive

4 Beds

4 Baths

4,394 Sq.Ft.

$5,360,130

MLS#: 6748851
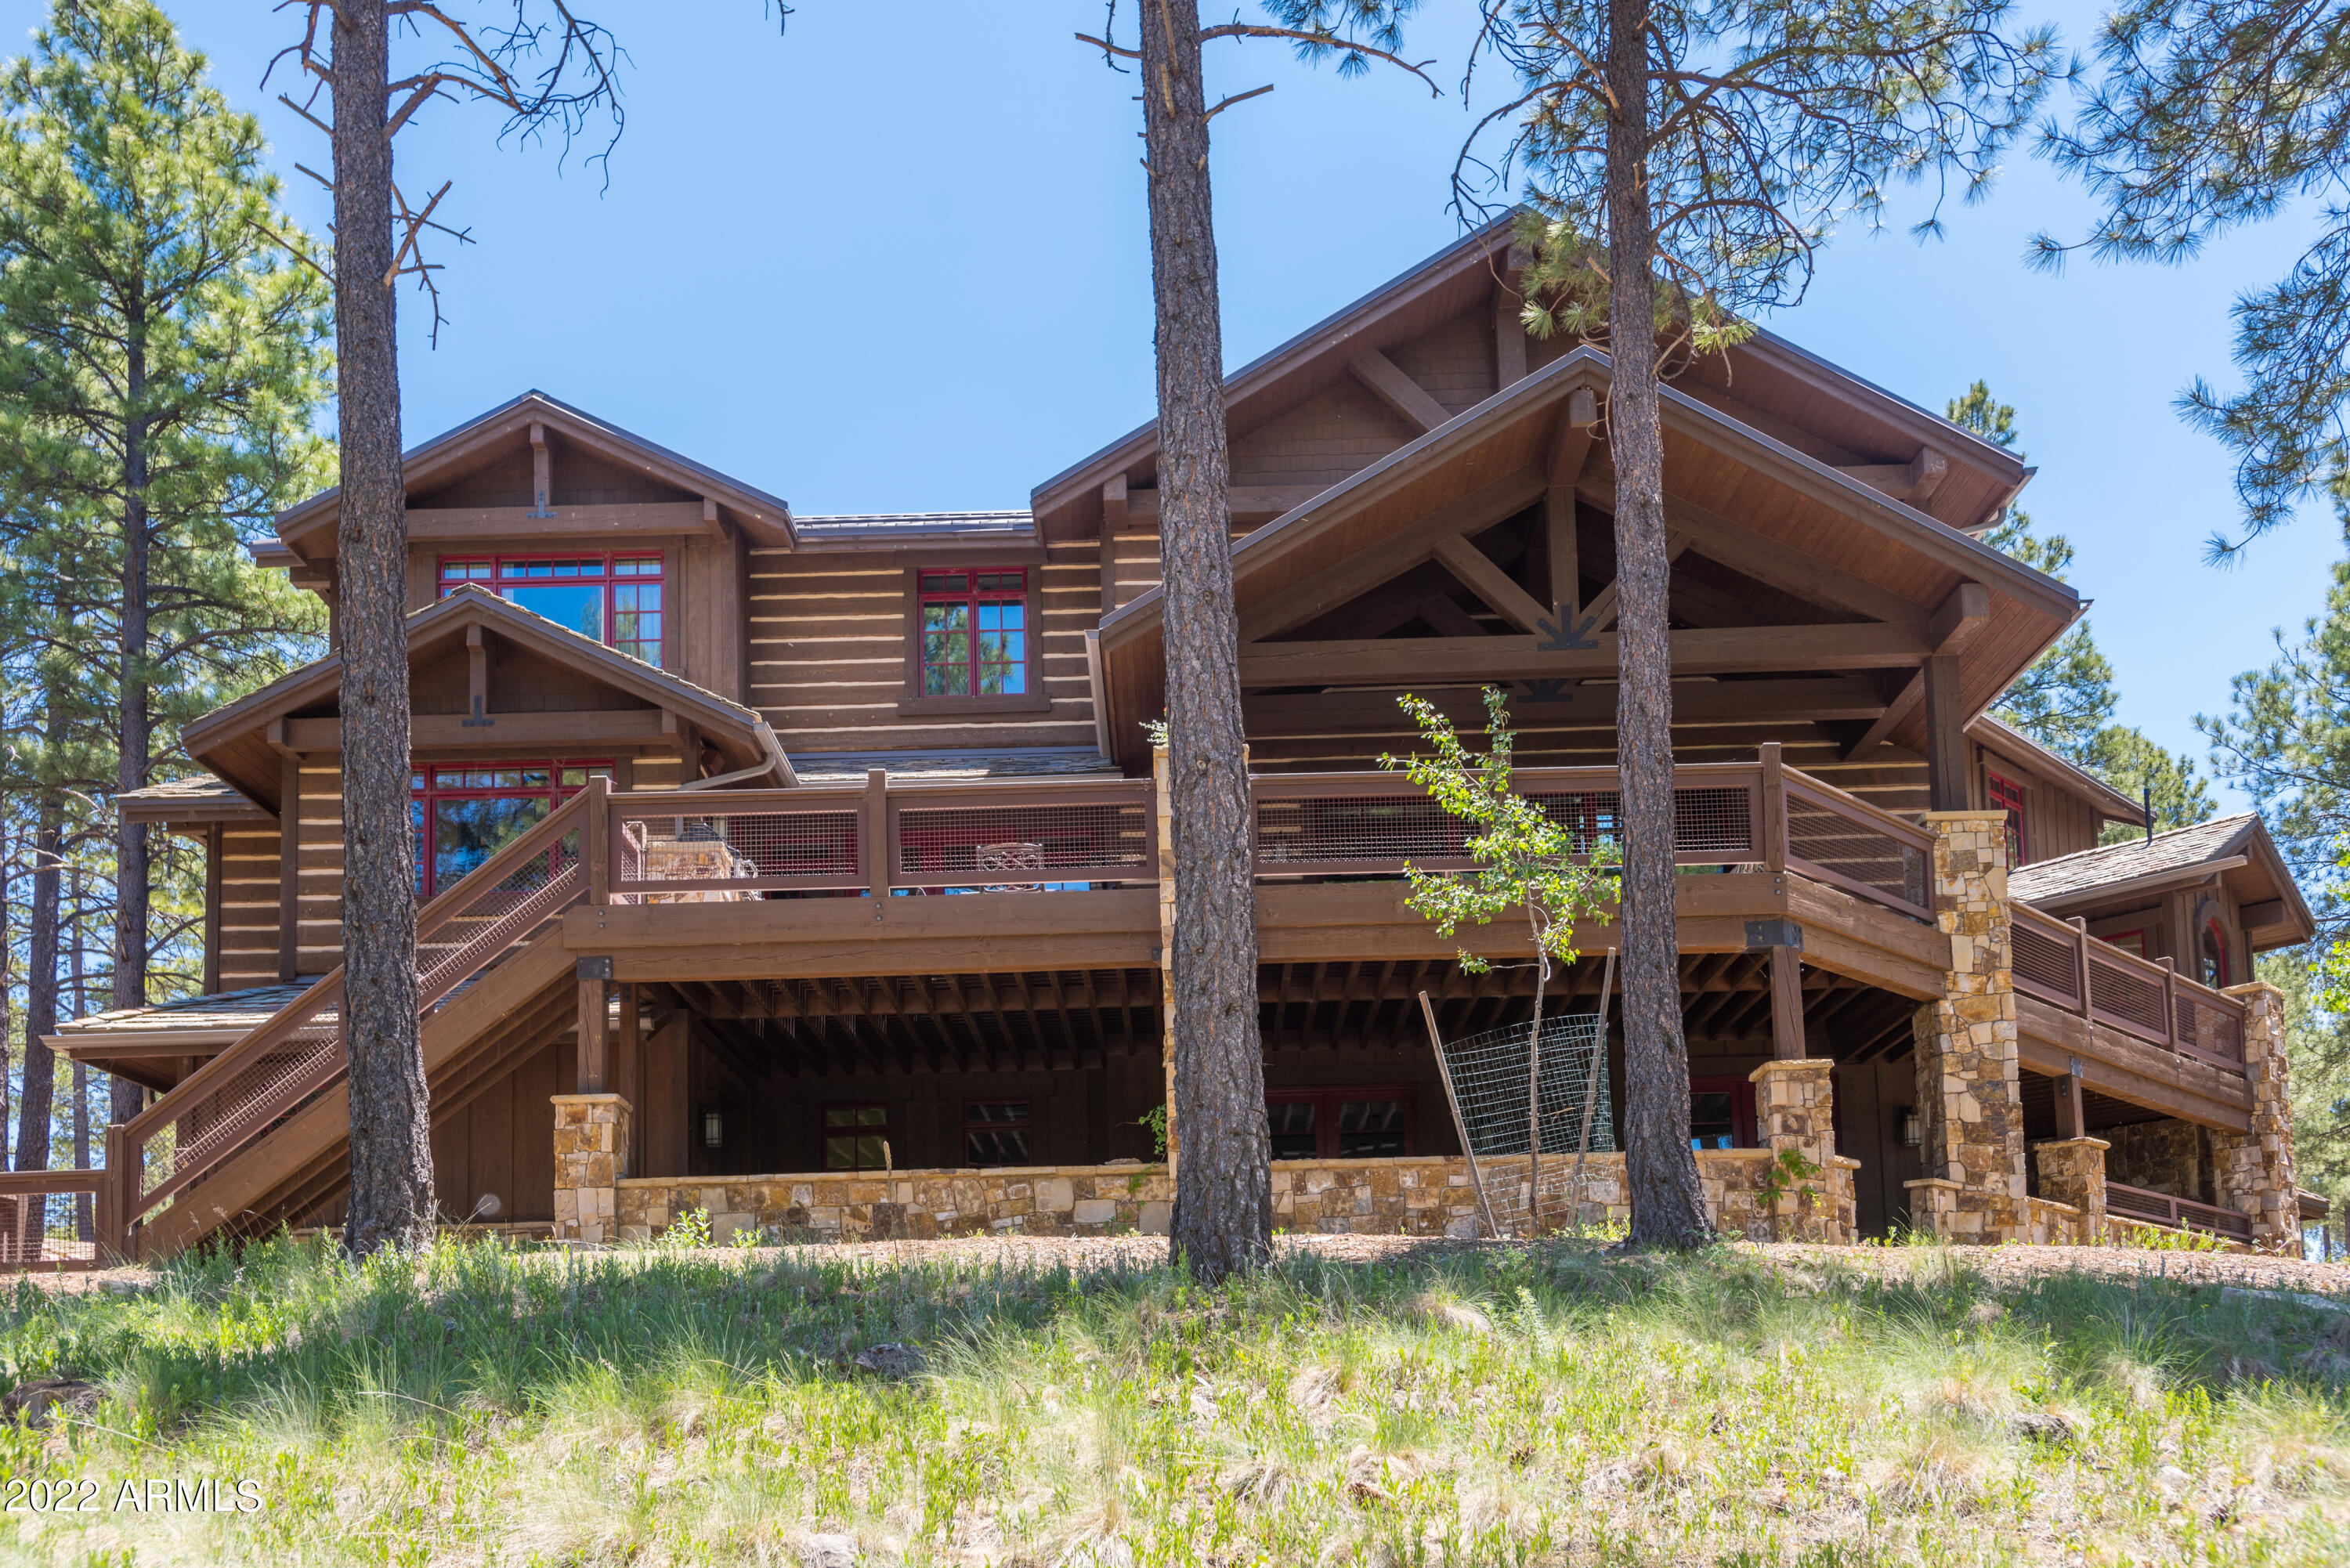
For Comps Only.
#6417769

Flagstaff

2550 E La Serena Drive

7 Beds

5 Baths

6,772 Sq.Ft.

$5,350,000

MLS#: 6417769
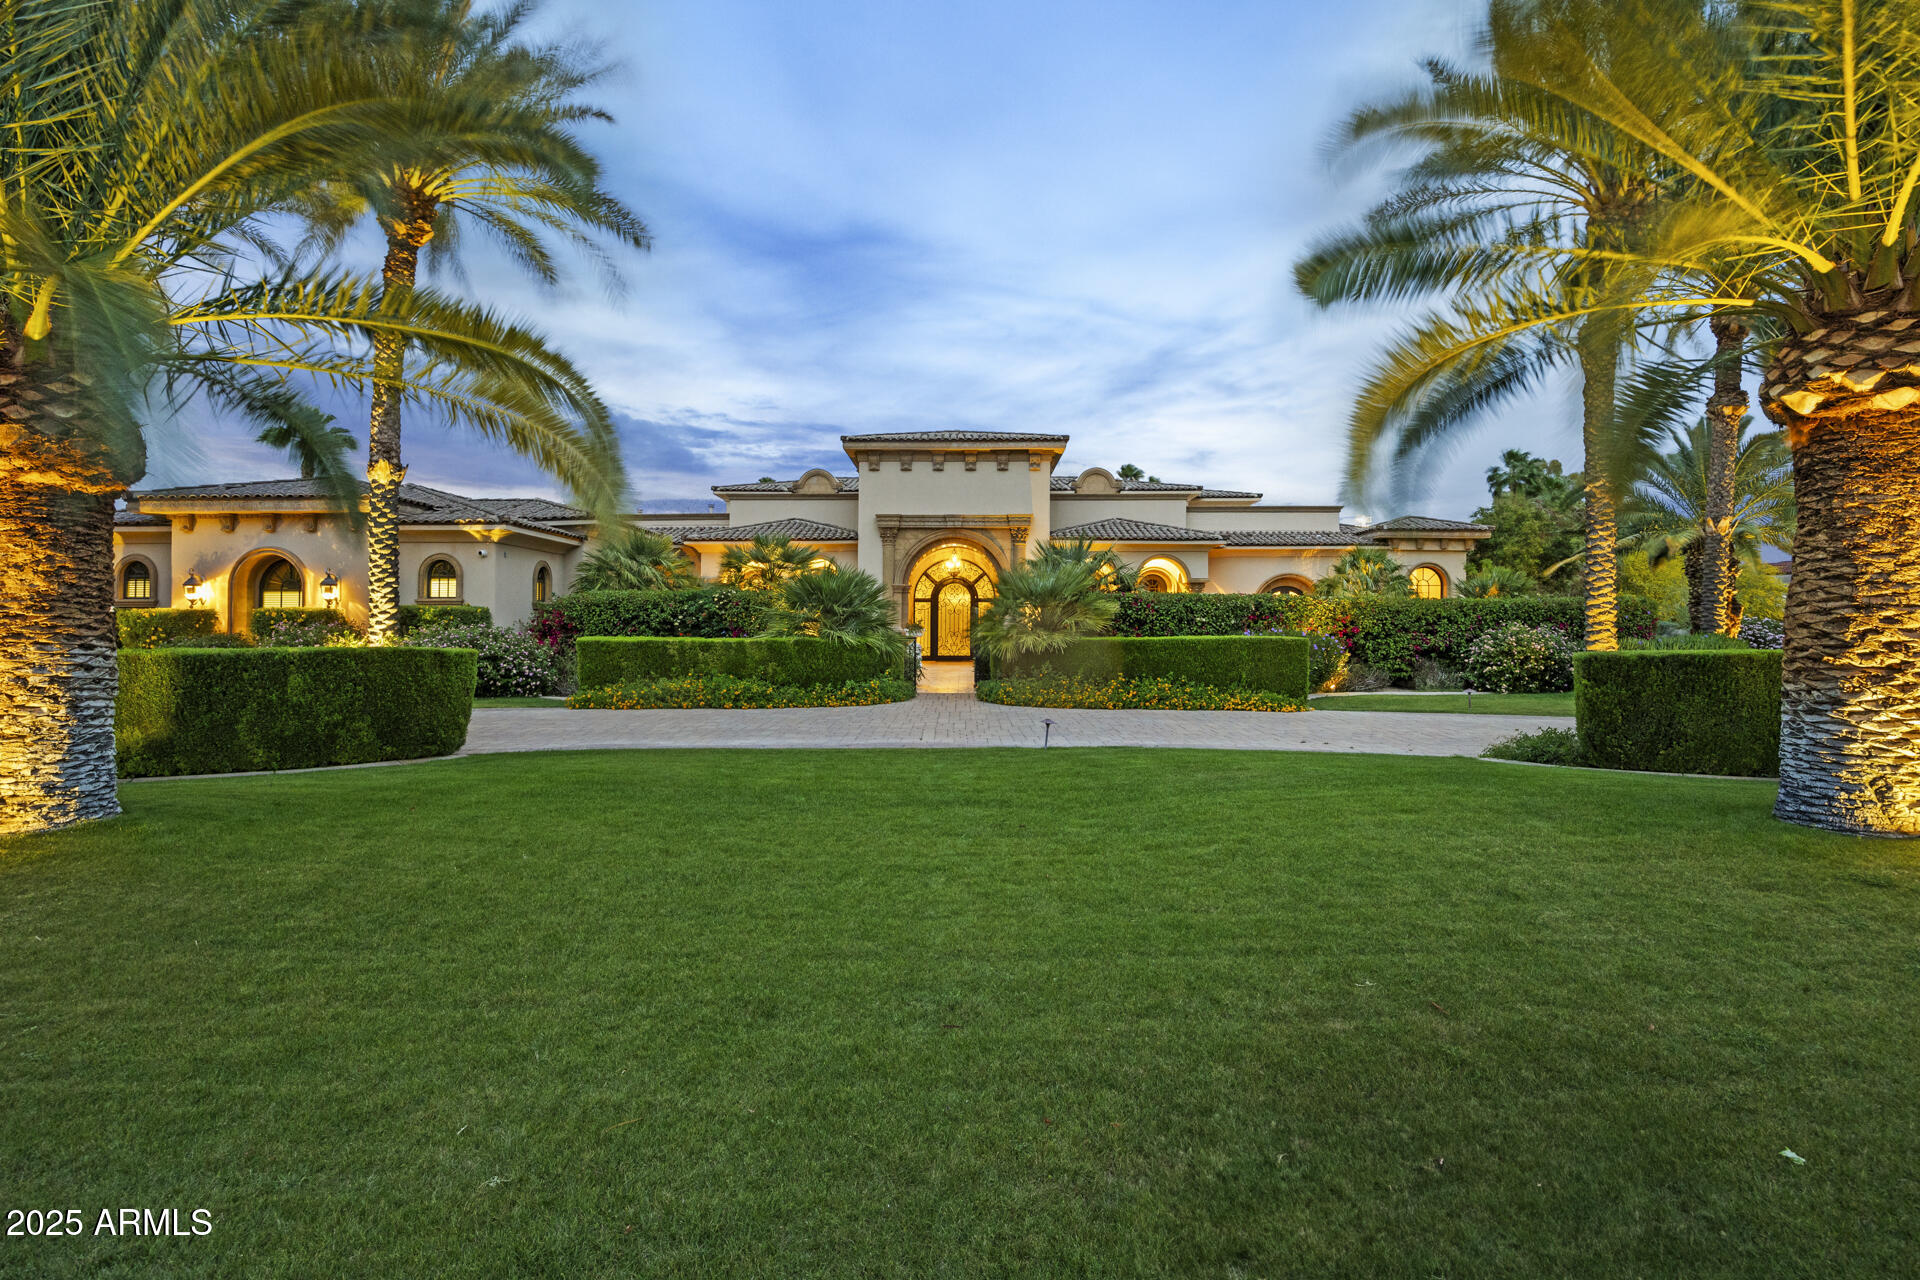
Paradise Valley living is a unique experience in the Valley of the Sun because of the distinctive style of estates that are exclusively designed for the homeowners. This beautiful 9,900+ Sq. Ft. home presents 7,200 Sq, Ft. of living space on the main level, including the primary ensuite which includes a massage room and sauna. Featuring spectacular architectural design details that seamlessly blend Old World Mediterranean elegance and charm with contemporary amenities, this home is warm and welcoming. Your family and friends will join you for the ultimate experience in at-home entertaining with the movie theatre, outdoor living space, resort style pool, game room, sauna, spa and gym. The lush estate grounds provide a serene atmosphere to enjoy with those you love, and the home itself is reminiscent of a time when grand estate homes were gorgeous retreats from the hustle and bustle of everyday life. Highlights include, but are not exclusive to European White Oak hardwood floors, soaring ceilings, coffered ceilings, elegent fixtures, honed granite fireplace in family room, floor to ceiling limestone fireplace in living room, control 4 system, architectural details, Chef's kitchen with two islands, porcelain countertops, walnut cabinets, Wolf and SubZero appliances, plus a full wet bar. The main level primary suite features a private sitting room, gym/massage room, two generously sized walk-in closets, stackable washer/dryer closet and sauna that opens to the courtyard, a junior guest suite complete with a kitchenette and stunning French Doors that open to the front courtyard, a basement with a game room, movie theatre and temperature controlled wine room. And that's just the beginning of what is inside! Your outdoor living area features an over-sized covered patio with cooking center and endless views of the grand hotel influenced pool, fountain and the mature lush landscaping. Even the 4-car garages are updated with an epoxy floor and wiring for a car lift and two 220V 60 amp car charging stations. Your new estate residence is close to the heartbeat of Scottsdale, Scottsdale Rd & Shea Blvd, so you will be minutes from golf courses, spring training, parks, shopping, dining. entertainment, schools, West World, Odysea, Talking Stick resort and Old Town Scottsdale. Welcome home!
#6852291

Paradise Valley

6852 E FANFOL Drive

5 Beds

None Baths

9,911 Sq.Ft.

$5,350,000

MLS#: 6852291
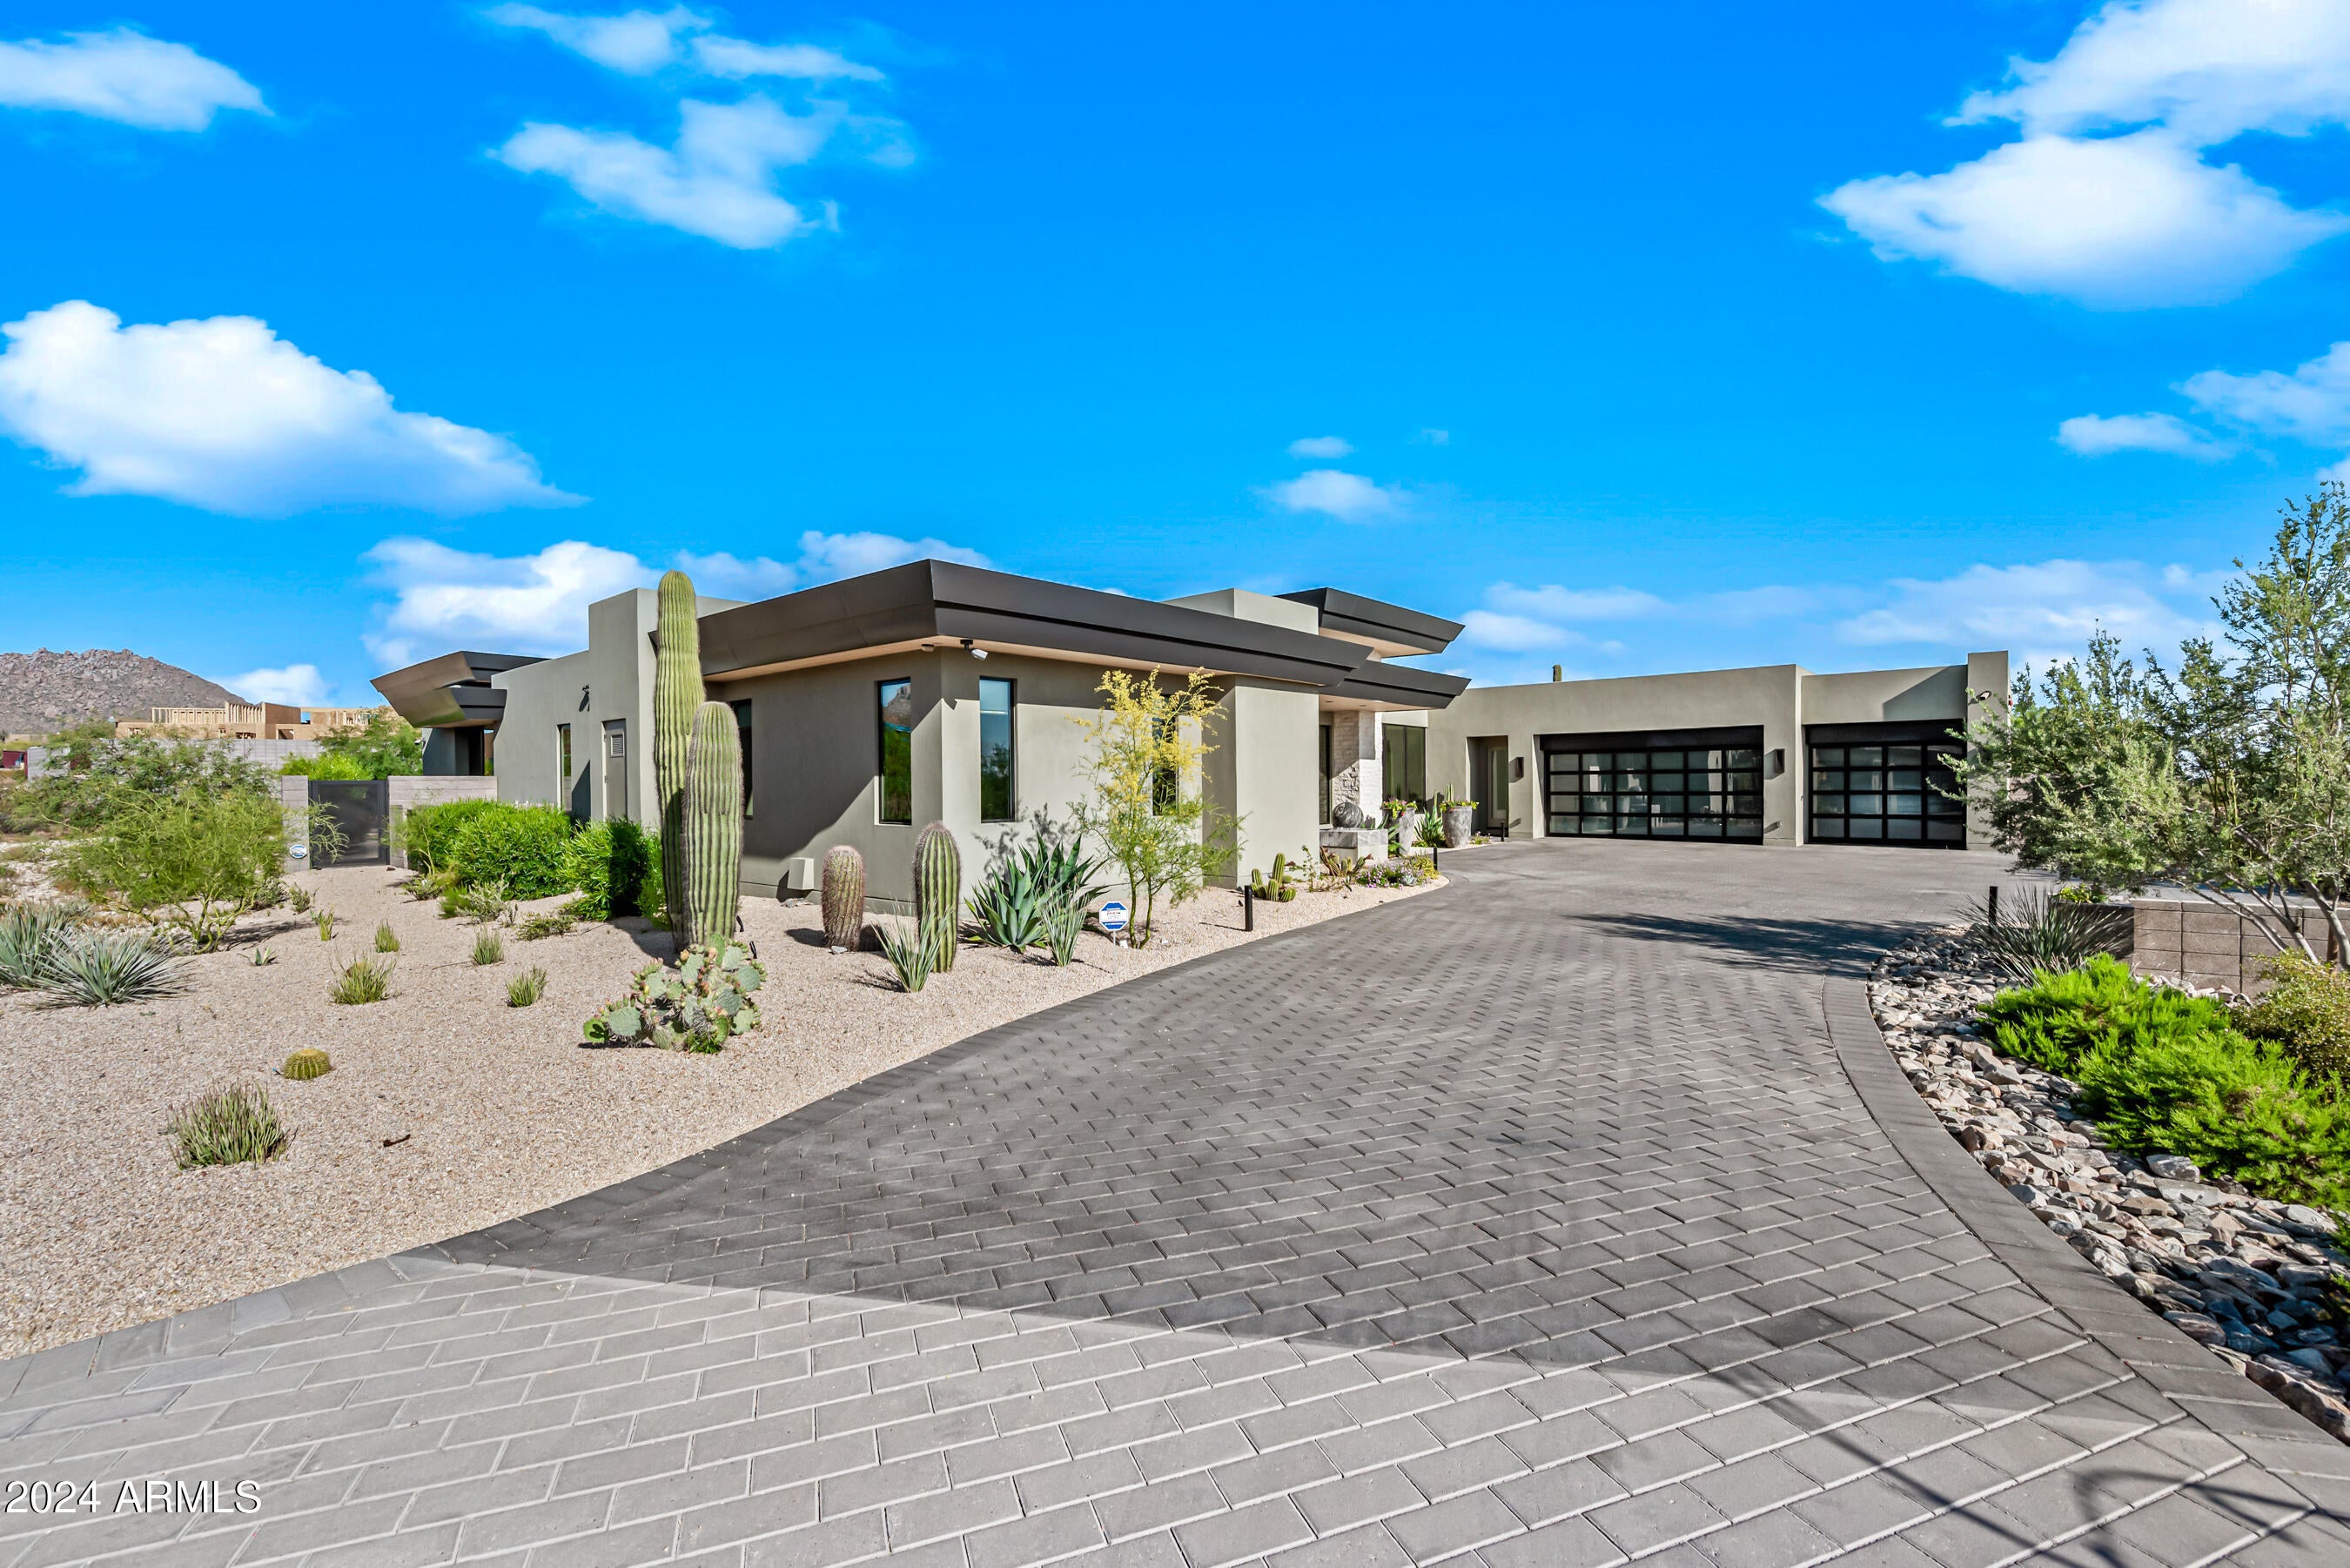
Discover luxury living in North Scottsdale with a NEW HOME in Solitude. Breathtaking single level retreat is simply defined as, PERFECTION with an owner that is meticulous to detail, none smoker and no pets. As you arrive to the exclusive gated community, your experience of this Desert Gem begins as you enter the home, with its enchanting spa like energy trough the breathtaking entry door with glass floor to ceiling. Entering the home you cannot miss the sliding glass doors, opening out to the breathtaking zero-edge pool with two water features and expansive covered patio & ramada offering the ultimate resort setting. The home was Designed to seamlessly blend indoor and outdoor contemporary luxury living, the great room features a custom fireplace with a chiseled black tile surround No detail was left out even the roof eves done with matching the interior tongue-and-groove Alder. The gourmet kitchen boasts two sprawling white marble islands with waterfall effect, Wolf commercial range, separate Subzero refrigerator/ freezer/ ice maker and Asko dishwasher looking out to the entertainers dream Great room with bookend floor to ceiling "Valhalla" Quartzite Leathered fireplace and resort back yard. The primary suite is a private haven with views of beautiful pool and water features, a custom tiled fireplace, and on suite with fully tiled walk-in steam shower. The secondary oversized bedrooms include two generous ensuite bathrooms, a bonus flex/media room, and a laundry room with hair sink. Outdoors, indulge in a zero-edge pool, back fire wall, firepit, bocce ball court, and fully covered ramada with bathroom, Misters, ceiling fans, built in heaters and fully equipped built-in BBQ area with a pop-up TV that hides away! This residence is a meticulously crafted haven, where every detail enhances the Contemporary luxurious lifestyle offered in the heart of 85255.
#6705406

Scottsdale

24751 N 90TH Way

3 Beds

4 Baths

5,326 Sq.Ft.

$5,326,000

MLS#: 6705406
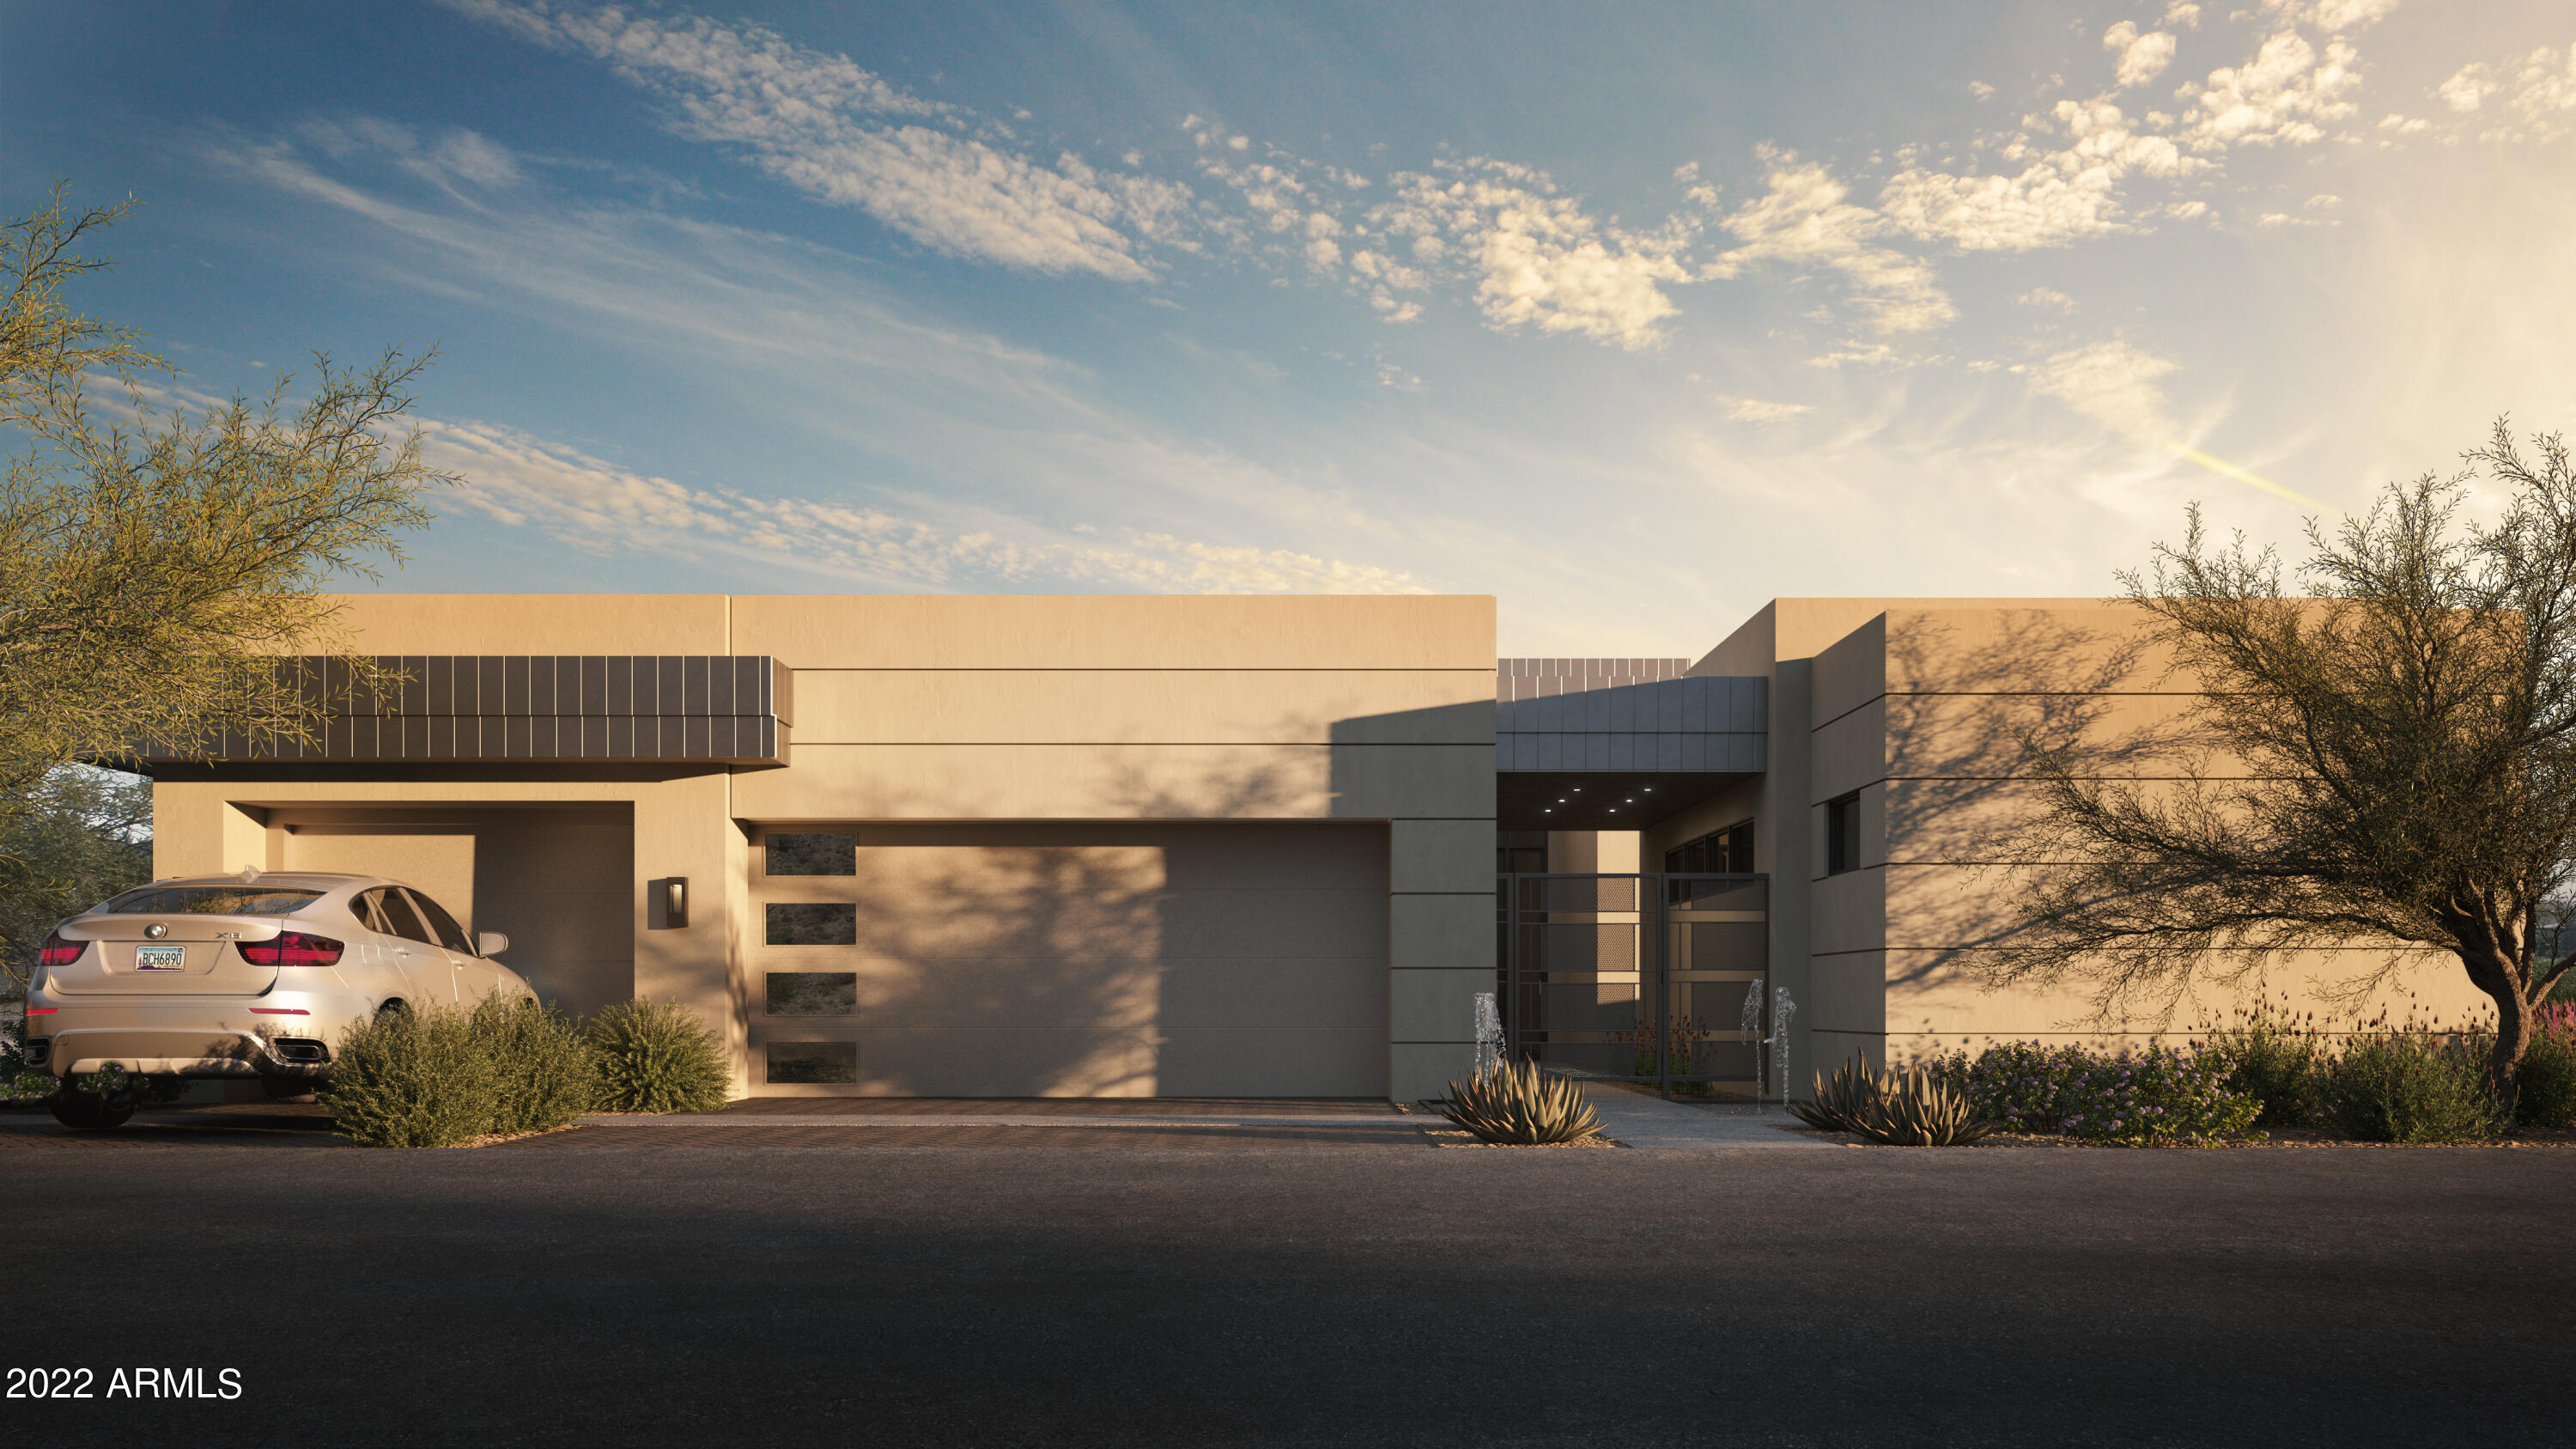
BRAND NEW CONSTRUCTION BY CULLUM HOMES, LOCATED IN THE BEAUTIFUL ASCENT AT THE PHOENICIAN - THE ESTATES!  THIS IS THE STRATUS A FLOOR PLAN, A SINGLE-LEVEL HOME FEATURING 2 BEDROOMS AND AN OFFICE PLUS 2.5 BATH AND A 3-CAR GARAGE.  GREAT ROOM WITH BUILT-IN FIREPLACE AND POCKET DOORS THAT OPEN ALL THE WAY UP TO THE COVERED PATIO PROVIDING YOU WITH THAT INDOOR/OUTDOOR LIVING. KITCHEN WITH ALL TOP-OF-THE-LINE STAINLESS STEEL APPLIANCES, ISLAND WITH EAT-UP BAR SEATING, WALK-IN PANTRY.  FORMAL DINING AREA WITH AN ALL GLASS WINE DISPLAY. OWNER'S SUITE WITH FIREPLACE, WALK-IN CLOSET, DOUBLE SINK VANITY, SOAKING TUB AND SHOWER.  A SEPARATE OFFICE AREA JUST OFF THE GREAT ROOM, PLUS AN OVERSIZED LAUNDRY WITH EXTRA STORAGE SPACE.  A DETACHED GUEST CASITA PERFECT FOR THE OVERNIGHT GUESTS.  STUNNING PATIO AREA AND YOUR OWN PRIVATE POOL AND SPA PROVIDE SOME EXTRAORDINARY VIEWS OF THE GOLF COURSE, CITY LIGHTS AND SURROUNDING MOUNTAINS. THE COMMUNITY IS GUARD GATED FOR PRIVACY AND SECURITY. AT THE BASE OF CAMELBACK MOUNTAIN, COMMUNITY POOL AND SPA, FITNESS CENTER, AND SOCIAL SPACES OFFER AN INTIMATE GATHERING PLACE FOR WELLNESS, SOCIALIZING AND RELAXATION. RESIDENTS ARE OFFERED THE OPTION TO JOIN THE PHOENICIAN® AMENITY ACCESS PROGRAM - ACCESS AND DISCOUNTS TO THE NEW ATHLETIC CLUB, 38,000 SQUARE FOOT SPA, TENNIS FACILITY AND RESORT POOLS AT THE PHOENICIAN® RESORT.
#6408749

Scottsdale

5107 N ASCENT Drive

2 Beds

2 Baths

3,407 Sq.Ft.

$5,311,914

MLS#: 6408749
None
#6729052

Paradise Valley

6521 E VIA LOS CABALLOS --

4 Beds

5 Baths

7,326 Sq.Ft.

$5,300,000

MLS#: 6729052
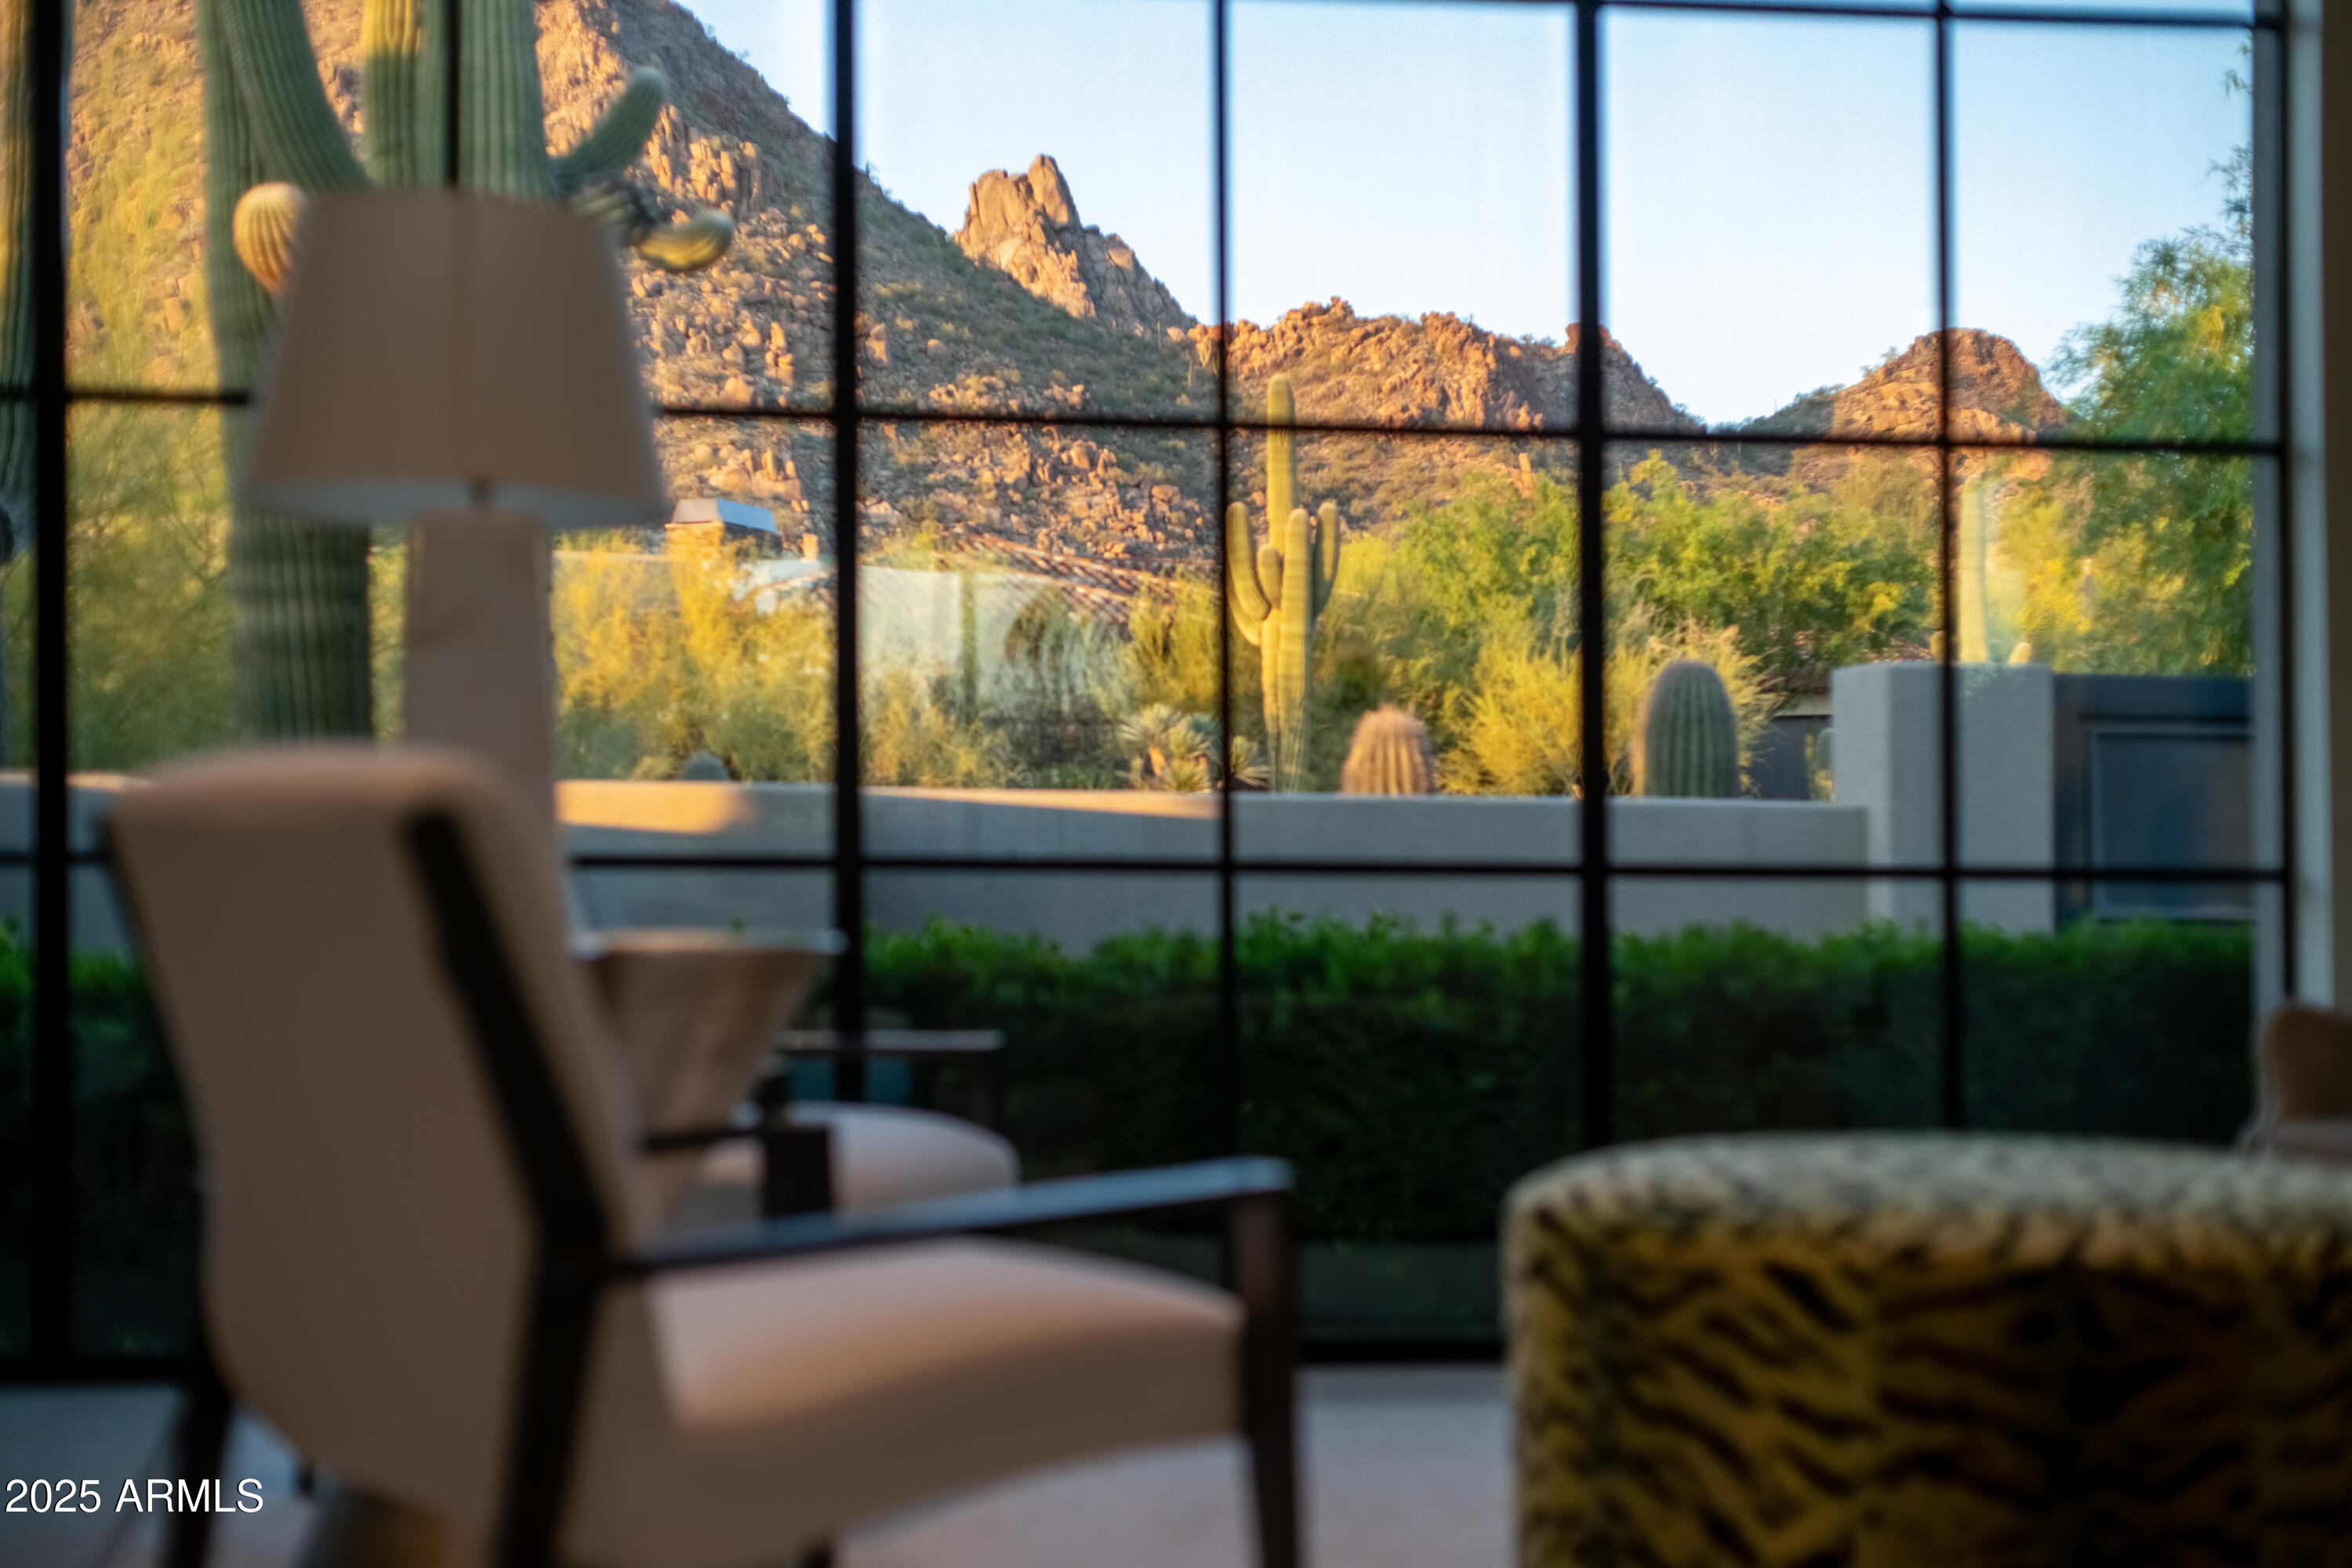
Nestled on 1.435 acres within the prestigious guard-gated community of Desert Highlands, this rare architectural masterpiece was thoughtfully envisioned by its owner and brought to life by renowned G&T Custom Homes. Blending modern sophistication with the natural beauty of the Sonoran Desert, this single-level residence with NO INTERIOR STEPS offers walls of glass that frame dramatic views of Pinnacle Peak. Sleek interiors, open living spaces, and refined finishes create a seamless balance of elegance and comfort. Designed for both intimate living and effortless entertaining, the home features three ensuite bedrooms in the main residence and a private casita complete with one bedroom, one bath, and a kitchenette. With a seamless indoor-outdoor connection, the home lives as both an entertainer's dream and a private sanctuary, thoughtfully crafted to embrace the desert lifestyle. Within this exclusive community, residents enjoy the rare advantage of immediate golf membership and access to the newly reimagined Jack Nicklaus Signature Golf Course, thoughtfully redesigned and restored to enhance play and experience. Elevated amenities, including new women's locker rooms and a refined pro shop, further enrich the world-class lifestyle of Desert Highlands.
#6943134

Scottsdale

10040 E Happy Valley Road 40

4 Beds

4 Baths

4,614 Sq.Ft.

$5,300,000

MLS#: 6943134
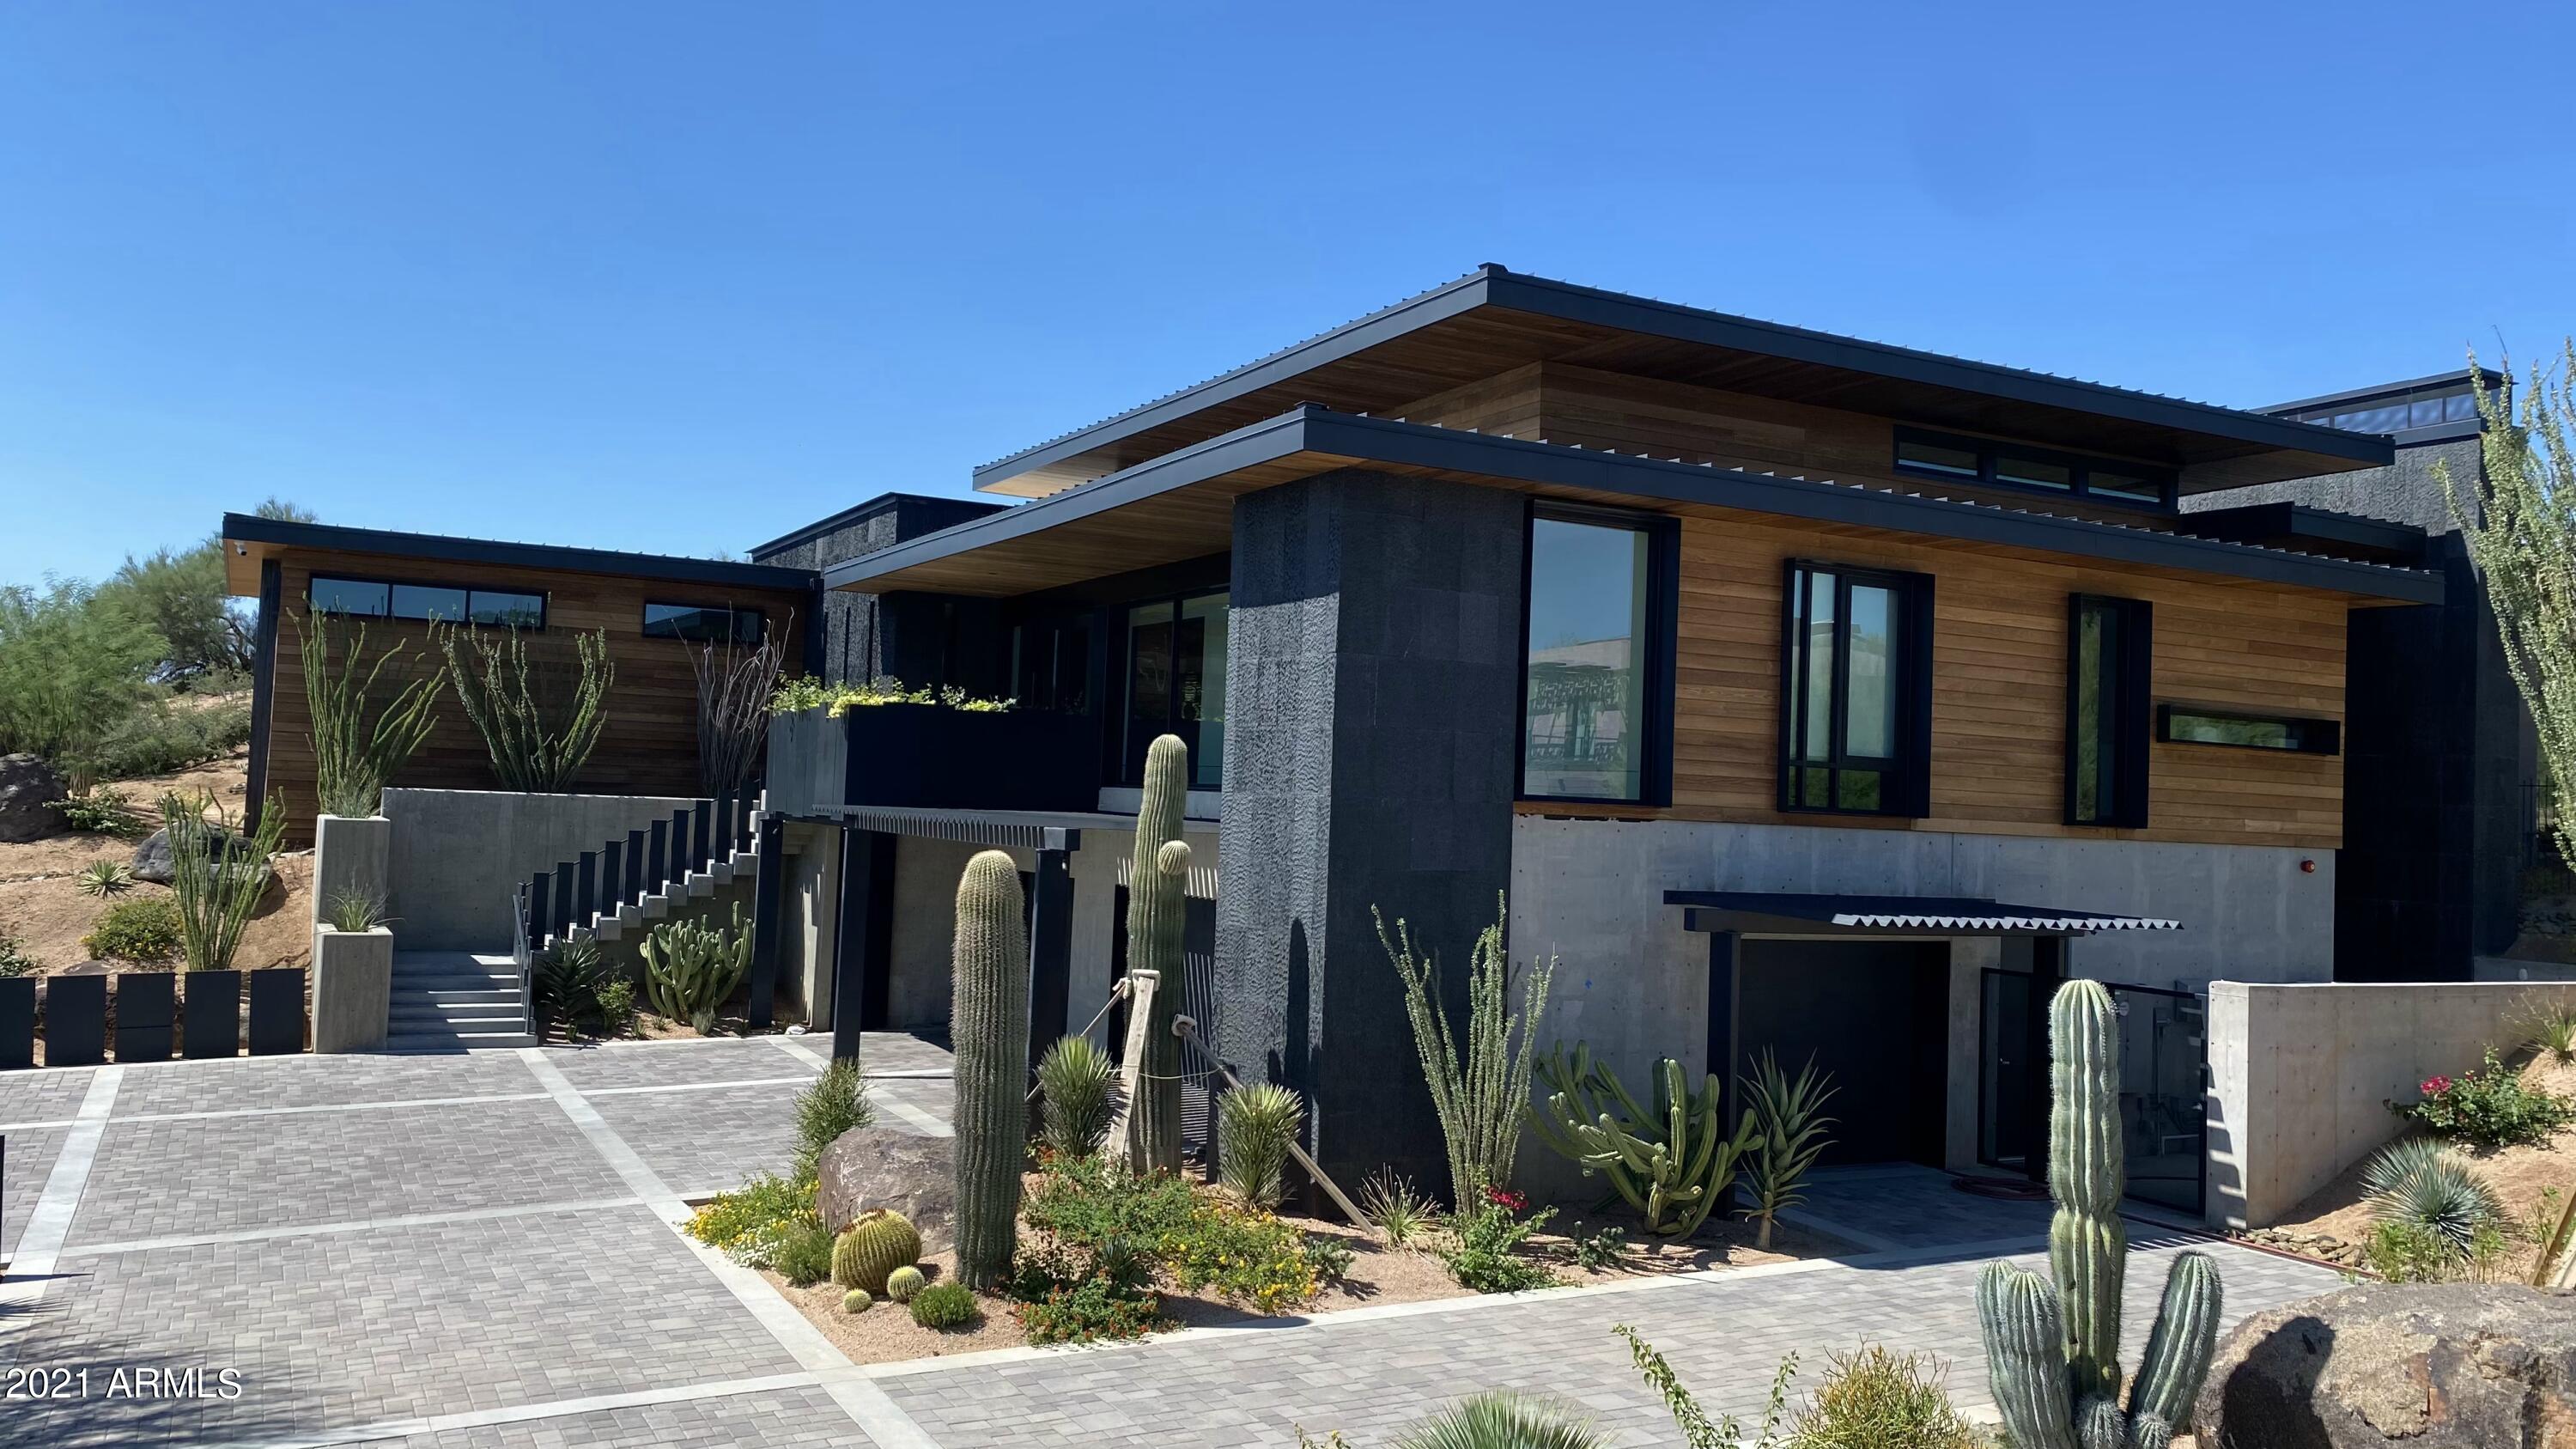
A car collector's dream with a 10 car showroom and spectacular views !! This is a Wendell Pickett, co-designer of #7 at Desert Mountain, custom home on 1.17 acres. This single level custom home backs to 15 acres of natural area open space. Great room plan with a wet bar and fire place. The underground garage includes a showroom office and elevator! *** 15 car model home is coming soon *** This home also features an art gallery, two home offices and a pool . ''Cool'' Structural Insulated Panel (SIP) walls and steel providing superior strength & insulation for a virtually dust free home. A ''Cool'' 6 car showroom with a private glass enclosed office and elevator. Walking distance to the Sonoran Clubhouse.
#6298033

Scottsdale

10212 E FILAREE Lane

4 Beds

None Baths

5,202 Sq.Ft.

$5,300,000

MLS#: 6298033
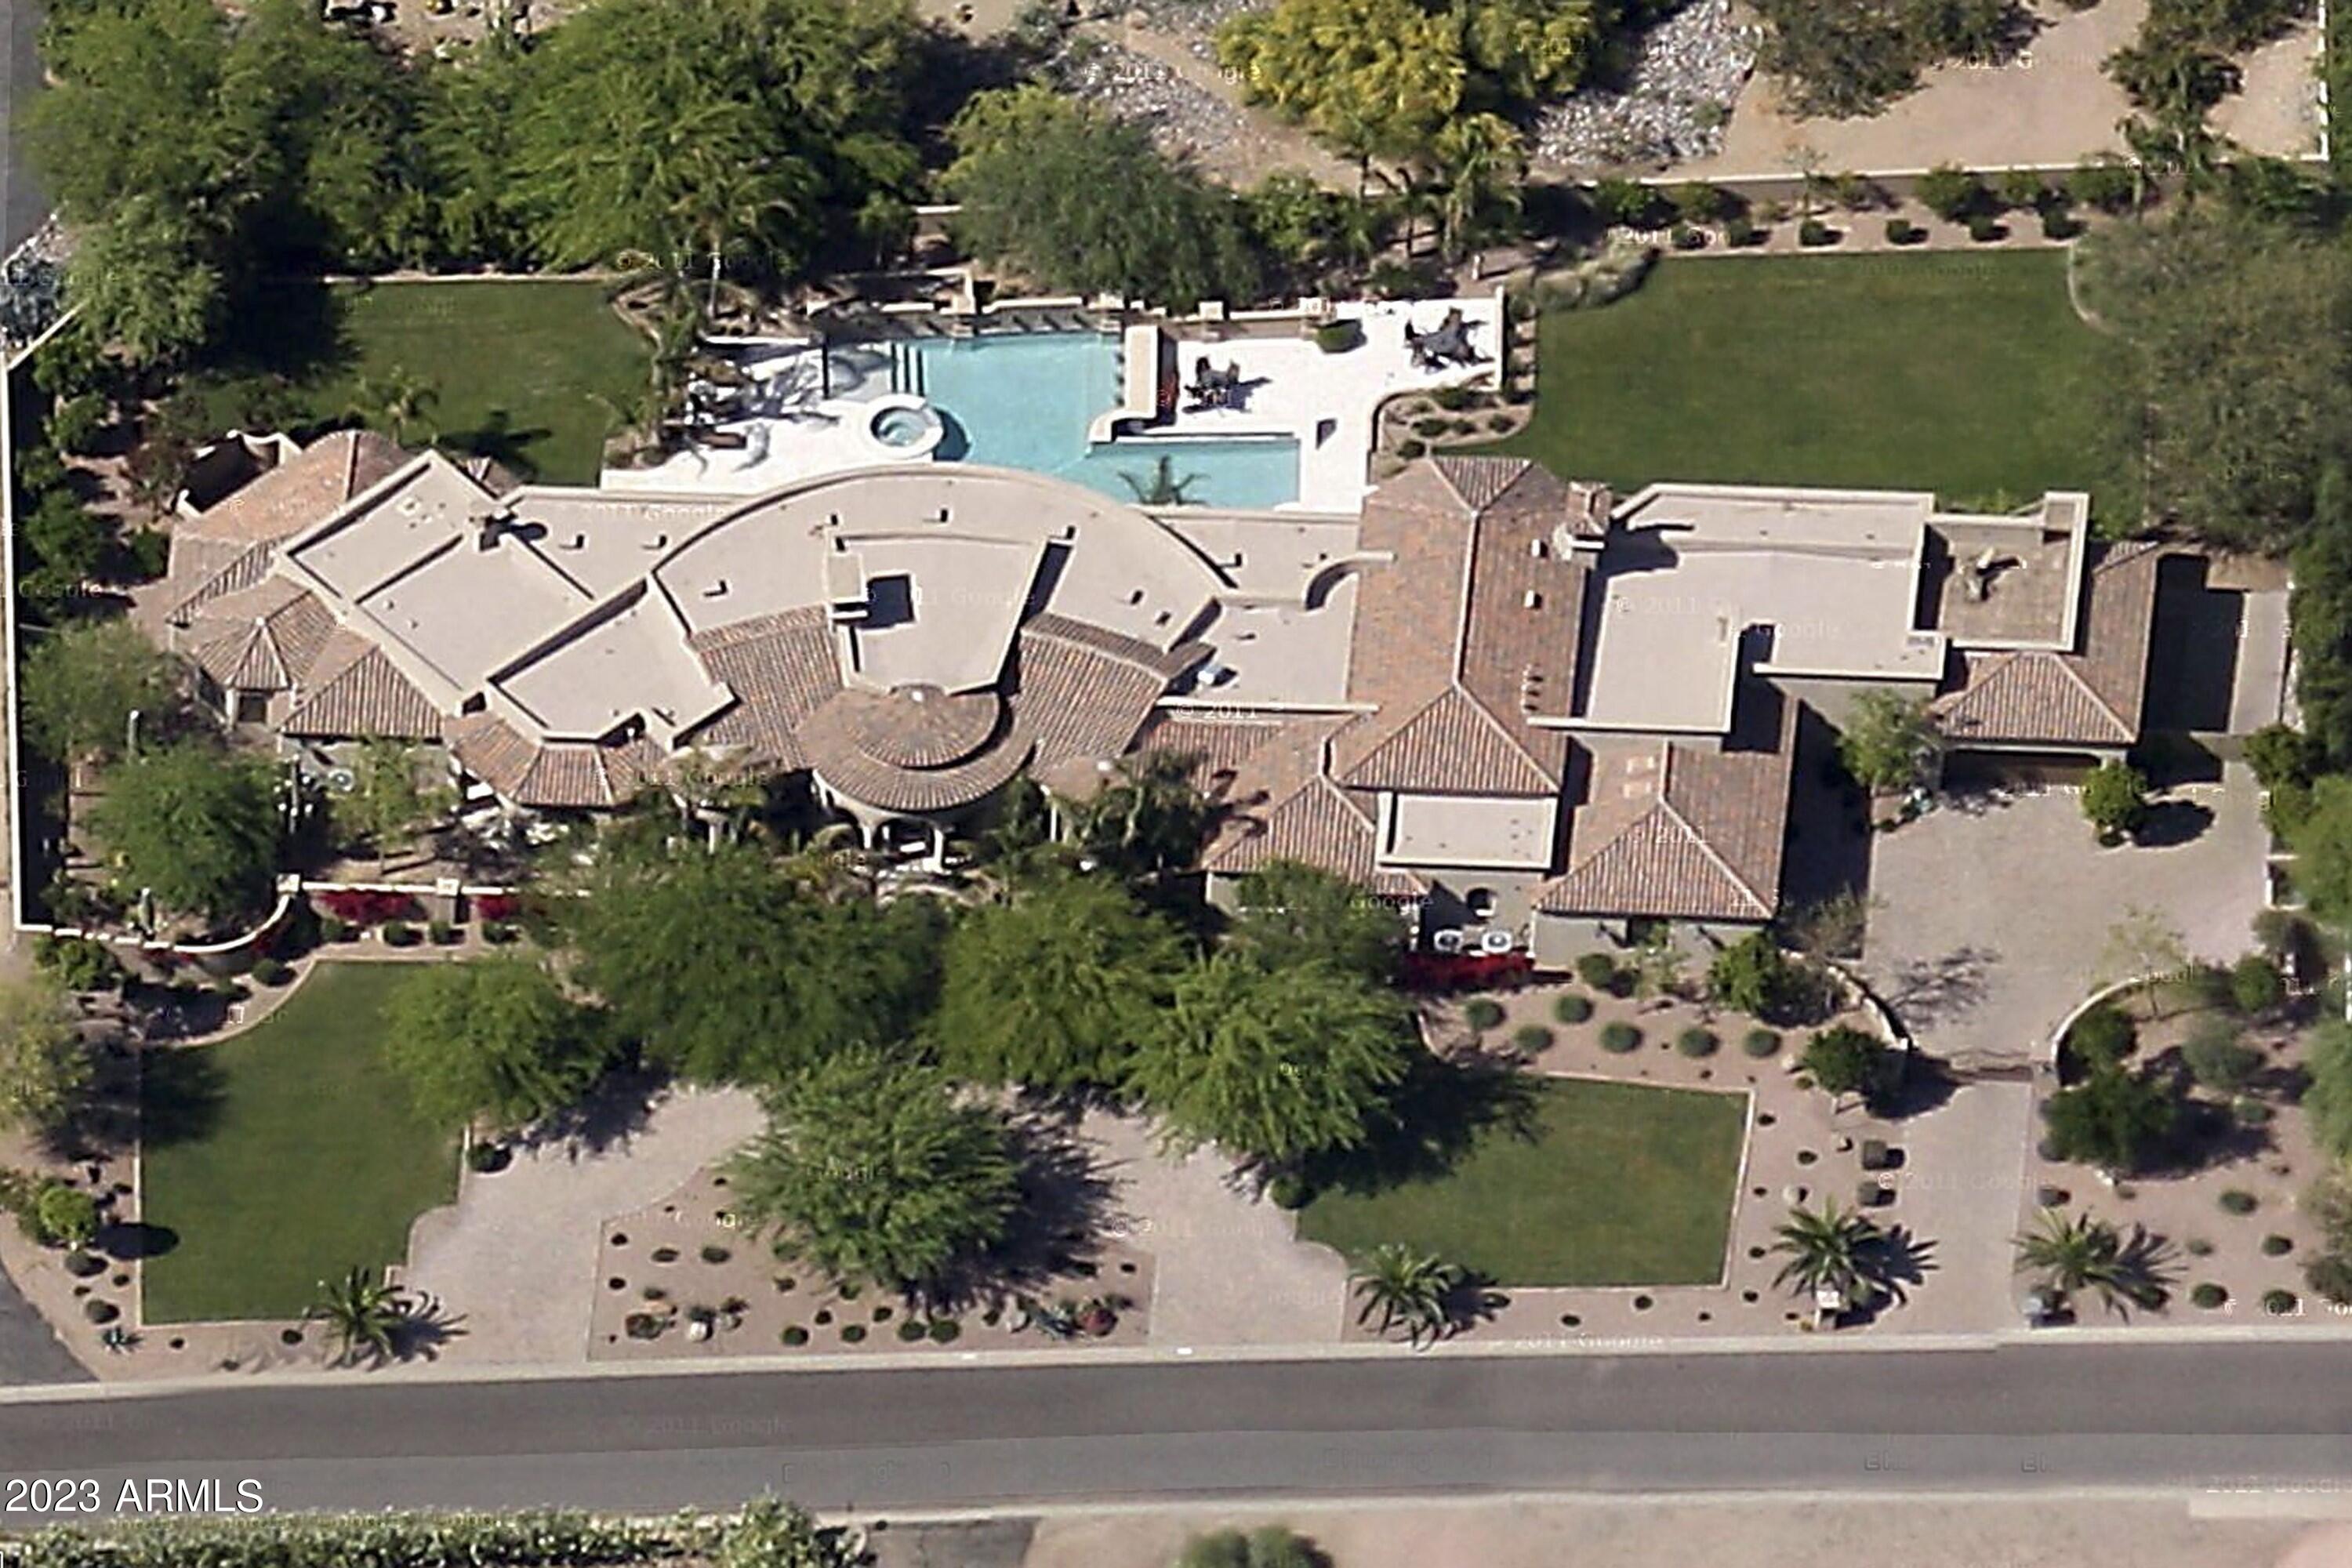
Well built elegant privately Gated Paradise Valley home at a premium location. Nearby shopping, dining, specialty fun seasonal events. We welcome you to comfort your soul in style, enjoy all the finer amenities like the fully automated Crestron system, Venetian plaster walls, a game of pool in the entertainment room, 30 plus TV's to include 700+ pre-recorded movies, steam shower, indoor and outdoor Bar, wine room, three (3) of everything Appliance package, Four zone climate control for heating and cooling, enormous swimming pool plus spa, cozy fire places all on a functional (Single level, No steps)
#6506937

Paradise Valley

6514 E HUMMINGBIRD Lane

4 Beds

None Baths

6,434 Sq.Ft.

$5,300,000

MLS#: 6506937
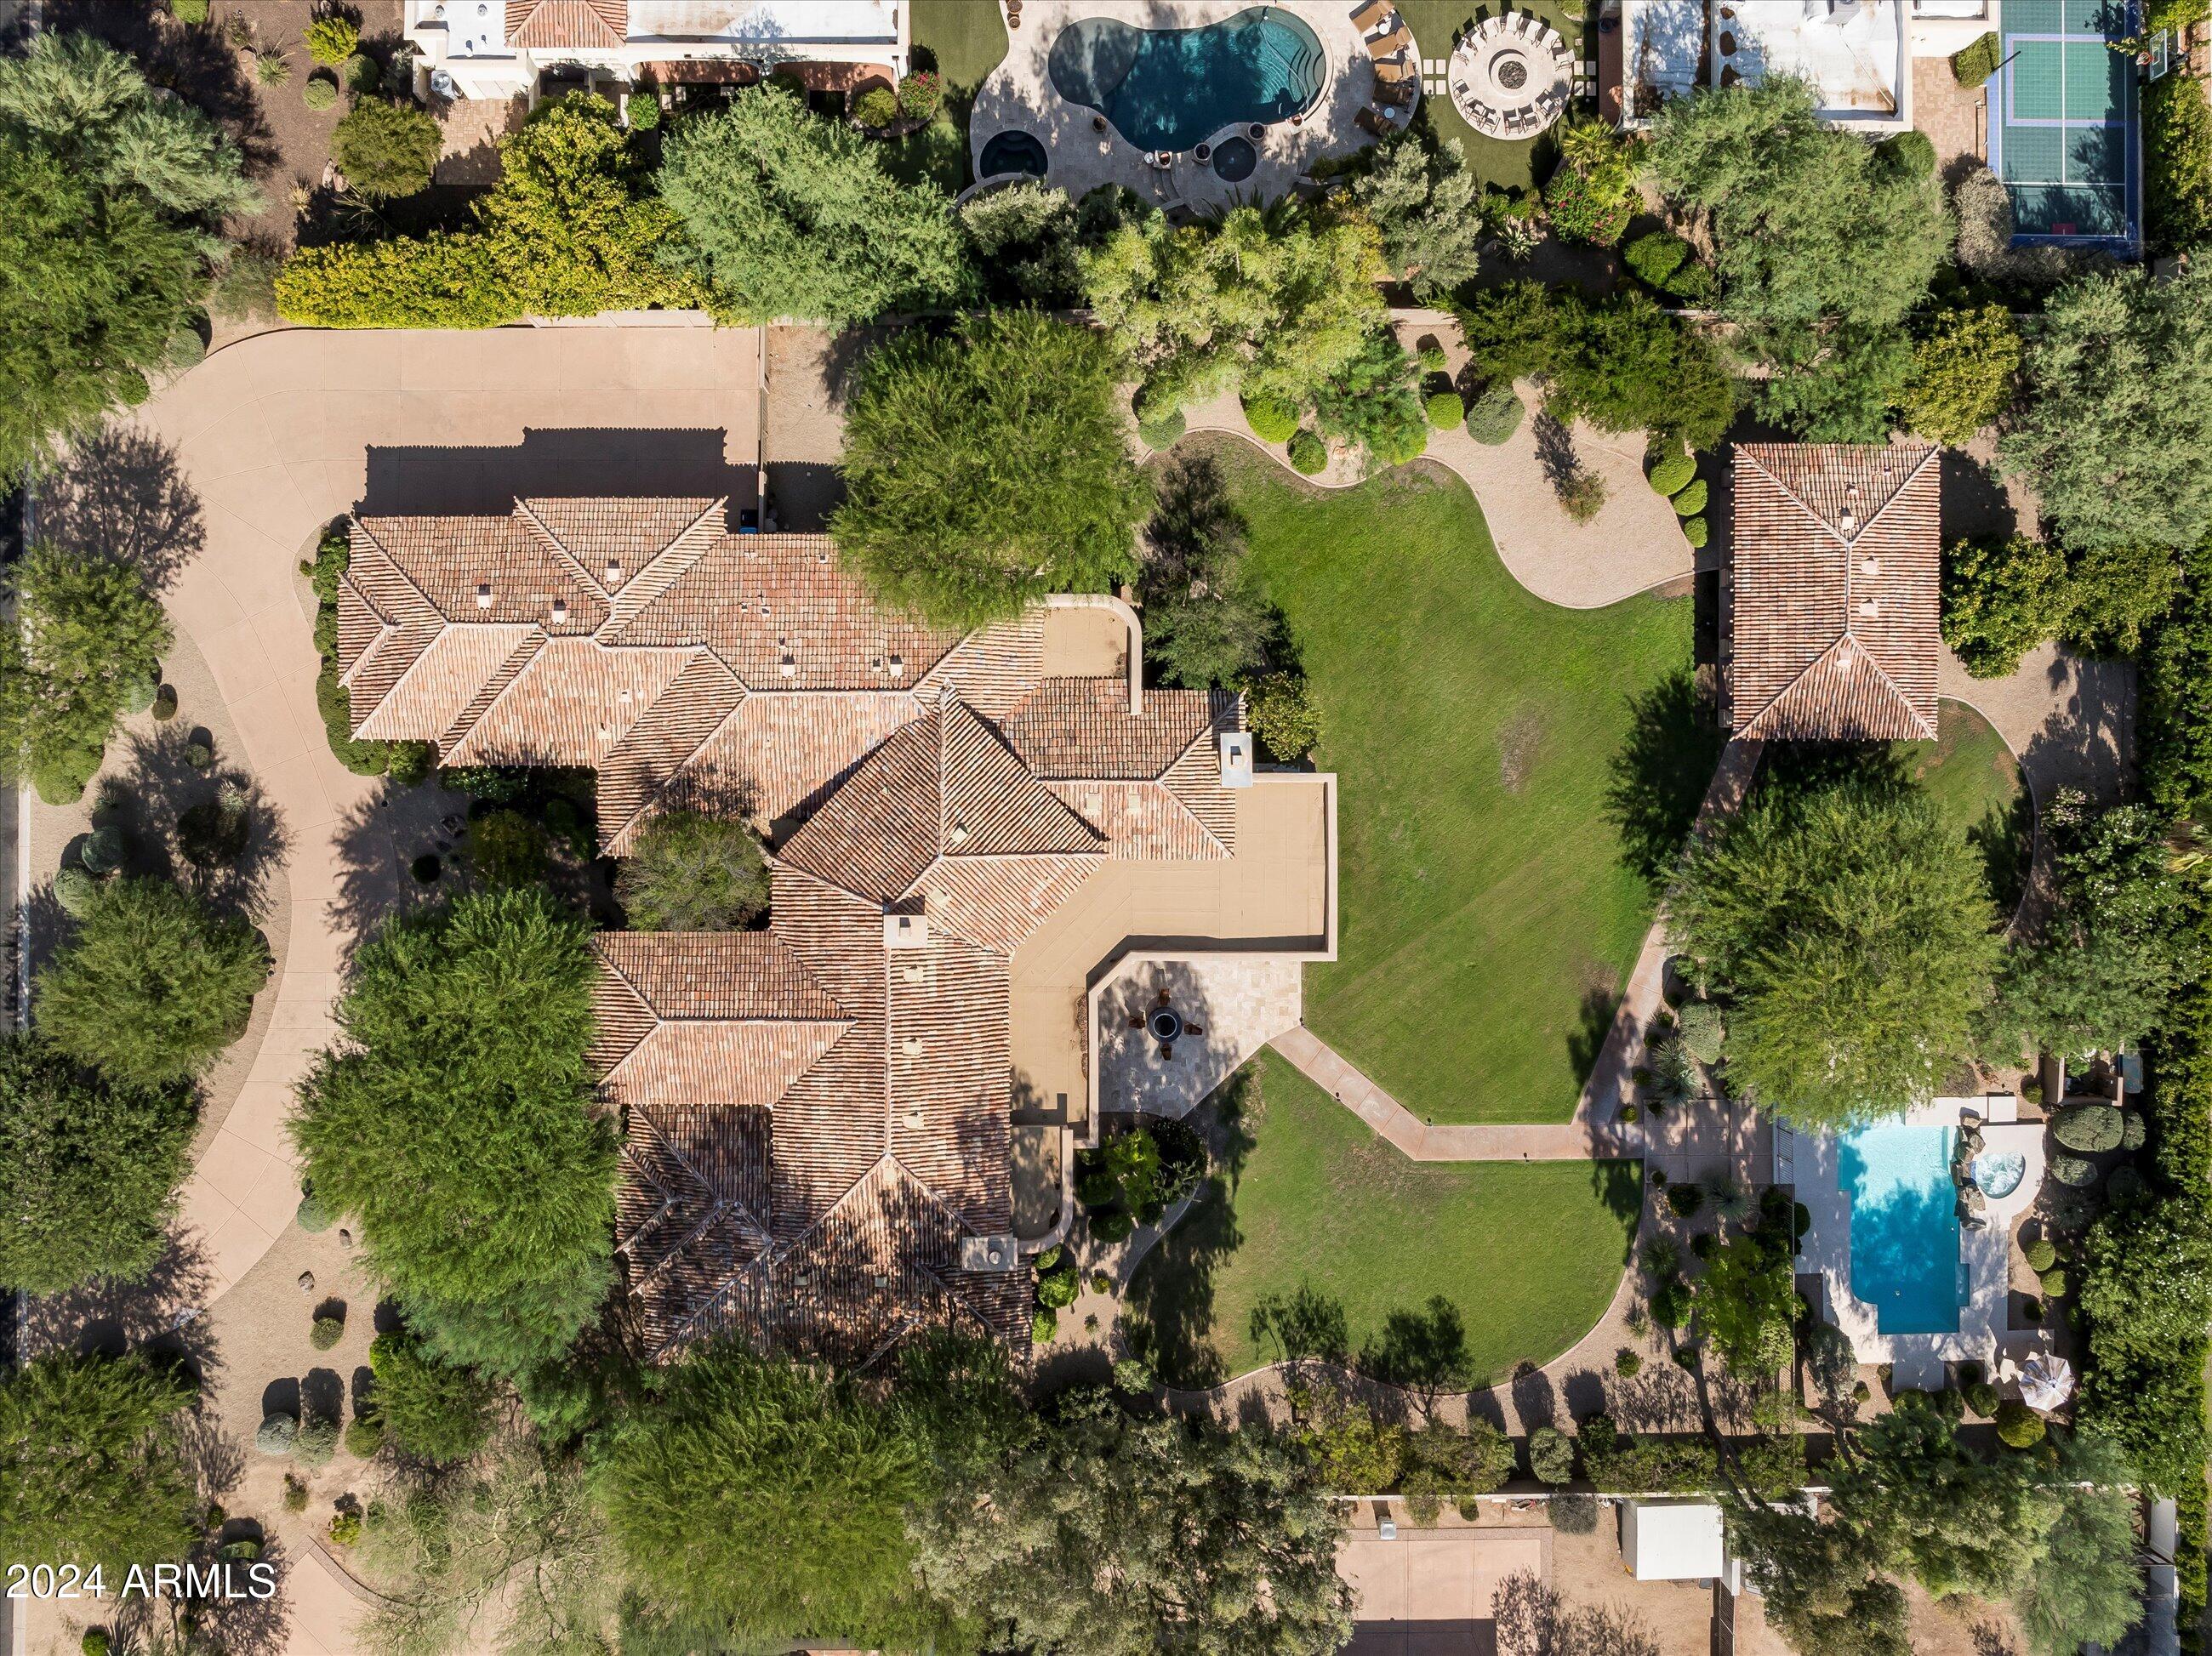
Located Paradise Valley's prestigious 85253, this extraordinary estate sits on a rare 50,471 sq. ft. lot, offering unparalleled privacy, breathtaking Mummy Mountain views.
A grand circular driveway and impressive wrought iron French doors set the tone for this timeless residence, welcoming you into a home designed for both grandeur and comfort. The 6,299 square foot main home is thoughtfully designed, and incudes a 500 square foot guest house—perfect for visitors or extended stays.
Upon entering, you're greeted by a warm family room and an elegant formal dining space, each showcasing stunning mountain vistas. A climate-controlled 216-bottle wine room seamlessly connects the dining area to the stylish bar, making this home perfect for entertaining. The gourmet kitchen, overlooking the spacious living room, features a wall of windows that frame the expansive backyard, creating a seamless indoor-outdoor experience. Three spacious en-suite bedrooms are thoughtfully positioned near the kitchen, offering comfort and convenience for family or guests.
The master suite, situated separately from the secondary bedrooms for ultimate privacy, is a sanctuary of relaxation. This expansive retreat boasts a sitting area, coffee bar, spa-inspired bath with his-and-her vanities, an oversized shower, walk-in closet, and a private sauna. Across from the master suite, a large home office with an en-suite bath provides a quiet and functional workspace.
Designed for the ultimate Arizona lifestyle, this estate features an oversized covered patio, perfect for entertaining, with a built-in barbecue, landscape lighting, and elegant pillar uplighting. The expansive pool and spa, set against a stunning mountain backdrop, create a serene oasis for warm summer days.
Beyond its beauty, the sprawling backyard offers endless possibilitiesplenty of space for kids to run and play freely or to add a pickleball court, basketball court, or other recreational amenities.
The private guest house is a retreat of its own, complete with a spacious bedroom, full kitchen, bathroom, and its own covered patio, offering both independence and comfort for guests or extended stays.
This rare offering combines luxury, privacy, and breathtaking views in one of Paradise Valley's most sought-after locations.
#6829165

Paradise Valley

6565 E STALLION Road

5 Beds

6 Baths

6,299 Sq.Ft.

$5,300,000

MLS#: 6829165
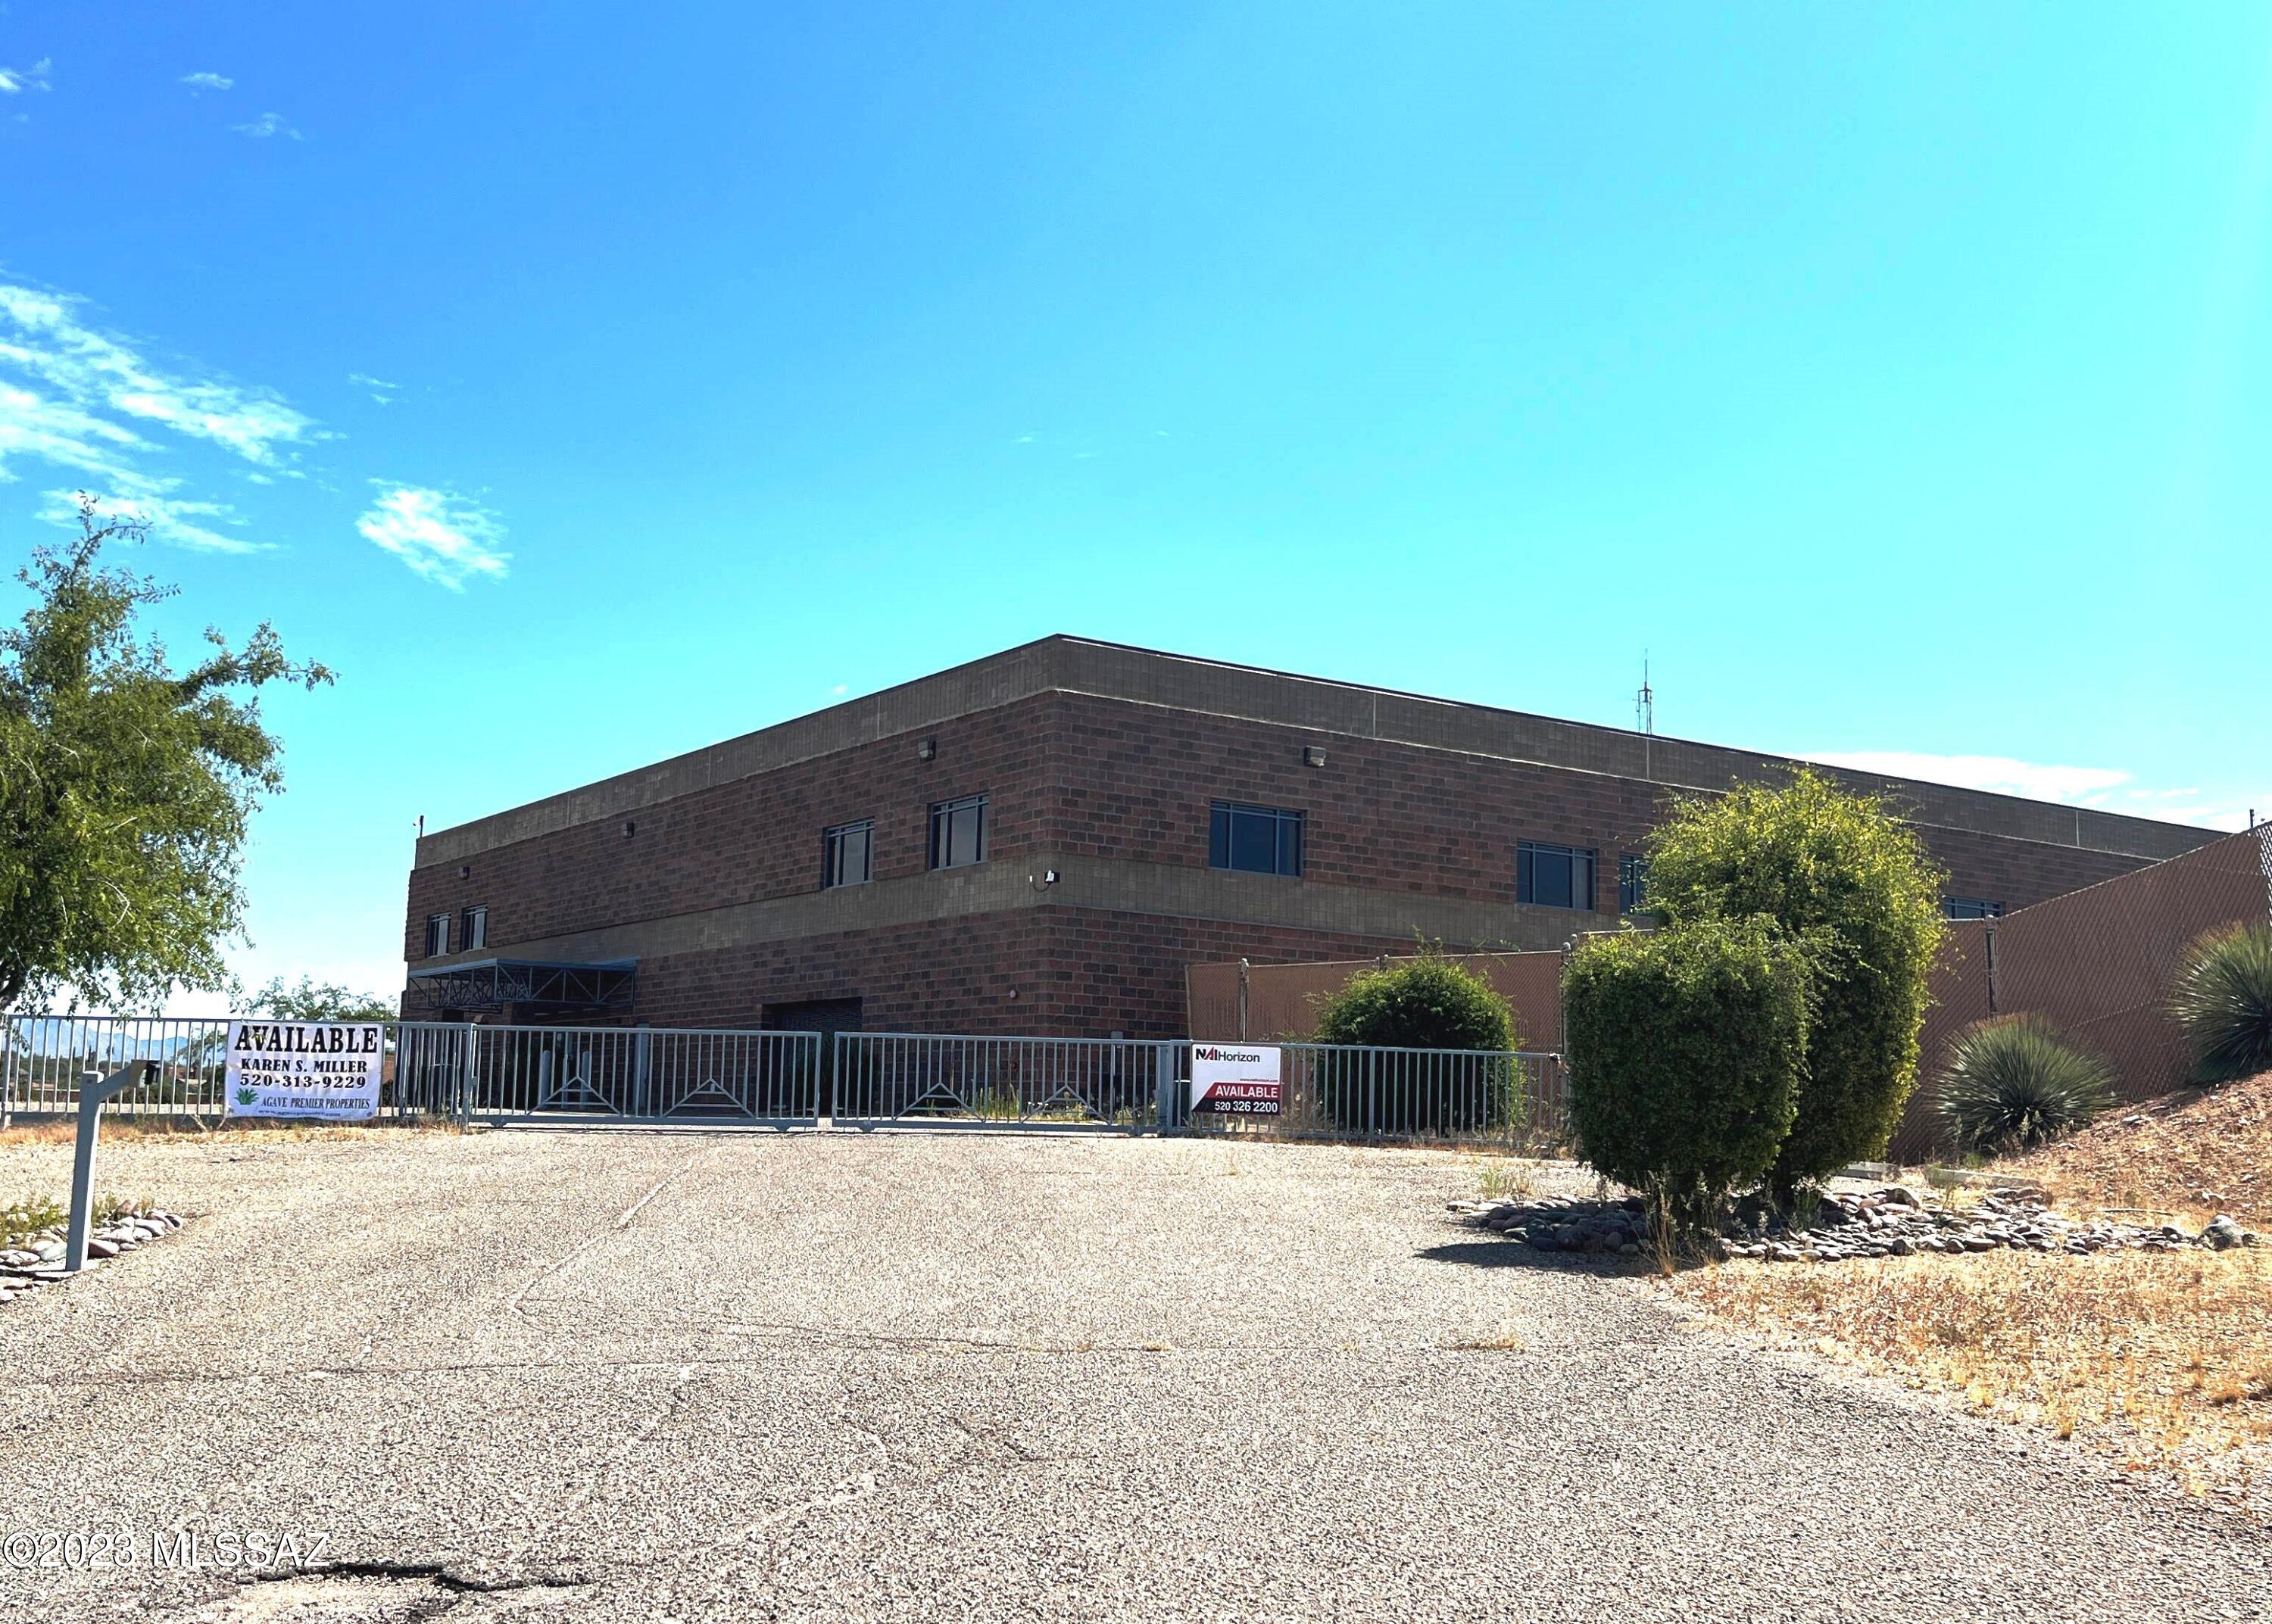
This property was previously leased to a government entity and would be perfect for a school or education center. There are 19,307 sq.ft. of rentable square feet plus 15,013 sq.ft. of parking garage for a total of 34,320 sq.ft. on 4.57 acres. Location is easy access to I-19.
Call for appointment today!
#22503141

Rio Rico

141 Paseo Yucatan

None Beds

None Baths

34,320 Sq.Ft.

$5,300,000

MLS#: 22503141
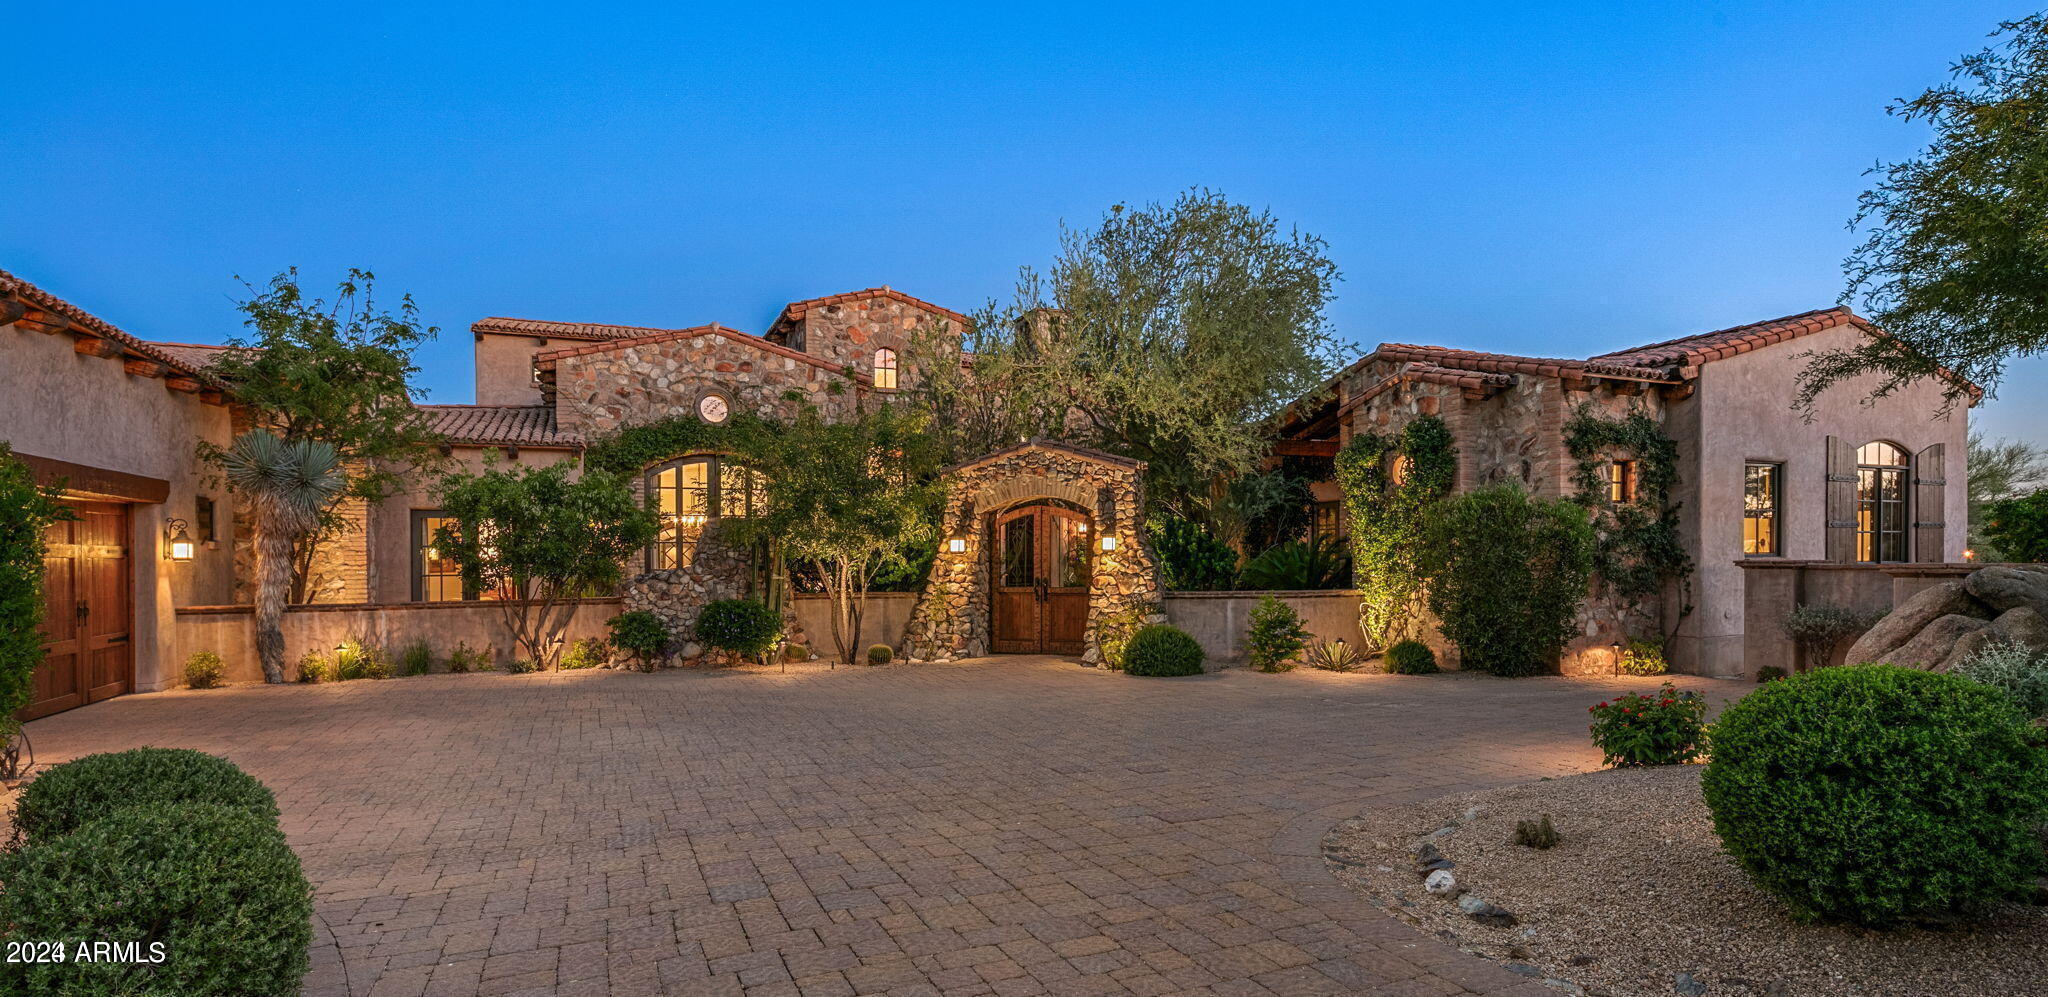
Spectacular Italian Farmhouse with expansive views of the 13th hole of the Tom Fazio designed golf course and mountains to the south. Impeccably updated in the last year, this home has finishes throughout that are second to none. A golf membership to the Mirabel Club is available per the club bylaws and subject to application approval. Truly one of the finest homes in north Scottsdale.
#6766931

Scottsdale

10379 E Mirabel Club Drive

4 Beds

4 Baths

6,327 Sq.Ft.

$5,295,000

MLS#: 6766931
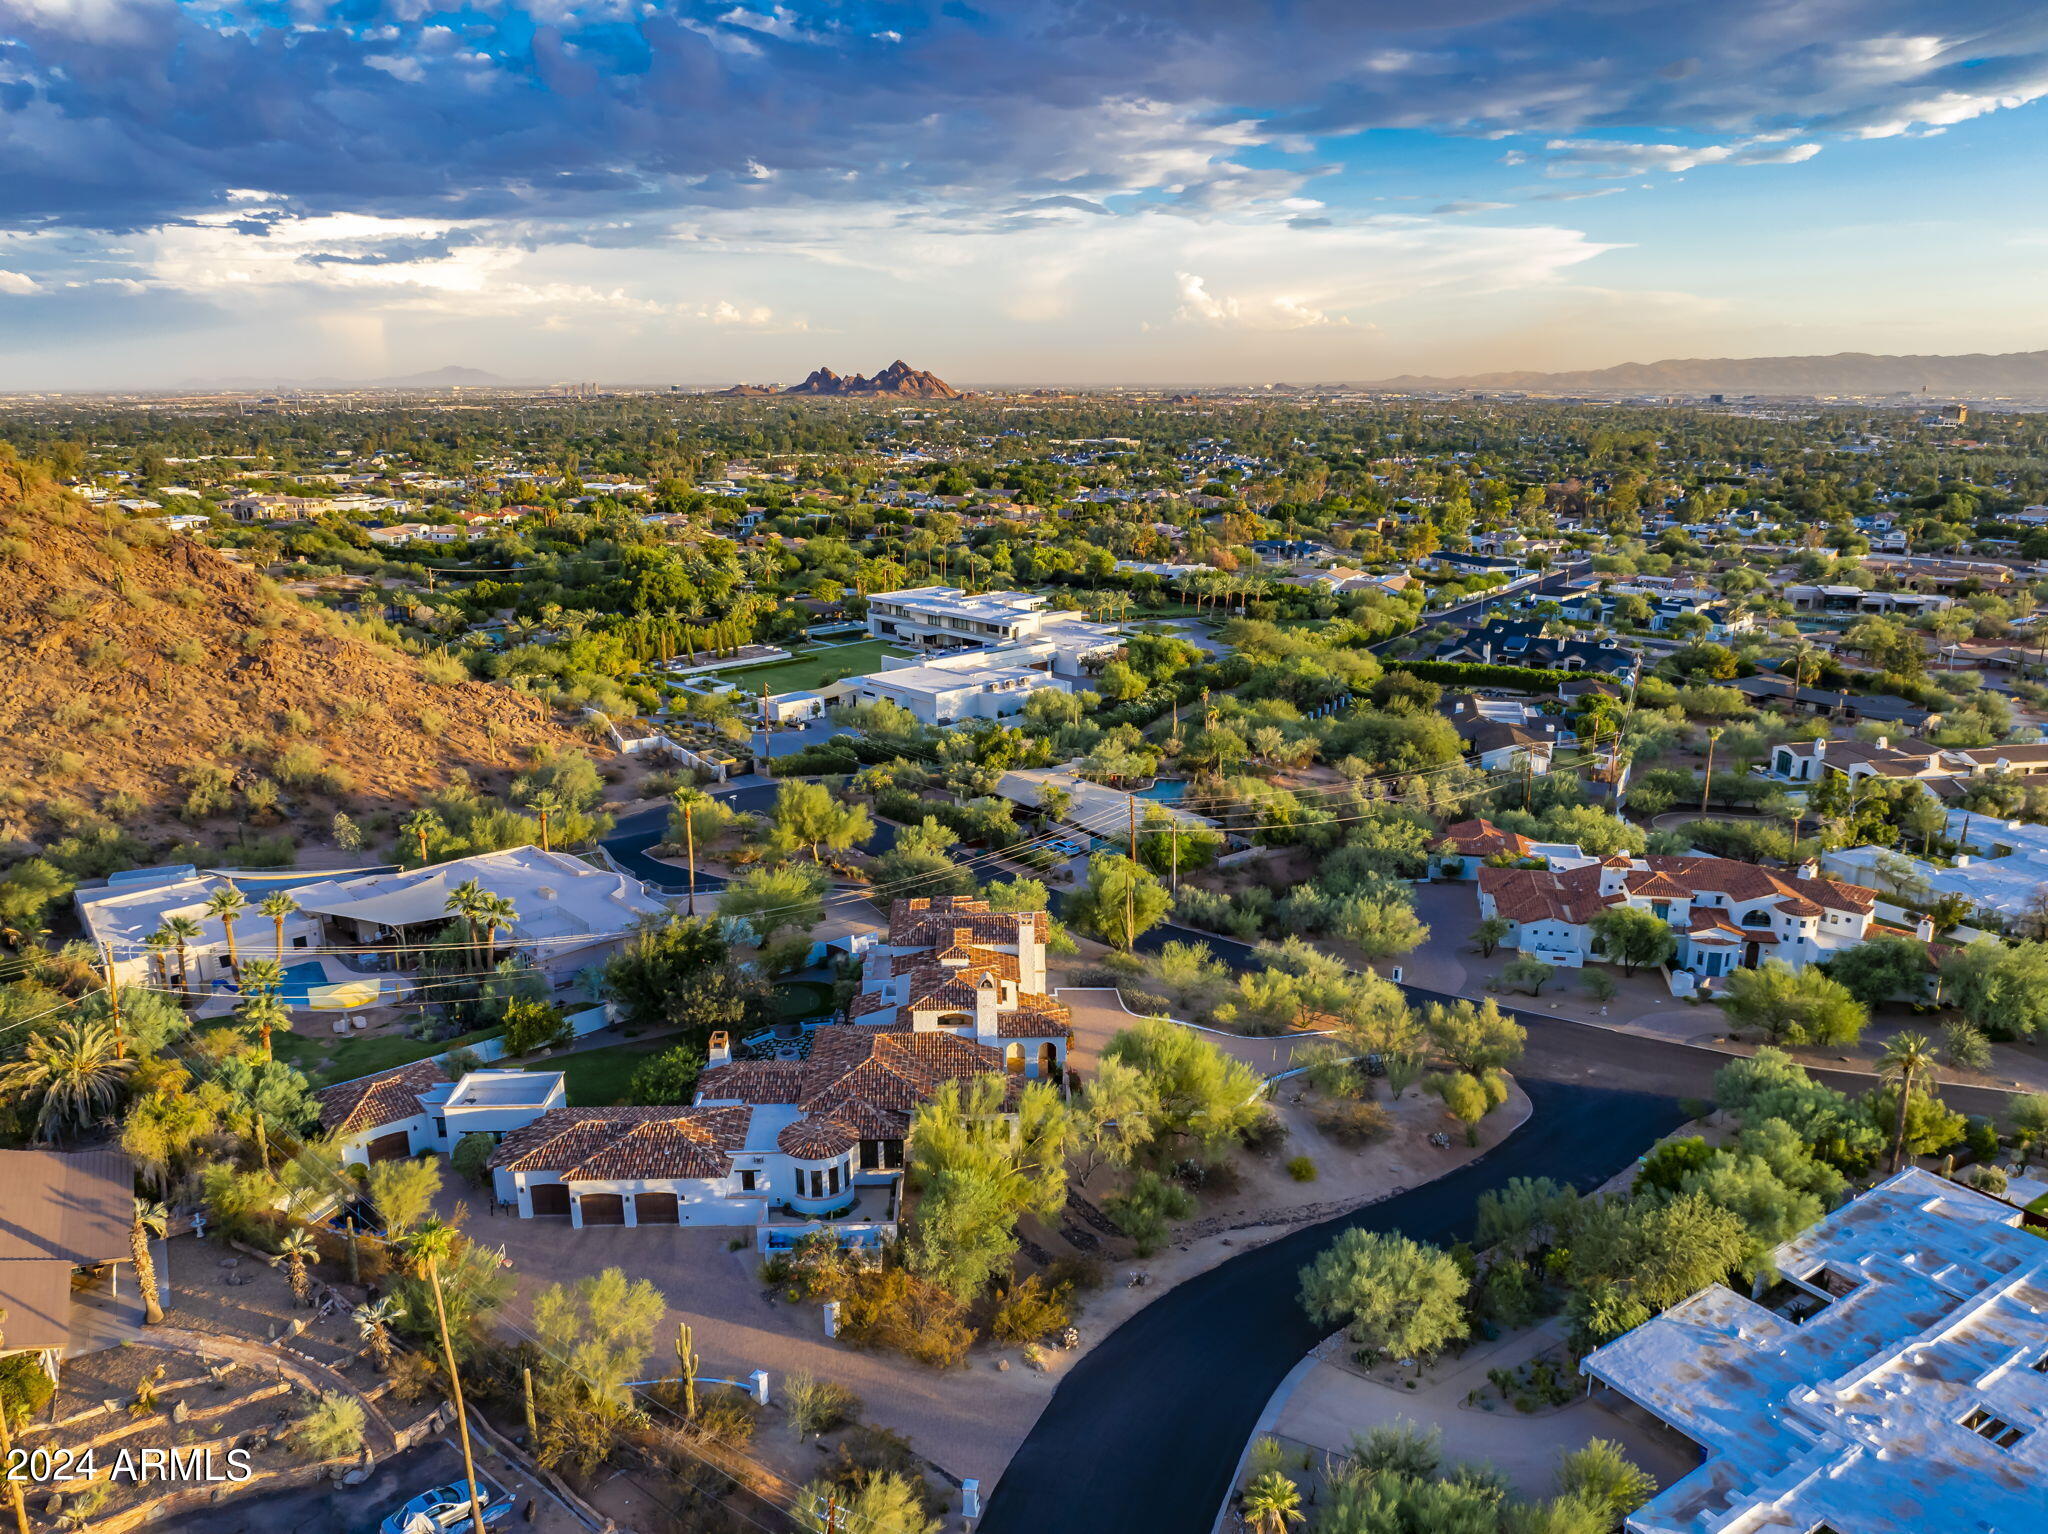
Welcome to White Gates, an elevated Arcadia Hillside acre estate, located in the glow of Camelback Mtn with city skyline & sunset views. Built ground up with the highest attention to detail, quality construction & the intention of capturing gorgeous views in every room, this home has it all. This nearly 6200 SF home was recently renovated in 2022 with a fresh design & luxury interior that seamlessly blends a calm CA feel while embracing the beauty of the AZ desert. You'll feel worlds away from the hustle in this private Santa Barbara style 5 bedroom 5 bath home, located in Hopi school district on the south slope of Camelback. Arrive to find the most welcoming arched front entry & private landscaped courtyard featuring detailed brick ceilings, herringbone pavers & one of 5 fireplaces. Enter through a grand arched wooden door to find a Foyer featuring a floor to ceiling arched window revealing views of Camelback Mtn, a gorgeous fountain & green manicured backyard. The Living room with gorgeous wood beams, wood floors, floor to ceiling French doors & a stately Canterra fireplace opens up to the bright & beautiful Family Room. The main house offers 4 bedrooms, 4 baths, a formal Living Room, formal Dining Room, Family Room, Bar, 800 bottle temperature controlled Wine Cellar, elevated designer Kitchen & round Breakfast Room w north courtyard access, Pantry, spacious Theater, two covered terraces for outdoor entertainment & two custom Laundry Rooms. Each oversized bedroom has its own private  view plus rich wooden French doors, custom curtains, high ceilings, wood floors & walk-in closets. City skyline & Camelback Mtn views are absolutely unmatched from the hotel style Primary Suite, a serene room with cathedral ceilings, custom lighting, custom curtains, gas fireplace, TV, coffee bar, walk-in custom closet, flex office space & laundry room. Experience unparalleled city views from the newly renovated Primary Bath, offering two vanities, large vanity mirrors, custom lighting, tiled floors, tiled walk-in shower & a spacious Kohler bathtub w brass hardware. You can wow your friends in the covered outdoor view Terrace which captures 360 degree views and offers the best entertainment around the outdoor gas fireplace, TV & outdoor bar. Enjoy more Camelback views from the Dining Room, the Kitchen, the Breakfast Room & even the Laundry Room. The Kitchen comes fully loaded with an oversized granite island, travertine floors, high-end stainless appliances, 2 dishwashers, a 6 burner gas range, double ovens, custom Canterra hood, 2 beverage drawers, a built-in warming drawer & microwave, 2 sinks, custom cabinetry, 3 pull out trash cans & a built-in breakfront perfect for your china. Off the Kitchen, you'll find a fabulous beamed outdoor dining space with gas fireplace & a fabulous outdoor Kitchen featuring a Green Egg smoker, large 4 section infrared grill, built-in beverage cooler, sink, lighting & counter seating.  Walk through the covered breezeway to the attached one bedroom one bathroom Casita which is well equipped with it's own spacious bathroom, kitchenette, walk-in closet, storage closet & separate 1 car garage. Putt & chip on the new turf putting green, sit under the trees by the fire pit or enjoy ping pong in the outdoor covered game area. Two separate paver driveways allow for a grand front entrance & a side motor court entry to the 4 car garage w storage cabinets & temperature controlled storage room. Turf, grass & indigenous desert landscaping offer a low maintenance backyard with less water usage. Security cameras throughout. This incredibly special estate is one of a kind & truly offers an unparalleled tranquil experience of sunrises & sunsets that will make you fall in love.
#6761732

Phoenix

5201 N Saddle Rock Drive

5 Beds

None Baths

6,179 Sq.Ft.

$5,295,000

MLS#: 6761732
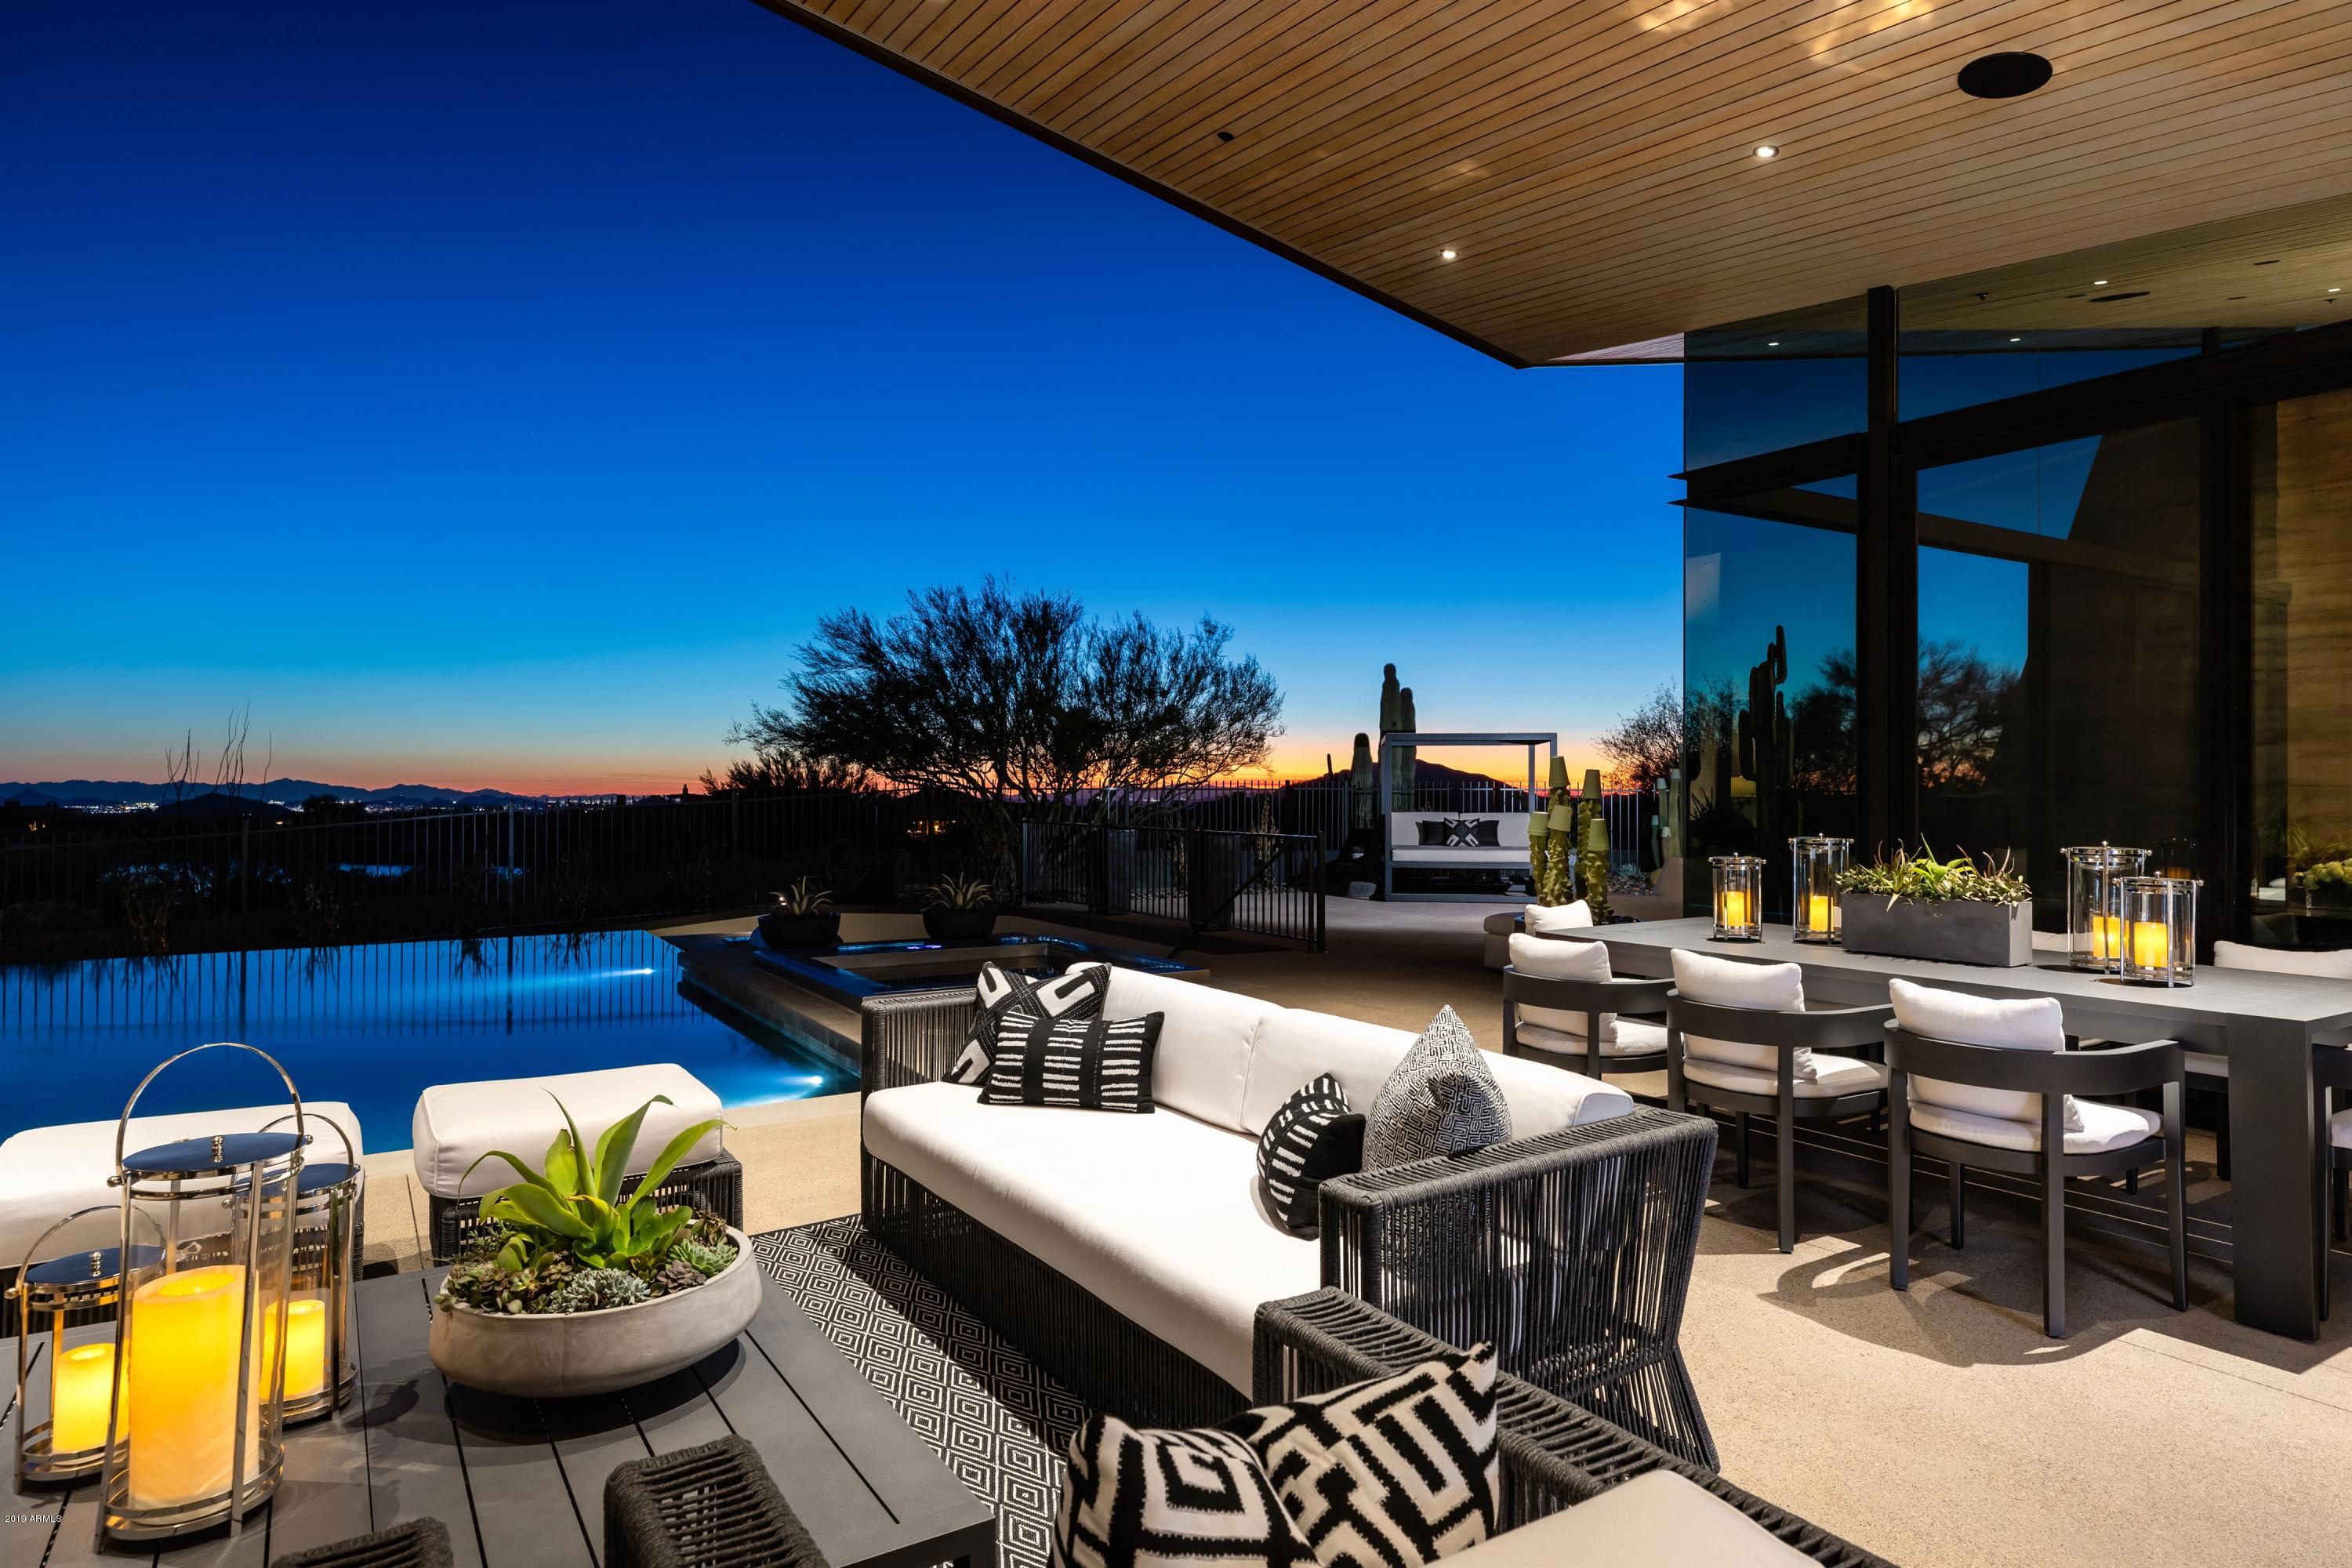
A timeless collaborative masterpiece, designed by renowned architect, Brent Kendle and built by Construction Zone, set in the top world-ranking, luxury golf community of Desert Mountain. Oriented on an axis to maximize the waterfront view and privacy, concentrates one's attention to the panoramic fairway, mountain, city light and sunset views. Investing approximately $1MM this sophisticated, Gold Nugget award-winning contemporary home was meticulously renovated blending the floating copper roof and organic rammed-earth wall construction with 2019 technology and style with Jill Mitchell of Pacific Dimensions. Clearstory windows, soaring ceilings, vast patios and retractable walls of glass unite the mature Sonoran Desert landscape with the distinctive interior and exterior living spaces. Mindful selections of natural elements throughout with stone, metal, glass, fire and cascading water features abound in this private desert oasis. Master Retreat features dual showers, expansive closets, private laundry, fireplace and direct pool access. The separate guest wing, boasts a full kitchen, living room with fireplace, laundry, private entrance and two ensuite bedrooms, complete with sunset patio.

Desert Mountain community offering almost a dozen dining options, spa and seven private golf courses, delivers the epitome of luxury living in North Scottsdale. See Documents Tab for more information.
#5909977

Scottsdale

38300 N 102ND Street

5 Beds

None Baths

8,251 Sq.Ft.

$5,295,000

MLS#: 5909977

Prev 1 ... 32 33 34 35 36 ... 666 Next
* Listings identified with the FMLS IDX logo come from FMLS and are held by brokerage firms other than the owner of this website. The listing brokerage is identified in any listing details. Information is deemed reliable but is not guaranteed. If you believe any FMLS listing contains material that infringes your copyrighted work please click here to review our DMCA policy and learn how to submit a takedown request. © 2024. First Multiple Listing Service, Inc.

Categories

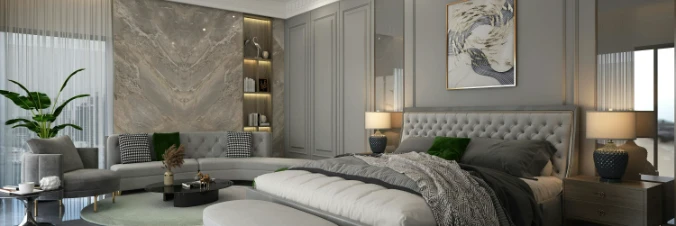
Homes Tailored to Your Lifestyle
Buyers Guide

Buying a home is one of the most exciting milestones of your life.

View more

Sellers Guide

Putting your home on the market can be a stressful process, especially when you don’t know what to expect.

View more

Market report

With just a few clicks, you'll gain instant access to valuable insights about the real estate market, including trends, property values, and community analytics.

View more

Home value

Unlike automated valuations, our hands-on review will provide a comprehensive opinion of your home’s value while considering important interior elements and other location intangible factors that machine algorithms so often miss.

View more
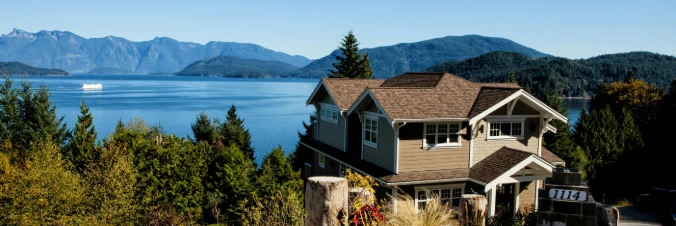
Buyers resources

Guides on financing, inspections, and choosing the right Realtor for a smooth home purchase.

Sellers resources

Practical tips on staging, pricing, and preparing your home to attract buyers and maximize your sale.

Send a message

Message successfully sent.

Reason for contacting?

I agree to receive email communication and understand I can unsubscribe at any time.

I agree to be contacted by Realhub DEV via call, email, and text for real estate services. To opt out, you can reply 'stop' at any time or reply 'help' for assistance. You can also click the unsubscribe link in the emails. Message and data rates may apply. Message frequency may vary. Privacy Policy

Sign In Sign Out

Virtual Assistant

Would you like to take the next step with this property? We can help you schedule a showing or virtual tour, or send you more details.

Yes, I would like more information.

Thank You for Your Reply, One of Our Agents will contact you as soon as possible

No, maybe later.

Thank you, you can always contact me via email, phone number or through the contact form.

Realhub AI

Lucy - Your AI-Powered Realtor

Update Your Temporary Password

Personalize your search

Enter your email and we'll notify you immediately when new listings match what you're looking for.

or enter email address

Already have an account ? Login here

Continue your home search

I agree to receive communications and understand I can unsubscribe at any time.

I agree to be contacted by Realhub DEV via call, email, and text for real estate services. To opt out, you can reply 'stop' at any time or reply 'help' for assistance. You can also click the unsubscribe link in the emails. Message and data rates may apply. Message frequency may vary. Privacy Policy

Already have an account ? Login here

We use cookies

We use cookies primarily for analytics to enhance your experience. By accepting, you agree to our use of these cookies. You can manage your preferences or learn more about our cookies policy.