Thinking of selling?

Blue Sapphireline

Browse Properties
  • Nearby me

Popular Features

Community Features

Association

Property Features

Waterfront

View

Exterior Features

Interior Features

Style

E-Alert name

Properties

10000 properties match your criteria

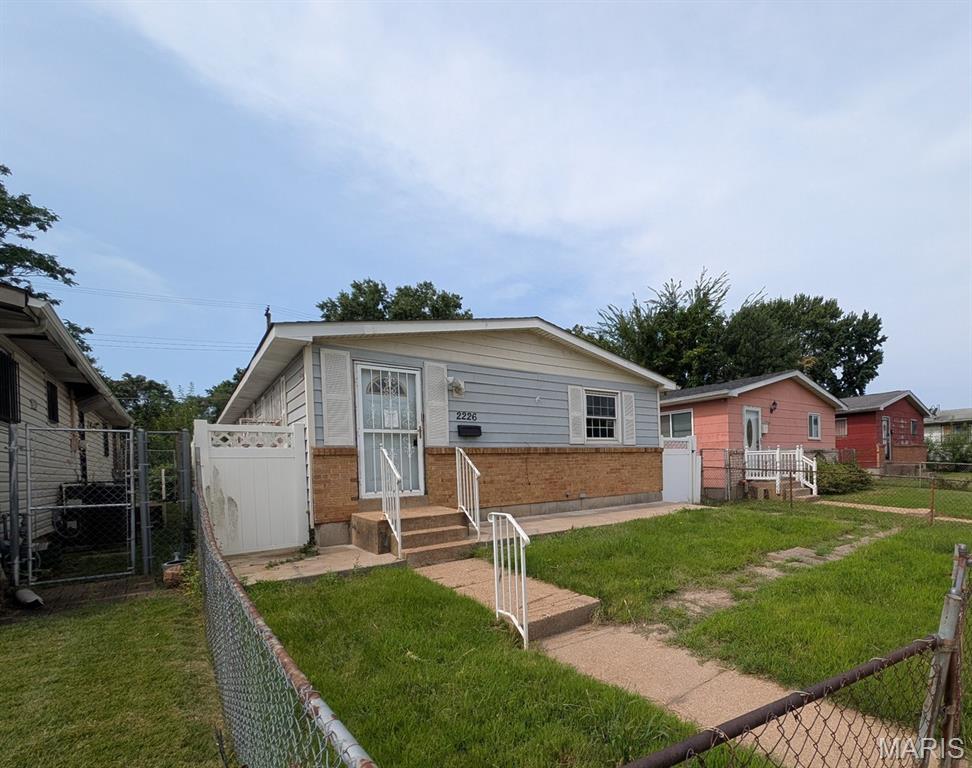
NO SHOWINGS. DO NOT DISTURB OCCUPANTS. NO Access for inspections.  Subject property is being sold occupied with any and all occupants in AS IS/WHERE IS condition. Neither the seller nor the listing broker can verify the existence of any lease agreement, either written or verbal, or any rental amount being paid, due or owing. Buyer is assuming ALL responsibility for any necessary eviction action. Property in an online auction. All offers must be submitted through the property’s listing on www.auction.com. The sale will be subject to a 5% buyer’s premium pursuant to the Auction Terms and Conditions.
#26055320

St Louis

2226 Sullivan Avenue

2 Beds

1 Baths

1,128 Sq.Ft.

$39,900

MLS#: 26055320
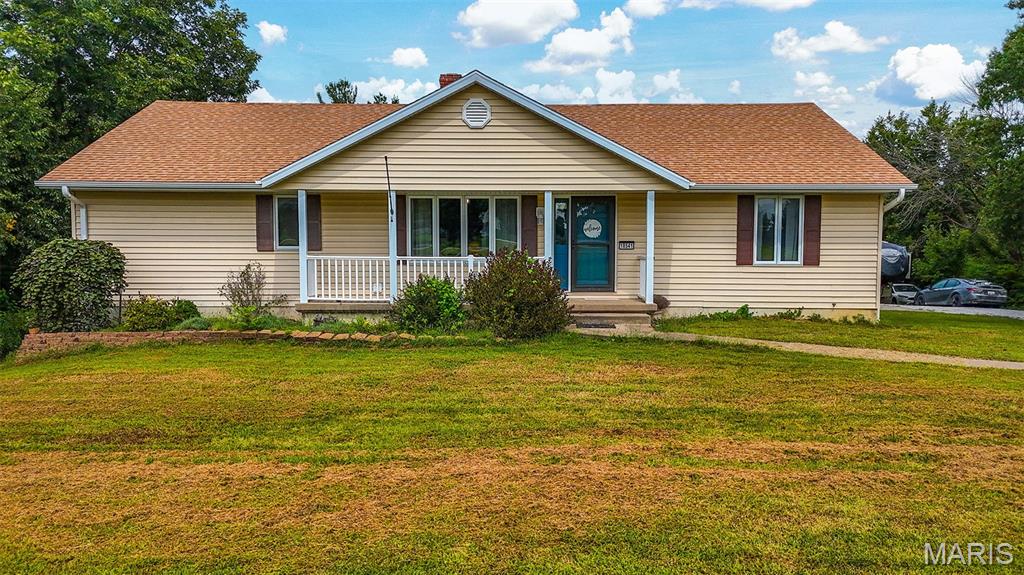
RARE FIND ALERT!!  This spacious five bedroom, three bathroom home sits on 5+/- beautiful acres and is packed with features you won't find anywhere else!  The main level boasts a cozy wood fireplace perfect for cooler nights with three main level bedrooms and two baths.  The walk out basement highlights two bedrooms, a full bath with a second kitchen for entertaining guests.  The acreage is perfect for outdoor activities, hobbies, and endless space for your imagination!  Peace of mind is also included, as the seller is generously offering a home warranty.  Do not miss this rare country gem!
#26053674

Mexico

18541 Highway FF

5 Beds

3 Baths

3,360 Sq.Ft.

$399,500

MLS#: 26053674
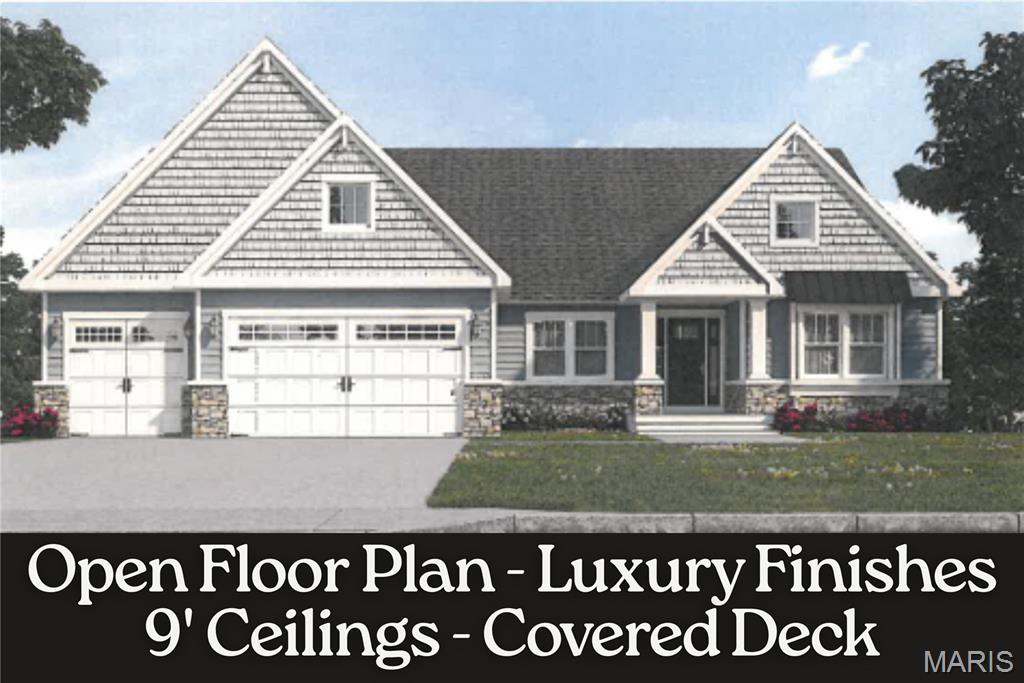
Executive-style new ranch nestled against three acres of serene wooded common ground in the charming town of Flint Hill. Offering over 2,400 sq ft on the main level with a refined split-bedroom layout, this home blends luxury, comfort, and thoughtful design. The exterior showcases LP SmartSide siding, stone veneer accents, an oversized three-car garage, and a professional landscaping package. Inside, the open floorplan begins with a gracious dining room that flows into a spacious great room featuring 9-ft ceilings, a fireplace framed by custom cabinetry and shelving, and expansive views. The chef’s kitchen is a standout with its grand center island, designer cabinetry, solid-surface countertops, large pantry, high-end stainless appliances, and classic subway tile backsplash. A cozy breakfast room just off the kitchen opens to the covered deck, perfect for morning coffee or evening relaxation. A mud room and laundry room are conveniently located nearby. The luxurious primary suite offers a peaceful retreat with a spa-inspired bath featuring a freestanding soaking tub and an oversized shower. Two additional well-sized bedrooms, a 
second full bath, and a stylish half guest bath complete the main level. The walkout lower level provides partially finished space with drywalled walls and ceiling plus a rough-in for a future bath, ready for your personal vision. Additional custom features include lawn irrigation, an upgraded designer lighting package, and custom closet organizers throughout. Set within a beautiful subdivision in the quaint town of Flint Hill, this home offers both elegance and tranquility in a truly prime location.
#26055381

Flint Hill

80 Grantham Estates Drive

3 Beds

2 Baths

2,485 Sq.Ft.

$775,000

MLS#: 26055381
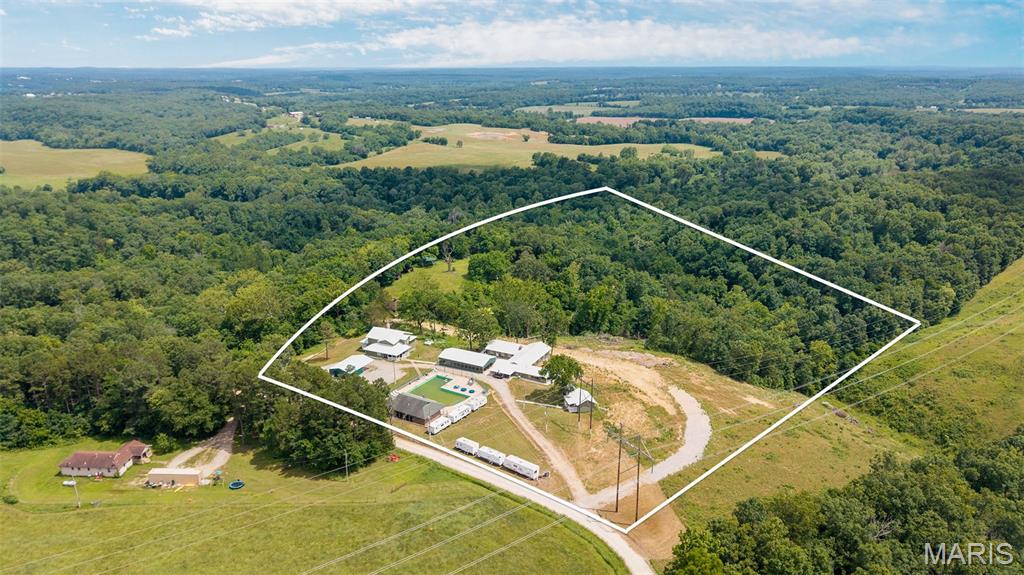
**Campground, Event Venue & Resort Opportunity | Laclede County | Optional Additional 40 Acres Available** Formerly operated as a church camp, this unique 6.1-acre property is already positioned for multiple income streams including weddings, events, RV camping, short-term rentals, retail sales, food service, and future campground expansion. The 4,611-square-foot main residence features 7 bedrooms and 4 bathrooms, including a separate live-in suite with its own bedroom, bathroom, and kitchen. The upper level offers 5 bedrooms, 2 full baths, 2 private exterior entrances, emergency lighting, and 2 covered decks, making it ideal for guest lodging, retreats, or nightly rentals. The main level includes 2 bedrooms, 2 bathrooms, a kitchen, formal dining room, living room, and a full unfinished walkout basement. The centerpiece of the property is a 3,200-square-foot indoor event center featuring a licensed commercial kitchen, large gathering space, DJ booth, central heat and air, hot water, and men's and women's restrooms. A covered outdoor entertainment area with party lighting expands the venue to nearly 5,000 square feet of usable event space. The commercial kitchen includes a 600-pound-per-day ice maker and secure alcohol storage, and the facility is licensed for beer and wine sales. Additional amenities include a commercial swimming pool with new LED lighting, a pool house with multiple showers and restroom facilities, a retail store building with a retail license, 10 full-hookup RV sites, and expansion potential for 30-40 additional campsites. Infrastructure includes a commercial well, street lighting, extensive electrical upgrades, and two 500-gallon propane tanks. Whether you're seeking a wedding venue, campground, retreat center, hospitality business, or investment property, this turnkey opportunity offers existing infrastructure and significant room for growth.
#26055347

Richland

30328 Jeffries Road

None Beds

None Baths

9,739 Sq.Ft.

$850,000

MLS#: 26055347
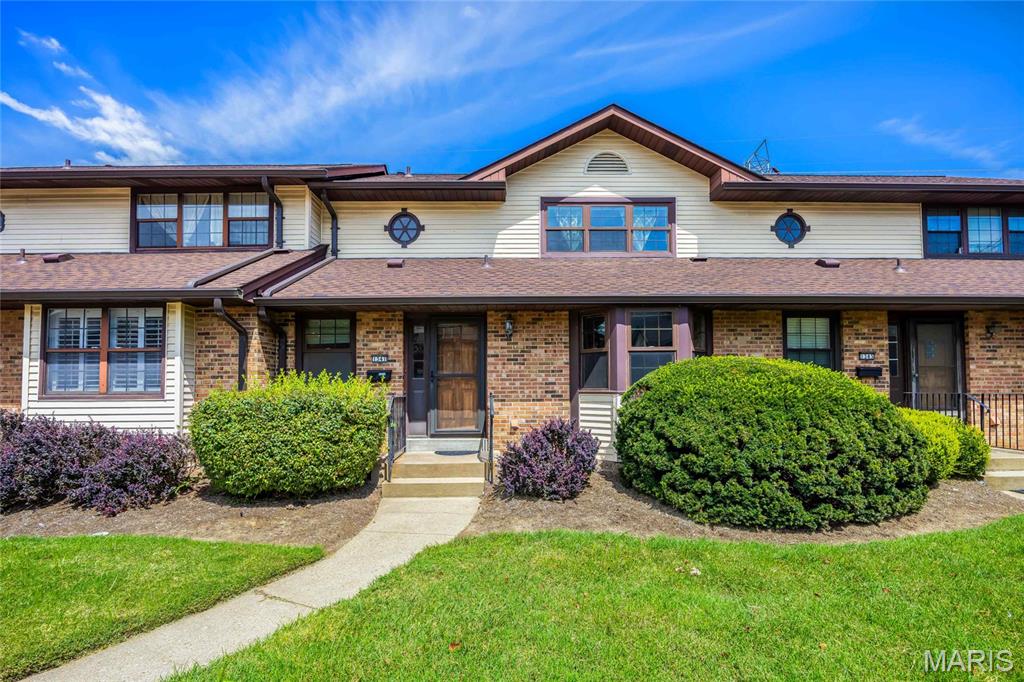
Come see what low-maintenance living actually looks like. Lock the door, head to the airport, and don't think about it. This freshly painted 3-bedroom, 2.5-bath townhouse-style condo offers over 2,000 square feet of total living space, in the Creve Coeur area of unincorporated St. Louis County - and the primary suite is on the main floor!

Walk-in closet, oversized vanity, brand-new custom walk-in shower. The living room centers on a gas fireplace with brick surround and opens to a brand-new deck. Custom cabinetry, granite counters, quality appliances, and a bay-window breakfast nook make the kitchen a place you'll actually cook in. Half bath on the main level.

Two upper-level bedrooms with deep walk-in closets and a full bath handle guests or a work-from-home setup. Downstairs, a finished recreation room with built-ins, and storage to spare.

New HVAC. Two-car rear-entry attached garage with direct access. Pool and tennis courts just outside your door. Minutes to I-270 and Highway 340. Mercy Hospital, Creve Coeur Lake Park, and West County shopping nearby; Lambert International about 15 minutes, downtown roughly 25. Parkway Schools. Vacant, easy to show, and ready when you are.
#26051346

St Louis

1341 Snapdragon Court

3 Beds

2 Baths

2,083 Sq.Ft.

$274,900

MLS#: 26051346
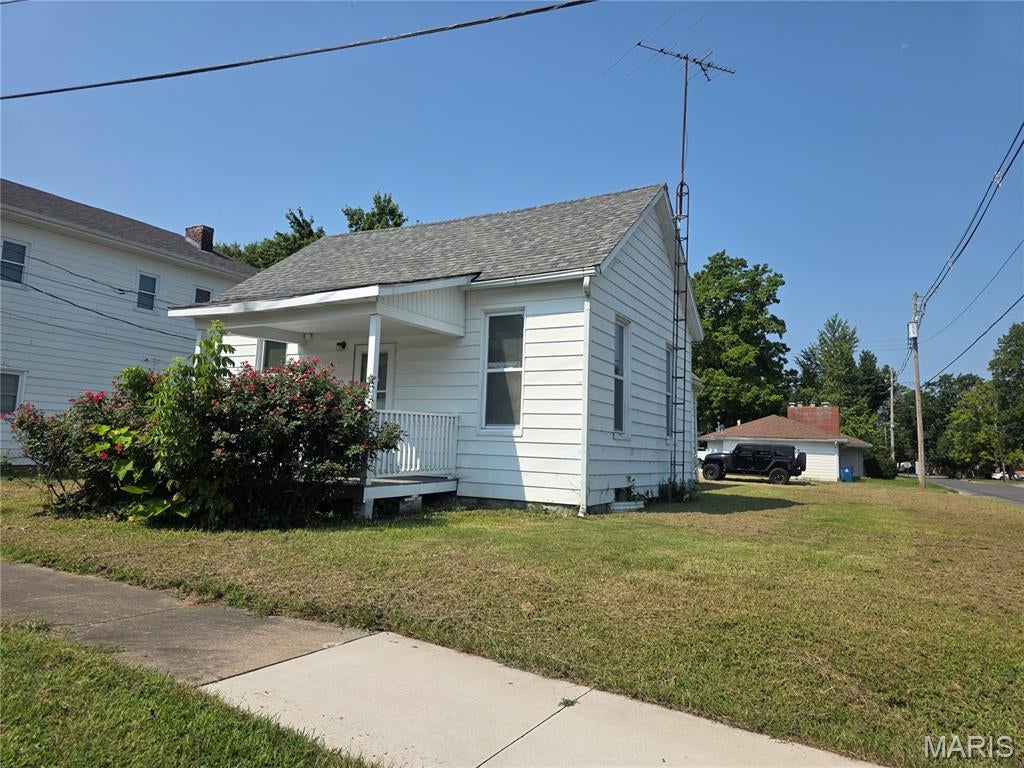
Pack your bags and move right in! This wonderful two-bedroom home in Sparta is packed with value, perfectly situated on a desirable corner lot within an easy walk to school Step inside to discover a spacious, inviting living room featuring super nice flooring and abundant natural light pouring through newer replacement windows. Updated kitchen comes  equipped to handle your daily routine, flowing effortlessly into a back breezeway that connects indoor and outdoor living. Additional highlights include a basement for possible storage plus a handy detached storage shed for your tools and gear. Offering exceptional square footage and unbeatable everyday convenience, delivers nice home for the money. Don't let this incredible opportunity pass you by—schedule your private tour today!
#26055290

Sparta

817 N Saint Louis Street

2 Beds

1 Baths

1,002 Sq.Ft.

$64,900

MLS#: 26055290
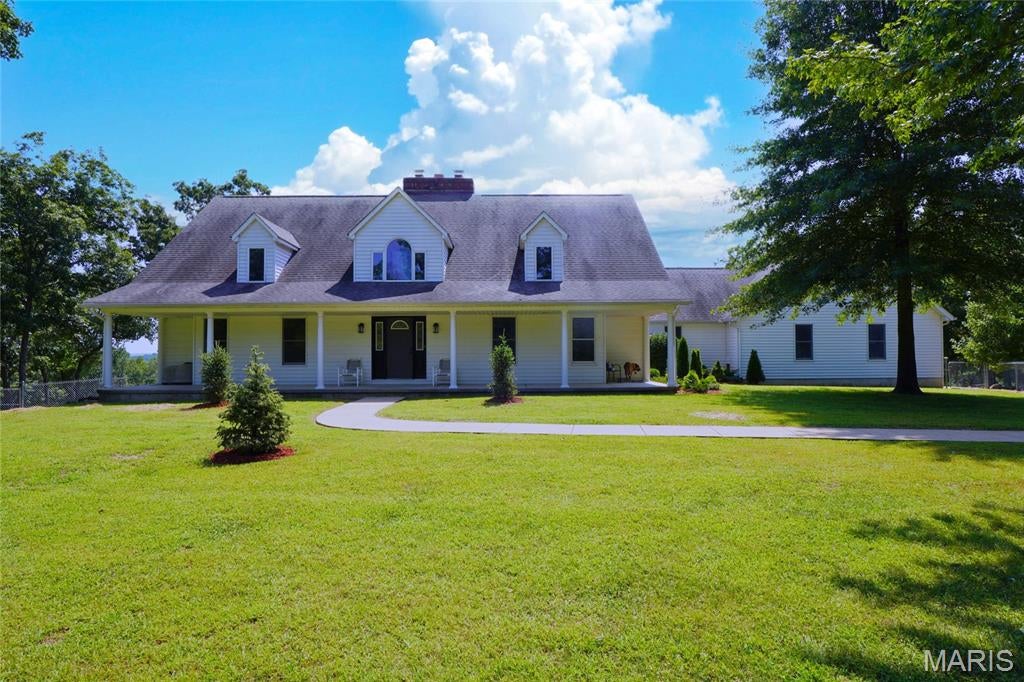
Discover the privacy, space, and natural beauty of this remarkable custom home situated on 40 secluded acres with its own 2-acre lake, open field, and sweeping views of the surrounding countryside. Offering more than 4,700 square feet of total living area, this 4-bedroom, 3.5-bath home combines an impressive interior with the peaceful setting of a true country retreat—all just 6 miles from town. The heart of the home is the stunning main-floor great room, where a towering tongue-and-groove wood ceiling, open balcony, and floor-to-ceiling wood-burning fireplace create a dramatic yet inviting gathering space. The spacious kitchen features custom maple cabinetry, solid-surface countertops, a center island, large pantry, and plenty of room for cooking and entertaining. A breakfast room, separate dining room, and sunroom with hot tub provide even more places to relax and enjoy the setting. The big main floor laundry room right off the kitchen is a plus as well! The main floor also includes the primary bedroom suite and an additional bedroom, while rooms along the back of the home take full advantage of the beautiful lake and countryside views. Upstairs, you’ll find two generously sized bedrooms, a full bath, and a versatile office area overlooking the home’s impressive interior. The lower level adds even more room to spread out, featuring a family room, game room, card room, full bath, bonus sleeping room, and a second wood-burning brick fireplace. An unfinished storage and workshop area provides valuable additional space for hobbies, equipment, or projects. Outside, step onto the Brazilian oak rear deck and take in the lake, wildlife, and quiet surroundings that make this property so special. The beautifully landscaped grounds also include a fenced front yard for pets, a separate storage building, and an attached and insulated 3-car garage. Geothermal ground-source heating and cooling adds another valuable feature to this thoughtfully designed home. Whether you’re watching wildlife from the deck, enjoying the lake, exploring your 40 acres, or gathering around the fireplace, this exceptional property offers the kind of privacy and setting that’s increasingly difficult to find—while remaining conveniently located on a quiet blacktop road just 6 miles from town.
#26055522

Owensville

3116 HWY P

4 Beds

3 Baths

4,720 Sq.Ft.

$1,250,000

MLS#: 26055522
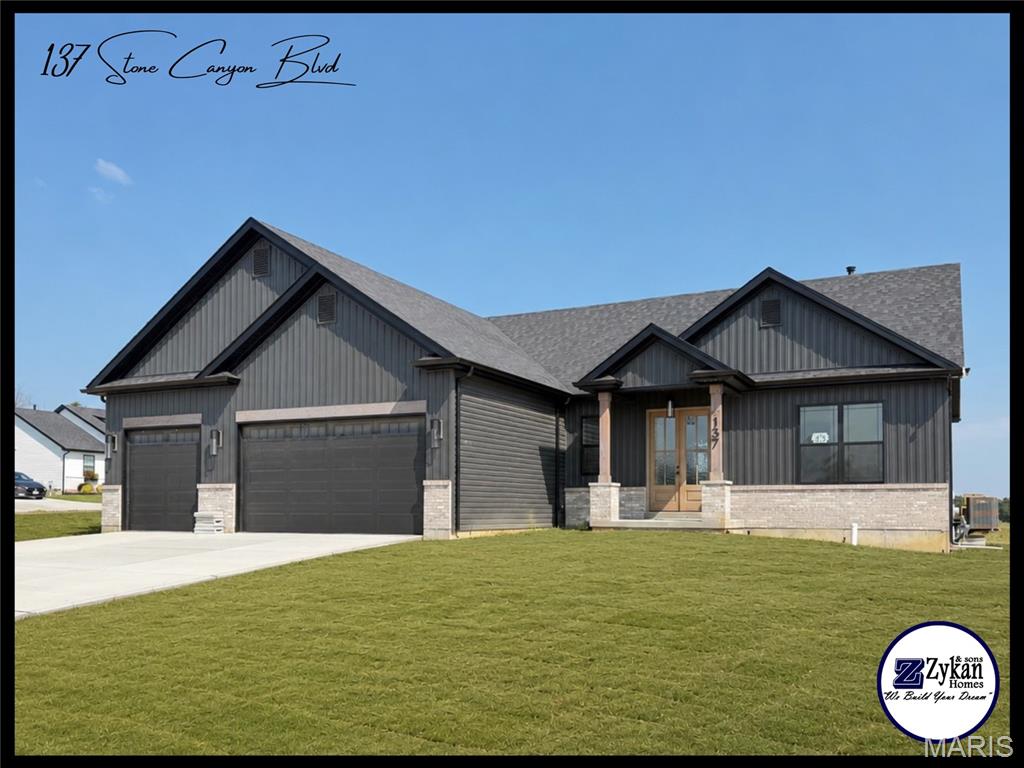
For comp purposes only. Welcome to Stone Canyon, a Zykan and Sons Homes Community in Foristell, MO. Here you’ll find many great floor plans to choose from all on amazing estate style homesites. All lots are a minimum of .33 acre (14,500+ sq/ft) and some are well over twice that size and many of them back to trees/woods and common ground! Located in the Wentzville School District, Stone Canyon residents will attend North Point High School. So much comes standard in this development that is optional elsewhere such as 3car garages, sill high brick front elevations, fully sodded yards, and too much more to list.
#26055318

Foristell

137 Stone Canyon Boulevard

3 Beds

2 Baths

1,868 Sq.Ft.

$574,700

MLS#: 26055318
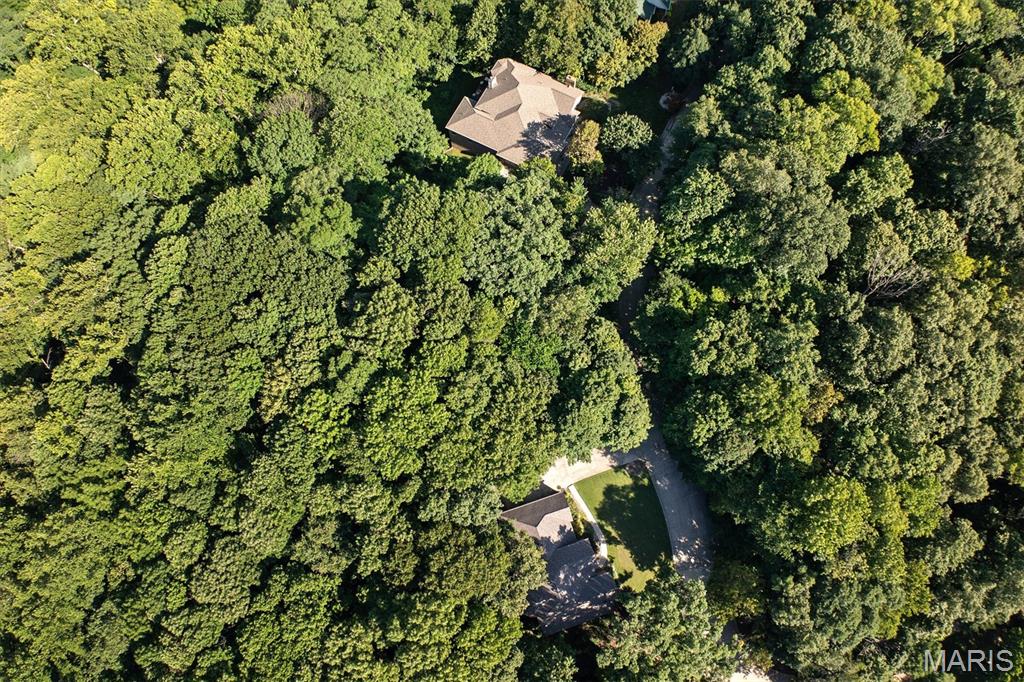
Build your dream home on 1.64 wooded acres in the sought-after Bluff Estates neighborhood of Edwardsville, Illinois! This beautiful residential lot offers a rare combination of privacy, mature trees, generous acreage, and the freedom to bring your own builder. Tucked away in a peaceful, secluded setting, this homesite provides the space and natural surroundings to create a truly custom retreat. Imagine designing your new home among the trees with room for outdoor living, entertaining, a garden, or simply enjoying the privacy and beauty of your own wooded property. Utilities are available, giving you an excellent starting point for bringing your vision to life. Best of all, you're not tied to a specific builder, bring your own builder and create the home that fits your style, needs, and lifestyle. Enjoy the tranquility of a wooded 1.64-acre setting while still having the convenience of an Edwardsville, IL location. Opportunities to find this much acreage in a desirable, established neighborhood are limited.
#26055465

Edwardsville

1013 Berry Lane

None Beds

None Baths

1.64 acres

$199,000

MLS#: 26055465
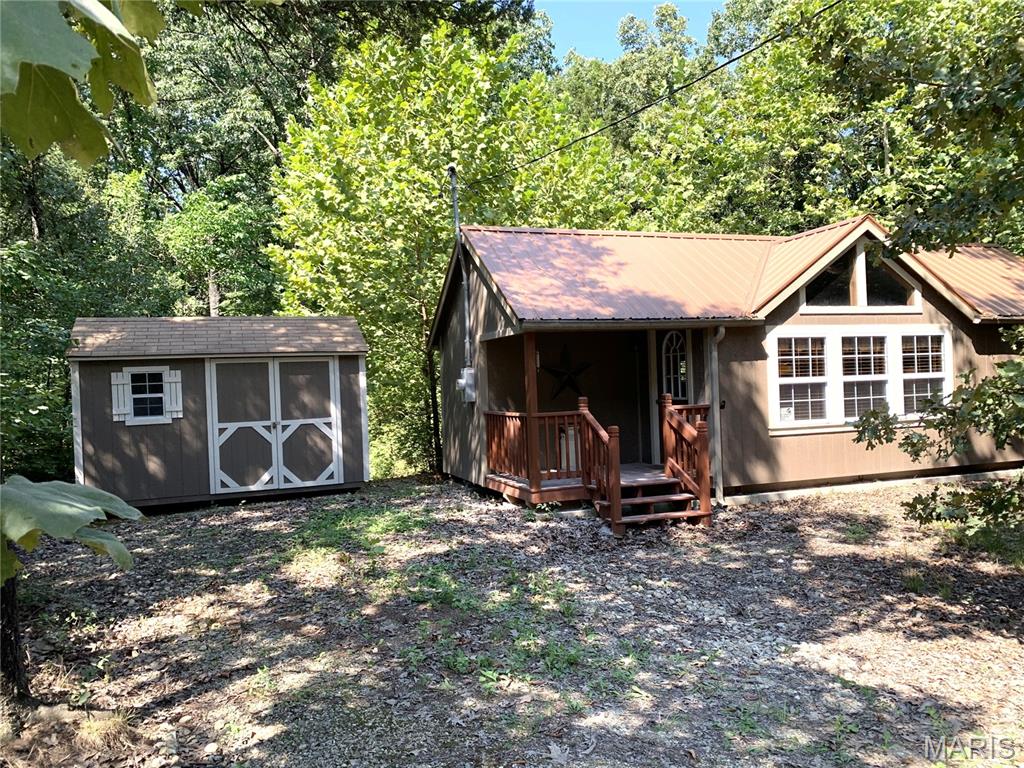
Cute & Comfy Cabin in a 3 Lake Community!  Sounds like a Win-Win!!  Check out this open floorplan that includes living room space, kitchenette plus a nice spot to sleep, too, all in one BIG room!  All the furnishings are included, as well, so you can come out and enjoy the space with little work!  The living space includes a nice sofa that can be made into a fold-out bed along with additional chairs & a TV!  A handy kitchen includes a hot plate, microwave plus sink & counter space allows you to fix meals and enjoy them on the drop-leaf table!  A wardrobe for clothes plus a full bed AND 2 loft areas, the perfect place to bunk or store things away, are also found in this open room!  The separate bathroom, offers a shower that is operated with an RV pump & tankless water heater, also includes a sink & incinerator toilet system...a "glam" style camping set-up!  Water needed for the sinks, which are also operated with small pumps, can be brought in with large water bottles that will come with the cabin purchase!  Tucked amongst mature trees on a level lot, you can enjoy the covered porch for a cup of coffee before heading to the lakes for fishing, a boat ride (trolling motors only) or there's still time to enjoy the swimming beach area!  A nice utility shed stores the outdoor equipment, too!  The metal roof will last a long time! Priced to sell and ready for someone to LOVE this cabin for an escape from the everyday hectic lifestyle!  Make it YOURS!
*Orange ribbons mark the approximate location for the front property corners.*
 **GATED community so an appointment is required to view the cabin.  Full time living is NOT allowed since there is not a permanent source of water or sewer on the property.**
#26055149

New Haven

37 Meadow Drive

None Beds

None Baths

0.272 acres

$39,500

MLS#: 26055149
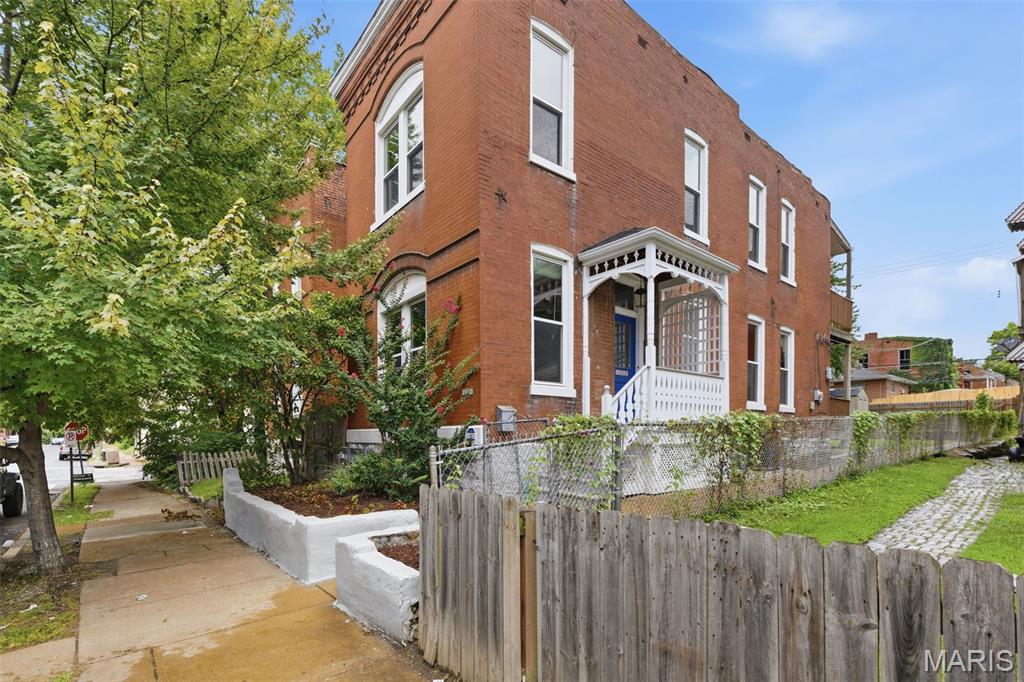
Step into a piece of St. Louis history at 2645 Chippewa! This classic brick home is filled with the character and charm you hope to find in a city property, with beautiful wood floors, historic millwork and details that reflect its 1890s roots. Offering more than 1,500 square feet, the spacious floor plan includes a welcoming living room, built-in bookcases and additional flexible living space that could easily serve as a home office, sitting room, bedroom or whatever best fits your lifestyle. The kitchen features a center island with tons of natural light flooding the home. Upstairs, you'll find two bedrooms along with additional flexible space and access to a balcony. Outside, the fenced backyard provides room to relax, garden or create your own outdoor retreat. With its classic brick exterior, generous room sizes and unmistakable St. Louis character, this is a home with plenty of personality and possibility—ready for its next chapter! ALSO! New front porch and rebuilt back deck, newish AC coil and condensing unit, new roof, and new windows throughout.
#26004762

St Louis

2645 Chippewa Street

3 Beds

1 Baths

1,564 Sq.Ft.

$125,000

MLS#: 26004762
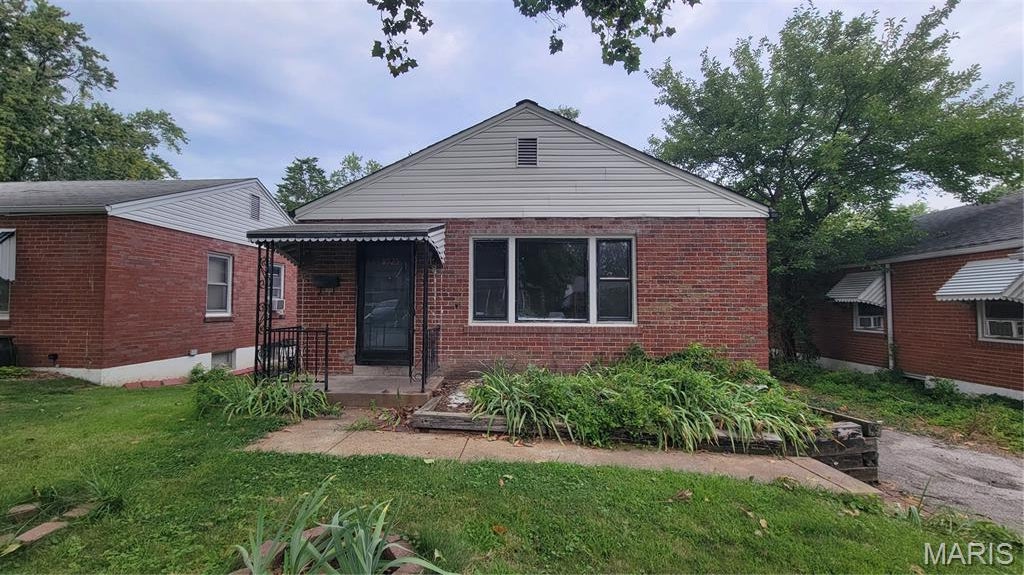
OUTSTANDING OPPORTUNITY!!! This U-City bungalow is sure to please!  SO much potential here!  4th legal bedroom UPSTAIRS with ease! All brick exterior, hardwood floors and MORE!  Fenced yard, off-street parking and updated electric panel makes this one a WINNER! Bring your work boots and make it shine once again!  Schedule a showing today! Property is to be sold in its current as-is condition with no warranties or representations by the Seller. Seller will not make repairs nor provide any inspections. Seller's addendum is required after terms of sale are agreed upon. Special Sale Contract (Form #2043) required. Proof of funds or pre-approval letter required with offer.
#26048420

University City

8525 Appleton Drive

3 Beds

1 Baths

1,200 Sq.Ft.

$95,000

MLS#: 26048420
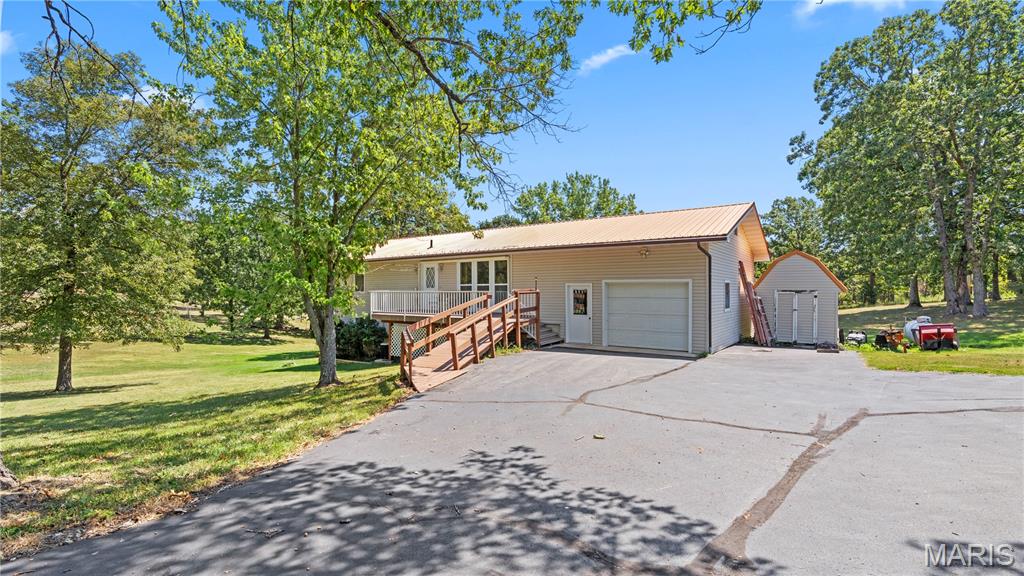
Welcome to 2893 State Road V in Linn Creek! This spacious home offers five bedrooms, including one nonconforming bedroom, three bathrooms, two full kitchens, and two separate living areas. The versatile lower level can function as a private apartment, guest suite, or multigenerational living space, offering excellent potential for additional rental income. With plenty of room to spread out and a flexible layout designed to fit a variety of needs, this property is ideal for a large household, extended family, or an investment opportunity. Schedule your showing today and discover all the possibilities this unique home has to offer!
#26054386

Linn Creek

2893 State Road V

5 Beds

2 Baths

2,608 Sq.Ft.

$279,900

MLS#: 26054386
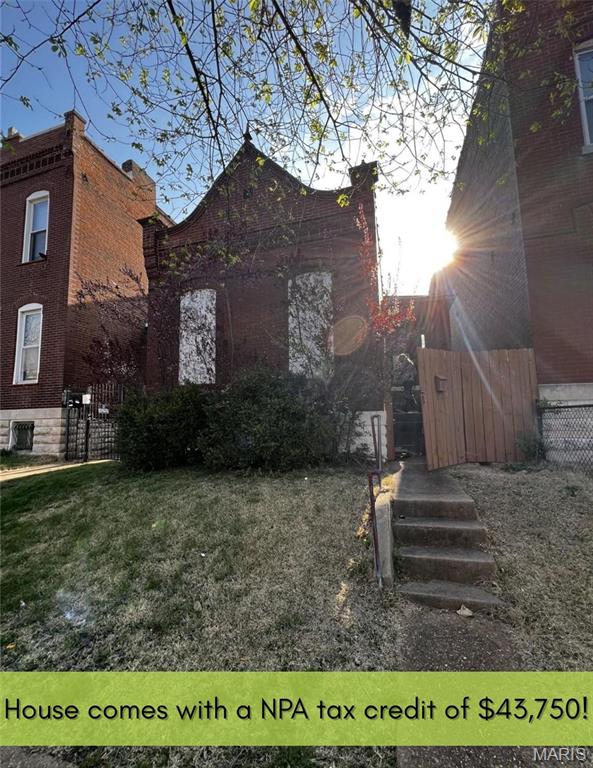
Looking for a big, satisfying summer project? This 1901 Dutchtown bungalow is ready for a full revival after a significant fire—and it’s just waiting for the right investor to bring it back to life. The heavy lifting has already started: plans are drawn and ready to share, and the current owner has secured an NPA tax credit of $43,750 that transfers with the property (so you're basically getting the house for free!). Whether you’re planning a standout flip or adding a character-filled rental to your portfolio, this one has serious upside. Put in the work, and this place is going to shine.
#26055524

St Louis

4130 Oregon Avenue

2 Beds

1 Baths

1,050 Sq.Ft.

$19,900

MLS#: 26055524
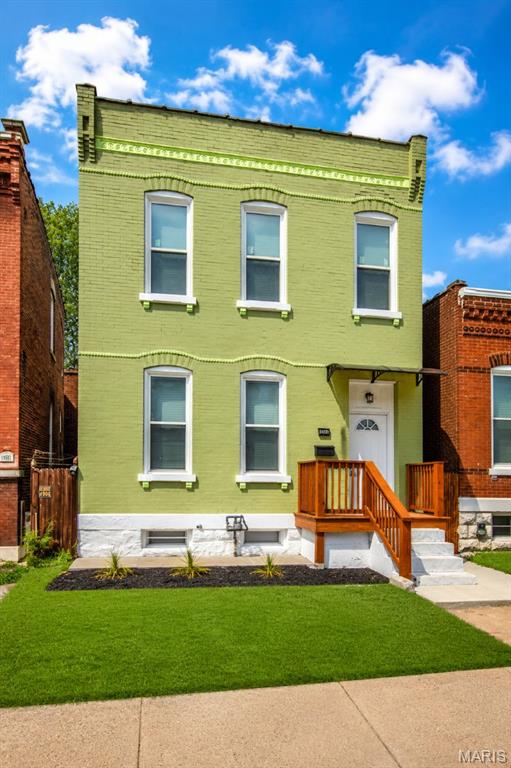
**Close to South Grand without the Tower Grove price tag.** Welcome to 3422 Tennessee, where the character and space of a classic St. Louis home meet the convenience of a complete renovation. From the **NEW ROOF, WINDOWS, PLUMBING and ELECTRICAL to the NEW SYSTEMS and INTERIOR FINISHES**, this home has been thoughtfully renovated from top to bottom so you can simply move in and enjoy.

The bright, open main level was designed for everyday living and entertaining, featuring an expansive kitchen, generous pantry, full bathroom and a true mudroom, the perfect drop zone for bags, shoes, coats and everything that comes through the door.

Upstairs, the **spacious primary suite feels like a private retreat**, complete with directaccess to the bathroom, a separate dressing room/flex space and conveniently located laundry. Two additional generously sized bedrooms complete the second floor.

Outside, enjoy a **beautiful, low-maintenance backyard** with enough room for dinner with friends, summer gatherings or pets to enjoy their own outdoor space. Secure off-street parking for two vehicles with alley access and a remote-controlled door adds the privacy and convenience that's hard to find in the city.

**Fully renovated, spacious, functional and minutes from the restaurants, shops and energy of South Grand—3422 Tennessee gives you the city lifestyle you want, without paying the premium just a few blocks away.**
#26047393

St Louis

3422 Tennessee Avenue

3 Beds

2 Baths

2,440 Sq.Ft.

$313,000

MLS#: 26047393

* Listings identified with the FMLS IDX logo come from FMLS and are held by brokerage firms other than the owner of this website. The listing brokerage is identified in any listing details. Information is deemed reliable but is not guaranteed. If you believe any FMLS listing contains material that infringes your copyrighted work please click here to review our DMCA policy and learn how to submit a takedown request. © 2024. First Multiple Listing Service, Inc.

Categories

Homes Tailored to Your Lifestyle

Buyers Guide

Buying a home is one of the most exciting milestones of your life.

View more

Sellers Guide

Putting your home on the market can be a stressful process, especially when you don’t know what to expect.

View more

Market report

With just a few clicks, you'll gain instant access to valuable insights about the real estate market, including trends, property values, and community analytics.

View more

Home value

Unlike automated valuations, our hands-on review will provide a comprehensive opinion of your home’s value while considering important interior elements and other location intangible factors that machine algorithms so often miss.

View more

Buyers resources

Guides on financing, inspections, and choosing the right Realtor for a smooth home purchase.

Sellers resources

Practical tips on staging, pricing, and preparing your home to attract buyers and maximize your sale.

 - property

Send a message

Message successfully sent.

Reason for contacting?

I agree to receive email communication and understand I can unsubscribe at any time.

I agree to be contacted by Realhub DEV via call, email, and text for real estate services. To opt out, you can reply 'stop' at any time or reply 'help' for assistance. You can also click the unsubscribe link in the emails. Message and data rates may apply. Message frequency may vary. Privacy Policy

Sign In Sign Out

Virtual Assistant

Would you like to take the next step with this property? We can help you schedule a showing or virtual tour, or send you more details.

Yes, I would like more information.

Thank You for Your Reply, One of Our Agents will contact you as soon as possible

No, maybe later.

Thank you, you can always contact me via email, phone number or through the contact form.

Realhub AI

Lucy - Your AI-Powered Realtor

Update Your Temporary Password

Personalize your search

Enter your email and we'll notify you immediately when new listings match what you're looking for.

or enter email address

Already have an account ? Login here

Continue your home search

I agree to receive communications and understand I can unsubscribe at any time.

I agree to be contacted by Realhub DEV via call, email, and text for real estate services. To opt out, you can reply 'stop' at any time or reply 'help' for assistance. You can also click the unsubscribe link in the emails. Message and data rates may apply. Message frequency may vary. Privacy Policy

Already have an account ? Login here

We use cookies

We use cookies primarily for analytics to enhance your experience. By accepting, you agree to our use of these cookies. You can manage your preferences or learn more about our cookies policy.