Thinking of selling?

Blue Sapphireline

Browse Properties
  • Nearby me

Popular Features

Community Features

Association

Property Features

Waterfront

View

Exterior Features

Interior Features

Style

E-Alert name

Properties

10000 properties match your criteria

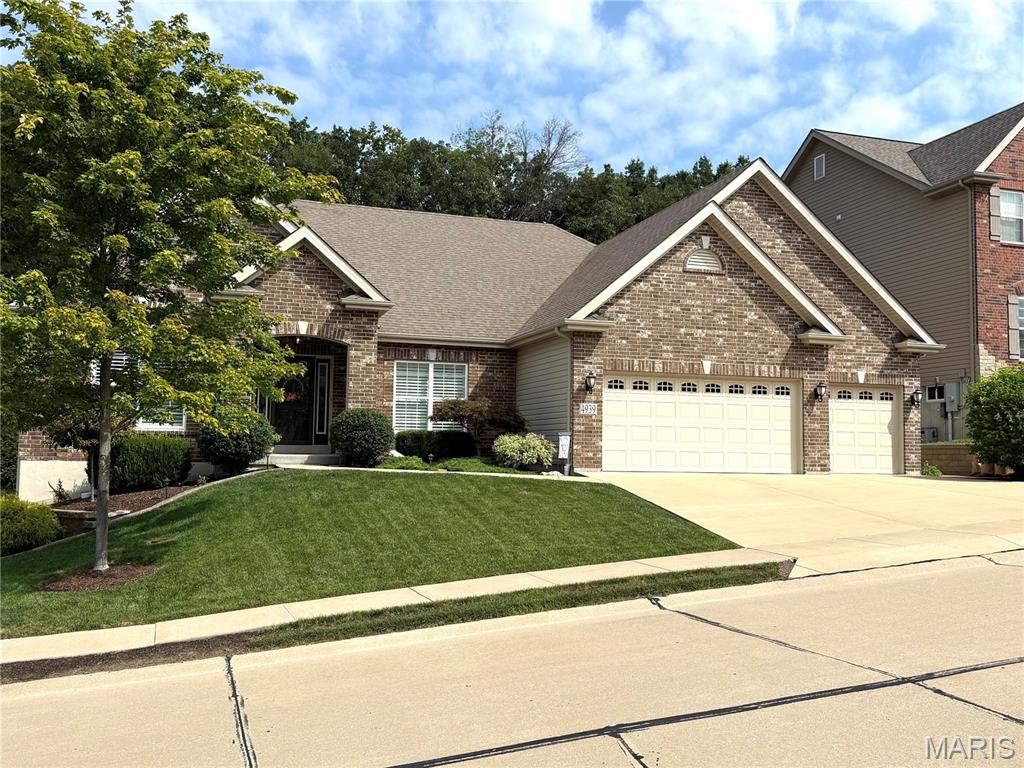
A unique opportunity to own a young Ranch home in unincorporated South County off Wells Road in 63128 has been listed. 4939 Quail Crest Ct is a Hampton II, Riverwood Provincial II, of superb upgrades and condition located in the Enclaves at Quail Creek.  This ranch offers 2,500 sq.ft. of open floor plan, 9 foot ceilings throughout, crown and base mold accents, six-panel interior doors, with additional insulation for interior temperature balance and sound control.  A custom designed kitchen and Great Room with 36 inch gas log fireplace divide the bedroom plan.  Exterior features include an upgrade brick front elevation, spacious 3-car garage with 10 foot ceilings, oversized full concrete driveway, and 30-year architectural roof.  The home is surrounded by professional landscaping including 6" concrete retaining walls to create planting layers accessible by an exposed aggregate sidewalk and spacious, multi-level rear patio with a ribbon paver accent.  The patio returns to a secluded 20' x 12' partially covered composite deck providing rear entrance to the interior breakfast bay and kitchen. The mornings are gorgeous on the deck.  Inside find beautiful wide plank, hardwood floors throughout the main traffic areas, beautiful, oil-rubbed light fixtures, and premium plumbing fixtures. The oversized master bedroom suite connects to a spacious bathroom that features a large tub with separate shower, raised height double vanity with drawer stacks, and additional 12" marble backsplash with Moen towel fixtures. Two additional main floor bedrooms are spacious. More interior features include ceiling fans, new plantation shutters or custom blinds and curtains.  Outside notice keystone block walks, exposed aggregate walkway and rear patio, buried PVC downspouts, a sprinkler system, added GFI outlets, and outdoor lighting.  The Enclaves at Quail Creek is a subdivision of only 25 homes, two cul-de-sacs, and no drive through traffic. Suson Park and Quail Creek Golf Course are within a mile and perfect for a short drive or casual walk. The location is both quiet and within 10 minutes of Mercy Hospital South, popular restaurants, premium services and shopping, and interstate access.  The house shows like new and superbly cared for.  There are many unique upgrades added to increase efficiency and comfort while reducing cost and maintenance.  The basement includes six new thermopane hopper windows improving whole house temperature and humidity control with extra security.  Drylock Extreme is applied to all interior basement walls, and 1.5" RFI rigid foam insulation installed to all exposed foundation areas.  The basement includes permanent shelving for storage needs. The home includes a low profile, roof exhaust, Radon Mitigation System with a continuous monitoring system.  The main floor laundry includes matching wall cabinets, base cabinet, and a bonus sink. Every detail and care has been taken with this spacious ranch home.  Come and see it for yourself today.  Showings begin Friday 8/28.
#26053691

Unincorporated

4939 Quail Crest Court

3 Beds

2 Baths

2,555 Sq.Ft.

$610,000

MLS#: 26053691
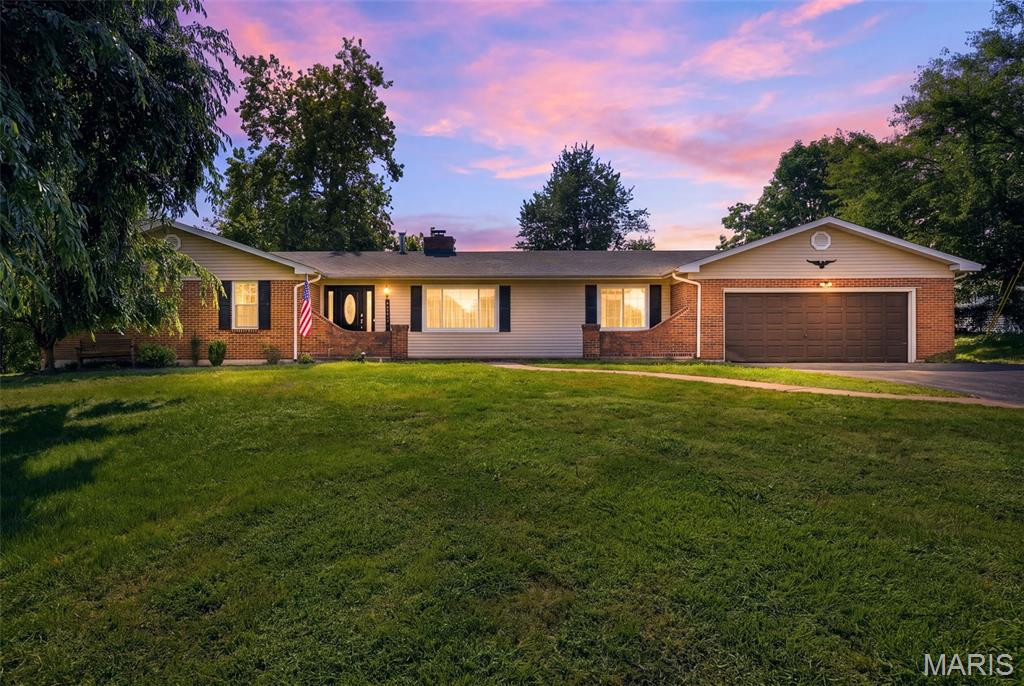
Welcome to this charming traditional ranch offering a lifestyle that’s hard to find in Maryland Heights! Nestled on a large, level and private .76-acre lot, there’s plenty of room for kids and/or pets to run and play, while the fenced yard and newer privacy fence create a peaceful outdoor retreat. Spend summer days enjoying the in-ground fiberglass pool, surrounded by generous patio space that includes a covered area perfect for relaxing or entertaining. Inside, this 4-bedroom, 2-bath home offers comfortable main-level living with new luxury vinyl plank flooring throughout most of the home. The kitchen features granite countertops, plenty of counter space and stainless steel appliances. The family room is filled with natural light from a beautiful bow window and features a striking brick wood-burning fireplace, creating a warm and inviting space to gather. The walk-out lower level offers additional space to spread out as well as storage. A 1-year-old roof and oversized 2-car garage add to the appeal.
The location offers the best of both convenience and community, with a neighborhood park nearby and the Maryland Heights Community Center, shopping and dining all close at hand. Rose Acres Elementary is just .4 miles away, and Pattonville High School is .6 miles away. A wonderful opportunity to enjoy privacy, space and outdoor fun while staying close to everything you need!
#26053503

Maryland Heights

2821 Rose Acres Lane

4 Beds

2 Baths

1,986 Sq.Ft.

$399,000

MLS#: 26053503
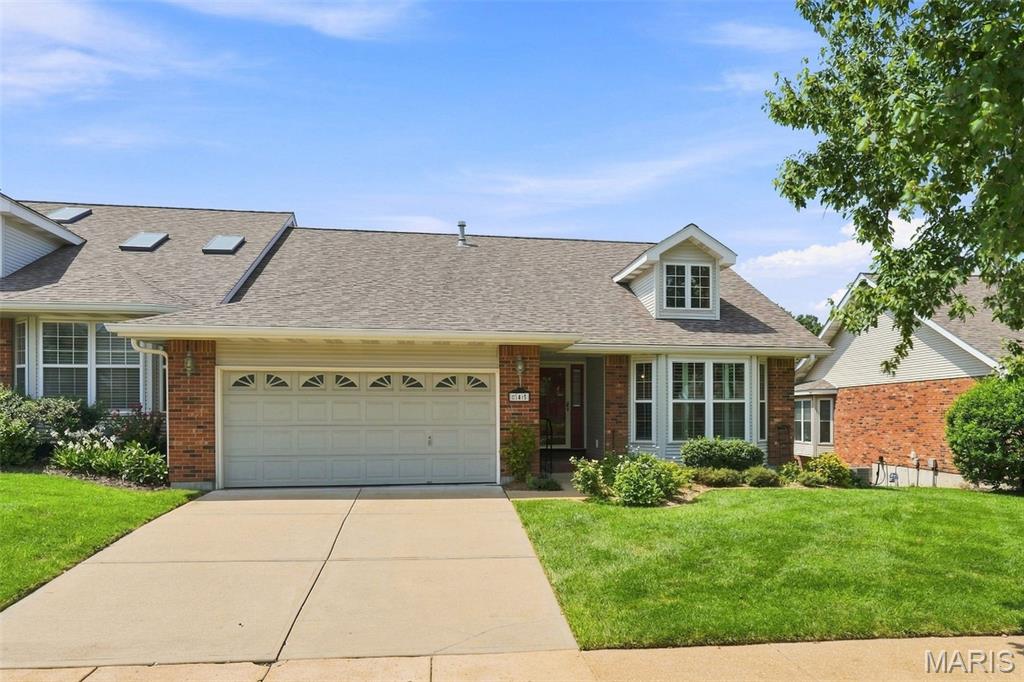
Experience low-maintenance living in this prime Chesterfield location in the popular Braefield community. Recently refreshed with professional painting throughout the main level, this move-in ready Chesterfield home offers a bright, welcoming atmosphere and over 2,500 square feet of finished living space.
The kitchen and dining spaces provide ample room for gathering with family and friends while remaining connected to the heart of the home. Designed with both comfort and functionality in mind, the open-concept floor plan creates seamless flow between the kitchen, dining area, and vaulted great room, making it ideal for everyday living and entertaining. The spacious great room features a cozy gas fireplace, built-in shelving, and soaring ceilings that enhance the home's inviting character. 
The main-floor primary suite offers the convenience buyers are looking for, featuring generous closet space and a private en-suite bath designed for relaxation. Main-level laundry further enhances the ease of single-level living.
The finished lower level expands the home's versatility with a family room, two additional bedrooms, a full bath, and a wet bar area, making it perfect for guests, multigenerational living, hobbies, or entertaining. Don’t miss the unfinished areas providing generous storage and workshop areas.  Shelving in unfinished area remains with the home.  
Recent improvements provide valuable peace of mind, including a new dishwasher installed in August 2026, along with a newer HVAC system and newer roof.
Located just minutes from Highway 64/40 and Clarkson Road, this exceptional villa offers convenient access to Chesterfield Valley shopping, restaurants, parks, medical facilities, and major commuting routes. If you're searching for a villa for sale in Chesterfield, MO with a main-level primary suite, finished lower level, and move-in ready condition, this home deserves a closer look.
#26053062

Chesterfield

845 Braefield Court

3 Beds

2 Baths

2,542 Sq.Ft.

$435,000

MLS#: 26053062
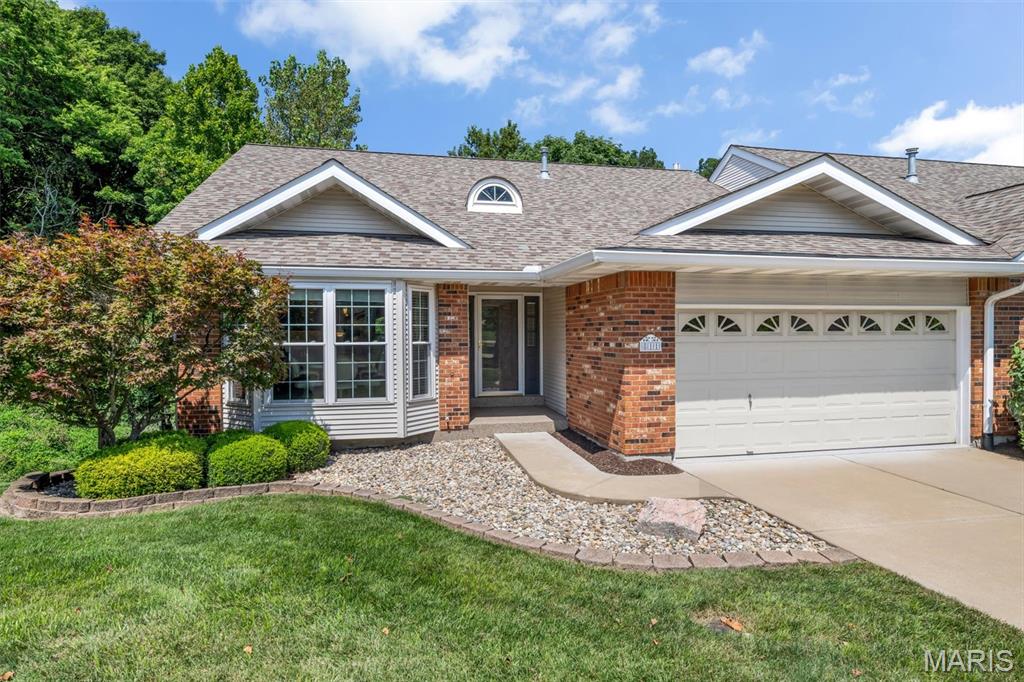
Exceptional end-unit villa offering more than 2,500 square feet of beautifully finished living space on arguably one of the best lots in the community. Backing to a peaceful tree line, this meticulously maintained home combines remarkable privacy, a walkout lower level and effortless villa living. The welcoming foyer includes a coat closet and powder room. Recently updated with exceptional craftsmanship, the stunning kitchen features a sizable island with seating, granite countertops, crown-topped softclose cabinetry, a walk-in pantry and adjoining breakfast room. A generous formal dining room with bay window opens to the vaulted great room, where a wall of windows frames the wooded view. Built-in shelving and a gas fireplace add warmth and character, while doors open to an expansive covered deck overlooking the private tree line. The main-floor primary suite features a tray ceiling, bay window, walk-in closet and secondary closet. Its beautifully renovated bath offers a separate tub and shower, expansive double vanity with gorgeous granite top, and linen closet. A large main-floor laundry room and attached two-car garage complete the main level. The finished walkout lower level is ideal for guests and entertaining, featuring a second living room with gas fireplace and patio access, second bedroom, full bath, wet bar, workshop, and home office or craft room. Enjoy an incredible Chesterfield location just minutes from Highway 64/40 and Clarkson Road, with convenient access to shopping, restaurants, parks, medical facilities and major commuting routes. Groundskeeping, snow removal, and mowing are all included!
#26046835

Chesterfield

811 Brae Court

2 Beds

2 Baths

2,572 Sq.Ft.

$449,900

MLS#: 26046835

Are you looking for an open building/warehouse for your business? Look no further, this 3500 Sq. foot building is ready to be made into anything you can imagine! This building is steel framed and has an open concept that could easily be renovated for your needs! Call now for your personal showing, by appointment only! DON"T DISTURB CURRENT OCCUPANTS!
#26055508

Doniphan

209 N Lafayette

None Beds

None Baths

3,500 Sq.Ft.

$129,900

MLS#: 26055508

Welcome to 209 N Lafayette, Doniphan! This steel framed building, currently used as a small engine repair shop, could be repurposed for any use! The open concept floor design allows for a show area, office area and mechanical/work area in the back. The building, with it's expansive 3500 sq. feet of under roof space gives ample room for any use. Located right behind the flea markets in town, this would be the ideal space for another! Call for your personal showing today, DON'T DISTURB CURRENT TENANTS!
#26055523

Doniphan

209 N Lafayette Street

None Beds

None Baths

N/A

$129,900

MLS#: 26055523
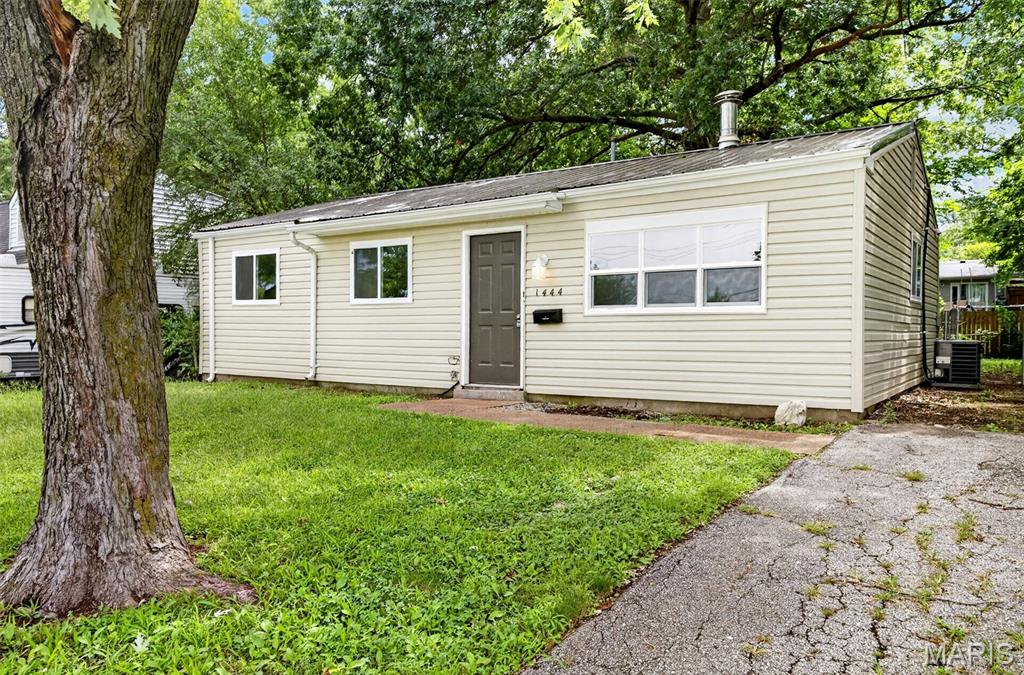
Prepare to be impressed by this beautifully revitalized 3-bedroom, 1-bath ranch nestled in the heart of vibrant Wentzville! Step inside to find a bright, inviting interior with fresh finishes, updated flooring, and an open-concept layout that makes everyday living and entertaining feel effortless. The spacious living area flows seamlessly into the dining space and updated kitchen, featuring modern cabinetry, stainless steel appliances, sleek countertops, and a convenient center island. Large windows fill the home with natural light, creating a warm and welcoming atmosphere throughout. Three comfortable bedrooms provide plenty of space for family, guests, or a home office. With its stylish updates, functional layout, and desirable Wentzville location close to shopping, dining, parks, and everyday conveniences, this move-in-ready ranch is ready to welcome you home!
#26053605

Wentzville

1444 E Pitman Avenue

3 Beds

1 Baths

864 Sq.Ft.

$220,000

MLS#: 26053605
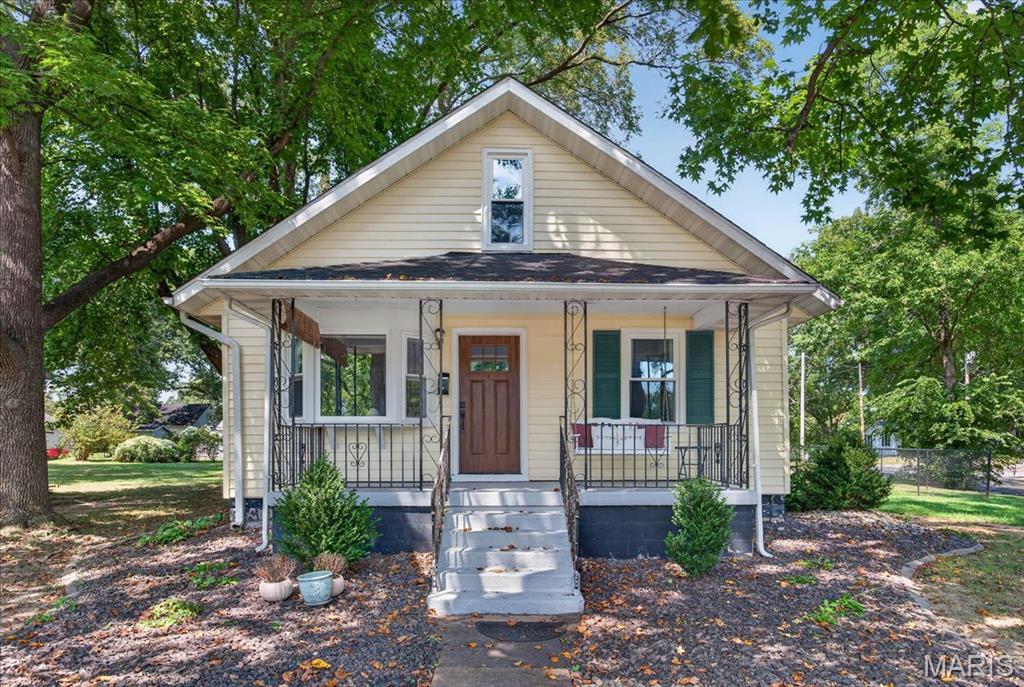
**Recently Updated 3-Bedroom Home in a Great Location!**
Move-in ready and packed with updates, this charming 1.5-story, 3-bedroom, 2-bath home is perfectly situated on a desirable corner lot just one block from the school, park, and pool! The inviting main level features a beautifully updated kitchen complete with new cabinetry and appliances, along with updated light fixtures and faucets throughout.
Recent improvements include **newer heating and air conditioning, updated kitchen cabinets and appliances, new light fixtures and faucets, and a new sewer line**, providing peace of mind and modern convenience. Step outside from the kitchen onto the **paver patio**, creating the perfect spot for outdoor dining, entertaining, or relaxing.
The fenced backyard offers privacy and plenty of room for pets, children, or gardening. A detached one-car garage provides convenient parking, while the attached **12' x 15' lean-to** offers valuable additional storage space.
The full unfinished basement provides abundant storage and excellent potential for future finishing. With its combination of thoughtful updates, outdoor space, garage and storage, plus an unbeatable location close to schools and recreation, this home is a must-see!
#26054892

Carlyle

411 Livingston Street

3 Beds

2 Baths

1,209 Sq.Ft.

$189,900

MLS#: 26054892
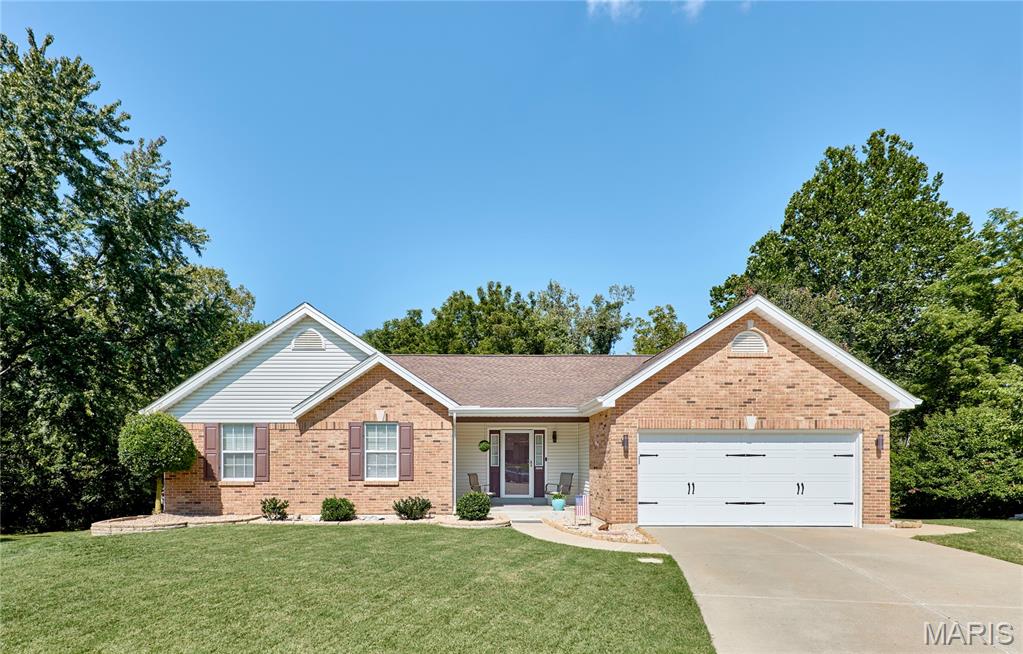
Price reduced
Beautiful home.  Seller offering a $2000.00 credit for carpeting. This home offers everything you need and want in a ranch. New state of the art appliances.    Hardwood floors, travertine tiles in kitchen, fully finished basement with some room for storage.  Full bedroom, bathroom, family room and very partial kitchen area in lower level.  Front door and walkout basement have keyless entry. Walk in closets, main floor laundry. Roof is 10 years new.  And wait until you see the private back yard.  Backs to common ground and small creek.  Plus a "Classic Crossing" Shed with shelving. Deck off the kitchenbreakfast room and Beautiful patio in thewalk out lower level. Bring your buyers. Very few things to update if wanted. Complete maintenance free.  Has a security alarm installed. Seller is leaving the pool table.
A brand new gas 50 gal tank with hew copper piping and tank.
#26054636

St Charles

3641 Wind Chime Lane

3 Beds

3 Baths

1,794 Sq.Ft.

$450,000

MLS#: 26054636
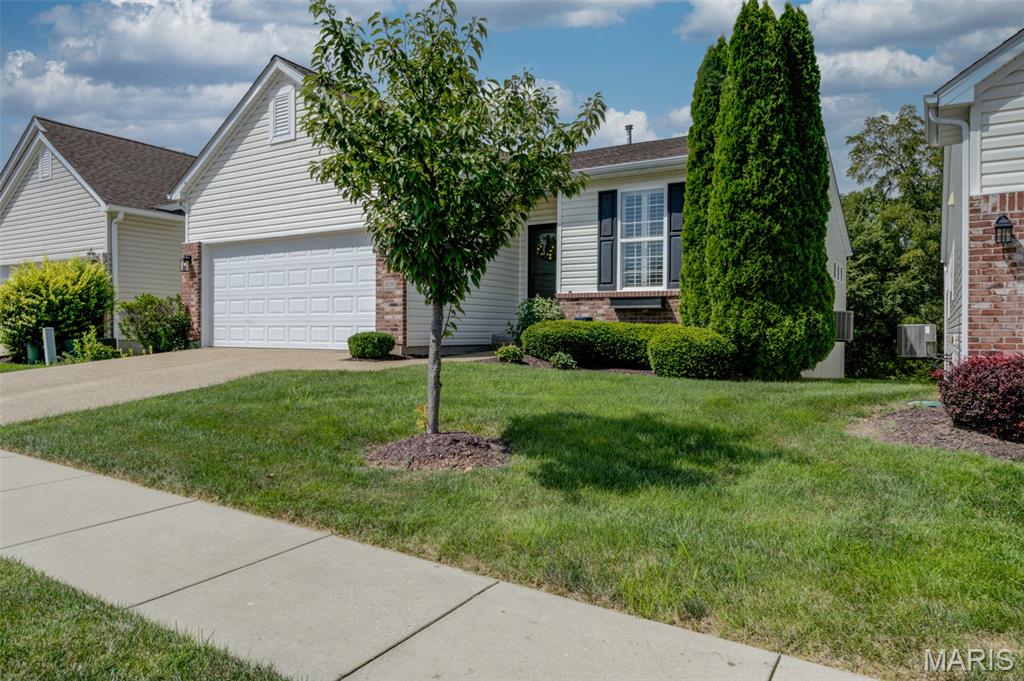
The space. The finishes. The DREAM dressing room. The private setting. This villa has it ALL! With 3 bedrooms, over 2,000 sq ft of finished living space, a finished walkout AND a peaceful tree lined setting with a pond view, this impressive stand alone villa in Golf Club of Wentzville is anything but ordinary. Step inside and the WOW continues! The light filled main level features luxury vinyl plank flooring, gorgeous light fixtures, 5 1/4" baseboards throughout and a stunning front office with custom built-ins and accent lighting. And THEN there’s the kitchen! A massive center island steals the show, surrounded by granite countertops, stainless appliances, a gas stove and large pantry. The kitchen flows seamlessly into the dining and living areas, where 3" plantation-style shutters and a floor to ceiling stacked stone electric fireplace with floating mantel take the WOW factor up another notch. Step outside to the gorgeous deck where a tree lined backdrop offers incredible privacy along with a pond view, plus a patio off the walkout below. The main level also offers a main floor laundry room along with two bedrooms, including a spacious primary suite but wait until you see bedroom #2! It’s been transformed into an incredible custom DREAM DRESSING ROOM with extensive hanging and storage space and can easily be converted back to bedroom use. Think you’ve seen it all? Not even close! Head downstairs to the finished walkout lower level where you’ll find a spacious rec room, gym area AND an incredible private third-bedroom suite complete with its own electric fireplace, custom closet and full bathroom, plus plenty of additional storage. Add in a NEW ROOF in 2024, two-car garage, low HOA fee, subdivision pool and walking trails, and you’ll quickly see why this one stands out. Gorgeous finishes, incredible space and the privacy you don’t always find with villa living. This one needs to be seen in person!
#26051385

Wentzville

1039 Silo Bend Drive

3 Beds

3 Baths

2,189 Sq.Ft.

$389,900

MLS#: 26051385
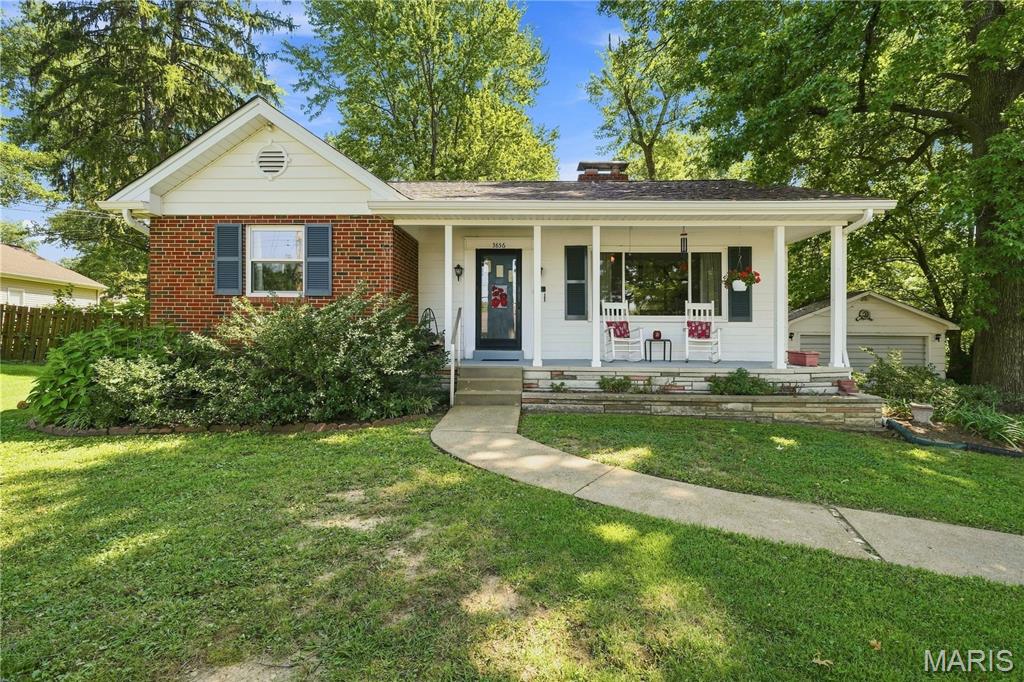
Welcome to 3856 Geraldine Ave. in St Ann, Mo. Spacious, park-like 2/3 acre shaded lot. This well maintained home is just what you have been looking for. Main floor has a wood burning fireplace in the living room. A light and bright dining room. In the kitchen has an electric range, dishwasher, refrigerator, wood cabinets, ample counter space. pantry and tile floor. The primary bedroom has a ceiling fan and wood floors. The 2nd bedroom has carpeting and a ceiling fan. The finished lower level has carpeting in the family room, exercise room and office. There is a 2nd, bath with a shower. Everyone will appreciate the extra storage, cedar closet and bomb shelter under the front porch. The laundry room is in the lower level. The 2 car detached garage has 220 electric available. There is a shed behind the garage and a shed in the back, fenced yard. The yard will be great for family gatherings, sports or just relaxing. The roof, facia and gutters were replaced in 2020, a/c and furnace in 2025. The refrigerator on the main floor, dryer, freezer, work bench, desk and safe in furnace room stay in current condition. Take advantage of Tiemeyer park, pool, and St. Ann Golf course. Close to Lambert Airport, public transportation, highways, and shopping.
#26054693

St Ann

3856 Geraldine Avenue

2 Beds

2 Baths

1,694 Sq.Ft.

$185,000

MLS#: 26054693
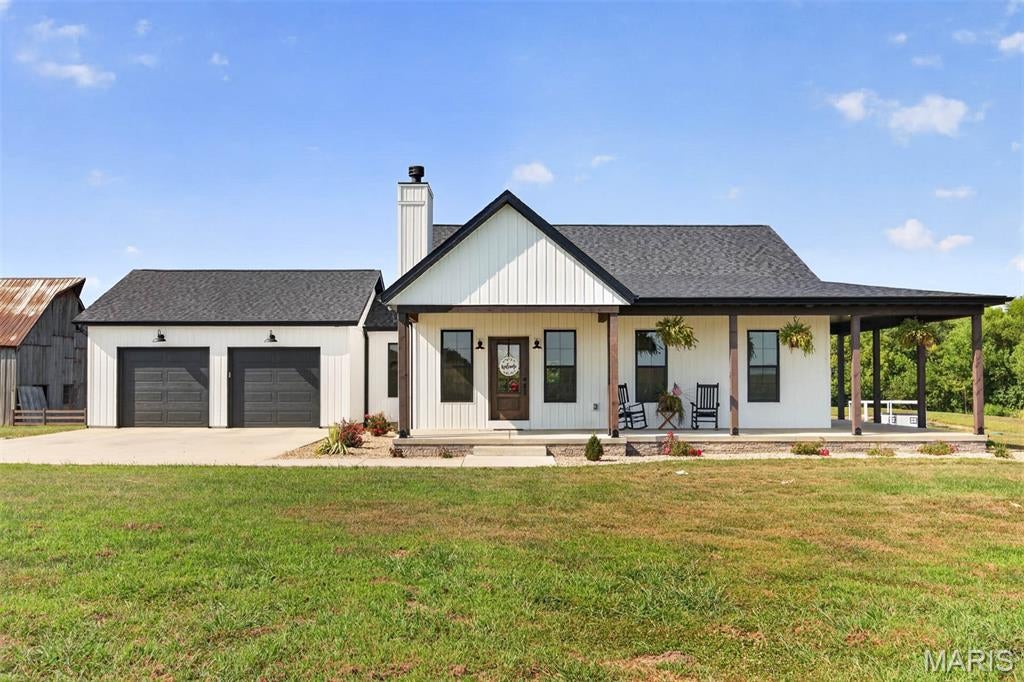
Discover the perfect blend of modern farmhouse style and peaceful country living with this almost-new home, completed just last year and beautifully situated on 5.3 acres. From the moment you arrive, the inviting wraparound covered porch, classic exterior, and wide-open setting make this property stand out.
Inside, the open-concept design features soaring vaulted ceilings, abundant natural light, and beautiful flooring throughout the main living areas. The spacious living room is highlighted by a stunning stone fireplace with a wood mantel and flows seamlessly into the dining area and kitchen. The kitchen is designed for both everyday living and entertaining with an abundance of white cabinetry, solid surface countertops, stainless steel appliances, and a large contrasting center island with seating and additional storage.
The spacious primary bedroom offers a relaxing retreat with beautiful country views and a private primary bath featuring a large tiled walk-in shower, double vanity, and plenty of cabinet space. 
Lower Level is completely studded off and electric is being ran, Ready to finish Great Room, Bedroom with Egress window, Bathroom with shower already downstairs, and still plenty of unfinished area for storage
Out back, the covered deck is the perfect place to relax or entertain while taking in the peaceful countryside . With plenty of room for outdoor furniture, it's an ideal spot for morning coffee, evening gatherings, or simply enjoying the quiet surroundings.
The 5.3-acre property includes a stocked pond and a picturesque vintage barn, creating an incredible setting with plenty of room to spread out. Best of all, there are no restrictions, giving you the freedom to build the shop, shed, additional garage, or outbuilding of your dreams.
This is the country property you've been waiting for!
#26055299

Trenton

10860 SUNNYSIDE SCHOOL Road

2 Beds

2 Baths

1,475 Sq.Ft.

$515,000

MLS#: 26055299
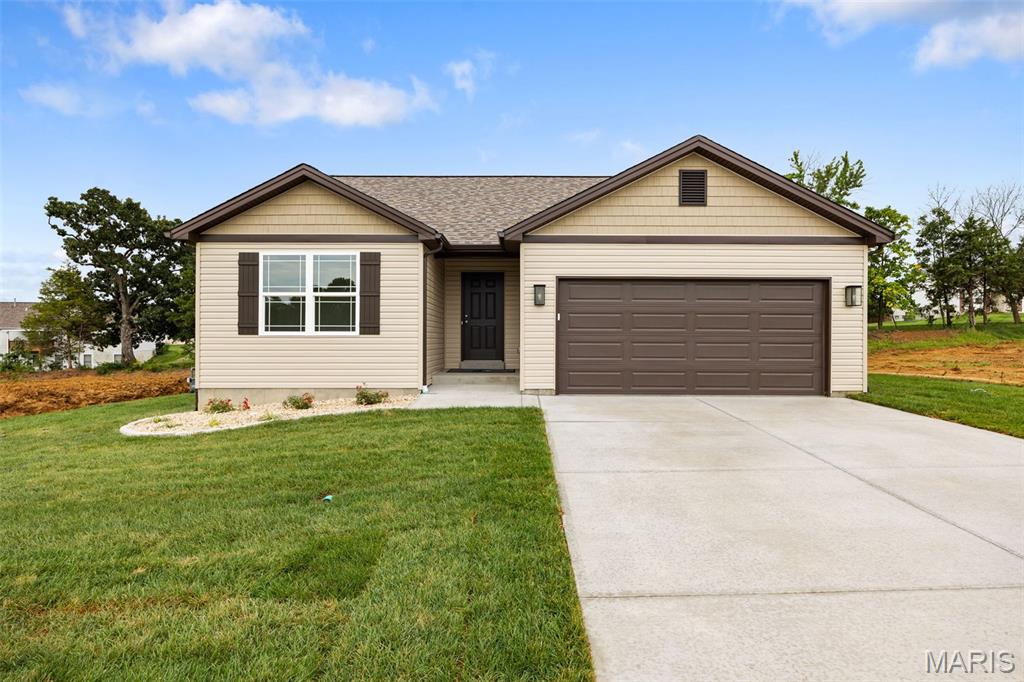
Welcome to The Dogwood at Westwood Farms, an elegant and beautifully designed 3-bedroom, 2-bath home offering an inviting open-concept floor plan perfect for everyday living and entertaining.
The spacious kitchen features a large center island with quartz countertops, overlooking the main living area and creating a bright and welcoming space for gatherings. Luxury vinyl flooring extends throughout the kitchen, foyer, dining area, and hallway, while carpeted bedrooms provide comfort and warmth. The living room features a vaulted ceiling, creating an open, airy feel and enhancing the spaciousness of the main living area.
The home’s exterior features shake siding in the front elevation gable, adding distinctive character and curb appeal. The property is fully sodded and professionally landscaped and sits on a beautiful tree-lined lot, providing a peaceful natural setting and added privacy.
Outdoor living is enhanced by a 12' x 10' concrete patio, providing the perfect space for relaxing, grilling, or entertaining.
The home also offers valuable additional features, including a gas furnace and an unfinished basement with an egress window and rough-in plumbing, providing excellent potential for future finishing and additional living space.
Thoughtfully designed with a blend of style, comfort, functionality, and quality finishes, The Dogwood at Westwood Farms is a wonderful opportunity to enjoy modern living in a beautiful Warrenton community.
The Dogwood at Westwood Farms — beautifully designed, thoughtfully finished, and ready to call home.
Go north on HWY 47 for about 1/4 mile, then turn right onto McGee Rd. You’ll see the development on your left.
#26054349

Warrenton

18808 Addi Drive

3 Beds

2 Baths

1,252 Sq.Ft.

$324,900

MLS#: 26054349
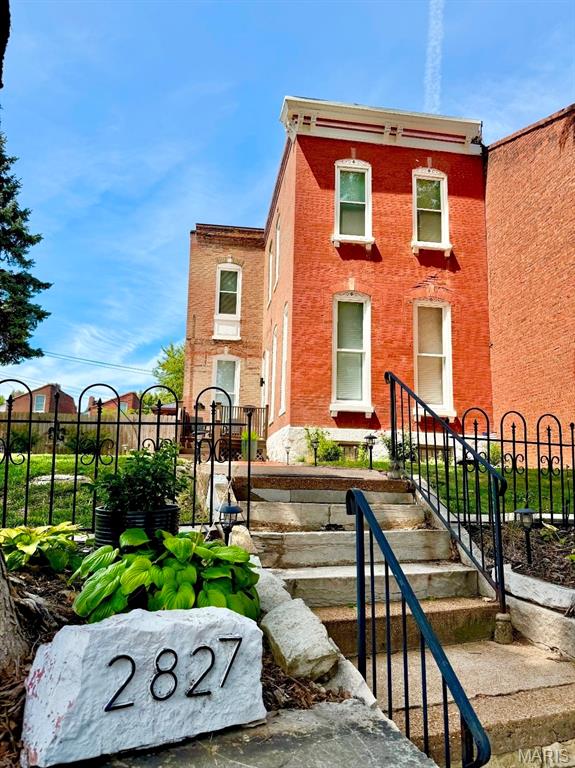
Welcome home to this lovingly maintained gem in the heart of Benton Park, sitting on a desirable double lot! This home has been thoughtfully updated while preserving its charm, a brand new roof is only the beginning...The fully renovated kitchen opens seamlessly to the dining room, creating the perfect flow for everyday living and entertaining. The living room features custom built-in shelving surrounding a cozy fireplace, adding character and function. Hardwood floors run throughout the majority of the home, enhancing its warmth and appeal. Step out from the dining room onto a large deck overlooking a beautiful, spacious yard — ideal for relaxing or hosting guests. A turfed dog run on the side of the home offers a low-maintenance space for pets. Car and toy enthusiasts will love the two-car garage plus bonus golf cart garage. Don't miss this move-in ready home in one of the city's most sought-after neighborhoods!
#26054140

St Louis

2827 Lemp Avenue

2 Beds

2 Baths

1,584 Sq.Ft.

$340,000

MLS#: 26054140
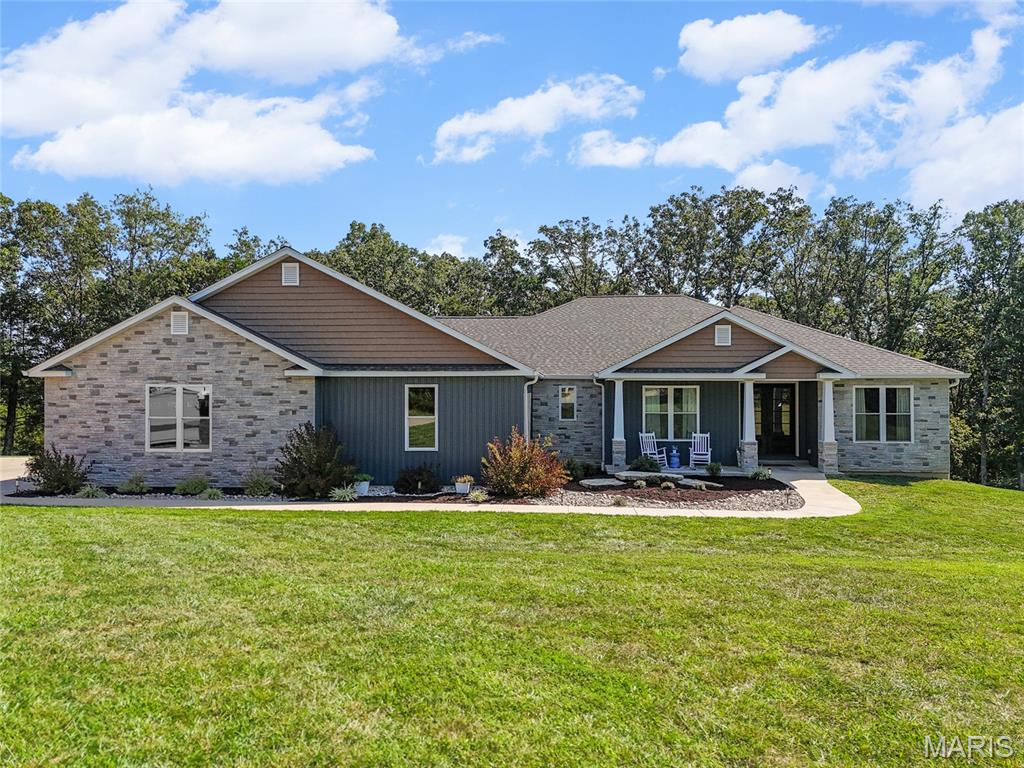
None
#26055005

Hillsboro

1402 Circle Hill Drive

4 Beds

2 Baths

2,765 Sq.Ft.

$589,900

MLS#: 26055005

* Listings identified with the FMLS IDX logo come from FMLS and are held by brokerage firms other than the owner of this website. The listing brokerage is identified in any listing details. Information is deemed reliable but is not guaranteed. If you believe any FMLS listing contains material that infringes your copyrighted work please click here to review our DMCA policy and learn how to submit a takedown request. © 2024. First Multiple Listing Service, Inc.

Categories

Homes Tailored to Your Lifestyle

Buyers Guide

Buying a home is one of the most exciting milestones of your life.

View more

Sellers Guide

Putting your home on the market can be a stressful process, especially when you don’t know what to expect.

View more

Market report

With just a few clicks, you'll gain instant access to valuable insights about the real estate market, including trends, property values, and community analytics.

View more

Home value

Unlike automated valuations, our hands-on review will provide a comprehensive opinion of your home’s value while considering important interior elements and other location intangible factors that machine algorithms so often miss.

View more

Buyers resources

Guides on financing, inspections, and choosing the right Realtor for a smooth home purchase.

Sellers resources

Practical tips on staging, pricing, and preparing your home to attract buyers and maximize your sale.

 - property

Send a message

Message successfully sent.

Reason for contacting?

I agree to receive email communication and understand I can unsubscribe at any time.

I agree to be contacted by Realhub DEV via call, email, and text for real estate services. To opt out, you can reply 'stop' at any time or reply 'help' for assistance. You can also click the unsubscribe link in the emails. Message and data rates may apply. Message frequency may vary. Privacy Policy

Sign In Sign Out

Virtual Assistant

Would you like to take the next step with this property? We can help you schedule a showing or virtual tour, or send you more details.

Yes, I would like more information.

Thank You for Your Reply, One of Our Agents will contact you as soon as possible

No, maybe later.

Thank you, you can always contact me via email, phone number or through the contact form.

Realhub AI

Lucy - Your AI-Powered Realtor

Update Your Temporary Password

Personalize your search

Enter your email and we'll notify you immediately when new listings match what you're looking for.

or enter email address

Already have an account ? Login here

Continue your home search

I agree to receive communications and understand I can unsubscribe at any time.

I agree to be contacted by Realhub DEV via call, email, and text for real estate services. To opt out, you can reply 'stop' at any time or reply 'help' for assistance. You can also click the unsubscribe link in the emails. Message and data rates may apply. Message frequency may vary. Privacy Policy

Already have an account ? Login here

We use cookies

We use cookies primarily for analytics to enhance your experience. By accepting, you agree to our use of these cookies. You can manage your preferences or learn more about our cookies policy.