Thinking of selling?

Blue Sapphireline

Browse Properties
  • Nearby me

Popular Features

Community Features

Association

Property Features

Waterfront

View

Exterior Features

Interior Features

Style

E-Alert name

Properties

10000 properties match your criteria

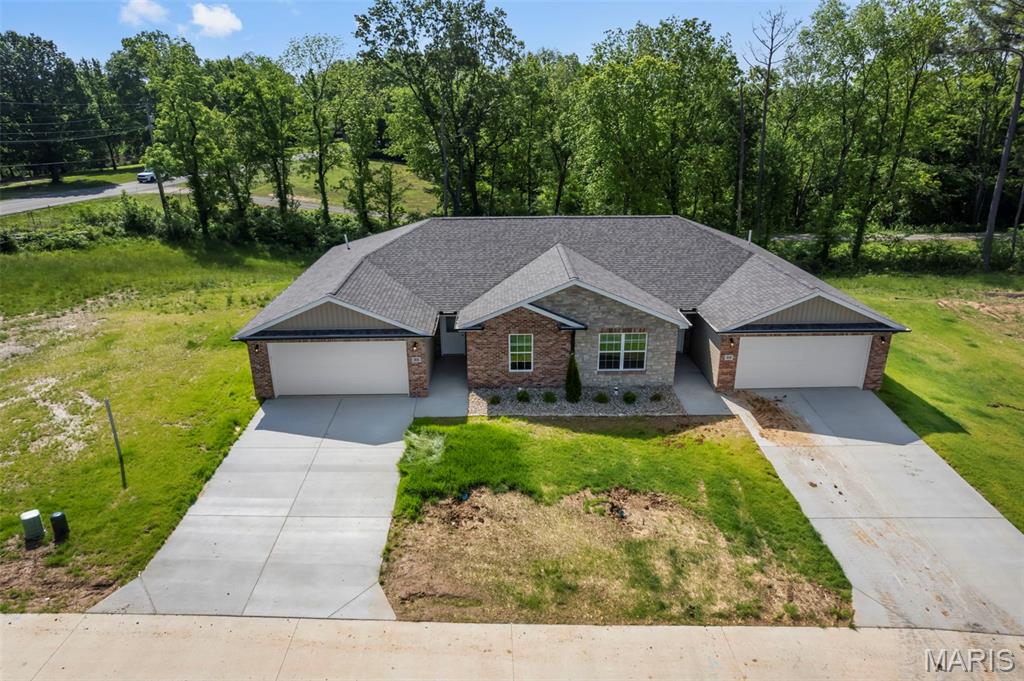
Newly constructed duplex at 35 & 39 Benton Hill Lane in Cape Girardeau, MO presents an outstanding opportunity for both investors and owner-occupants seeking quality construction and income potential. Each unit offers 2 bedrooms and 2 full bathrooms with approximately 1,266 finished square feet per side, featuring a well-designed open floor plan that blends comfort and functionality. Interior finishes include ceramic tile flooring, quartz countertops, modern appliances, and sleek glass shower doors, all selected to provide a clean, contemporary feel. The exterior is highlighted by a brick front, attractive landscaping, and a newly seeded yard, positioned on a desirable lot that enhances curb appeal. Located just minutes from shopping, dining, and everyday conveniences, this property is well-suited for generating steady rental income—whether you choose to occupy one side and lease the other or add both units to your investment portfolio for long-term returns. Seller is willing to consider selling additional units, offering a great opportunity to expand your real estate holdings.
#26026866

Cape Girardeau

35, 39 Benton Hill Lane

None Beds

None Baths

2,532 Sq.Ft.

$589,000

MLS#: 26026866
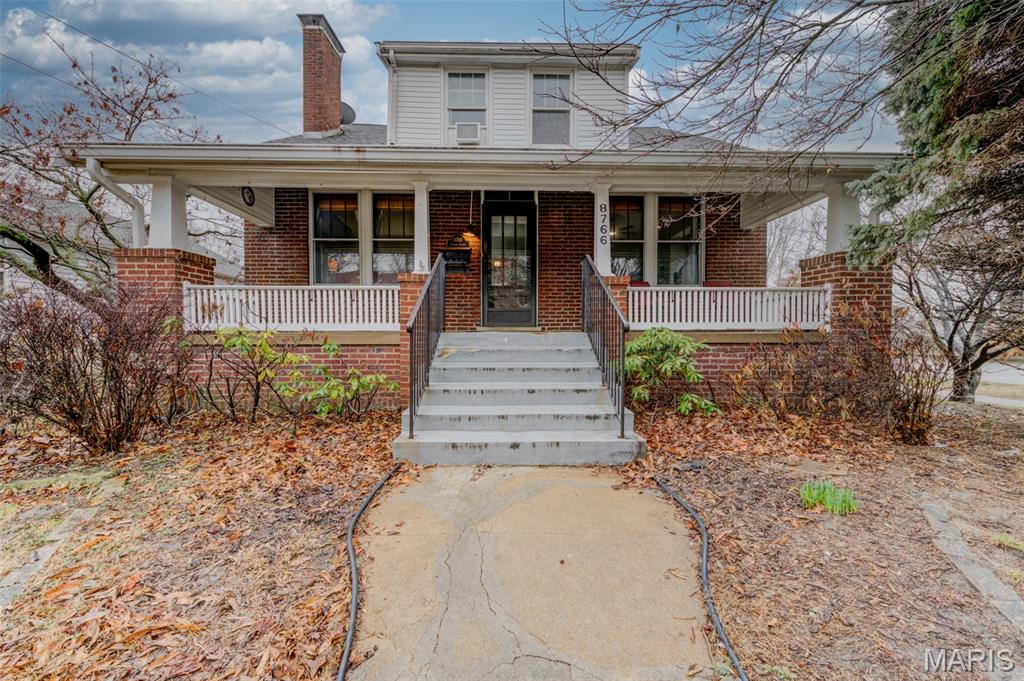
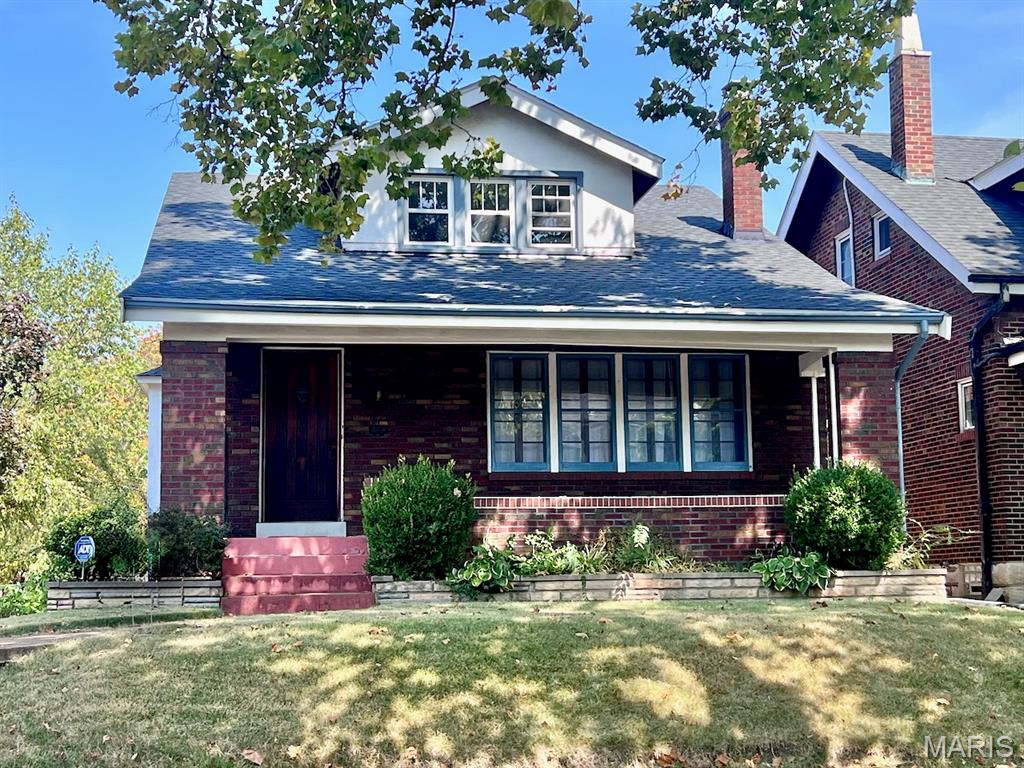
Brick Bungalow on beautiful tree lined street. Offers three levels of living, two covered porches, a detached garage, and large yard. Four bedrooms and option for fifth bedroom. Two bedrooms, full bath, and kitchen on 2nd level make the home great for multi-generational living. Very large front porch welcomes you into this open living room & dining room with refinished hardwood floors (dining room setup as bedroom in pictures). All original glass bookcases, woodwork, stained glass windows and fireplace add to the charm. Main levels has two bedrooms and full bathroom. Sunporch on back of the house opens to wooden deck overlooking the large fenced backyard. Lower level includes some finished rooms, a shower, bathroom and walks out to the backyard. Pathway leads to the detached two car garage. New boiler system installed recently.  Great property for primary residence or as rental for investors. Call Listing Agent for more information or to arrange a showing.
#26004126

Charlack

8766 Burton Avenue

4 Beds

3 Baths

2,459 Sq.Ft.

$242,000

MLS#: 26004126
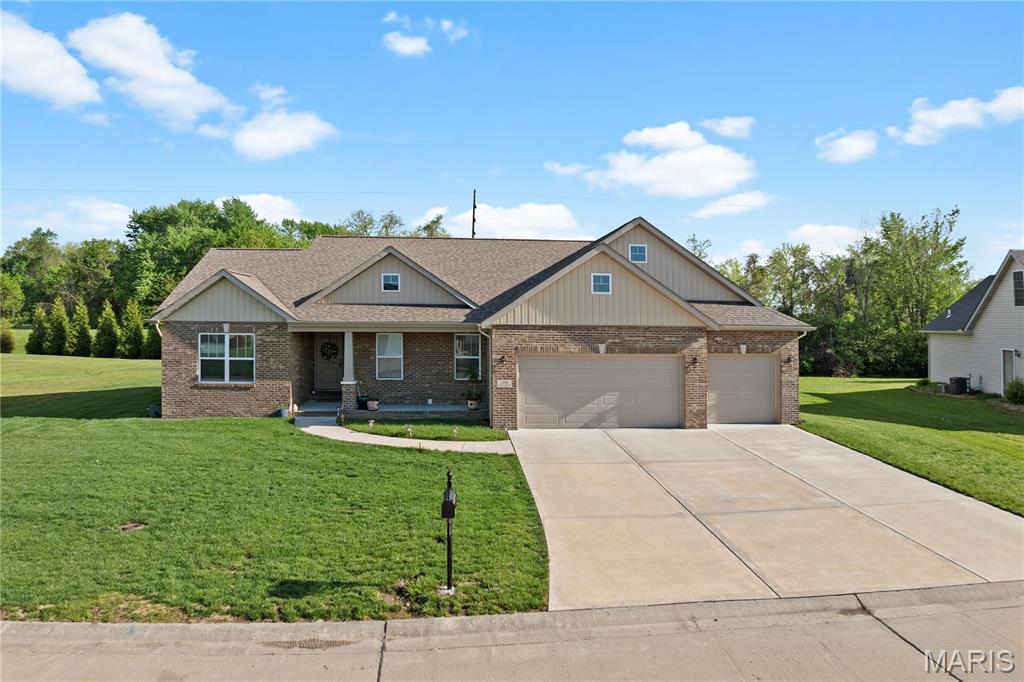
Welcome to this beautifully built 2022 ranch home located in a highly sought-after neighborhood, where modern design meets everyday comfort. Step inside to discover seamless luxury vinyl plank flooring flowing throughout the main level, creating a clean, cohesive feel. The open-concept layout is both functional and inviting, centered around a stunning kitchen featuring gorgeous cabinetry, granite countertops, high-end appliances, and a spacious center island, perfect for entertaining, meal prep, or casual dining. Enjoy the convenience of main floor laundry and a spacious 3-car garage, offering plenty of room for storage and lifestyle needs. The dining area opens to sliding glass doors leading to a covered patio, ideal for relaxing evenings or hosting guests. The primary suite is a true retreat, featuring a bathroom suite and a walk-in closet designed for comfort and organization. Downstairs, the full unfinished basement offers endless possibilities with an egress window and bathroom rough-in already in place, ready for your personal touch and future expansion. Additional upgrades include high-end window blinds throughout, adding both style and convenience.  This home offers the perfect blend of newer construction, thoughtful upgrades, and room to grow, all in a desirable location. Don't miss your opportunity to make it yours!
#26023344

Granite City

261 Emerald Way

3 Beds

2 Baths

1,831 Sq.Ft.

$360,000

MLS#: 26023344
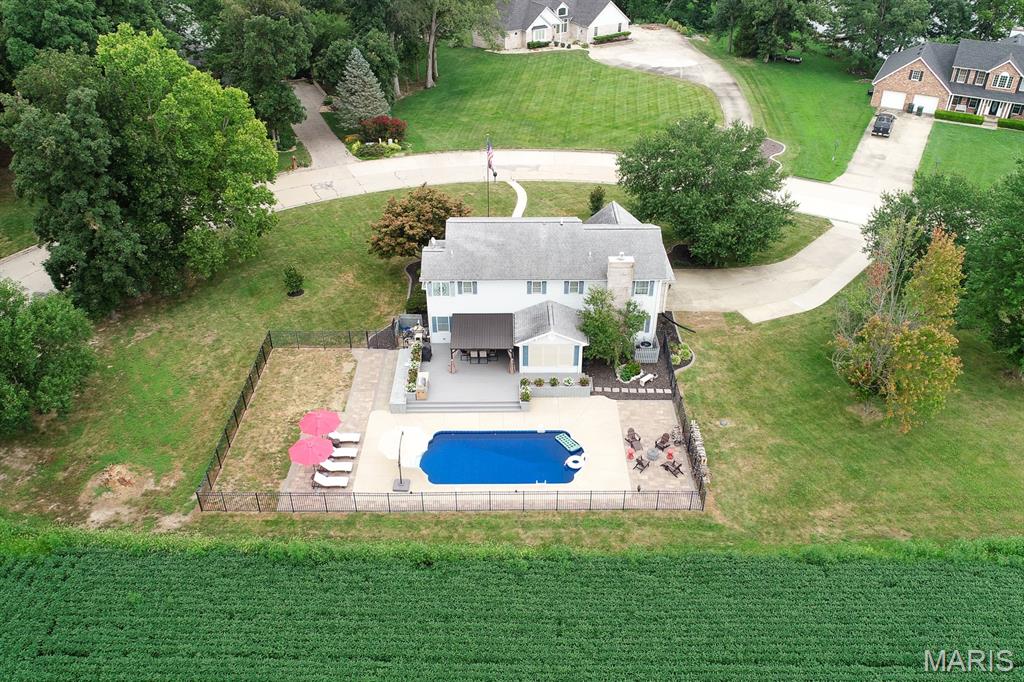
OPEN HOUSE 3/28 CANCELLED. Tucked away on a quiet impasse in Wildwood Lake Estates, this updated 2-story retreat (2998 sq ft) blends privacy, space, & style on a serene 1.1-acre lot w/no neighbors behind. Main level has a spacious great room w/fireplace, formal dining, cozy family room, powder room, & stunning sunroom bathed in natural light. The kitchen has movable center island for flexibility, crisp white cabinets, & sleek new Samsung smart appliances. Upstairs, the primary ensuite offers a fireplace, dual vanities, jetted tub, separate shower/toilet room, & custom walk-in closet (9x10). Three additional oversized bedrooms (2 w/closet systems) share full bath w/dual sinks/vanities & private toilet/shower area. One bedroom includes an attached bonus room, perfect for an office or hobby space. Enjoy the convenience of upper-level laundry w/newly added cabinetry & utility sink. Hardwood & ceramic tile flow throughout. Step outside to your own private oasis: composite deck, pergola, extended hardscaping, fencing, outdoor grill/fridge (w/propane line), & sparkling saltwater pool-all designed for relaxing & privacy. Lower level is unfinished (currently storage & exercise area) but plumbed for future bath, leaving tons of room to grow! Over $150K in recent upgrades including pool liner/equipment, electrical upgrades, front & back doors, tankless water heater, French drain, sump pump, garage door system, interior updates, & more. Full list of updates in photos and Disclosures. 32 min drive to Scott AFB! Home has passed municipal inspection & is ready for immediate occupancy!
#26014394

Smithton

5148 Live Oak Drive

4 Beds

2 Baths

2,998 Sq.Ft.

$444,000

MLS#: 26014394
Showings to begin on Saturday 3/7/2026

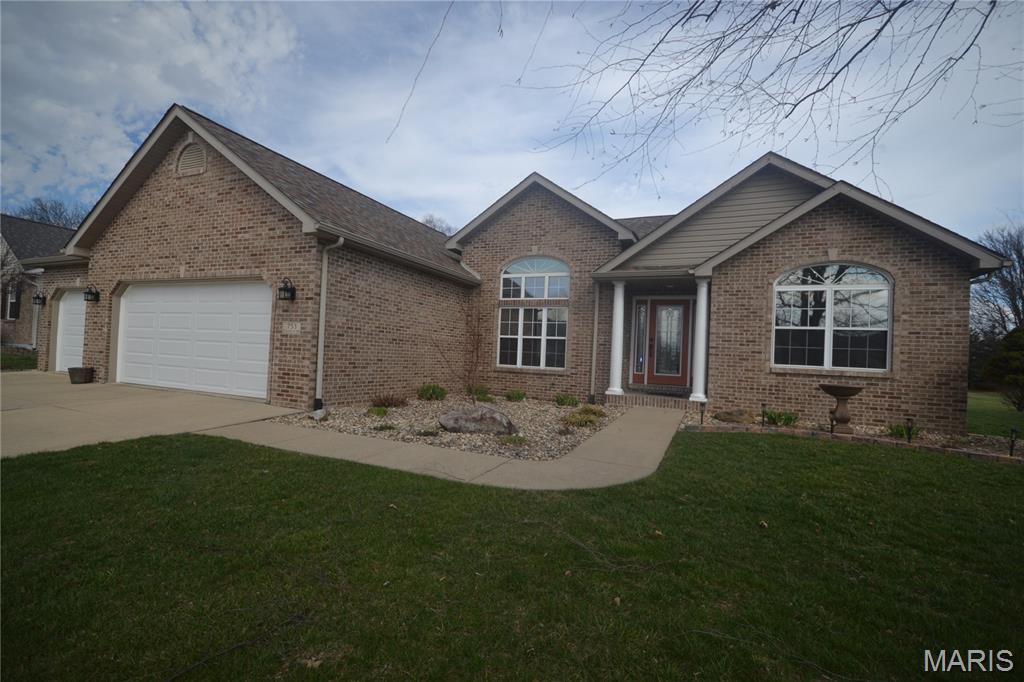
Welcome to refined living in the prestigious Manors of Fieldstone, where timeless design meets everyday elegance. This beautifully appointed residence offers exceptional curb appeal, framed by mature landscaping and a welcoming presence that sets the tone from the moment you arrive.

Step into a gracious foyer anchored by a formal dining room adorned with a striking palladium window and architectural column detail — a sophisticated space designed for memorable gatherings. The expansive great room showcases soaring cathedral ceilings and a gas fireplace, creating an atmosphere that is both grand and inviting.

The chef-inspired kitchen is thoughtfully designed with a bayed breakfast area, generous breakfast bar, abundant cabinetry, expansive counter space, and a walk-in pantry — perfectly suited for effortless entertaining and comfortable daily living.

Retreat to the luxurious primary suite, where serenity awaits. The spa-like bath features a soaking tub, separate shower, dual vanities, and an oversized walk-in closet — offering a private sanctuary at the end of the day. Two additional bedrooms and a full bath complete the well-designed main level.

The finished lower level elevates the home’s entertainment appeal. A spacious recreation area flows seamlessly into a cozy family room with a second gas fireplace, wet bar, and custom buffet cabinetry — ideal for hosting in style. A large bonus room, full bath, and ample storage provide versatility for guests, a home gym, or private quarters.

Outdoors, a private patio offers the perfect setting for evening relaxation or weekend gatherings.

This is more than a home — it is a lifestyle of comfort, flexibility, and understated luxury in one of Smithton’s most desirable communities.

Please note: The Kitchen refrigerator does not remain. The refrigerator in the basement can be move to that area. Also, the water softener system will not stay. Washer and Dryer will not stay.
#26010301

Smithton

753 Fieldview Drive

3 Beds

3 Baths

2,872 Sq.Ft.

$379,900

MLS#: 26010301
Turnkey Business Opportunity – Inventory Included!
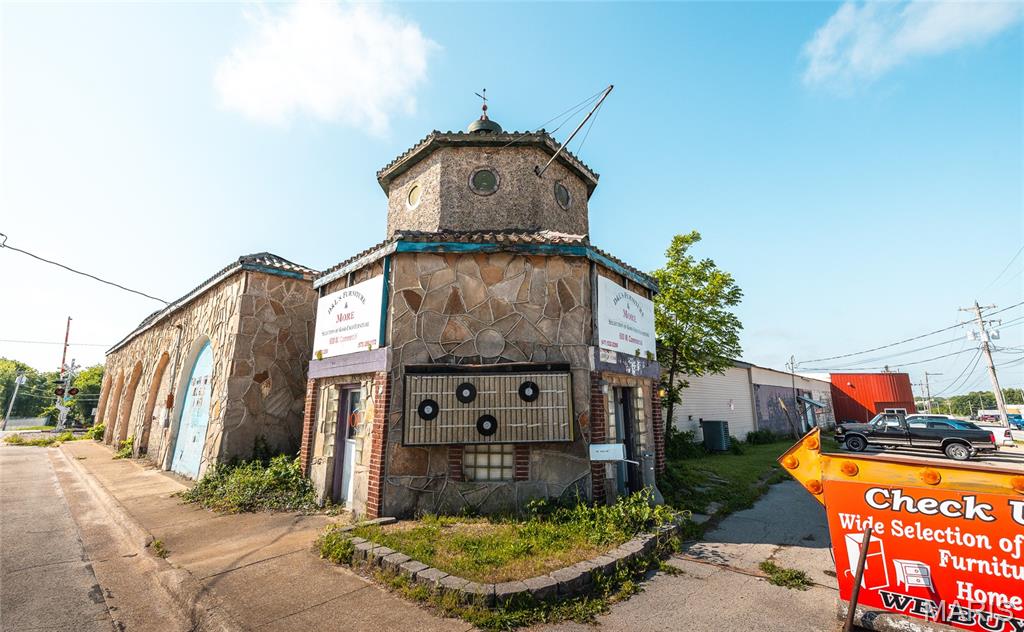
Unlock the potential of this unique, 15,000+ sq ft commercial property, sold as-is with all inventory included! This expansive building is full of charm, character, and hidden treasures waiting to be discovered. With multiple rooms, extensive storage, and a layout full of possibilities, it's the perfect opportunity for a visionary entrepreneur. Bonus feature: There's even an old 1-bedroom, 1-bath apartment on-site – a great renovation project for added income or personal use. Whether you're looking to revive a vintage retail space or start something entirely new, this turnkey property is ready for your next big idea!
#25030726

Lebanon

600 W Commercial Street

None Beds

None Baths

15,353 Sq.Ft.

$250,000

MLS#: 25030726
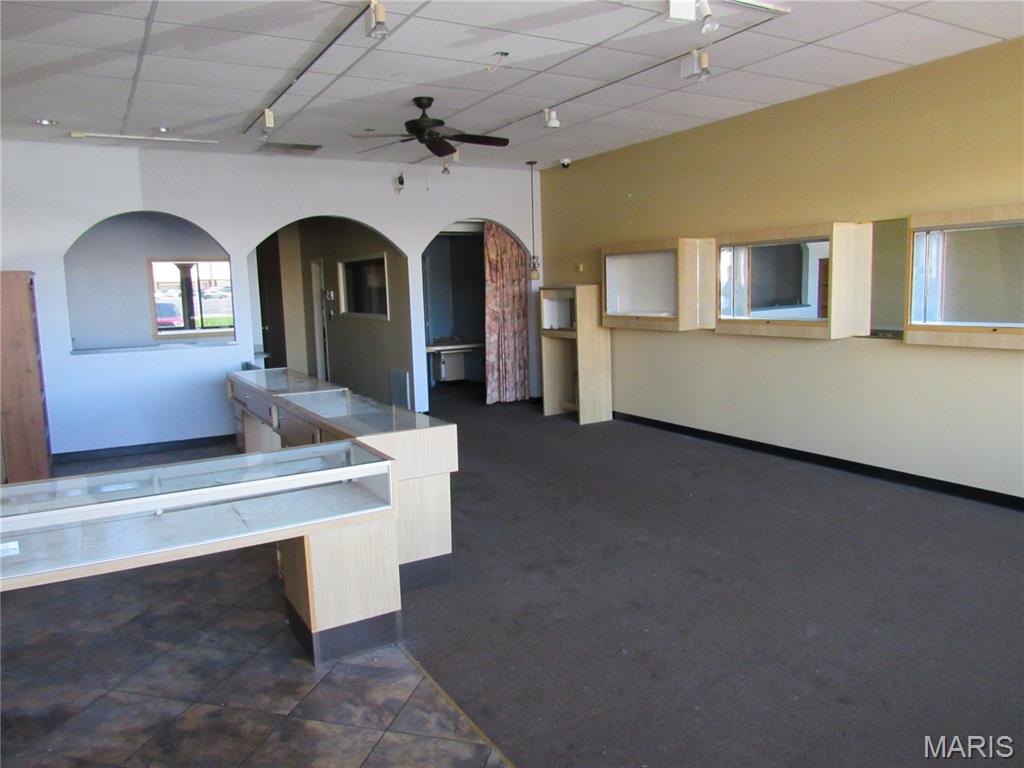
Highly desirable retail/office space adjacent to Homer Adams Parkway and Alton Square Mall. This suite, approximately 1,200 s.f., is available for immediate occupancy. Prior use was a retail store. There is a retail floor area, office space, bathroom and storage area. High traffic and visibility across from the Alton Square Mall. Lease rate is $13/s.f. NNN. Tenant is responsible for their prorata share of Real Estate Taxes, Common Area Maintenance, Insurance and utilities. Anchor tenants include Quest Diagnostics, Jackson Hewitt, C.J. Schlosser, Great Rivers Animal Hospital and Southwester Hearing Center.
#26026958

Alton

219 E Center Drive

None Beds

None Baths

8,872 Sq.Ft.

$13

MLS#: 26026958
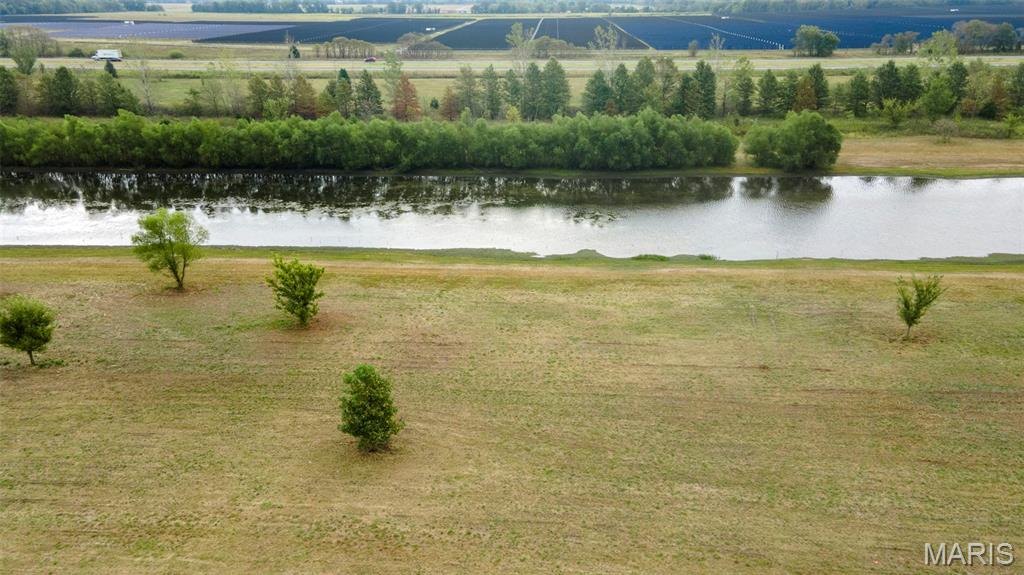
Discover the perfect blend of country charm and modern convenience in Legacy Lake Estates, located just off County Highway 401 in Benton, MO. Phase 1 offers 14 spacious 3-acre lots, each thoughtfully designed to provide privacy, tranquility, and direct views and access to a beautiful lake.


Enjoy the peace of rural living while being just minutes from Interstate 55, ideally situated between Cape Girardeau and Sikeston. These premium lots offer an easy commute and quick access to town, shopping, dining, and schools.


Each lot includes access to SEMO Electric and SEMO Fiber high-speed internet, making it easy to stay connected while enjoying your serene surroundings.


Covenants and restrictions are in place to protect your investment and maintain the integrity of this exceptional community.


Build your dream home at Legacy Lake Estates – where nature, convenience, and community come together.
#25069077

Benton

Lot 1 County Highway 401

None Beds

None Baths

3.0 acres

$69,900

MLS#: 25069077
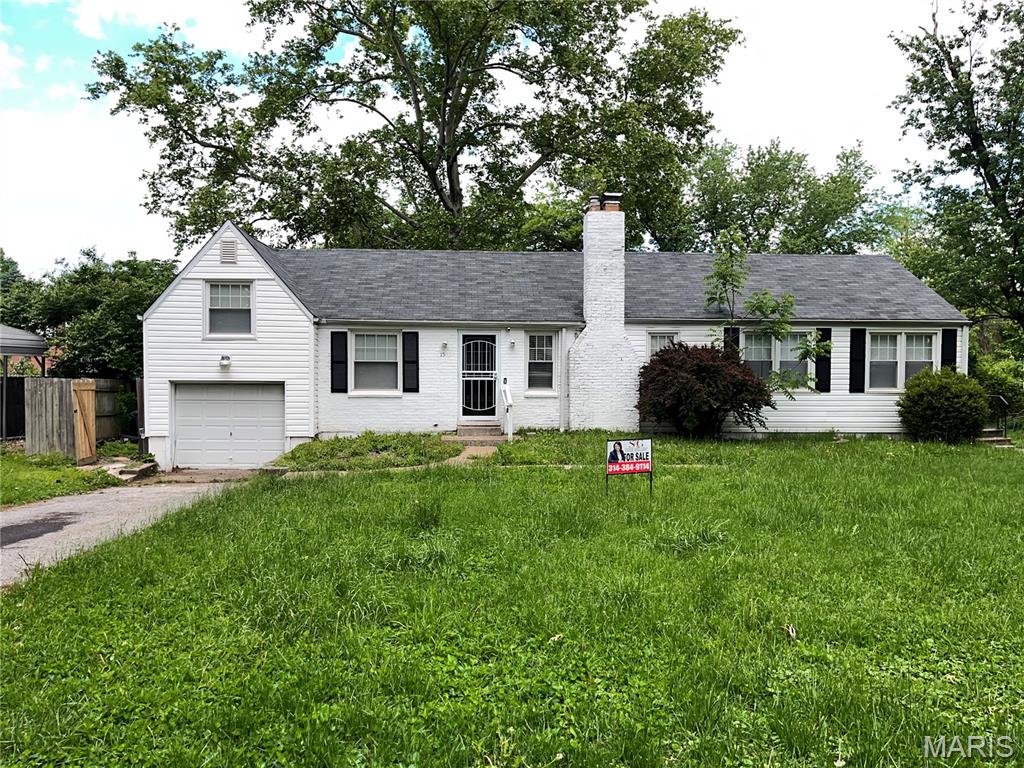
None
#26018259

St Louis

1587 Farmview Avenue

4 Beds

2 Baths

1,260 Sq.Ft.

$1,750

MLS#: 26018259
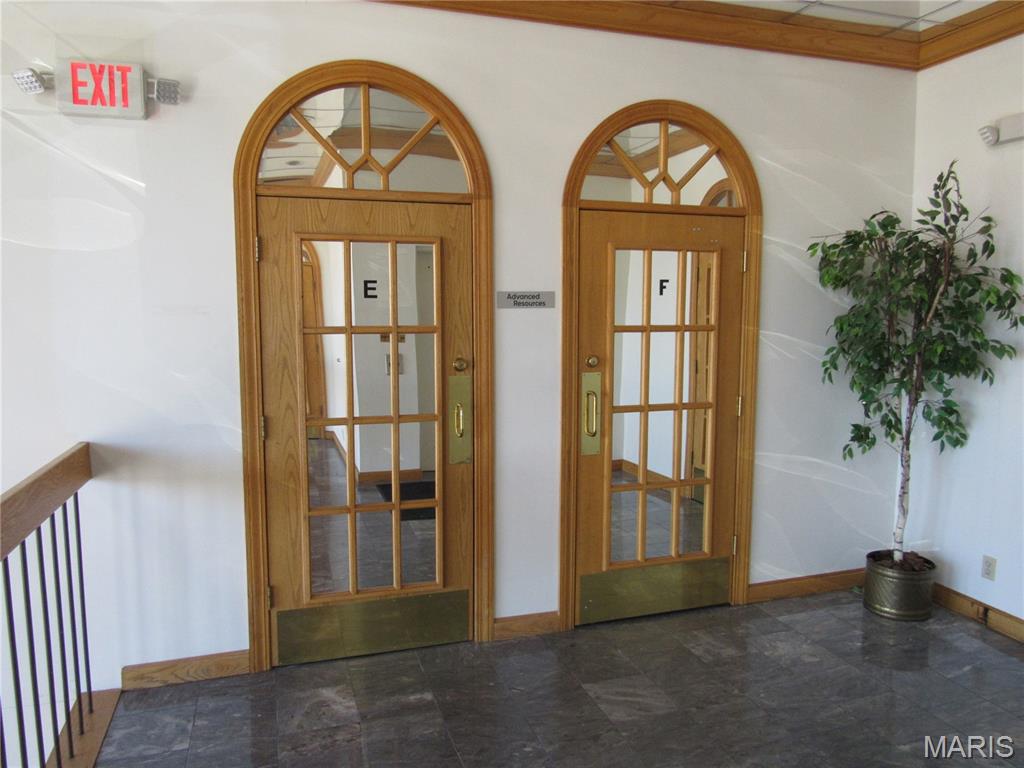
Highly desirable retail/office space adjacent to Homer Adams Parkway and Alton Square Mall. This suite, approximately 2,799 s.f., is available for immediate occupancy. Prior use was a Dental Office. There is a reception area, handicap bathroom, office space, Lab Space, kitchentte and storage area. High traffic and visibility across from the Alton Square Mall. Lease rate is $13/s.f. NNN. Tenant is responsible for their prorata share of Real Estate Taxes, Common Area Maintenance, Insurance and utilities. Anchor tenants include Quest Diagnostics, Jackson Hewitt, C.J. Schlosser, Great Rivers Animal Hospital and Southwester Hearing Center.
#26026939

Alton

215 E Center Drive E & F

None Beds

None Baths

8,872 Sq.Ft.

$13

MLS#: 26026939
None
#25062224

St Louis

3865 Bowen Street

4 Beds

3 Baths

1,503 Sq.Ft.

$400,000

MLS#: 25062224
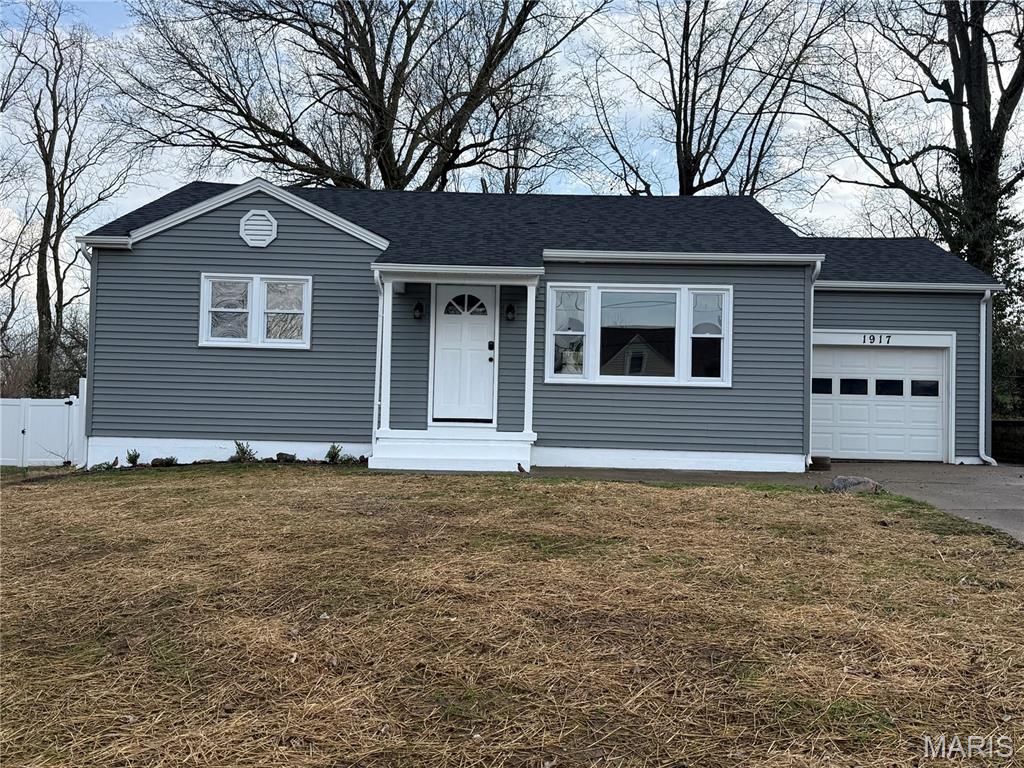
Welcome home to this completely remodeled/updated home! This home features three bedrooms and three full bathrooms. The main floor has a living room, kitchen, three bedrooms, and two bathrooms. There is access to the large, fenced backyard and concrete patio off the kitchen. The basement has a family room or sleeping room (if you need more than three bedrooms), full bathroom, laundry room, and storage area. The home has new siding, roof, heating, cooling, flooring, kitchen, bathrooms, electric, and appliances. There is a one-car-attached garage with additional parking spaces on the driveway.
#26019923

Hannibal

1917 Stuart Street

3 Beds

3 Baths

1,186 Sq.Ft.

$249,000

MLS#: 26019923
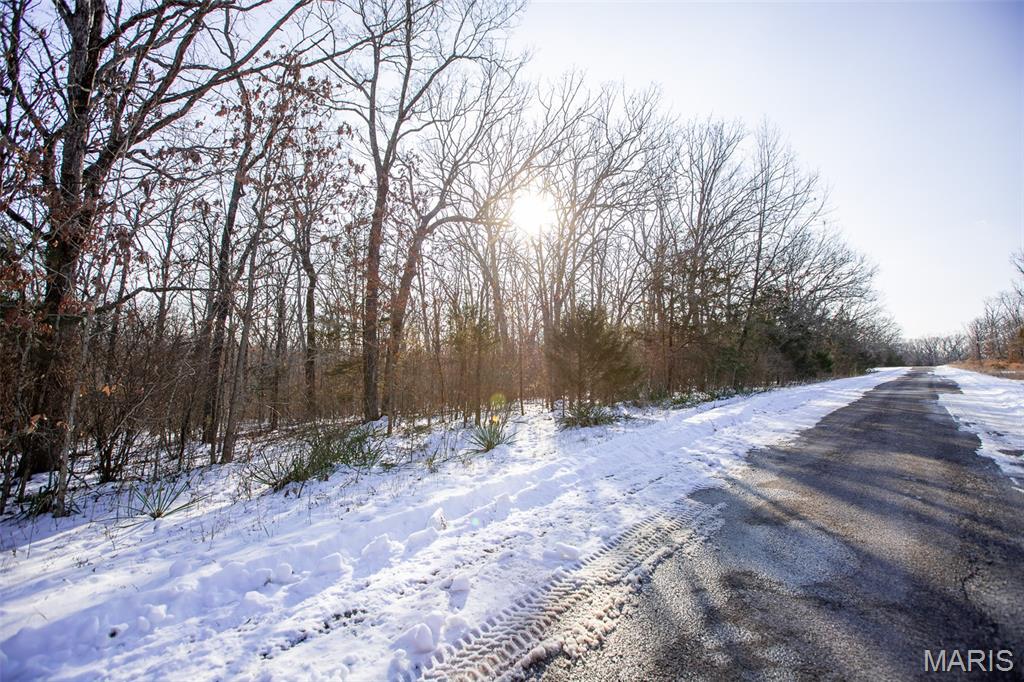
Summer is going to be here before you know it! If you've been looking for the perfect lot, providing you with both community and lake access, you just found it.

Indian Hills, a beautiful-gated lake community, provides an abundance of amenities. As a resident of the community, you'll enjoy a community beach area, playgrounds, tennis courts and of course.. the stocked 326+/- acre lake. 
Street maintenance, snow removal and only 1 mile of distance from the security enforced entrance are all additional perks to look forward to. For more information about Indian Hills Lake, visit ILPOA.Org (HOA fees may vary).

Priced to sell, this lot is sure to go under contract quickly -- don't miss your opportunity!
#26006570

Cuba

173 Hickory Drive

None Beds

None Baths

0.241 acres

$4,500

MLS#: 26006570
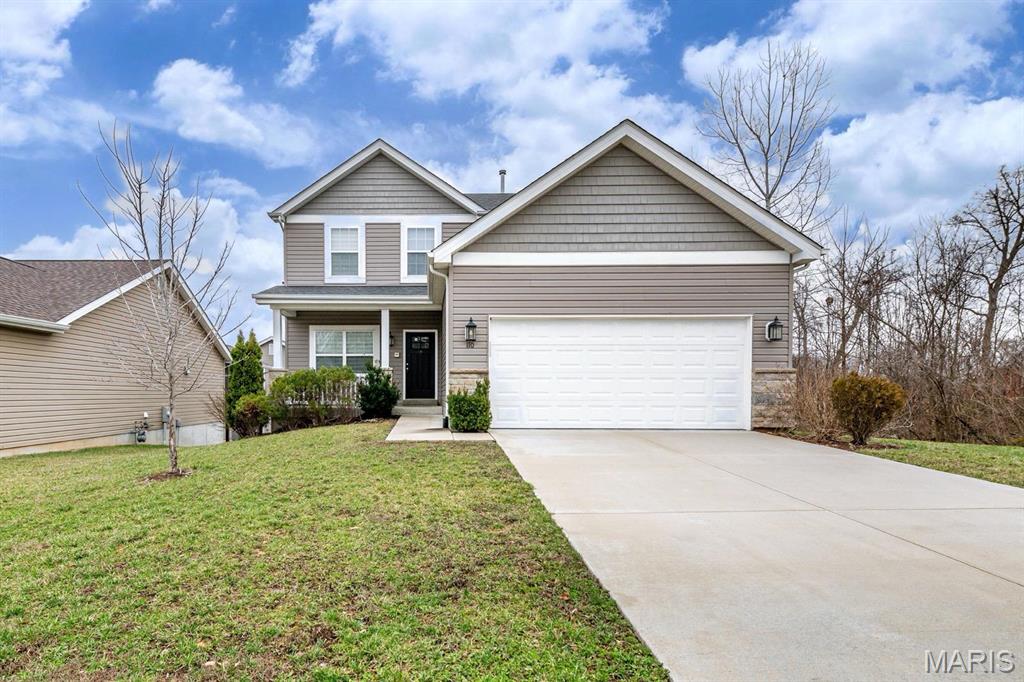
This beautiful home offers great curb appeal with a covered front porch and stone veneer exterior. The main level features 9’ ceilings, wood flooring, a spacious great room with recessed lighting and a gas fireplace, and an open kitchen with stainless steel appliances, a center island with 42" cabinetry, bay window, and a door leading to a large composite deck. Upstairs includes laundry, a spacious primary suite with a coffered ceiling and walk-in closet, a luxury bath with a double adult-height vanity, soaking tub, and separate shower, and two bedrooms complete the upper level. The professionally finished walk-out lower level offers a large rec/family room, full bathroom, additional bedroom, and storage area. Additional features include dual HVAC systems and a fully fenced backyard with vinyl fencing. Subdivision amenities include a playground, pavilion, pickleball courts, and common ground. Move-in ready and conveniently located near shopping, dining, and major highways. Showing starts on 3/19.
#26014885

O'Fallon

110 Cobble Road

4 Beds

3 Baths

2,388 Sq.Ft.

$429,900

MLS#: 26014885
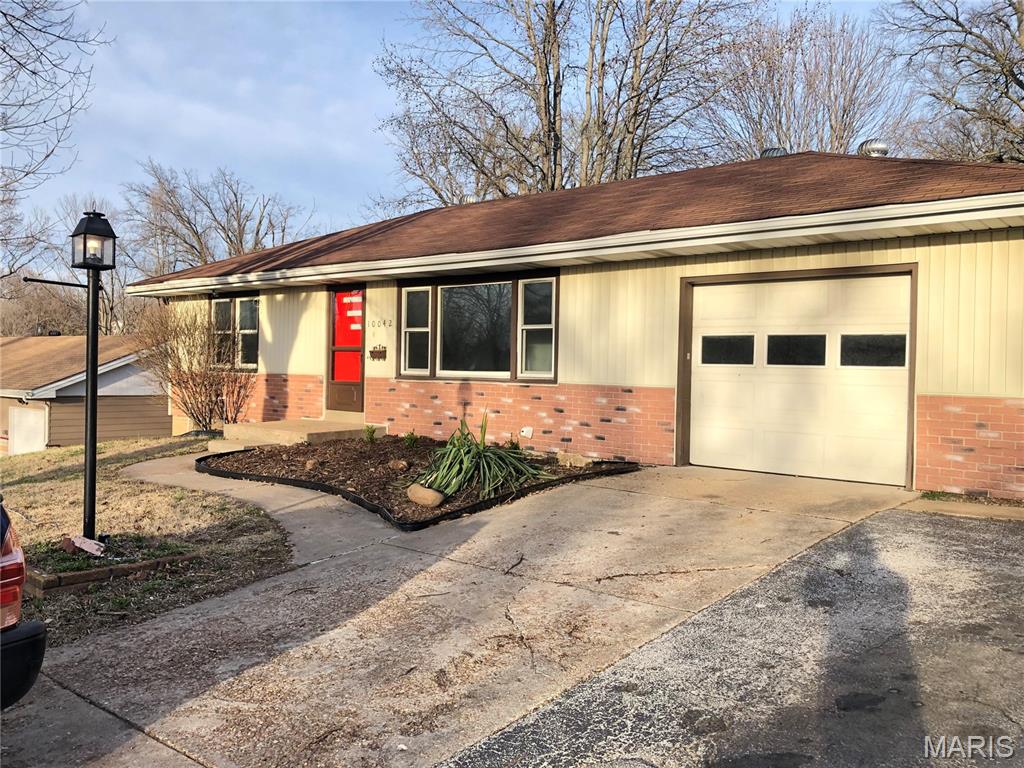
Fully Rehabbed (2026) Home with Large addition (With Zoned Heating/Cooling) off the rear of the house which could be a 3rd bedrooms!  Features include a New Kitchen with Tile Backsplash, New Cabinets, Bathroom Surround, Refinished Floors Set this Beautiful Ranch home off, it features a large addition off the rear of the house and a fenced back yard on a great street with nice neighbors!  If you are looking for a home in the area this home has been redone from the brand new kitchen cabinets and subway tiles backsplash to the subway tiles shower surround and new bathrooms floor and vanity!  This home also features refinished hardwood floors and a freshly painted basement with a new water heater and a furnace that works great!  Don't miss your chance to make this beautiful home yours!  Schedule your showings today!  Broker-Owner.
#26015661

Riverview

10042 Lilac Avenue

2 Beds

1 Baths

1,282 Sq.Ft.

$104,900

MLS#: 26015661

* Listings identified with the FMLS IDX logo come from FMLS and are held by brokerage firms other than the owner of this website. The listing brokerage is identified in any listing details. Information is deemed reliable but is not guaranteed. If you believe any FMLS listing contains material that infringes your copyrighted work please click here to review our DMCA policy and learn how to submit a takedown request. © 2024. First Multiple Listing Service, Inc.

Categories

Homes Tailored to Your Lifestyle

Buyers Guide

Buying a home is one of the most exciting milestones of your life.

View more

Sellers Guide

Putting your home on the market can be a stressful process, especially when you don’t know what to expect.

View more

Market report

With just a few clicks, you'll gain instant access to valuable insights about the real estate market, including trends, property values, and community analytics.

View more

Home value

Unlike automated valuations, our hands-on review will provide a comprehensive opinion of your home’s value while considering important interior elements and other location intangible factors that machine algorithms so often miss.

View more

Buyers resources

Guides on financing, inspections, and choosing the right Realtor for a smooth home purchase.

Sellers resources

Practical tips on staging, pricing, and preparing your home to attract buyers and maximize your sale.

 - property

Send a message

Message successfully sent.

Reason for contacting?

I agree to receive email communication and understand I can unsubscribe at any time.

I agree to be contacted by Realhub DEV via call, email, and text for real estate services. To opt out, you can reply 'stop' at any time or reply 'help' for assistance. You can also click the unsubscribe link in the emails. Message and data rates may apply. Message frequency may vary. Privacy Policy

Sign In Sign Out

Virtual Assistant

Would you like to take the next step with this property? We can help you schedule a showing or virtual tour, or send you more details.

Yes, I would like more information.

Thank You for Your Reply, One of Our Agents will contact you as soon as possible

No, maybe later.

Thank you, you can always contact me via email, phone number or through the contact form.

Realhub AI

Lucy - Your AI-Powered Realtor

Update Your Temporary Password

Personalize your search

Enter your email and we'll notify you immediately when new listings match what you're looking for.

or enter email address

Already have an account ? Login here

Continue your home search

I agree to receive communications and understand I can unsubscribe at any time.

I agree to be contacted by Realhub DEV via call, email, and text for real estate services. To opt out, you can reply 'stop' at any time or reply 'help' for assistance. You can also click the unsubscribe link in the emails. Message and data rates may apply. Message frequency may vary. Privacy Policy

Already have an account ? Login here

We use cookies

We use cookies primarily for analytics to enhance your experience. By accepting, you agree to our use of these cookies. You can manage your preferences or learn more about our cookies policy.