Thinking of selling?

Blue Sapphireline

Browse Properties
  • Nearby me

Popular Features

Community Features

Association

Property Features

Waterfront

View

Exterior Features

Interior Features

Style

E-Alert name

Properties

10000 properties match your criteria

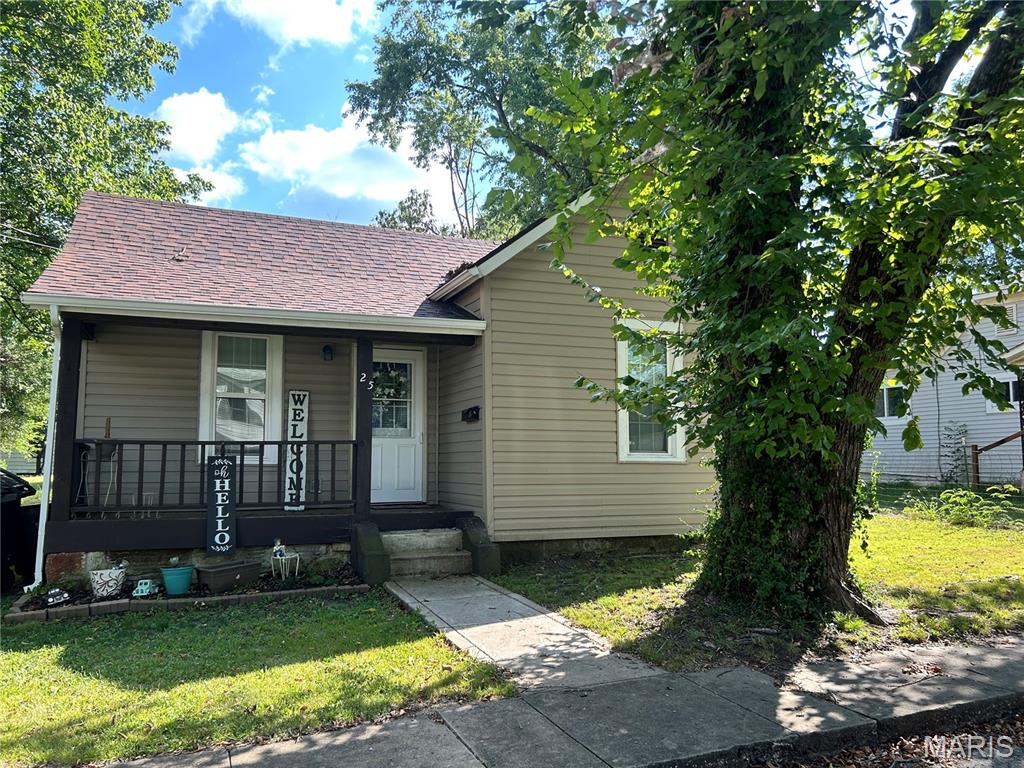
Super cute 2 bedroom 1 bath bungelow style home with large kitchen and large lot. Updated eat-in kitchen, Large primary bedroom. Alley access with 2 vehicle parking. Brand new shed stays! Would make great starter home!
#26055466

Bonne Terre

25 C Street

2 Beds

1 Baths

1,067 Sq.Ft.

$119,000

MLS#: 26055466
Price reduced
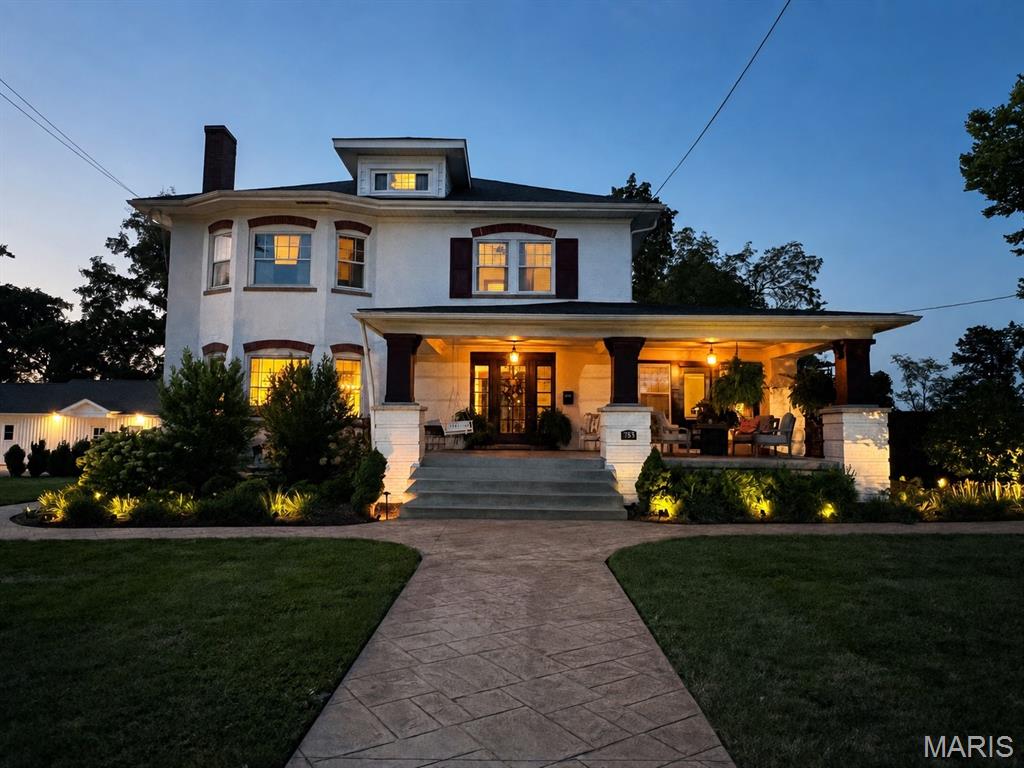
A rare treasure near downtown Troy, this distinctive 1909 home blends timeless character with an extensive five-year, top-to-bottom renovation. A newly rebuilt deep covered front porch welcomes you into an interior filled with hardwood floors, substantial millwork, solid wood doors and beautifully preserved architectural details. The inviting living room features a coffered ceiling and decorative fireplace, while the window-filled brick sunroom offers an ideal office, reading room or additional gathering space. The completely remodeled kitchen pairs new white cabinetry and stone countertops with a generous island, stainless appliances, exposed beams, new lighting and striking herringbone brick flooring. Additional improvements include new wood flooring and carpeting, a remodeled primary bath, new first-floor trim, fresh interior and exterior paint, geothermal HVAC and a replacement PVC sewer line extending from the home to the street. Outside, enjoy a private retreat featuring an approximately 1,500-square-foot paver patio, three-year-old above-ground pool, hot tub, outdoor fireplace and grilling area, new sidewalks, exterior lighting, privacy fencing and extensive new landscaping. The park directly behind the home creates a gorgeous borrowed landscape with seemingly endless green views—without the maintenance or property-tax burden of owning the additional acreage. The former oversized four-car garage has been transformed to include two spacious one-bedroom, one-bath apartments, each with its own laundry, plus a dedicated gym. Currently used for family, these spaces provide exceptional flexibility for extended family, guests, private offices or creative pursuits. Covered parking, multiple outbuildings and abundant driveway space complete this truly one-of-a-kind property.
#26053917

Troy

755 Cap Au Gris Street

5 Beds

3 Baths

5,680 Sq.Ft.

$850,000

MLS#: 26053917
Price reduced
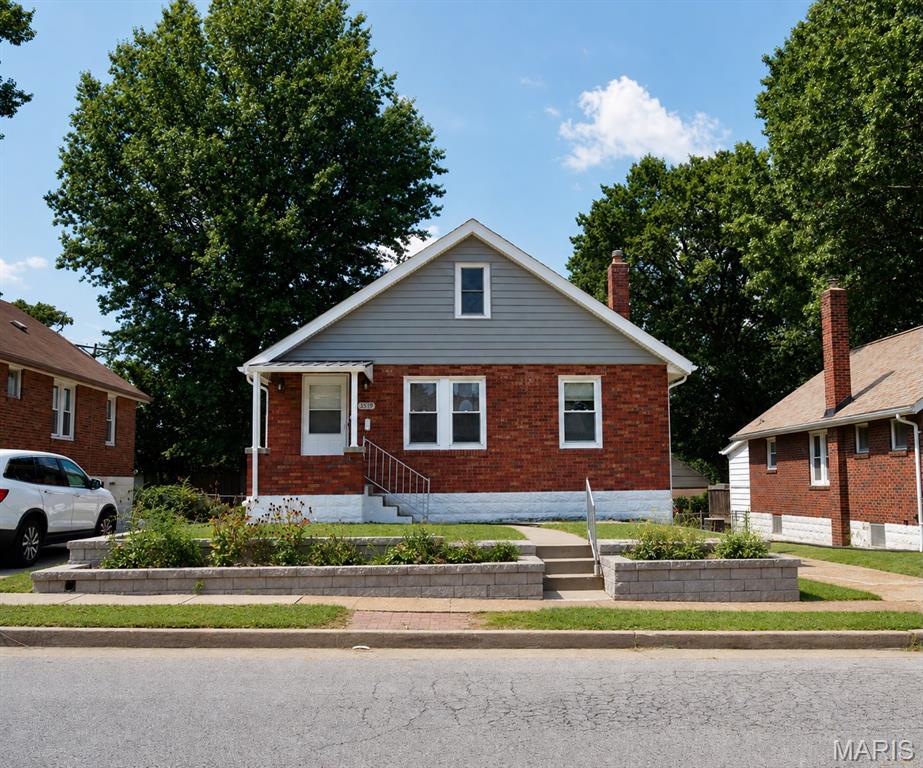
Step into a life of comfort and charm at 3519 Roy AVE. This inviting single-family residence offers a ready-to-move-in experience, promising a seamless transition to your new home! The well-kept exterior welcomes you, hinting at the pride of ownership within. (New roof 2023. New siding 2026!) Enjoy arched entryways and hardwood floors in the spacious living and dining rooms. The kitchen features updated granite countertops, gas range, dishwasher and farmhouse sink. Don't miss the stairs in the kitchen to the upper level; the opportunities are endless! Downstairs features ample space for entertaining, plenty of storage, and access to the garage, and laundry room. (New water heater 2025, HVAC 2019 with routine tune-ups). Finally, enjoy the generous four-season room that steps down into a private yard, offering a personal outdoor retreat. The surrounding community features a park and a playground, fostering opportunities for outdoor enjoyment.
#26055292

St Louis

3519 Roy Avenue

2 Beds

2 Baths

1,098 Sq.Ft.

$185,000

MLS#: 26055292
Price reduced
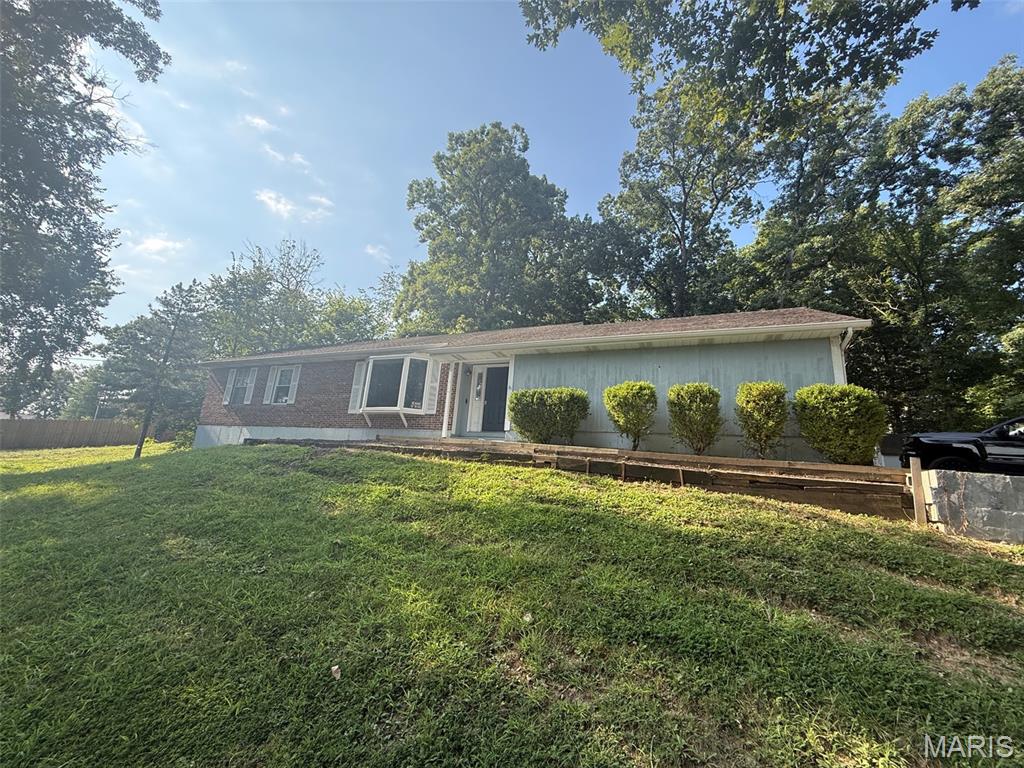
Step into a refined lifestyle at 5108 Twelve Oaks AVE, VLLRDG MO 63089, a distinguished single-family residence built in 1991. This property offers a unique opportunity to create your ideal living environment within a well-established setting. Discover the potential this property holds to shape your future. We invite you to explore this exceptional offering and envision your life here.
#26054949

Villa Ridge

5108 Twelve Oaks Avenue

3 Beds

2 Baths

1,210 Sq.Ft.

$235,000

MLS#: 26054949
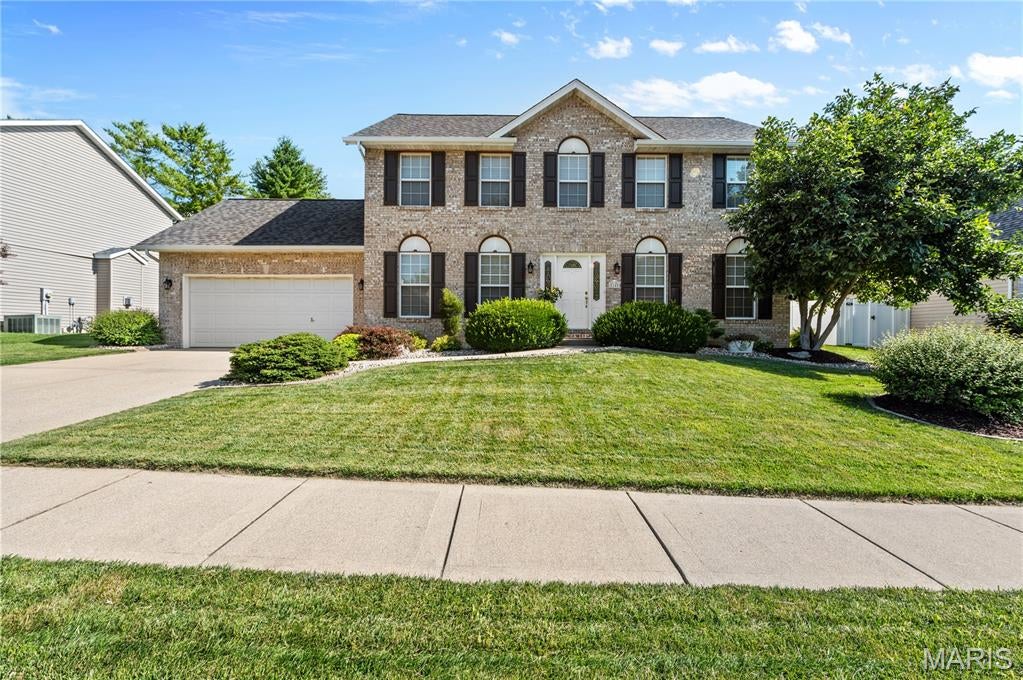
Welcome home to this beautifully maintained 4-bedroom, 3-bath home, where timeless style meets thoughtful updates and exceptional outdoor living. From the moment you arrive, the beautifully landscaped front yard sets the tone for what awaits inside. The main level offers a comfortable and functional layout with an inviting family room featuring a fireplace, a spacious eat-in kitchen with newer appliances, a separate dining room, and a versatile flex room ready to become whatever you need—home office, playroom, sitting room, or hobby space. The thoughtfully updated interior blends classic finishes with modern touches for a timeless feel. Upstairs, the generously sized primary suite provides a peaceful retreat with a large walk-in closet and ensuite bath featuring a soaking tub and walk-in shower. Both the primary ensuite and secondary full bathroom were thoughtfully refreshed in 2026. Three additional bedrooms and convenient second-floor laundry complete the upper level. The washer and dryer stay, with the washer being new in 2026. The unfinished lower level offers even more potential, including a roughed-in area for a bathroom and endless possibilities for future living, recreation, storage, or entertaining space. Step outside and discover your own private backyard oasis. Beautiful landscaping surrounds a terraced patio and inviting fire pit area, creating the perfect setting for relaxing evenings, entertaining friends, or enjoying your morning coffee. The Tuff Shed stays, providing additional outdoor storage. Additional updates include a new roof in 2026, newer kitchen appliances, a new water heater in 2024, and a furnace new in 2021. A spacious two-car garage adds convenience and storage. With its thoughtful floor plan, timeless updates, generous living spaces, and stunning outdoor setting, this home has already passed Collinsville occupancy and is ready to welcome its next owners!
#26052004

Collinsville

14 Grandbrook Boulevard

4 Beds

2 Baths

2,106 Sq.Ft.

$359,000

MLS#: 26052004
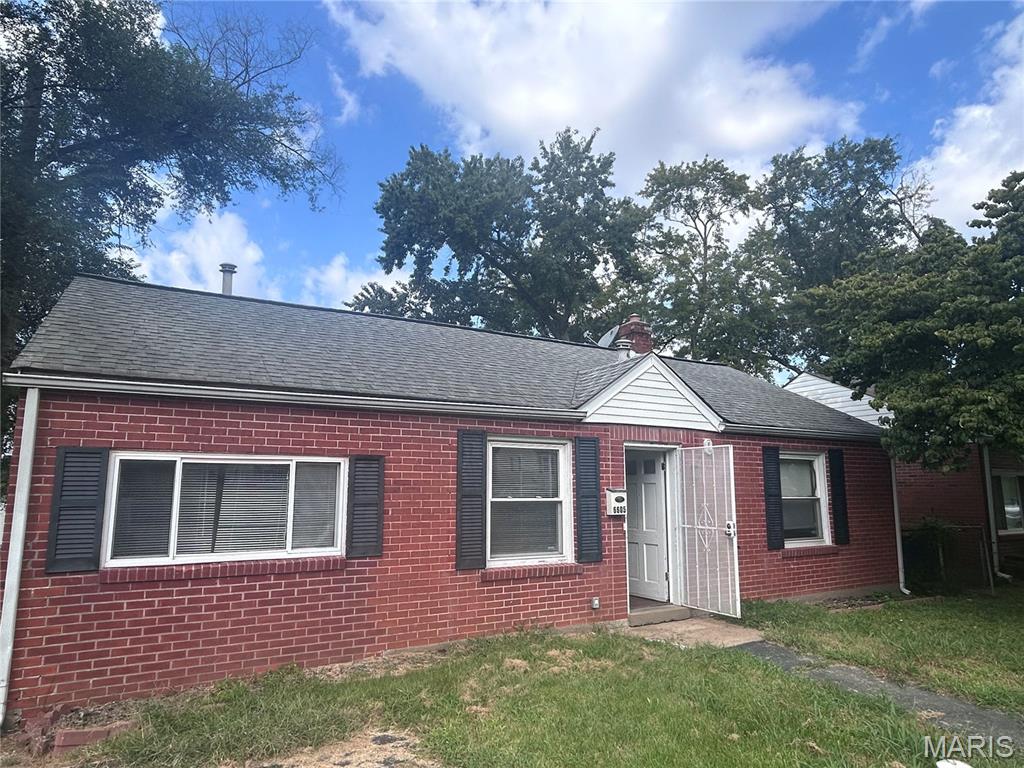
This charming 3-bedroom, 1-bath home is a fantastic opportunity for investors, first-time buyers, or families looking for a place to call their own.
Inside, you’ll find a practical layout with three bedrooms and plenty of potential to make the space your own. A big yard gives you room for kids, pets, gardening, entertaining, or simply enjoying a little extra breathing room.
Conveniently located near major highways, getting around St. Louis is a breeze, whether you're heading downtown, to work, shopping, or wherever the day takes you.
First-time buyers: A great opportunity to build equity. 
Families: Space to grow, play, and make memories.
Investors: Bring your vision and add value.
Great location, big yard, and plenty of upside—this one is ready for its next chapter. Property is being sold AS-IS.
#26054902

Berkeley

6605 Torlina Drive

3 Beds

1 Baths

960 Sq.Ft.

$110,000

MLS#: 26054902
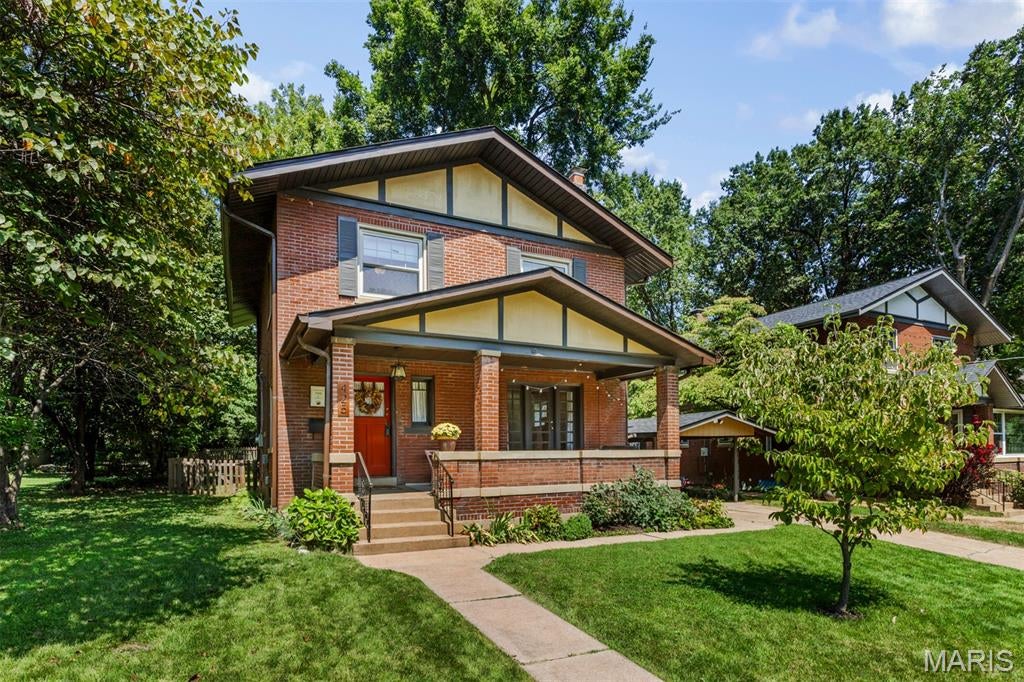
Step back in time and enjoy this gorgeous City of Ferguson Century Home! Located in the heart of historic downtown Ferguson. Extensive updates enhance the original hardwood flooring that extends throughout the home. Period millwork, crown molding, stained glass windows, high ceilings and a beautiful T-staircase set the stage for this warm, inviting home. The updated kitchen features: stainless appliances, including electric smooth surface induction range, dishwasher, microwave, garbage disposal, hands-free faucet and refrigerator, which is included. Granite counters and backsplash enhance the beautiful cabinetry. The main floor has a spacious living room with French door opening to covered porch, formal dining room, kitchen and half bath. Upper level offers 4 bedrooms and a luxurious new (8/2026) full bath with subway tile surround in the shower/tub, octagon porcelain tile flooring, new sink, plus updated plumbing, lighting, mirror and spacious linen closet for storage. The basement has a bonus room, semi-finished with cedar paneling with mounted projector included. Abundant storage space is available with built-in wood shelving. Laundry is in the basement. Walk-out opens to back yard. Yard is level with fully fenced cedar fence installed in 2022. Shed is included! Additional features include small mud room off kitchen to back yard, new roof and gutters 9/2024, French drain installed in 2020, radon mitigation system, insulated tilt in windows throughout, zoned heating/cooling, smart home security system and pre-wired for Electric Vehicle charger. Exterior amenities include concrete driveway with carport and fabulous covered front porch to relax and enjoy the extensive landscaped gardens. Experience living in a walkable community, close to downtown dining, seasonal farmers' market, shopping, coffee shop, the library, and so much more!
#26054734

Ferguson

425 Church Street

4 Beds

1 Baths

1,848 Sq.Ft.

$230,000

MLS#: 26054734
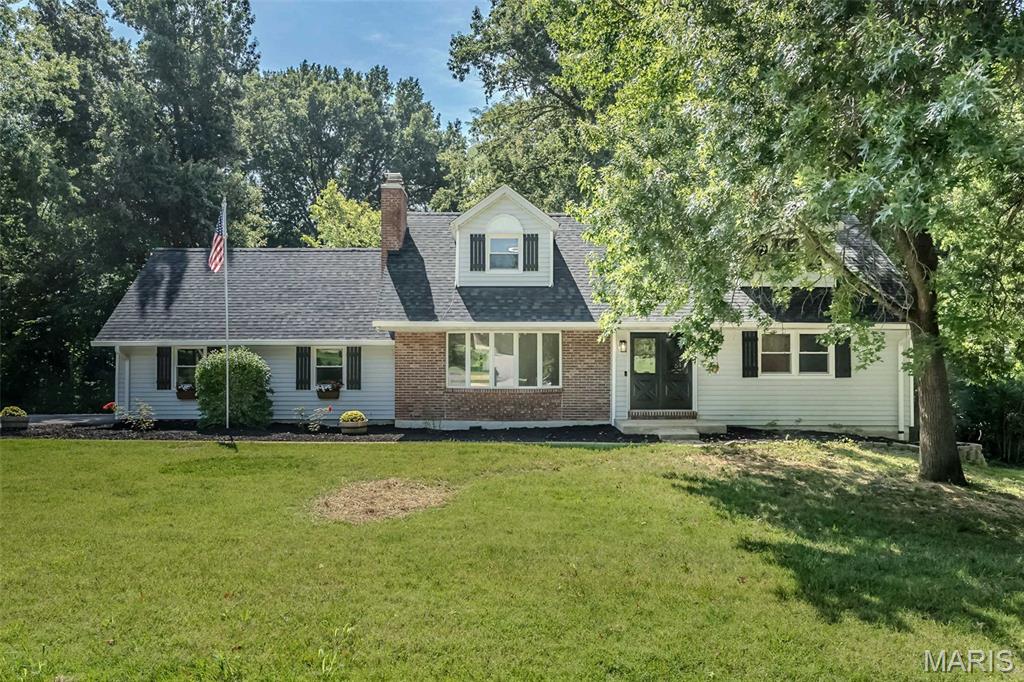
Tucked away on a quiet lane, this story-and-a-half home sits on just under an acre in a unique, highly desirable community, offering thoughtful updates and a peaceful setting while remaining close to everyday conveniences. Featuring 3 bedrooms, 4 baths, and fresh paint throughout, you'll feel at home the moment you step inside. The spacious living room invites you to relax beside the cozy wood-burning fireplace, while the kitchen offers an abundance of cabinets, generous counter space, and a sunny breakfast room for everyday meals. New laminate flooring enhances the main level, along with freshly painted doors, new hinges, and updated hardware. The main-floor primary suite is a peaceful retreat with two closets, including a walk-in, and a beautifully updated bath with a walk-in shower. Upstairs are two generously sized bedrooms and a full bath, providing plenty of room for family or guests. The walkout lower level is ideal for entertaining or unwinding, featuring a welcoming family room with a wood-burning stove, wet bar area, full bath, office or playroom, and laundry room. Step outside to enjoy the private backyard from the spacious new deck (2025), perfect for morning coffee, evening sunsets, or gatherings with friends and family. Major updates include a new roof (2025), a new driveway (2025), and updated windows (2 years old). This is a wonderful place to call home in an established neighborhood you'll love.
#26045516

Weldon Spring

5935 Lafayette Drive

3 Beds

2 Baths

2,580 Sq.Ft.

$475,000

MLS#: 26045516
Price reduced
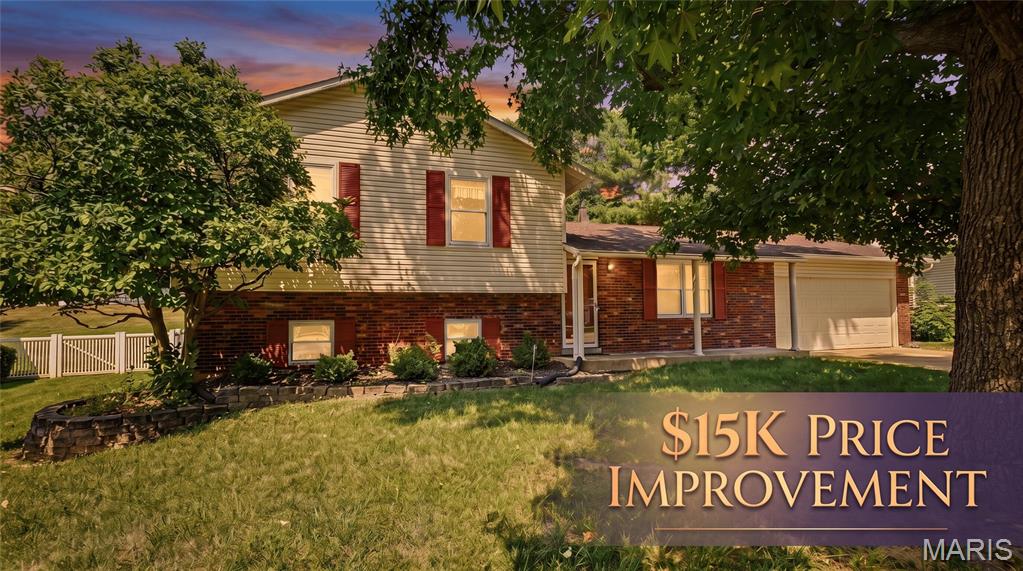
Welcome to 2215 Graystone Drive! This spacious 4-bedroom, 3-full-bath tri-level combines a versatile floor plan with stylish updates and plenty of room to spread out. This home IS NOT a split-foyer. 
Kitchen and living room are on the main level.  Primary suite and 2 additional large bedrooms are on the upper level, along with 2 full baths.
Family room (with fireplace) a 4th bedroom and full bath complete the lower level.  
Step down one additional level to find approx 500 sq ft of additional unfinished basement storage!

Step inside this home to find luxury vinyl plank flooring updated in 2023 throughout the main living areas and a beautifully refreshed kitchen featuring quartz countertops, gray cabinetry, tile backsplash, stainless steel appliances and recessed lighting. A large window over the sink fills the kitchen with natural light and overlooks the backyard, while the adjoining dining area offers convenient access to the rear deck.

The spacious living room and family room provides comfortable gathering areas highlighted by abundant natural light and plenty of room for entertaining. With four bedrooms spread throughout the home's multi-level layout, there's flexibility for family, guests, a home office or hobby space.

All three full bathrooms were updated in 2025, featuring solid-surface countertops, ceramic tile flooring, updated vanities, contemporary fixtures, mirrors and lighting.

Outside, enjoy a large rear deck overlooking the expansive backyard. The .28-acre lot offers plenty of usable lawn with mature trees providing a natural backdrop.

Storage and workspace are another standout. The oversized 25' x 19' garage offers extra room beyond typical two-car parking and features a convenient rear walkout. Additional unfinished lower-level space provides even more possibilities for storage, a workshop or hobby area.

Major updates add even more value, including an architectural-shingle roof approximately 9 years old and HVAC approximately 8 years old.
Easy access to HWYs 70, 94 and 364!  Very close to shopping, dining, entertainment, gyms and personal services!
#26045954

St Charles

2215 Graystone Drive

4 Beds

3 Baths

1,900 Sq.Ft.

$350,000

MLS#: 26045954
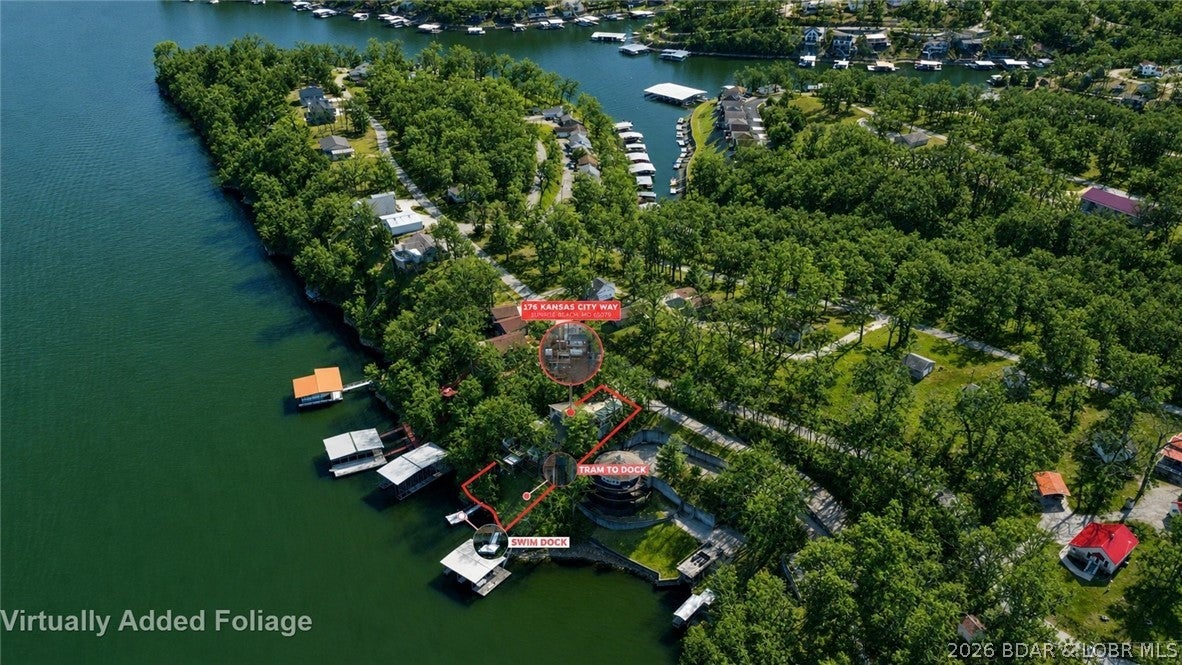
176 Kansas City Way in Sunrise Beach offers lakefront living at Lake of the Ozarks with 88 feet of waterfront, wide water views, and convenient access to Hwy 5. This 3 bedroom, 3 bath home provides approximately 2,056 square feet with a walkout lower level and outdoor spaces designed to enjoy the lake. Wake to sunrise views from the walk in primary suite, then head downstairs to the main living area where large windows frame the water and a wood burning stove adds warmth on cooler days. Additional bedrooms are located on lower levels, while a separate two room bungalow without plumbing provides bonus space. Outside, multiple decks, a hot tub, private tram, and included swim dock make lake days easy. The property is dockable and permitted for a 2 well dock with swim platform, pump, and deck, offering room to create your ideal waterfront setup. Rentals are allowed, including nightly and weekly stays, adding flexibility for a vacation home, investment property, or full time lake residence. City water, city sewer, and proximity to Sunrise Beach shopping and dining add everyday convenience. Seller is offering a $500 Achosa Home Warranty with sale.
#3589686

Sunrise Beach

176 Kansas City Way

3 Beds

3 Baths

2,056 Sq.Ft.

$475,000

MLS#: 3589686
Price reduced
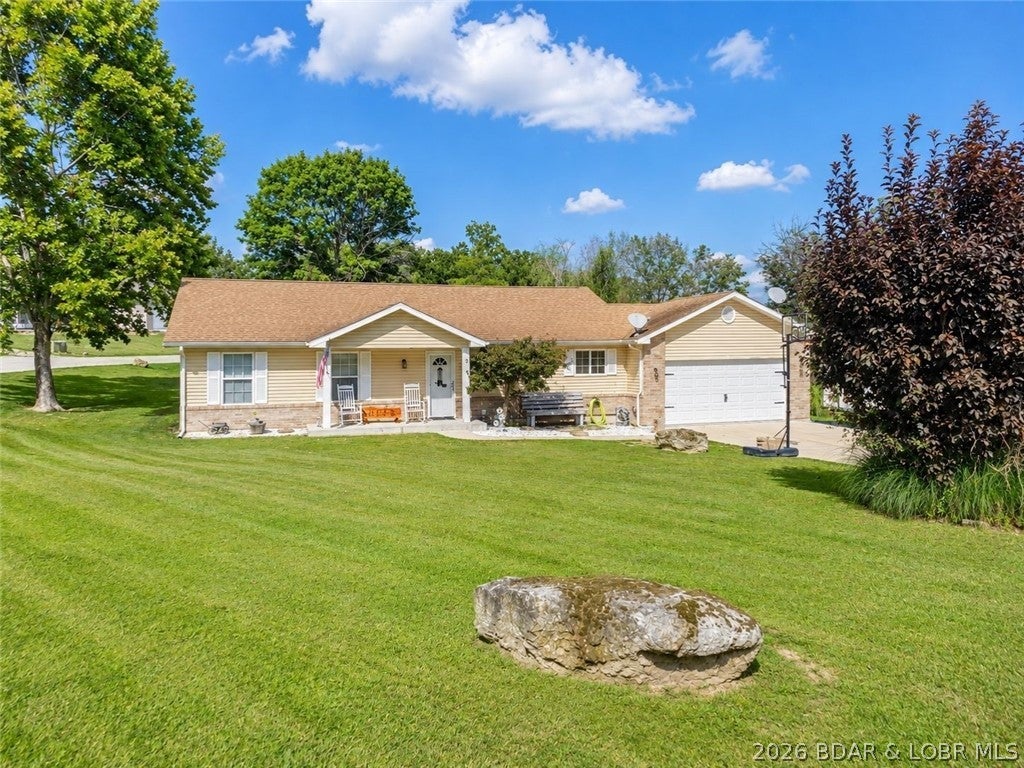
Discover the perfect blend of comfort, convenience, and space in this inviting 3-bedroom, 2-bath home! Situated on a desirable corner lot, this property offers an abundance of room both inside and out, along with ample parking for family, guests, and all your recreational needs.
Inside, you'll find a welcoming layout with plenty of space to relax, entertain, and make lasting memories. Step outside and enjoy the added benefits of a corner-lot setting with room to enjoy the outdoors.
Location is a huge plus! You'll be just minutes from shopping, local dining, and everyday conveniences, making it easy to enjoy everything the area has to offer while still having a comfortable place to call home.
Spacious, conveniently located, and full of possibilities—this Kaiser gem is ready for its next owner! Don't miss your opportunity to make 5 Rayburn Dr yours. Schedule your showing today!
#3589713

Kaiser

5 Rayburn Drive

3 Beds

2 Baths

1,440 Sq.Ft.

$249,000

MLS#: 3589713
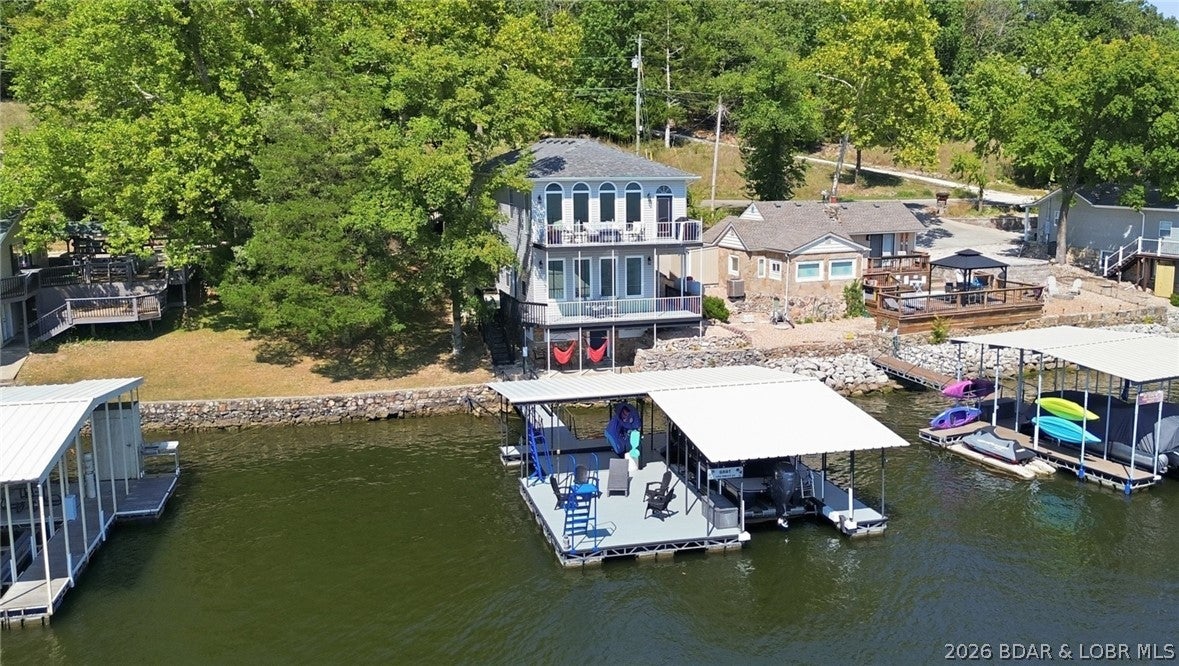
LIVE THE LAKE LIFE! Experience turnkey waterfront living with stunning main-channel 39MM views at this beautifully updated, fully furnished 4-bedroom, 3-bath retreat. Designed for ultimate flexibility, two private lock-off levels create independent living spaces, each with a full kitchen, living area, and laundry —perfect for multi-generational living, guests, or rental income. Enjoy soaring 10’ ceilings, panoramic views, LoveSac furnishings, and stylish flooring. Major recent updates include roof, gutters, triple-pane lakeside windows, LVP flooring, lighting, HVAC, and new 1,500-gallon holding tank. Home was entirely rebuilt about 25 years ago - providing a modern floor plan. Just a few steps lead to your private dock with a 33’ slip, PWC slip, large swim platform, and tri-toon remote lift. Park in your attached 1-car lower garage or upper concrete driveway. Fantastic location just 5 minutes on paved roads or a quick boat ride to dining, shopping, and lake entertainment!  Your Lake of the Ozarks escape awaits!
#3589700

Sunrise Beach

1492 Purvis Road

4 Beds

3 Baths

2,240 Sq.Ft.

$725,000

MLS#: 3589700
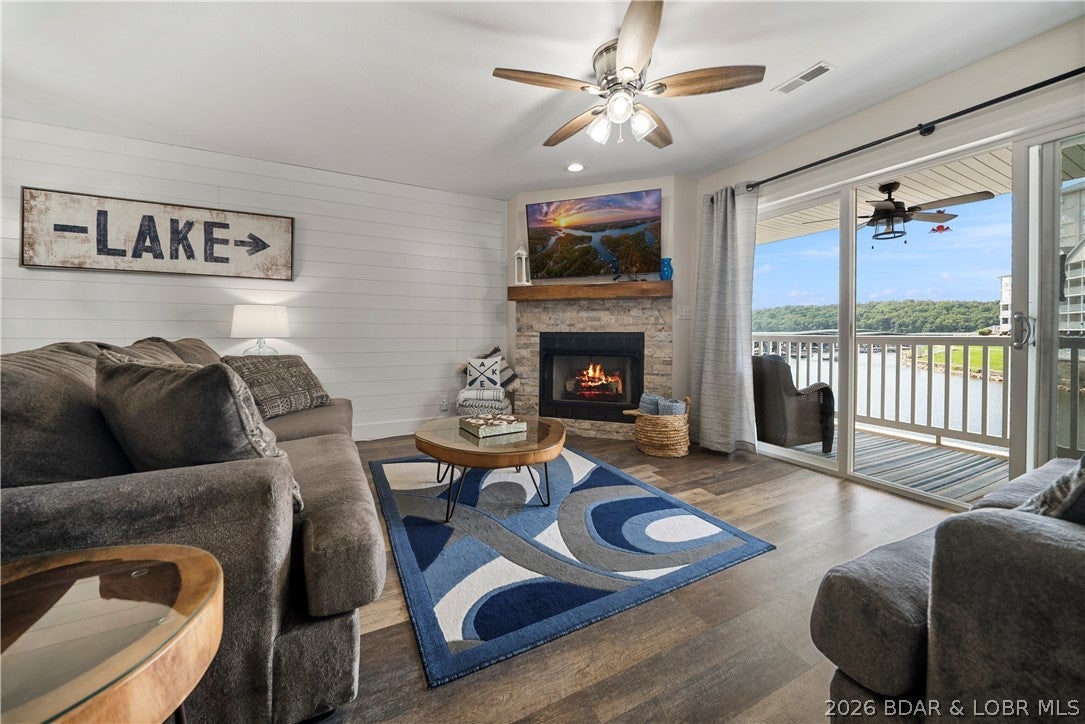
Freshly updated, fully furnished & surrounded by the natural beauty of Lake of the Ozarks State Park, this 2-bedroom, 2-bath Parkview Bay condo offers a peaceful setting without giving up convenience. Located just one level down from parking, the unit has been extensively renovated with new LVP flooring, updated fixtures, HVAC, exhaust fans & stylish finishes throughout. The inviting living area features a stone-front fireplace, shiplap accents & expansive glass doors framing serene lake and State Park views. The refreshed kitchen stands out with quartz and butcher block countertops, stainless appliances & an open connection to the dining and living spaces. The primary suite enjoys a wall of windows, large walk-in closet, double vanity & walk-in shower with rainfall shower head. Step outside to the covered concrete patio for lake breezes and an incredibly private backdrop. A 12x30 boat slip, 10,000lb BOAT LIFT, and a PWC space are included! With ample parking and easy access to popular destinations by land and water, this TURNKEY condo is ready for your next chapter at the Lake.
#3589727

Osage Beach

4800 Eagleview Drive 312

2 Beds

2 Baths

1,100 Sq.Ft.

$330,000

MLS#: 3589727
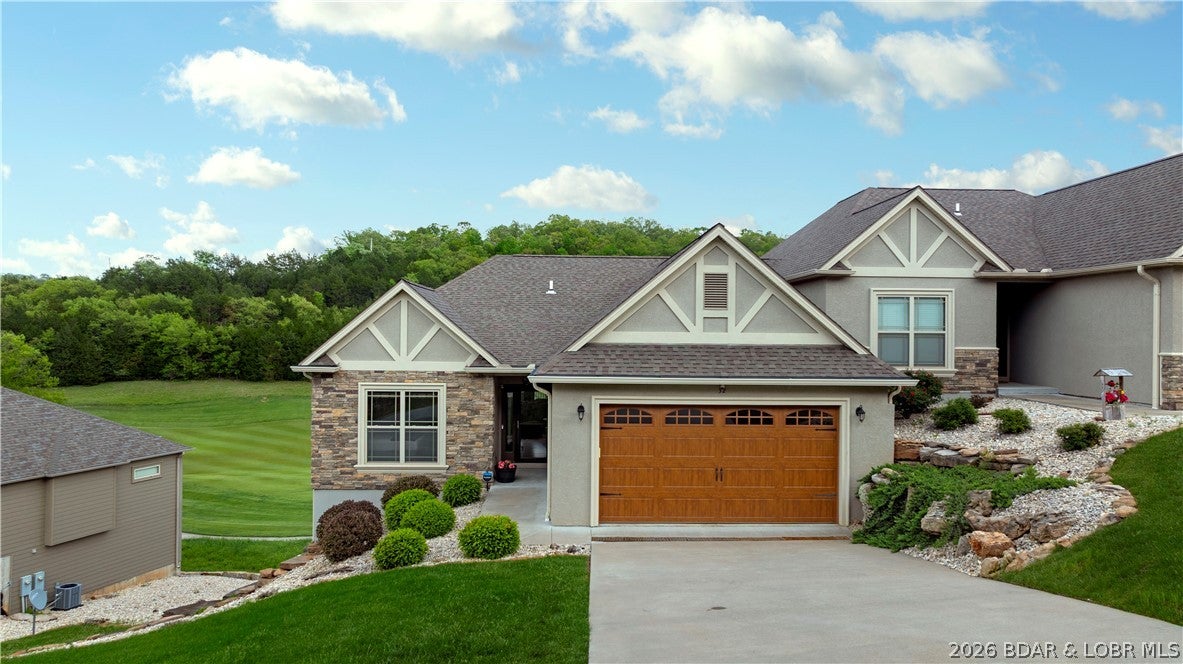
Exquisite turnkey 4-bedroom, 3-bath villa on the 12th fairway of the acclaimed Tom Weiskopf golf course at Old Kinderhook. Soaring ceilings, wood floors, and an open-concept main living space centered on a cozy fireplace welcome you home. The kitchen features quartz countertops, stainless steel appliances, seating for six at the counter, and a formal dining table for six, ideal for entertaining. Step onto the covered upper balcony to take in fairway views with morning coffee or evening wine.
Downstairs, a second living area with a poker table and space for board games makes an entertainment hub for gathering and relaxing, opening to a private lower balcony perfect for sunbathing or stargazing. This home comfortably sleeps 12 across its 4 bedrooms, a rare layout for a gated golf villa.
Enjoy resort-style living within the gates of Old Kinderhook, including championship golf, pools, tennis courts, a spa, fitness centers, dining, lake access, and a seasonal ice rink. Meticulously maintained with a rare combination of livability and location in the heart of Missouri's lake country. Don't miss this one.
#3589690

Camdenton

32 Ledgeview Drive

4 Beds

3 Baths

3,004 Sq.Ft.

$585,000

MLS#: 3589690
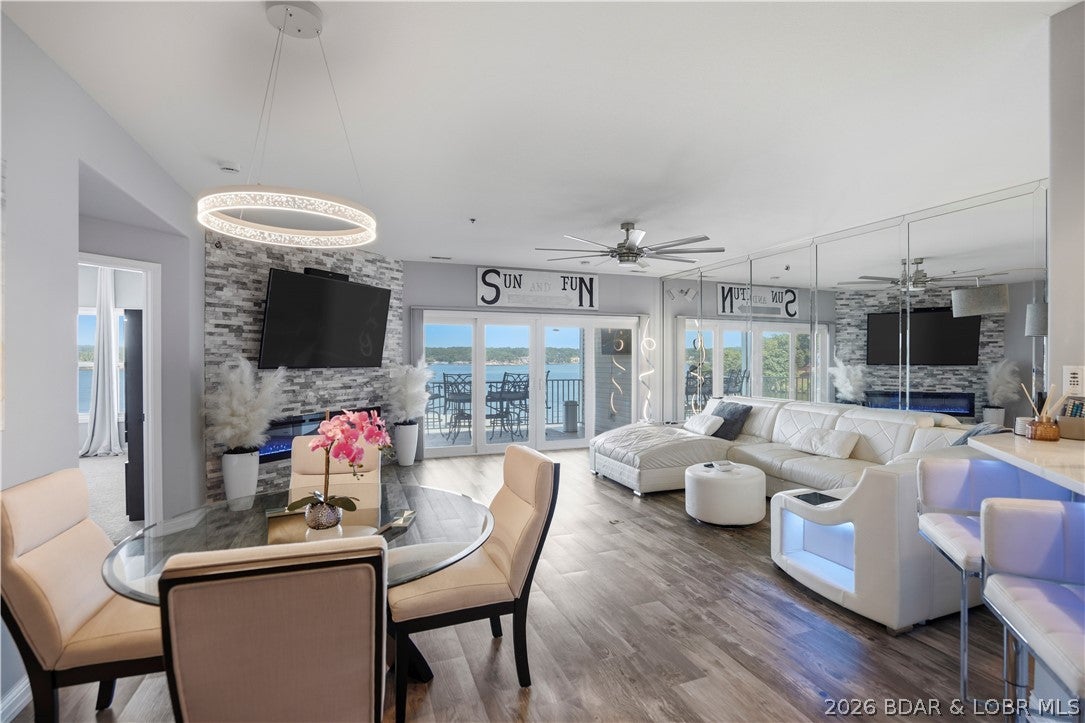
This beautifully updated condo offers a comfortable, low-maintenance retreat with stunning views of the lake. The spacious layout provides plenty of room for relaxing or entertaining, while the updated finishes give the interior a fresh, inviting feel. Step outside and take in the beautiful lake views while enjoying everything this desirable gated community has to offer. Cape Royale features a community pool, elevators, well-maintained common areas, and convenient access to the lake and docks. Ideally located in the heart of Osage Beach, you’re just minutes from restaurants, shopping, entertainment, and all the lake has to offer. Whether you're looking for a weekend getaway, a full-time residence, or your own place at the lake, Cape Royale makes lake living easy!
#3589587

Osage Beach

4499 Ski Drive 136

3 Beds

3 Baths

1,590 Sq.Ft.

$599,999

MLS#: 3589587

* Listings identified with the FMLS IDX logo come from FMLS and are held by brokerage firms other than the owner of this website. The listing brokerage is identified in any listing details. Information is deemed reliable but is not guaranteed. If you believe any FMLS listing contains material that infringes your copyrighted work please click here to review our DMCA policy and learn how to submit a takedown request. © 2024. First Multiple Listing Service, Inc.

Categories

Homes Tailored to Your Lifestyle

Buyers Guide

Buying a home is one of the most exciting milestones of your life.

View more

Sellers Guide

Putting your home on the market can be a stressful process, especially when you don’t know what to expect.

View more

Market report

With just a few clicks, you'll gain instant access to valuable insights about the real estate market, including trends, property values, and community analytics.

View more

Home value

Unlike automated valuations, our hands-on review will provide a comprehensive opinion of your home’s value while considering important interior elements and other location intangible factors that machine algorithms so often miss.

View more

Buyers resources

Guides on financing, inspections, and choosing the right Realtor for a smooth home purchase.

Sellers resources

Practical tips on staging, pricing, and preparing your home to attract buyers and maximize your sale.

 - property

Send a message

Message successfully sent.

Reason for contacting?

I agree to receive email communication and understand I can unsubscribe at any time.

I agree to be contacted by Realhub DEV via call, email, and text for real estate services. To opt out, you can reply 'stop' at any time or reply 'help' for assistance. You can also click the unsubscribe link in the emails. Message and data rates may apply. Message frequency may vary. Privacy Policy

Sign In Sign Out

Virtual Assistant

Would you like to take the next step with this property? We can help you schedule a showing or virtual tour, or send you more details.

Yes, I would like more information.

Thank You for Your Reply, One of Our Agents will contact you as soon as possible

No, maybe later.

Thank you, you can always contact me via email, phone number or through the contact form.

Realhub AI

Lucy - Your AI-Powered Realtor

Update Your Temporary Password

Personalize your search

Enter your email and we'll notify you immediately when new listings match what you're looking for.

or enter email address

Already have an account ? Login here

Continue your home search

I agree to receive communications and understand I can unsubscribe at any time.

I agree to be contacted by Realhub DEV via call, email, and text for real estate services. To opt out, you can reply 'stop' at any time or reply 'help' for assistance. You can also click the unsubscribe link in the emails. Message and data rates may apply. Message frequency may vary. Privacy Policy

Already have an account ? Login here

We use cookies

We use cookies primarily for analytics to enhance your experience. By accepting, you agree to our use of these cookies. You can manage your preferences or learn more about our cookies policy.