Thinking of selling?

Blue Sapphireline

Browse Properties
  • Nearby me

Popular Features

Community Features

Association

Property Features

Waterfront

View

Exterior Features

Interior Features

Style

E-Alert name

Properties

10000 properties match your criteria

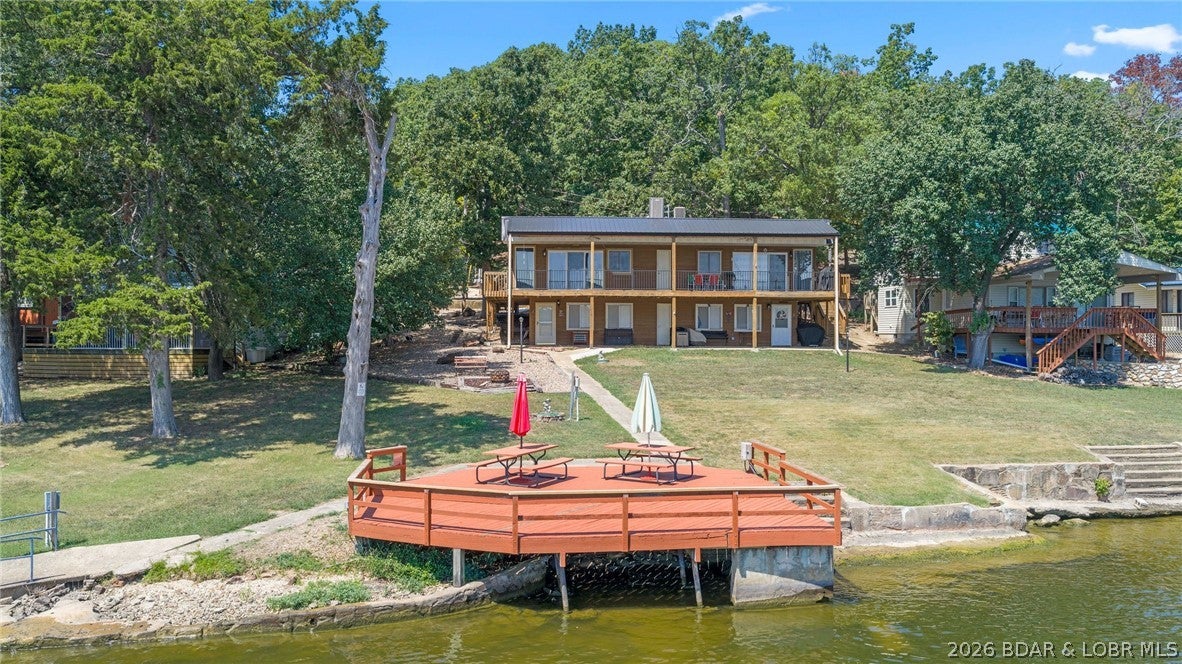
Check out this top floor unit of this intimate 4-plex at the old Bower's Resort! Highlighted by stunning lake views on the 1 mile-marker of the Little Niangua where it splits off from the Big Niangua. Located in a quiet family-oriented community, and features 700 sq. ft, 3bed, 1.5bath, as well as a 10x28 slip in the community dock. The complex offers a fantastic lakeside deck for those amazing sunsets, as well as a lakeside green space for family fun and cookouts. No rentals are allowed in this subdivision. This is the perfect lake get-a-way spot with room for the entire family.
#3589621

Camdenton

412 Bowers Drive C

3 Beds

1 Baths

700 Sq.Ft.

$240,000

MLS#: 3589621
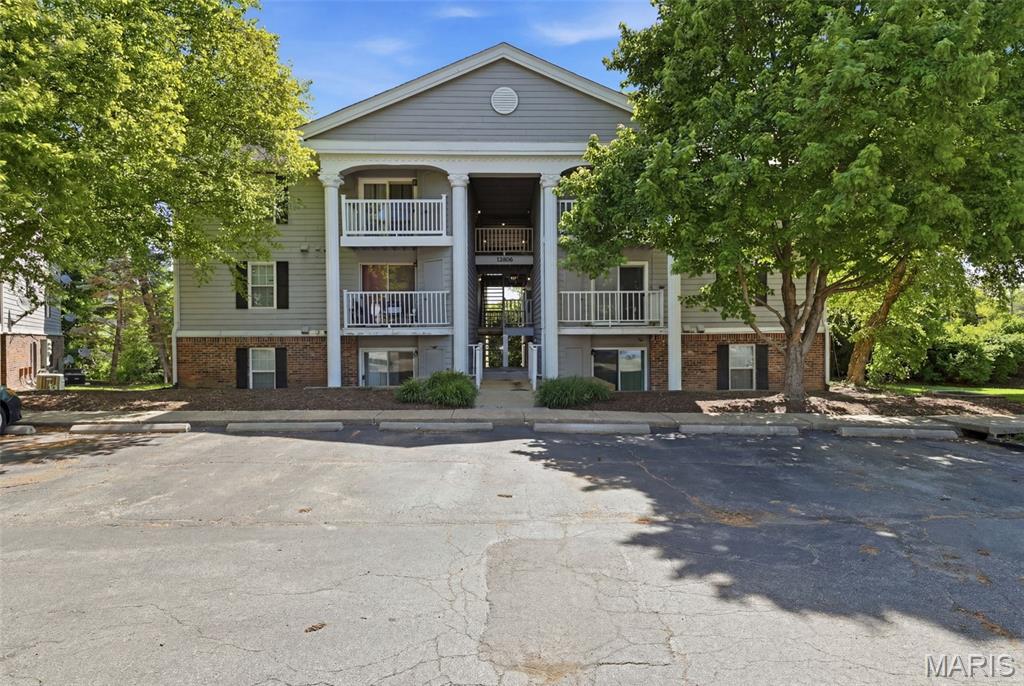
Welcome to this open, well maintained 2 bed, 2 bath condo in the highly sought after Parkway School District!  This move-in ready home features an in-unit laundry and will include the refrigerator-resulting in a truly, turn-key opportunity! Enjoy low maintenance living with close proximity to grocery stores, gas stations, restaurants, shopping, and everyday essentials.  Quick access to major thoroughfares makes the challenge of commuting, simple.  Ideal for first-time homebuyers, downsizers, busy professionals looking for a low maintenance lifestyle, or investors (Rentals Allowed).  12806 Portulaca represents unparalleled home-owner convenience, or a strong opportunity to cash flow in a Prime Creve Coeur location!!  STL County Occupancy has been completed.
#26054512

St Louis

12806 Portulaca Drive B

2 Beds

2 Baths

868 Sq.Ft.

$125,000

MLS#: 26054512
Price reduced
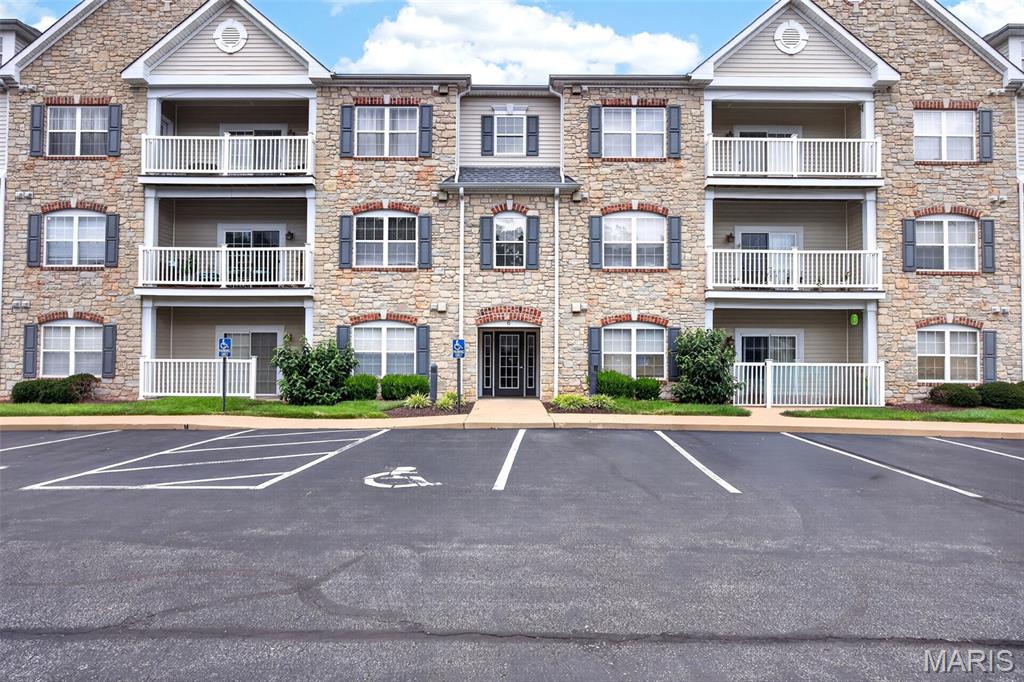
Experience the pinnacle of refined-easy living at 6 Monarch Trace Ct, #304 Positioned as a coveted top floor corner residence, this home offers a level of peace and quiet that is hard to fine. The interior is defined by an open, split-bedroom floor plan where soaring vaulted ceilings and an abundance of natural light create an atmosphere that feels both grand and incredibly airy. The heart of the home is a sophisticated kitchen designed for both daily life and effortless entertaining. It features premium stainless steel appliances—including double ovens, cooktop & newer microwave—complemented by a central island with seating, ample cabinetry, and a dedicated workspace. Retreat to the primary suite, where vaulted ceilings continue the sense of scale. The standout feature is the meticulously designed custom closet, offering an organized oasis with specialized shelving, drawers, and extensive space for even the most robust shoe collection. The secondary bedroom is equally well-appointed with its own custom closet system, situated just steps from a spacious guest bath. Step outside onto the private deck to enjoy your morning coffee or an evening beverage against a backdrop of trees. Enjoy the benefits of the recent mechanical upgrades which include the HVAC (2025) and the Water Heater (2025). With the convenience of an in-unit laundry room and a location that puts the very best of Chesterfield at your fingertips—from the shopping and dining of Chesterfield Valley to the exciting upcoming development project of the new Downtown Chesterfield—this residence offers a sophisticated lifestyle in one of the area’s most sought-after pockets.
#26053702

Chesterfield

6 Monarch Trace Court 304

2 Beds

2 Baths

1,186 Sq.Ft.

$275,000

MLS#: 26053702
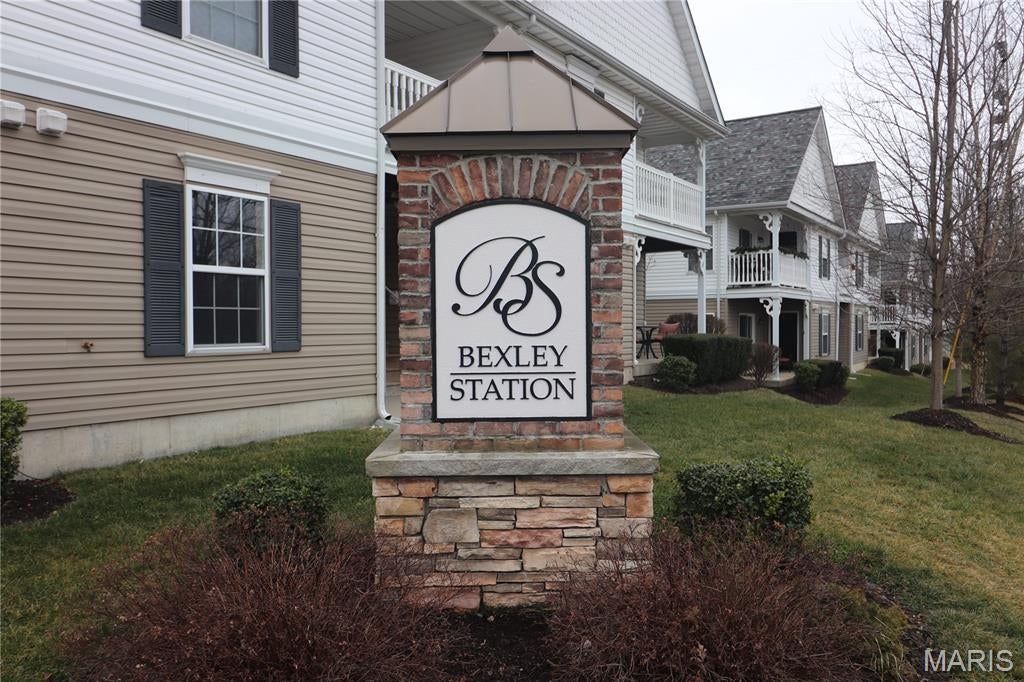
Move in Perfect. Beautiful Bexley Station condo in convenient Affton location. This condo is absolutely stunning. Brand New Beautiful Wood Flooring. The appliances are brand new and gorgeous. The kitchen is spacious and has plenty of cabinets and counter space. Stainless Steel oven (with convection and air fryer), microwave, dishwasher and refrigerator (with ice maker). All appliances stay with the unit. New kitchen faucet and new garbage disposal. Open floor plan and painted with neutral colors. Separate dining area. Large living room with sliding door to covered deck. Primary Suite includes large luxury bath, double sinks, a walk in closet and a linen closet for extra storage. Large second bedroom. Second full bath in hallway. Hot water heater is brand new and the AC got a new A Coil in 2024. Other features: in unit laundry (washer and dryer stay) and covered deck with outside storage unit. The deck is perfect for morning coffee or evening cocktails because it is very private - backs to beautiful trees. The complex also has a fire sprinkler system in every unit. Passed St. Louis County Occupancy. Close to restaurants and entertainment. Photos are virtually staged.
#26055307

Unincorporated

9740 Bexley Station Drive 7G

2 Beds

2 Baths

951 Sq.Ft.

$185,000

MLS#: 26055307
Price reduced
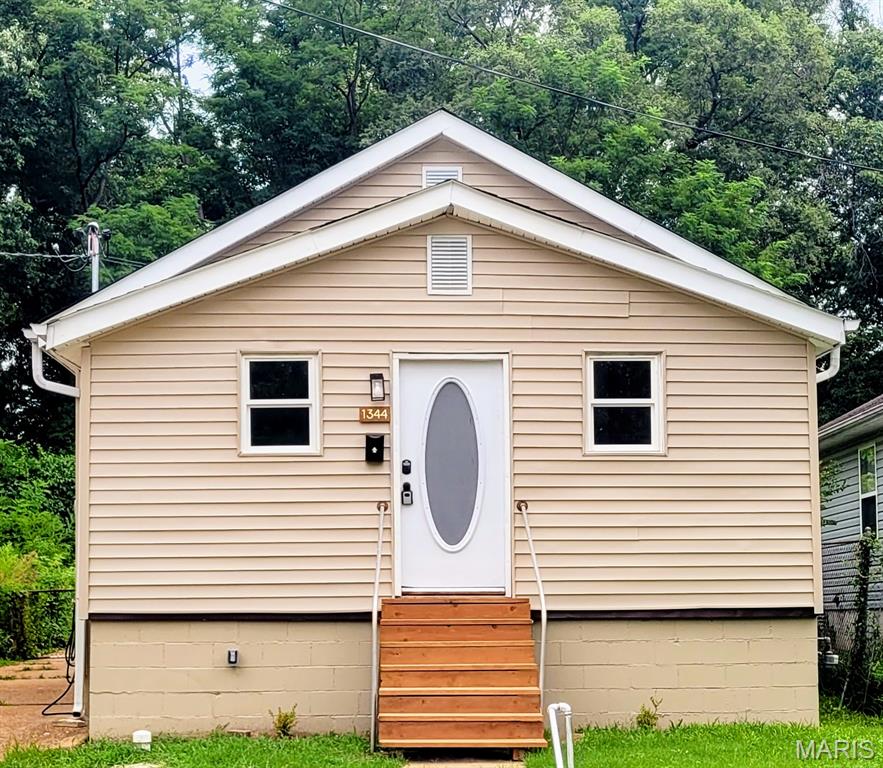
Welcome to this beautifully renovated 2-bedroom, 1-bath bungalow featuring extensive updates, modern finishes, and major system improvements. This home has been thoughtfully renovated with comfort, efficiency, and peace of mind at heart.
The property features all-new electrical, plumbing, HVAC, and sewer systems. Updates include a new electrical panel, electric water heater, electric furnace and central air conditioning, along with all-new ductwork. The plumbing has been replaced throughout, including a new sewer lateral.
The interior offers a newly renovated kitchen and bathroom, along with updated windows, new front and rear entry porches, and fresh, modern finishes throughout. The dining room has been converted into a second bedroom, creating a functional 2-bedroom, 1-bath layout. The home also includes a convenient walkout basement.
Exterior improvements include new siding, new front and rear porch steps, a new concrete wall at the basement walkout. With extensive renovations completed inside and out, this property offers the appeal of a classic bungalow with the benefits of modern systems and updates.
Close to shopping, schools, bus line, all in a great location!
#26053934

Pagedale

1344 Belrue Avenue

2 Beds

1 Baths

750 Sq.Ft.

$99,000

MLS#: 26053934
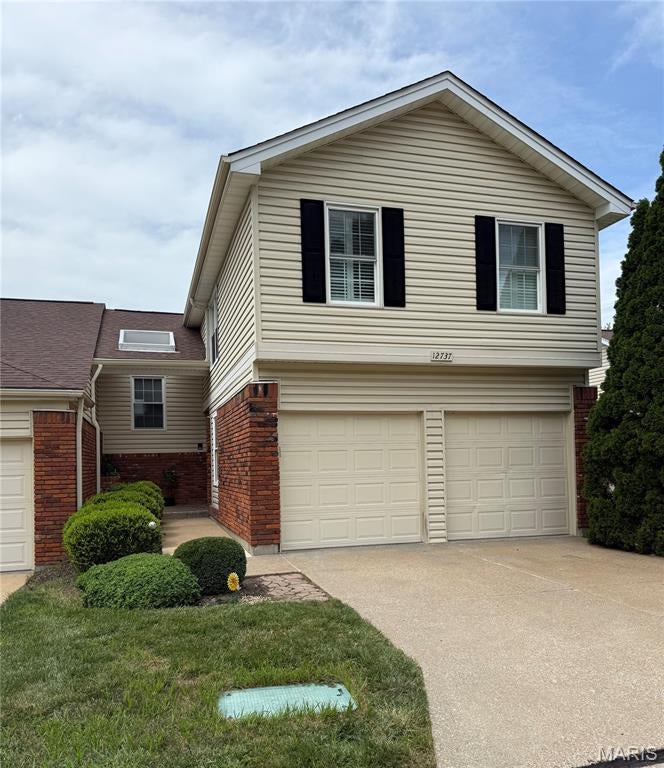
Welcome to this beautifully appointed townhome offering approximately 2,000 square feet of stylish and comfortable living space. The inviting living room features hardwood floors, a dramatic vaulted ceiling with skylights, and a wood-burning fireplace flanked by windows that fill the room with natural light. The show-stopping kitchen is designed to impress, featuring a WOLF gas range, maple cabinetry, solid-surface countertops, a center island, breakfast bar, and recessed lighting. The adjoining breakfast room includes atrium doors that open to the deck—perfect for relaxing or entertaining. Upstairs, you’ll find three bedrooms, including a spacious vaulted primary suite. The luxurious primary bath offers a double-bowl vanity, separate shower, jetted soaking tub, and private water closet. The nicely finished walk-out lower level provides additional living and entertaining space, with recessed lighting, a generous recreation room, and an egress window. A two-car garage equipped with a 240-volt outlet for EV charging completes this exceptional home.
$3,500 flooring allowance for 2nd floor carpeting.
#26046202

St Louis

12737 Bennington Common Lane

3 Beds

2 Baths

2,000 Sq.Ft.

$319,900

MLS#: 26046202
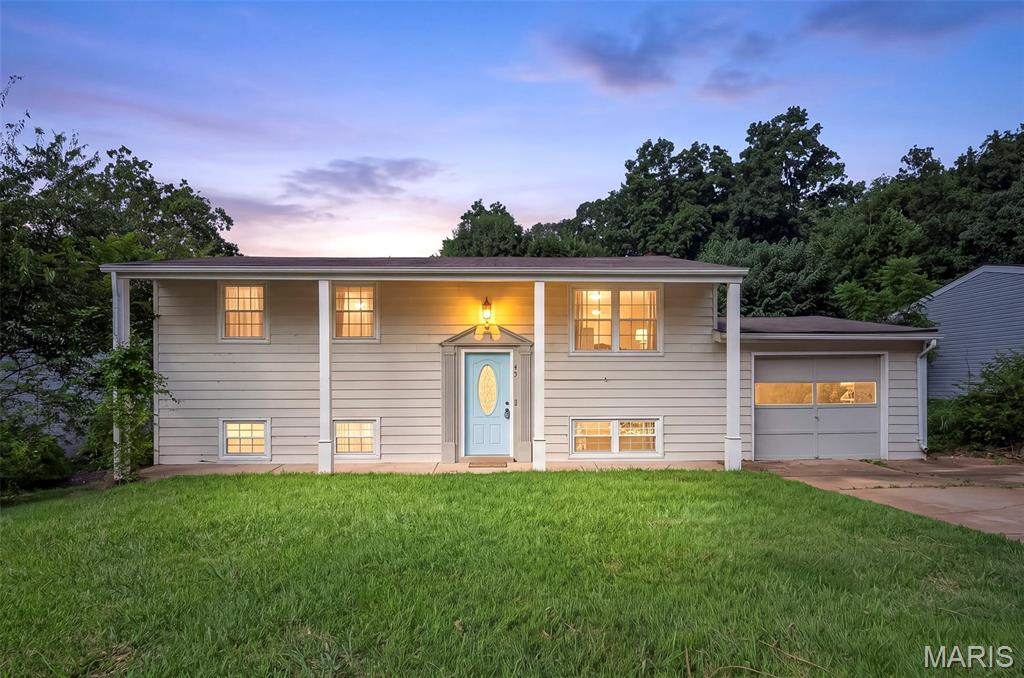
Bring your vision to 43 Frontier Trail in Fenton! This fixer-upper offers solid potential for investors, renovators or buyers looking to build sweat equity. The home is in need of rehab but provides a promising foundation for a value-add renovation. Features include hardwood floors throughout the upper level, two full bathrooms and a spacious backyard with plenty of possibilities for outdoor living, entertaining or recreation. Whether you’re searching for your next investment property or a home you can update to fit your style, 43 Frontier Trail is an opportunity worth exploring. Property is being sold in its current condition.
#26052867

Fenton

43 Frontier Trail

3 Beds

2 Baths

864 Sq.Ft.

$160,000

MLS#: 26052867
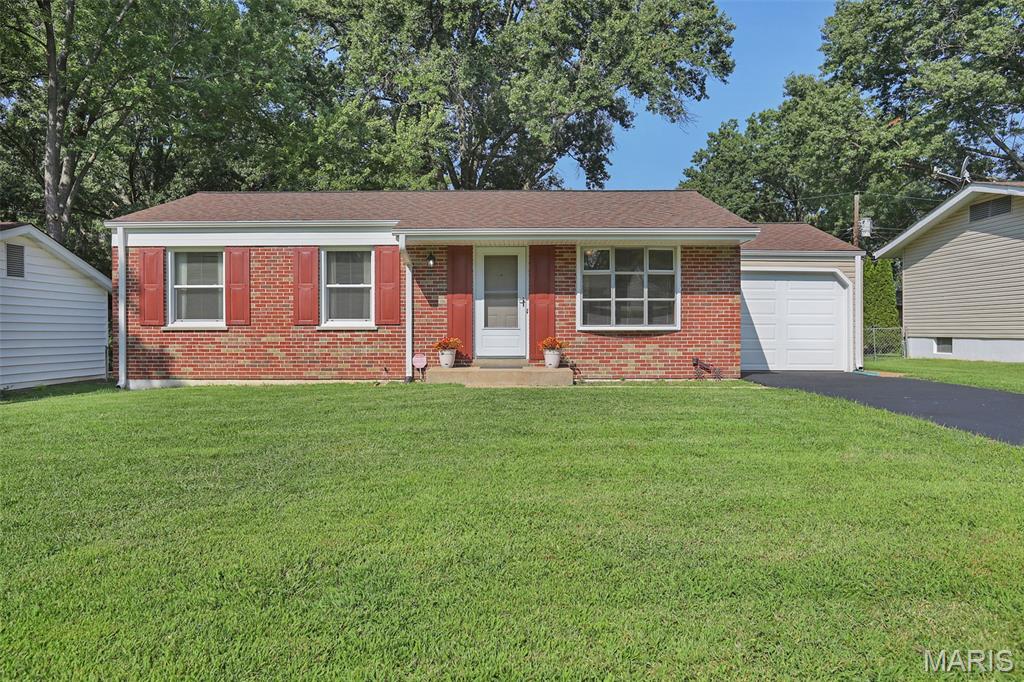
Welcome to 10515 Olney Drive, where thoughtful updates, comfortable living and room to grow come together in a move-in-ready home. Inside, you'll find fresh paint throughout, new trim and interior doors, updated electrical, and a completely new kitchen featuring BRAND NEW KITCHEN - stainless steel appliances, soft close honey pecan cabinets, luxury vinyl planking flooring. BRAND NEW BATHROOM - beautiful shower tile, new vanity, recessed medicine cabinet for added storage. The entire home has been freshly painted in a modern neutral color palette and updated with new baseboards, six-panel doors, and oil-rubbed bronze hinges and hardware. New lighting has been installed throughout, including ceiling fans for added comfortNewer windows on the main level and new basement windows add to the list of improvements, while a new HVAC system installed in 2025 provides another major update already taken care of for the next owner.

The basement offers even more possibilities. A wood-paneled finished area is ready to serve as a second living room, rec room, home office or flex space, while the remaining unfinished basement has been painted and provides plenty of room for storage or the potential to create additional finished spaces in the future.

Outside, enjoy the convenience of a one-car attached garage, a large concrete patio and a flat, fenced backyard with plenty of room to relax, entertain or play. Set on a quiet, tree-lined street, the home offers an established neighborhood feel while still providing convenient access to shopping, dining, everyday necessities and major routes throughout the St. Louis area.

With so many of the big-ticket updates already completed and additional space to make your own,
10515 Olney Drive is ready for its next chapter-just move in and enjoy.
#26054116

St Louis

10515 Olney Drive

3 Beds

1 Baths

1,242 Sq.Ft.

$159,900

MLS#: 26054116
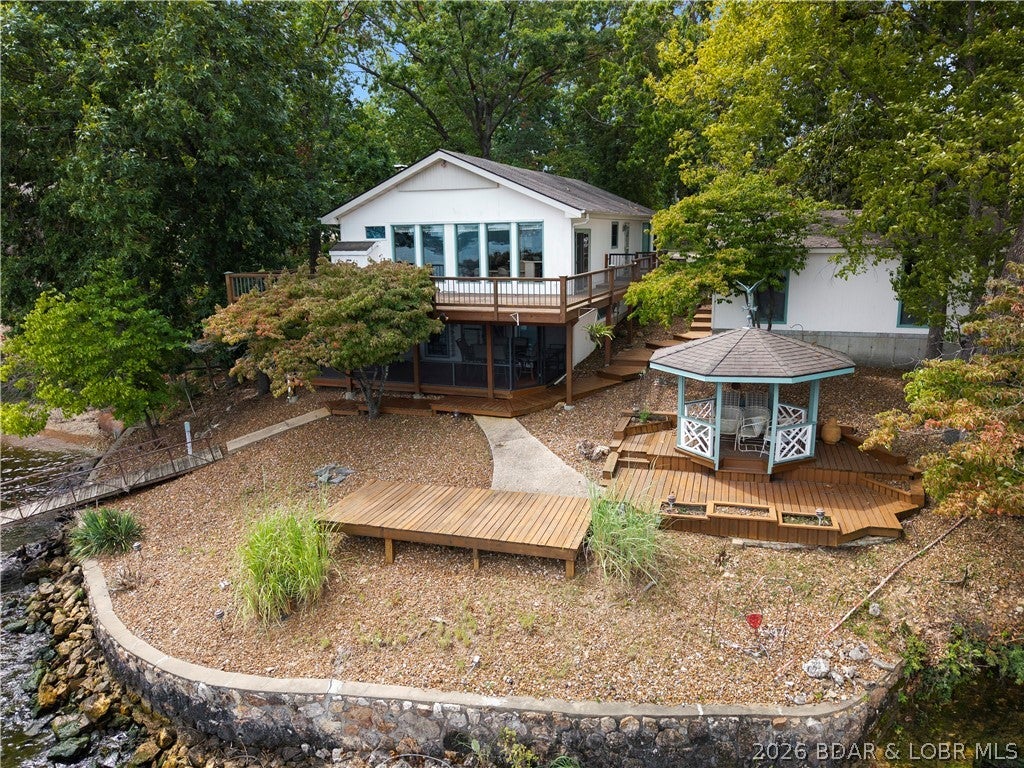
This is the kind of lakefront opportunity that is becoming harder to find in the heart of Osage Beach. Situated on an incredible double lot at the 22 Mile Marker, this charming home offers the space, setting, and unforgettable views to create something truly special. With good bones and tons of potential, the home is ready for a creative eye to transform it into the lakefront retreat you've always envisioned. Two levels of living provide plenty of room to spread out, entertain, and host family and friends, while expansive lake views create a backdrop that simply can't be recreated. Whether you choose to update the existing home, reimagine the spaces, or make it entirely your own, the possibilities here are hard to overlook. Best of all, you're positioned in a prime Osage Beach location close to some of the Lake's most popular restaurants, entertainment, shopping, attractions, and waterfront hot spots. With a double lot, incredible views, ample space, and a location that puts you in the middle of it all, this property is an exceptional opportunity to bring your vision of Lake of the Ozarks living to life.
#3589721

Osage Beach

6101 Sioux Trail

3 Beds

3 Baths

2,240 Sq.Ft.

$850,000

MLS#: 3589721
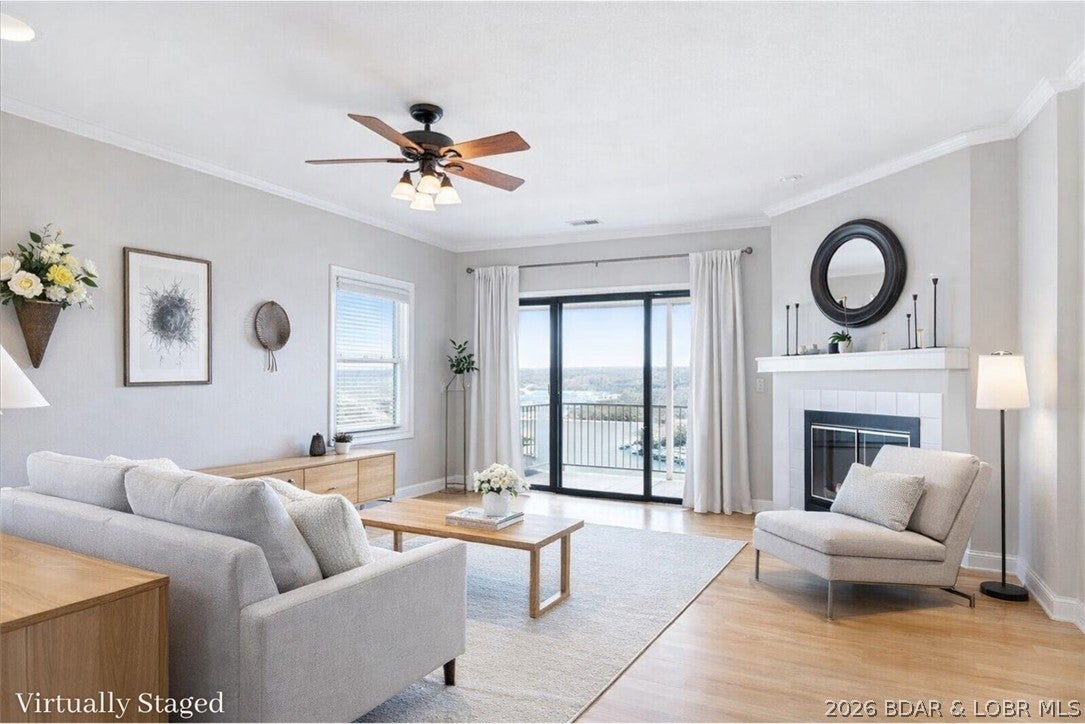
Experience effortless lake living in this beautifully maintained 3-bed, 2-bath condo overlooking the Big Niangua Arm at the 9-MM. Offered fully furnished & move-in ready, this property includes a 10'x24' boat slip with a 10,000-lb HydroHoist, private garage, & additional storage—perfect for a full-time residence or weekend getaway. With only eight steps from the parking area to the front door, convenience begins the moment you arrive. Inside, you’ll love the open-concept living floor plan featuring vinyl plank flooring, corian countertops, panoramic lake views, & a seamless flow for relaxing or entertaining. The spacious primary suite offers a walk-in closet & private ensuite bath, while two additional bedrooms provide plenty of room for guests, a home office, or hobbies. A full walk-in laundry room adds even more functionality. Relax on the private balcony while enjoying peaceful mornings & unforgettable sunsets over the water. Community amenities include a pool, clubhouse, workout center, hot tub, Billards, & direct dock access. Conveniently located near the Ozarks Amphitheater & just minutes from Camdenton, this condo has everything you need to start making lake memories today!
#3589707

Camdenton

182 Bluff Boulevard 3A

3 Beds

2 Baths

1,350 Sq.Ft.

$265,000

MLS#: 3589707
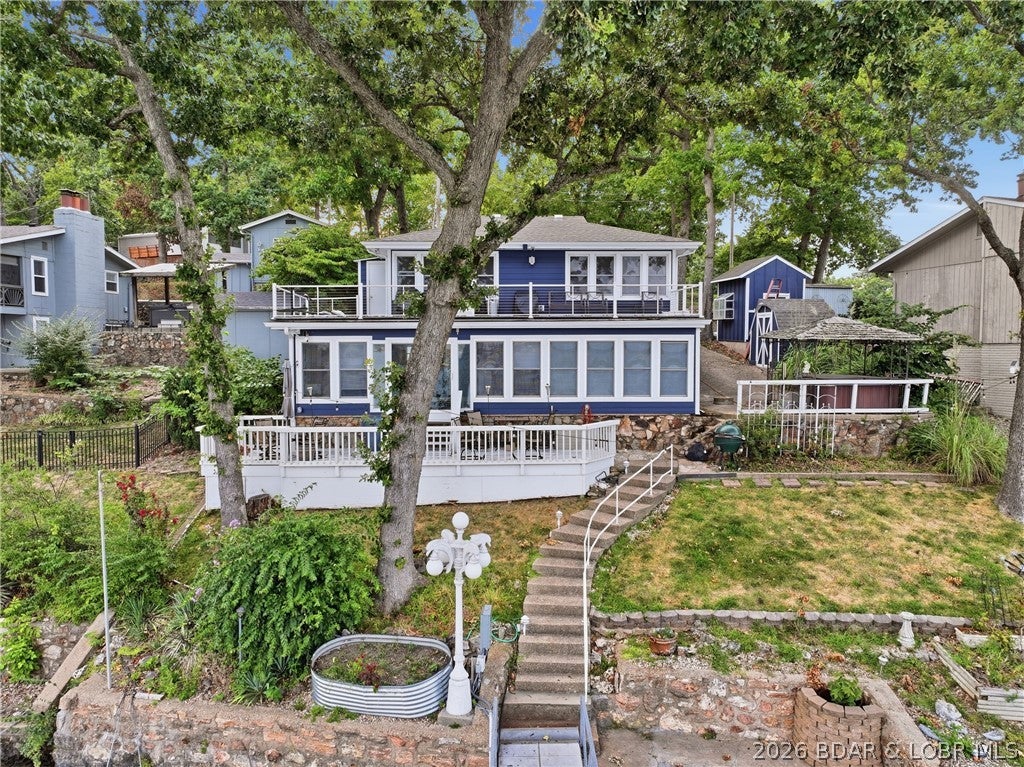
There’s something special about this spot at the 7.5 MM, where wide-open main-channel views set the scene for lake life. This 3-bedroom, 2-bath lakefront home is all about the water, the views and one AMAZING dock. With approximately 1,800 sq. ft., the dock is truly an extension of the home, offering 2 boat slips—one with a hoist—2 PWC lifts, a large swim platform and plenty of room to spread out and entertain. Complete with TV, refrigerator, microwave and stereo system, you may find yourself spending more time on the dock than in the house! The main-level living area features a fantastic bar and hidden Murphy bed, creating a fun, flexible space for conversation and overnight guests. Downstairs, the kitchen offers beautiful granite countertops and a large pantry, along with the third bedroom and a sunroom wrapped in windows overlooking the lake. Step outside and choose from not one, but TWO huge decks for taking in those gorgeous main-channel views or relax in the covered hot tub. There’s plenty of new here too This one delivers the spaces that matter most—big views, great outdoor living and a dock built for making the most of every lake day.
#3589730

Gravois Mills

32669 Broadview Acres

3 Beds

2 Baths

1,753 Sq.Ft.

$729,900

MLS#: 3589730
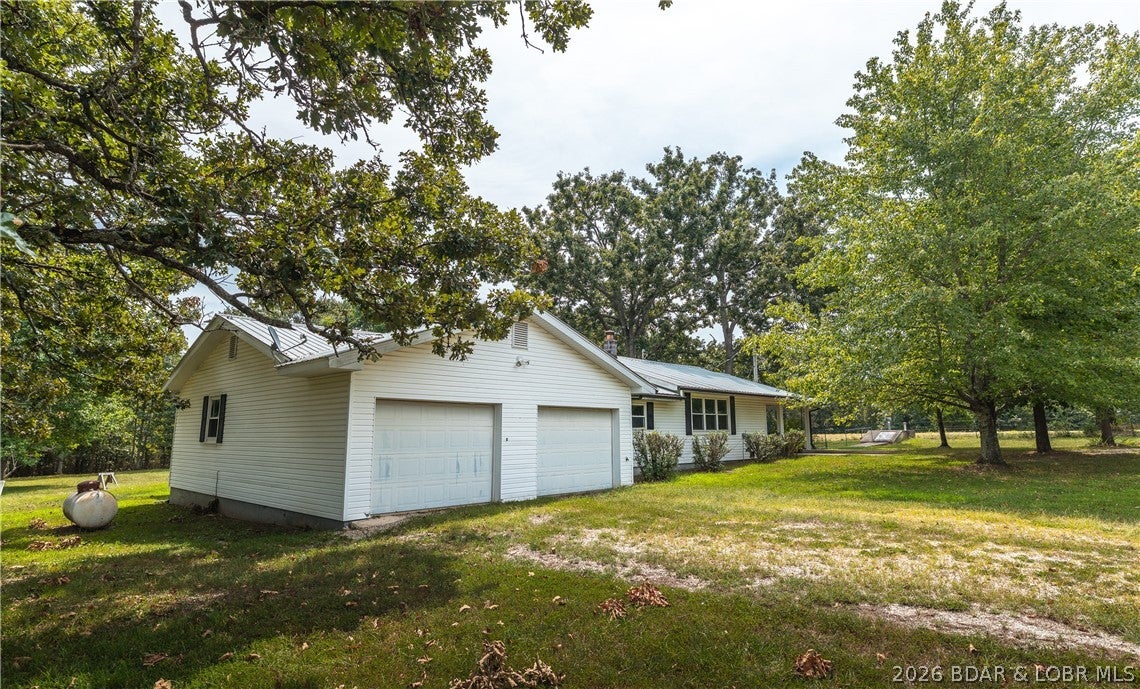
3 bedroom 2 bathroom house situated on 5 m/l acres in Pulaski county.
#3589659

Dixon

15328 Cliff Road

3 Beds

2 Baths

1,418 Sq.Ft.

$157,500

MLS#: 3589659
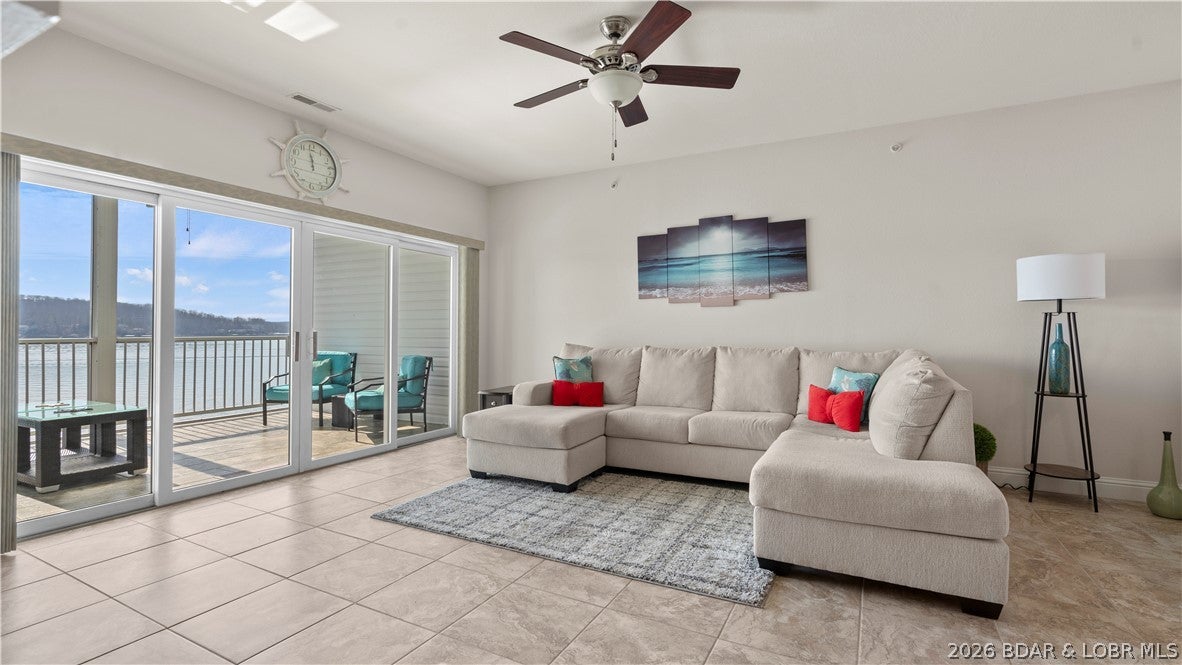
Welcome to effortless lakefront living at Isla Del Sol! This beautifully maintained 3-bedroom, 2-bath WALK-IN condo combines incredible views, convenience, and a truly turnkey Lake of the Ozarks lifestyle. Located in a highly desirable building within the complex, you'll enjoy completely unobstructed lake views that provide the perfect backdrop for relaxing and entertaining. Inside, the thoughtfully designed floor plan offers a spacious, comfortable flow and is move-in ready for your next lake adventure. Boaters will appreciate the impressive 14'x40' boat slip complete with a 10,000-lb Polylift, making it easy to get out and enjoy the water. Nightly rentals are allowed, providing flexibility whether you're searching for a personal lake retreat, full-time residence, or investment opportunity. With walk-in accessibility, breathtaking views, a fantastic marine package, and a turnkey setup, this Isla Del Sol condo delivers everything you need to start enjoying Lake life from day one. Call today for your private showing!
#3589674

Rocky Mount

64 Knox Road N304

3 Beds

2 Baths

1,318 Sq.Ft.

$309,900

MLS#: 3589674
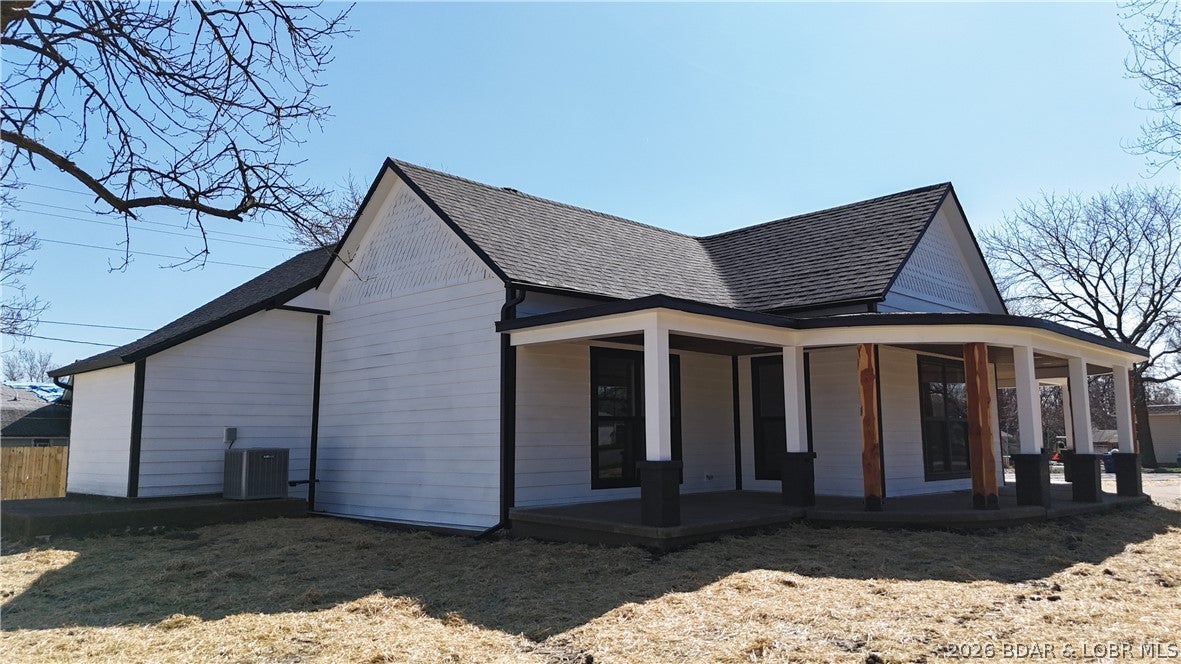
Situated on a massive corner lot just steps from local schools, shopping, and medical facilities, this stunning 3
bedroom, 2 bathroom home has been completely stripped to the studs and masterfully rebuilt. You get all the
historic curb appeal without any of the old house headaches. Absolutely everything is brand new, from the roof
and high efficiency HVAC down to the fresh paint and fixtures. The interior features a trendy, HGTV inspired
layout complete with stylish shiplap accents and two spacious master suites, making it an ideal setup for
families or hosting guests. Outside, the showstopping wrap around porch is perfect for your morning coffee or
winding down in the evening. Because it is a corner lot, the property commands an impressive street presence
that your neighbors will definitely envy. Move right in with total peace of mind knowing the heavy lifting is
done. Do not miss your chance to own a beautifully remodeled, turn key gem in an unbeatable central location.
Schedule your showing today and prepare to fall in love!
#3589771

Eldon

130 Grand Avenue

3 Beds

2 Baths

1,344 Sq.Ft.

$249,000

MLS#: 3589771
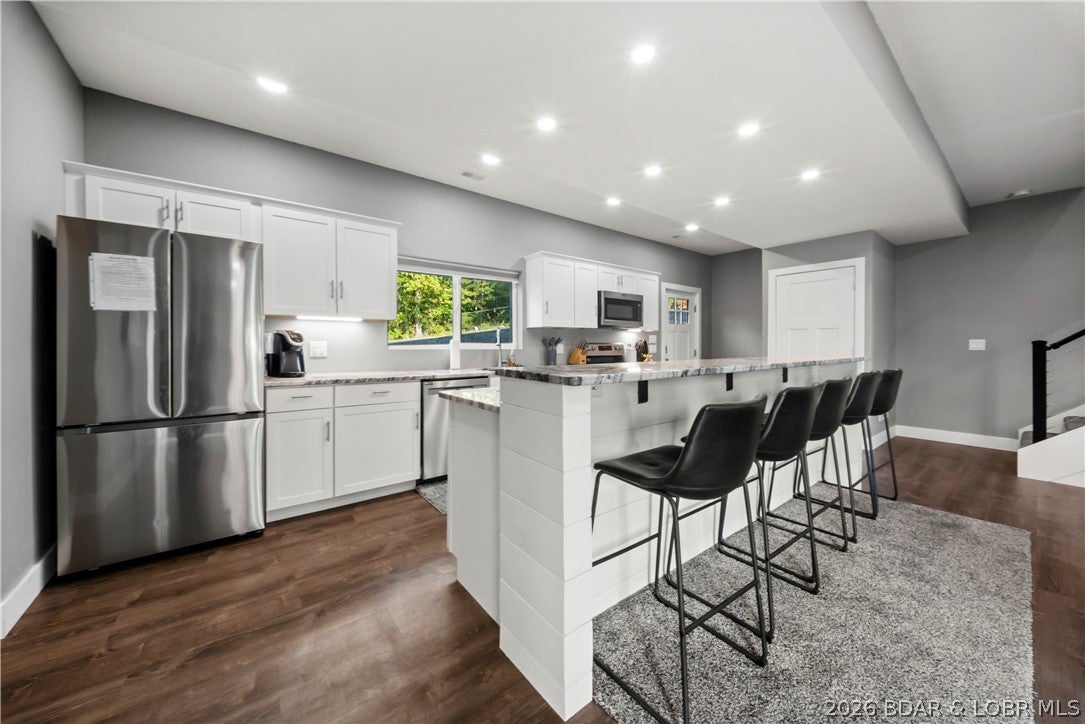
Positioned in one of Lake of the Ozarks' most energetic entertainment districts, this 3-bedroom, 3-bath home offers an exciting opportunity for investors looking to capitalize on location, amenities & future growth. Built with vacationers in mind, the home blends contemporary style with an easy-flowing layout featuring granite countertops, stainless appliances, modern cabinetry & attractive flooring throughout. Outdoors is where this property really sets itself apart—a generous patio surrounds the private pool, creating the perfect setting for entertaining, grilling & relaxing with a lake view. The spacious primary suite opens directly to the pool area for added convenience. Guests can leave the car behind and walk to Shady Gators & Camden on the Lake for concerts, dining, nightlife & some of the area's most popular events. Adding even more value, the ADJACENT VACANT LOT IS INCLUDED, opening the door for future expansion, additional accommodations or another potential rental property. A turnkey Lake investment with a location designed to keep guests coming back!
#3589723

Lake Ozark

45 Honeysuckle Road

3 Beds

3 Baths

2,064 Sq.Ft.

$595,000

MLS#: 3589723

* Listings identified with the FMLS IDX logo come from FMLS and are held by brokerage firms other than the owner of this website. The listing brokerage is identified in any listing details. Information is deemed reliable but is not guaranteed. If you believe any FMLS listing contains material that infringes your copyrighted work please click here to review our DMCA policy and learn how to submit a takedown request. © 2024. First Multiple Listing Service, Inc.

Categories

Homes Tailored to Your Lifestyle

Buyers Guide

Buying a home is one of the most exciting milestones of your life.

View more

Sellers Guide

Putting your home on the market can be a stressful process, especially when you don’t know what to expect.

View more

Market report

With just a few clicks, you'll gain instant access to valuable insights about the real estate market, including trends, property values, and community analytics.

View more

Home value

Unlike automated valuations, our hands-on review will provide a comprehensive opinion of your home’s value while considering important interior elements and other location intangible factors that machine algorithms so often miss.

View more

Buyers resources

Guides on financing, inspections, and choosing the right Realtor for a smooth home purchase.

Sellers resources

Practical tips on staging, pricing, and preparing your home to attract buyers and maximize your sale.

 - property

Send a message

Message successfully sent.

Reason for contacting?

I agree to receive email communication and understand I can unsubscribe at any time.

I agree to be contacted by Realhub DEV via call, email, and text for real estate services. To opt out, you can reply 'stop' at any time or reply 'help' for assistance. You can also click the unsubscribe link in the emails. Message and data rates may apply. Message frequency may vary. Privacy Policy

Sign In Sign Out

Virtual Assistant

Would you like to take the next step with this property? We can help you schedule a showing or virtual tour, or send you more details.

Yes, I would like more information.

Thank You for Your Reply, One of Our Agents will contact you as soon as possible

No, maybe later.

Thank you, you can always contact me via email, phone number or through the contact form.

Realhub AI

Lucy - Your AI-Powered Realtor

Update Your Temporary Password

Personalize your search

Enter your email and we'll notify you immediately when new listings match what you're looking for.

or enter email address

Already have an account ? Login here

Continue your home search

I agree to receive communications and understand I can unsubscribe at any time.

I agree to be contacted by Realhub DEV via call, email, and text for real estate services. To opt out, you can reply 'stop' at any time or reply 'help' for assistance. You can also click the unsubscribe link in the emails. Message and data rates may apply. Message frequency may vary. Privacy Policy

Already have an account ? Login here

We use cookies

We use cookies primarily for analytics to enhance your experience. By accepting, you agree to our use of these cookies. You can manage your preferences or learn more about our cookies policy.