Thinking of selling?

Blue Sapphireline

Browse Properties
  • Nearby me

Popular Features

Community Features

Association

Property Features

Waterfront

View

Exterior Features

Interior Features

Style

E-Alert name

Properties

10000 properties match your criteria

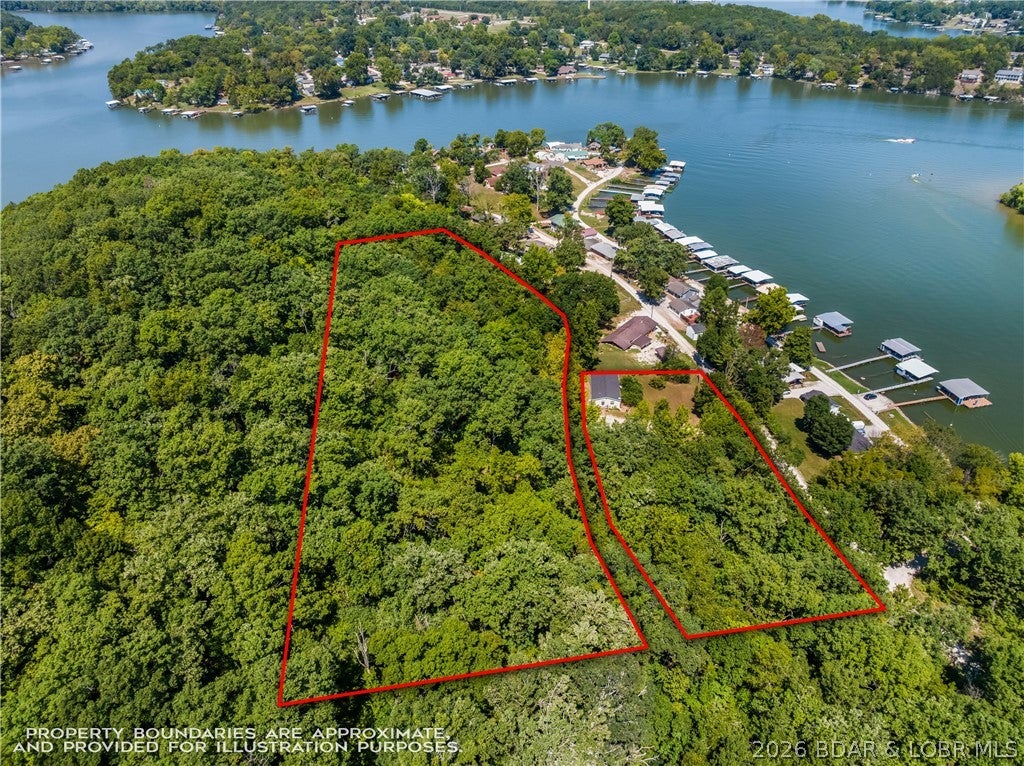
Location, Location, Location! Great lake view of the cove where HaHa Tonka is located. 1st house past the state park in Tonka Cove. Two parcels totaling 5.4 Acres. Three bedroom home as well as a 32x40 shop and another portable building for storage. Part of the shop has been enclosed for a temperature controlled work area. Tonka cove never freezes so you have the ability to view the wildlife that uses it or fish year round. Ha Ha Tonka State Park will be your neighbor. The park offers hiking trails, where you can see the castle ruins, fishing and boat docks as well covered shelters and play area for picnics and gatherings. There is even a kayak launch and kayak rentals.
#3589752

Camdenton

813 Tonka Spring Road

3 Beds

2 Baths

1,296 Sq.Ft.

$340,000

MLS#: 3589752
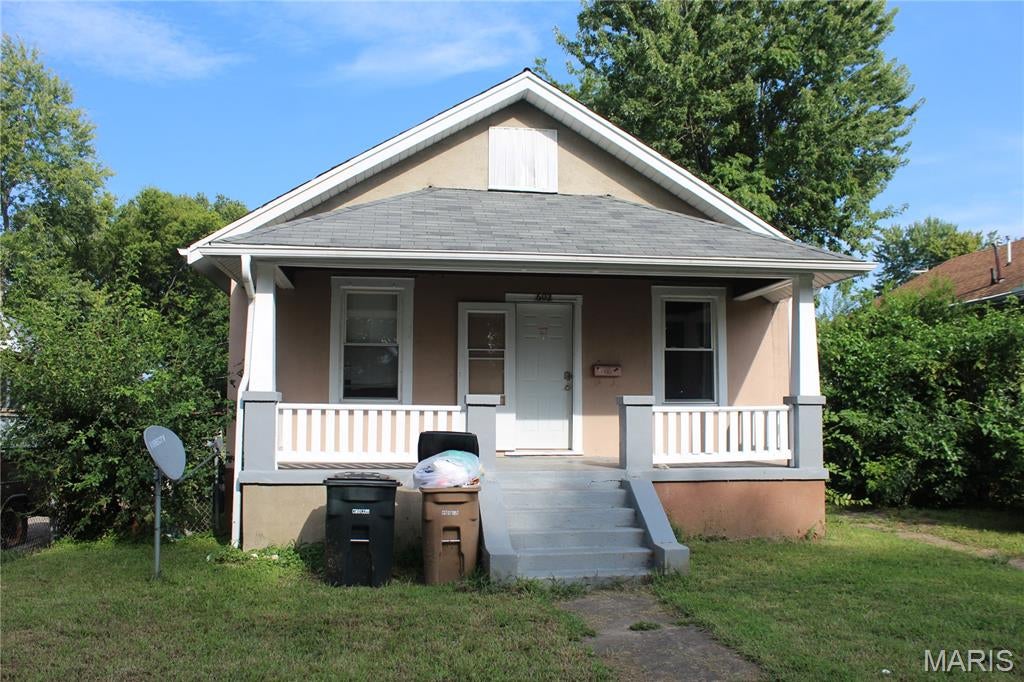
602 N Fountain St is a 2 bed, 1 bath single family home for sale in Cape Girardeau Missouri, totaling 960 sq ft and within a short drive to SouthEast Missouri State University. This property is currently being leased for $1,070 a month. 

This property is also being sold as part of a portfolio totaling 33 doors and $3,350,000.
#26055240

Cape Girardeau

602 N Fountain Street

2 Beds

1 Baths

960 Sq.Ft.

$85,000

MLS#: 26055240
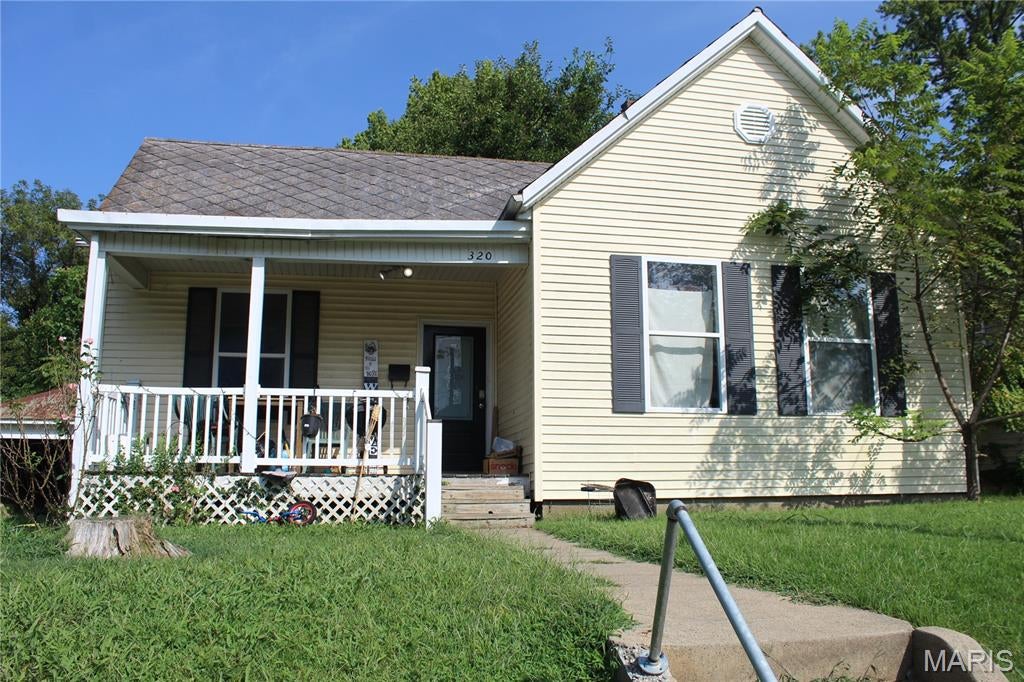
320 N Fountain St is a 3 bed, 1 bath single family home for sale in Gape Girardeau Missouri, totaling 1296 sq ft and within a short drive to SouthEast Missouri State University. This property is currently being leased for $1,335 a month. 

This property is also being sold as part of a portfolio totaling 33 doors and $3,350,000.
#26055159

Cape Girardeau

320 N Fountain Street

3 Beds

1 Baths

1,296 Sq.Ft.

$105,000

MLS#: 26055159
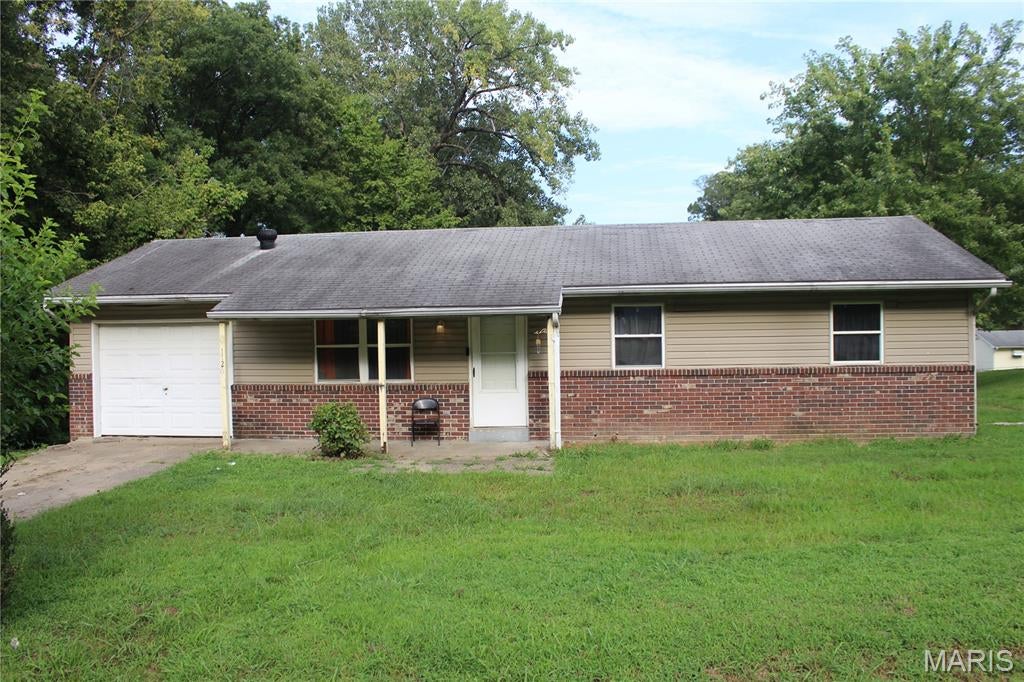
1726 N Main Street is a 3 bed, 1 bath single family home for sale in Cape Girardeau Missouri, totaling 960 sq ft and within a short drive to SouthEast Missouri State University. This property is currently being leased for $1,035 a month. 

This property is also being sold as part of a portfolio totaling 33 doors and $3,350,000.
#26055440

Cape Girardeau

1726 N Main Street

3 Beds

1 Baths

960 Sq.Ft.

$80,000

MLS#: 26055440
Price reduced
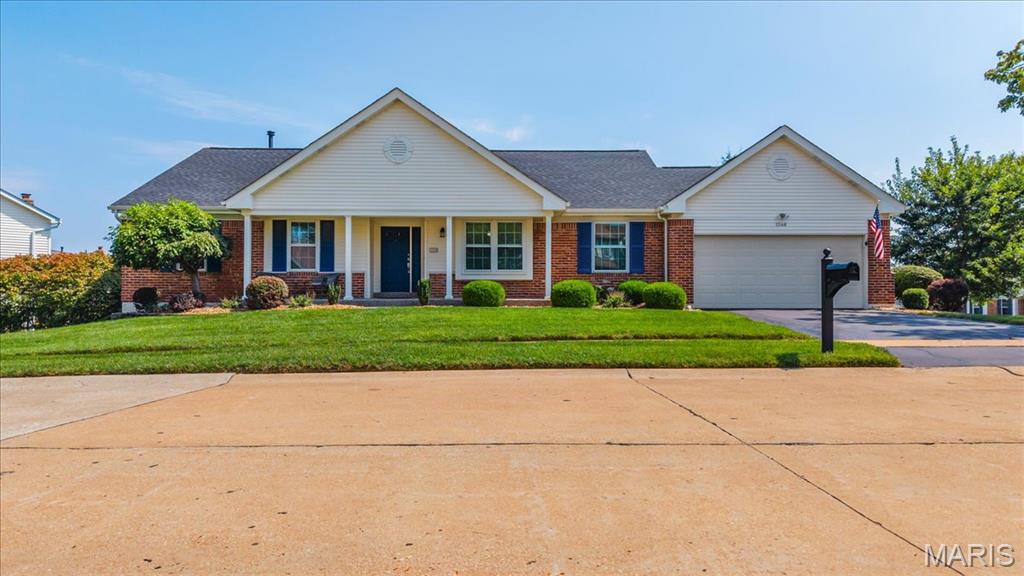
OPPORTUNITY KNOCKS to get into a great, sought-after Chesterfield neighborhood in this beautifully maintained, MOVE-IN READY, three-bedroom, two-bath RANCH home. The spacious kitchen and light filled breakfast room are perfect for busy mornings, homework at the table and casual family meals, while the formal dining room provides a wonderful setting for holidays, family dinners and special get-togethers. The generous primary bedroom suite offers a relaxing retreat with a soaking tub and separate shower, while two additional bedrooms provide comfortable space for family, guests or a home office. Outside, the PRIVATE fenced backyard feels peaceful and private, with plenty of room for children and pets to play. A lovely patio offers the perfect spot for summer barbecues, morning coffee or relaxing at the end of the day. Set on a beautifully landscaped corner lot, this home features impeccable curb appeal and a NEW (2026) roof. Security system and sprinkler system. The expansive, DRY lower level includes a cedar closet and additional storage, with plenty of space ready to be finished as a family room, playroom, home office or gym. With easy access to highways, shopping, restaurants, parks and everything Chesterfield has to offer, this is a wonderful opportunity to put down roots in a neighborhood you’ll love calling home. Parkway Central Schools!
#26054596

Chesterfield

1346 Cherry Glen Court

3 Beds

2 Baths

1,997 Sq.Ft.

$535,000

MLS#: 26054596
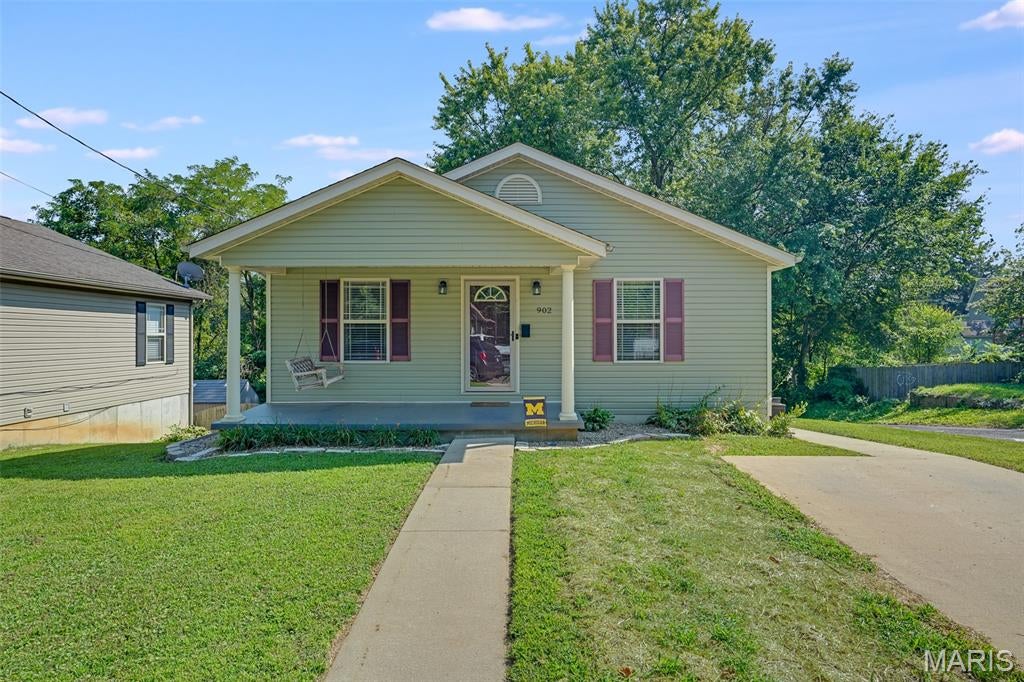
Welcome home to this inviting 3 bedroom, 2 bath home featuring an open-concept layout, flexible living space, and a finished lower level with plenty to offer. The eat-in kitchen flows seamlessly into the main living area, creating a comfortable space for everyday living and entertaining.

The primary suite offers a private en-suite bathroom and a large walk-in closet, providing plenty of storage and a relaxing retreat.

Downstairs, you'll find a spacious family room, a bedroom, full bathroom, and bonus room that can easily serve as a home office, playroom, hobby space, or guest area. The lower level also features a walk-out to the backyard and patio, making indoor-outdoor entertaining easy.

Recent updates include a brand-new dishwasher, garbage disposal, and sump pump, along with a water heater that's only two years old. A water line was also just replaced which is why there is discoloration in the front grass. New roof and gutters getting done before winter!

With its open layout, spacious finished basement, flexible bonus room, and convenient walk-out access to the backyard, this home offers plenty of room to make it your own. Schedule your private showing today!

Buyer to independently verify all MLS information, including but not limited to square footage, room measurements, lot size, taxes, and school district.
#26054859

Collinsville

902 Prospect Street

3 Beds

2 Baths

1,880 Sq.Ft.

$200,000

MLS#: 26054859
Price reduced
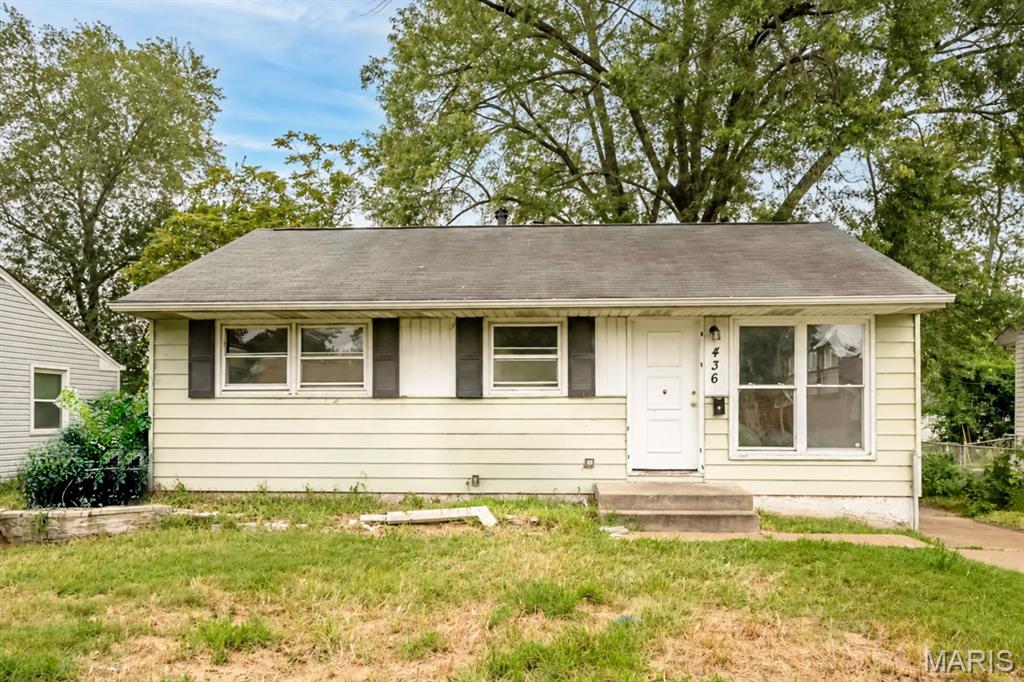
Buying this investor-friendly rental has been made as easy as possible. A pre-listing inspection provides details on the home from top to bottom, and a virtual 360° tour lets you walk through the property from anywhere.

The property is currently vacant. Rents for a 3-bedroom in the area are approximately $1,450/month, with Section 8 FMR at $1,510/month.

Recent sales on Shepley Drive include: 739 Shepley Drive sold for $100,000 on 6/26/26. 363 Shepley Drive sold for $110,000 on 3/25/26. 429 Shepley Drive sold for $111,000 on 7/27/26. 324 Shepley Drive sold for $125,000 on 11/19/25.

To view the virtual tour, please visit: https://my.360tourlink.com/3f177ce0-9f40-4636-b202-7e2f1b4b5c39?type=unbranded This property is being sold as is, with seller to do no repairs.
#26054641

St Louis

436 Shepley Drive

3 Beds

1 Baths

854 Sq.Ft.

$64,750

MLS#: 26054641
Price reduced
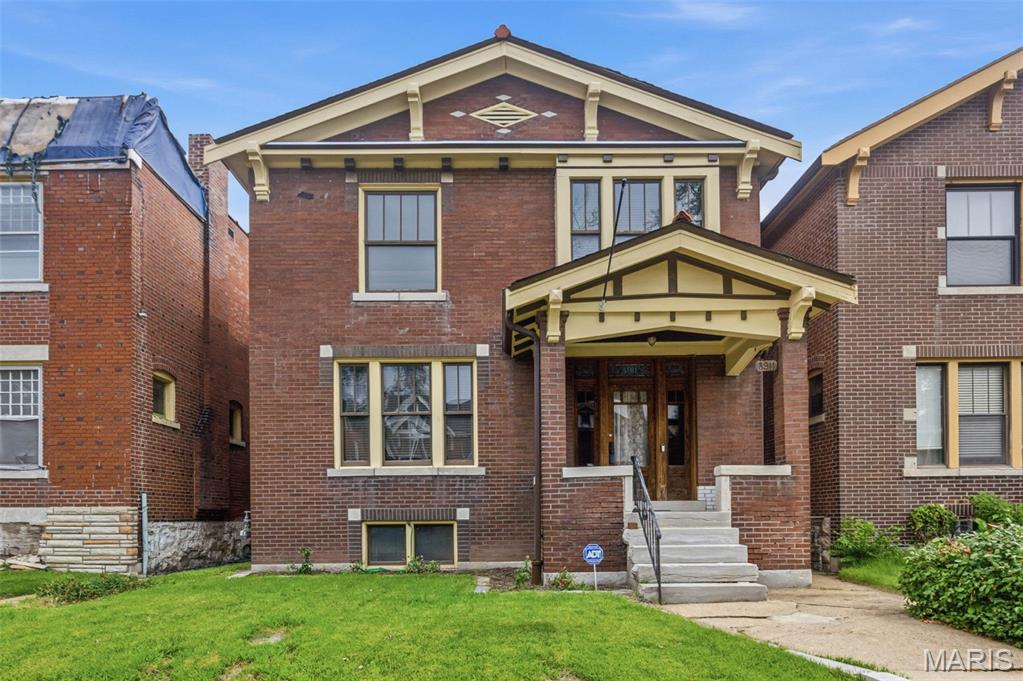
Price Adjustment on this home in the Historic Skinker-DeBalivere Neighborhood!  Step into a piece of St. Louis history at 5911 De Giverville Ave, a distinguished single-family residence originally constructed in 1914. This property offers a unique opportunity to embrace a lifestyle where classic charm meets modern aspirations, creating an inviting atmosphere for daily living and entertaining. This lovely property has 3 bedrooms, 2.5 baths, and is within walking distance of Washington University, Forest Park, and the popular Delmar Loop.  The charming front porch welcomes you into this home.  The entry foyer leads to the Living Room with beautiful millwork and stained-glass windows.  The large Dining Room is perfect for entertaining and relaxing with the wood ceiling beams and period lights. The kitchen has lots of counter space, storage, and stainless steel appliances.  The back porch opens to the backyard and the one-car garage.  Upstairs is the Primary Suite with ample closet space and an en-suite that is a real retreat: a shower, double sinks, and a soaking tub. Two additional bedrooms and another full bath complete the upstairs.  Zoned heating and cooling, newer roof (2023), water line was replaced in 2023, roughed-in bath in the basement, and washer/dryer to stay.  Make your appointment today!
#26047651

St Louis

5911 Degiverville Avenue

3 Beds

2 Baths

1,938 Sq.Ft.

$365,000

MLS#: 26047651
Price reduced
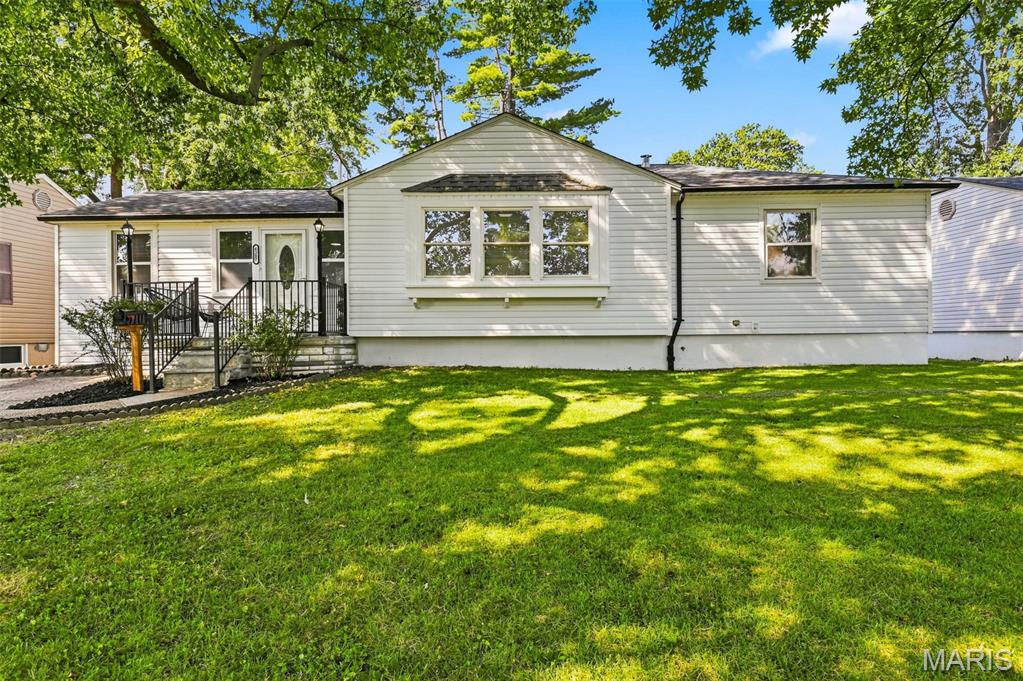
Beautifully rehabbed 3-bedroom, 1.5-bath home ready for its next owner! This home has been thoughtfully updated from top to bottom, blending modern finishes with classic St. Louis charm. Enjoy a bright, open living space, updated kitchen, and refreshed bathrooms throughout. The fully fenced backyard offers privacy and space to relax, entertain, or let the kids and pets roam free. Move-in ready — just bring your furniture! Don't miss this turnkey opportunity in a great location. Schedule your showing today!
#26055486

St Louis

6207 Archwood Lane

3 Beds

1 Baths

1,064 Sq.Ft.

$254,900

MLS#: 26055486
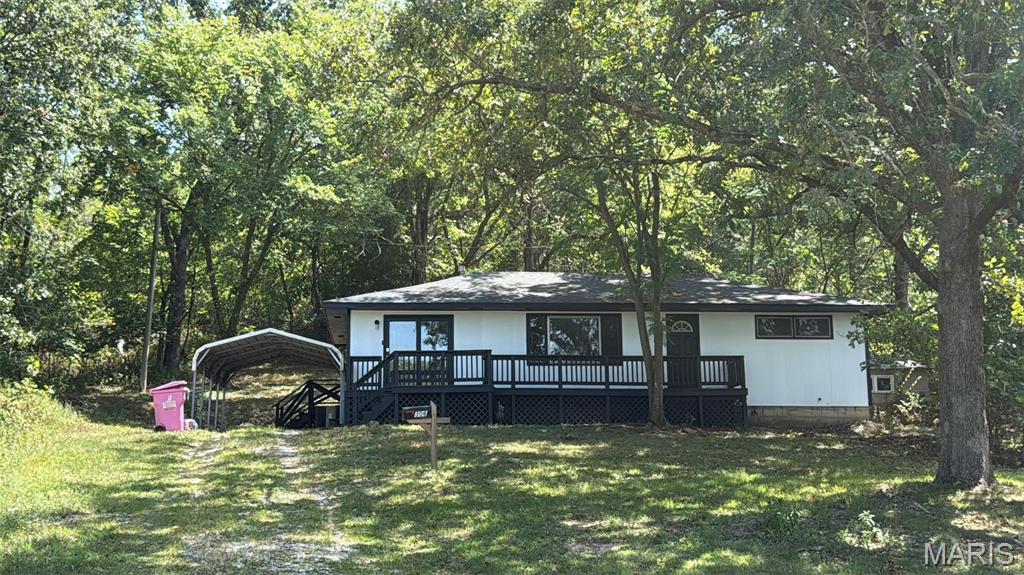
Welcome to this adorable, move-in-ready Waynesville home that proves you don’t need a huge house to have plenty of room to enjoy life! Tucked away at the back of a quiet cul-de-sac, this renovated 3-bedroom, 1-bath home offers approximately 1,100 square feet of comfortable living space, a large lot, and the kind of peaceful backyard that might just convince you to put down your phone and go outside. The home has received plenty of updates, including newer luxury vinyl plank flooring, fresh paint, updated fixtures, wood siding, and an architectural shingle roof. Inside, you’ll find tons of natural light that makes the home feel bright, welcoming, and even more spacious. The layout offers three bedrooms, a comfortable living area, and a functional floor plan that makes great use of the square footage. Outside is where this property really gets to show off! The large deck is perfect for morning coffee, grilling dinner, entertaining friends, or simply sitting outside and pretending you’re going to tackle that weekend project tomorrow. The spacious backyard is surrounded by plenty of trees, offering privacy, shade, and room to play, garden, relax, or let the dogs burn off some energy. A storage shed provides extra space for lawn equipment, tools, bikes, and all the things you swear you’ll eventually organize. The 2-car carport provides convenient covered parking, and the home's location at the back of the cul-de-sac means very little traffic and a quieter setting while still being close to everything Waynesville has to offer. Whether you're searching for your first home, looking to downsize, or simply want an affordable, updated home with a large yard, this one deserves a look. And here's the best part: this home is priced to sell and qualifies for USDA and VA financing options with no money down for qualified buyers. Updated, affordable, tucked away on a large lot, and ready for its next chapter—this might just be the one you've been waiting for!
#26054919

Waynesville

306 Hyland Drive

3 Beds

1 Baths

1,104 Sq.Ft.

$145,000

MLS#: 26054919
Price reduced
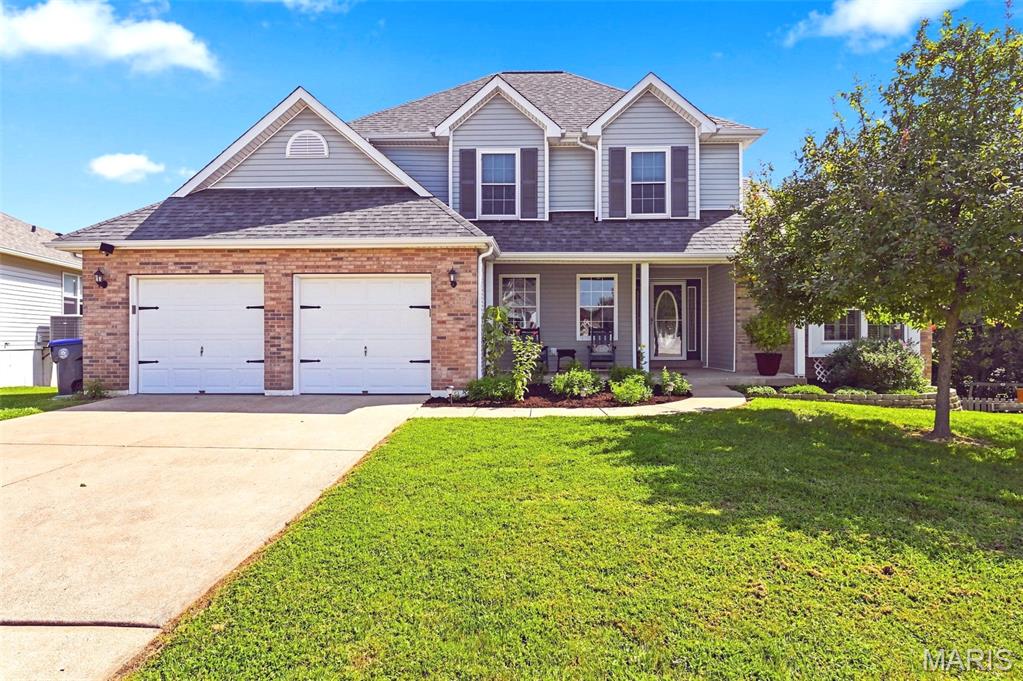
Welcome to this updated 4-bedroom, 1.5-story home in the beautiful Canyon Creek subdivision, offering excellent access to Highways 364, 70, and 40/64. This property features a main-level primary suite with a coffered ceiling, a walk-in closet, and a luxury bath equipped with a separate tub and shower. The main level also has a guest half-bath, a spacious dining area with new ceramic tile (2025), and Brazilian Cherry hardwood flooring throughout in the family room, kitchen/breakfast rm, and primary bedroom. Kitchen has a vaulted ceiling, granite countertops, a pantry, and an included refrigerator (2021). The adjoining breakfast room walks out to a spacious composite deck overlooking your large backyard that the kids will love and has a rear tree line for privacy. The main level family room features a gas fireplace with a new starter and logs (2026). Also enjoy the finished lower level, with walk-out, that includes a rec-room, bonus room, and possible sleeping area. The walk-out leads to a covered patio with under-deck roofing for all-weather enjoyment. Storage shed at rear of home. Piano, drink fridge in the lower level will stay. Grill on back patio stays as well. Major systems and updates: roof 2016 - HVAC (Furnace/Air) 2018 - deck 2018 - patio concrete 2022 - chimney chase 2026. Appliances: dishwasher, disposal, and smooth-top electric range 2021. Washer and dryer are included, new in 2026. Additional improvements: Upper-level flooring and baseboards 2020 and basement flooring 2019. The home is further equipped with a central vacuum system and a 200-amp breaker box. This home will provide you with many years of enjoyment!
#26054608

St Charles

3537 Canyon Creek Drive

4 Beds

3 Baths

3,185 Sq.Ft.

$440,000

MLS#: 26054608
Price reduced
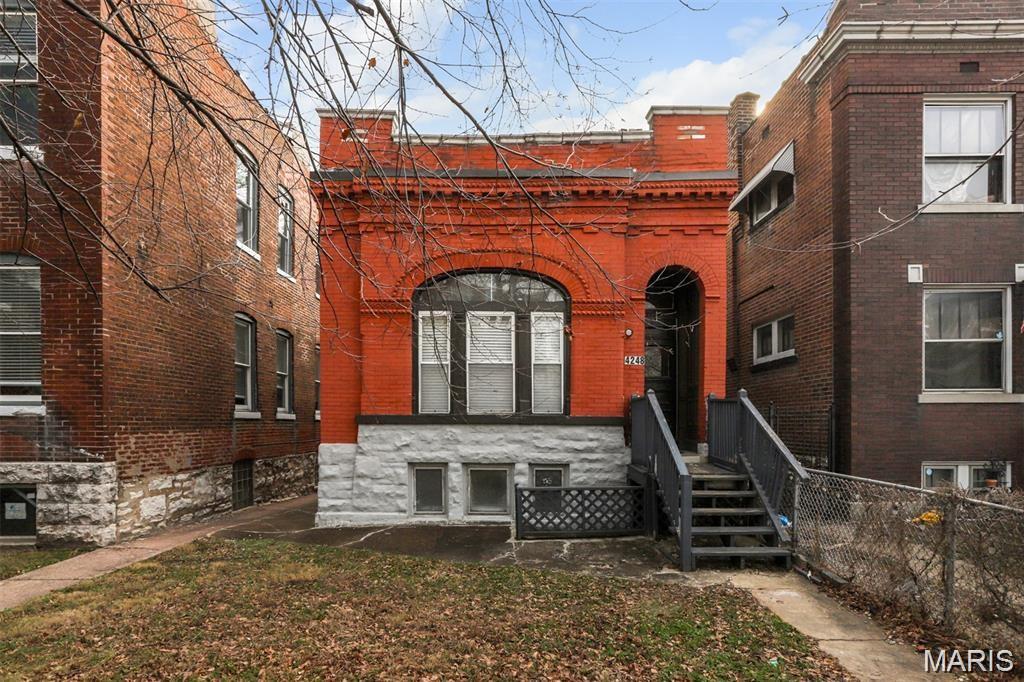
Welcome to **4842 Norfolk Ave, St. Louis, MO**! This **2-bedroom, 2-bathroom home** offers an updated interior with **newer flooring** and a comfortable, functional layout. With many updates already completed, this home is ready for its next owner to move in and add their own personal touches.

Conveniently located near shopping, dining, schools, and major roadways, this property offers a great opportunity for an owner-occupant or investor.

**Property is being sold AS-IS. Seller will not make any repairs or provide for repairs.** Buyers are welcome to perform inspections for informational purposes. Schedule your showing today and see all this home has to offer!
#26053855

St Louis

4248 Norfolk Avenue

3 Beds

2 Baths

920 Sq.Ft.

$184,000

MLS#: 26053855
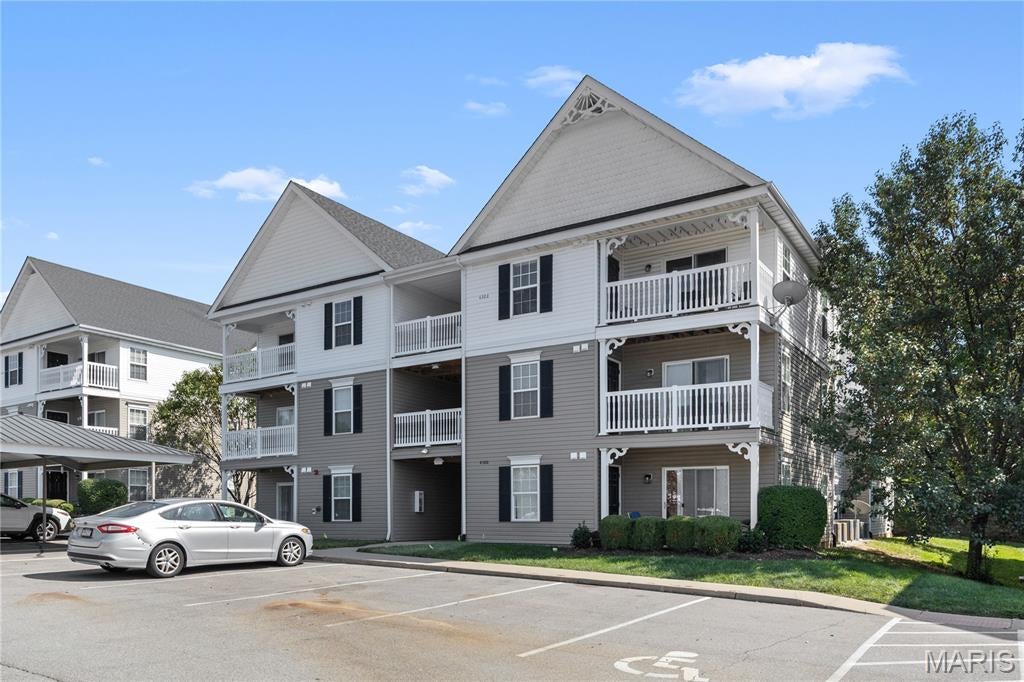
Have you been searching for a something in a growing community with a highly coveted school district?  You're in luck!  Look no further than this beautifully renovated top-floor condo in O’Fallon!  You’ll love the open layout of the main living space; with vaulted ceilings, luxury vinyl plank flooring, and freshly painted walls across every piece of drywall.  The dining room has a breakfast bar with a view into the kitchen, where you’ll have 42” cabinets, brand-new stainless-steel appliances, and a perfectly selected backsplash that accentuates the floor throughout the home. The expansive living room leads to the covered balcony and convenient storage room.  Vaulted ceilings continue into the primary bedroom, which also features an updated bathroom with a properly sized vanity, as well as your attached and spacious walk-in closet built to hold all of your clothes (which is everything from every season because it's Missouri).  You’ll have convenient in-unit laundry (with a brand new washer and dryer), plus covered parking and additional space for guests.  Another bedroom and full bathroom complete the space that you can potentially call your home.  Enjoy all of the amenities of the Springhurst community: pool, playground, pond, dog park, walking paths, and a basketball court while being just moments from highways, shopping, restaurants, and of course the schools.  Don't miss out on this one!
#26053431

O'Fallon

4300 Spring Creek Lane

2 Beds

2 Baths

1,014 Sq.Ft.

$195,000

MLS#: 26053431
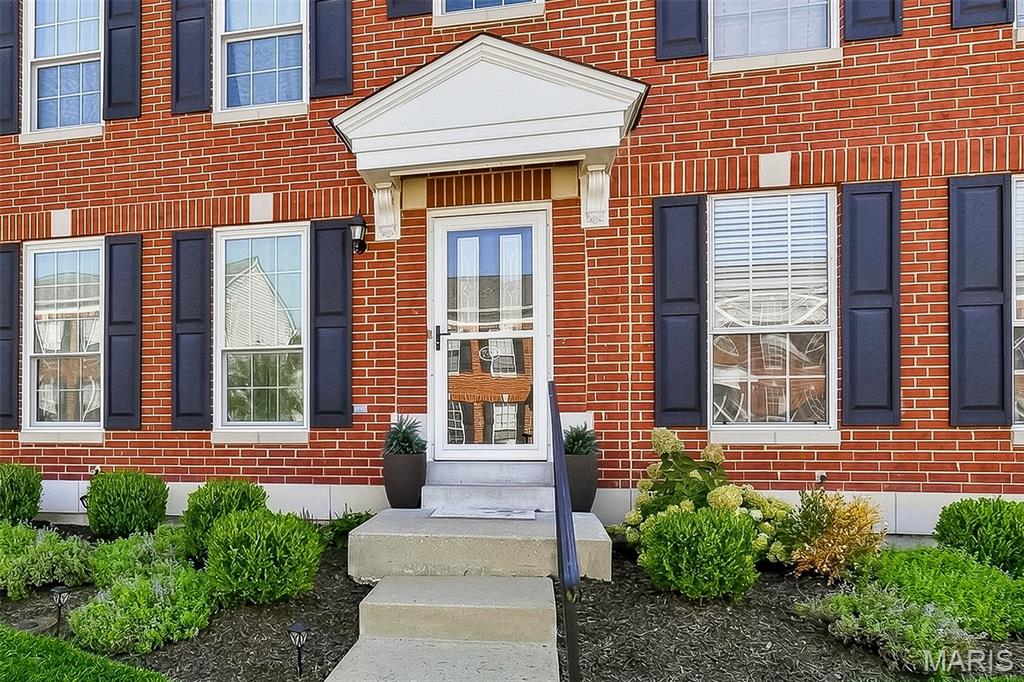
Welcome home to this beautifully updated 2-bedroom, 2.5-bath townhome offering stylish finishes and an impressive finished lower level! The bright and inviting main level features luxury vinyl plank flooring throughout, a convenient powder room, and updated kitchen with quartz countertops and stone style backsplash. Upstairs, you’ll find two spacious bedrooms, each featuring a generous walk-in closet. The finished lower level provides even more living and entertaining space with luxury vinyl plank flooring, a full bathroom, wet bar, wine chiller, and microwave—perfect for movie nights, hosting guests, a home office, or a private retreat. Step outside to your charming, private fenced courtyard to enjoy morning coffee or peaceful evenings. Thoughtful improvements include all-new windows in 2025; quartz kitchen and bathroom countertops, matte-black fixtures, HVAC with humidifier, and water heater in 2022; carpet, dishwasher, washer, and dryer in 2021. Roof replaced 2024 by HOA.  Enjoy low-maintenance living just a short walk from the neighborhood pool and playground. Conveniently located near shopping, dining, parks, and easy access to Highways 70 and 364—all within the Wentzville School District. This stylish and move-in-ready townhome has so much to offer. Schedule your showing today!
#26052490

O'Fallon

744 Hyde Drive

2 Beds

2 Baths

1,552 Sq.Ft.

$225,000

MLS#: 26052490
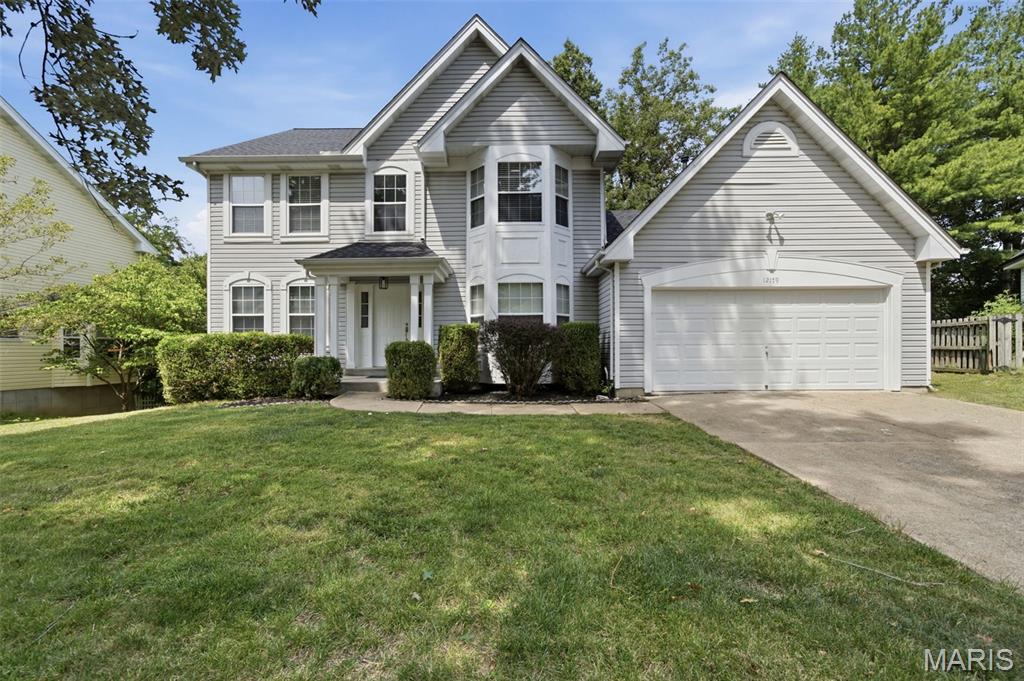
Welcome to 12179 Rule Place Lane! This completely updated, move-in ready home offers great curb appeal and plenty of space throughout. The main level features spacious living, dining, and family rooms, along with a convenient half bath. The brand-new kitchen includes white cabinetry, granite countertops, new flooring, and an eat-in area, while a mud room just off the garage provides laundry hookups and added everyday convenience. Upstairs, you’ll find updated bathrooms, spacious bedrooms, and a very nice primary suite. The finished basement adds even more livable space and includes an additional full bathroom. Outside, enjoy the new deck overlooking a nice-sized backyard, perfect for relaxing or entertaining.
#26052908

Maryland Heights

12179 Rule Place Lane

3 Beds

3 Baths

2,254 Sq.Ft.

$499,000

MLS#: 26052908

* Listings identified with the FMLS IDX logo come from FMLS and are held by brokerage firms other than the owner of this website. The listing brokerage is identified in any listing details. Information is deemed reliable but is not guaranteed. If you believe any FMLS listing contains material that infringes your copyrighted work please click here to review our DMCA policy and learn how to submit a takedown request. © 2024. First Multiple Listing Service, Inc.

Categories

Homes Tailored to Your Lifestyle

Buyers Guide

Buying a home is one of the most exciting milestones of your life.

View more

Sellers Guide

Putting your home on the market can be a stressful process, especially when you don’t know what to expect.

View more

Market report

With just a few clicks, you'll gain instant access to valuable insights about the real estate market, including trends, property values, and community analytics.

View more

Home value

Unlike automated valuations, our hands-on review will provide a comprehensive opinion of your home’s value while considering important interior elements and other location intangible factors that machine algorithms so often miss.

View more

Buyers resources

Guides on financing, inspections, and choosing the right Realtor for a smooth home purchase.

Sellers resources

Practical tips on staging, pricing, and preparing your home to attract buyers and maximize your sale.

 - property

Send a message

Message successfully sent.

Reason for contacting?

I agree to receive email communication and understand I can unsubscribe at any time.

I agree to be contacted by Realhub DEV via call, email, and text for real estate services. To opt out, you can reply 'stop' at any time or reply 'help' for assistance. You can also click the unsubscribe link in the emails. Message and data rates may apply. Message frequency may vary. Privacy Policy

Sign In Sign Out

Virtual Assistant

Would you like to take the next step with this property? We can help you schedule a showing or virtual tour, or send you more details.

Yes, I would like more information.

Thank You for Your Reply, One of Our Agents will contact you as soon as possible

No, maybe later.

Thank you, you can always contact me via email, phone number or through the contact form.

Realhub AI

Lucy - Your AI-Powered Realtor

Update Your Temporary Password

Personalize your search

Enter your email and we'll notify you immediately when new listings match what you're looking for.

or enter email address

Already have an account ? Login here

Continue your home search

I agree to receive communications and understand I can unsubscribe at any time.

I agree to be contacted by Realhub DEV via call, email, and text for real estate services. To opt out, you can reply 'stop' at any time or reply 'help' for assistance. You can also click the unsubscribe link in the emails. Message and data rates may apply. Message frequency may vary. Privacy Policy

Already have an account ? Login here

We use cookies

We use cookies primarily for analytics to enhance your experience. By accepting, you agree to our use of these cookies. You can manage your preferences or learn more about our cookies policy.