Thinking of selling?

Blue Sapphireline

Browse Properties
  • Nearby me

Popular Features

Community Features

Association

Property Features

Waterfront

View

Exterior Features

Interior Features

Style

E-Alert name

Properties

10000 properties match your criteria

Price reduced
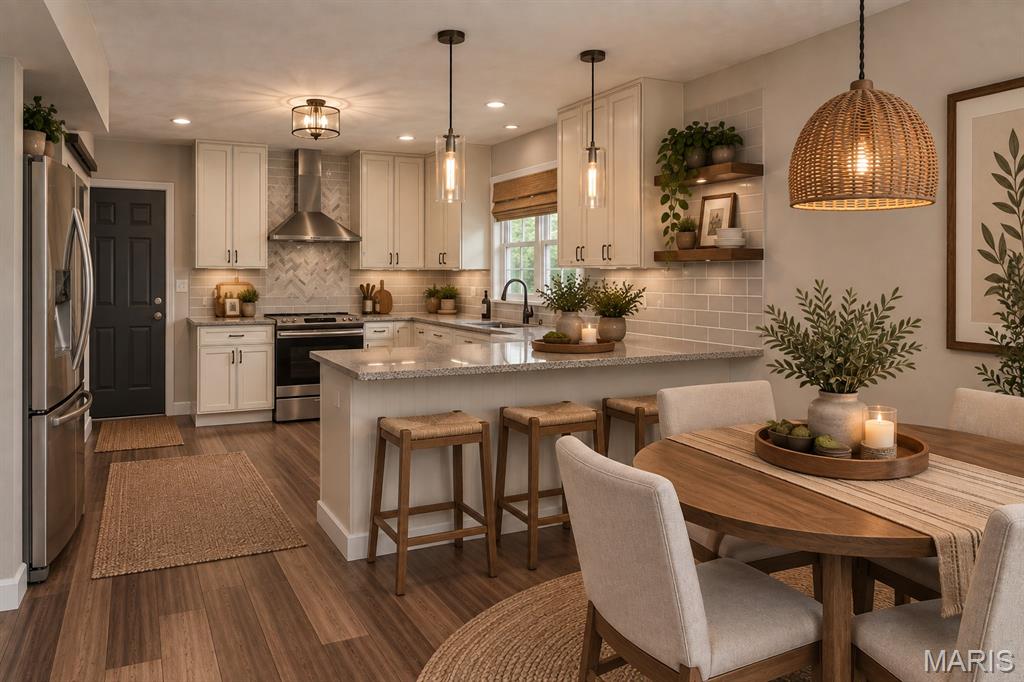
Welcome Home to Space, Comfort, and Peace of Mind in O'Fallon! Step into this beautifully updated 4-bedroom, 2.5-bath two-story home, designed perfectly for a growing family. Offering 2,632 square feet of move-in-ready living space, this home blends timeless family functionality with extensive modern updates. Main Level Built for Family Life. The main floor features a versatile layout with a mix of durable engineered wood and tile flooring. A separate formal living room greets you at the entrance, serving as the perfect quiet home office or homework hub. Host holiday dinners in the separate dining room, or gather in the family room around the beautiful fireplace. The family room boasts impressive triple glass doors that flood the space with natural light and lead directly out to your backyard. The kitchen is spacious, beautifully updated and includes a huge pantry with sliding glass doors and the laundry room right off the kitchen for the ultimate in convenience. This space not only offers extra storage but keeps all the workings of the house, neatly organized in one location so you aren't running up and down stairs. Upstairs Retreat. Head upstairs to find four generous bedrooms, all featuring brand new, plush carpeting and fresh paint. The entire house has been freshly painted so you have the perfect blank slate to make your own. The primary suite serves as a true sanctuary, complete with its own private gas fireplace—the ultimate spot for parents to unwind after a busy day. Exterior Updates & Outdoor Fun. Enjoy total peace of mind with major recent updates, including a brand-new roof, new windows, siding and gutters on the front of the home. Outside, the fully fenced backyard offers a safe, secure space for kids and pets to play, complete with a handy storage shed for lawn gear and toys. A spacious 2-car garage rounds out this incredible property. Located in a desirable O'Fallon neighborhood close to top-rated schools with Estelle Kampmeyer Elementary School at the end of the block, several parks, Scott Air Force Base as well an easy commute into St Louis. This home is ready for its next chapter. Schedule your tour today!
#26049726

O'Fallon

810 Meadowlark Drive

4 Beds

2 Baths

2,632 Sq.Ft.

$385,000

MLS#: 26049726
Price reduced
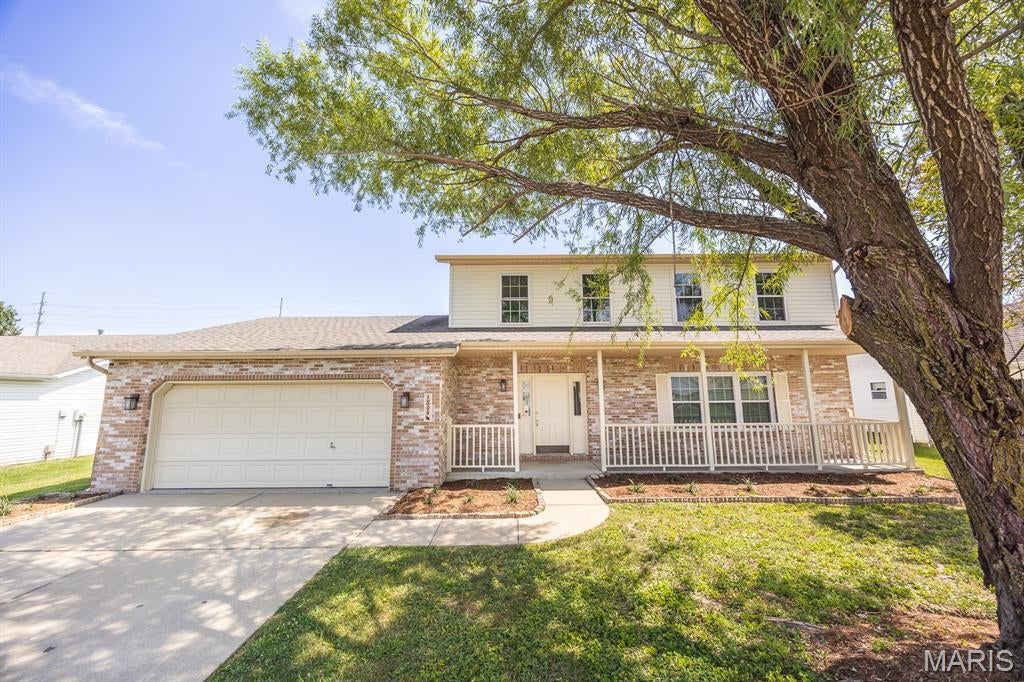
Discover turnkey comfort in this tastefully upgraded home blending contemporary style with practical living.  The bright open floor plan flows from the living room into a chef-ready kitchen with stainless steel appliances and a separate formal dining. Off your kitchen and two car garage you will find a secondary living room with fireplace for cozy entertainment .  The spacious primary suite offers a tranquil retreat with an updated ensuite. Three additional good size rooms share a modern full bath. Upgrades include new flooring, updated lighting and fixtures throughout, new siding, renovated bathrooms, cabinets, and new countertops and so much more.  Outside, a private, landscaped fenced in yard and spacious patio create an easy outdoor entertaining space. Conveniently located near schools, shopping, and highways, this home delivers style, efficiency, and location — move in and enjoy.
#26053697

Belleville

1508 Progress Lane

4 Beds

1 Baths

2,212 Sq.Ft.

$320,000

MLS#: 26053697
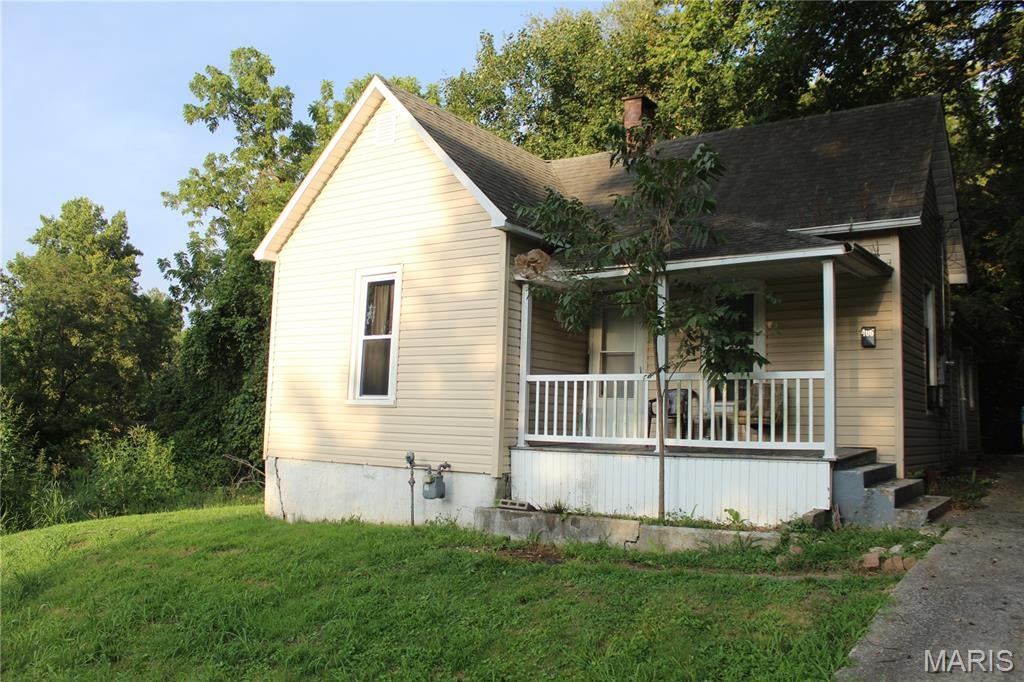
406 S Bellevue St is a 2 bed, 1.5 bath single family home for sale in Jackson, Missouri, totaling 950 sq ft. This property is currently being leased for $935 a month. 

This property is also being sold as part of a portfolio totaling 33 doors and $3,350,000.
#26055172

Cape Girardeau

406 S Bellevue Street

2 Beds

2 Baths

950 Sq.Ft.

$69,000

MLS#: 26055172
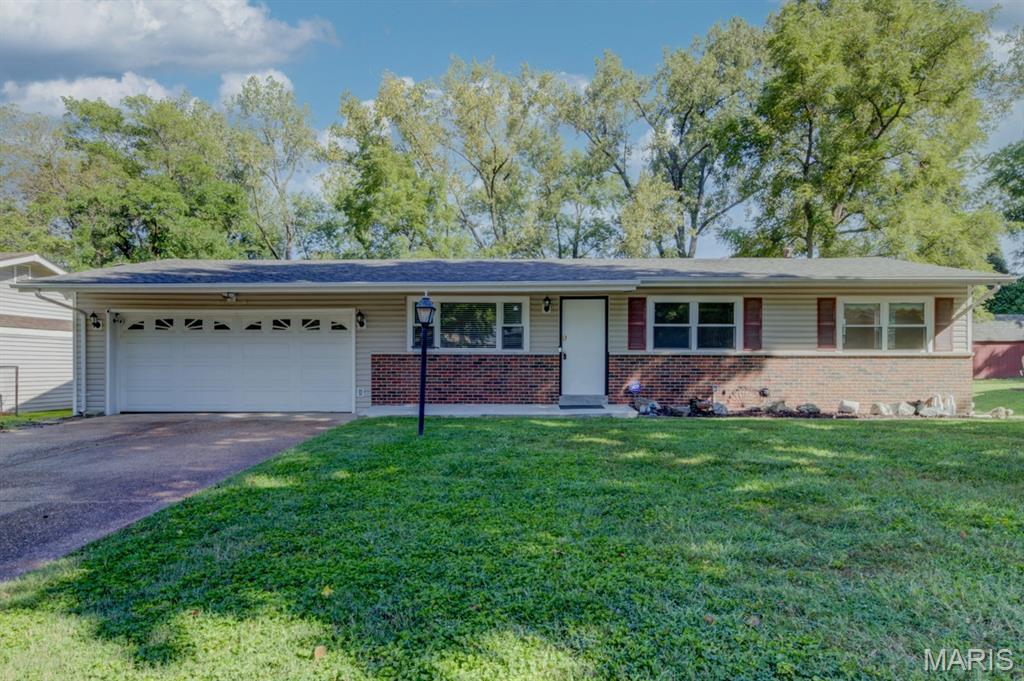
Incredible rare opportunity to own a spectacular 0.817-acre level, fenced lot backing to mature trees, with a large composite deck and adjoining patio creating exceptional space for entertaining and recreation. An extended bonus 2nd driveway (50 amp outlet available) provides abundant off-street parking at the end of a quiet dead-end street, complemented by two versatile bonus sheds. The low-maintenance exterior features insulated vinyl siding, brick front, enclosed soffits/fascia, upgraded architectural roof 2026, thermal windows, HVAC 2018, updated 200-amp electric panel and exterior mast plus an oversized 520-square foot garage with subpanel & newer overhead door. Inside, the main level offers fresh neutral paint, beautiful wood floors, six-panel doors, crown molding, attic fan, refreshed baths and an inviting living room with large picture window. The spacious eat-in kitchen features white cabinetry, faux-stone counters, double sink with gooseneck faucet, stainless steel range and dishwasher, recessed lighting and a Anderson sliding door w/retractable screen opening to the incredible outdoor living space. The primary suite includes mirrored closet doors, fabric shades and a private half bath. Finished basement provides abundant additional living space plus generous storage. High-rated Pattonville Schools & home warranty included. A truly special property offering privacy, versatility and a lifestyle to enjoy every day—proudly owned and lovingly maintained by the current owner for 53 years!
#26021343

Unincorporated

10801 Canter Way Drive

3 Beds

1 Baths

1,650 Sq.Ft.

$280,000

MLS#: 26021343
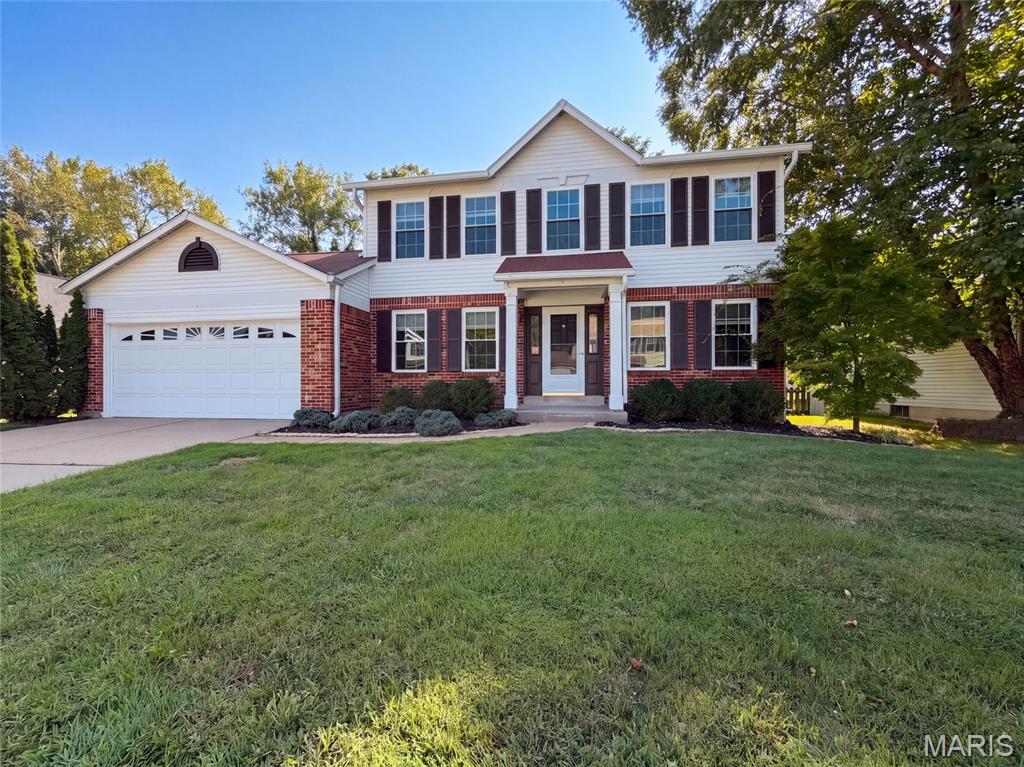
This Florissant home provides refreshed two-story living with brick curb appeal, an attached garage, and a tree-lined yard. Inside, a bright main level includes neutral paint, updated flooring, ceiling fans, and a living area anchored by a fireplace with built-in shelving. The kitchen features warm wood cabinetry, stainless-steel appliances, an island, and an easy connection to nearby dining space. Bedrooms include soft carpet, natural light, and practical closet storage, while the bathrooms provide updated vanity areas and tub/shower combinations. A finished lower-level space adds flexibility, with additional unfinished storage and utility space nearby. Recent work included flooring, cleaning, landscaping, garage repairs, paint touchups, and related updates. Included 100-Day Home Warranty with buyer activation
#26055506

Florissant

923 Keeneland Road

3 Beds

2 Baths

2,761 Sq.Ft.

$275,000

MLS#: 26055506
Price reduced
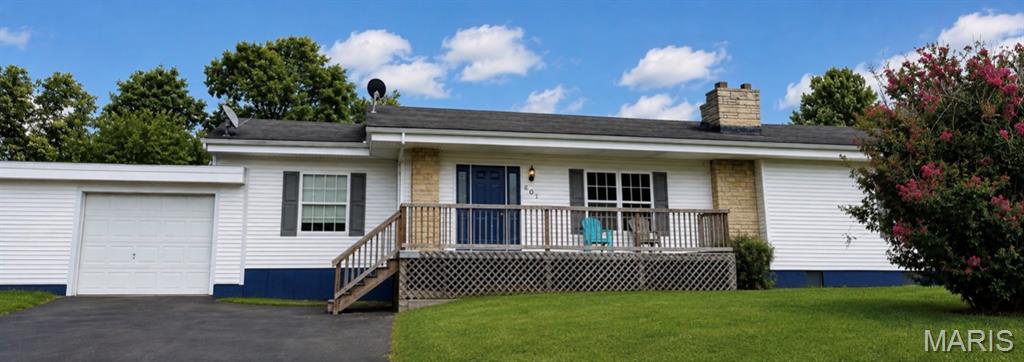
Welcome home to this spacious 5-bedroom, 2-bath home located on the west side of Fredericktown, offering plenty of room to spread out—because it has F-I-V-E bedrooms! Inside, you’ll find beautiful hardwood floors, a spacious family room, separate dining room, galley-style kitchen, and a large walk-in pantry that’s practically the size of a small office—perfect for storing your stockpile of food and household essentials! The basement offers even more space and possibilities, while the fenced-in yard provides a great outdoor area for pets, play, or entertaining. Two car garage for even more storage space. With generous living space throughout, five bedrooms, and plenty of storage, this home offers the space and flexibility that can be hard to find.
#26055580

Fredericktown

607 South Wood Avenue

5 Beds

2 Baths

1,554 Sq.Ft.

$189,900

MLS#: 26055580
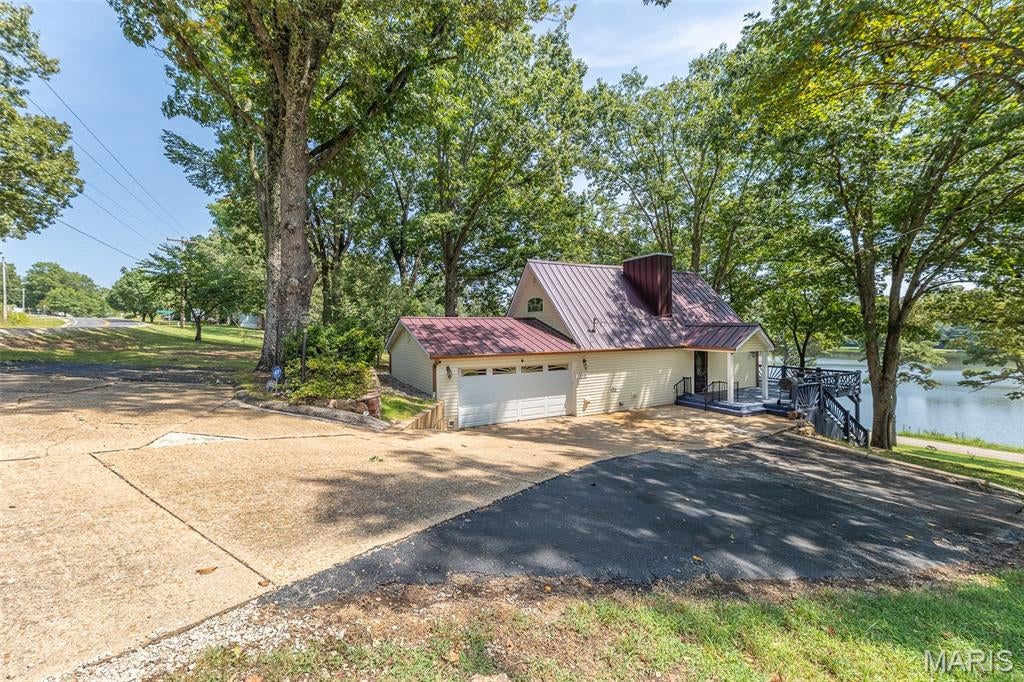
Wouldn't you love to feel like you're on vacation while relaxing at home? Just minutes from town along scenic W Highway, this beautifully maintained home offers just that, with the rare combination of privacy, convenience, and stunning lake views! Tucked away off the road, this home feels like a hidden retreat you might never know was there unless you were looking for it. With several recent updates, such as a new metal roof, HVAC system, guttering, freshly painted deck, updated kitchen appliances and solar-tinted windows, this property is ready to move in and enjoy without the stress! 
Outside, the expansive wrap-around deck creates the perfect setting for entertaining, sipping your morning coffee, or unwinding while taking in the peaceful lake views and gently sloping, shaded yard. The attached garage offers plenty of room for storage, while additional parking ensures room for guests. 
Inside, you’ll find an incredibly inviting atmosphere with beautiful hardwood floors, oak cabinetry, exposed ceiling beams with accent lighting, and a cozy gas fireplace on the main level. The kitchen is designed for everyday living and entertaining, featuring new KitchenAid appliances, durable hard-surface countertops, and abundant prep space. French doors provide easy access from the kitchen to the deck, bringing the beautiful surroundings into the heart of the home.
Each level offers its own private retreat, with an en-suite bedroom on every floor. The main-level bedroom features French door access to the side deck, soaking tub, and a walk-in closet. Upstairs, you'll find another comfortable suite complete with a newly tiled shower. The lower level provides even more flexibility, with a bedroom connected to an additional living or entertaining area and a walk-out basement offering easy access to the outdoors and additional, separate storage area.
With its peaceful setting, serene lake views, generous outdoor living spaces, and thoughtful updates throughout, this home offers the feel of a vacation getaway while remaining just minutes from everything Poplar Bluff has to offer. This is truly special property that invites you to slow down, relax, and enjoy the view! The home is being sold partially-furnished with a list available upon request.
*Sq footage is estimate and should be verified by buyer
#26055413

Poplar Bluff

2118 Hwy W

3 Beds

3 Baths

1,477 Sq.Ft.

$305,000

MLS#: 26055413
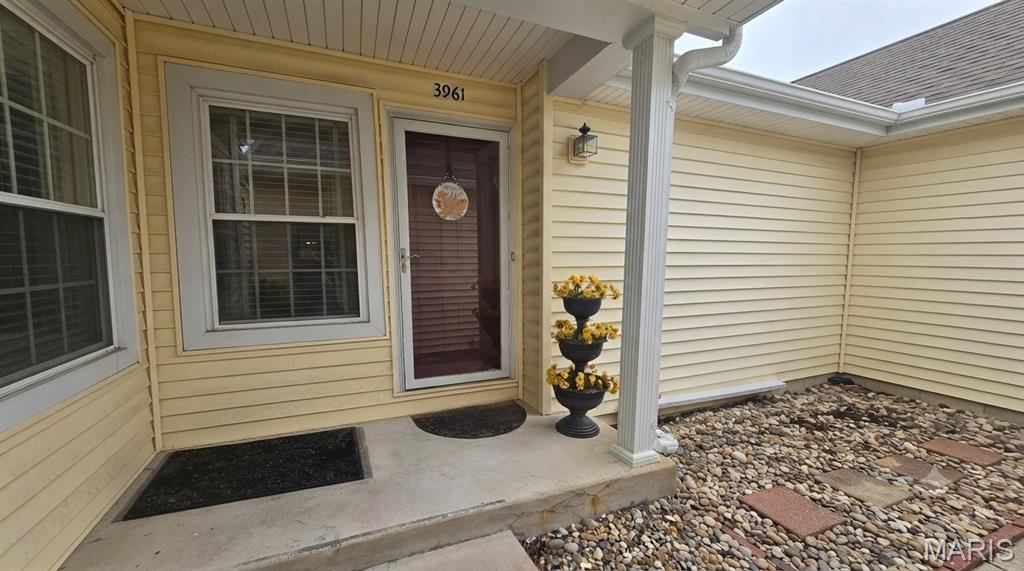
Welcome home to 3961 Grand National Dr.! This meticulously maintained 2-bedroom, 2-bathroom condo in Florissant’s desirable Villages at Barrington Downs offers 1,094 sq. ft. of comfortable, low-maintenance living. Designed for ultimate ease, the thoughtful layout features an attached 1-car garage and a convenient main/upper-level laundry room located right off the primary suite. Best of all, the current owners have thoughtfully upgraded the home—including a brand-new composite back deck, Zen rock garden, and comfort-height fixtures—all on this corner lot location making it truly move-in ready. Step out onto the spacious private deck to enjoy peaceful, wooded nature views, the ideal backdrop for your morning coffee or evening wind-down. The functional floor plan boasts two generously sized bedrooms and two full bathrooms, a rare and flexible feature at this price point that easily accommodates guests, a home office, or comfortable everyday living. 

Hassle-Free Living: Your monthly condo fee covers water, sewer, trash, and all outdoor/exterior maintenance. Enjoy community amenities including 3 pools, tennis courts (with access cards), and a full-service fitness center with a very budget-friendly annual assessment fee.

Prime Location: Enjoy quick access to Hwy 270 and Hwy 367 for effortless commutes, proximity to shopping and dining along Lindbergh Blvd, and a short stroll to the scenic trails at Champ County Park. Whether you are starting out or scaling down, this turnkey property is ready to welcome you home!
#26054899

Florissant

3961 Grand National Drive

2 Beds

2 Baths

1,094 Sq.Ft.

$160,000

MLS#: 26054899
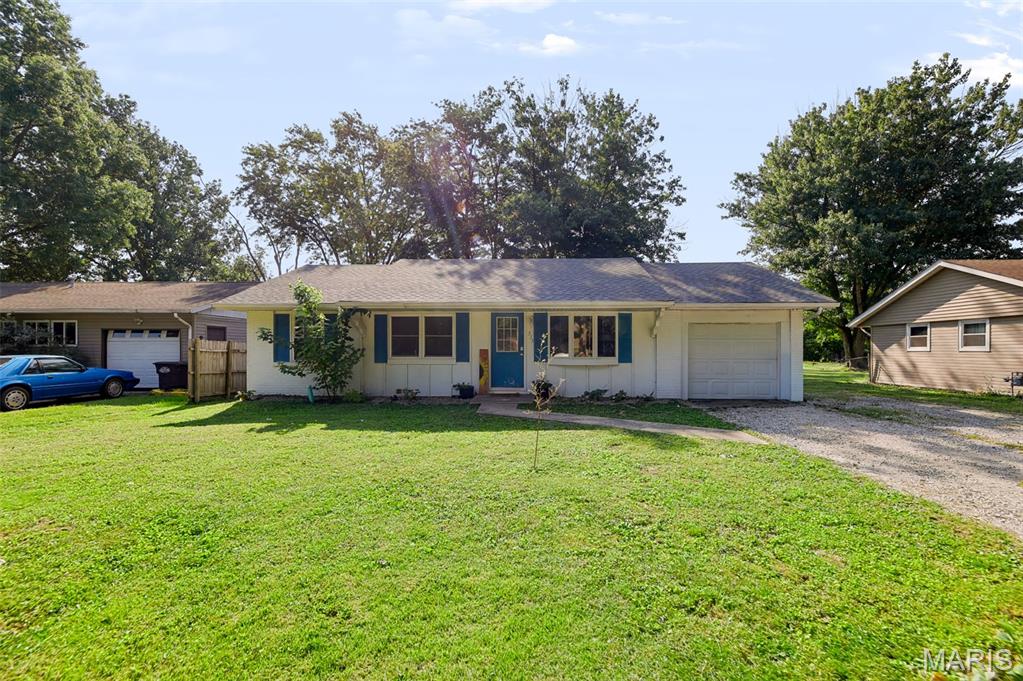
You will like this 3 bedroom, 2 bath ranch in Brighton. Offers over 1,200sq ft of living space with living room, dining room, kitchen, main floor laundry, and more. The large backyard is a bonus!
#26054548

Brighton

515 Mobile Street

3 Beds

1 Baths

1,250 Sq.Ft.

$154,900

MLS#: 26054548
Price reduced
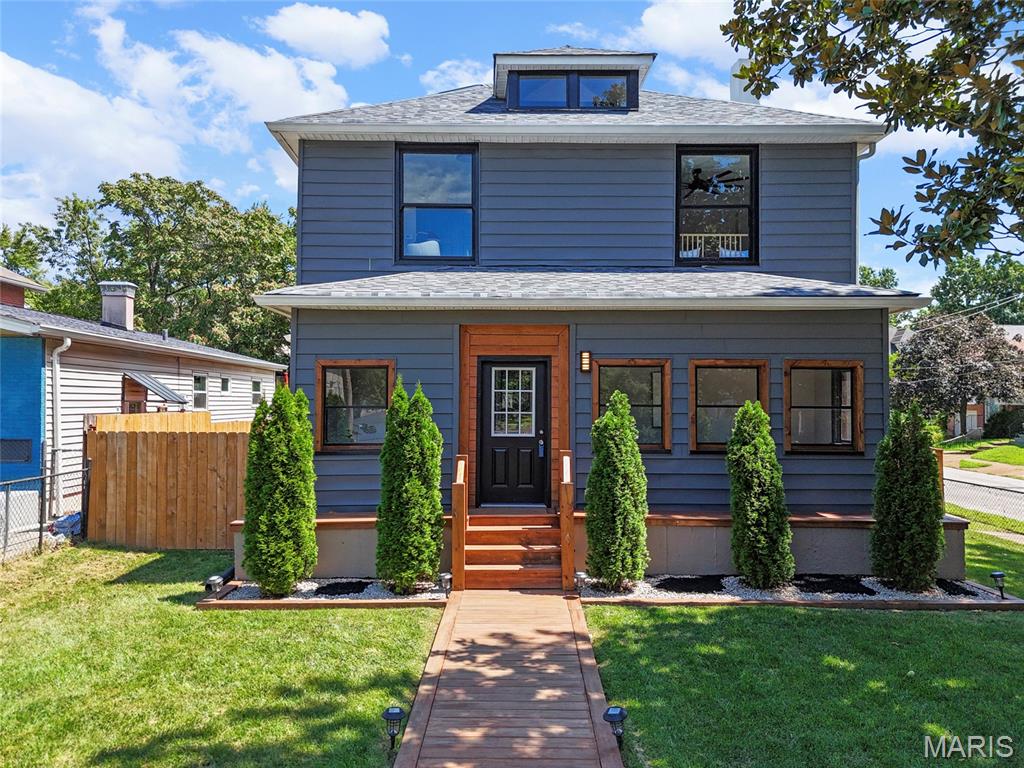
HUGE Price Drop & Open Sunday 1-3PM, this is your chance! Welcome to this beautifully updated 2.5-story home offering 4 bedrooms, 3 full baths, and more than 2,500 sq ft of luxury living. Back lot with a one car garage may also be available for purchase!!! Beautiful curb appeal with this stately front yard. The enclosed front porch welcomes you to the inside - be wowed by tall ceilings, rich hardwood floors and period trim highlight the home’s classic character, while recent premium finishes bring it into today’s lifestyle. Open concept living / dining area seamlessly flows to the gourmet kitchen. This kitchen features stainless steel appliances, quartz counters, marble tile backsplash & custom cabinetry. Convenient mudroom in the back! Main floor bedroom and a spacious full bath round up the main level. Upstairs, you'll fall in love with the primary suite with a spacious walk-in closet and a spa-inspired bath featuring a double-bowl vanity and custom tile shower. Two sizable bedrooms and another full bath complete the second floor. But wait, there's more! Third-floor has a cozy flex room which could be a great playroom, hideaway for little ones, a creative studio, hobby room+++ Enjoy peace of mind with rebuilt windows, a partially fenced backyard, and thoughtful updates throughout! Full basement with a walk-up has lots of storage space and laundry area - could be finished for additional living area (how about adding a movie room or gym?). Landscaped in the back for additional privacy. Some existing privacy fencing is there leaving you with the option to fully privacy fence/ gate it or leave it open! Conveniently located close to Dogtown/ Maplewood, easy access to major highways, downtown, parks, dining, shopping and everything St. Louis has to offer! This exceptional home combines space, style, and location, offering comfort, functionality, and long-term value in one of the city’s most vibrant communities. Move-in Ready for you - comes with a passed occupancy. This home will not disappoint, schedule your tour TODAY!
#26052472

St Louis

2118 McCausland Avenue

4 Beds

3 Baths

2,500 Sq.Ft.

$424,900

MLS#: 26052472
Price reduced
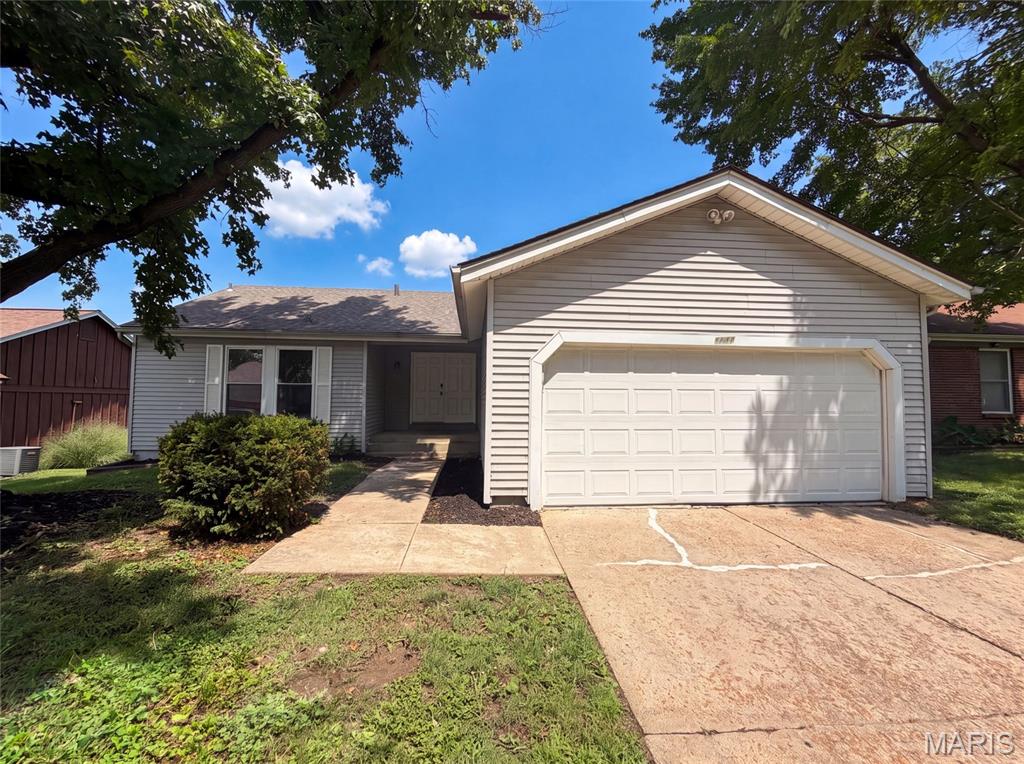
Check out 5277 Suntrail Dr, recently enhanced with a new roof and fresh interior paint, creating an updated feel. The kitchen includes all stainless steel appliances and features an accent backsplash for added detail. A partial flooring replacement throughout complements these updates, and a covered patio extends the living space outdoors. This updated residence perfectly blends style and comfort. Included 100-Day Home Warranty with buyer activation
#26055461

Black Jack

5277 Suntrail Drive

3 Beds

2 Baths

2,018 Sq.Ft.

$215,000

MLS#: 26055461
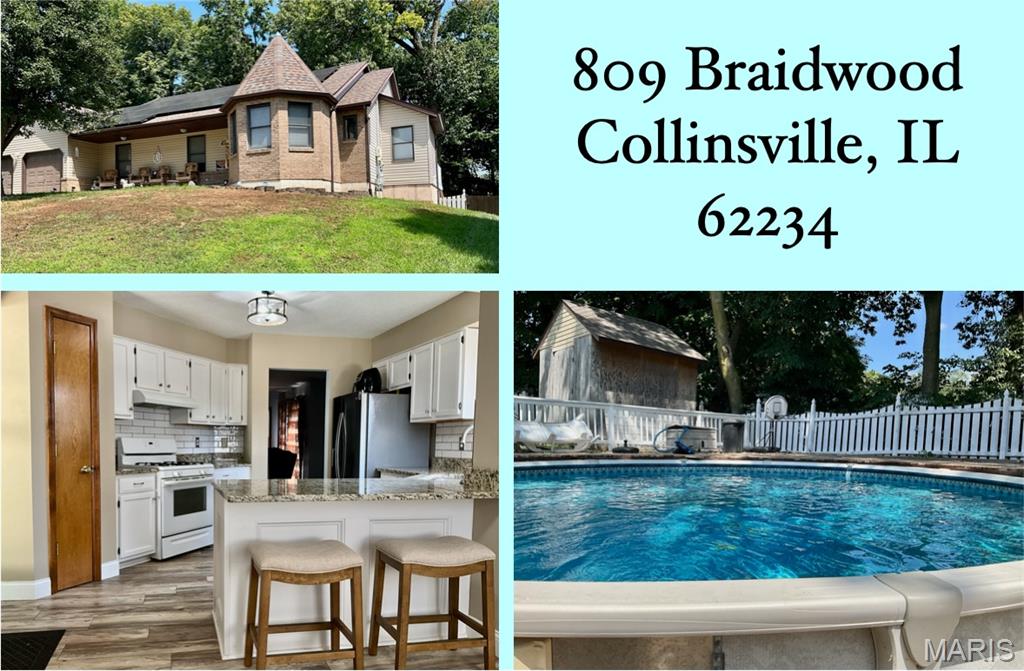
Welcome home to this beautiful 3 bedroom, 3 bath home tucked away on a quiet dead end cul-de-sac street in Collinsville. The main level offers bright, open living spaces with plenty of room to gather, relax, and entertain.

Step outside and enjoy a big front porch that is perfect for morning coffee or winding down at the end of the day. Out back, summer fun is ready and waiting with an above ground pool, surrounding decking, and a raised lookout deck. A storage shed provides extra space for lawn equipment, pool supplies, and more.

The finished basement adds even more living space and includes an additional room that could be used as a fourth bedroom, home office, workout room, or guest space.

A 2 car garage, generous indoor and outdoor living areas, and a central Collinsville location complete the package. Enjoy the privacy of cul-de-sac living while staying convenient to shopping, dining, schools, highways, and everything the area has to offer.

Come see how much space and flexibility this Collinsville home has to offer!
#26055104

Collinsville

809 Braidwood Court

3 Beds

3 Baths

1,659 Sq.Ft.

$290,000

MLS#: 26055104
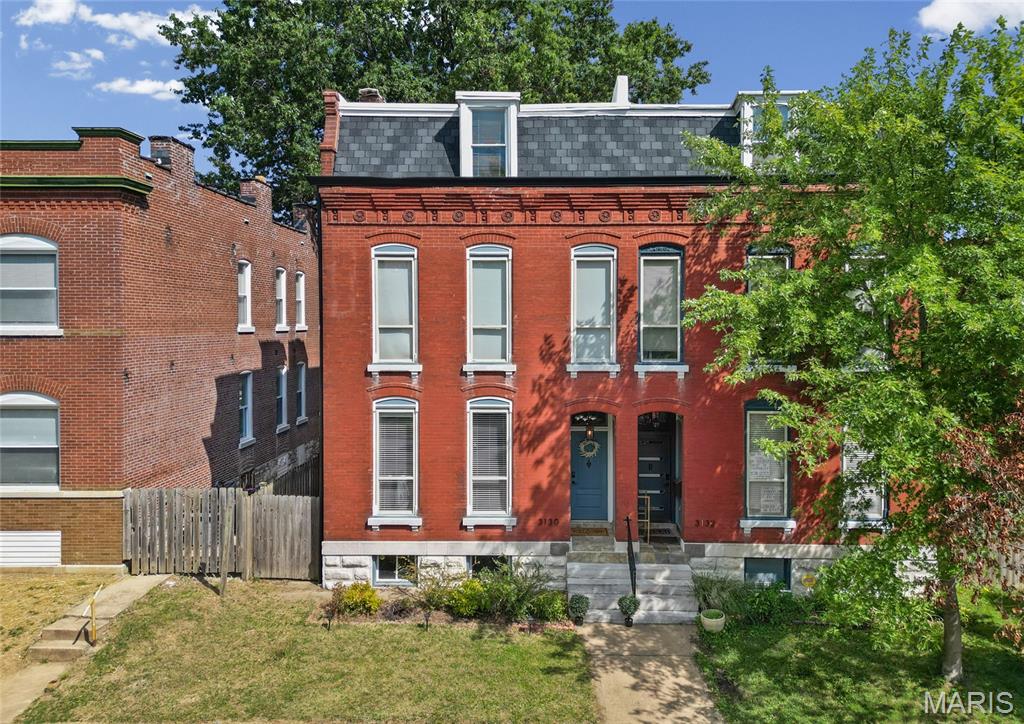
Open Sunday 1-3PM - What a beautiful place with 4 bedrooms & 3.5 baths to call HOME! Within walking distance to Cherokee St & close to Benton Park & Tower Grove South! This three-story brick beauty features two ensuite bedrooms, new roof 2025, privacy fenced-in outdoor, a garage AND historic charm with updates! As you enter, you'll be greeted by tall ceilings, exposed brick and beautiful hardwoods. Large living room connects the separate dining room. Huge kitchen with a center island, a pantry and LOTS of cabinetry. Main floor is rounded up by convenient half bath. Fall in love with the primary bedroom suite feat. a walk-in closets, private balcony & full bath w/ double vanity. Upstairs also offers a convenient washer & dryer and laundry space. A second ensuite bedroom with large sized full bath and spacious closet. Third floor offers an open loft space - great for an additional sitting room/ hobby area/ office/ gym or playroom.... endless options! Two additional bedrooms and a full bath complete the 3rd floor. Big backyard is an oasis – perfect for BBQ hangouts, gardening, pets+++ Detached, oversized two car garage for private parking. Move-in Ready - passed occupancy! Could also be a great short term rental / Airbnb. Enjoy urban living w/ quick highway access, right by shopping & other amenities. So close to some of the best restaurants in STL, bars, coffee shops, antique stores, parks the city has to offer! CALL NOW
#26051185

St Louis

3130 Nebraska Avenue

4 Beds

3 Baths

2,665 Sq.Ft.

$325,000

MLS#: 26051185
Price reduced
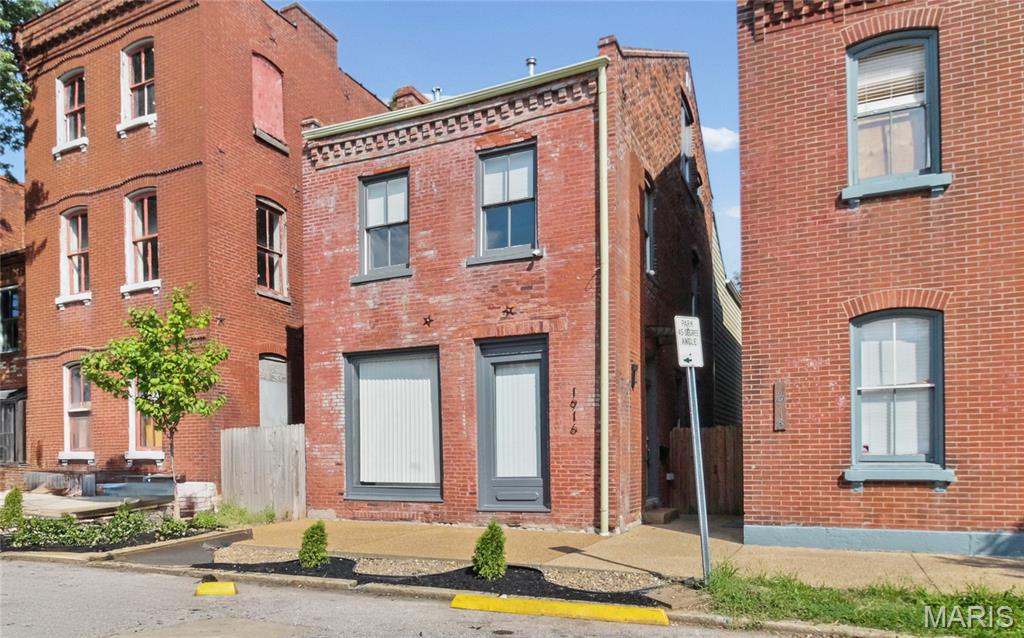
PRICE DROP & OPEN SAT 1-3PM! Soulard living at its BEST - one of a kind historic full gut rehab with outstanding finishes! One of St. Louis’ most vibrant and walkable neighborhoods. This beautiful three-story brick home has it all. Over 2,700 sqft, tall ceilings, two car covered parking, privacy fenced backyard, historic charm & modern upgrades - incl. newer roof with historic shingles, wood windows & 3/4 real hardwood flooring throughout. Step inside and you'll be greeted by an open concept layout with a large living room area and big front windows. Generous sized dining area flows to the gorgeous kitchen with a waterfall granite counter center island. Lots of cabinetry, coffee bar, stainless steel appliances incl. dishwasher, gas stove, refrigerator, a wine fridge and cabinet built-in microwave - a chef's delight! You'll love entertaining & hosting in this main living area. A main floor bedroom & full bath complete the first floor. Outside there's a huge back deck (perfect for patio set & bbq set up), a yard space for pets/ gardening and the carport. Valuable secured, off-street parking - a true luxury during Soulard’s famous events like Mardi Gras. Upstairs you'll find a HUGE primary suite featuring a large walk-in closet & a luxurious bathroom with double vanity, double shower and a soaking tub. Second level laundry area for convenience. Two spacious bedrooms with ample amount of closet space and the third full bath round up the second floor. Third level provides two bedrooms for multi-use: office space, work out/ hobby room, play area, guest room+++ Lower Level could be finished for additional recreation space while still function for storage & utility area. Thoughtful finishes throughout - this one is a MUST SEE. Enjoy walkability to some of the best bars & restaurants STL city has to offer!  Located just steps from iconic favorites like McGurk’s, Tucker’s, Molly’s, and the Soulard Farmers Market - this neighborhood is full of character, historic charm and a great community. CALL NOW
#26052500

St Louis

1916 S 12th Street

5 Beds

3 Baths

2,750 Sq.Ft.

$440,000

MLS#: 26052500
Price reduced
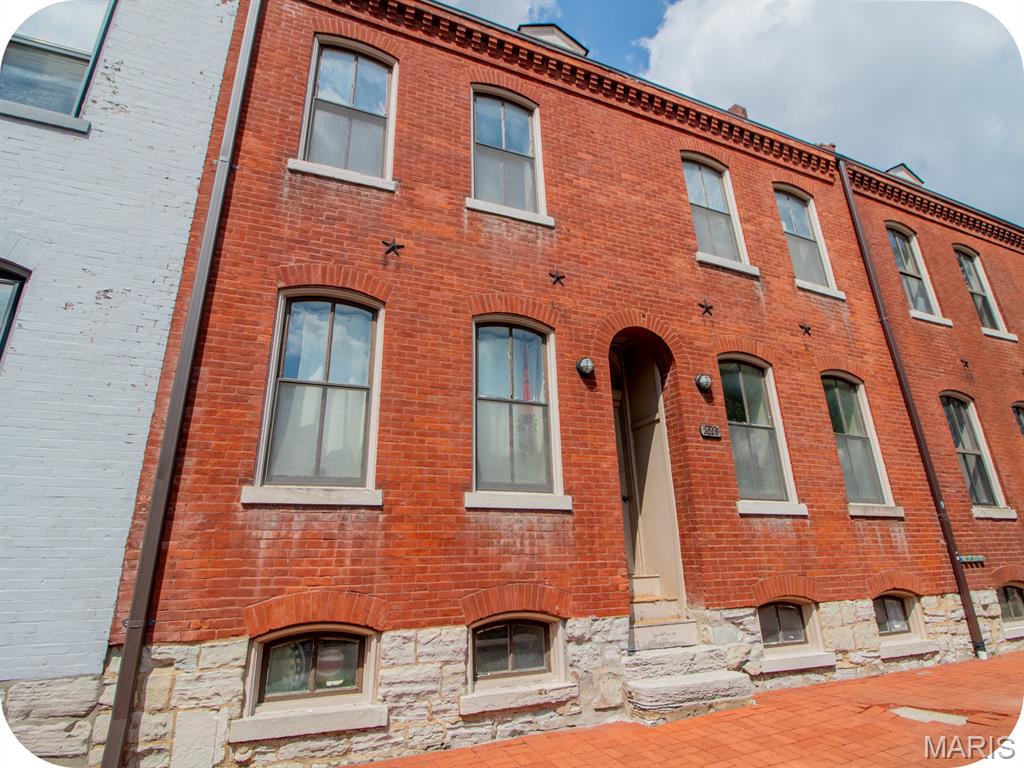
Ready to stop renting and start building wealth—without giving up your social life? This awesome Soulard 4-family is your chance to own real estate and stay close to the good times. Just a short stumble from McGurk’s, Tucker’s, and Molly’s, you’ll be right in the mix of St. Louis’ best nightlife—minus the Uber bills. Live in one unit & rent out the other three to cover most (or maybe all) of your mortgage. That’s right—live practically free while building equity. This building underwent a complete historic renovation in the 1990's (as well as many system updates since then) so it's truly turn-key.. The big-ticket items are done, giving you peace of mind and helping protect your cash flow from unexpected maintenance hits. The 1st-floor units have a classic setup: living room, kitchen & private bedroom. But the upstairs units? Total game-changers. These are 2-story townhome-style apartments with a kitchen, living room & bedroom on the main floor + second bedroom & full bath on the upper floor. One apartment is vacant so you can move in & still be collecting rent from day one. Lots of perks here like off-street parking (car & golf cart friendly) & a big backyard perfect for BBQs, yard games or just kicking back with a cold beer. This is your shot to lock down a killer investment while living in one of STL’s most legendary neighborhoods. Don't get lost in the Zillow shuffle—contact me directly for a private tour!
#26055499

St Louis

2009 S 11th Street

None Beds

None Baths

3,426 Sq.Ft.

$575,000

MLS#: 26055499

* Listings identified with the FMLS IDX logo come from FMLS and are held by brokerage firms other than the owner of this website. The listing brokerage is identified in any listing details. Information is deemed reliable but is not guaranteed. If you believe any FMLS listing contains material that infringes your copyrighted work please click here to review our DMCA policy and learn how to submit a takedown request. © 2024. First Multiple Listing Service, Inc.

Categories

Homes Tailored to Your Lifestyle

Buyers Guide

Buying a home is one of the most exciting milestones of your life.

View more

Sellers Guide

Putting your home on the market can be a stressful process, especially when you don’t know what to expect.

View more

Market report

With just a few clicks, you'll gain instant access to valuable insights about the real estate market, including trends, property values, and community analytics.

View more

Home value

Unlike automated valuations, our hands-on review will provide a comprehensive opinion of your home’s value while considering important interior elements and other location intangible factors that machine algorithms so often miss.

View more

Buyers resources

Guides on financing, inspections, and choosing the right Realtor for a smooth home purchase.

Sellers resources

Practical tips on staging, pricing, and preparing your home to attract buyers and maximize your sale.

 - property

Send a message

Message successfully sent.

Reason for contacting?

I agree to receive email communication and understand I can unsubscribe at any time.

I agree to be contacted by Realhub DEV via call, email, and text for real estate services. To opt out, you can reply 'stop' at any time or reply 'help' for assistance. You can also click the unsubscribe link in the emails. Message and data rates may apply. Message frequency may vary. Privacy Policy

Sign In Sign Out

Virtual Assistant

Would you like to take the next step with this property? We can help you schedule a showing or virtual tour, or send you more details.

Yes, I would like more information.

Thank You for Your Reply, One of Our Agents will contact you as soon as possible

No, maybe later.

Thank you, you can always contact me via email, phone number or through the contact form.

Realhub AI

Lucy - Your AI-Powered Realtor

Update Your Temporary Password

Personalize your search

Enter your email and we'll notify you immediately when new listings match what you're looking for.

or enter email address

Already have an account ? Login here

Continue your home search

I agree to receive communications and understand I can unsubscribe at any time.

I agree to be contacted by Realhub DEV via call, email, and text for real estate services. To opt out, you can reply 'stop' at any time or reply 'help' for assistance. You can also click the unsubscribe link in the emails. Message and data rates may apply. Message frequency may vary. Privacy Policy

Already have an account ? Login here

We use cookies

We use cookies primarily for analytics to enhance your experience. By accepting, you agree to our use of these cookies. You can manage your preferences or learn more about our cookies policy.