Thinking of selling?

Blue Sapphireline

Browse Properties
  • Nearby me

Popular Features

Community Features

Association

Property Features

Waterfront

View

Exterior Features

Interior Features

Style

E-Alert name

Properties

10000 properties match your criteria

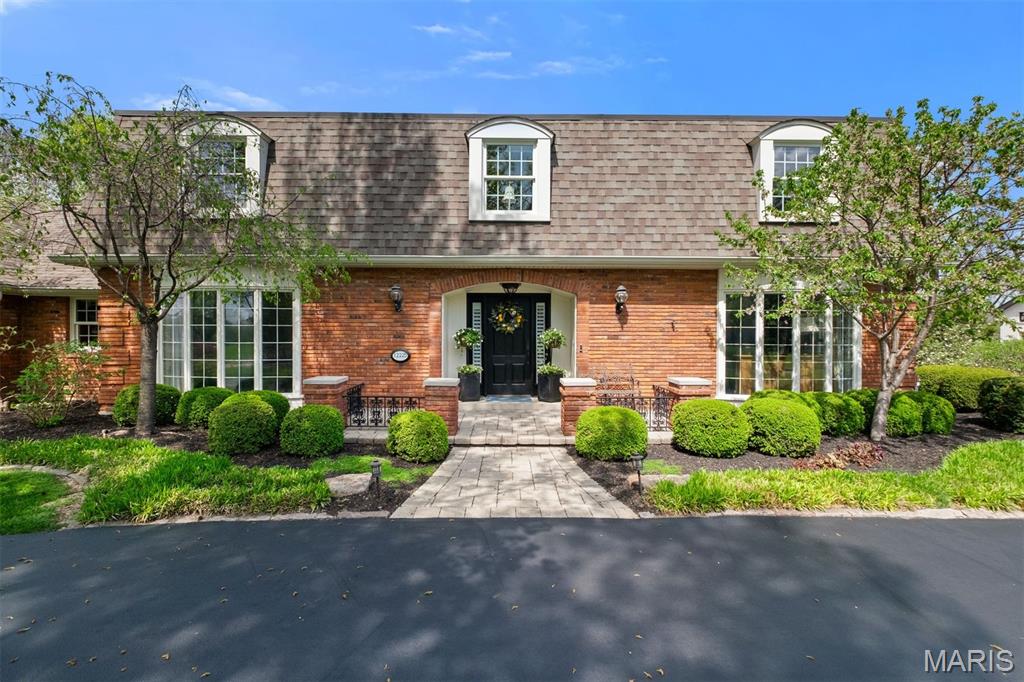
OPEN SUNDAY 4//19/26  2-4 PM.  Welcome to this highly sought after home in Carberry Place located in Town and Country. Situated on a mature lot, this spacious 3,500 sq ft. residence offers the perfect blend of comfort, functionality, and timeless appeal.  A gracious foyer is flanked by living and dining rooms that seamlessly lead to the heart of the home-the family room which features a cozy fireplace and wet bar-ideal for gathering. Step out onto 2 separate terraces - one designed for entertaining/grilling and the other offers a private retreat. The updated white kitchen is a standout, complete with designer finishes/appliances, center island which accommodates 4 seats and opens to adjacent breakfast room perfect for everyday living!
Upstairs, the oversized primary suite offers a true sanctuary with spa-like bath featuring heated floors, soaking tub and separate shower. 3 additional bedrooms and 2 baths provide space for family and guests. The finished lower level expands the living space with an additional family room, kitchenette, office, full bath and abundant storage. Located in Parkway Schools, minutes from major highways, hospitals, shopping and dining--this home has it all!!
#26020179

Town and Country

12225 Carberry Place

4 Beds

4 Baths

3,516 Sq.Ft.

$1,299,000

MLS#: 26020179
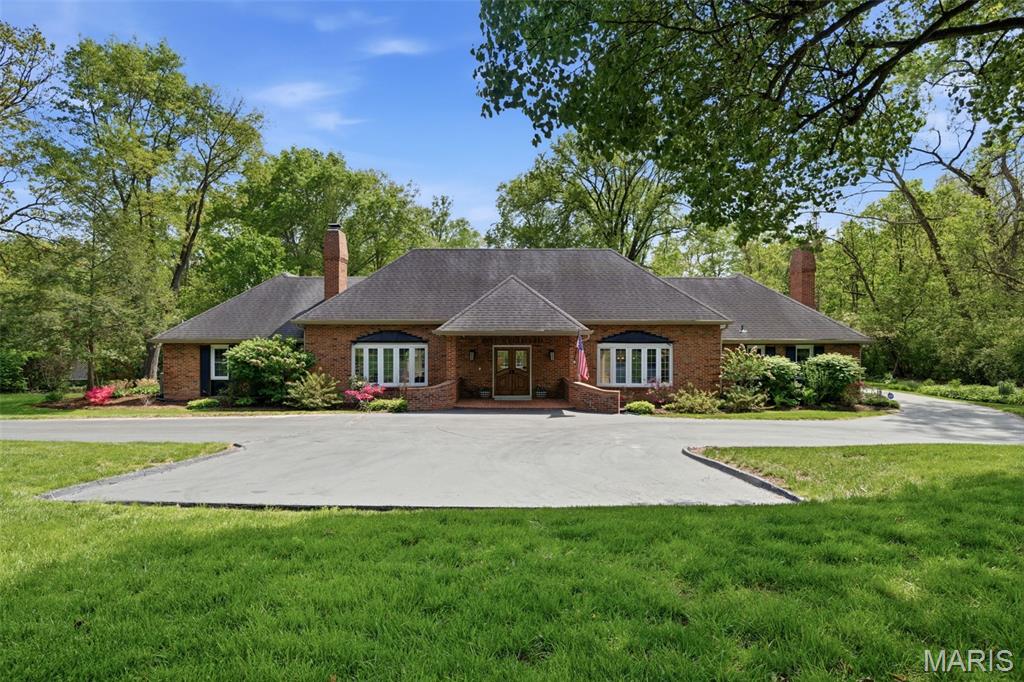
Enjoy a serene, blissful setting in the heart of Ladue. From the moment you enter this sun-filled home, you’re welcomed by peaceful views of the lush backyard. The entry is flanked by a formal dining room on one side and an inviting sunken living room on the other, complete with built-ins and a fireplace—an ideal setting for both lively gatherings and cozy, timeless evenings at home. The entire main level has been freshly painted, creating a bright, refreshed feel throughout.

The private Main-floor owner’s suite features an expansive custom walk-in closet and an updated bath with a luxury jetted tub and curbless-entry shower. A second main-floor ensuite offers an updated bath with a large double vanity—ideal for nursery, guests or multi-generational living.

The fabulous, updated open kitchen and hearth room—with a striking stone fireplace—truly serve as the heart of the home. A classic center hall layout connects the spacious living and dining rooms, all adjoining the impressive 50-foot terrazzo gallery, making this home perfect for entertaining. 

Upstairs, you’ll find two generously sized bedrooms and an updated full bath. Additional highlights include main-floor laundry and a versatile lower level, ideal for storage, a cedar closet, or playroom.

The gallery opens to a charming brick patio overlooking a level, wooded lot—your own private retreat. A large circle drive and additional parking pad add convenience.

This home is a unique architectural delight in the fabulous Forest Green neighborhood. Enter from Old Warson Road.
#26023455

Ladue

1721 Kenmont Road

4 Beds

3 Baths

4,210 Sq.Ft.

$1,299,000

MLS#: 26023455
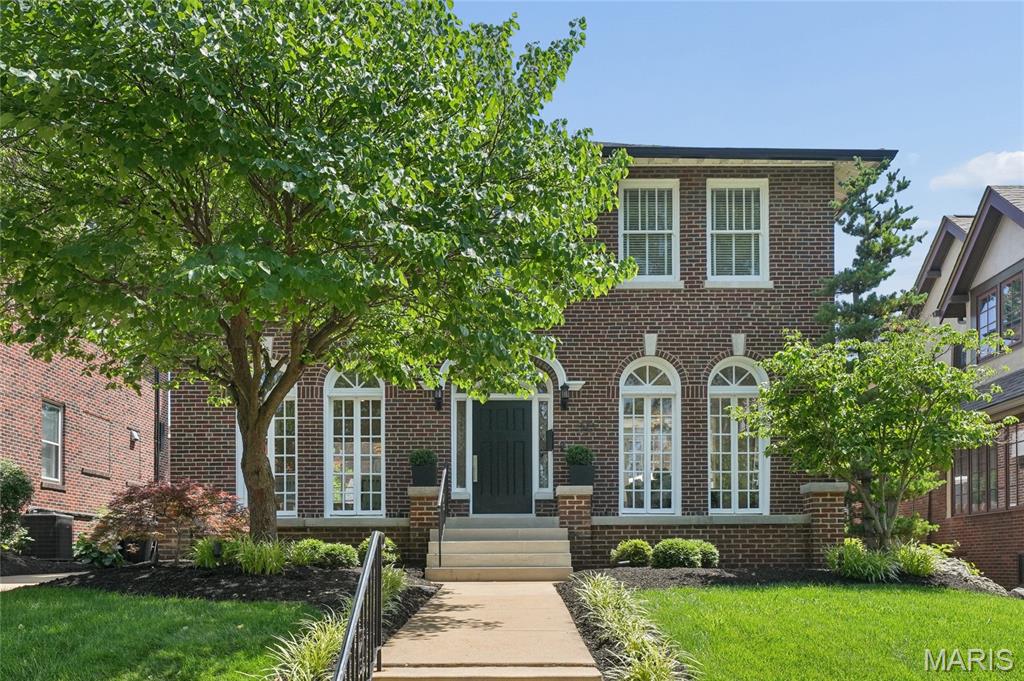
Welcome to this stunning full brick two-story home, lovingly maintained by its current owners for 26 years and showcasing timeless character with thoughtful custom updates throughout. From the moment you arrive, the home’s exceptional curb appeal and charming arched leaded glass window framing the front door set the tone.
Step inside to a gracious entry foyer featuring custom molding, seamlessly opening to both the elegant living and dining rooms. The living room is rich in character with custom French doors, stained glass windows, and a cozy fireplace, and flows effortlessly into a sun-drenched sunroom complete with electric heated floors and transom windows—an ideal space to relax year-round.
The dining room mirrors the home’s charm with its own French doors and stained glass accents. The unique handcrafted Murano glass chandelier from Italy is timeless and a true piece of art. An exquisite custom kitchen designed for both beauty and function. Highlights include high-end Viking appliances, custom cabinetry with integrated lighting, striking quartz waterfall countertops, and a wall of windows overlooking the picturesque flagstone patio, walkway, and backyard. Radiant heated floors in the kitchen and back hallway.
A graceful curved staircase leads to the second floor, where you’ll find the primary suite with an attached sunroom, along with three additional bedrooms. The updated bathroom offers a double bowl vanity, soaking tub,separate shower, and electric heated floor.
The finished walk-out lower level offers exceptional versatility and style, featuring a family room with gas fireplace, full bath with electric heated floor, laundry area, ample storage, and a unique bedroom nook complete with a full-size bed, built-in storage, plantation shutters, and its own TV—an impressive and cozy retreat.
Additional features include hardwood flooring throughout the main and second floors, custom light fixtures, recessed lighting, and an abundance of natural light throughout the home. Completing the property is a detached oversized two-car garage.
This one-of-a-kind home blends classic charm with modern amenities in every detail—truly a must-see.
#26034351

Clayton

30 Arundel Place

4 Beds

2 Baths

3,721 Sq.Ft.

$1,299,000

MLS#: 26034351
Price reduced
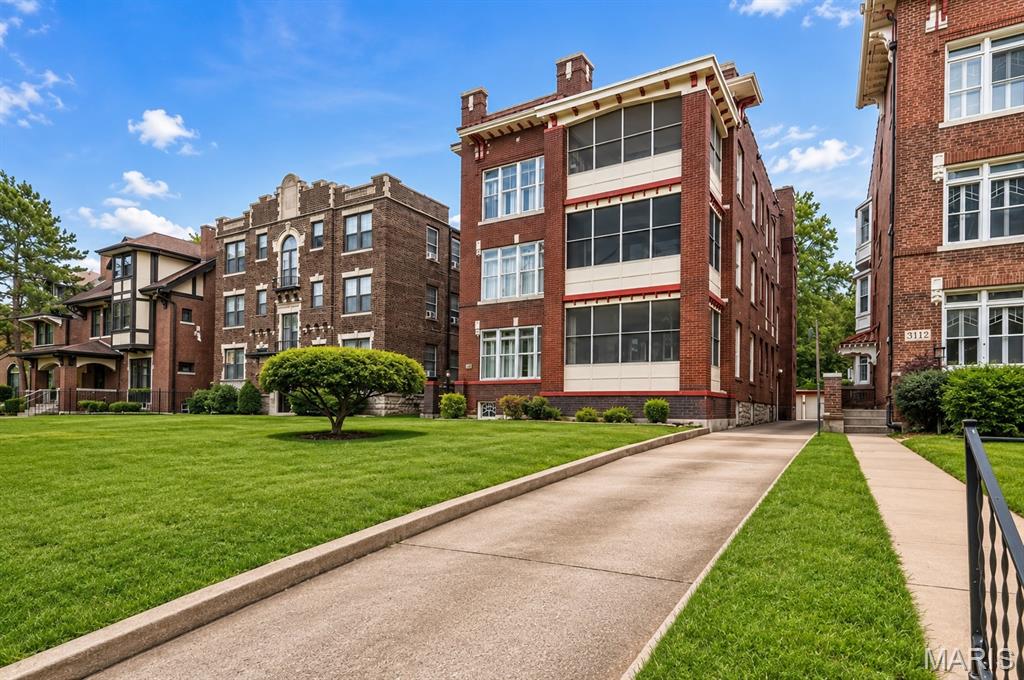
This beautifully updated 7-unit multifamily building offers an ideal unit mix with three 3-bedroom/2-bath units, three 1-bedroom/1-bath units, and a newly finished 1-bedroom/1-bath lower-level unit. Every unit features updated bathrooms, modern kitchens with stainless steel appliances, dishwashers, and in-unit washers and dryers, along with beautiful hardwood flooring throughout. A private driveway leads to a detached 3-car garage plus four additional off-street parking spaces. A great opportunity located in the highly sought-after Central West End.
#26045149

St Louis

5138 Waterman Boulevard

None Beds

None Baths

10,197 Sq.Ft.

$1,299,000

MLS#: 26045149
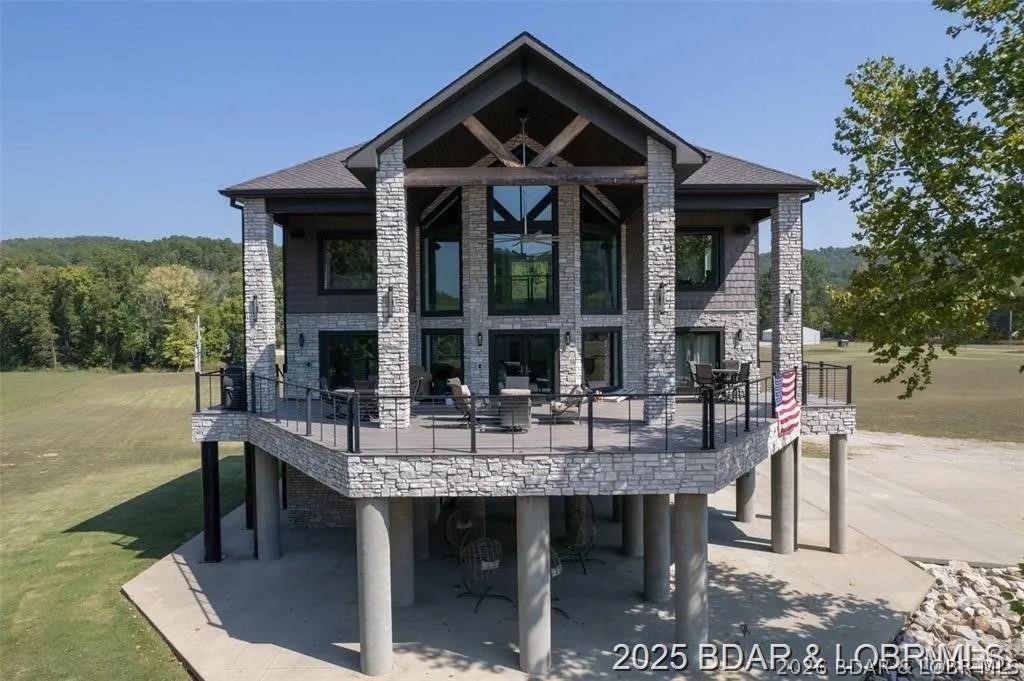
Experience unmatched riverfront luxury at this architect-designed custom cabin on the pristine Current River. Set on 3.77± private acres, this striking retreat combines stone, timber, and expansive glass to capture panoramic water views from every angle. Elevated on reinforced concrete piers, the home offers both secure riverfront living and a commanding vantage point overlooking one of Missouri’s most sought-after waterways. Inside, you’ll find soaring cathedral ceilings, dramatic floor-to-ceiling windows, and an open-concept layout that fills the home with natural light. The grand living area showcases a massive stacked-stone fireplace, premium finishes, and seamless flow into a modern chef’s kitchen and spacious dining area perfect for entertaining guests. Wake up to unobstructed Current River views from the private primary suite, and enjoy the ultimate outdoor lifestyle on the expansive wraparound deck. Whether you’re searching for a luxury full-time residence, a high-end vacation home, or a top-tier short-term rental investment, this exceptional property offers a rare opportunity to own prime Missouri riverfront real estate in beautiful Van Buren. 2262 Brown Rd. Van Buren, MO
#3584178

Other

2262 Brown Road

4 Beds

2 Baths

3,400 Sq.Ft.

$1,299,000

MLS#: 3584178
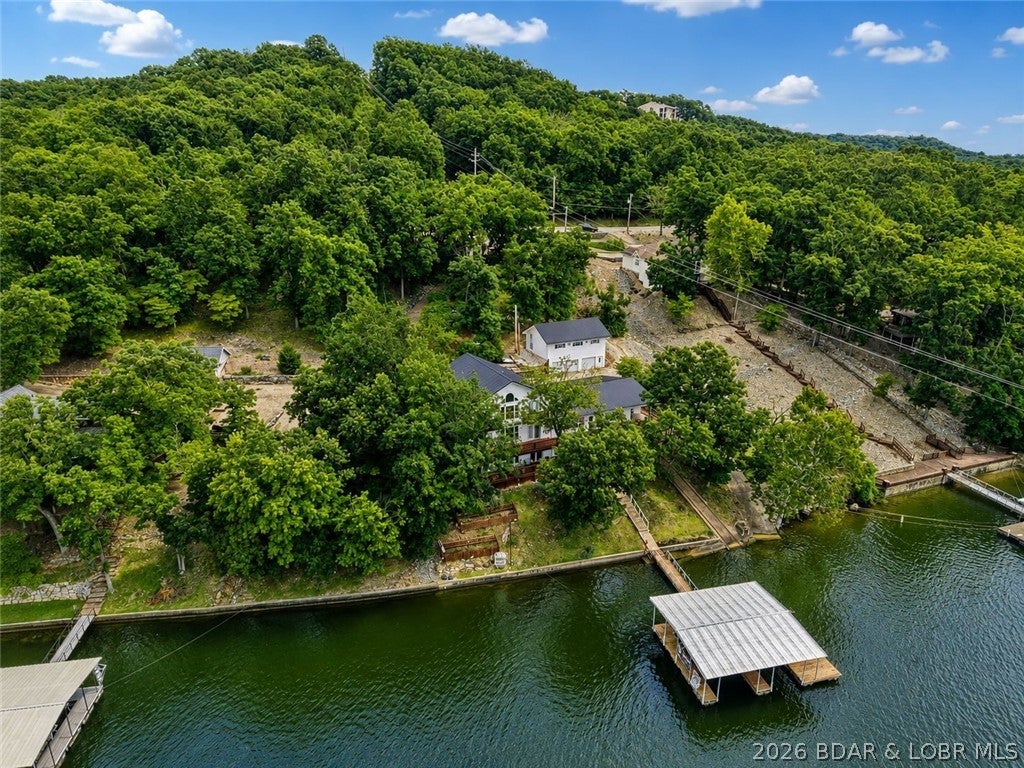
A must-see 10 Bedroom waterfront home. Cove protected off the 3MM in Powerline Cove & by road via Horseshoe Bend, this lakefront property offers a unique opportunity to own a home boasting nearly 7,000 square feet that features 10 bedrooms and 7 bathrooms, making it a haven for large families or a prime vacation rental. There is 3 Levels of decking to take in the view and 170 feet of pristine lakefront. The property provides an expansive canvas for water activities, enhanced by a 2-well dock situated in a protected deepwater cove. The big dock envelope invites you to imagine creating the dock of your dreams and the perfect setup for a lakefront oasis to give them something to talk about! The Detached 3-car detached garage includes an 840-square-foot workshop above, perfect for conversion into additional living quarters/game room. The home features high-end finishes, a Viking range, 7 Gas Fireplaces, & it's very own boat ramp. The Property is zoned R3, giving the property unique opportunities you don't often see on the water. Sellers are also including a 2nd tier Four Seasons lot (see attached) that will provide owners use of Four Seasons amenities.
Waterfront Features
#3589230

Lake Ozark

1117 Dogwood Road

None Beds

None Baths

6,916 Sq.Ft.

$1,299,000

MLS#: 3589230
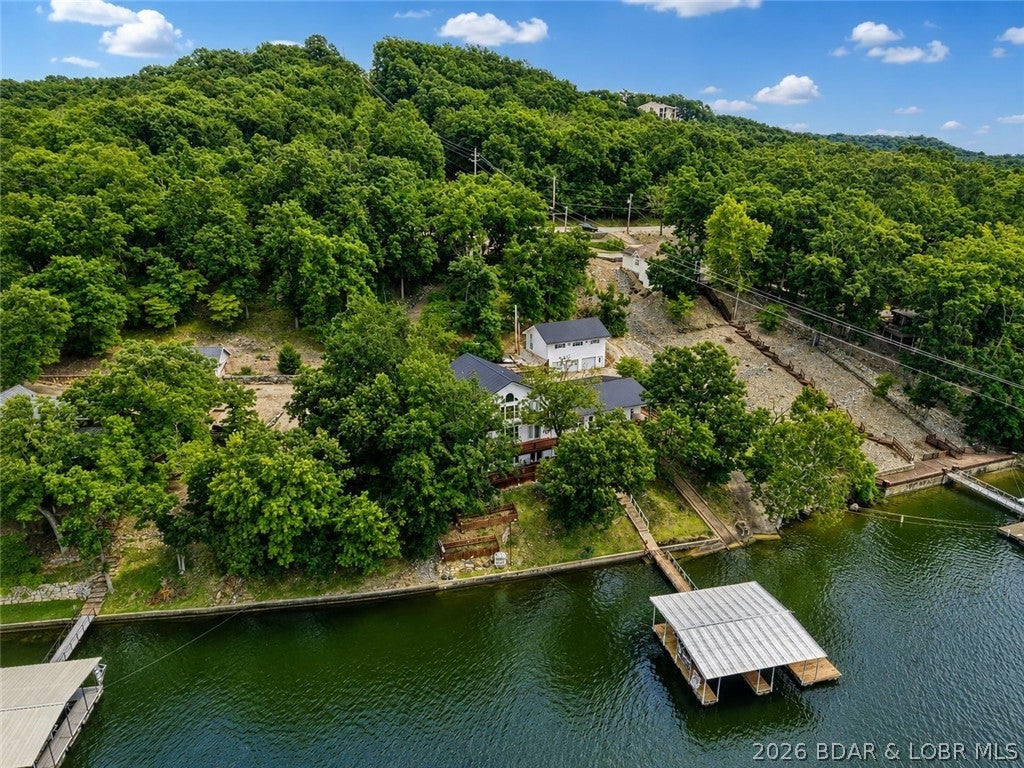
A must-see 10 Bedroom waterfront home. Cove protected off the 3MM in Powerline Cove & by road via Horseshoe Bend, this lakefront property offers a unique opportunity to own a home boasting nearly 7,000 square feet that features 10 bedrooms and 7 bathrooms, making it a haven for large families or a prime vacation rental. There is 3 Levels of decking to take in the view and 170 feet of pristine lakefront. The property provides an expansive canvas for water activities, enhanced by a 2-well dock situated in a protected deepwater cove. The big dock envelope invites you to imagine creating the dock of your dreams and the perfect setup for a lakefront oasis to give them something to talk about! The Detached 3-car detached garage includes an 840-square-foot workshop above, perfect for conversion into additional living quarters/game room. The home features high-end finishes, a Viking range, 7 Gas Fireplaces, & it's very own boat ramp.  The Property is zoned R3, giving the property unique opportunities you don't often see on the water. Sellers are also including a 2nd tier Four Seasons lot (see attached) that will provide owners use of  Four Seasons amenities.
#3589228

Lake Ozark

1117 Dogwood Road

10 Beds

6 Baths

6,916 Sq.Ft.

$1,299,000

MLS#: 3589228
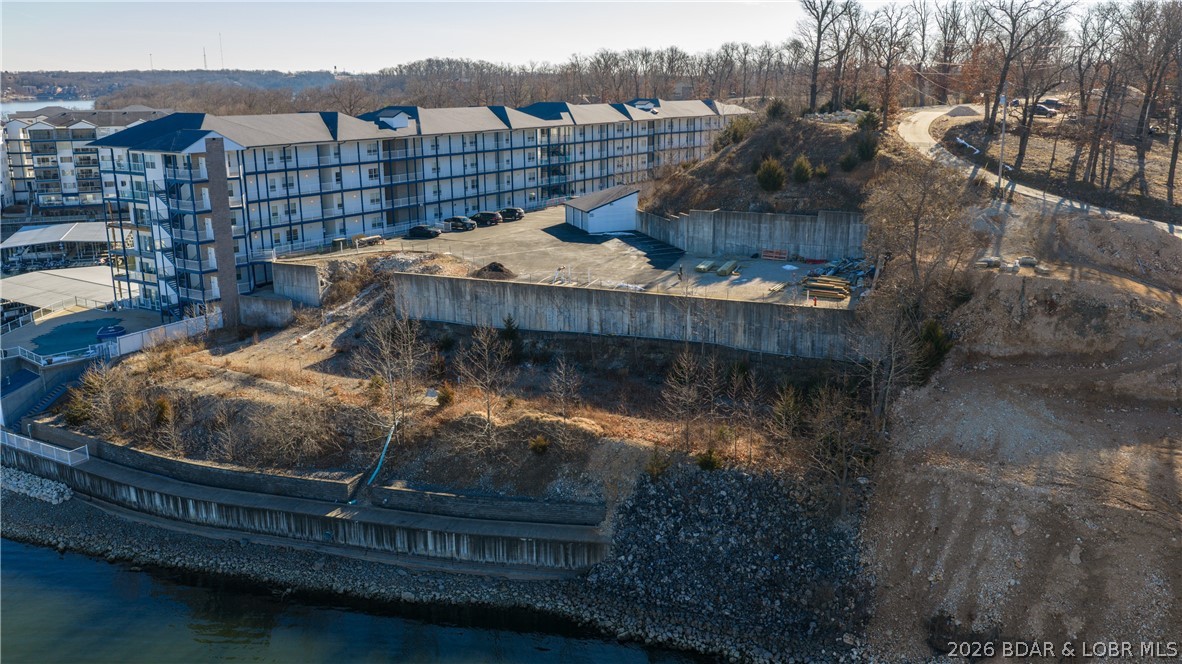
Exceptional lakefront development property located down Horseshoe Bend at the coveted 2 Mile Marker on Lake of the Ozarks. This incredible tract features 5-acres and 599 feet of Lakefront w/ deep water and cove protection, yet has huge views, an ideal combination for high-demand waterfront living. The site is well positioned for development with water, sewer, and electric already to the property. Most of the lakefront excavation has been completed, including concrete seawall and retaining wall providing a significant head start and reducing development costs. The property allows for approximately 27 boat slips (12x32), adding strong value and long-term appeal. Property is zoned R-3 and the density allows approx. 75 units, offering flexibility for condominiums, townhomes, single-family homes, or a mixed-use development. Developers may choose to sell individual lots or build and develop the project themselves. With a prime location, existing infrastructure, protected water, and commanding lake views, this is a rare and versatile development opportunity in one of the most desirable areas on Lake of the Ozarks.
#3583947

Lake Ozark

tbd Upper Monarch Cove Drive

None Beds

None Baths

5.0 acres

$1,299,000

MLS#: 3583947
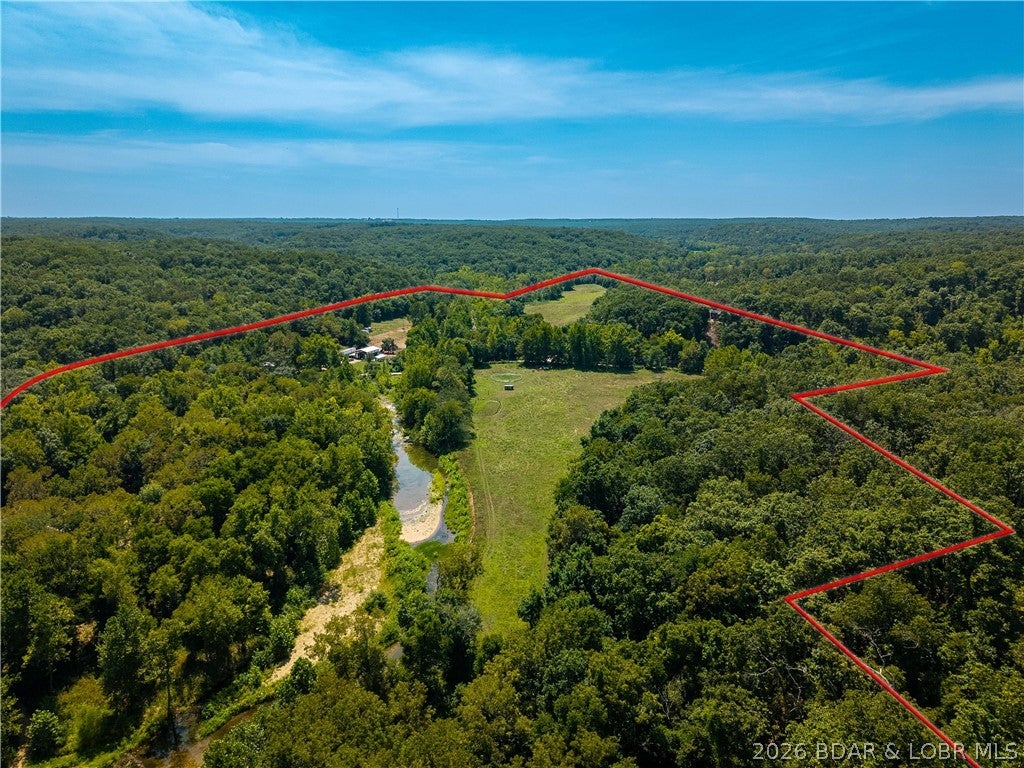
Discover 79 acres of privacy, pasture, and wooded Ozarks beauty at 191 Masters Creek Lane in Edwards, MO. This versatile Camden County property is ideal for a horse farm, hunting retreat, family compound, hobby farm or recreational getaway near Lake of the Ozarks. Multiple residences add incredible versatility, including a spacious 2,400 sq ft, 3-bedroom, 3-bath lodge, a separate 1,600 sq ft cottage, and a cozy 240 sq ft cabin complete with full RV Hookups and 1,500-gallon septic system. A newer 45x70 metal building provides exceptional space for equipment, vehicles, storage or a workshop. Equestrian amenities include a Livestock barn with bathroom, 4 horse stalls, a tack room and a full barn loft! The acreage features a spring-fed creek, pond, pasture, woods, cross fencing, two wells, varied terrain and approx. 2,670 ft of road frontage. A rare opportunity for substantial Missouri acreage with multiple dwellings, horse facilities, a large shop and outstanding hunting and recreational potential near Lake of the Ozarks.
#3589823

Edwards

191 Masters Creek Lane

5 Beds

4 Baths

3,800 Sq.Ft.

$1,299,000

MLS#: 3589823
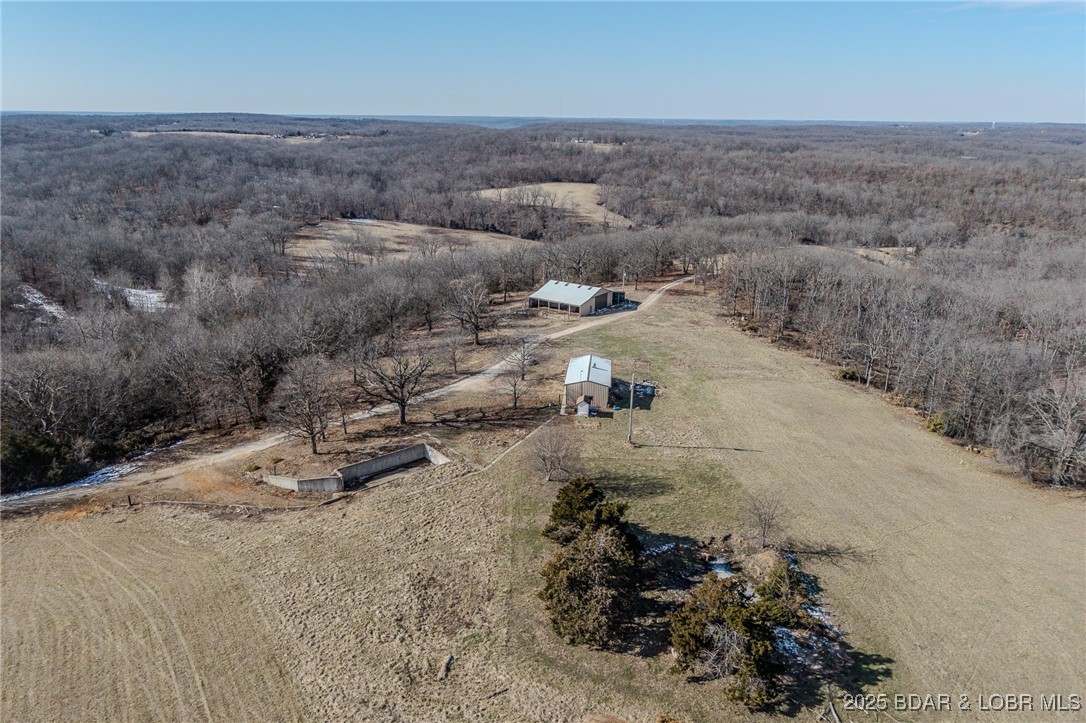
This expansive 233.45-acre property offers a unique combination of natural beauty, versatility, and privacy, making it perfect for a variety of uses. This property boasts a wealth of key features, including two wells, two natural springs, and two ponds, providing ample water for farming or livestock. A spacious 40x60 concrete-floor barn with lean-tos on each side offers great storage or livestock shelter, while a small shop provides additional workspace. The property is fully equipped with roads throughout, ensuring easy access to every corner, and is situated privately at the end of the road. It is also surveyed for subdivision, offering potential for future development. Whether you're looking to expand your agricultural operation, create a private retreat, or develop a subdivision, this property offers endless possibilities. With its mix of natural features and practical infrastructure, it’s an ideal spot for both work and recreation.

Don't miss this rare opportunity to own a versatile, private, and accessible property just minutes from town. Call today to schedule a showing!
#3572757

Camdenton

1389 Crater Hill Road

None Beds

None Baths

233.45 acres

$1,299,000

MLS#: 3572757
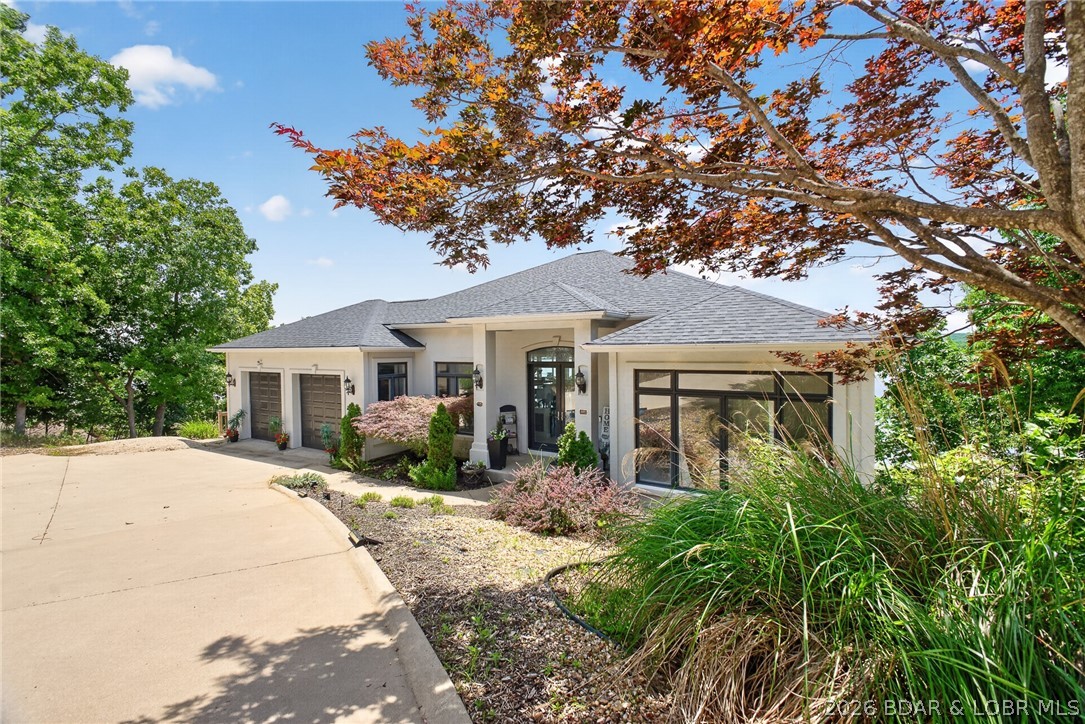
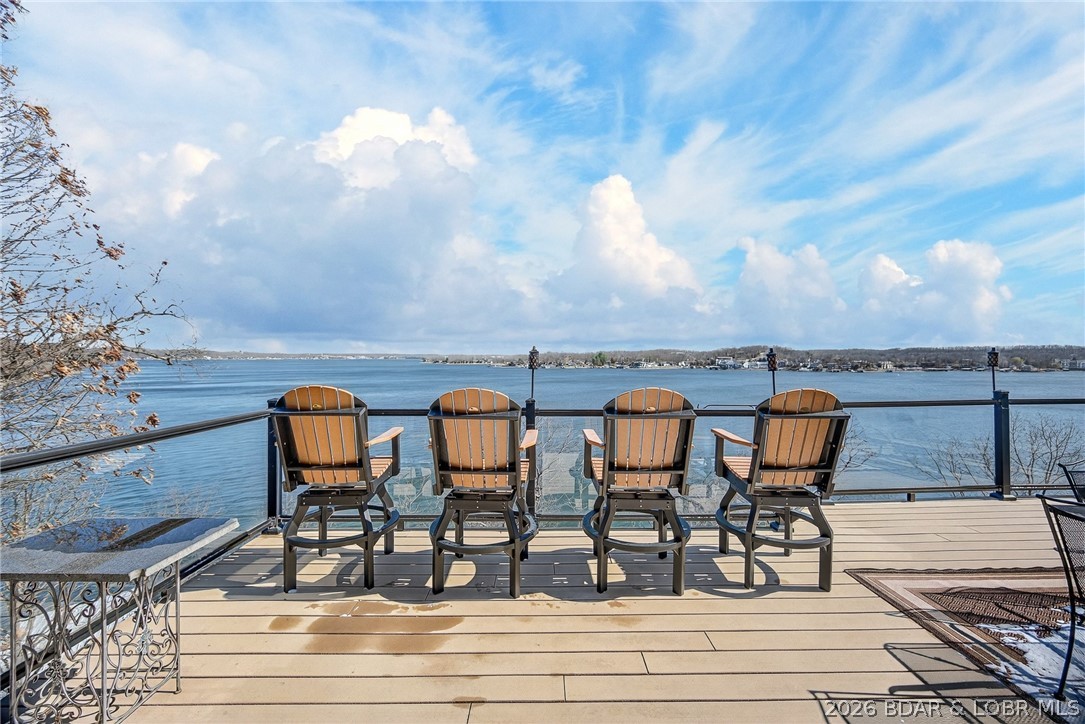
Lakefront, luxury, effortless are the best describing words for this incredible Four Seasons retreat here at Lake of the Ozarks. Featuring 4,800+ sqft, 5 bedroom, 3.5 bath, dual living rooms, game room, wet bar and breathtaking panoramic main channel views of the Lake. As you step foot inside the 10 Mile Marker views of Lake of the Ozarks bring you out to the deck where you want to sit, soak up the sun & watch the boats go by. The upper level features open kitchen, primary lakefront bedroom suite, expansive bathroom & walk in closet and guest bedroom. Heading downstairs to the lower level is where the fun begins. 10 ft ceiling heights, Dolby surround sound, 4K HDR projection theater experience, game room, wet bar this home is set to entertain. Whether hosting game days, moving nights or unforgettable gatherings this space was designed to impress. Step outside and experience lakefront living. Multiple levels of outdoor deck space, private hot tub overlook and spectacular views of Lake of the Ozarks. Schedule your private showing of this home today and experience this exceptional lakefront lifestyle for yourself.
#3587948

Four Seasons

820 Palisades Drive

5 Beds

3 Baths

4,854 Sq.Ft.

$1,299,000

MLS#: 3587948
This one has it all! First is the VIEW...9 mile marker of Lake of the Ozarks!  4 spacious bedrooms with 5 bathrooms.  Walk in on the main level game room and enjoy hanging out with the gang inside or out. This floor includes 2 master suites on either end and a huge covered deck.  A few steps up to the middle level and you find the open kitchen/living room/bar area in addition to 2 more large bedrooms with extra sleep space and 2 more bathrooms.  And the Deck is the perfect place to watch boats or sunbathe.  But wait there's more...The top floor is a space all it's own with more of the fabulous views, family room, extra sleeping area and full bath.  Don't forget the firepit out front perfect for telling stories or having an evening cocktail.  VRBO income already booked with over $46,000 and that's just from April-October rentals within less of a year of being on the program.  Sleeps 22 and has overflow.  Approximately 1.06 acres +/-.  This is truly a one of a kind custom built home!
#3584765

Sunrise Beach

94 Kansas City Way

4 Beds

5 Baths

4,314 Sq.Ft.

$1,299,000

MLS#: 3584765
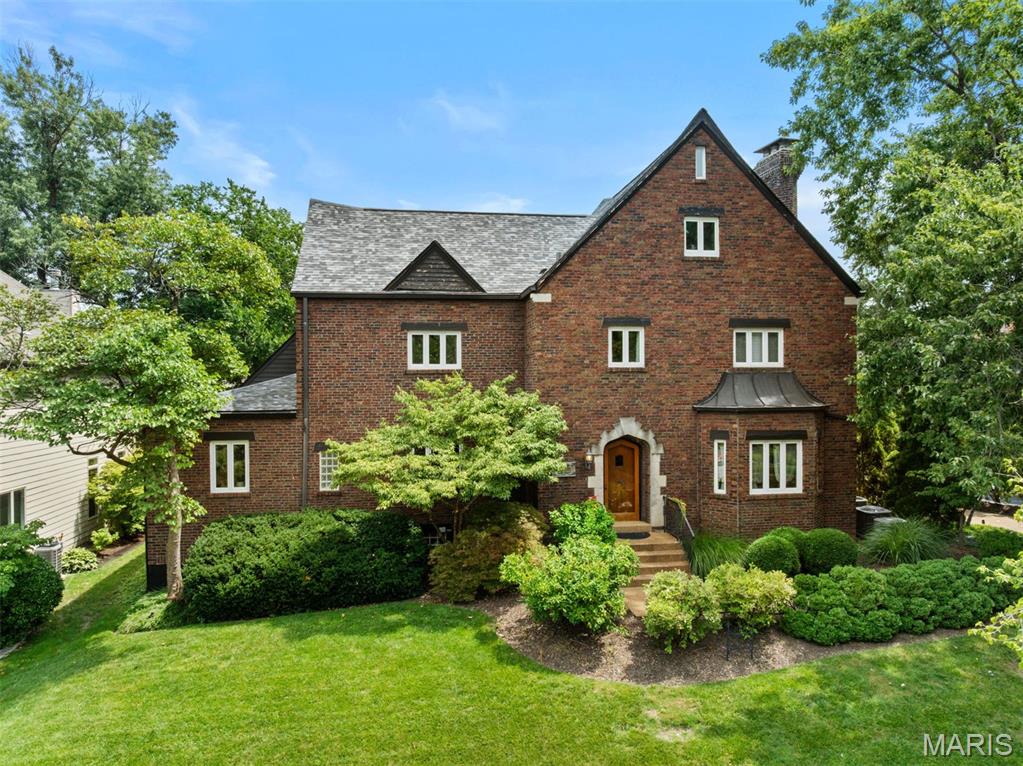
Price reduced
Built in 1929, this home has the charm of an architectural masterpiece with the warmth, personality and major updates of 21st century living. Leave your car in the spacious garage and enjoy a short stroll to all that downtown Clayton has to offer. With a new roof, 3 of 4 air conditioners and 2 of 4 furnaces less than 2 years old and updated interior finishes, this gracious home is ready for its next chapter. Upon entering into the impressive foyer, you are welcomed into the large living and dining rooms perfect for entertaining. More well appointed space awaits you from the relaxing den, breakfast area and butler's pantry, all anchored by a chef's dream kitchen. The gracious terrazzo staircase leads to the second level boasting an expansive primary suite which includes a seating area, large walk in closet, office space and custom bathroom. Two more bedrooms and another full bath complete the second level. The versatile third level is currently being used as a fitness lover's home gym, but could be used as an additional bedroom, office, media room or recreation area.
#26048232

University City

516 Warder Avenue

4 Beds

2 Baths

4,904 Sq.Ft.

$1,299,000

MLS#: 26048232
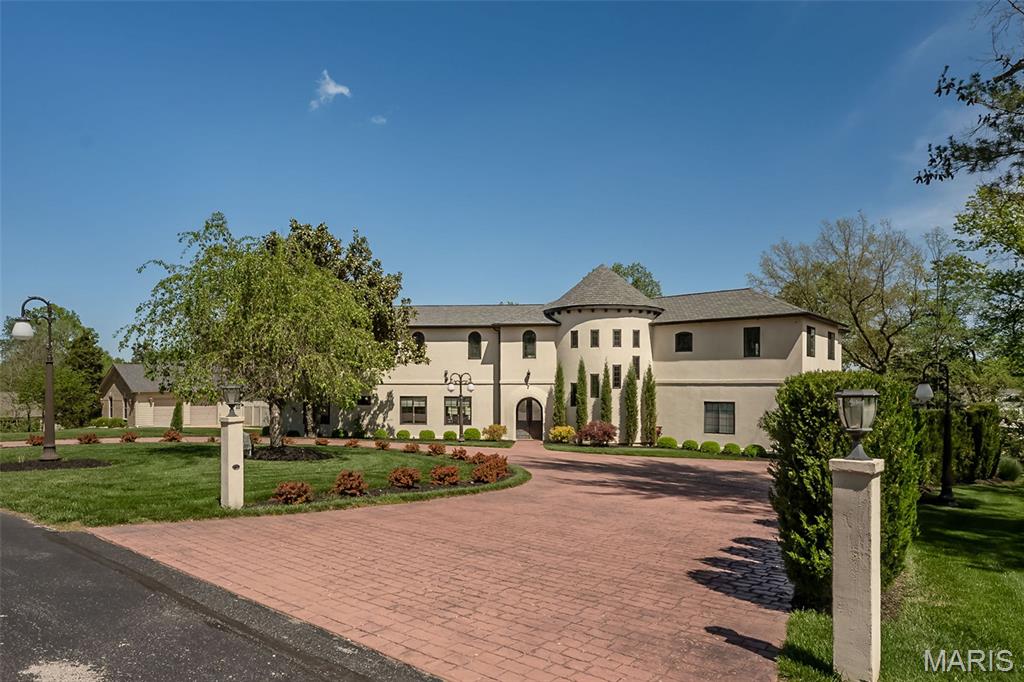
Experience West Coast-inspired luxury in this completely reimagined 6-bed, 5-bath French country-style estate, offering 4,400+ sq ft of living space on more than half an acre in the Parkway South district. Step into a grand entry foyer with soaring ceiling, columns (hand-carved mahogany shipped in from Indonesia), and arched walkways, flowing into an elegant floor plan with designer finishes throughout. Custom-designed Chef’s kitchen dazzles with extensive custom cabinetry, granite counters, an expanded center island, and SS appliances with views overlooking your heated saltwater pool. The outdoor pavilion, with a built-in grill and a pizza oven, is complete with a full brick fireplace for those chilly evenings; this home invites entertaining with ease and offers plenty of privacy. From the foyer, the spiral staircase leads you to an expansive bonus room perfect for additional living space. The primary master suite offers privacy tuck away from the hustle and bustle of life and is completed with his and her walk in closets, spacious primary bath complete with double vanity, walk in shower and more, away from the primary suite, you will find a second kitchen which is part of a complete apartment/in-laws’ quarters above the 3-car garage, complete with its own private entrance. With walnut floors, rec room, office, and private bedrooms—ideal for multigenerational living or extended stays—two separate laundry areas were thoughtfully placed to offer many options while taking advantage of this prime location, minutes from shopping, schools, and major highways. This is a sought-after location. Added to the home is a central vacuum system and an in-ground sprinkler system for easier maintenance of the grounds and landscaping. This home is truly a blend of comfort and West Coast-style sophistication. What a transformation this residence experienced as it was completely rebuilt in 2019. STL county occupancy inspection PASSED!
#26056325

Ballwin

604 Glyn Cagny

6 Beds

4 Baths

4,400 Sq.Ft.

$1,299,000

MLS#: 26056325
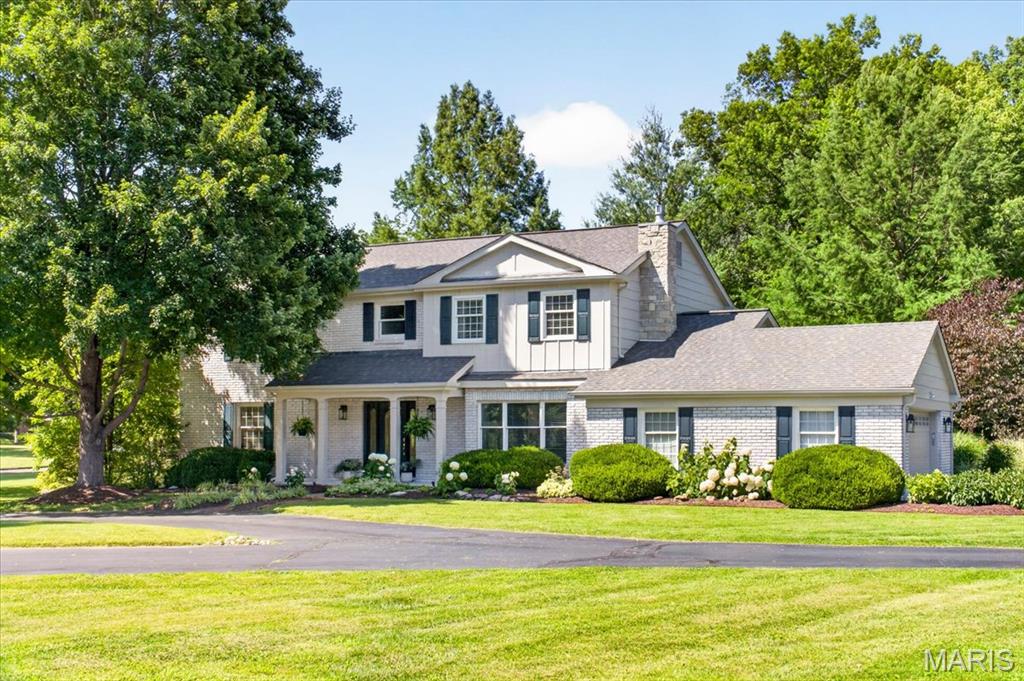
Nestled on a picturesque 1.18-acre corner lot in prestigious Thornhill Estates, this beautifully updated 2-story offers the perfect blend of timeless elegance and modern comfort. From the impressive two-story foyer and rich hardwood flooring to the extensive millwork, abundant natural light, and sun-filled living spaces, every room has been thoughtfully designed. The beautifully appointed kitchen features custom cabinetry, granite countertops, stainless steel appliances, double ovens, a spacious center island, and a generous breakfast area. Bathed in natural light from expansive sliding glass doors overlooking the private pool, the kitchen serves as the heart of the home while offering seamless access to both the formal dining room and inviting family room, where oversized windows frame peaceful views of the lush backyard. Upstairs, the luxurious primary suite offers a completely renovated spa-inspired bath and an exceptional custom walk-in closet, while three additional generously sized bedrooms provide space for family and guests. The finished lower level adds incredible flexibility with expansive recreation space, a full bath, and dedicated exercise area. Step outside to your own private retreat featuring a sparkling in-ground pool, expansive patio, lush landscaping, and mature trees that create exceptional privacy. Complete with a circular driveway, side-entry garage, and access to Thornhill Estates' neighborhood pool, tennis courts, and clubhouse, this is a rare opportunity to own an exceptional home in one of Town & Country's most sought-after communities.
#26045940

Town and Country

13231 Thornhill Drive

4 Beds

3 Baths

4,245 Sq.Ft.

$1,299,000

MLS#: 26045940

* Listings identified with the FMLS IDX logo come from FMLS and are held by brokerage firms other than the owner of this website. The listing brokerage is identified in any listing details. Information is deemed reliable but is not guaranteed. If you believe any FMLS listing contains material that infringes your copyrighted work please click here to review our DMCA policy and learn how to submit a takedown request. © 2024. First Multiple Listing Service, Inc.

Categories

Homes Tailored to Your Lifestyle

Buyers Guide

Buying a home is one of the most exciting milestones of your life.

View more

Sellers Guide

Putting your home on the market can be a stressful process, especially when you don’t know what to expect.

View more

Market report

With just a few clicks, you'll gain instant access to valuable insights about the real estate market, including trends, property values, and community analytics.

View more

Home value

Unlike automated valuations, our hands-on review will provide a comprehensive opinion of your home’s value while considering important interior elements and other location intangible factors that machine algorithms so often miss.

View more

Buyers resources

Guides on financing, inspections, and choosing the right Realtor for a smooth home purchase.

Sellers resources

Practical tips on staging, pricing, and preparing your home to attract buyers and maximize your sale.

 - property

Send a message

Message successfully sent.

Reason for contacting?

I agree to receive email communication and understand I can unsubscribe at any time.

I agree to be contacted by Realhub DEV via call, email, and text for real estate services. To opt out, you can reply 'stop' at any time or reply 'help' for assistance. You can also click the unsubscribe link in the emails. Message and data rates may apply. Message frequency may vary. Privacy Policy

Sign In Sign Out

Virtual Assistant

Would you like to take the next step with this property? We can help you schedule a showing or virtual tour, or send you more details.

Yes, I would like more information.

Thank You for Your Reply, One of Our Agents will contact you as soon as possible

No, maybe later.

Thank you, you can always contact me via email, phone number or through the contact form.

Realhub AI

Lucy - Your AI-Powered Realtor

Update Your Temporary Password

Personalize your search

Enter your email and we'll notify you immediately when new listings match what you're looking for.

or enter email address

Already have an account ? Login here

Continue your home search

I agree to receive communications and understand I can unsubscribe at any time.

I agree to be contacted by Realhub DEV via call, email, and text for real estate services. To opt out, you can reply 'stop' at any time or reply 'help' for assistance. You can also click the unsubscribe link in the emails. Message and data rates may apply. Message frequency may vary. Privacy Policy

Already have an account ? Login here

We use cookies

We use cookies primarily for analytics to enhance your experience. By accepting, you agree to our use of these cookies. You can manage your preferences or learn more about our cookies policy.