Thinking of selling?

Blue Sapphireline

Browse Properties
  • Nearby me

Popular Features

Community Features

Association

Property Features

Waterfront

View

Exterior Features

Interior Features

Style

E-Alert name

Properties

10000 properties match your criteria

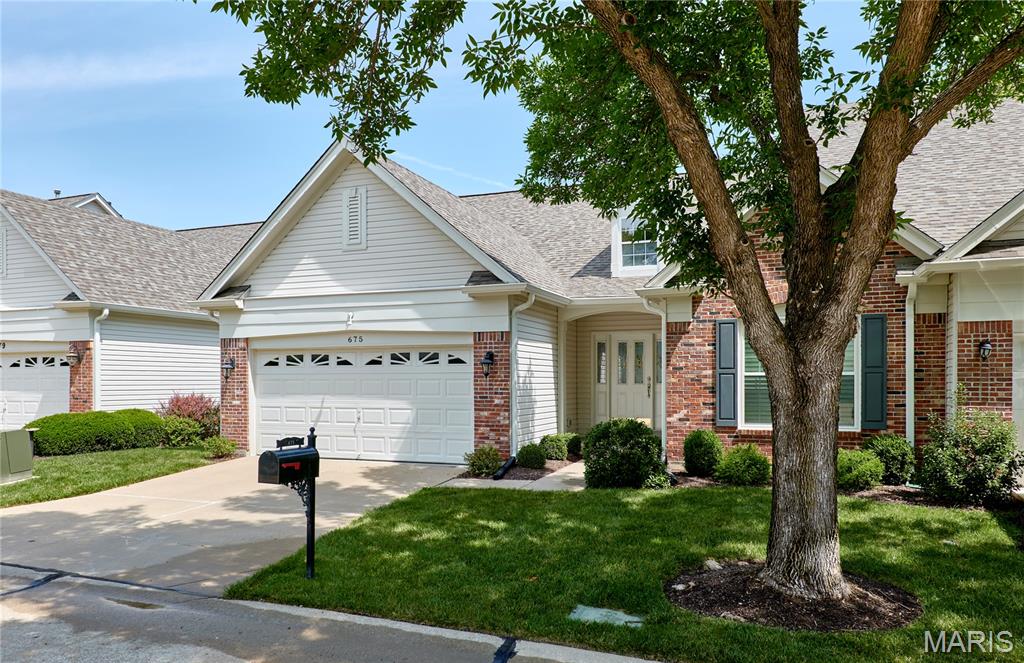
WELCOME TO THE GATED COMMUNITY OF STONEHILL WHERE YOU ARE WALKING DISTANCE TO SUMMER CONCERTS, PARKS, DINING AND THE NEW UP AND COMING DOWNTOWN CHESTERFIELD!! This beautiful villa has three all new remodeled bathrooms. The primary bath has stylish decor and is equipped with an oversized shower with zero entry, gorgeous tile and seat for comfort. Vaulted greatroom floorplan with wood flooring, gas-logged fireplace, built-ins, wall of windows and easy access to the covered porch. The kitchen is light and bright featuring updated white cabinets, quartz tops, ss appliances with gas range and refrigerator stays. Secondary main floor bedroom with wood floors and conveniently located to additional full bath completely redone. The lower level is spacious with finished living area, wall of windows and bar with wine refrigerator, 3rd bedroom with walk-in closet and also has renovated full bath. Lower level walks out to patio, fully drywalled garage and central vac. Amazing location located on a low traffic culdesac street. New roofs, solid hoa and amazing neighbors!
#26054754

Chesterfield

675 Stonebrook Court

3 Beds

3 Baths

2,641 Sq.Ft.

$799,000

MLS#: 26054754
None
#26055031

De Soto

822 S Third

None Beds

None Baths

N/A

$32,000

MLS#: 26055031
Price reduced
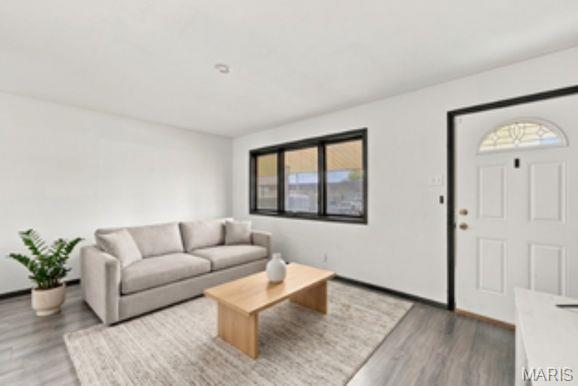
This beautifully updated ranch in the desirable Orchard Farm School District! Offering nearly 1,500 sq. ft. of finished living space, this home provides unbeatable structural and mechanical peace of mind with professional foundation stabilization backed by a Missouri Basement with a lifetime transferable warranty, a newer roof, newer HVAC, and Pella windows. Step from the covered front porch into a bright, open living room with updated luxury vinyl plank flooring and abundant natural light. The spacious eat in kitchen offers extensive cabinetry and counter space. Three main floor bedrooms and a full bath complete the primary living level. You'll love the finished lower level featuring a massive recreation room ideal for entertaining, media, or hobbies, plus two versatile bonus rooms perfect for home offices or guest sleeping areas along with a roughed-in bath already stubbed and ready for your future equity additions!
Step out back into your fully fenced, private backyard sanctuary completely enclosed with wood privacy fencing, a level lawn, and a concrete patio built for quiet weekends and barbecues. More extras include a storage shed, attached garage, and a rare second driveway with abundant parking for vehicles, a work truck, or a boat. Affordable, updated, and worry free schedule your private showing today!
#26053410

St Charles

3319 Royal Domain Drive

3 Beds

1 Baths

1,451 Sq.Ft.

$210,000

MLS#: 26053410
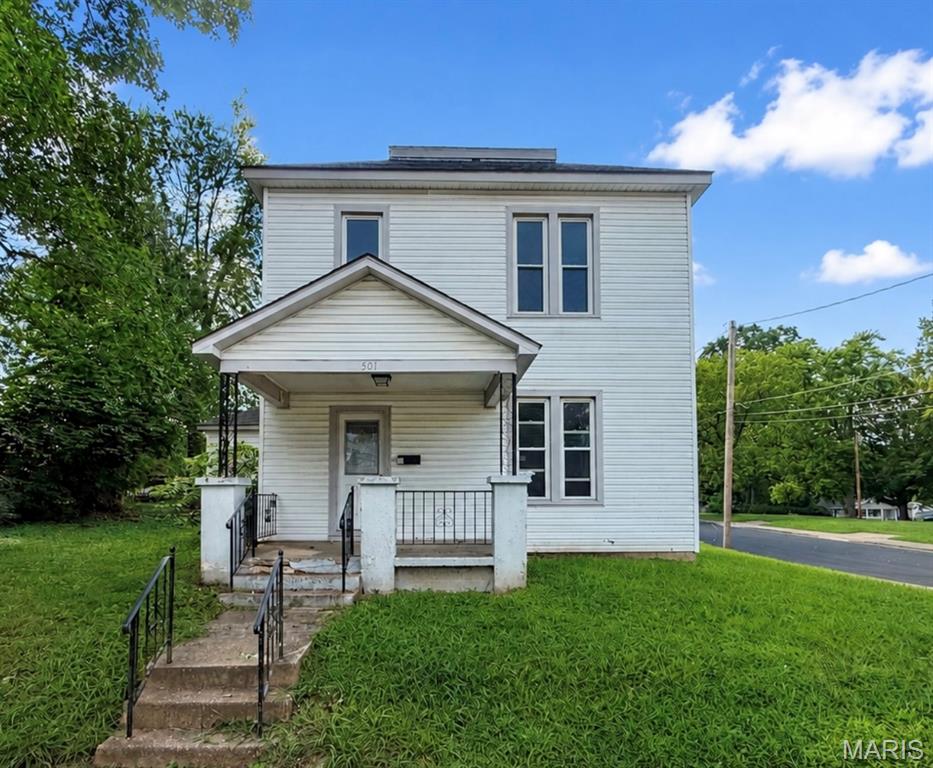
Spacious and filled with natural light, this home offers a great combination of recent improvements and classic character. The updated kitchen features rich navy cabinetry, generous counter space, a center island, newer flooring and stainless-steel appliances. Additional improvements include a new roof installed in 2023, newer flooring in several areas and new carpet scheduled to be installed. The home also offers generously sized rooms, fresh neutral paint, a full bathroom with a tub/shower combination and a convenient laundry area. With its spacious layout and valuable updates already completed, this home is ready to welcome its next owner. Schedule your showing today!
#26055268

Farmington

501 S Washington Street

3 Beds

2 Baths

2,004 Sq.Ft.

$192,500

MLS#: 26055268
Price reduced
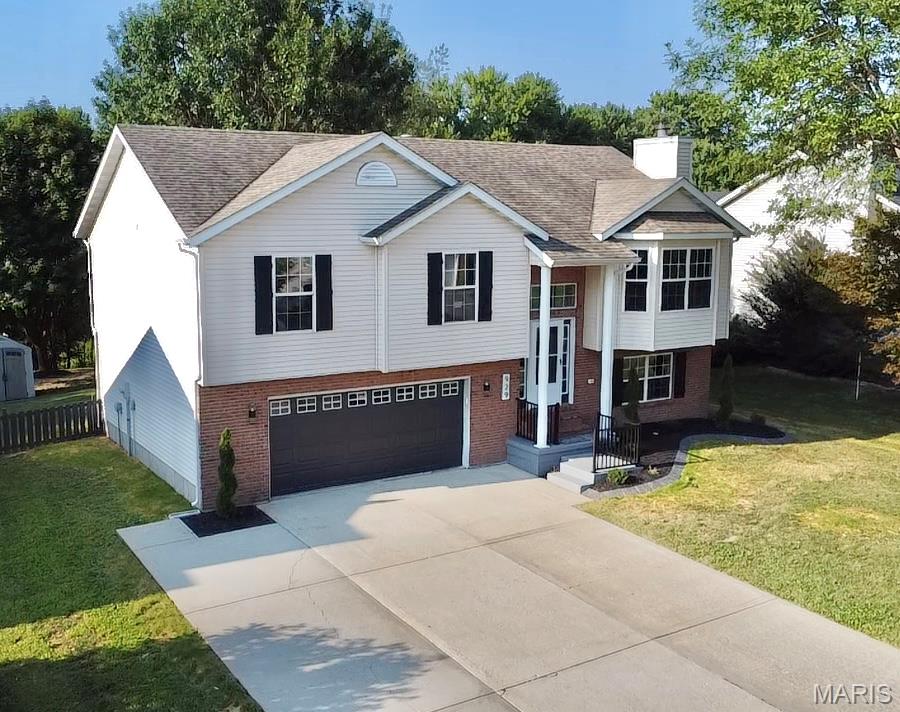
Agent Owned! Welcome home to this beautifully remodeled 4-bedroom, 3-bathroom home offering modern style, thoughtful updates, and plenty of space inside and out. From the beautifully landscaped front yard to the fenced backyard, this property is truly move-in ready.

Step inside to a bright, open floor plan featuring new LVP flooring throughout, fresh paint, new trim, and updated fixtures. The completely remodeled kitchen showcases soft-close shaker cabinetry, quartz countertops, and stainless-steel appliances, creating a stylish and functional space perfect for everyday living and entertaining. All three bathrooms have been fully remodeled with modern finishes.

The main level features a wood-burning fireplace, while the lower level offers a new electric fireplace—providing comfortable gathering spaces throughout the home. Outside, enjoy a brand-new concrete patio and maintenance-free composite deck overlooking the fenced backyard, ideal for relaxing, entertaining, or enjoying summer evenings.

Additional updates provide peace of mind, including a new furnace, a water heater approximately two years old, and a roof and siding installed in 2017. All exterior doors are new, and the 2-car garage features a new opener with a built-in camera.

Lower-level bedroom could be used as a conforming bedroom, office, rec room, or family room. The possibilities are endless with that space!

With extensive updates throughout, a functional open layout, and fantastic outdoor spaces, this fully remodeled home is ready for its next owner!
#26054599

Troy

929 Carla Drive

4 Beds

2 Baths

2,146 Sq.Ft.

$329,000

MLS#: 26054599
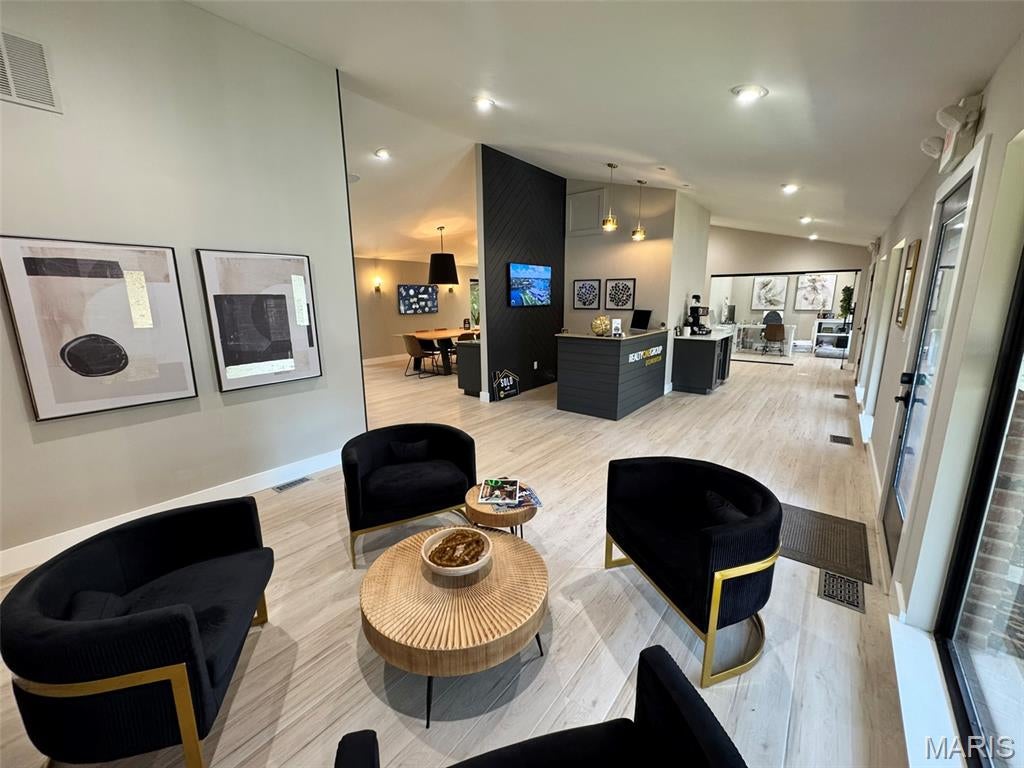
Beautifully finished, modern, 2,200 SF office space! Move-in ready office ideal for a variety of uses. Flexible design with open space for collaborative areas, kitchenette &
multiple private offices/breakout rooms. Direct access to private outdoor patio areas, perfect for breaks or informal meetings. Building signage and furniture available. Prime Ellisville location near Chesterfield with quick access to Manchester Rd and
I-64/40

Various lease options available:
 1) Entire space $30/sf
 2) Private office with exterior entrance and address, signage, access to collab and conference space. $1,100/m
3) Interior private office with access to all amenities $850/m
4) Interior small office with desk and access to all ameneties $500/m
5) Hot desk - space at any of our open collaboration areas and conference desks $250/m 

Key Features & Amenities:
Seats up to 40 comfortably for seated events or 100+ for reception/cocktail style, Large open collaborative space with natural light and high ceilings, Full kitchen (refrigerator, microwave, coffee maker, sink — perfect for catering drop-off), Training room + multiple conference rooms and setups, Private executive office that doubles as a quiet breakout or coat/check area, High-speed fiber Wi-Fi throughout, High-end printer/copier available upon request, Free parking directly in front of the building, Secure entry.

Schedule a private showing today!
#26055227

Ellisville

168 Clarkson Executive Park

None Beds

None Baths

N/A

$1,100

MLS#: 26055227
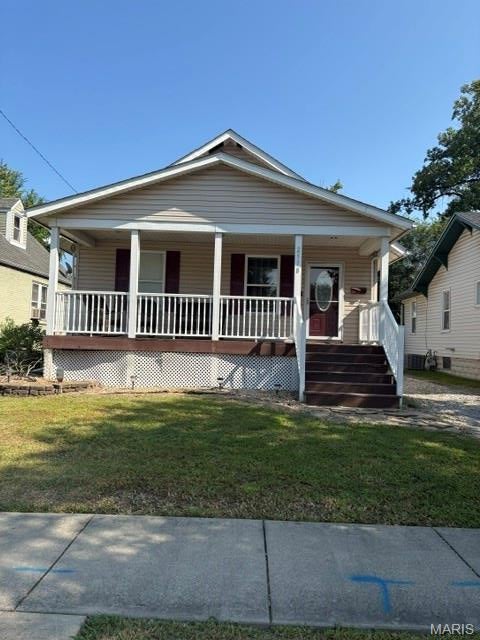
The covered front porch is waiting for your morning coffee or evening favorite beverage.  This inviting 2 bedroom home offers comfortable living space and plenty of updates.  The updated kitchen features nice cabinets, a dishwasher, gas stove, microwave and plenty of space.  The updated bathroom offers a whirlpool tub and adds a  modern style with a newer tub surround - perfect for unwinding after a long day.  Now step down to the lower level.  The family room and office offer extra needed space and a great place to relax.  With the one car detached garage and a nice location, this home is ready for a new buyer.
#26055040

Granite City

2518 State Street

2 Beds

1 Baths

1,294 Sq.Ft.

$87,500

MLS#: 26055040
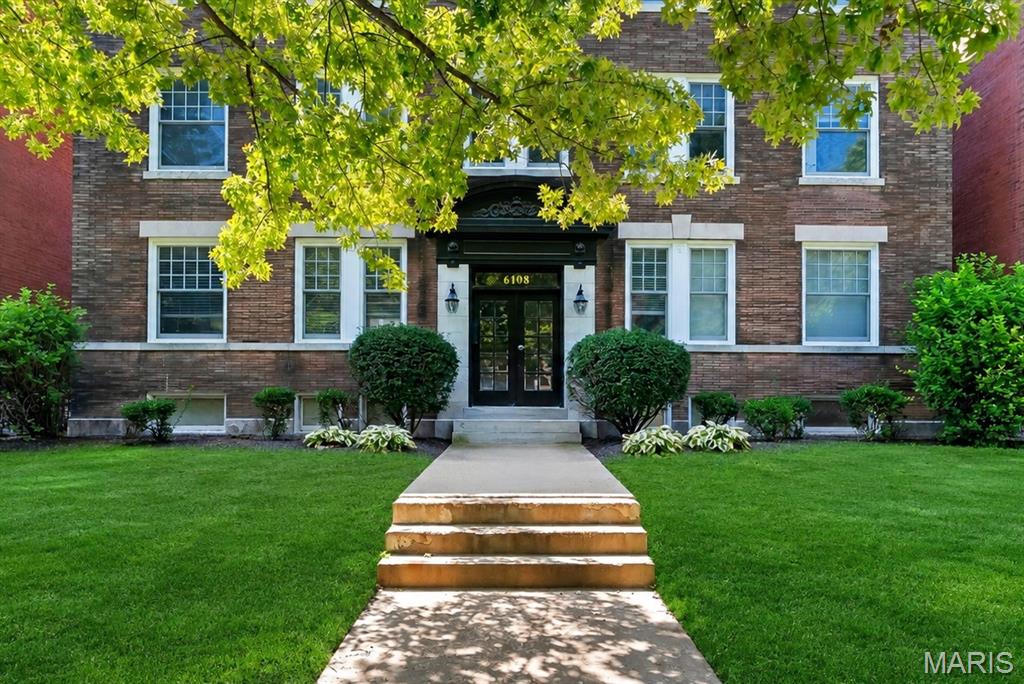
Discover city living at its best in the Historic Skinker-DeBaliviere Neighborhood, offering a relaxed urban lifestyle within walking distance of many of the area's amenities.  Enjoy the nearby Loop with a variety of shops and restaurants, including Blueberry Hill, as well as entertainment venues such as the Pageant and Pin Up Bowl. Other attractions include the Delmar Maker District, Forest Park, Wash U, and the Metrolink, just to name a few!  Located on a pretty tree-lined street off the beaten path in a secluded residential area, this beautifully renovated 2nd-floor condo boasts just under 1,600 sq ft., offering the entire 2nd floor of the building all to yourself! Enter to find a fabulous open-concept interior that blends historic architectural details with modern comforts, featuring high ceilings, recessed lighting, and an abundance of large windows that fill the space with natural light.  Beautiful wood floors, neutral tones, and white woodwork create an inviting atmosphere. The spacious living room, dining area, and kitchen flow seamlessly together, making it perfect for entertaining. The well-appointed kitchen features custom cabinetry, granite counters, stainless appliances, and a generous island with seating adjoining the dining room.  A versatile bonus room off the living room can be used for a variety of purposes, such as a home office, den, media room, or exercise space... You decide!  Spacious primary bedroom with a private ensuite that includes a separate shower and soaking tub, adorned with beautiful travertine stone tile, plus a large walk-in closet.  The second bedroom is also generously sized and is conveniently located near the hall bath, which also showcases travertine tile.  The convenient laundry room includes storage space.  For outdoor enjoyment, step out to a large covered deck, perfect for gathering with friends or enjoying a peaceful moment to yourself.  A large storage locker is located in the basement.  Gated parking with 2 assigned parking spaces.  Updates include: New carpet in Primary and 2nd bedrooms Spring 2026, Roof replaced 2026 (HOA responsibility - 7 roofs were replaced; all have been replaced within the last 3 years), Interior painting in 2024, ceiling fans 2023, recessed lighting with adjustable LEDs 2023, AC replaced 2023.
#26052535

St Louis

6108 Washington Boulevard 201

2 Beds

2 Baths

1,556 Sq.Ft.

$279,500

MLS#: 26052535
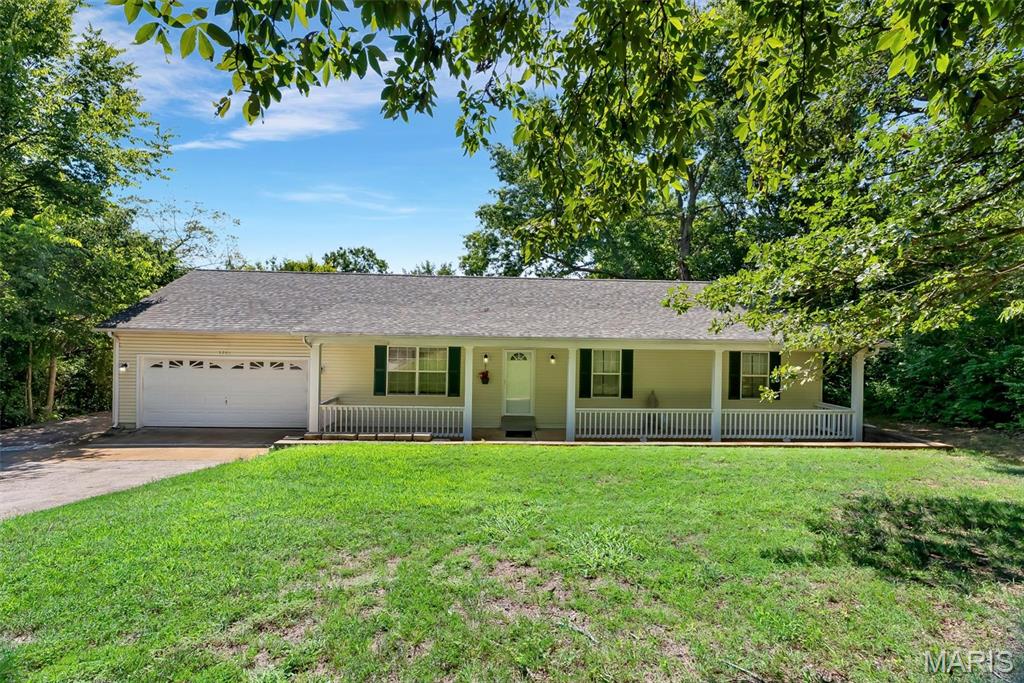
Looking for Acreage? Here is 1.4 Acres of privacy with a 3 Bedroom Ranch on top of it! Enjoy your mornings sitting out front on your HUGE covered porch and take in all of Natures beauty! Inside, you are greeted by a large open concept including your eat in kitchen, family room and dining room! Tons of windows provide all the natural lighting you will need. A private exit to your spacious deck will overlook the rest of the cleared, secluded land that you now own! As you venture down the hall you will notice Main Floor Laundry to your left as well as a very spacious full bathroom! Keep exploring to find all three bedrooms including the Vast Primary En Suite with it's own private full bathroom! Your garage is oversized and comes with a workshop bench set up ready for your weekend projects. Did we mention the roof is 2 years old? Schedule your showing and come see for yourself all this beautiful home has to offer!
#26053959

Imperial

5901 Kneff Road

3 Beds

2 Baths

1,300 Sq.Ft.

$269,900

MLS#: 26053959
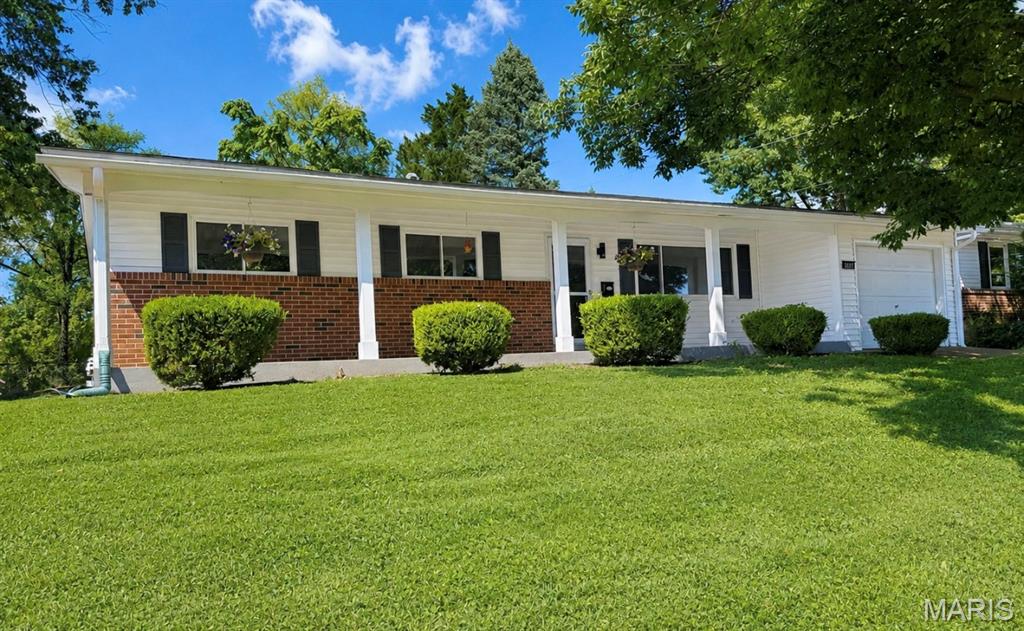
Welcome to a well-built home that offers the perfect blend of comfort, quality, privacy, and joy. Featuring a covered front porch, expansive front yard, private backyard, and plenty of room to play, relax, or simply enjoy your own space, this home has it all.  Inside, quality finishes shine throughout. Hardwood floors flow through the living room, dining room, and kitchen, while the spacious family room features plush carpeting. The inviting breakfast room provides the perfect spot for casual meals and morning coffee. With three bedrooms and two full bathrooms on the main level, the home is crisp, clean, and ready for everyday living.  The beautifully updated kitchen features granite countertops, high-end stainless steel appliances, and a window overlooking the backyard. Stylish, updated bathrooms add a fresh, polished touch.  The finished lower level provides generous open space along with an additional room that can easily serve as a home office, guest bedroom, hobby room, or whatever best suits your needs. The expansive recreation room is ideal for a home theater, game room, entertaining, parties, and making lasting memories. Best of all, this home is tucked away in a peaceful setting while remaining close to everything you need. It's just around the corner from the James J. Eagen Community Center, offering a gymnasium, indoor swimming pool, fitness center, and more.  Enjoy life's adventures from the perfect home base—where comfortable living comes naturally, convenience is close at hand, and good times are always within reach.
#26054199

Florissant

3275 Tom Sawyer Drive

4 Beds

2 Baths

2,372 Sq.Ft.

$250,000

MLS#: 26054199
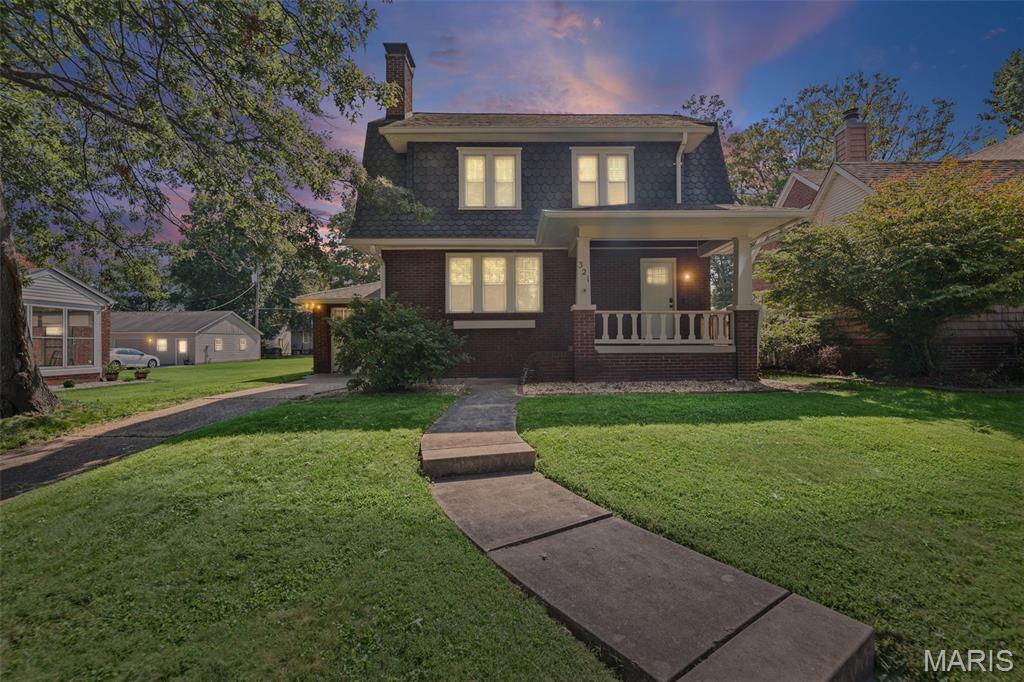
Charming Brick Home in the heart of Belleville! Step into the timeless character and welcoming feel of this beautiful brick home in Belleville! The main level features a spacious living room with a wood-burning fireplace, a formal dining room perfect for gatherings, and a kitchen with a new backsplash that adds a fresh, updated touch.
Upstairs, you'll find three generously sized bedrooms and a full bathroom. The finished portion of the basement adds even more versatility to the home, featuring a flex space and bonus room that can easily adapt to your needs—perfect for a home office, playroom, workout area, hobby space, or additional living area. The lower level also offers a second bathroom and plenty of additional storage.
Enjoy the outdoors from the covered back porch overlooking the spacious backyard or beat the heat in the above ground pool. 
Conveniently located near shopping, restaurants, and Scott Air Force Base, this charming home offers character, functional living space, and plenty of flexibility. Come see all that 321 S. Missouri has to offer!
#26053789

Belleville

321 S Missouri Avenue

3 Beds

1 Baths

1,774 Sq.Ft.

$215,000

MLS#: 26053789
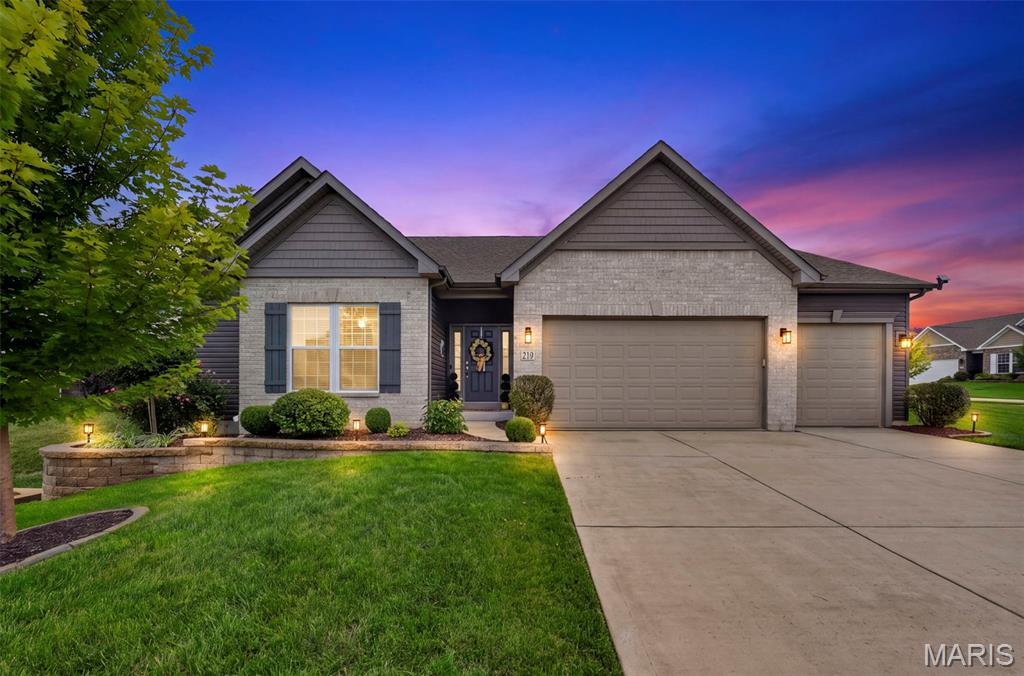
Experience refined living in the stunning 3-bedroom, 3.5-bath, ranch style home, perfectly situated in Lake St. Louis. Every inch of the home has been thoughtfully updated, blending elegance, functionality and luxury, all situated on a quiet street the Wentzville-Timberland school district. Sitting on 0.35+ of an acre, the spacious, fenced backyard, large patio w/ pergola, firepit and beautiful landscaping provide an excellent space to play and entertain. The gourmet kitchen is the centerpiece of the home, with granite counter tops, breakfast bar, custom cabinets, large walk-in pantry, contemporary lighting and high end stainless steel appliances with wall oven, gas range and refrigerator (included).  Beautiful luxury vinyl plank flooring flows throughout the home and upgraded plantation shutters provide privacy and style. The breakfast room and living room provide perfect areas to entertain and are accented by the 14 ft. vaulted ceilings and wood burning fireplace. The primary bedroom suite features overhead lighting/fan, plantation shutters, a large walk-in closet and a beautiful primary bathroom w/ dual vanities and spacious shower. You will find 2 additional bedrooms on the main level that feature a jack-and-jill bathroom and also an additional 1/2 bath, entry foyer and spacious laundry room.  The lower level is unfinished, but does have a full, luxury bathroom already in place! Additional features include a 9 ft basement foundation, irrigation system, expanded 3 car garage, water softener, architectural shingle roof and beautiful outdoor landscaping. If you've been dreaming of modern updates that deliver both grander and warmth, this property delivers unmatched quality and comfort that you will enjoy for years to come!
#26052539

Lake St Louis

219 Mason Glen Drive

3 Beds

3 Baths

2,240 Sq.Ft.

$565,000

MLS#: 26052539
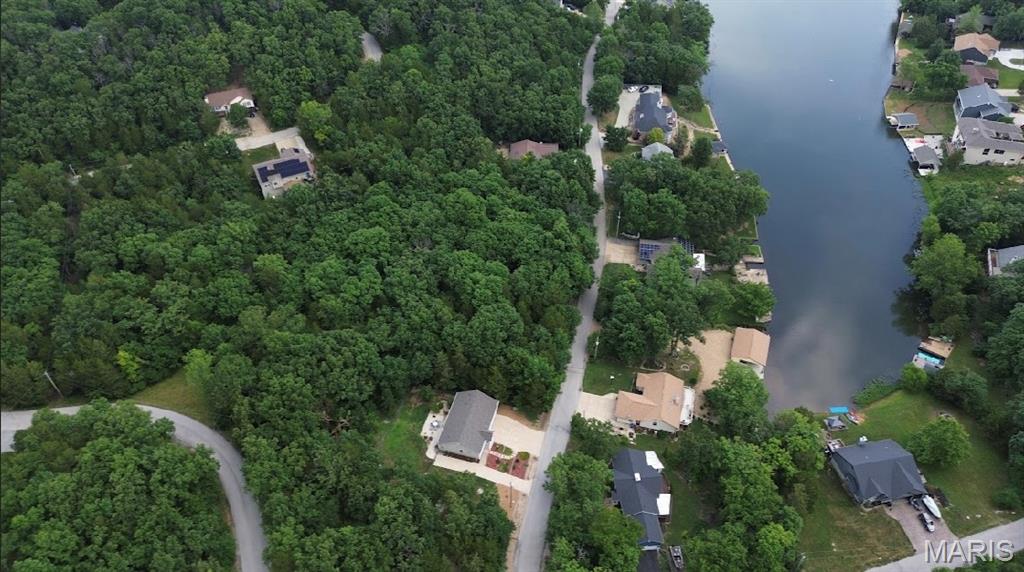
Lakefront Living at Its Finest!  This sub waterfront, buildable lot with breathtaking views offers a perfect canvas for your next dream home right next to new construction. You’ll enjoy convenience and tranquility located just 5 minutes north of Hillsboro and 30 minutes from Greater St. Louis. This is more than just land—it’s a lifestyle.  Amenities include four lakes, a white, sandy beach area, campgrounds, golf courses, swimming pool, fitness center and more. Feel free to explore this amazing opportunity and create your scenic fun-loving lakeside retreat!
#26055136

Hillsboro

Lot 29// 10243 Lake Ridge Drive

None Beds

None Baths

0.25 acres

$49,900

MLS#: 26055136
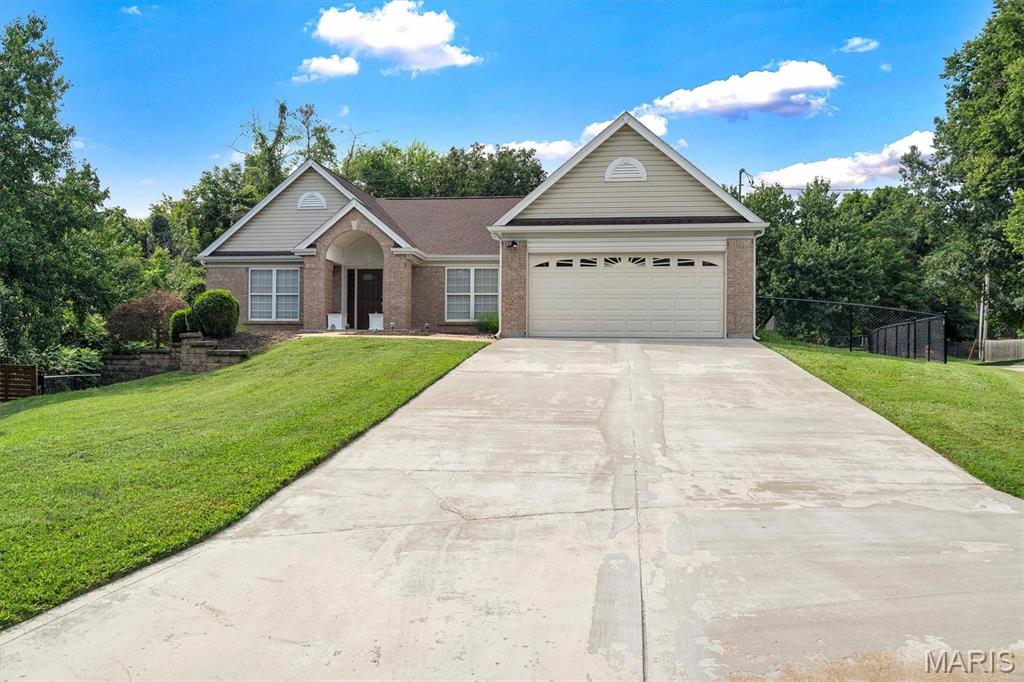
Welcome home to this Sunset Hills Great Room ranch, fabulous open floor plan, wood floors, oversized wide accessible doorways, accessible walk in shower in primary ensuite.  Split floorpan with 2 additional bedrooms and second full bath, all 3 bedrooms complete with big walk in closets. The large well equipped kitchen is wide open to breakfast room and great room just steps from the bright spacious dining room.  Walk out from breakfast room to deck overlooking the fenced yard.  The garage with concrete ramp is accessed through main floor laundry/mud room.  Need room to grow, you got it!  The walkout basement is wide open and ready to be finished if you have the need. Rough in for bath is already in place.   This home sits on a culdesac in the Lindbergh School District, super convenient location with loads of updates. It is move in ready, just unpack and enjoy!
#26054852

St Louis

12115 Leebur Drive

3 Beds

2 Baths

2,198 Sq.Ft.

$525,000

MLS#: 26054852
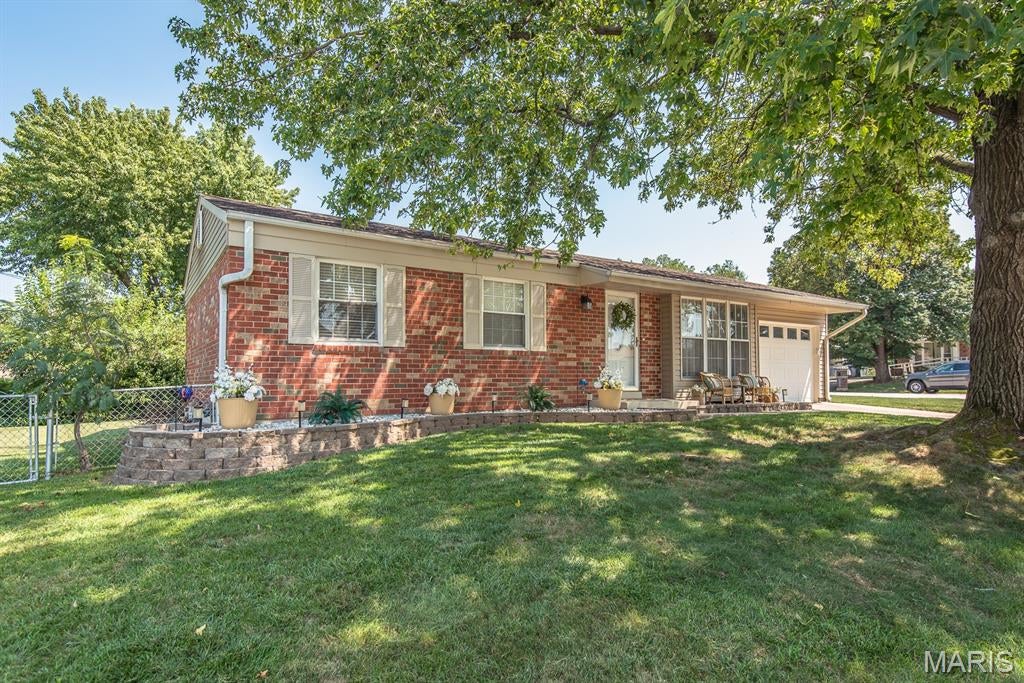
Welcome home to this charming three-bedroom, all-brick bungalow situated on a desirable corner lot with a fenced yard, patio space, and an oversized one-car garage. Inside, you’ll find beautiful hardwood floors, light and bright living room with bay windows,  an inviting kitchen featuring stainless steel appliances, an island, and a cozy eat-in area. The main level offers a full bathroom along with comfortable living spaces perfect for everyday living and entertaining.
The finished lower level adds even more versatility, featuring a huge family room with an electric fireplace and built-in bookshelves, a full bathroom, and two additional rooms that could be used as sleeping areas, a home office, den, hobby room, or whatever best fits your needs. The garage is currently set up as the ultimate man cave, but it still has plenty of room to accommodate a vehicle. With its classic brick exterior, flexible finished lower level, fenced corner lot, patio, and oversized garage, this adorable bungalow offers charm, functionality, and plenty of space to make it your own!
#26054212

St Charles

3200 Denton Lane

3 Beds

2 Baths

1,604 Sq.Ft.

$299,900

MLS#: 26054212

* Listings identified with the FMLS IDX logo come from FMLS and are held by brokerage firms other than the owner of this website. The listing brokerage is identified in any listing details. Information is deemed reliable but is not guaranteed. If you believe any FMLS listing contains material that infringes your copyrighted work please click here to review our DMCA policy and learn how to submit a takedown request. © 2024. First Multiple Listing Service, Inc.

Categories

Homes Tailored to Your Lifestyle

Buyers Guide

Buying a home is one of the most exciting milestones of your life.

View more

Sellers Guide

Putting your home on the market can be a stressful process, especially when you don’t know what to expect.

View more

Market report

With just a few clicks, you'll gain instant access to valuable insights about the real estate market, including trends, property values, and community analytics.

View more

Home value

Unlike automated valuations, our hands-on review will provide a comprehensive opinion of your home’s value while considering important interior elements and other location intangible factors that machine algorithms so often miss.

View more

Buyers resources

Guides on financing, inspections, and choosing the right Realtor for a smooth home purchase.

Sellers resources

Practical tips on staging, pricing, and preparing your home to attract buyers and maximize your sale.

Send a message

Message successfully sent.

Reason for contacting?

I agree to receive email communication and understand I can unsubscribe at any time.

I agree to be contacted by Realhub DEV via call, email, and text for real estate services. To opt out, you can reply 'stop' at any time or reply 'help' for assistance. You can also click the unsubscribe link in the emails. Message and data rates may apply. Message frequency may vary. Privacy Policy

Sign In Sign Out

Virtual Assistant

Would you like to take the next step with this property? We can help you schedule a showing or virtual tour, or send you more details.

Yes, I would like more information.

Thank You for Your Reply, One of Our Agents will contact you as soon as possible

No, maybe later.

Thank you, you can always contact me via email, phone number or through the contact form.

Realhub AI

Lucy - Your AI-Powered Realtor

Update Your Temporary Password

Personalize your search

Enter your email and we'll notify you immediately when new listings match what you're looking for.

or enter email address

Already have an account ? Login here

Continue your home search

I agree to receive communications and understand I can unsubscribe at any time.

I agree to be contacted by Realhub DEV via call, email, and text for real estate services. To opt out, you can reply 'stop' at any time or reply 'help' for assistance. You can also click the unsubscribe link in the emails. Message and data rates may apply. Message frequency may vary. Privacy Policy

Already have an account ? Login here

We use cookies

We use cookies primarily for analytics to enhance your experience. By accepting, you agree to our use of these cookies. You can manage your preferences or learn more about our cookies policy.