Thinking of selling?

Blue Sapphireline

Browse Properties
  • Nearby me

Popular Features

Community Features

Association

Property Features

Waterfront

View

Exterior Features

Interior Features

Style

E-Alert name

Properties

10000 properties match your criteria

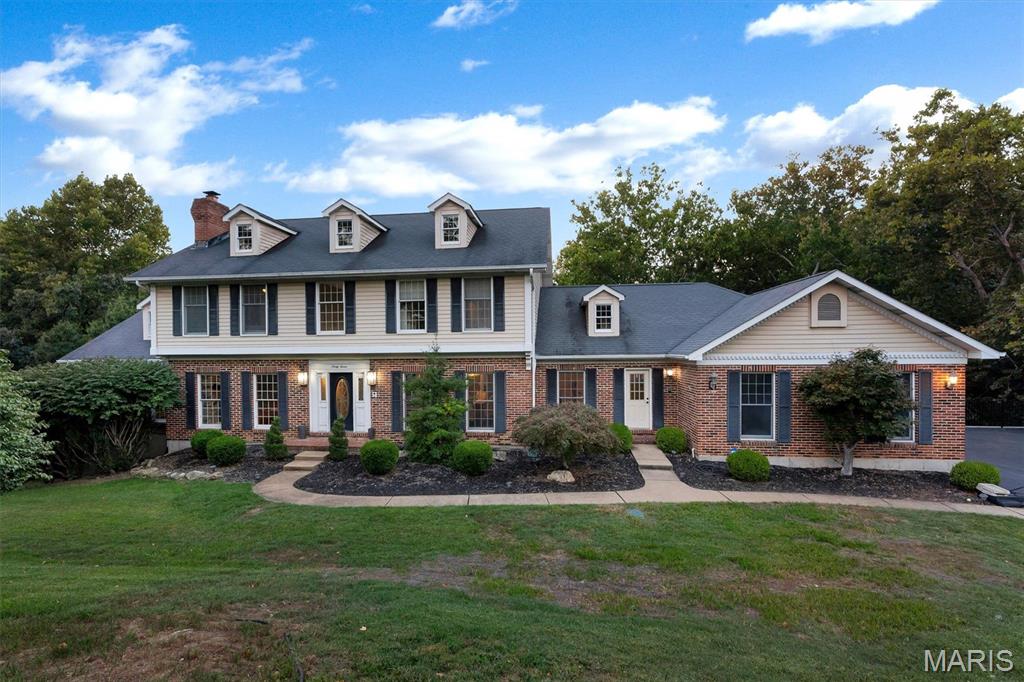
A rare offering in one of Sunset Hills’ most private settings, this exceptional 5 bedroom, 5 bath estate spans more than 6,000 square feet on 6.26 breathtaking acres in award winning Lindbergh Schools. Tucked at the end of a quiet cul de sac, the property offers an extraordinary combination of privacy, natural beauty and convenience, with easy highway access just minutes away. Inside, a beautiful layout showcases a chef’s kitchen with high end appliances and an oversized center island, rich wide plank hardwood floors, custom millwork, bay windows and an impressive double staircase. The dramatic vaulted great room is wrapped in floor to ceiling windows, bringing the surrounding landscape indoors and filling the home with natural light. Generously scaled bedrooms include a luxurious primary suite with its own sitting room, while beautifully renovated baths and three gas fireplaces add warmth and refinement throughout. The expansive walkout lower level was designed for entertaining and extended stays, offering additional sleeping quarters, a full bath, full bar, generous recreation space and abundant storage, with French doors opening directly to the grounds. Outdoors is where this property becomes truly irreplaceable. Approximately one acre of level, meticulously maintained lawn transitions into roughly five acres of mature woods and undisturbed nature, creating a remarkable private sanctuary with walking trails, wildlife and exceptional bird watching, including frequent eagle sightings. Multiple well maintained decks provide sweeping views over the property and a front row seat to the changing seasons. Recent improvements include the renovated lower level, replaced deck wood, irrigation system, water softener with reverse osmosis, gutter guards and significant HVAC updates, including a second floor system replaced in 2022 and the main floor and lower level system replaced in 2019. An oversized 3 car garage, transferable lifetime garage floor warranty and transferable 10 year warranty on the 2023 retaining wall complete this exceptionally well cared for estate. This is one of a kind opportunity to own a house of this finish with this amount of acreage in this price range.
#26048947

St Louis

37 Kennerly Manor Drive

5 Beds

4 Baths

5,593 Sq.Ft.

$1,299,000

MLS#: 26048947
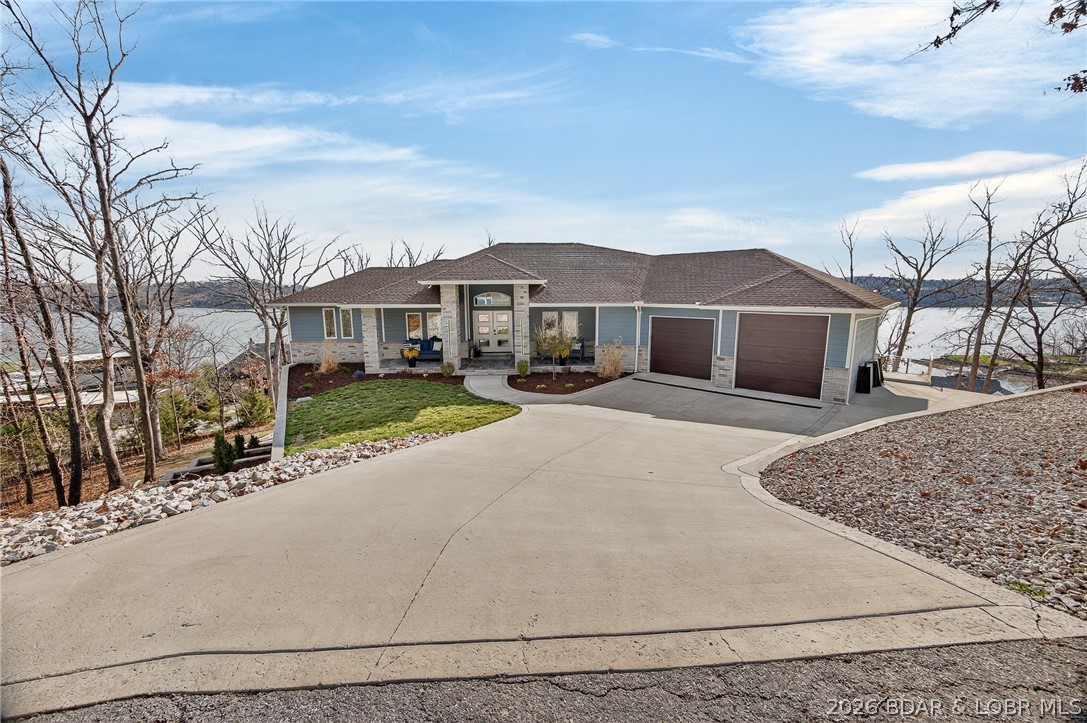
MOTIVATED SELLERS!!! Experience the newest fully furnished luxury residence in Porto Cima, where European modern elegance meets breathtaking Main Channel views of Lake of the Ozarks. Designed for refined living and effortless entertaining, this exceptional estate offers over 5,800 sq ft across 3 expansive levels. The main level showcases a grand great room with 12-ft coffered ceilings, engineered hardwood floors, and a striking fireplace, opening to a lakeside deck. A modern chef’s kitchen features granite countertops, gas range, and an oversized island, flowing into a sunroom and outdoor grilling terrace with a private swim spa. The primary suite is a serene retreat with spa-inspired bath & custom walk-in closet, complemented by a guest suite and flexible office space. The 2nd level is built for entertaining, offering a family lounge, billiards area & a distinctive Tiki wet bar, along with additional guest accommodations. The 3rd level delivers the ultimate escape with a private theater, game room, and lounge space, plus access to a firepit & additional garage. See Features Sheet that highlights this extraordinary offering.
#3587710

Porto Cima

118 Via Appia Court

5 Beds

4 Baths

5,534 Sq.Ft.

$1,299,000

MLS#: 3587710
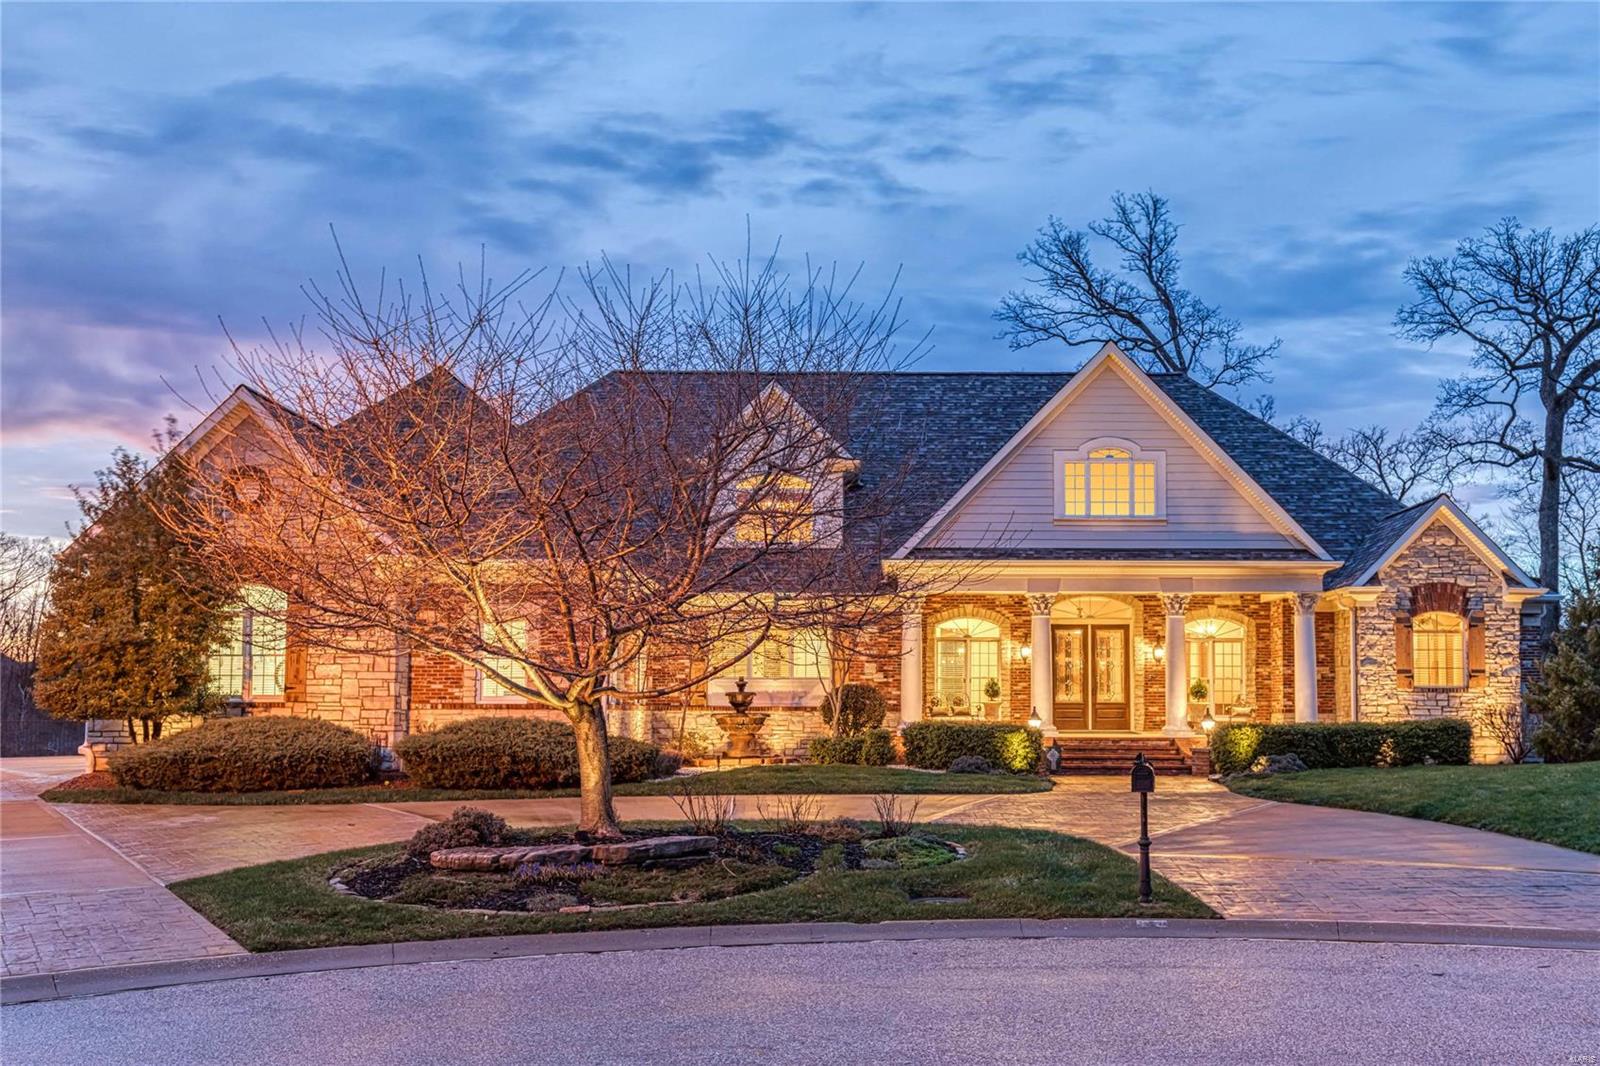
Spectacular waterfront property in premier gated neighborhood! This Fischer & Frichtel-built Estate home features over 9300 sf of living space enhanced by distinctive architectural elements & integrated security & sound systems. Impressive foyer opens to private office, elegant dining room & stunning great room with cast stone fireplace & expansive windows that overlook 4-ac lake. Designer kitchen featuring cherry cabinetry, granite countertops, commercial grade appliances & butler’s pantry adjoins light-filled breakfast room & vaulted hearth room highlighted by floor-to-ceiling stone fireplace. Coffered master bedroom suite offers a relaxing retreat with fireplace, bay window & beautifully appointed bath with shower spa. The 2nd floor extends the living quarters with 2 additional ensuite bedrooms & bonus room. Lower Level includes family room, kitchen & media room plus 2 ensuite bedrooms, 2nd laundry, safe room & ½ bath. Situated on a 2.15-ac lot with pool, deck, patio & 4-car garage. Additional Rooms: Mud Room
#20020455

St Charles

6 Hansen Manor

5 Beds

6 Baths

9,300 Sq.Ft.

$1,298,000

MLS#: 20020455
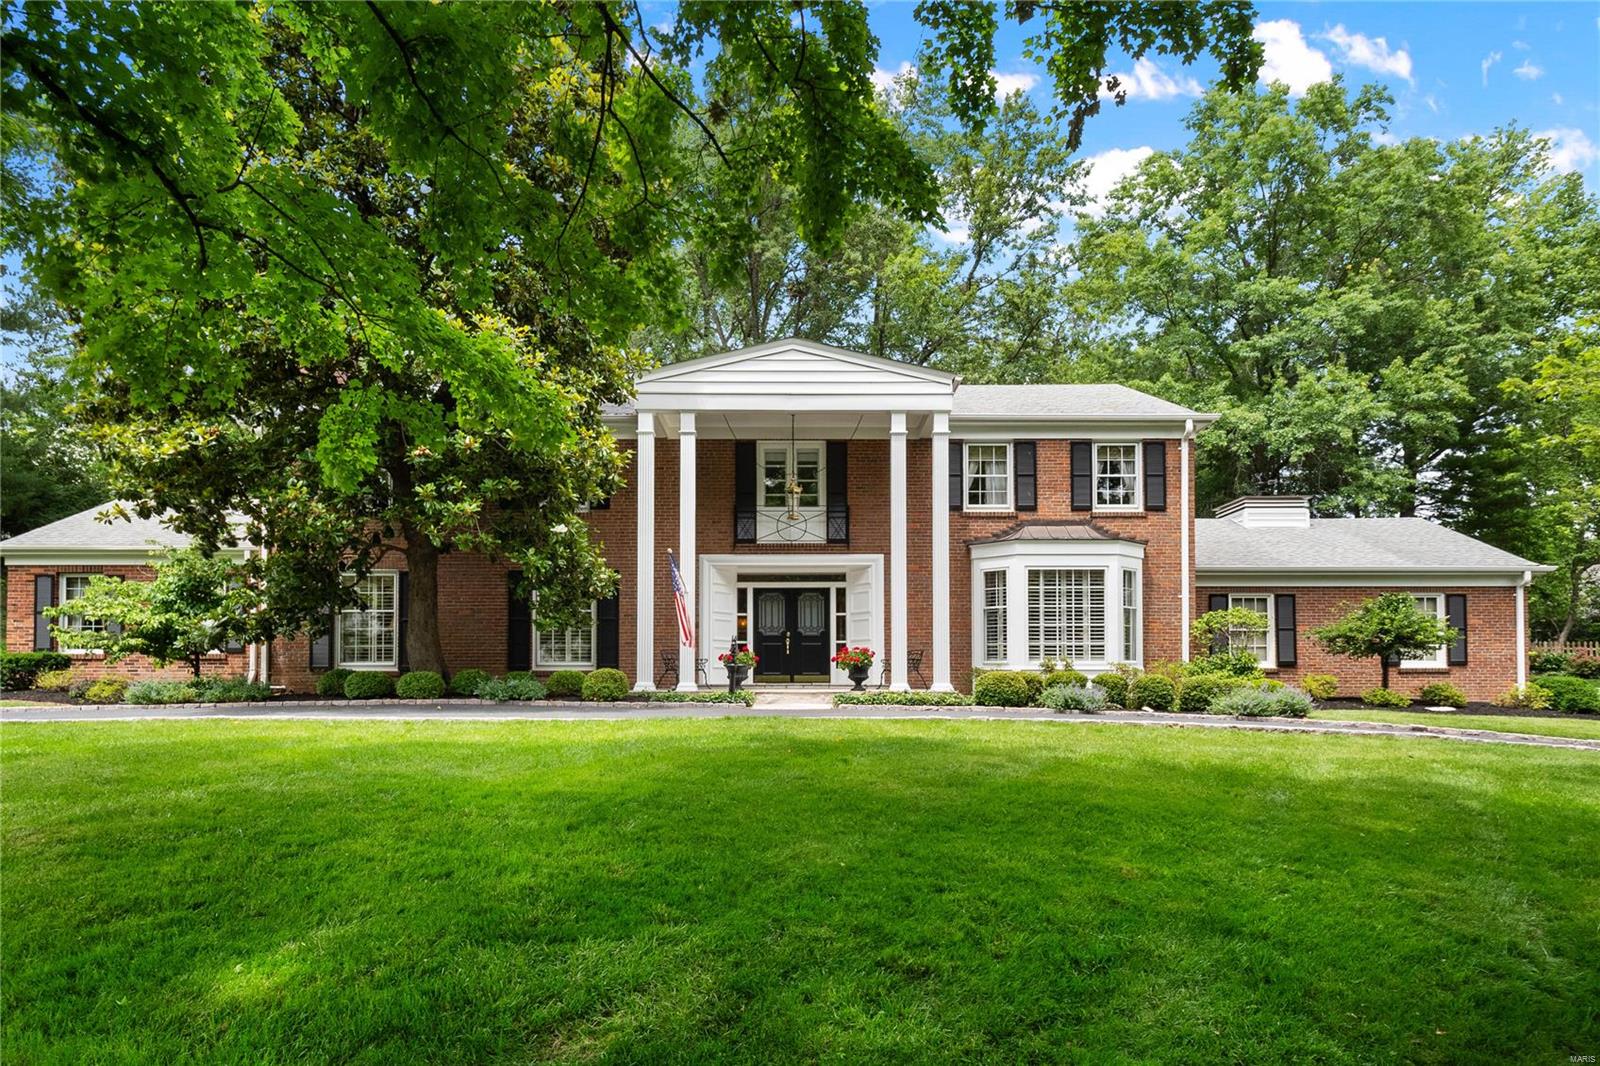
Discover the charm and elegance of this pristine Colonial residence, nestled in one of Ladue's most sought-after neighborhoods. Meticulously cared for by the owner of 35 years, this beautiful home boasts exquisite molding details and spacious living areas, perfect for both family living and entertaining. Features in include: 4 generous-sized bedrooms, 3.5 baths, including two hall baths on the upper level, a large, living room filled with natural light, and a bonus den or office for added flexibility. Enjoy the serene private stone patio, ideal for outdoor gatherings and relaxation. This home seamlessly blends traditional charm with modern amenities, offering a comfortable and stylish living experience. Well-maintained and ready for its next chapter, this stately Colonial awaits a new owner to continue its legacy. 
Showings being 6/27
#24034364

Ladue

18 Briarcliff Street

4 Beds

3 Baths

3,820 Sq.Ft.

$1,298,000

MLS#: 24034364
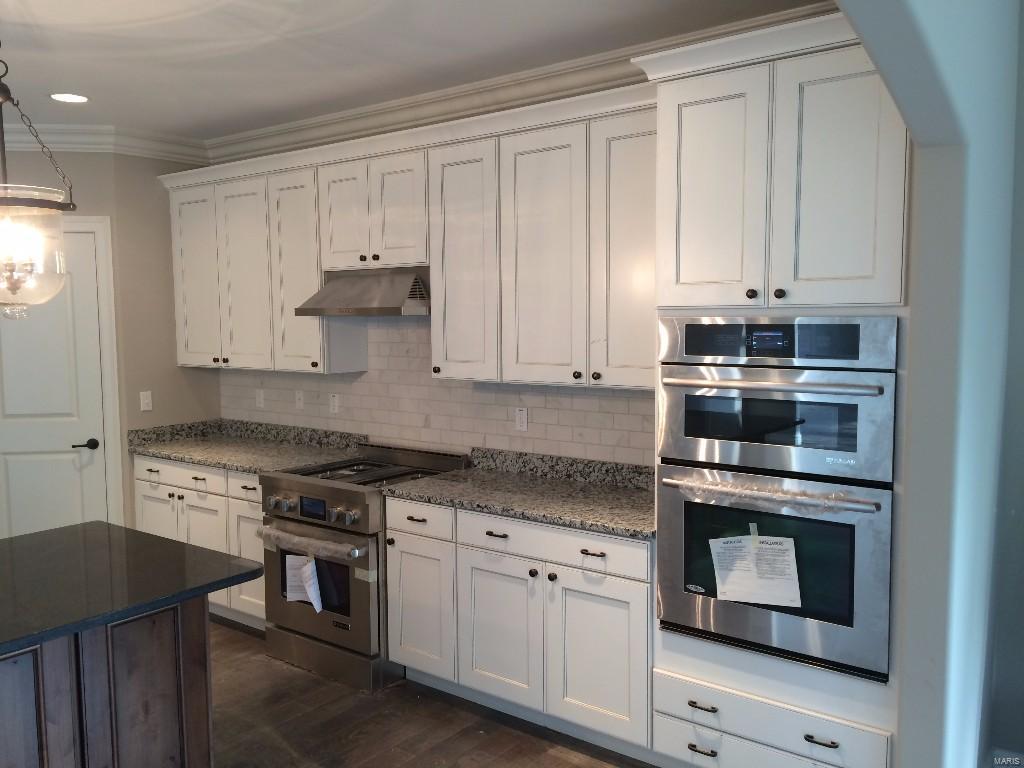
Spectacular 1.5 story new home almost complete by Prestige Custom Homes on a large walkout homesite in Belle Maison subdivision.  This 4 bedroom, 3.5 bath, home features a 3-car side entry garage, gourmet kitchen with custom cabinetry, crown molding, soft close drawers, granite countertops, Jenn-Air stainless steel appliances, built-in lockers, and impressive hearth room with vaulted ceiling and real stone fireplace.  Soaring 2-story great room offers a fireplace flanked by cabinets with built-in bookcases, hardwood floors throughout first floor, custom millwork,  study with double french doors, built in bookshelves, and vaulted ceiling.  Elegant master bath suite boasts coffered ceiling, separate walk-in closets, adult height vanities with granite tops, and vaulted ceiling in master bath.  Other amenities include a expansive 2nd floor bonus room, tall pour in basement, sculptured ceiling and wainscoat trim in dining room, outdoor room with fireplace.  Premium quality thoughout. Additional Rooms: Mud Room
#14027401

Creve Coeur

161 Belle Maison Lane

4 Beds

3 Baths

N/A

$1,298,000

MLS#: 14027401
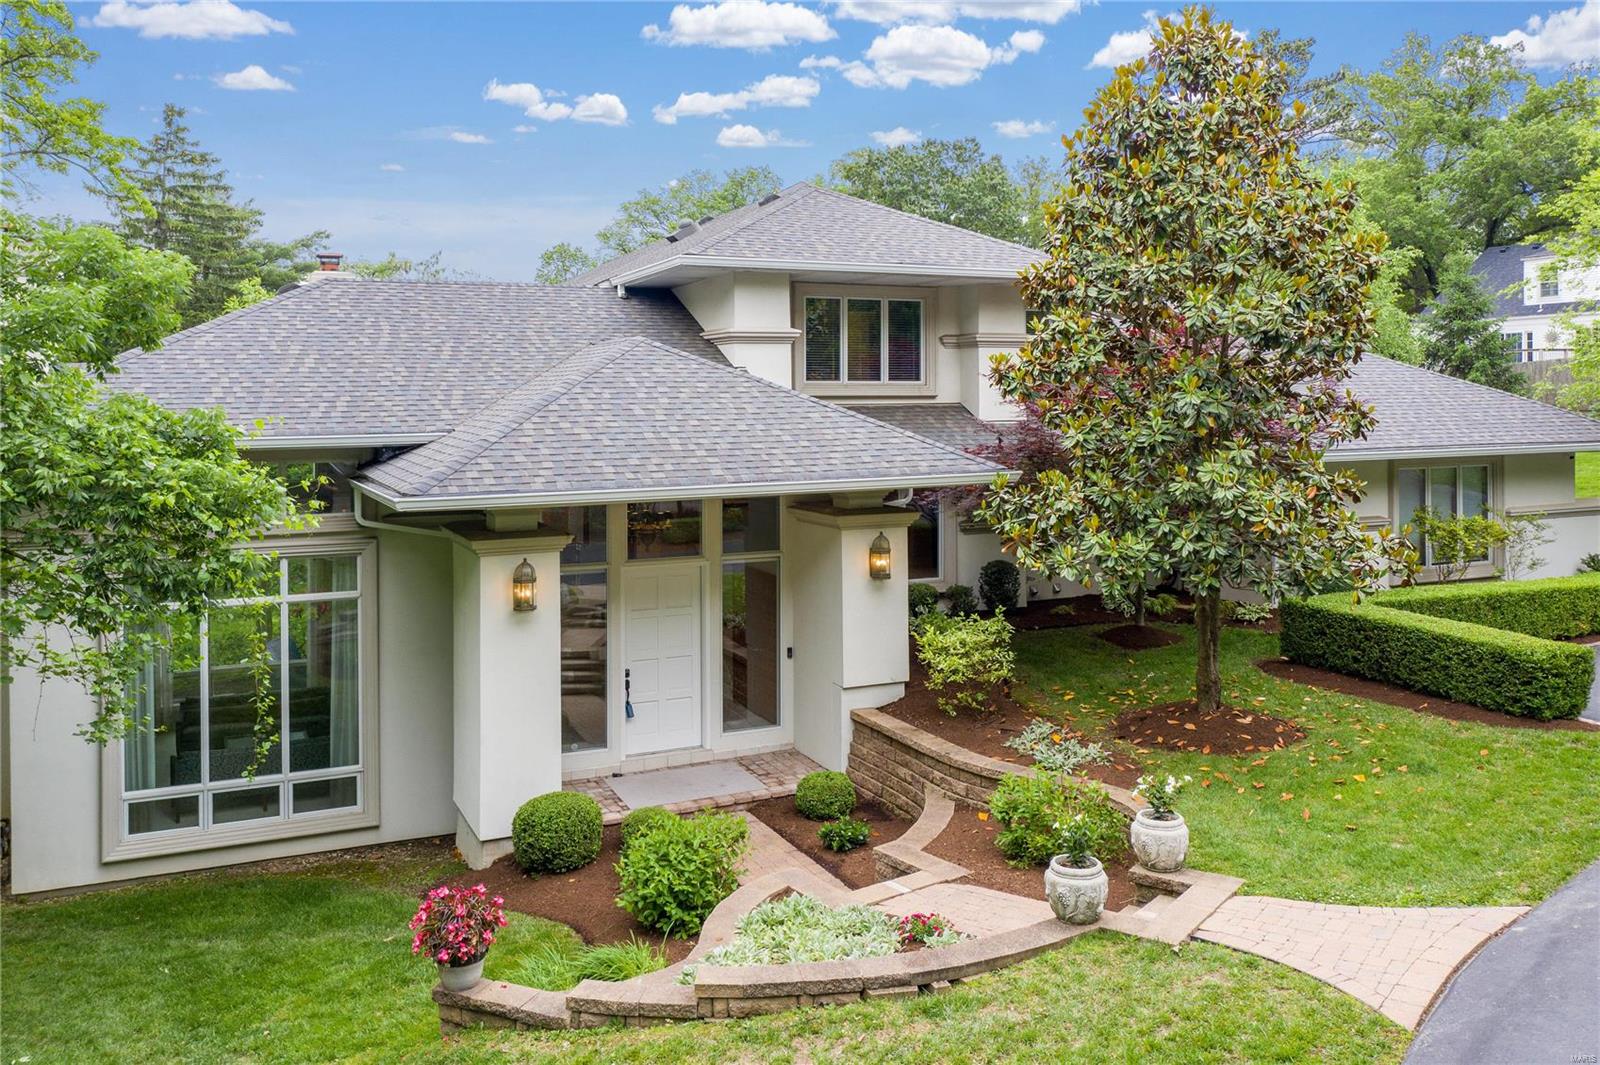
Peace, privacy, leisure and lifestyle! This executive residence offers over 5,000sqft of living space & lifestyle options aplenty. The interior features lofty ceilings, chandeliers, large windows & bold architectural elements including arch moldings & Tuscan columns that add scale & grandeur without sacrificing natural light. A gourmet kitchen, formal dining room & opulent living spaces will encourage entertaining. The property also caters to relaxation needs with oversized bedrooms, the owner's boasting a colossal dressing room & sumptuous ensuite with spa. Downstairs houses a superb exercise area and a magnificent wine storage room that is an oenophile’s dream. The interior flows to a lush, landscaped yard with a large patio. Spend summer days lounging beside the sparkling inground pool framed by deciduous trees & evergreens, providing both shade & privacy. Perfectly positioned in an exclusive neighborhood near acclaimed schools & amenities, this stunning property will not last! Additional Rooms: Wine Cellar
#21035132

Ladue

12 Dielman Road

4 Beds

4 Baths

5,045 Sq.Ft.

$1,298,000

MLS#: 21035132
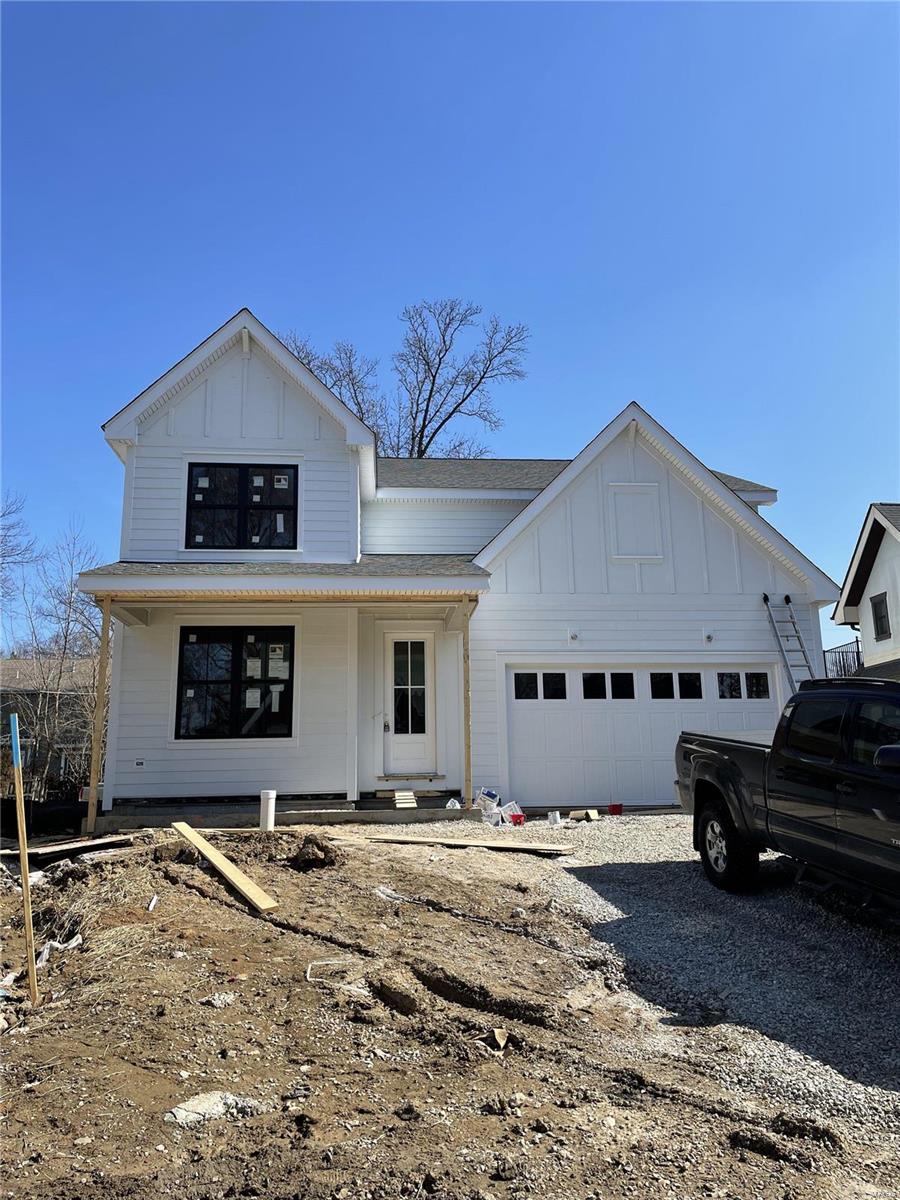
FOR COMPS PURPOSES ONLY
#22033472

St Louis

20 Midpark

6 Beds

4 Baths

3,373 Sq.Ft.

$1,297,700

MLS#: 22033472
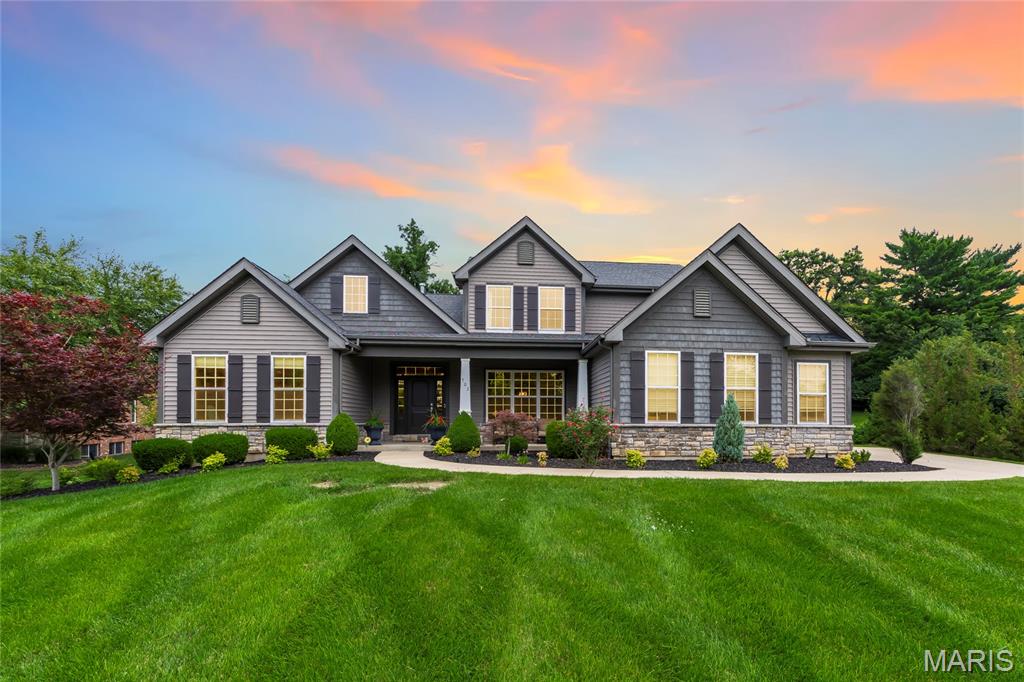
Stunning 9-year-old custom built 1.5-story home, situated on beautiful .89-acre lot, in the desirable Bellecoeur subdivision– Top Rated Parkway School District. This 4 bedroom – 3.5 bath showplace has over 3824 sqft of living space, boasts an extremely functional, and open floor plan, designed for today’s living and entertaining, with high-end finishes throughout, custom moldings, and is painted in stylish, neutral colors, making it truly move-in ready. You will be wowed from the moment you enter the foyer, and you will know you are home. 1st floor features a formal dining room with wainscoting, a separate living room, both with crown molding and large windows, a fantastic den / study / office with French doors, an awesome family room, with tray ceiling, a wall of windows bringing the outside in, and gas fireplace with custom mantle and surround, flanked by arched alcoves, a lovely powder room, an incredible gourmet eat-in kitchen with, custom cabinetry, lighting, granite counter tops, tiled backsplash, contrasting color center island / breakfast bar, pantry, and high-end stainless steel appliances, including 6-burner gas cooktop with custom hood & fridge, opening to a bright & airy, vaulted hearth room, with floor to ceiling stone fireplace (gas), a Butler’s pantry with granite counters tops, and wine fridge, and a main floor laundry / utility room, with custom cabinetry. If that is not enough, there is a spacious master retreat with tray ceiling, custom organized walk-in closets, and a luxurious bath with separate walk-in, a designer stand-alone tub, and a large double vanity, with makeup counter. Walk up the handcrafted staircase to the 2nd floor, which features a terrific loft, and 3 large bedrooms, 2 sharing a Jack & Jill bath, the other en-suite, with its own full bath. Other features include zoned HVAC, gleaming hardwood floors, custom moldings & lighting, an attached, oversized 3-car garage, irrigation system, just to name a few. The deep pour lower level could easily be finished with a legal 5th bedroom (egress window), full bath, large rec room, home theatre, fitness room or home office, still leaving plenty of unfinished storage space. Relax on the expansive stamped concrete patio, with pergola, after a long day and enjoy the spacious, fully fenced yard, or sip your morning coffee on the charming covered front porch! This home is amazing for entertaining family and friends! Location could not better - near major hospitals, and convenient to shopping, restaurants, county parks, as well as close by to Bellerive Country Club, and many of St. Louis’s finest private schools, including MICDS, CBC, DeSmet, Chaminade, Whitfield, Westminster, Villa Duchesne, and Visitation Academy high schools – easy access to major highways.
#26018278

Creve Coeur

702 Champeix Lane

4 Beds

3 Baths

3,824 Sq.Ft.

$1,297,000

MLS#: 26018278
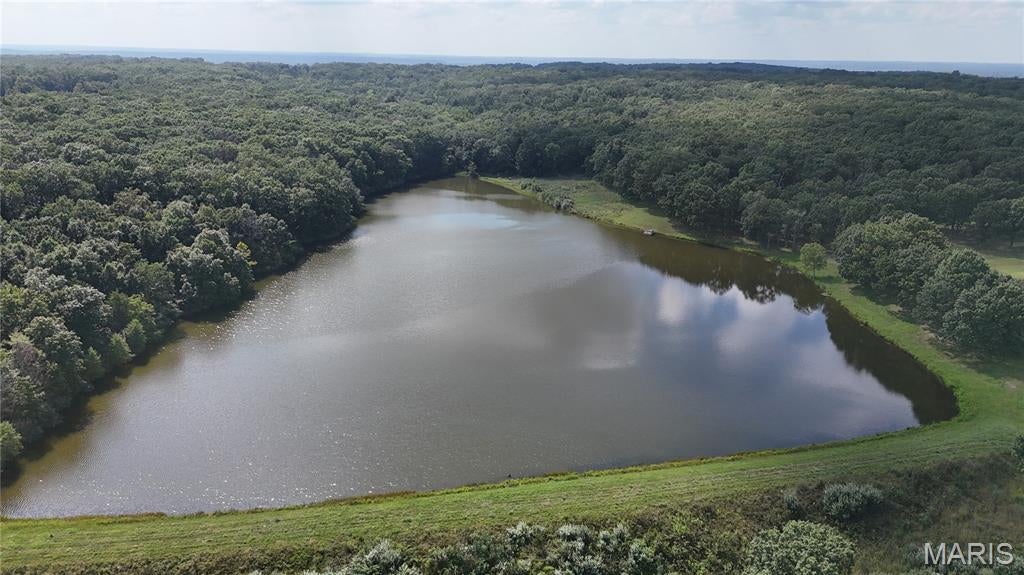
Escape to Your Own Private Retreat!!! Tucked away from the road in the countryside of Maries County, this exceptional 86.38+- acre private estate offers a rare combination of luxury, recreation, privacy, and breathtaking natural beauty. At the heart of the property is a stunning custom-built 3+ bedroom, 3 1/2 bath home, beautifully positioned to overlook an impressive 10+- acre private lake. From the moment you arrive, the panoramic views set the tone for this remarkable property, with a picturesque blend of open pasture, mature timber, water, and abundant wildlife. Inside, quality craftsmanship is evident throughout. The home features custom cabinetry, crown molding, numerous built-ins, and a private primary suite, creating a warm yet refined atmosphere. The partially finished walkout lower level provides additional living and entertaining space and opens directly to a patio overlooking the lake. Outdoor living is equally impressive. A covered composite deck provides the perfect setting for morning coffee, family gatherings, entertaining guests, or simply unwinding while watching wildlife and taking in the spectacular sunsets over the water. Beautiful landscaping and a fenced garden area further enhance the grounds. The private lake becomes a destination of its own, complete with a small dock and nearby pavilion—ideal for fishing, relaxing by the water, entertaining, or enjoying peaceful afternoons surrounded by nature. The property also features two substantial outbuildings measuring approximately 30’ x 50’ and 30’ x 48’, providing exceptional space for equipment, recreational vehicles, workshop needs, hunting gear, and storage. One building includes separate 2-bedroom, 1-bath living quarters, making it an outstanding addition for guests, extended family, a hunting retreat, or caretaker accommodations. For the avid outdoorsman, this property is truly special. The combination of pasture, timber, lake, and diverse terrain creates outstanding wildlife habitat, offering tremendous opportunities for hunting, fishing, exploring, and year-round recreation—all without leaving your own land. Additional peace of mind comes from a whole-home backup generator, ensuring comfort and security even during a power outage. This isn’t simply a home on acreage—it’s a private recreational estate and lifestyle property where luxury and the outdoors come together. Whether you’re searching for a secluded full-time residence, family retreat, hunting property, or legacy estate to enjoy for generations, this extraordinary Maries County property deserves to be experienced in person.
#26055884

Belle

20025 Highway 42

4 Beds

3 Baths

4,032 Sq.Ft.

$1,297,000

MLS#: 26055884
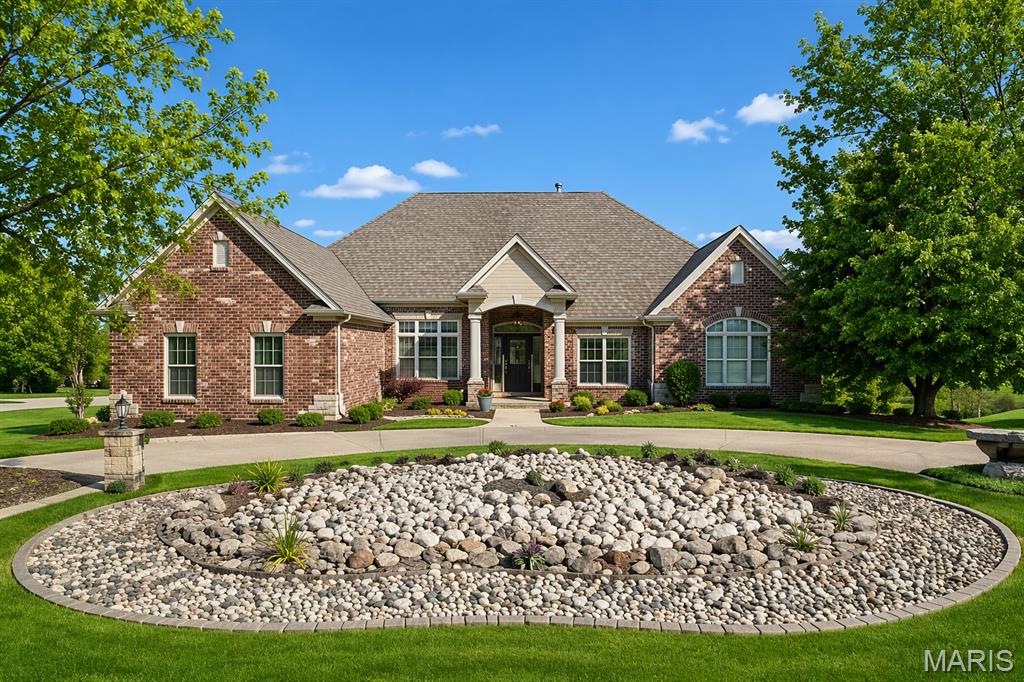
Discover this stunning custom home offering 6,000+ sq ft mostly finished of beautifully designed custom 1 owner home. featuring three-plus bedrooms and 4.5 bathrooms. The primary suite is a true retreat with professionally designed custom closets, a spacious en-suite bathroom, walk-in shower, dual-sink vanity and more. A second main-floor bedroom suite includes its own walk-in closet and full bath—ideal for guests or a potential second primary bedroom.
The open-concept main level flows seamlessly through the living, dining, and kitchen areas. The bright, airy kitchen includes granite counters, plenty of custom cabinetry, a workstation/desk area, and an inviting hearth room with fireplace. Crown molding throughout adds to the home’s custom features, and large windows provide an abundance of natural light.
The impressive lower level is perfect for entertaining, complete with a stylish bar, game room, a bedroom suite with full bath, and a theater room equipped with surround sound and reclining seating—perfect for memorable family movie nights.
Additional features include a 3-car garage with workshop area, and  a slatwall track system for tools ect , extended parking, and a circle driveway with an elegant fountain. Lawn irrigation system. A huge deck overlooks more than an acre of private, tranquil outdoor space, ideal for relaxation and gatherings.
Thoughtfully designed and well maintained, this exceptional property offers comfort, space, and convenience in a highly desirable location.
#26005237

Eureka

316 Barn Side Lane

3 Beds

3 Baths

6,056 Sq.Ft.

$1,296,000

MLS#: 26005237
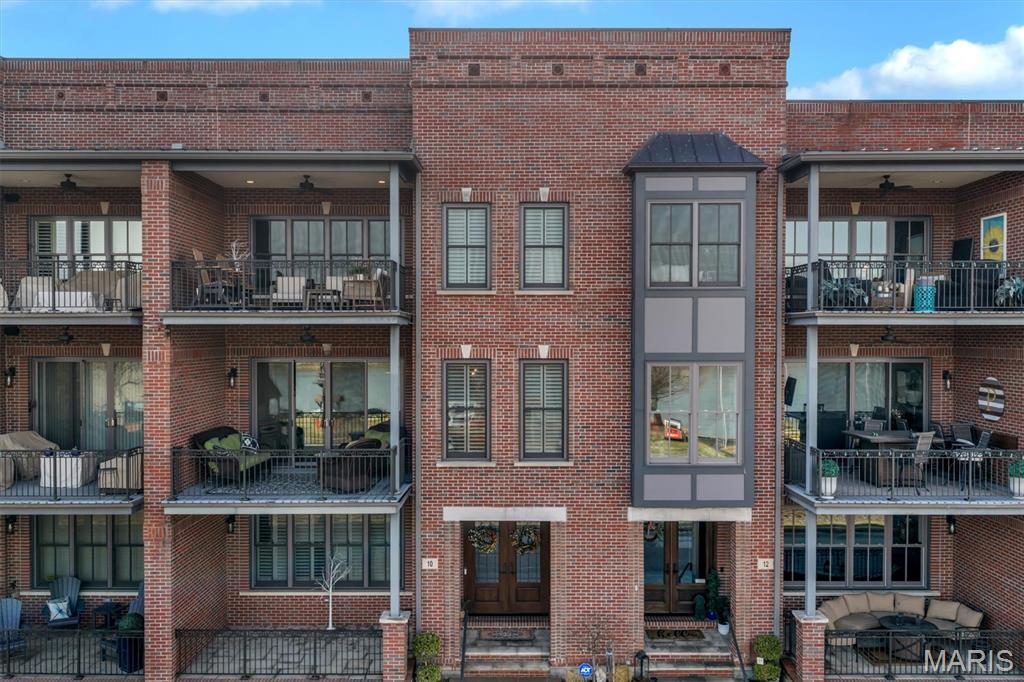
The most SPECTACULAR HOME - AVAILABLE NOW - Right on time for SPRING! Positioned along the banks of the Missouri River in the heart of Downtown Washington, Missouri, 10 W Front St is within one of the most highly desired phases of the downtown developments by Unerstall Construction Co. This is a rare offering where architectural integrity, refined design, and waterfront presence align seamlessly. This is not simply a home. It is a private riverfront retreat set within one of the most walkable and vibrant corridors in the region.

Expansive windows frame uninterrupted views of the Missouri River, capturing soft morning light and breathtaking sunsets that reflect across the water. The setting is both serene and inspiring, offering a daily connection to nature while remaining steps from downtown dining, wine bars, Amtrak, boutiques, seasonal festivals, and riverfront trails. The lifestyle here just seems effortless. 

Spanning three fully finished levels of exceptional quality and taste, this 3 bedroom residence was built with intention at every turn. The craftsmanship is immediately evident, from the extra wide foyers that create a gracious arrival to the real wood flooring and updated designer surfaces that elevate each space. Granite countertops, custom cabinetry, built in shelving, and thoughtful architectural details reflect enduring quality rather than trend.

The main living areas are designed for both everyday comfort and elevated entertaining. Two fireplaces create warmth and ambiance throughout the seasons, while a beautifully appointed wet bar and private wine cellar invite evenings of relaxed sophistication. Whether hosting intimate gatherings or larger celebrations, the flow between spaces feels natural and refined.

The primary suite is a true sanctuary, complete with a private office/sitting space attached for those who value both productivity and privacy. This thoughtful addition allows work to remain separate yet seamlessly integrated into the home’s design. A dedicated workout room further enhances the lifestyle experience, offering convenience without compromise.

An elevator provides easy access to all levels, reinforcing both comfort and long term practicality. Every finish, fixture, and structural element reflects a standard rarely achieved in the area. Simply stated, this is among the best built homes in the region, where strength of construction meets elegance of design.

For the discerning buyer who values craftsmanship, privacy, and a setting that cannot be replicated, this home stands apart. Private showings by appointment. 

Downtown Wash Mo Living | Washington Mo Home For Sale | Luxury Missouri Home | Riverfront Living | Missouri River View
#26008569

Washington

10 W Front Street

3 Beds

3 Baths

4,551 Sq.Ft.

$1,295,000

MLS#: 26008569
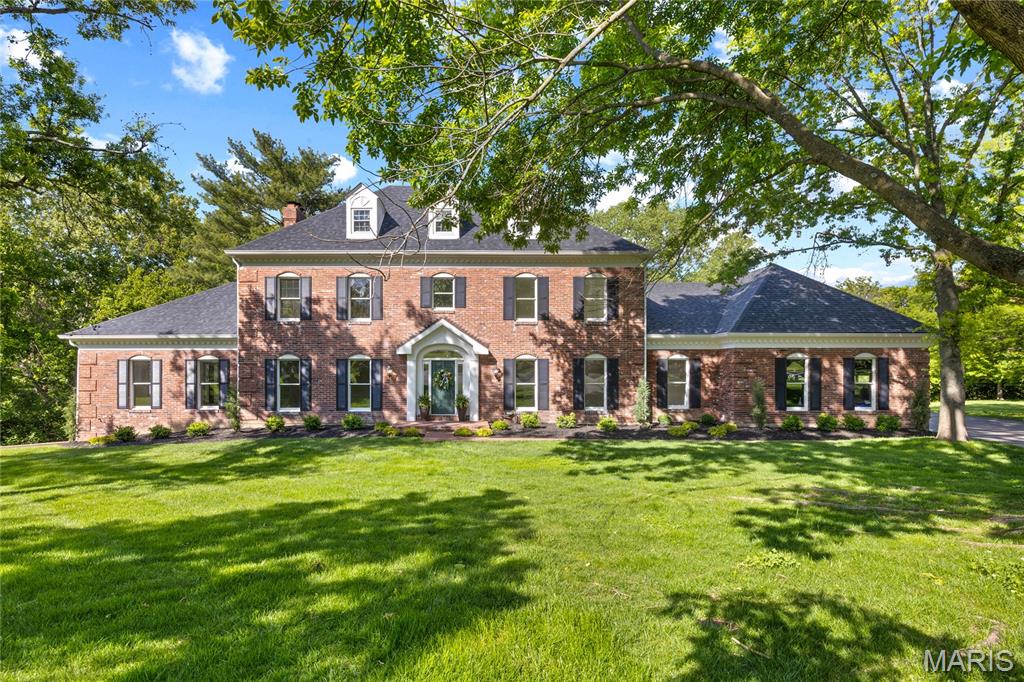
Prominently situated at the end of the cul-de-sac, this stately Miceli-built Georgian Colonial makes a stunning entrance. Distinctive design elements complement the exceptional craftsmanship evident throughout the home. Wide brick porch entrance leads to impressive 2-sty foyer lined with herringbone hardwoods that extend into well-appointed living & dining rooms and library-paneled family room with box beam ceiling, wet bar, floor-to-ceiling brick fireplace flanked by built-in bookcases & bank of windows. Chef’s kitchen featuring oak cabinetry, stainless steel appliances & 6’ center island adjoins breakfast room with convenient planning center & atrium doors that open to private deck that overlooks the lake. Coffered primary bedroom suite with 2 walk-in closets, luxury bath with freestanding tub & adjacent study offers an appealing retreat. Front & rear staircases access 3 generous-sized additional bedrooms, 1 with ensuite bath, & hall full bath plus bonus loft room. Parklike 1.2-acre grounds include screened porch, composite deck, covered patio & 3-car garage.
#26017827

Town and Country

2 Delvin Court

4 Beds

3 Baths

4,214 Sq.Ft.

$1,295,000

MLS#: 26017827
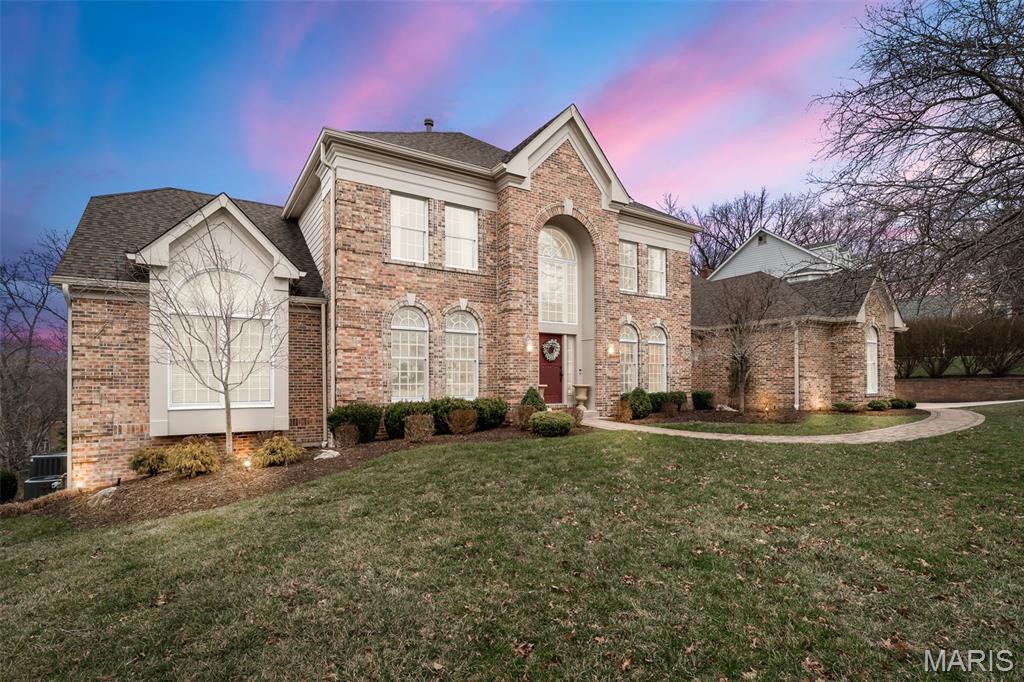
***Note for comp purposes - Home sold to Agent/Owner with price reduced in lieu of commissions.***   Located in the prestigious Wildhorse subdivision, this exceptional home offers over 6,089 square feet of finished living space on a private, over half-acre lot, quietly tucked into a cul-de-sac within the highly sought-after Chesterfield Elementary School boundaries.

Designed for both everyday living and unforgettable entertaining, the home backs to mature trees and showcases an award-winning 23,000-gallon gunite saltwater pool featuring thoughtfully designed in-pool and exterior seating that face one another—creating a truly unique social experience. A circular seating area with umbrella anchors the poolscape, while the new composite deck (2024) includes waterproofing below and a comfortable lower-level seating area, allowing outdoor enjoyment rain or shine.

Inside, the home blends warmth and sophistication with multiple award-winning renovations throughout. The main floor features a large primary suite with a luxury spa-like bath, a large yet cozy kitchen, and a perfect hearth room setting ideal for gathering. Upstairs offers three generously sized bedrooms connected by a Jack-and-Jill bathroom, while dual staircases provide seamless flow and functionality. The completely remodeled lower level impresses with an award-winning bar and wine cellar, a hidden storage room under the stairs, and exceptional space for entertaining or relaxing.

Major updates include newer AC and furnace units for both floors, newer insulated garage doors, exterior paint, and a newer roof with upgraded 6” gutters, along with an award-winning laundry room remodel.

Beyond the home, Wildhorse offers resort-style community amenities, including two pools with lifeguards, two sets of tennis, pickleball, and basketball courts, three scenic lakes allowing fishing, and beautiful wooded walking trails. Set within a family-friendly neighborhood with an active community of children, this home delivers a rare blend of luxury, privacy, lifestyle, and livability in one of Wildwood’s most desirable communities.
#26006244

Wildwood

1513 Honey Locust Court

5 Beds

4 Baths

6,089 Sq.Ft.

$1,295,000

MLS#: 26006244
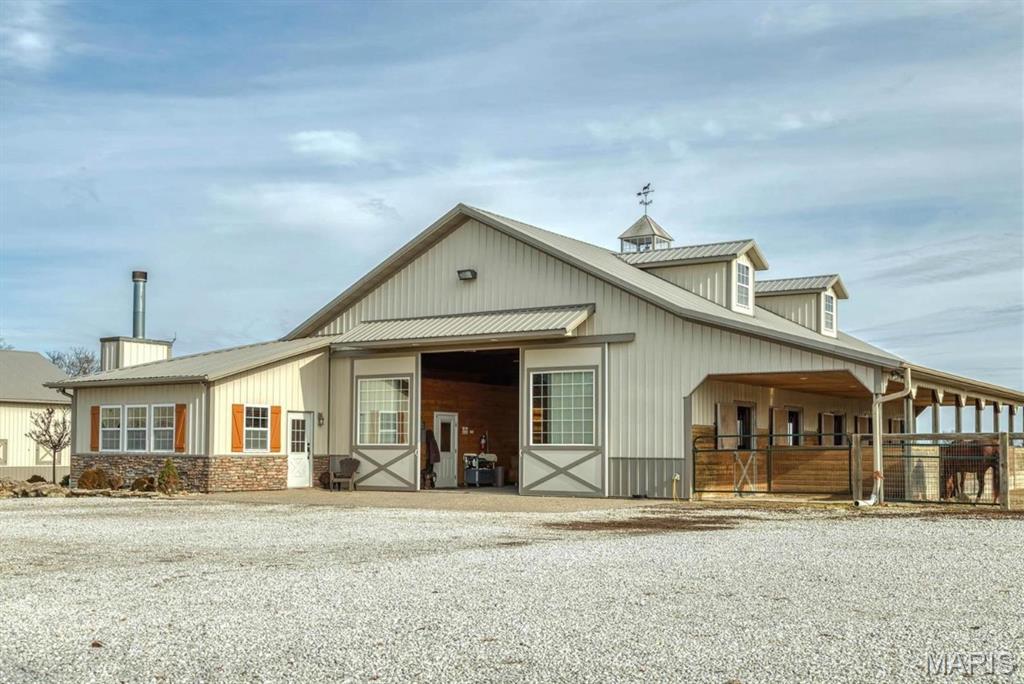
14.3+/- prime acres in conveniently accessible Wright City. This versatile property features a stunning 2-bed, 1.5-bath Barndominium that perfectly blends rustic charm with modern living. For the equestrian, the facilities on the property are second to none. 10 heated horse stalls reside on the property. 5 located in the "main barn" that totals 3,637 square foot (This barn Includes the 1,500 sqft barndominium). The other 5 stalls reside in the second 3,000 sqft horse barn that offers radiant heated flooring and a washing bay. A massive 5,400 sqft lighted with industrial fan riding arena for training and events sits just beside the other two buildings. All buildings on the property match in exterior color. All are insulated throughout their entirety. Two completely fenced in pastures with gates, one is around 2 acres, the other around 10 acres. Enjoy quiet mornings by the private 2+/- acre lake that offers excellent fishing or capitalize on the property’s massive commercial potential with the existing sqft of buildings or for boarding and training horses. With flexible zoning and subdivision possibilities, this is more than just a home, it’s a rare investment opportunity for future development or a thriving business. Your equestrian and/or entrepreneurial dreams start here!
#26005527

Wright City

13420 Hanne Trail

2 Beds

1 Baths

1,500 Sq.Ft.

$1,295,000

MLS#: 26005527
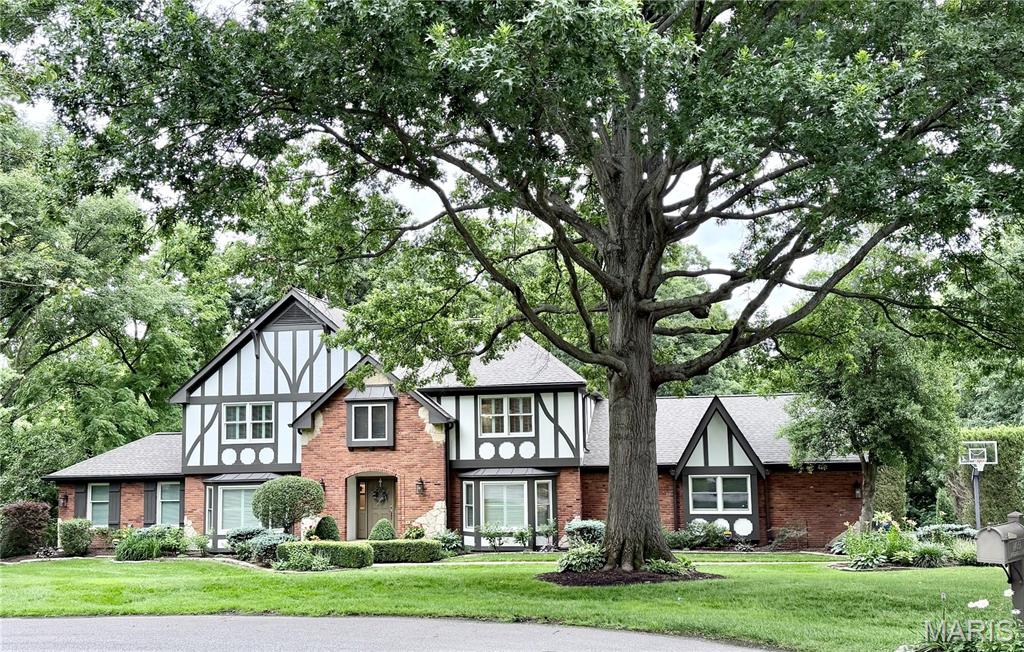
None
#26039931

Chesterfield

14051 Montrachet Lane

4 Beds

3 Baths

5,326 Sq.Ft.

$1,295,000

MLS#: 26039931

* Listings identified with the FMLS IDX logo come from FMLS and are held by brokerage firms other than the owner of this website. The listing brokerage is identified in any listing details. Information is deemed reliable but is not guaranteed. If you believe any FMLS listing contains material that infringes your copyrighted work please click here to review our DMCA policy and learn how to submit a takedown request. © 2024. First Multiple Listing Service, Inc.

Categories

Homes Tailored to Your Lifestyle

Buyers Guide

Buying a home is one of the most exciting milestones of your life.

View more

Sellers Guide

Putting your home on the market can be a stressful process, especially when you don’t know what to expect.

View more

Market report

With just a few clicks, you'll gain instant access to valuable insights about the real estate market, including trends, property values, and community analytics.

View more

Home value

Unlike automated valuations, our hands-on review will provide a comprehensive opinion of your home’s value while considering important interior elements and other location intangible factors that machine algorithms so often miss.

View more

Buyers resources

Guides on financing, inspections, and choosing the right Realtor for a smooth home purchase.

Sellers resources

Practical tips on staging, pricing, and preparing your home to attract buyers and maximize your sale.

 - property

Send a message

Message successfully sent.

Reason for contacting?

I agree to receive email communication and understand I can unsubscribe at any time.

I agree to be contacted by Realhub DEV via call, email, and text for real estate services. To opt out, you can reply 'stop' at any time or reply 'help' for assistance. You can also click the unsubscribe link in the emails. Message and data rates may apply. Message frequency may vary. Privacy Policy

Sign In Sign Out

Virtual Assistant

Would you like to take the next step with this property? We can help you schedule a showing or virtual tour, or send you more details.

Yes, I would like more information.

Thank You for Your Reply, One of Our Agents will contact you as soon as possible

No, maybe later.

Thank you, you can always contact me via email, phone number or through the contact form.

Realhub AI

Lucy - Your AI-Powered Realtor

Update Your Temporary Password

Personalize your search

Enter your email and we'll notify you immediately when new listings match what you're looking for.

or enter email address

Already have an account ? Login here

Continue your home search

I agree to receive communications and understand I can unsubscribe at any time.

I agree to be contacted by Realhub DEV via call, email, and text for real estate services. To opt out, you can reply 'stop' at any time or reply 'help' for assistance. You can also click the unsubscribe link in the emails. Message and data rates may apply. Message frequency may vary. Privacy Policy

Already have an account ? Login here

We use cookies

We use cookies primarily for analytics to enhance your experience. By accepting, you agree to our use of these cookies. You can manage your preferences or learn more about our cookies policy.