Thinking of selling?

Blue Sapphireline

Browse Properties
  • Nearby me

Popular Features

Community Features

Association

Property Features

Waterfront

View

Exterior Features

Interior Features

Style

E-Alert name

Properties

10000 properties match your criteria

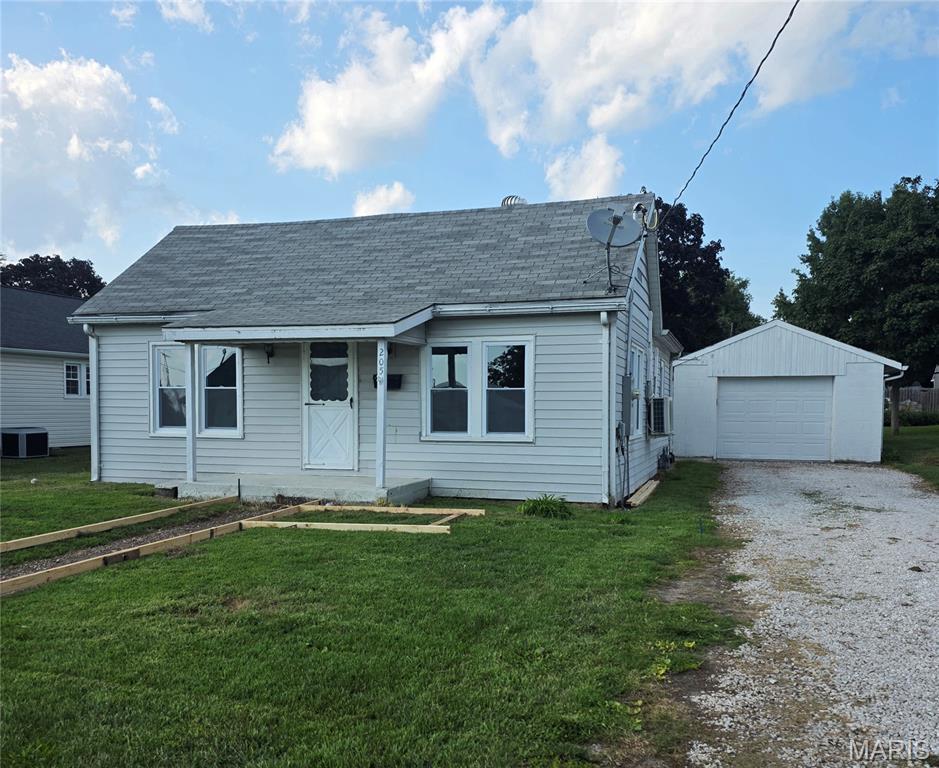
Welcome to this nicely updated home in a convenient Jerseyville location! Several improvements are currently being completed, including a new concrete sidewalk and replacement roof shingles, with the opportunity for the buyer to choose the roof color if selected before installation.

Inside, the home features a spacious front living room with new ductless mini-split heating and cooling, new LVP flooring throughout, tilt-in windows, and updated electrical service. The eat-in kitchen offers new base cabinetry and convenient access to the water heater closet, attic, and crawl space. The crawl space includes a new vapor barrier and provides additional potential for organized pantry or storage shelving.
Major plumbing updates include new plumbing from the main connection into the home, along with updated plumbing serving the kitchen and bathroom. The home is currently all-electric, while natural gas is available at the property for future conversion if desired.
Outside, there is ample off-street parking plus a detached block garage featuring a concrete floor, electricity, and a new garage door opener.
With numerous updates already completed and additional improvements underway, this home offers excellent value and move-in-ready potential. Seller is open to a variety of financing options. Easy to show!
#26054917

Jerseyville

205 Leonard Avenue

2 Beds

1 Baths

840 Sq.Ft.

$89,000

MLS#: 26054917
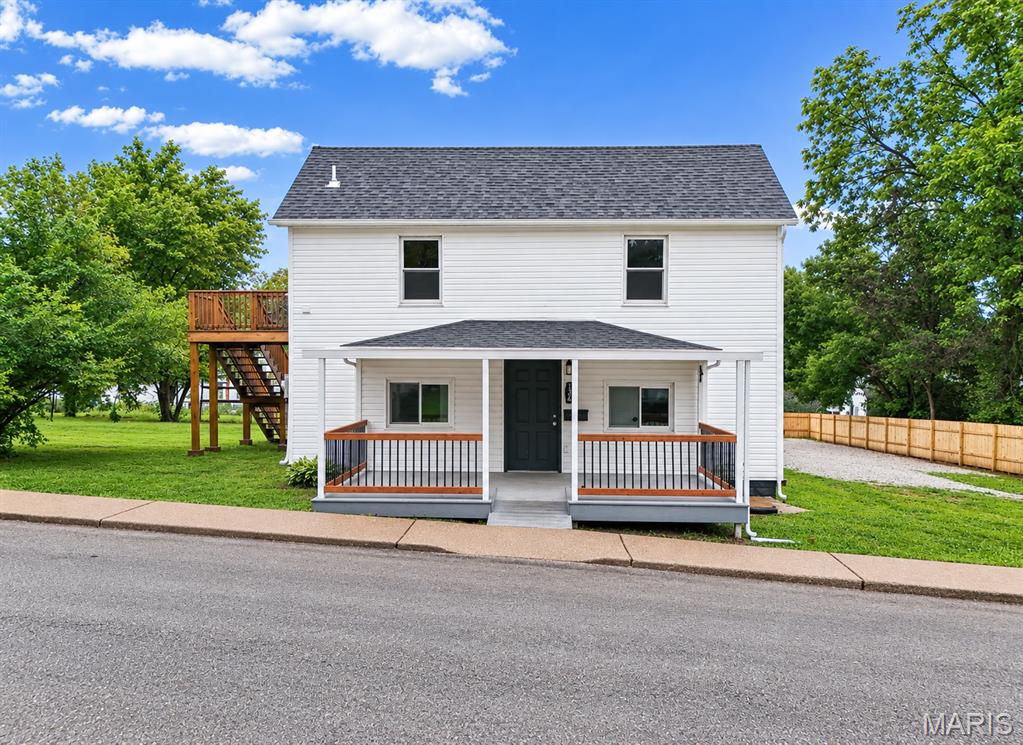
OPEN HOUSE CANCELLED! One of a kind opportunity - Fully rehabbed Triplex in the heart of Festus! This large three unit building is perfect for house -hacking or the savvy investor! Major cash flow opportunity with projected gross annual of $67,800 (before expenses), a Gross Yield of 13.6%. Each unit has been fully remodeled with open concept layouts, en-suite primary main floor bedrooms, in-unit laundry, stainless steel appliances, granite countertops, walk-in closets and thoughtful finishes throughout. Updates also include a new roof and all new systems! Assigned private parking spots - Unit 138 has two spots, Unit 134 has three spots, Unit 136 has three spots AND there's 3 open guest parking spots. Unit 136 located in the back of the building with a screened in porch features over 1,400 sqft of living space with three generous sized bedrooms, 2 full baths, a large living room opening up to dining area and big kitchen with tons of cabinetry. Unit 134 located in the front of the building with a covered front porch features almost 1,000 sqft of living space, 3 bedrooms, 2 full baths, a laundry room with extra storage, big living room in the front, a walk-in closet and an efficient u-shaped kitchen layout with generous workspace & ample amount of cabinets. Unit 138 located upstairs with over 750 sqft opens up to a large open-concept space with living area & eat-in kitchen and has a smart layout with 2 big bedrooms, 1 full bath. Excellent house-hacking opportunity: Three Units - Multiple Income Streams. Fully renovated. One Smart Move. Live in one unit while collecting rent from the other two, giving you the opportunity to reduce your out-of-pocket housing costs & expenses while building equity. Home warranty offered! These move-in ready units are a MUST SEE.
Below are the numbers for projected rent:
Unit 136 – 3 Bed / 2 Bath: approximately $2,100/month.
Unit 134 – 3 Bed / 2 Bath: approximately $1,950/month.
Unit 138 – 2 Bed / 1 Bath: approximately $1,600/month.
Water, sewer, and trash are included, while gas and electric are separately metered. Attention investors - strong 1% Rule Opportunity! Offered at $499,900, this three-unit property features projected combined rents of approximately $5,650 per month ($67,800 annually). That equates to approximately 1.13% of the list price in projected monthly rental income, exceeding the traditional 1% Rule benchmark. 134-138 Gray St - conveniently located in Festus, close to Main Street, schools, restaurants, shopping, highways+++ CALL NOW for more information!
#26054507

Festus

134 Gray Street

None Beds

None Baths

3,545 Sq.Ft.

$499,900

MLS#: 26054507
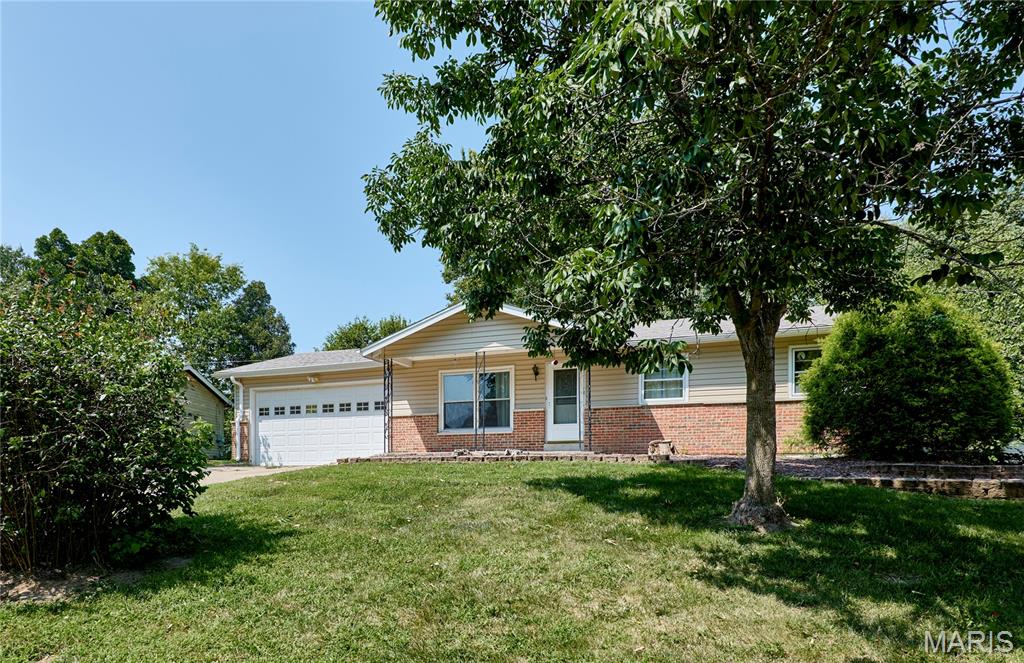
This charming ranch home has so much to offer! It won’t take much to make this one shine. The roof, siding, and gutters are all less than two years old. The home features 3 bedrooms with original wood flooring, 1.5 baths, and newer appliances. The large fenced backyard backs to mature trees, providing plenty of privacy.
The basement offers two additional rooms, perfect for extra living space, a home office, playroom, or hobby area. The seller is the original owner, adding to the home’s special appeal.
Photos will be uploaded Tuesday evening, with showings beginning Wednesday.
#26054342

O'Fallon

318 Capri Drive

3 Beds

1 Baths

1,014 Sq.Ft.

$239,900

MLS#: 26054342
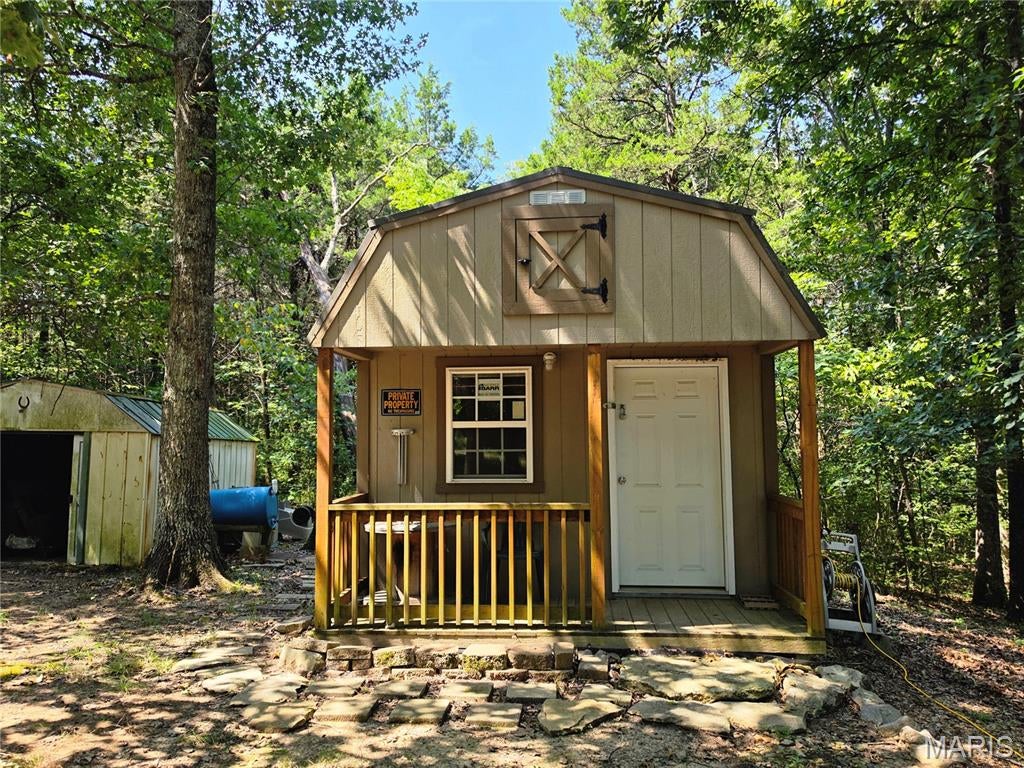
RECREATIONAL LAKE PROPERTY WITH THREE LOTS! Enjoy the best of outdoor recreation at Lonedell Lakes in Washington County, Missouri. This property includes three lots, meeting the lake restrictions for building a home, and offers access to three beautiful lakes, including a designated swimming area and excellent fishing opportunities.

A well-equipped 12' x 20' insulated building provides a comfortable place to enjoy weekends and getaways. The building features electric service, window A/C, propane heat with tank, refrigerator/freezer, futon, bunk bed, two standing cabinets, two tables, and a covered porch. The property also includes an additional storage shed, fire pit, two picnic tables, and a supply of cut firewood.

The property has 200-amp electric service, with the building capable of being connected to the electric pole. Included with the
sale are an electric log splitter, STIHL chainsaw, and 10-foot aluminum John boat, making this property ready for outdoor adventures from day one.

Whether you're looking for a weekend retreat, fishing and swimming getaway, camping spot, or a future homesite, this property offers plenty of possibilities. Water and septic are not currently installed and would be the buyer's responsibility. With three lots and the amenities already in place, this is a great opportunity to create your own recreational retreat at Lonedell Lakes!
#26054952

Lonedell

0 Tranquility Lane

None Beds

None Baths

0.4259 acres

$21,500

MLS#: 26054952
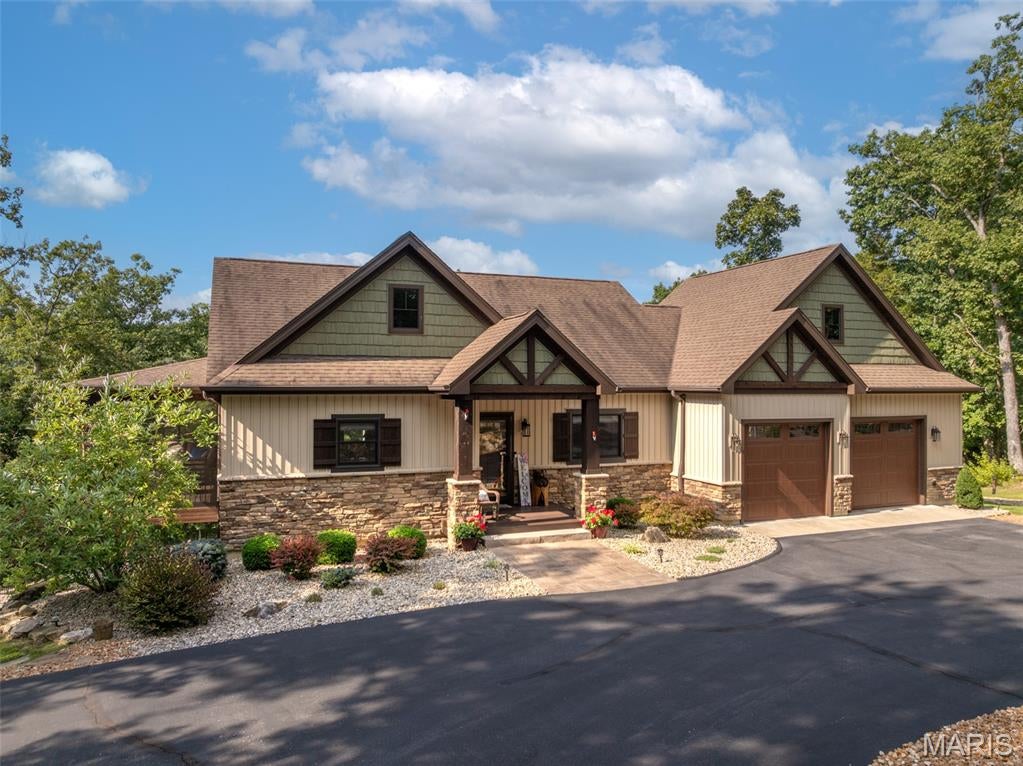
From the moment you arrive, this custom-built cottage makes a great first impression. Built in 2016, this three-bedroom, two-and-a-half-bath home offers the ideal balance of manageable size and comfortable living space. Whether you’re looking for a weekend escape or a full-time residence, this one delivers plenty of room to relax, entertain, and welcome family and friends. The approach is beautifully landscaped and leads to a newly installed paver walkway. Step through the front door and you’ll immediately feel at home. The main level features an inviting vaulted living room with a gas fireplace framed by windows overlooking the private wooded setting. Just off the living room is one of the home’s favorite gathering spots, the screened-in porch. It’s the perfect place to unwind and listen to the soothing sound of the water feature outside. Beyond the porch, a striking koi pond adds another layer of tranquility to the setting! The kitchen is designed for both everyday living and entertaining. Custom cabinetry, granite countertops, and stainless steel appliances give the space a polished feel. The refrigerator was replaced in 2025. Gather around the generous center island, pour a drink, and let the conversation continue while dinner is being prepared. The main-level primary suite is a relaxing retreat of its own. A wall of windows bring in natural light. The spacious walk-in closet provides excellent storage, while the upscale bathroom features a tiled walk-in shower and double vanity. A convenient half bath and laundry room round out the main level. Washer and dryer included! Downstairs, the finished lower level gives more room to spread out. The family room is made for movie nights or big game days. Two generously sized bedrooms provide comfortable accommodations for overnight guests. A full bathroom and separate storage room add even more convenience. Step outside and the entertaining continues. The patio has plenty of space for a table and chairs, making it easy to fire up the grill and enjoy dinner outdoors. A separate patio was designed specifically for a hot tub and is already prewired and ready to go. And wherever you are in the yard, you can hear the gentle, bubbling sound of the water feature. The fenced yard is ideal for dogs, while the storage shed provides a handy spot for lawn equipment and outdoor gear. The thoughtfully designed landscaping is both attractive and lower maintenance, giving you a great outdoor setting without demanding endless upkeep. The oversized garage is another standout feature. It was built to comfortably accommodate two vehicles plus a golf cart. The home is also wired for a generator, and a generator is included with the sale. A circular blacktop driveway makes arrivals and departures easy, with plenty of room for guests. Some furniture and décor is available for purchase separately, offering an opportunity to make this turnkey retreat even easier to enjoy. The Lake Alpine boat launch and Lake Kitzbuhl sand beach are both just minutes away, making it easy to enjoy all that Innsbrook’s lakes have to offer. With its inviting interior, wooded setting, exceptional outdoor spaces, thoughtful updates, and room for family and friends, this Innsbrook home is ready to be enjoyed in every season. Come take a look and see how nicely it all comes together.
#26054935

Innsbrook

2530 Alpine Trails Drive

3 Beds

2 Baths

2,409 Sq.Ft.

$949,900

MLS#: 26054935
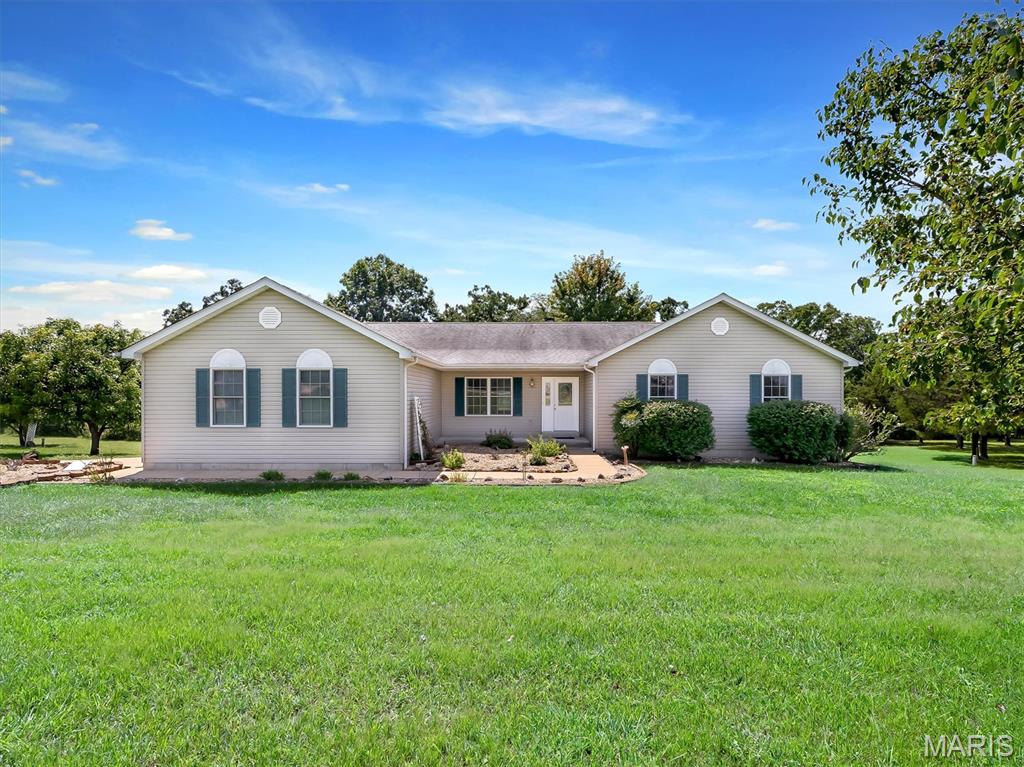
5.15 acres, a private wooded backdrop, and room to breathe—this is the kind of setting that makes you want to stay awhile. Tucked into a quiet subdivision just minutes from Hwy 67, this spacious 3-bedroom, 2-bath home combines peaceful country surroundings with an open, comfortable floor plan made for everyday living and entertaining. Step inside to a dramatic vaulted Great Room where hardwood floors and a floor-to-ceiling stone wood-burning fireplace create an impressive centerpiece. The open layout flows into a generously sized kitchen and dining area with abundant cabinetry, breakfast bar and plenty of room to gather. Just beyond, doors lead to one of the home's best features—a large covered deck overlooking the beautiful acreage and wooded surroundings. It's an inviting spot for morning coffee, outdoor dinners or simply enjoying the privacy and wildlife. The main level offers a spacious primary suite with walk-in closet and private bath, two additional bedrooms, a second full bath and convenient main-floor laundry. An attached 2-car garage, paved driveway and additional parking provide plenty of practicality. Downstairs, the full walkout lower level opens directly to the backyard and offers tremendous potential for additional living space, recreation, bedrooms or a home office. It's already roughed in for a third bath and includes two egress windows. Outside, the gently rolling 5.15-acre property provides the space you've been searching for without sacrificing neighborhood convenience. Come experience the privacy, possibilities and peaceful setting of 114 E Ledge Rock Dr.
#26053749

De Soto

114 E Ledge Rock Drive

3 Beds

2 Baths

1,884 Sq.Ft.

$400,000

MLS#: 26053749
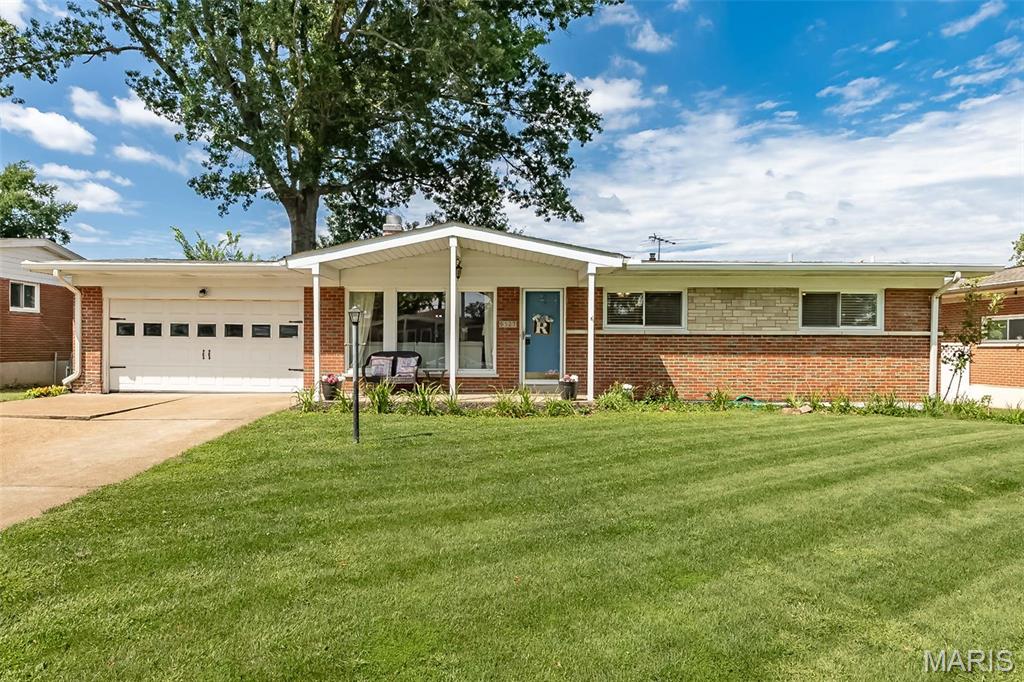
Welcome to this beautifully updated ranch in the heart of Crestwood, where modern comforts meet classic charm. From the moment you step inside, you’ll notice the gleaming hardwood floors that flow throughout the main level and the abundance of natural light pouring through the newer vinyl windows. The living room serves as a cozy centerpiece, featuring a gas fireplace perfect for relaxing cozy evenings this Fall.

The kitchen is a true showstopper, thoughtfully redesigned with custom cabinetry, sleek solid surface countertops, and an island with a breakfast bar for casual morning coffee. It’s a chef’s dream equipped with a gas cooktop, stylish new pendant lighting, and plenty of counter space. Just off the kitchen, a spacious dining room for those larger meals and a fantastic three-seasons room—an ideal spot to enjoy the backyard views in comfort.

Both full bathrooms have been fully renovated to offer a spa-like experience, boasting adult-height vanities, custom tile surrounds, and all-new toilets and flooring.

The updates continue in the lower level, which features newer LVP flooring across a large recreation room and a separate den, providing plenty of flexible space for your lifestyle needs. Peace of mind comes standard here, thanks to a newer 2022 electric panel, new plumbing lines and stacks, a radon mitigation system (2022), and a brand-new HVAC system installed in 2024.

Located in the highly sought-after Lindbergh School District, this home puts you minutes away from the incredible amenities of Whitecliff Park. With its perfect blend of major system updates and high-end aesthetic finishes, 9327 Ewers Dr is ready for you to move right in and start living.
#26052860

Crestwood

9327 Ewers Drive

3 Beds

2 Baths

2,020 Sq.Ft.

$350,000

MLS#: 26052860
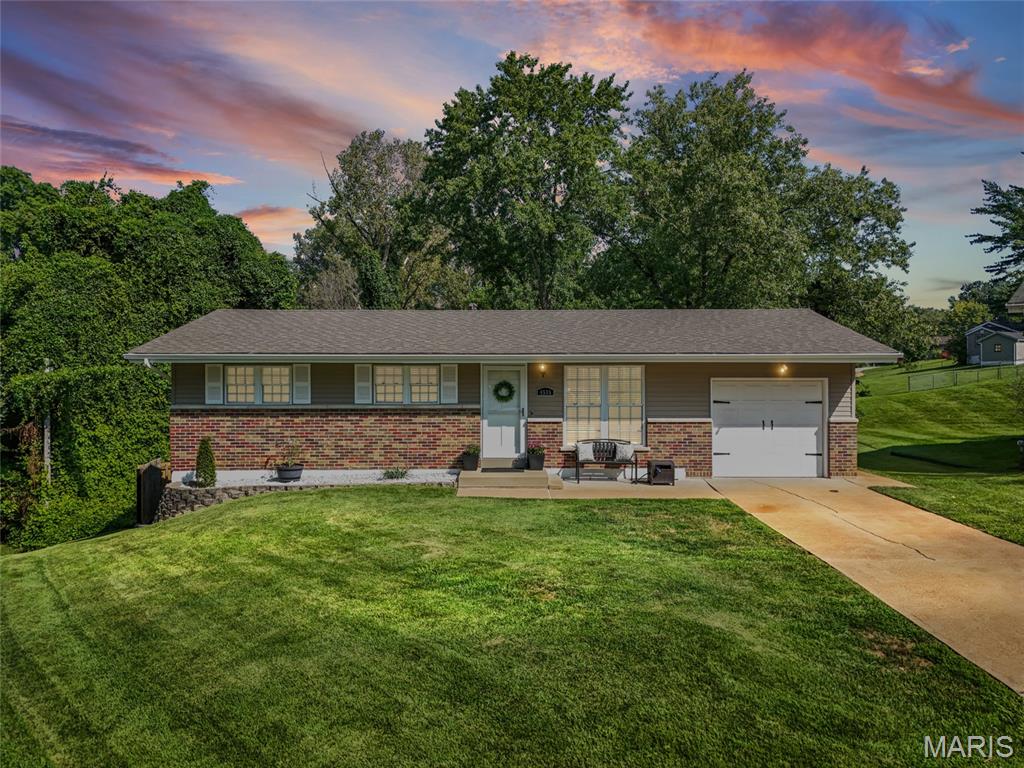
Welcome to this beautifully maintained Oakville ranch, tucked away on a quiet cul-de-sac on a 1/4-acre lot, and plenty of room to spread out. The main level has a clean, updated feel with hardwood flooring, natural light and a refreshed kitchen featuring tile flooring, updated cabinetry, pantry, stainless steel appliances, a new stove in 2026 and dishwasher in 2025. Three bedrooms and a full bath complete the main floor. 
The partially finished walkout lower level adds even more space with a bright flex room offering direct patio access, a convenient half bath and a large carpeted rec room. Use the additional room as a home office, guest space, workout room or sleeping area. The unfinished portion provides laundry, utility space and additional storage.
Outside, enjoy both a freshly painted deck and a large newer patio overlooking the mostly level and fully fenced backyard. The gazebo and storage shed both stay! Recent improvements include a roof (2023), partial siding and gutters (2025), fencing (2022), basement windows (2023), lower-level carpeting (2021) and water heater (2020). A one-car attached garage completes this home. This location puts shopping, dining, parks and everyday conveniences within minutes, and quick access to both I-270 and I-255. See it today!
#26053780

Oakville

4505 Stallard Court

3 Beds

1 Baths

1,553 Sq.Ft.

$265,000

MLS#: 26053780
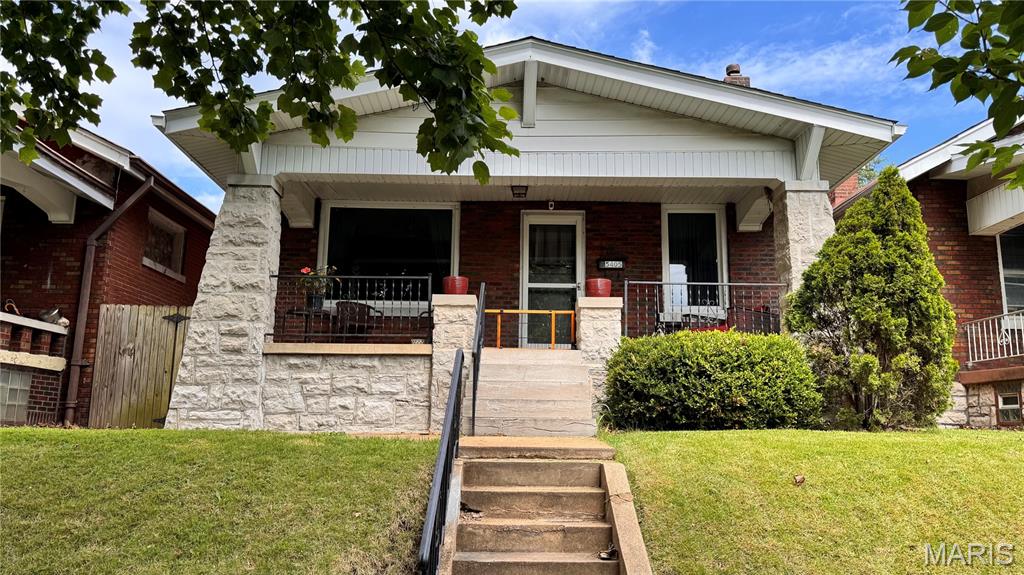
Located in Holly Hills, this 2 bedroom bungalow with a full walk up basement is worth a look! Fresh coat a paint throughout. New roof this summer. Still needs a few updates, but a lot of bang for the buck here. Stained glass windows, fenced back yard, detached garage. Rooms are large, plenty of storage. Basement is spacious, and dry. Back yard is level, nice relaxing deck .Covered front porch overlooking a tree lined street. Truly minutes to anywhere you want to be. Come check us out!
#26036610

St Louis

5405 Grace Avenue

2 Beds

1 Baths

972 Sq.Ft.

$145,000

MLS#: 26036610
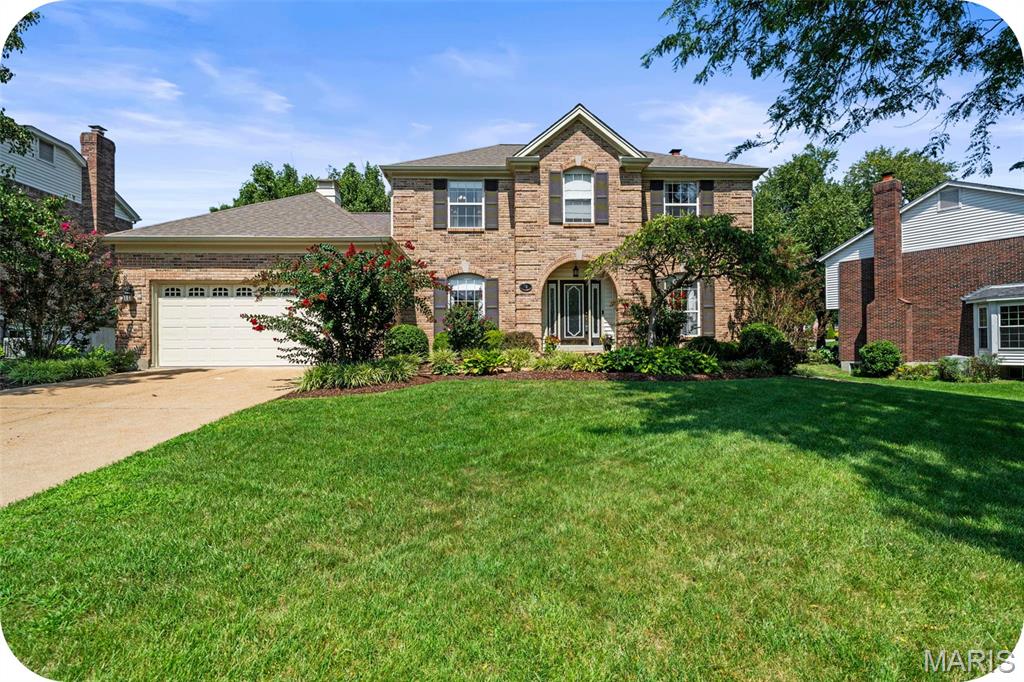
Welcome to this charming traditional two-story home in desirable Ballwin, lovingly cared for by its original & only homeowner. Offering 4 bedrooms, 2.5 baths, a finished basement, main-floor laundry, and a two-car garage, this home combines classic character with comfortable, functional living and is located in the sought-after Rockwood school district.

The main floor provides plenty of space for living, dining, and entertaining, with a natural flow between the home's inviting gathering spaces. A convenient half bath is perfectly positioned for guests, while the main-floor laundry adds everyday convenience. The home's charming details, including whimsical wallpaper, bring warmth and personality throughout.

A standout feature is the vaulted-ceiling atrium addition, offering an abundance of natural light and a wonderful space to relax, entertain, enjoy a good book, or take in views of the beautifully landscaped yard.

Upstairs, you’ll find all four bedrooms, including a spacious primary suite with a private en-suite spa like bath and walk-in closet. The additional bedrooms offer flexibility for family, guests, a home office, or hobbies.

The finished basement provides even more versatile living space—perfect for a recreation room, home office, exercise area, media room, or hobby space. There is also a bar! The two-car garage with workbench offers convenient parking and additional storage.

Outside, stunning landscaped grounds create a welcoming first impression and provide a lovely setting to enjoy throughout the seasons.

Located in Ballwin and served by the Rockwood school district, this well-loved home is part of a community recently recognized by U.S. News & World Report as a top place to live. With its timeless appeal, generous living space, distinctive character, and beautifully maintained setting, this home offers a wonderful opportunity to become part of a highly desirable community.

A lovingly maintained home with character, space, and versatility—ready for its next chapter in Ballwin!
#26054340

Ballwin

70 Log Hill Lane

4 Beds

2 Baths

3,595 Sq.Ft.

$550,000

MLS#: 26054340
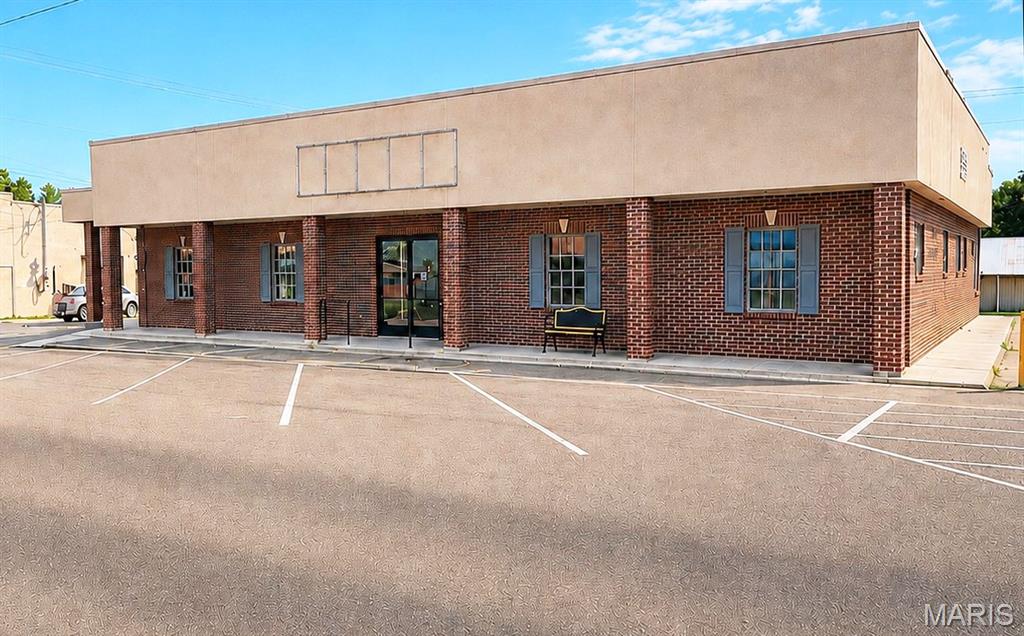
Opportunity in the heart of downtown Bloomfield! This 4636 sq. ft. commercial building sits on a highly visible corner lot just off the downtown square, and offers exceptional potential for a wide variety of uses. Built in 1999 as a medical facility, the building is now ready for it's next chapter. 
Much of the interior has already been opened up, giving a new owner the opportunity to design & configure the space to fit their specific needs. This property offers multiple existing plumbing locations, public utilities, covered front canopy, paved parking in front & back, and a convenient covered drive through area.
With it's brick exterior, large footprint & prominent downtown location, the possibilities are endless.
Bring your contractor, bring your plans & take advantage of the work that has already begun!

* More pics coming soon!
#26055072

Bloomfield

101 S Prairie Street 107

None Beds

None Baths

4,636 Sq.Ft.

$210,000

MLS#: 26055072
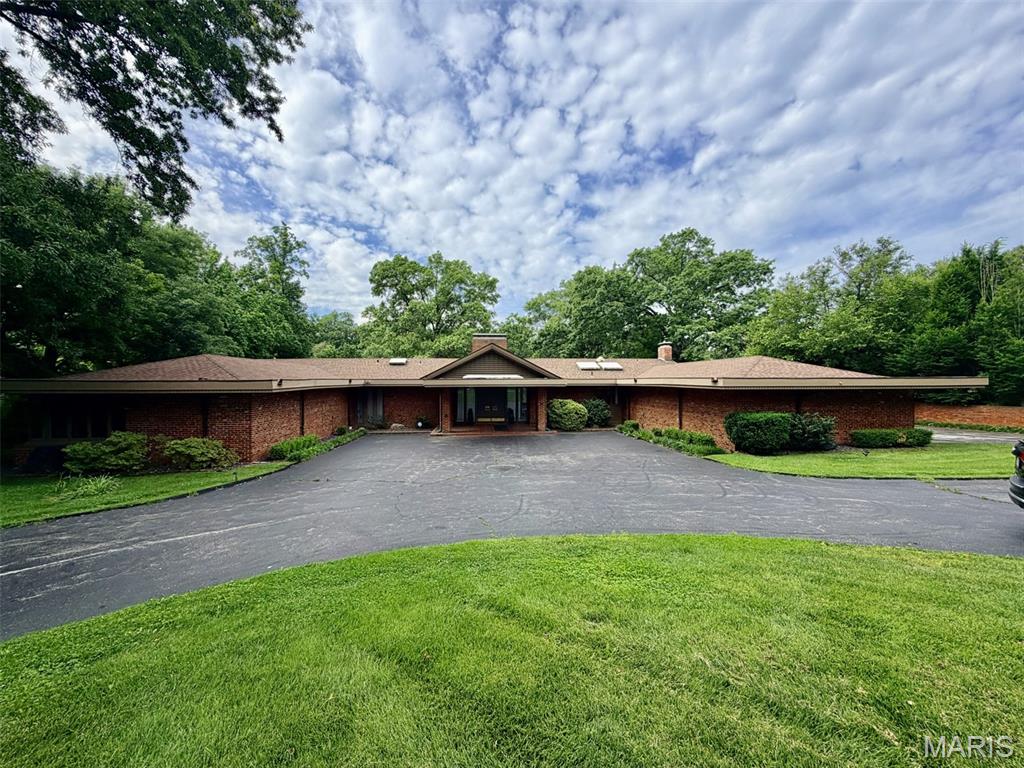
Incredible William Bernoudy designed home nestled in Westwood Country Club grounds is unique and ahead of its time. Expansive covered porch opens to the open floor plan with windows & sky lights which bring the outdoors in. The high ceilings have coffers & tray lighting. Many original features. Beautiful manicured gardens & private in-ground pool on a 1.5 acre lot w/ 3 car side entry garage, and circle drive. New exterior paint. Kitchen has corian counters, stainless appliances, lots of cabinets & breakfast room with gas grill w/ stunning 6 ft. custom copper hood. The primary suite is fabulous w/ separate full marble tub and shower, custom closets including a shoe closet and walks out to private patio & pool. Jack and Jill bath between 2 very large bedrooms w/ sitting areas and double closets. Another bedroom/office with a wall of sliding glass doors. Perfect bedroom suite off kitchen and laundry room perfect for au pair or the in-laws. Massive, unfinished basement offers several thousand more feet of opportunity. Property sold in as-is condition. Listing for comparable purposes only.
#26049661

St Louis

30 Westwood Country Club

5 Beds

3 Baths

4,462 Sq.Ft.

$1,550,000

MLS#: 26049661
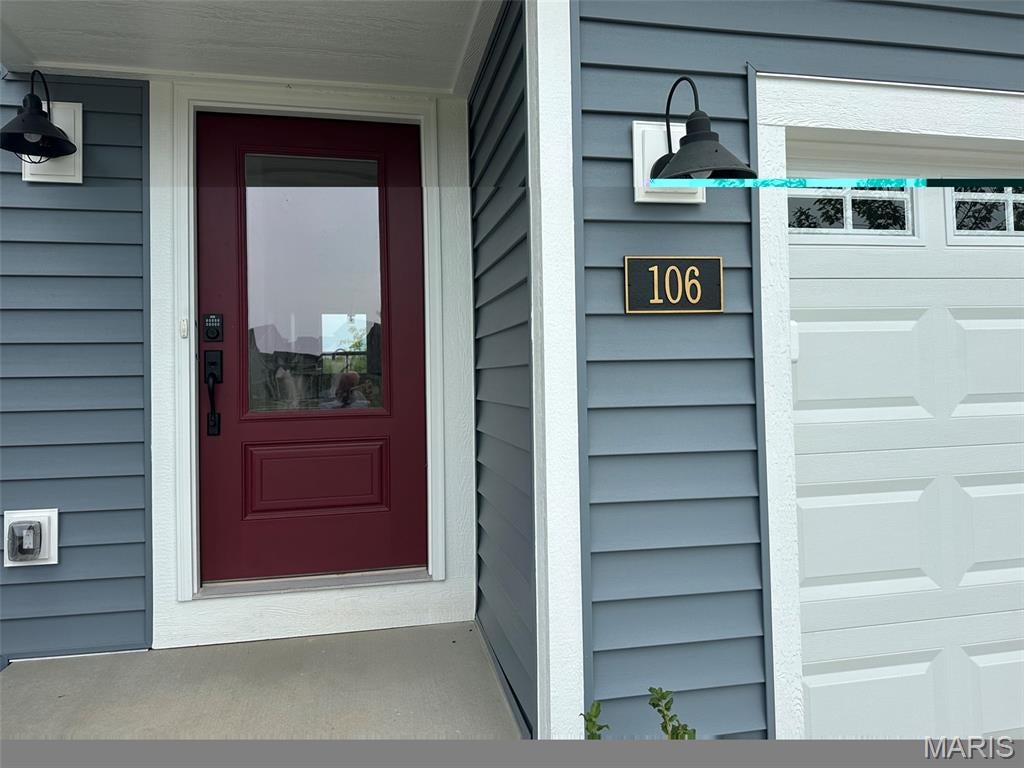
Welcome to 106 Mora Blvd located in the beautiful community of The Townes at Streets of Caledonia,. Be the first to live in this luxury townhome, featuring a wide open concept design with an oversized island kitchen with stainless steel appliances, upgraded cabinetry with 42 inch uppers and soft close hinges, and overlooking the HUGE family room. Upstairs you'll find the primary bedroom that includes an en suite bath + two additional bedrooms and full bath. Overlook the pond from the primary bedroom - what a view. Patio for back yard family entertainment. Full basement affords plenty of storage and a full bath rough-in. Attached 1 bay garage. Covienent location - close to highways, schools and area amenities
#26055000

O'Fallon

106 Mora Boulevard

3 Beds

2 Baths

1,427 Sq.Ft.

$2,400

MLS#: 26055000
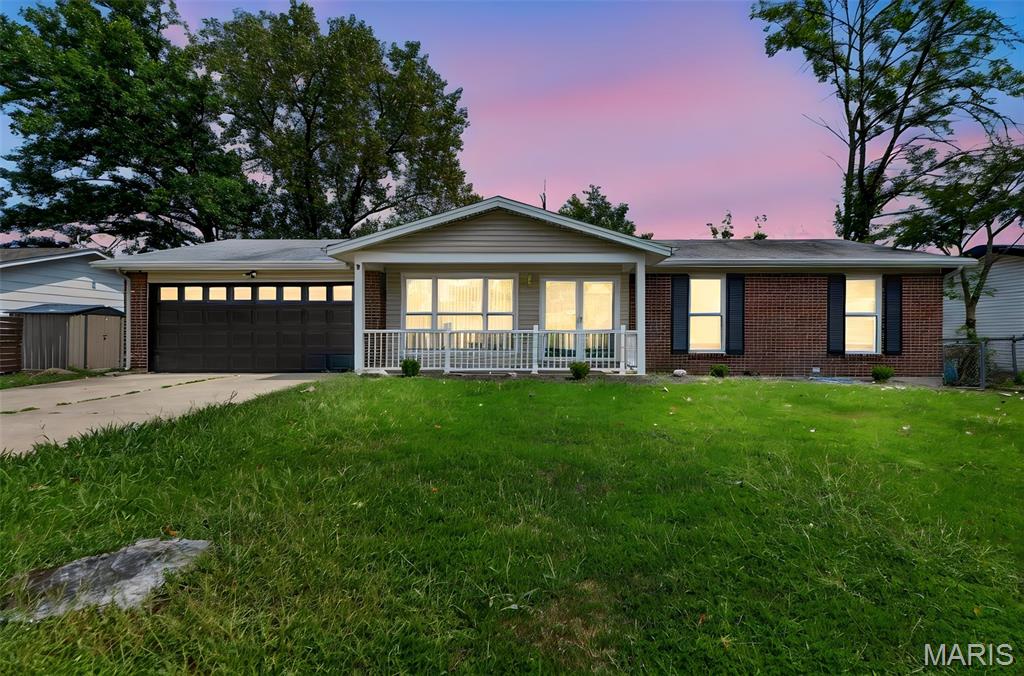
***Open House Sunday 8/30 from 1-3 ***  
Welcome to 1072 King Carey Dr! This beautifully renovated 4-bedroom, 3-full bath home with a 2 car garage that offers approximately 2,248 sq. ft. of updated space and is located on a quiet cul-de-sac in the desirable Creve Coeur area. The open-concept main level features a brand-new kitchen, updated cabinetry, stainless steel appliances and finishes, new LVP flooring, and new light fixtures throughout. The bathrooms have been tastefully renovated with modern finishes and fixtures.
Enjoy the updated family room  with a gas fireplace, which opens to the deck and backyard—perfect for relaxing or entertaining. 
The lower level offers additional finished living space with a walkout, bedroom, full bath,  providing excellent flexibility for guests, a home office, recreation area, or extended living. 
A dditional improvements include an updated plumbing stack, newer HVAC system with approximately 2-year-old AC, and a roof in good condition. Move-in ready and conveniently located near shopping, dining, parks, major highways, and within the desirable Parkway School District. This beautifully updated home offers the space, updates, and location you've been looking for with a passed occupancy inspection report —don't miss it!
#26055083

Creve Coeur

1072 King Carey Drive

4 Beds

3 Baths

2,248 Sq.Ft.

$344,900

MLS#: 26055083
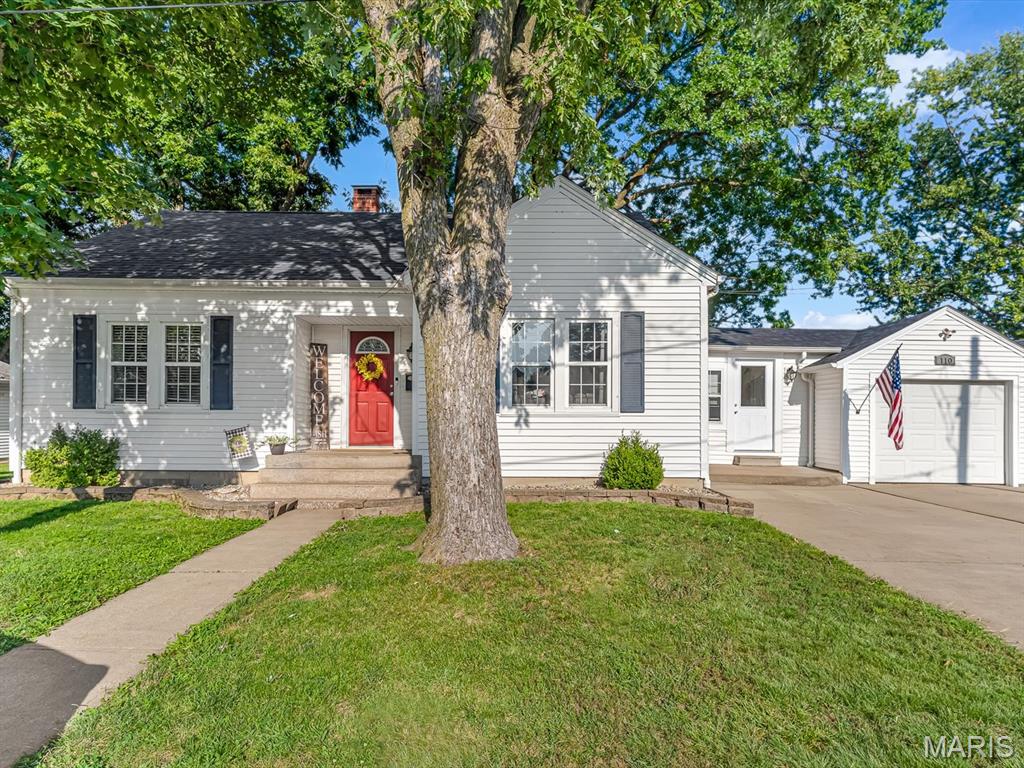
Welcome home to this well-maintained 1.5-story home in Red Bud with plenty of charm and great curb appeal! The main level features two bedrooms, a full bathroom, a spacious living room with beautiful hardwood floors, and a well-appointed eat-in kitchen with plenty of cabinet and counter space. A third bedroom is located upstairs, offering additional flexibility for guests, an office, or a private retreat.

One of the standout features is the convenient breezeway connecting the home to the attached one-car garage. Outside, you'll find a large driveway with plenty of parking, a back deck perfect for relaxing or entertaining, and a storage shed for all your extras. The unfinished basement provides excellent storage space and room for future use.

Located in a great Red Bud location, this home has been thoughtfully maintained and offers a comfortable layout with updates already taken care of.

Updates include: Dryer - 2024, Refrigerator - 2020, Dishwasher - 2019, Microwave - 2019, Water Filtration System - 2021, Water Softener, Roof - 2025, HVAC - 2019, Water Heater - 2018.
#26055024

Red Bud

110 S Taylor Street

3 Beds

1 Baths

1,390 Sq.Ft.

$225,000

MLS#: 26055024

* Listings identified with the FMLS IDX logo come from FMLS and are held by brokerage firms other than the owner of this website. The listing brokerage is identified in any listing details. Information is deemed reliable but is not guaranteed. If you believe any FMLS listing contains material that infringes your copyrighted work please click here to review our DMCA policy and learn how to submit a takedown request. © 2024. First Multiple Listing Service, Inc.

Categories

Homes Tailored to Your Lifestyle

Buyers Guide

Buying a home is one of the most exciting milestones of your life.

View more

Sellers Guide

Putting your home on the market can be a stressful process, especially when you don’t know what to expect.

View more

Market report

With just a few clicks, you'll gain instant access to valuable insights about the real estate market, including trends, property values, and community analytics.

View more

Home value

Unlike automated valuations, our hands-on review will provide a comprehensive opinion of your home’s value while considering important interior elements and other location intangible factors that machine algorithms so often miss.

View more

Buyers resources

Guides on financing, inspections, and choosing the right Realtor for a smooth home purchase.

Sellers resources

Practical tips on staging, pricing, and preparing your home to attract buyers and maximize your sale.

Send a message

Message successfully sent.

Reason for contacting?

I agree to receive email communication and understand I can unsubscribe at any time.

I agree to be contacted by Realhub DEV via call, email, and text for real estate services. To opt out, you can reply 'stop' at any time or reply 'help' for assistance. You can also click the unsubscribe link in the emails. Message and data rates may apply. Message frequency may vary. Privacy Policy

Sign In Sign Out

Virtual Assistant

Would you like to take the next step with this property? We can help you schedule a showing or virtual tour, or send you more details.

Yes, I would like more information.

Thank You for Your Reply, One of Our Agents will contact you as soon as possible

No, maybe later.

Thank you, you can always contact me via email, phone number or through the contact form.

Realhub AI

Lucy - Your AI-Powered Realtor

Update Your Temporary Password

Personalize your search

Enter your email and we'll notify you immediately when new listings match what you're looking for.

or enter email address

Already have an account ? Login here

Continue your home search

I agree to receive communications and understand I can unsubscribe at any time.

I agree to be contacted by Realhub DEV via call, email, and text for real estate services. To opt out, you can reply 'stop' at any time or reply 'help' for assistance. You can also click the unsubscribe link in the emails. Message and data rates may apply. Message frequency may vary. Privacy Policy

Already have an account ? Login here

We use cookies

We use cookies primarily for analytics to enhance your experience. By accepting, you agree to our use of these cookies. You can manage your preferences or learn more about our cookies policy.