Thinking of selling?

Blue Sapphireline

Browse Properties
  • Nearby me

Popular Features

Community Features

Association

Property Features

Waterfront

View

Exterior Features

Interior Features

Style

E-Alert name

Properties

10000 properties match your criteria

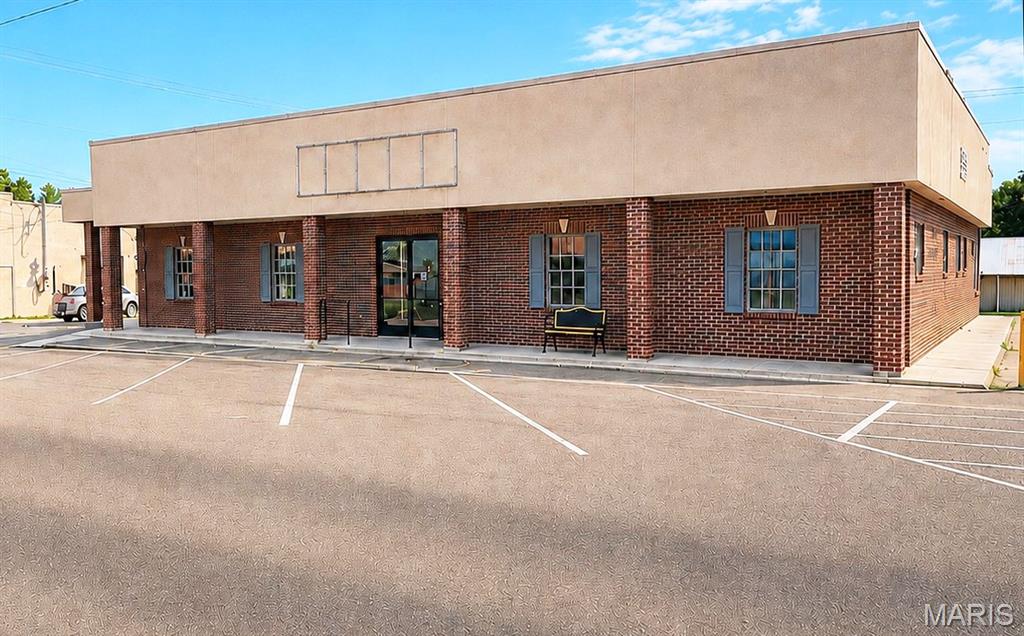
Opportunity in the heart of downtown Bloomfield! This 4636 sq. ft. commercial building sits on a highly visible corner lot just off the downtown square, and offers exceptional potential for a wide variety of uses. Built in 1999 as a medical facility, the building is now ready for it's next chapter. 
Much of the interior has already been opened up, giving a new owner the opportunity to design & configure the space to fit their specific needs. This property offers multiple existing plumbing locations, public utilities, covered front canopy, paved parking in front & back, and a convenient covered drive through area.
With it's brick exterior, large footprint & prominent downtown location, the possibilities are endless.
Bring your contractor, bring your plans & take advantage of the work that has already begun!

* More pics coming soon!
#26055072

Bloomfield

101 S Prairie Street 107

None Beds

None Baths

4,636 Sq.Ft.

$210,000

MLS#: 26055072
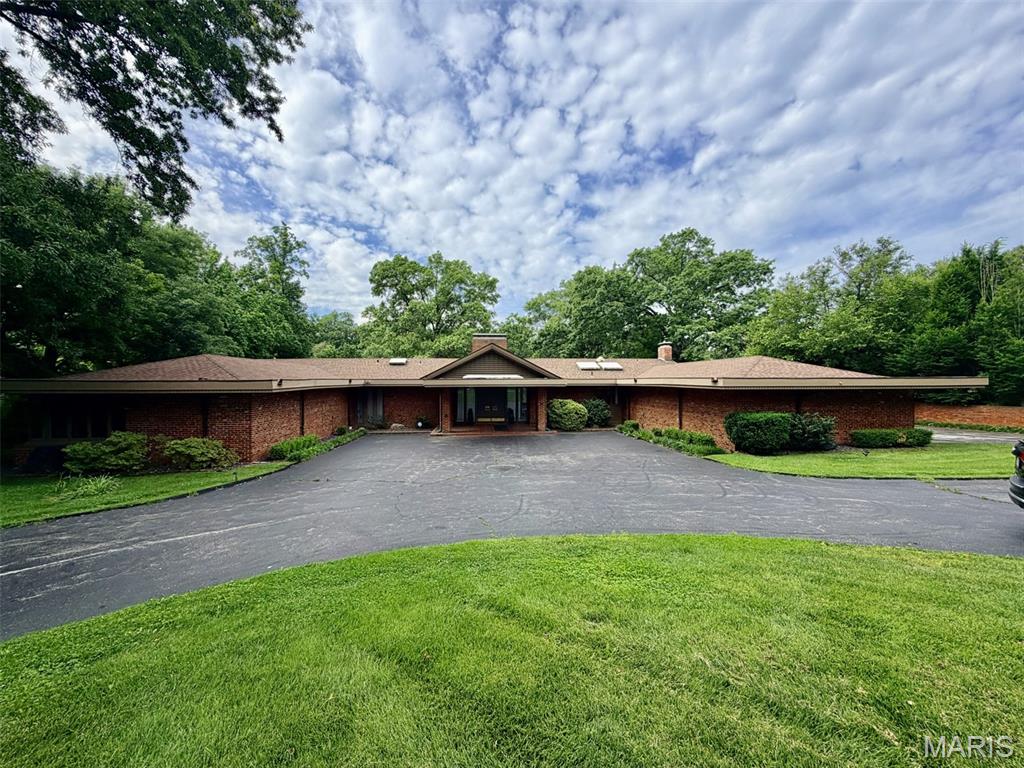
Incredible William Bernoudy designed home nestled in Westwood Country Club grounds is unique and ahead of its time. Expansive covered porch opens to the open floor plan with windows & sky lights which bring the outdoors in. The high ceilings have coffers & tray lighting. Many original features. Beautiful manicured gardens & private in-ground pool on a 1.5 acre lot w/ 3 car side entry garage, and circle drive. New exterior paint. Kitchen has corian counters, stainless appliances, lots of cabinets & breakfast room with gas grill w/ stunning 6 ft. custom copper hood. The primary suite is fabulous w/ separate full marble tub and shower, custom closets including a shoe closet and walks out to private patio & pool. Jack and Jill bath between 2 very large bedrooms w/ sitting areas and double closets. Another bedroom/office with a wall of sliding glass doors. Perfect bedroom suite off kitchen and laundry room perfect for au pair or the in-laws. Massive, unfinished basement offers several thousand more feet of opportunity. Property sold in as-is condition. Listing for comparable purposes only.
#26049661

St Louis

30 Westwood Country Club

5 Beds

3 Baths

4,462 Sq.Ft.

$1,550,000

MLS#: 26049661
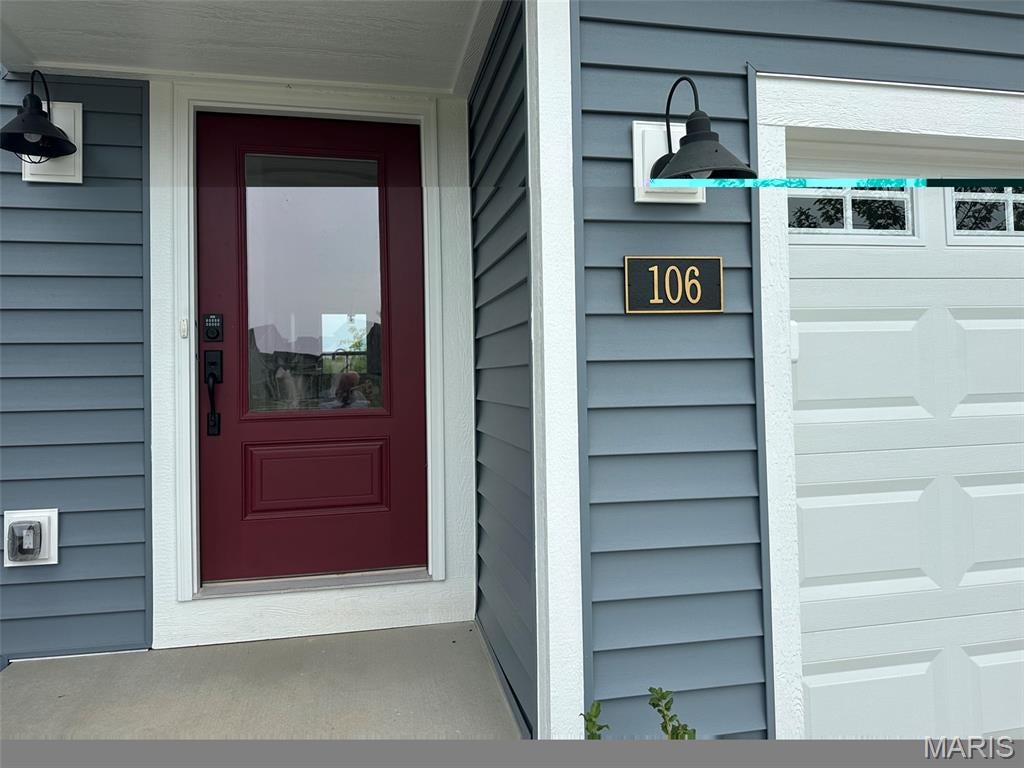
Welcome to 106 Mora Blvd located in the beautiful community of The Townes at Streets of Caledonia,. Be the first to live in this luxury townhome, featuring a wide open concept design with an oversized island kitchen with stainless steel appliances, upgraded cabinetry with 42 inch uppers and soft close hinges, and overlooking the HUGE family room. Upstairs you'll find the primary bedroom that includes an en suite bath + two additional bedrooms and full bath. Overlook the pond from the primary bedroom - what a view. Patio for back yard family entertainment. Full basement affords plenty of storage and a full bath rough-in. Attached 1 bay garage. Covienent location - close to highways, schools and area amenities
#26055000

O'Fallon

106 Mora Boulevard

3 Beds

2 Baths

1,427 Sq.Ft.

$2,400

MLS#: 26055000
***Open House Sunday 8/30 from 1-3 ***  
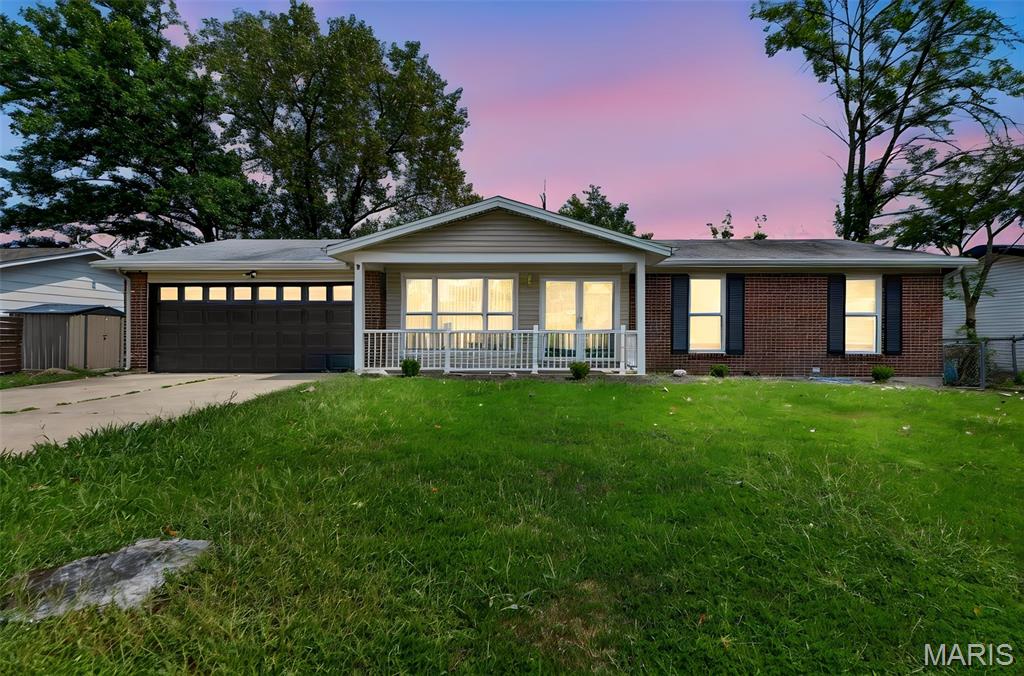
Welcome to 1072 King Carey Dr! This beautifully renovated 4-bedroom, 3-full bath home with a 2 car garage that offers approximately 2,248 sq. ft. of updated space and is located on a quiet cul-de-sac in the desirable Creve Coeur area. The open-concept main level features a brand-new kitchen, updated cabinetry, stainless steel appliances and finishes, new LVP flooring, and new light fixtures throughout. The bathrooms have been tastefully renovated with modern finishes and fixtures.
Enjoy the updated family room  with a gas fireplace, which opens to the deck and backyard—perfect for relaxing or entertaining. 
The lower level offers additional finished living space with a walkout, bedroom, full bath,  providing excellent flexibility for guests, a home office, recreation area, or extended living. 
A dditional improvements include an updated plumbing stack, newer HVAC system with approximately 2-year-old AC, and a roof in good condition. Move-in ready and conveniently located near shopping, dining, parks, major highways, and within the desirable Parkway School District. This beautifully updated home offers the space, updates, and location you've been looking for with a passed occupancy inspection report —don't miss it!
#26055083

Creve Coeur

1072 King Carey Drive

4 Beds

3 Baths

2,248 Sq.Ft.

$344,900

MLS#: 26055083
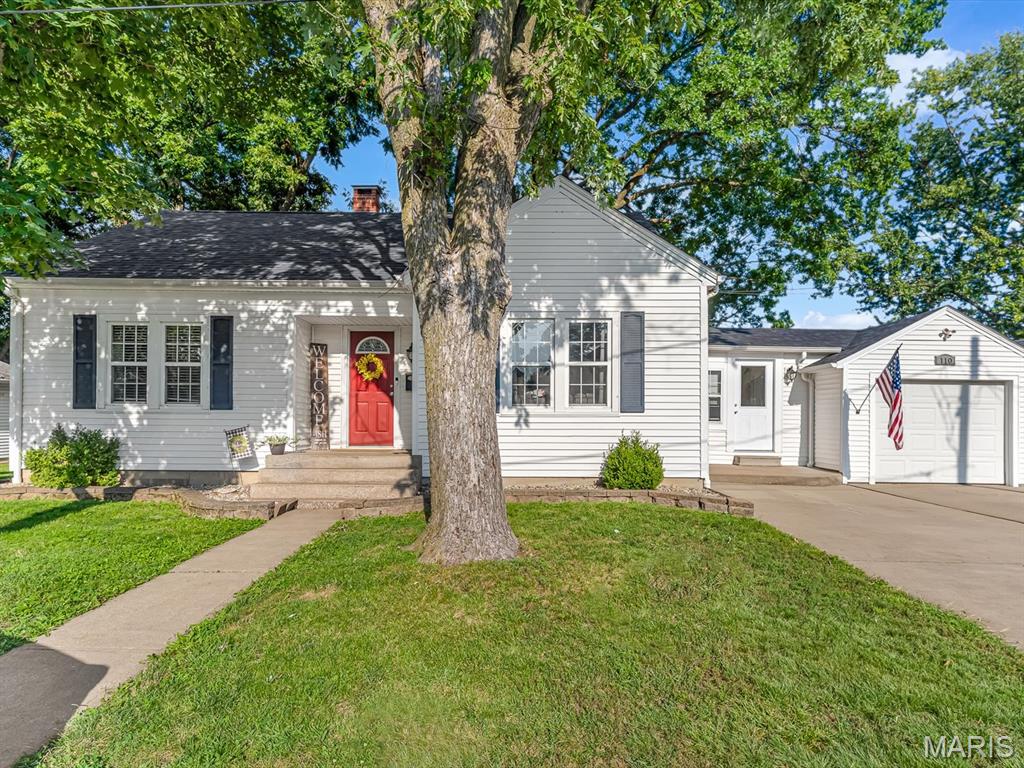
Welcome home to this well-maintained 1.5-story home in Red Bud with plenty of charm and great curb appeal! The main level features two bedrooms, a full bathroom, a spacious living room with beautiful hardwood floors, and a well-appointed eat-in kitchen with plenty of cabinet and counter space. A third bedroom is located upstairs, offering additional flexibility for guests, an office, or a private retreat.

One of the standout features is the convenient breezeway connecting the home to the attached one-car garage. Outside, you'll find a large driveway with plenty of parking, a back deck perfect for relaxing or entertaining, and a storage shed for all your extras. The unfinished basement provides excellent storage space and room for future use.

Located in a great Red Bud location, this home has been thoughtfully maintained and offers a comfortable layout with updates already taken care of.

Updates include: Dryer - 2024, Refrigerator - 2020, Dishwasher - 2019, Microwave - 2019, Water Filtration System - 2021, Water Softener, Roof - 2025, HVAC - 2019, Water Heater - 2018.
#26055024

Red Bud

110 S Taylor Street

3 Beds

1 Baths

1,390 Sq.Ft.

$225,000

MLS#: 26055024
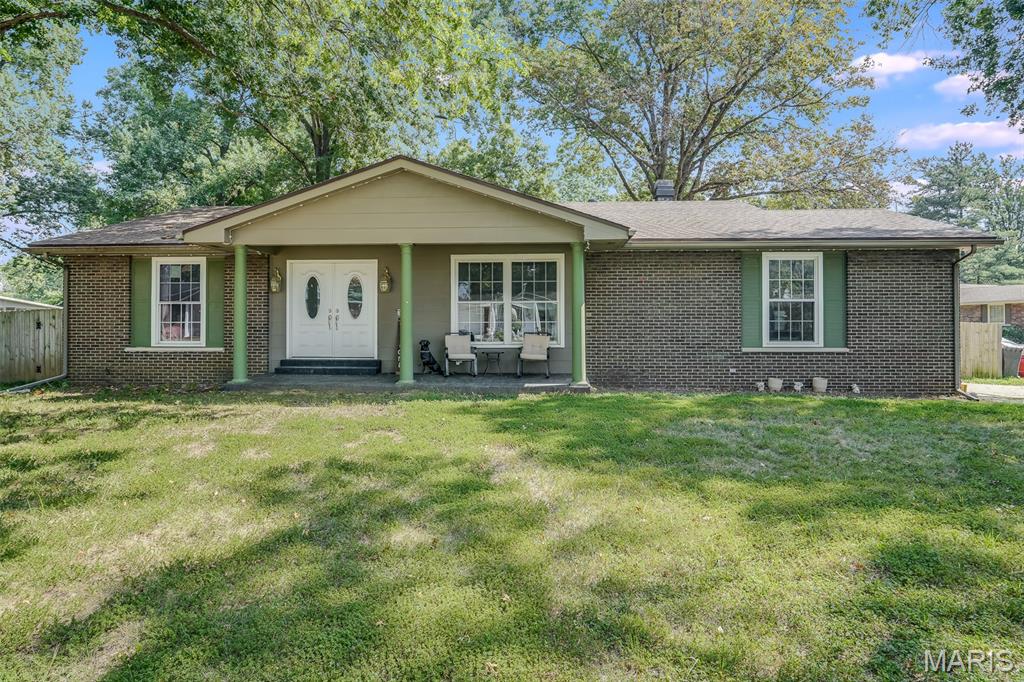
Nice, roomy ranch on a large, almost half acre corner lot in the desirable River Aire Subdivision in Godfrey, awaiting your personal touches to make it your home.  Three bedrooms and two baths, on the main level with large kitchen and living room welcome family and friends easily, and can easily extend out to the patio just off the kithen.  Lower level includes a large family with a pool table that stays with the home, a bonus room, a third bathroom, and plenty of storage.  Updates include new roof in 2026, main floor bathroom in 2026, basement bathroom 2022, basement waterproofed 2020, pprivacy fence 2022, garage door and opener 2025, and new living room carpet 2026.  Sellers are providing 2-10 home warranty.  


Seller is offering a 2-10 Home Warranty.  Seller will pass occuppancy.  Buyer/buyer's agent to to verify all data.
#26049262

Godfrey

5209 River Aire Drive

3 Beds

3 Baths

2,379 Sq.Ft.

$280,000

MLS#: 26049262
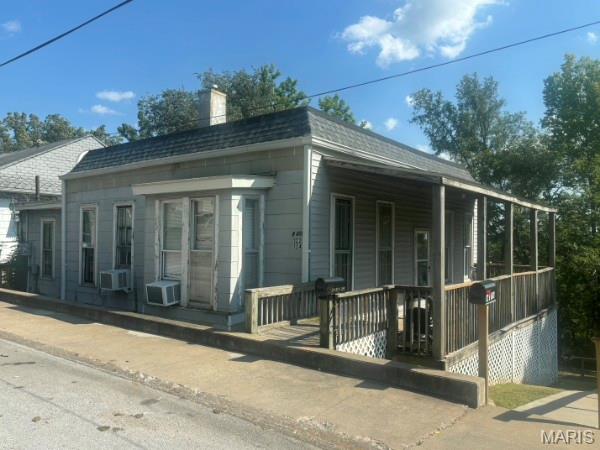
Multifamily building featuring two separate units. The upstairs is a spacious two-bedroom, one bathroom home. The downstairs unit is a large one-bedroom home that has fresh paint and flooring.
#26055033

Hannibal

122-124 N Arch Street

None Beds

None Baths

2,047 Sq.Ft.

$70,000

MLS#: 26055033
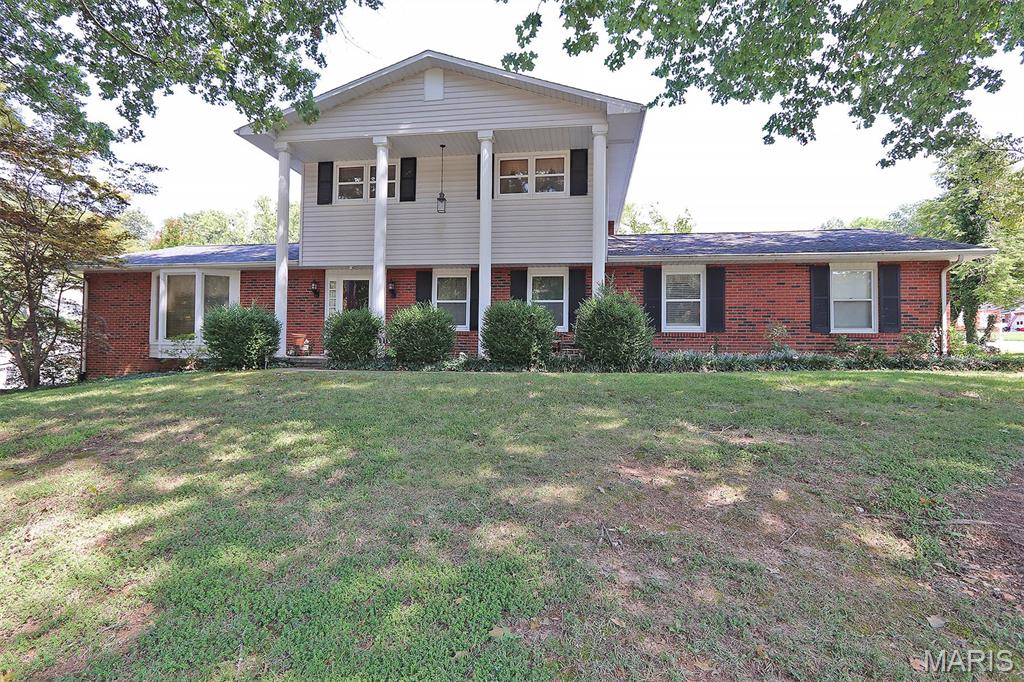
Outstanding brick with large columns on corner lot with 4 bedrooms, 3.5 bathrooms, large mature trees, beautiful 20x40 inground pool with fenced backyard with wrought iron fencing.  Must See!!!
#26055151

Cape Girardeau

1106 Hilldale Circle

5 Beds

3 Baths

2,540 Sq.Ft.

$399,900

MLS#: 26055151
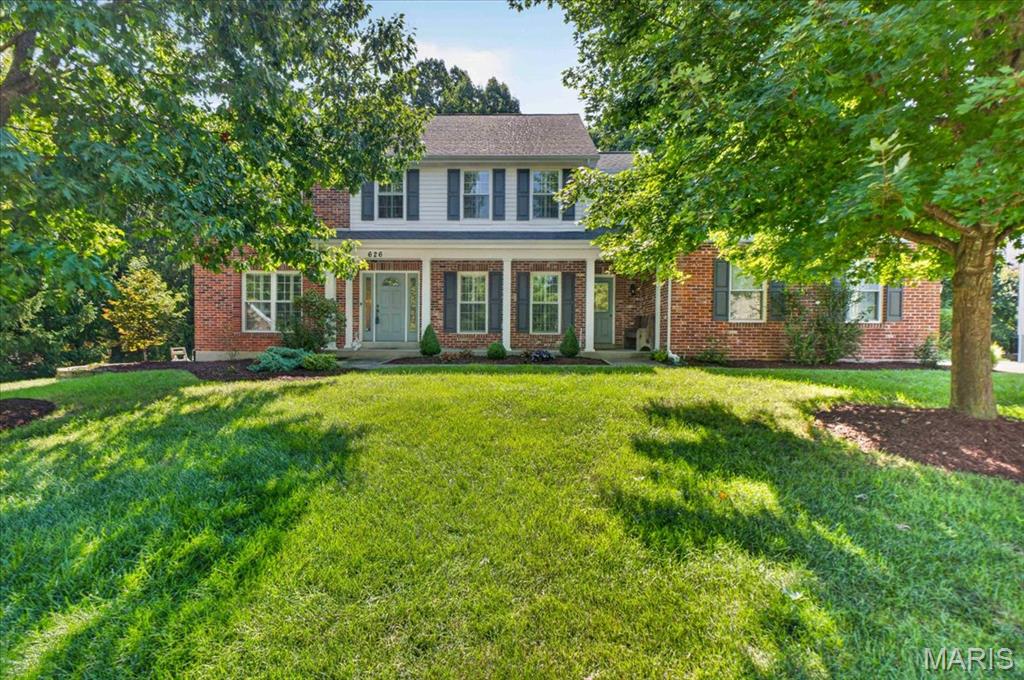
Welcome to this beautiful two-story Dartmouth home, tucked away on a quiet cul-de-sac and backing to mature trees. Conveniently located near Lafayette High School, this home offers generous living spaces, timeless details, and a floor plan designed for both everyday living and entertaining. The welcoming 2-story foyer features hardwood flooring and cased openings leading to the formal living room, which offers plantation shutters and built-in shelving and could easily serve as a home office or quiet retreat. The adjacent dining room adds an elegant touch with hardwood floors, crown molding, chair rail, and plantation shutters. At the heart of the home, the spacious great room invites everyone to gather around the wood-burning fireplace, with hardwood floors, a bay window and crown molding adding warmth and character. The beautifully appointed kitchen is designed to keep everyone connected, flowing naturally into the breakfast area and great room. Granite countertops, tile backsplash, 42" cherry cabinetry, center island, gas cooktop, double ovens and abundant storage make the kitchen as functional as it is inviting. The breakfast area offers a bright spot for morning coffee or casual meals, while sliding doors lead to the large deck and private, tree-lined backyard. Upstairs, the spacious primary suite offers vaulted ceilings, plantation shutters, generous walk-in closets and a beautifully appointed bath with dual sinks, oversized tub and custom-tiled walk-in shower. Three additional bedrooms, a Jack-and-Jill bath and convenient private full bath complete the second floor. The finished walk-out lower level adds even more room to spread out, with a large family room, game room with dry bar and beverage refrigerator, additional bedroom and full bath. Whether hosting game night, relaxing with family or accommodating guests, this level offers incredible flexibility. A three-car side-entry garage, 9' main-level ceilings, sprinkler system, newer upstairs carpet, and large deck are just a few of the additional highlights. Beautifully maintained and thoughtfully designed, this home offers the space, setting, and versatility you've been looking for.
#26039712

Wildwood

626 Dartmouth Crest Drive

5 Beds

4 Baths

3,784 Sq.Ft.

$725,000

MLS#: 26039712
None
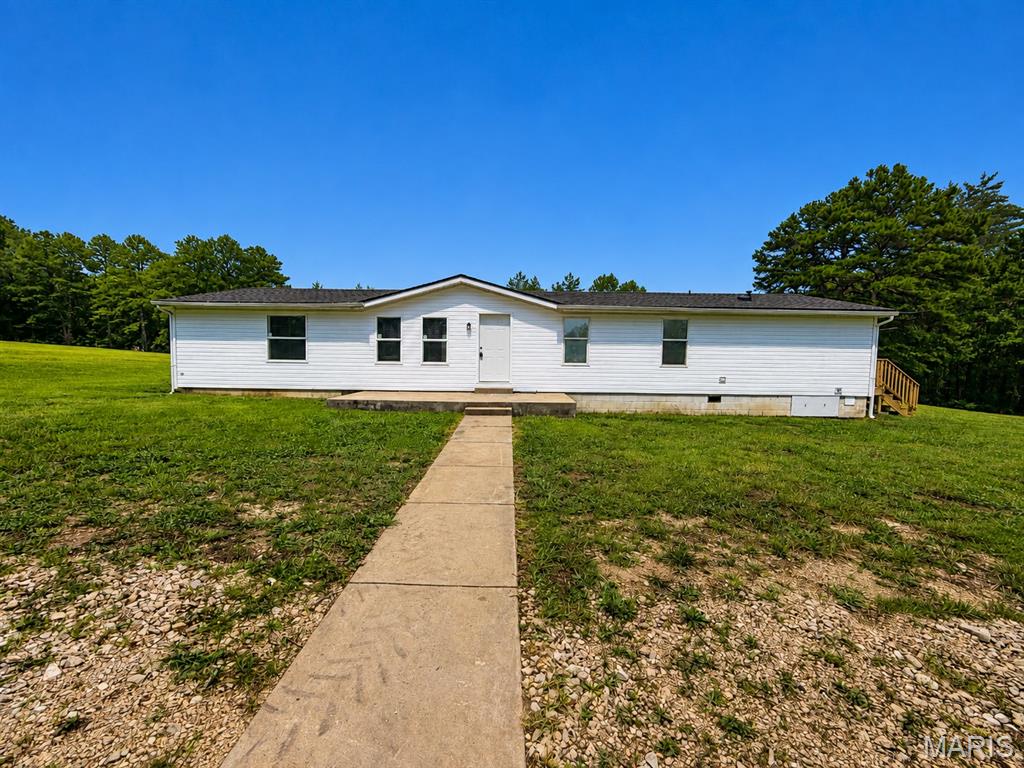
#26052680

Dittmer

8732 Pine Ridge Lane

3 Beds

2 Baths

1,960 Sq.Ft.

$280,000

MLS#: 26052680
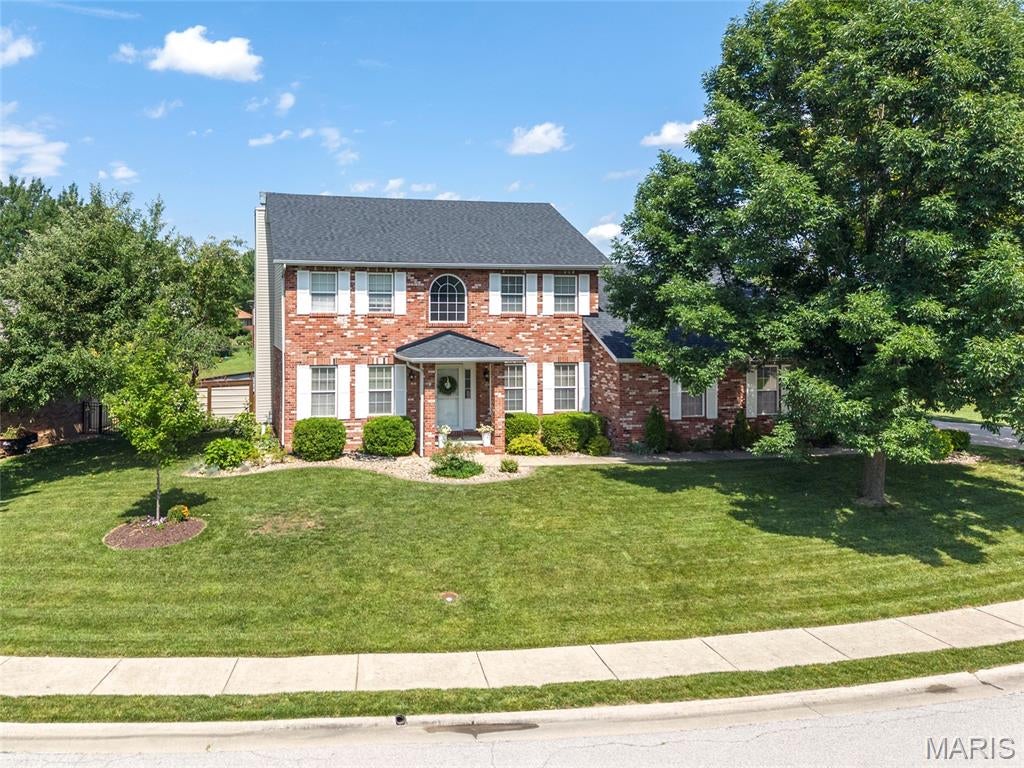
Welcome to 131 Saint Sabre, where classic curb appeal meets stylish updates and an abundance of living space! This beautifully maintained two-story home welcomes you with a stunning full brick front facade, mature landscaping and an inviting interior filled with natural light. The main level offers multiple living spaces, including a spacious family room centered around a brick fireplace, a separate living room and a formal dining room with tray ceiling—providing plenty of room for both everyday living and entertaining.

The updated kitchen is bright and functional with solid-surface countertops, stainless steel appliances, tile backsplash, center island and an adjoining breakfast area surrounded by windows. Just off the kitchen, French doors provide convenient access to the covered back porch and large fenced yard. A stylishly updated half bath & laundry room complete the main level.

Upstairs, the generous primary suite features a tray ceiling, plenty of room for a king-size bed and a spacious private bath with dual vanities, separate shower and jetted corner tub. Additional bedrooms offer great space and flexibility, while the updated hall bath adds a fresh, modern touch.

The finished lower level expands the home's possibilities with a large recreation/family room featuring beautiful coffered ceiling detail, exposed wood accents, a second brick fireplace and plenty of space for entertaining, a home gym or media area. An additional finished room and full bath make this level ideal for guests, a home office or additional living space.

Throughout the home, neutral finishes and low maintenance flooring create a cohesive feel, while thoughtful updates to lighting, baths and living spaces add personality and style. Situated on a beautifully maintained corner lot with mature trees and an expansive lawn, this home is just minutes from Highway 64 for quick city or SAFB commutes!
#26054549

Belleville

131 Saint Sabre Drive

3 Beds

3 Baths

2,953 Sq.Ft.

$375,000

MLS#: 26054549
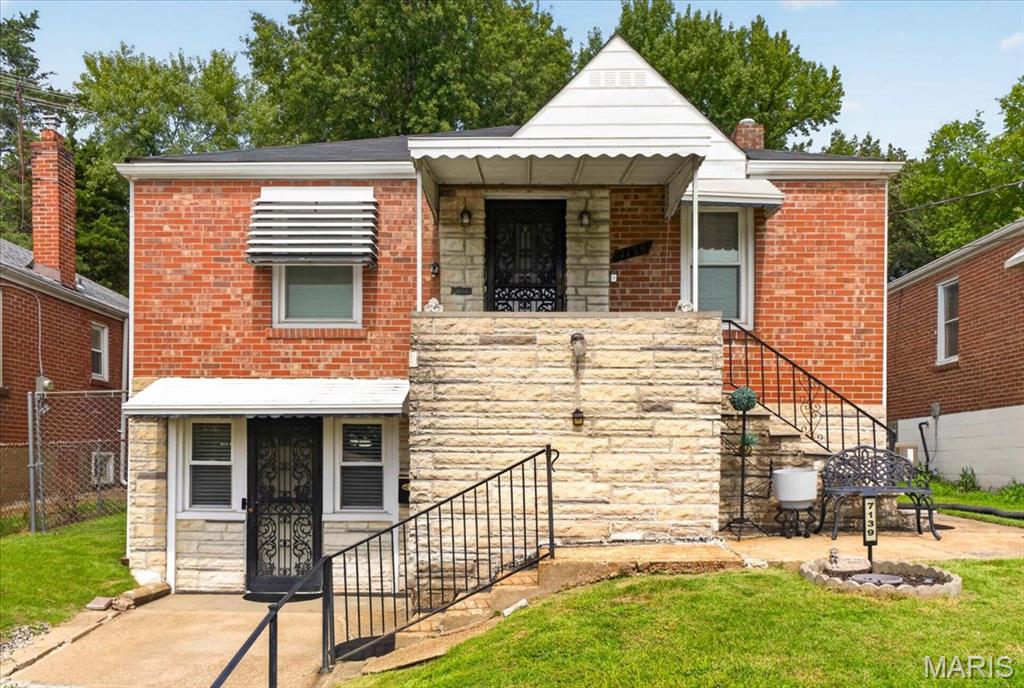
Discover an incredible opportunity offering two separate living spaces, generous room to spread out, and outstanding value—all for under $100,000!
The main level welcomes you with two bedrooms, a spacious living room, separate dining room, and eat-in kitchen, providing a comfortable and functional layout for everyday living. The finished lower level takes this home to another level, featuring a third bedroom, full bathroom, additional living area, and second full kitchen—creating exceptional flexibility for extended family, guests, or anyone looking for additional private living space. Offering 3 bedrooms, 2 full baths, two kitchens, multiple living areas, and numerous updates throughout, this home delivers a combination of space, versatility, and affordability that’s hard to find at this price point. More space. More possibilities. Exceptional value under $100,000. Don’t miss your opportunity—schedule your showing today!
#26055012

St Louis

7139 Theodore Avenue

3 Beds

2 Baths

1,836 Sq.Ft.

$94,900

MLS#: 26055012
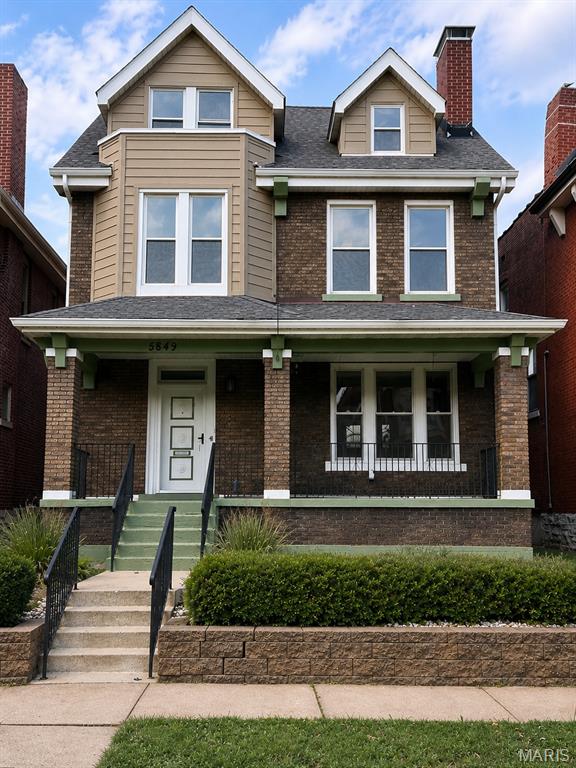
Historic St. Louis character meets modern comfort at 5849 De Giverville. This beautifully updated 2.5 story Victorian home offers 5 bedrooms, 4.5 baths and approximately 3,623 sq ft of total living space designed for living, entertaining and relaxing. Inside, discover soaring ceilings, rich wood floors, pocket doors, updated lighting and a modern kitchen with stainless-steel appliances and solid surface countertops. The spacious primary suite features a spa-inspired bath with dual vanities, soaking tub and separate shower. The finished walk-out lower level is a standout, complete with a full bath, additional laundry and private wine/bourbon lounge-perfect for entertaining or unwinding. Enjoy upper-level laundry, zoned HVAC, electrical upgrades, EV charging, two car covered parking and a private yard. Five bedrooms, 4.5 baths, Historic character, Exceptional space and modern updates. Come experience what makes 5849 De Giverville different!
#26055265

St Louis

5849 De Giverville Avenue

5 Beds

4 Baths

3,623 Sq.Ft.

$749,900

MLS#: 26055265
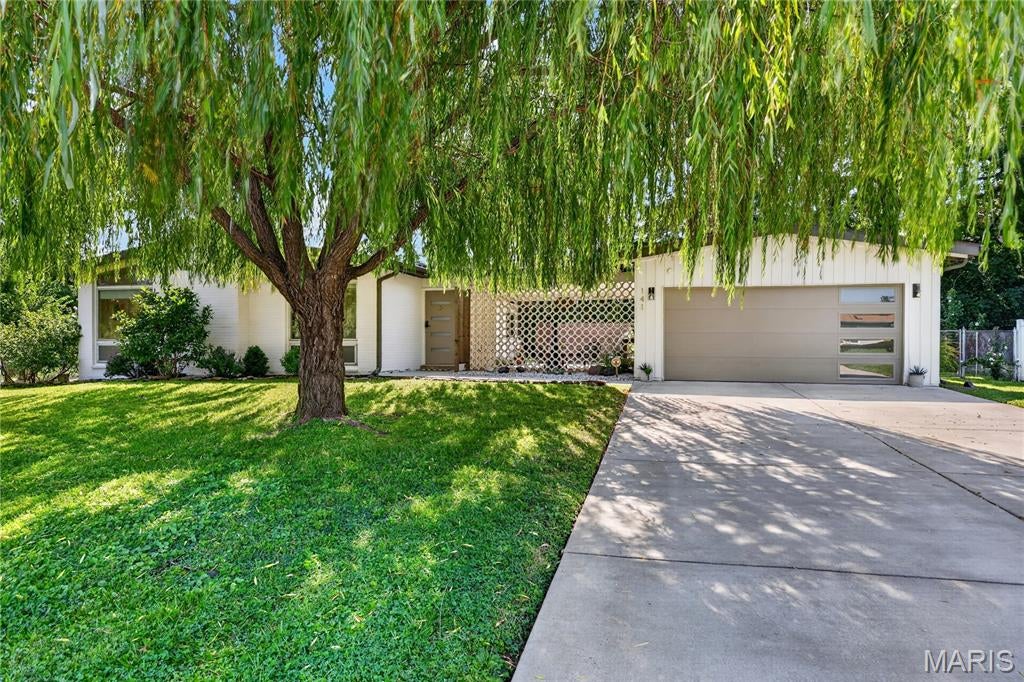
Per the original newspaper ad in 1959, The Fiesta was "probably the utmost in originality." Nearly seventy years later this mid century modern atomic ranch still carries every bit of it, starting with the circular breeze block screen that makes its case before you ever reach the front door.

This house still has the features the era is loved for, and it still has them where they belong. Clerestory windows carry daylight across the living room all afternoon. The ceiling vaults to an exposed beam. Custom wall units flank a floor-to-ceiling painted brick fireplace set on a raised terrazzo hearth. Sputnik and globe fixtures hang where they were meant to hang, a wood slat divider screens the hall without closing it off, and the hardwood floors have been refinished throughout.

The kitchen was reworked to hold those same clean lines rather than fight them, with flat-panel cabinetry, butcher block counters, a turquoise tile backsplash, a wall oven and cooktop, and a peninsula with seating under a pair of globe pendants. It opens straight into a sixteen by thirteen office and sitting room, a genuinely useful flex space with wall-mounted shelving and its own door out to the patio.

Three bedrooms sit together on the main level, all with hardwood underfoot. The primary has a full wall of closets and a renovated private bath with a walk-in shower, a skylight, a floating wood vanity, and a heated towel bar. The hall bath goes the other direction on purpose, pairing blue tile and a navy mosaic floor with a clean modern vanity.

Downstairs, a thirty-five by twenty-five recreation room carries new flooring, recessed lighting, and built-in shelving, with a separate storage room and the laundry alongside it.

Out back, the covered patio repeats the breeze block screen from the front entry, strung with cafe lights over concrete and framed by privacy fencing and ornamental grasses. The level lot runs just over a third of an acre, fenced and backing to mature woods, with an established apiary along the rear edge. A two car attached garage sits off a wide driveway. The mature weeping willow in the front yard is one of a kind, and it is not something a new build can offer you at any price. The subdivision pool is a short walk away and hosts community events through the summer.

The sellers have also replaced the main stack and the sewer lateral, which now carries a new pipe liner, along with the driveway and walkway, the garage door, and the front door.

NEW ROOF (2022), NEW HVAC SYSTEM (2023), NEW WATER HEATER (2020), REPLACEMENT WINDOWS (2018), SUMP PUMP AND FRENCH DRAIN (2019), NEW ELECTRICAL PANEL (2013), NEW SKYLIGHT (2016), CLOSET SYSTEMS (2021).

Schedule your tour today.
#26052370

St Louis

141 Nassau Circle

3 Beds

2 Baths

2,314 Sq.Ft.

$439,000

MLS#: 26052370
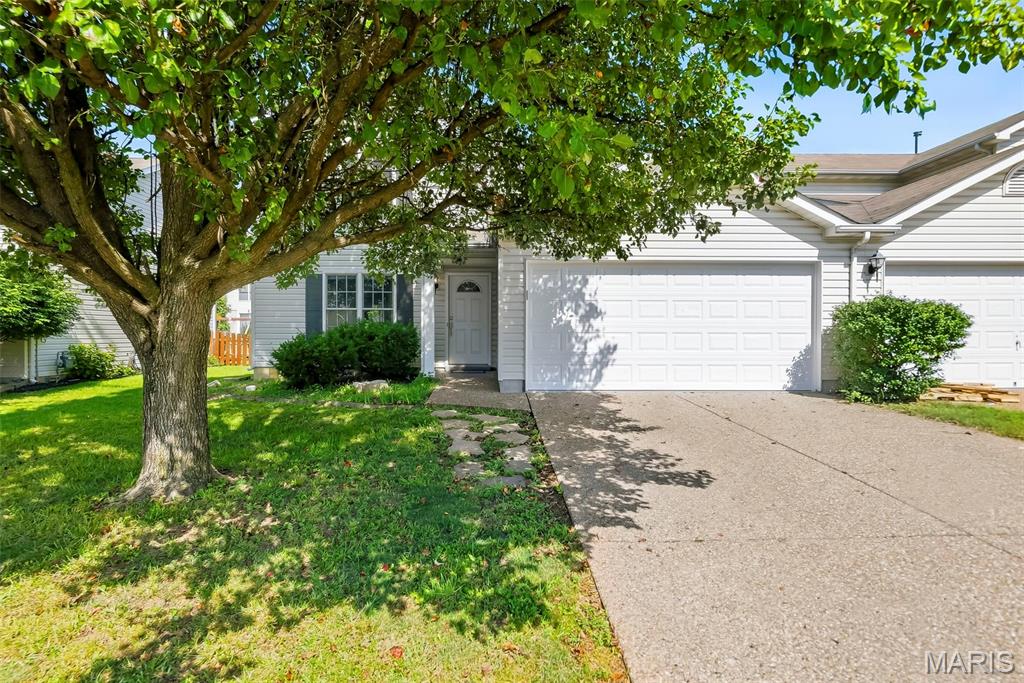
Welcome to easy villa living in the desirable Stone Meadows community! Tucked away on a quiet cul-de-sac, this well-maintained 3-bedroom, 2.5-bath home offers a comfortable layout, fresh neutral paint throughout, and spaces designed to fit the way you live. The main level features a spacious kitchen with electric range, dishwasher, refrigerator, and walk-in pantry, plus a bright breakfast room with bay window and convenient access to the patio and level backyard. The living room and adjacent flexible space feature easy-care wood laminate flooring, while the additional room offers endless possibilities as a home office, sitting room, formal dining area, or additional living space. A laundry room and powder room complete the main level. Upstairs, the spacious primary suite features an en-suite bath and dual closets, including a walk-in, while two additional bedrooms share a full hall bathroom. Outside, the backyard offers a wonderful extension of the living space, with a patio that’s perfect for morning coffee, evening dining, or relaxing outdoors, while the level yard provides plenty of room to enjoy the fresh air. A 12' x 11' storage shed provides convenient space for lawn equipment, hobbies, and seasonal items, and the 2-car attached garage adds everyday convenience.
Stone Meadows offers an impressive collection of amenities, including two pools—one with zero-entry access and a lazy river, plus a separate lap pool—two stocked lakes, scenic walking trails, soccer fields, a baseball diamond, and beautifully maintained common grounds. Located in the desirable Wentzville (Timberland) School District with easy access to I-70, Highway 40/61, and Highway 364, you'll be just minutes from Wentzville Parkway and The Shoppes at Hawk Ridge for shopping, dining, fitness, entertainment, and everyday conveniences. This is the kind of home that gives you great space, great amenities, and a location that makes everyday life easy.
#26052579

Wentzville

15 Tyler Court 2101A

3 Beds

2 Baths

1,532 Sq.Ft.

$264,900

MLS#: 26052579

* Listings identified with the FMLS IDX logo come from FMLS and are held by brokerage firms other than the owner of this website. The listing brokerage is identified in any listing details. Information is deemed reliable but is not guaranteed. If you believe any FMLS listing contains material that infringes your copyrighted work please click here to review our DMCA policy and learn how to submit a takedown request. © 2024. First Multiple Listing Service, Inc.

Categories

Homes Tailored to Your Lifestyle

Buyers Guide

Buying a home is one of the most exciting milestones of your life.

View more

Sellers Guide

Putting your home on the market can be a stressful process, especially when you don’t know what to expect.

View more

Market report

With just a few clicks, you'll gain instant access to valuable insights about the real estate market, including trends, property values, and community analytics.

View more

Home value

Unlike automated valuations, our hands-on review will provide a comprehensive opinion of your home’s value while considering important interior elements and other location intangible factors that machine algorithms so often miss.

View more

Buyers resources

Guides on financing, inspections, and choosing the right Realtor for a smooth home purchase.

Sellers resources

Practical tips on staging, pricing, and preparing your home to attract buyers and maximize your sale.

Send a message

Message successfully sent.

Reason for contacting?

I agree to receive email communication and understand I can unsubscribe at any time.

I agree to be contacted by Realhub DEV via call, email, and text for real estate services. To opt out, you can reply 'stop' at any time or reply 'help' for assistance. You can also click the unsubscribe link in the emails. Message and data rates may apply. Message frequency may vary. Privacy Policy

Sign In Sign Out

Virtual Assistant

Would you like to take the next step with this property? We can help you schedule a showing or virtual tour, or send you more details.

Yes, I would like more information.

Thank You for Your Reply, One of Our Agents will contact you as soon as possible

No, maybe later.

Thank you, you can always contact me via email, phone number or through the contact form.

Realhub AI

Lucy - Your AI-Powered Realtor

Update Your Temporary Password

Personalize your search

Enter your email and we'll notify you immediately when new listings match what you're looking for.

or enter email address

Already have an account ? Login here

Continue your home search

I agree to receive communications and understand I can unsubscribe at any time.

I agree to be contacted by Realhub DEV via call, email, and text for real estate services. To opt out, you can reply 'stop' at any time or reply 'help' for assistance. You can also click the unsubscribe link in the emails. Message and data rates may apply. Message frequency may vary. Privacy Policy

Already have an account ? Login here

We use cookies

We use cookies primarily for analytics to enhance your experience. By accepting, you agree to our use of these cookies. You can manage your preferences or learn more about our cookies policy.