Thinking of selling?

Blue Sapphireline

Browse Properties
  • Nearby me

Popular Features

Community Features

Association

Property Features

Waterfront

View

Exterior Features

Interior Features

Style

E-Alert name

Properties

10000 properties match your criteria

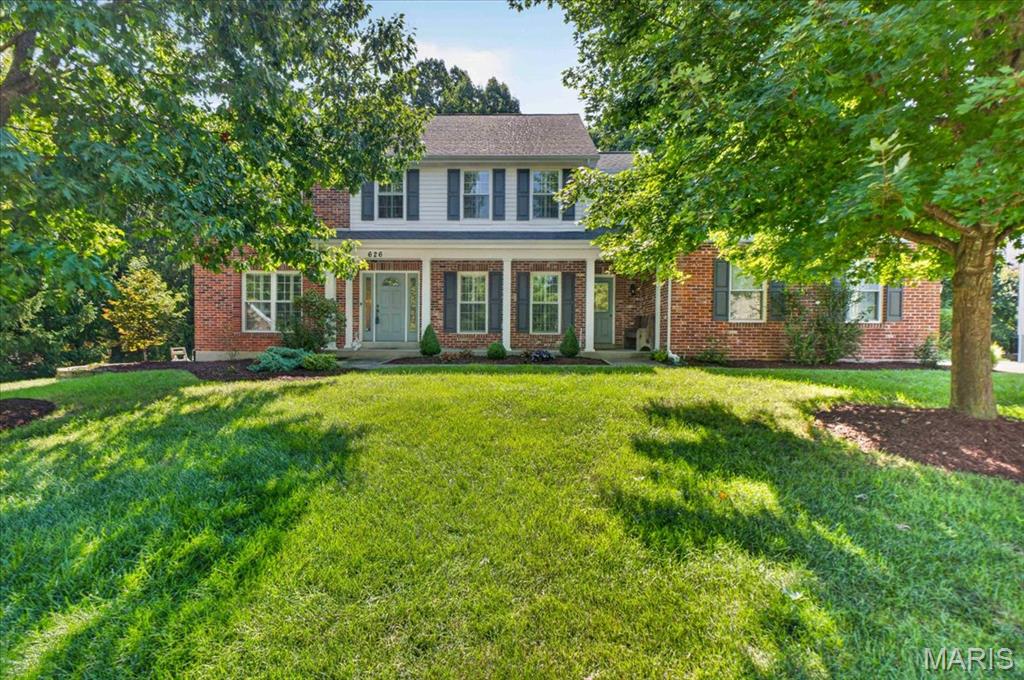
Welcome to this beautiful two-story Dartmouth home, tucked away on a quiet cul-de-sac and backing to mature trees. Conveniently located near Lafayette High School, this home offers generous living spaces, timeless details, and a floor plan designed for both everyday living and entertaining. The welcoming 2-story foyer features hardwood flooring and cased openings leading to the formal living room, which offers plantation shutters and built-in shelving and could easily serve as a home office or quiet retreat. The adjacent dining room adds an elegant touch with hardwood floors, crown molding, chair rail, and plantation shutters. At the heart of the home, the spacious great room invites everyone to gather around the wood-burning fireplace, with hardwood floors, a bay window and crown molding adding warmth and character. The beautifully appointed kitchen is designed to keep everyone connected, flowing naturally into the breakfast area and great room. Granite countertops, tile backsplash, 42" cherry cabinetry, center island, gas cooktop, double ovens and abundant storage make the kitchen as functional as it is inviting. The breakfast area offers a bright spot for morning coffee or casual meals, while sliding doors lead to the large deck and private, tree-lined backyard. Upstairs, the spacious primary suite offers vaulted ceilings, plantation shutters, generous walk-in closets and a beautifully appointed bath with dual sinks, oversized tub and custom-tiled walk-in shower. Three additional bedrooms, a Jack-and-Jill bath and convenient private full bath complete the second floor. The finished walk-out lower level adds even more room to spread out, with a large family room, game room with dry bar and beverage refrigerator, additional bedroom and full bath. Whether hosting game night, relaxing with family or accommodating guests, this level offers incredible flexibility. A three-car side-entry garage, 9' main-level ceilings, sprinkler system, newer upstairs carpet, and large deck are just a few of the additional highlights. Beautifully maintained and thoughtfully designed, this home offers the space, setting, and versatility you've been looking for.
#26039712

Wildwood

626 Dartmouth Crest Drive

5 Beds

4 Baths

3,784 Sq.Ft.

$725,000

MLS#: 26039712
None
#26052680

Dittmer

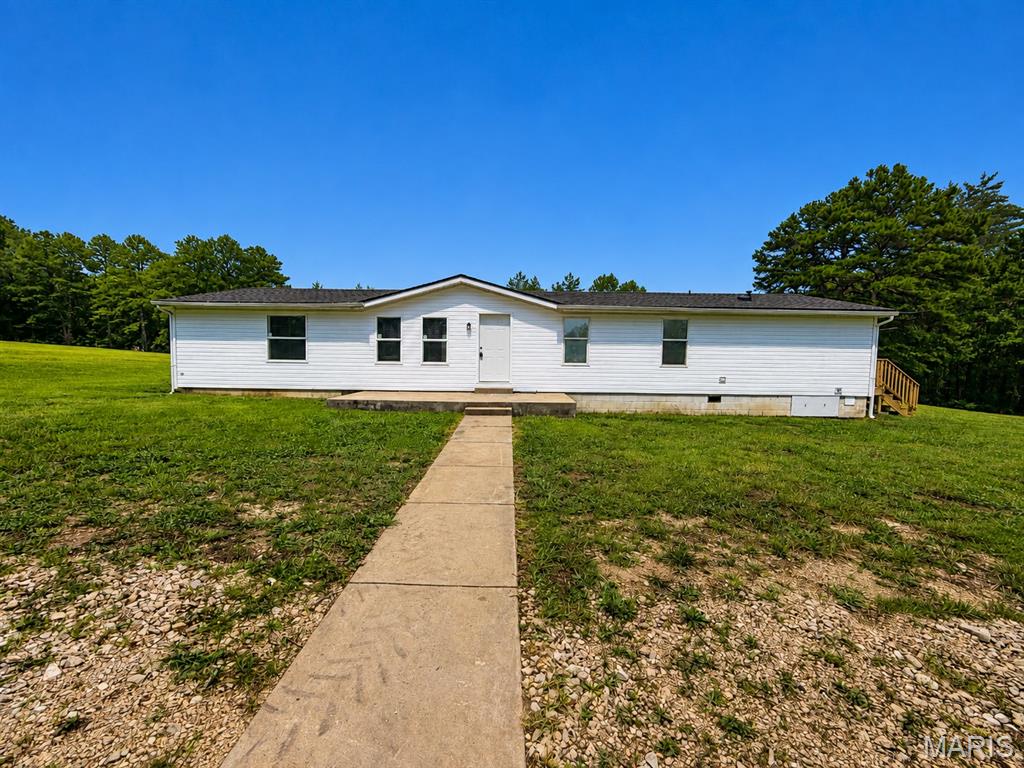
8732 Pine Ridge Lane

3 Beds

2 Baths

1,960 Sq.Ft.

$280,000

MLS#: 26052680
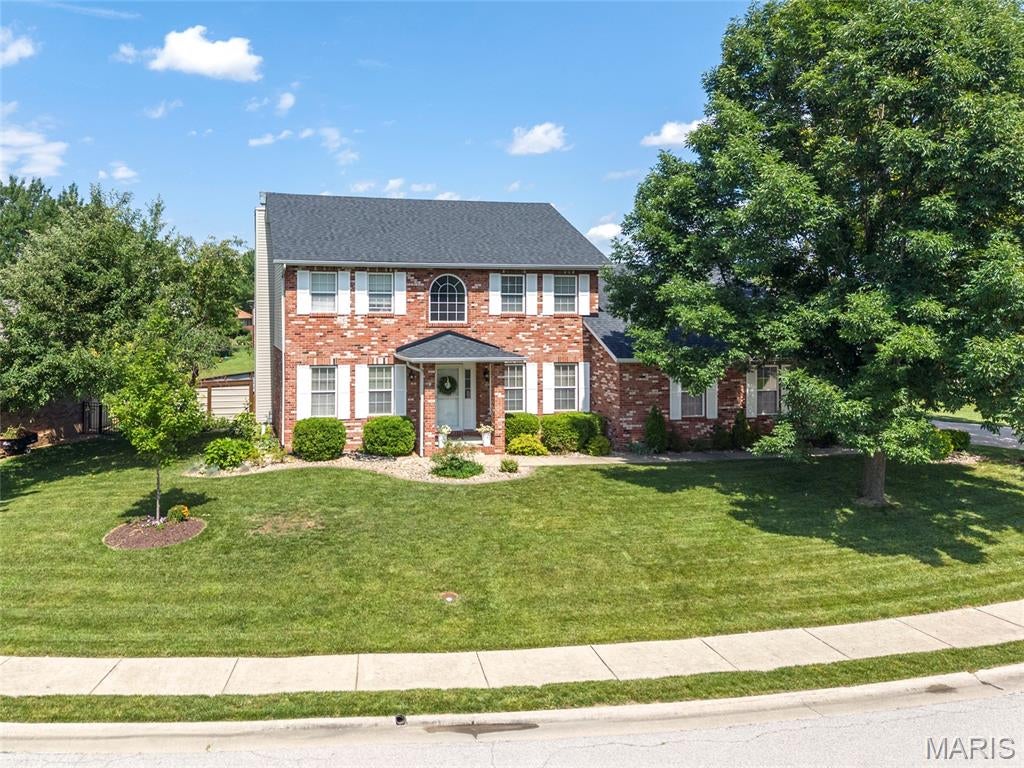
Welcome to 131 Saint Sabre, where classic curb appeal meets stylish updates and an abundance of living space! This beautifully maintained two-story home welcomes you with a stunning full brick front facade, mature landscaping and an inviting interior filled with natural light. The main level offers multiple living spaces, including a spacious family room centered around a brick fireplace, a separate living room and a formal dining room with tray ceiling—providing plenty of room for both everyday living and entertaining.

The updated kitchen is bright and functional with solid-surface countertops, stainless steel appliances, tile backsplash, center island and an adjoining breakfast area surrounded by windows. Just off the kitchen, French doors provide convenient access to the covered back porch and large fenced yard. A stylishly updated half bath & laundry room complete the main level.

Upstairs, the generous primary suite features a tray ceiling, plenty of room for a king-size bed and a spacious private bath with dual vanities, separate shower and jetted corner tub. Additional bedrooms offer great space and flexibility, while the updated hall bath adds a fresh, modern touch.

The finished lower level expands the home's possibilities with a large recreation/family room featuring beautiful coffered ceiling detail, exposed wood accents, a second brick fireplace and plenty of space for entertaining, a home gym or media area. An additional finished room and full bath make this level ideal for guests, a home office or additional living space.

Throughout the home, neutral finishes and low maintenance flooring create a cohesive feel, while thoughtful updates to lighting, baths and living spaces add personality and style. Situated on a beautifully maintained corner lot with mature trees and an expansive lawn, this home is just minutes from Highway 64 for quick city or SAFB commutes!
#26054549

Belleville

131 Saint Sabre Drive

3 Beds

3 Baths

2,953 Sq.Ft.

$375,000

MLS#: 26054549
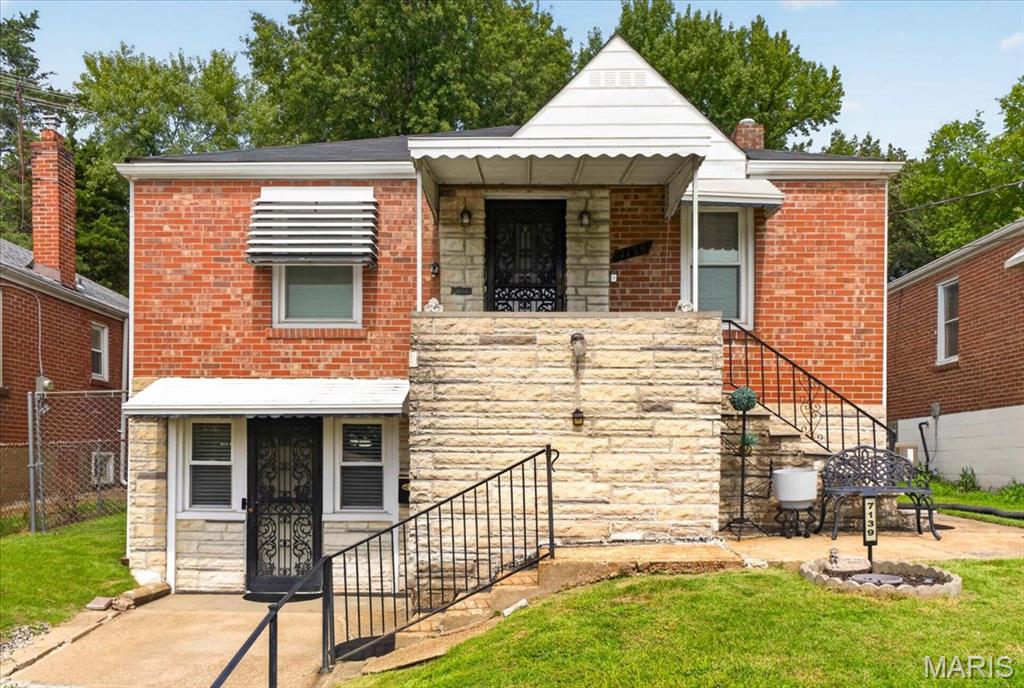
Discover an incredible opportunity offering two separate living spaces, generous room to spread out, and outstanding value—all for under $100,000!
The main level welcomes you with two bedrooms, a spacious living room, separate dining room, and eat-in kitchen, providing a comfortable and functional layout for everyday living. The finished lower level takes this home to another level, featuring a third bedroom, full bathroom, additional living area, and second full kitchen—creating exceptional flexibility for extended family, guests, or anyone looking for additional private living space. Offering 3 bedrooms, 2 full baths, two kitchens, multiple living areas, and numerous updates throughout, this home delivers a combination of space, versatility, and affordability that’s hard to find at this price point. More space. More possibilities. Exceptional value under $100,000. Don’t miss your opportunity—schedule your showing today!
#26055012

St Louis

7139 Theodore Avenue

3 Beds

2 Baths

1,836 Sq.Ft.

$94,900

MLS#: 26055012
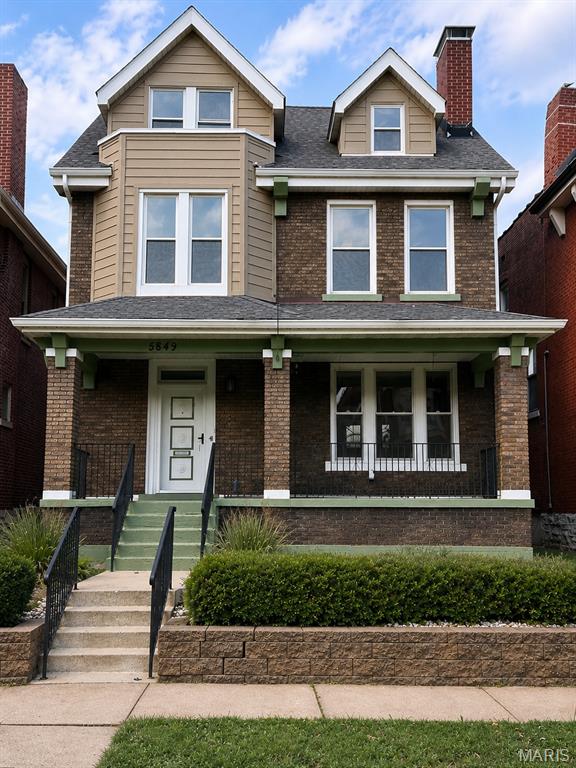
Historic St. Louis character meets modern comfort at 5849 De Giverville. This beautifully updated 2.5 story Victorian home offers 5 bedrooms, 4.5 baths and approximately 3,623 sq ft of total living space designed for living, entertaining and relaxing. Inside, discover soaring ceilings, rich wood floors, pocket doors, updated lighting and a modern kitchen with stainless-steel appliances and solid surface countertops. The spacious primary suite features a spa-inspired bath with dual vanities, soaking tub and separate shower. The finished walk-out lower level is a standout, complete with a full bath, additional laundry and private wine/bourbon lounge-perfect for entertaining or unwinding. Enjoy upper-level laundry, zoned HVAC, electrical upgrades, EV charging, two car covered parking and a private yard. Five bedrooms, 4.5 baths, Historic character, Exceptional space and modern updates. Come experience what makes 5849 De Giverville different!
#26055265

St Louis

5849 De Giverville Avenue

5 Beds

4 Baths

3,623 Sq.Ft.

$749,900

MLS#: 26055265
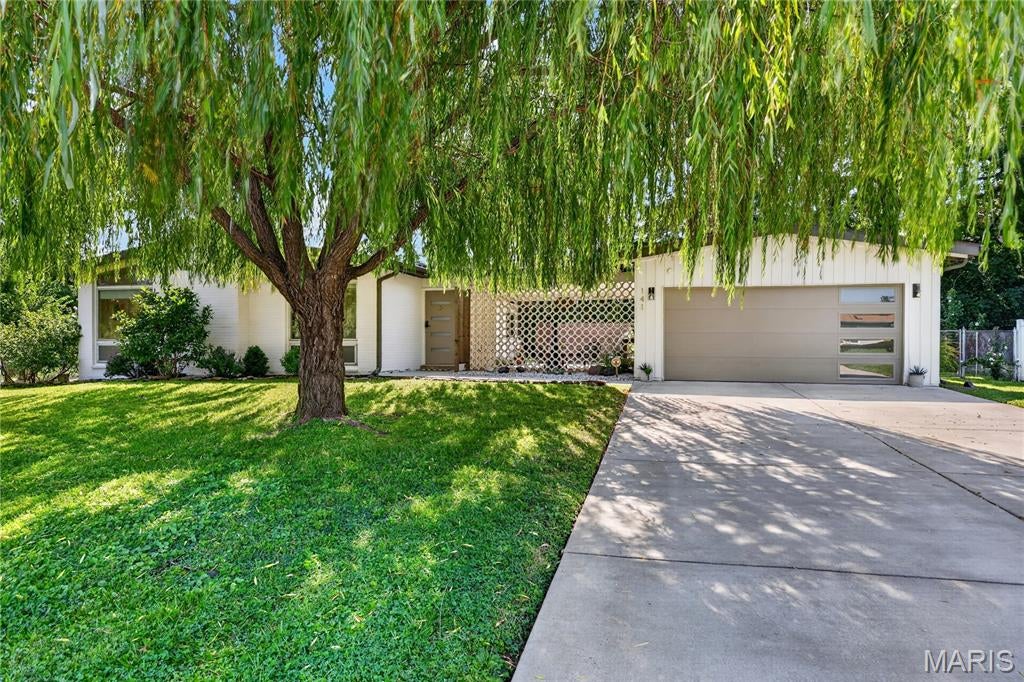
Per the original newspaper ad in 1959, The Fiesta was "probably the utmost in originality." Nearly seventy years later this mid century modern atomic ranch still carries every bit of it, starting with the circular breeze block screen that makes its case before you ever reach the front door.

This house still has the features the era is loved for, and it still has them where they belong. Clerestory windows carry daylight across the living room all afternoon. The ceiling vaults to an exposed beam. Custom wall units flank a floor-to-ceiling painted brick fireplace set on a raised terrazzo hearth. Sputnik and globe fixtures hang where they were meant to hang, a wood slat divider screens the hall without closing it off, and the hardwood floors have been refinished throughout.

The kitchen was reworked to hold those same clean lines rather than fight them, with flat-panel cabinetry, butcher block counters, a turquoise tile backsplash, a wall oven and cooktop, and a peninsula with seating under a pair of globe pendants. It opens straight into a sixteen by thirteen office and sitting room, a genuinely useful flex space with wall-mounted shelving and its own door out to the patio.

Three bedrooms sit together on the main level, all with hardwood underfoot. The primary has a full wall of closets and a renovated private bath with a walk-in shower, a skylight, a floating wood vanity, and a heated towel bar. The hall bath goes the other direction on purpose, pairing blue tile and a navy mosaic floor with a clean modern vanity.

Downstairs, a thirty-five by twenty-five recreation room carries new flooring, recessed lighting, and built-in shelving, with a separate storage room and the laundry alongside it.

Out back, the covered patio repeats the breeze block screen from the front entry, strung with cafe lights over concrete and framed by privacy fencing and ornamental grasses. The level lot runs just over a third of an acre, fenced and backing to mature woods, with an established apiary along the rear edge. A two car attached garage sits off a wide driveway. The mature weeping willow in the front yard is one of a kind, and it is not something a new build can offer you at any price. The subdivision pool is a short walk away and hosts community events through the summer.

The sellers have also replaced the main stack and the sewer lateral, which now carries a new pipe liner, along with the driveway and walkway, the garage door, and the front door.

NEW ROOF (2022), NEW HVAC SYSTEM (2023), NEW WATER HEATER (2020), REPLACEMENT WINDOWS (2018), SUMP PUMP AND FRENCH DRAIN (2019), NEW ELECTRICAL PANEL (2013), NEW SKYLIGHT (2016), CLOSET SYSTEMS (2021).

Schedule your tour today.
#26052370

St Louis

141 Nassau Circle

3 Beds

2 Baths

2,314 Sq.Ft.

$439,000

MLS#: 26052370
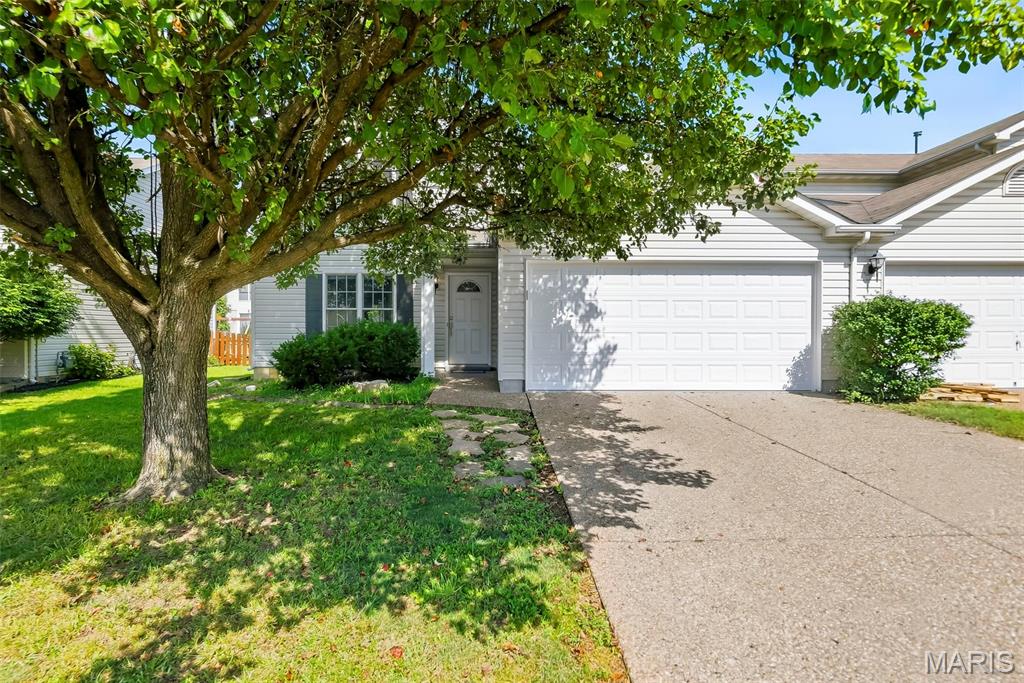
Welcome to easy villa living in the desirable Stone Meadows community! Tucked away on a quiet cul-de-sac, this well-maintained 3-bedroom, 2.5-bath home offers a comfortable layout, fresh neutral paint throughout, and spaces designed to fit the way you live. The main level features a spacious kitchen with electric range, dishwasher, refrigerator, and walk-in pantry, plus a bright breakfast room with bay window and convenient access to the patio and level backyard. The living room and adjacent flexible space feature easy-care wood laminate flooring, while the additional room offers endless possibilities as a home office, sitting room, formal dining area, or additional living space. A laundry room and powder room complete the main level. Upstairs, the spacious primary suite features an en-suite bath and dual closets, including a walk-in, while two additional bedrooms share a full hall bathroom. Outside, the backyard offers a wonderful extension of the living space, with a patio that’s perfect for morning coffee, evening dining, or relaxing outdoors, while the level yard provides plenty of room to enjoy the fresh air. A 12' x 11' storage shed provides convenient space for lawn equipment, hobbies, and seasonal items, and the 2-car attached garage adds everyday convenience.
Stone Meadows offers an impressive collection of amenities, including two pools—one with zero-entry access and a lazy river, plus a separate lap pool—two stocked lakes, scenic walking trails, soccer fields, a baseball diamond, and beautifully maintained common grounds. Located in the desirable Wentzville (Timberland) School District with easy access to I-70, Highway 40/61, and Highway 364, you'll be just minutes from Wentzville Parkway and The Shoppes at Hawk Ridge for shopping, dining, fitness, entertainment, and everyday conveniences. This is the kind of home that gives you great space, great amenities, and a location that makes everyday life easy.
#26052579

Wentzville

15 Tyler Court 2101A

3 Beds

2 Baths

1,532 Sq.Ft.

$264,900

MLS#: 26052579
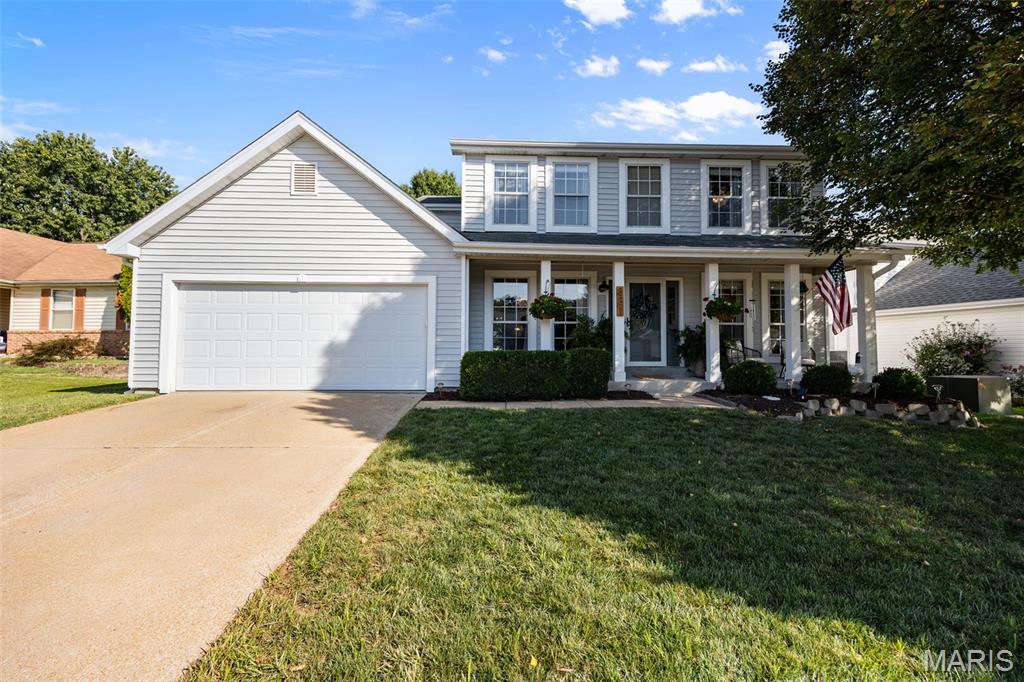
This incredible Lindbergh Schools home is straight out of a magazine! Every room has been meticulously updated with a designer's eye to make this a truly special opportunity. Stepping in the front door, you'll see the chic dark painted dining room to your left and a completely functional living room to the right. The back of the home has an open floor plan that lends itself perfectly for entertaining. The focal point of the family room is the fireplace flanked by custom back lit shelves. The kitchen is a modern white cabinet with light counters accented by beautiful wood flooring. Behind the kitchen you'll notice the main floor laundry. Upstairs there are four bedrooms and two full bathrooms. The primary suite has a grand feel with vaulted ceilings and a double door entry. The primary bathroom has two vanities, a soaking tub, and a shower. The lower level was recently updated to be the main TV hang out area. Custom shelves, sconce lighting, and a fireplace were among some of the many thoughtful updates. A full bathroom was also added. If an amazing backyard is one your wish list, this house just checked off yet another box. The expansive patio was designed to have friends and family over. There's plenty of room for your favorite collection of grilling equipment and still plenty of room for seating. If that's not enough, there's still a full flat backyard for any yard activities. The white vinyl fence is perfect to keep everything contained. Don't sit and wait on this one! Come check it out now!
#26054925

Fenton

831 Spring Crest Drive

4 Beds

3 Baths

2,882 Sq.Ft.

$469,900

MLS#: 26054925
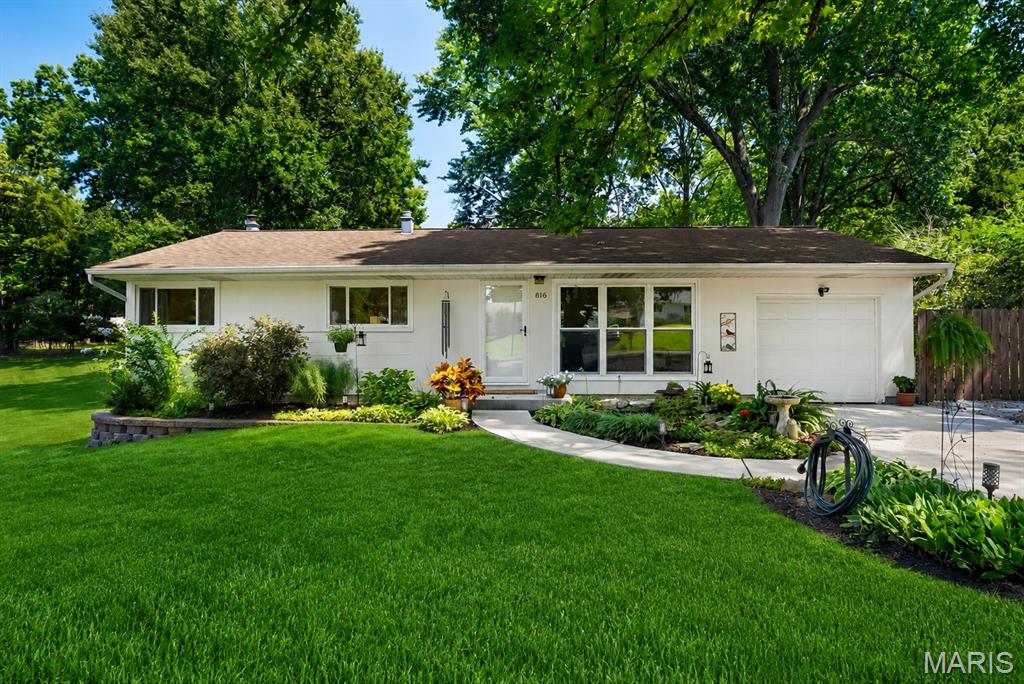
Exceptional ranch home perfectly situated at the end of a quiet cul-de-sac and nestled on a beautiful park-like yard filled with lovely garden beds and mature trees.  The landscape attracts numerous birds and even the occasional deer, creating a peaceful and private paradise.  Enjoy a wonderful neighborhood full of friends enjoying all the amenities Kirkwood has to offer, including the Greentree Festival, the 4th of July Celebrations, Kirkwood Park, Pool and Rec Center, and more! The home is conveniently located near a variety of restaurants, entertainment venues, and ample shopping options.  Greeted by exceptional curb appeal, featuring a new concrete drive and walkway enhanced by a vibrant garden pond, complete with an integrated waterfall and an abundance of lush, layered foliage. Enter to find a meticulous interior boasting an open living area with large windows that fill the space with natural light and wonderful views. Gleaming wood floors, neutral tones, and white woodwork create an inviting atmosphere. The living room, dining area, and kitchen flow seamlessly together, making it perfect for gathering with friends... both indoors and outdoors!  The dining room's sliding doors lead to a wonderful deck overlooking the park-like yard, making it the ideal spot for outdoor entertaining or simply enjoying a peaceful moment to yourself.  The well-appointed kitchen features attractive cabinetry, a glass tile backsplash, granite counters, and large travertine tile flooring. The kitchen window even serves as a convenient serving window when hosting guests on the deck!  The three main floor bedrooms are nice in size and served by the updated hall bath.  Additional living space is found in the walkout lower level, offering great space for a family/rec room, home office, or play area... You decide!  Plenty of storage space is available in the unfinished lower level, as well as the 1-car attached garage.  This is truly a special home, meticulously cared for inside and out!
#26054746

St Louis

816 Barby Lane

3 Beds

1 Baths

1,367 Sq.Ft.

$365,000

MLS#: 26054746
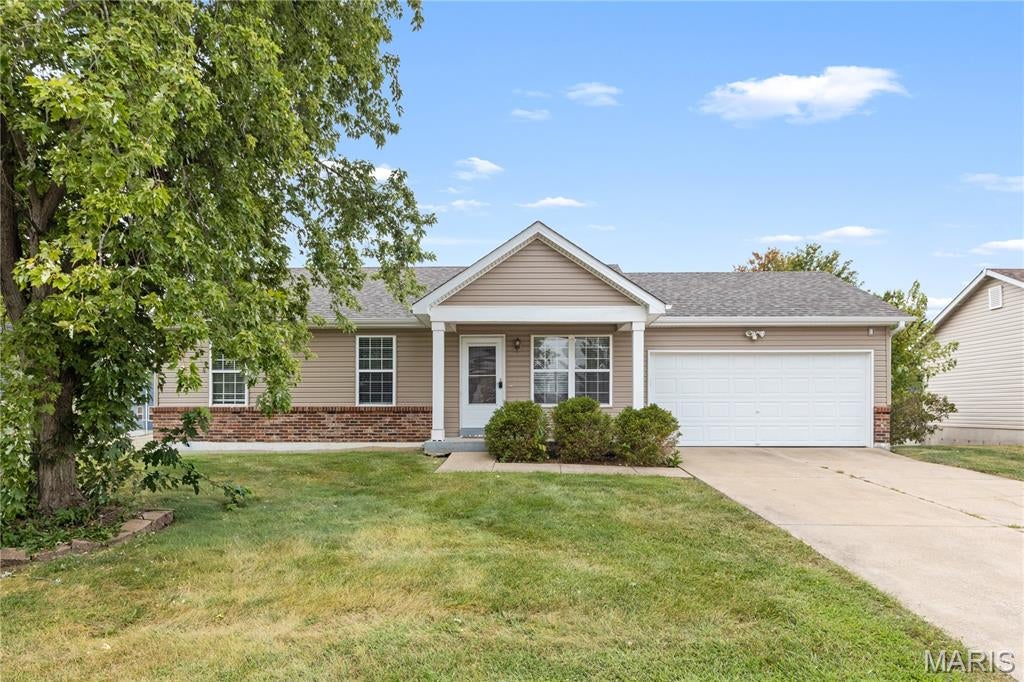
Located in Pearce Farm Estates on a quiet cul-de-sac off Hwy A, but very convenient to Wentzville amenities and Hwy 70. This lovely 3 Bedroom 2 bath ranch style home has 1008 Square feet of living space, fenced back yard, 2 large sundecks and patio. Upgraded kitchen, bathrooms, LVP flooring in living room and kitchen. Home features an open floor plan with vaults in the living room and kitchen. Full unfinished basement and 2 car garage helps with your storage needs. Central air & heat. Available for occupancy almost immediately. First month rent and $2000 Security Deposit, both due upon acceptance. One year lease minimum. All utilities are at tenant expense including sewer, water and trash. Pets are negotiable with possible pet deposit, depending on number and size. This home is strictly for rent and is not available for lease purchase or option to buy.
#26054399

Wentzville

679 Dundee Court

3 Beds

2 Baths

1,008 Sq.Ft.

$2,000

MLS#: 26054399
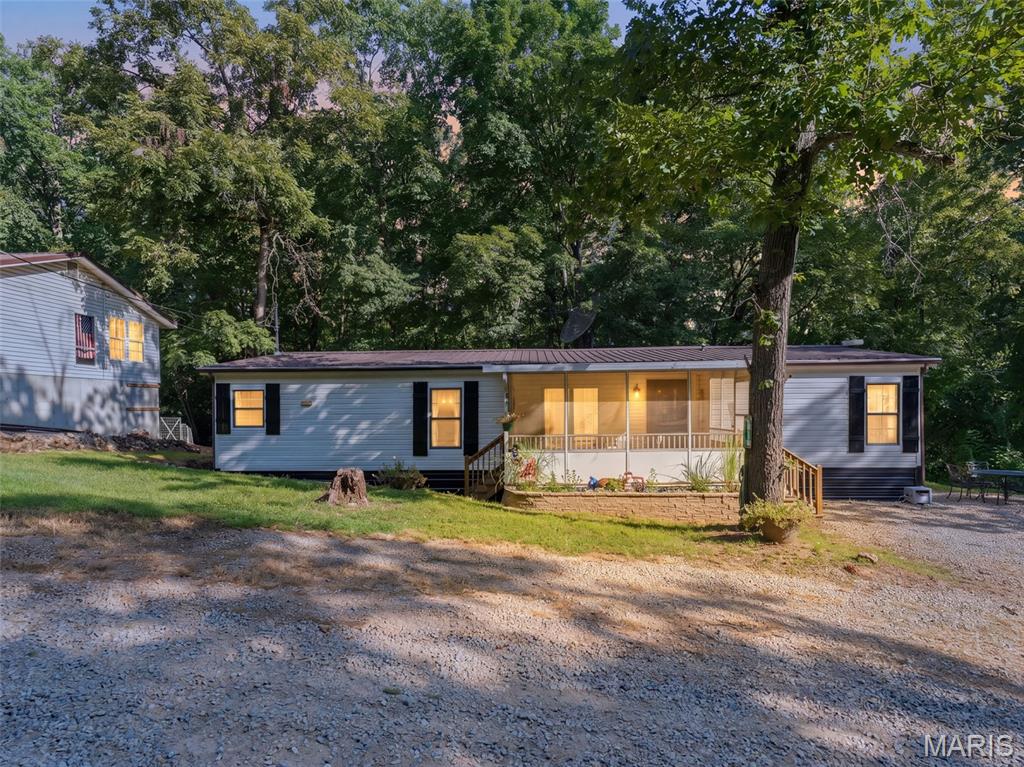
Price reduced
Professional photos coming soon: Welcome to your own private retreat at Lake Timberline! This charming and updated 3 bedroom, 2 bath home is situated on 6 lots totaling approximately 1.6 acres, including a lot located directly on Lake Timberline. Enjoy lake access just seconds from your front door, with a private road leading down to the lake cove—perfect for boating, fishing, swimming, or simply enjoying the peaceful surroundings.

Inside, you'll find a warm and inviting open floor plan with beautiful wood flooring throughout, updated lighting, and plenty of natural character. The spacious living room features a cozy fireplace, creating the perfect gathering space. The updated kitchen offers refreshed cabinetry and flows nicely into the separate dining area, making entertaining family and friends a breeze. All appliances stay with the home, making this property move-in ready.

Outside, relax on the large deck overlooking the wooded backyard and surrounding acreage, or enjoy the added privacy of the screened-in front porch. The property also offers an impressive approximately 1,500 sq. ft. 4-car garage with updated electrical, providing abundant room for vehicles, boats, recreational equipment, a workshop, or additional storage. A roughed-in bathroom in the garage adds even more potential and functionality. The home also features a newer water heater.

With approximately 1.6 acres, lake access, wooded surroundings, an updated home, and the privacy of currently being the only house on the street, this is a rare opportunity to enjoy the space and tranquility of Lake Timberline while still having plenty of room for entertaining and recreation. Come take a look and discover everything this unique property has to offer!
#26054223

Bonne Terre

2019 Lydia Court

3 Beds

2 Baths

1,523 Sq.Ft.

$228,000

MLS#: 26054223
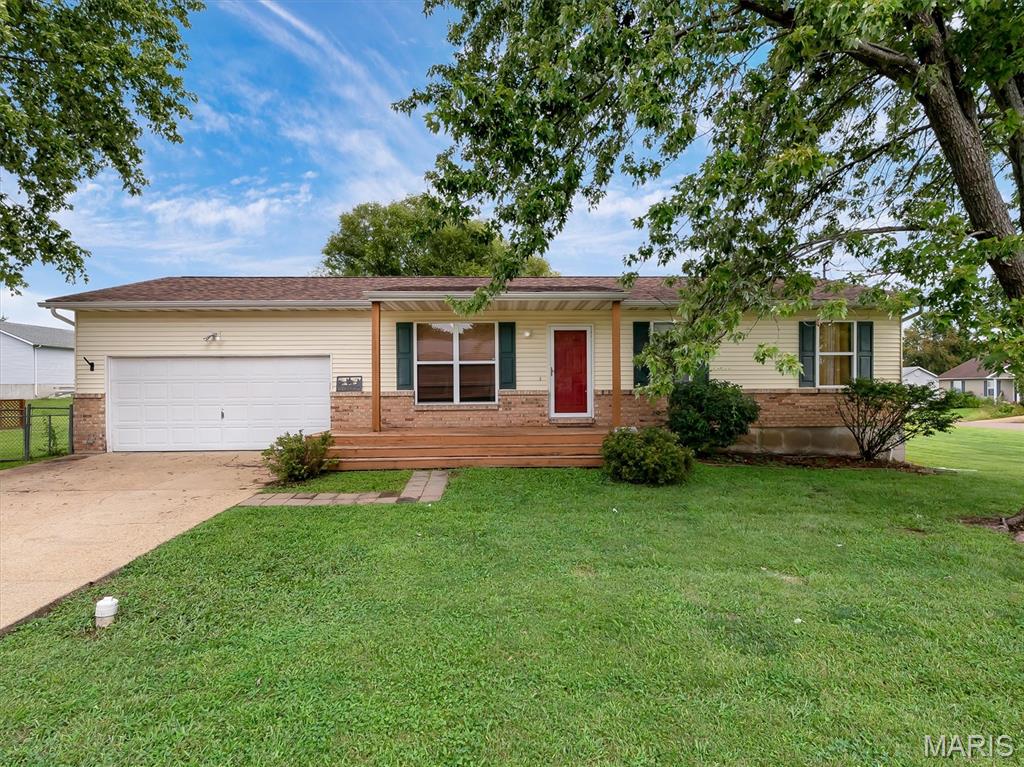
Welcome to 610 Falcon St, a beautifully maintained 3-bedroom, 2-bath home nestled in a desirable, family-friendly neighborhood in the heart of Sullivan. Situated on a generous corner lot, this move-in-ready home offers a wonderful combination of space, comfort, and convenience. The inviting open-concept living room and kitchen create a warm and welcoming gathering space, featuring fresh paint, updated appliances, cabinetry, countertops, and durable laminate flooring throughout the main living areas. The partially finished lower level provides even more room to spread out with a versatile bonus room, full bathroom with a large walk-in shower, spacious laundry room, and abundant storage. Outside, the large corner lot offers plenty of room for outdoor activities, entertaining, gardening, or simply enjoying your own space. Conveniently located just minutes from I-44, shopping, schools, parks, and everyday amenities, this home is an excellent choice for families looking for a move-in-ready home with room to grow. Come see all that 610 Falcon St has to offer!
#26055065

Sullivan

610 Falcon Drive

3 Beds

2 Baths

1,152 Sq.Ft.

$225,000

MLS#: 26055065
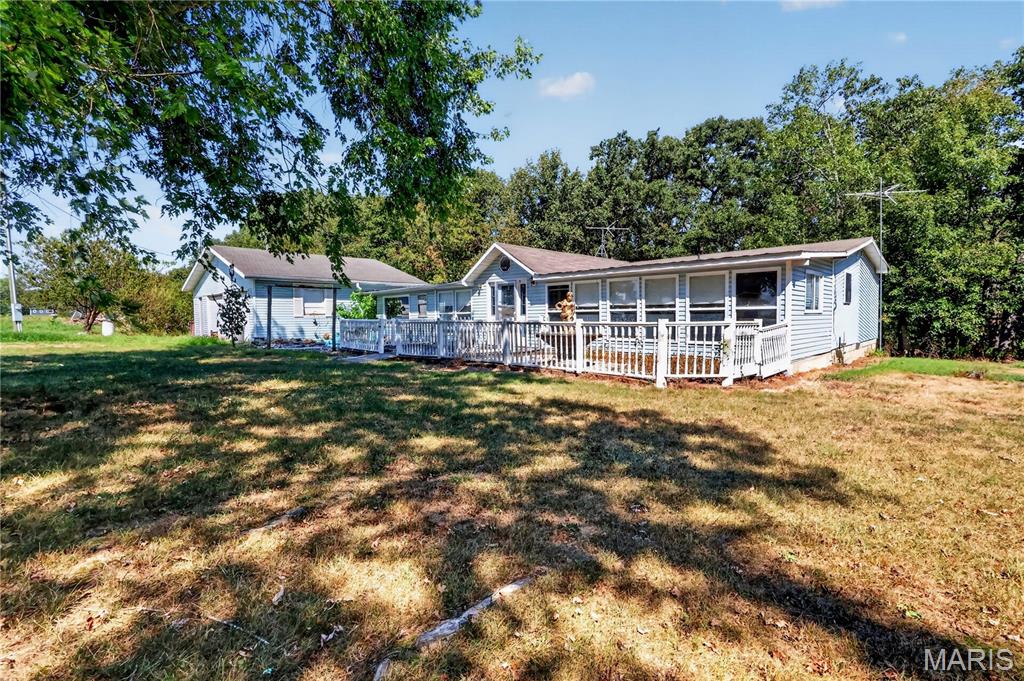
Spacious is an understatement with this one! Sitting on nearly 2 acres, this 3-bedroom, 2-bath double-wide offers over 2,300 square feet and a layout filled with oversized rooms, tall ceilings, and plenty of character. The kitchen immediately stands out with walls of rich wood cabinetry, generous counter space, and a large center island, creating a warm and substantial space at the heart of the home. Multiple living areas provide plenty of room to spread out, while the sunroom adds another inviting space surrounded by windows and natural light. The primary suite is generously sized with a private bath, and the additional bedrooms offer great space as well. Outside, the property continues to deliver with an above-ground pool, plenty of open yard, and an attached 2-car garage with electricity. The home is in need of some repairs/updating, but its size, layout, and features offer an incredible starting point for someone ready to bring it back to life and make it their own.
#26055035

Lebanon

29053 Highway AA

3 Beds

2 Baths

2,335 Sq.Ft.

$149,500

MLS#: 26055035
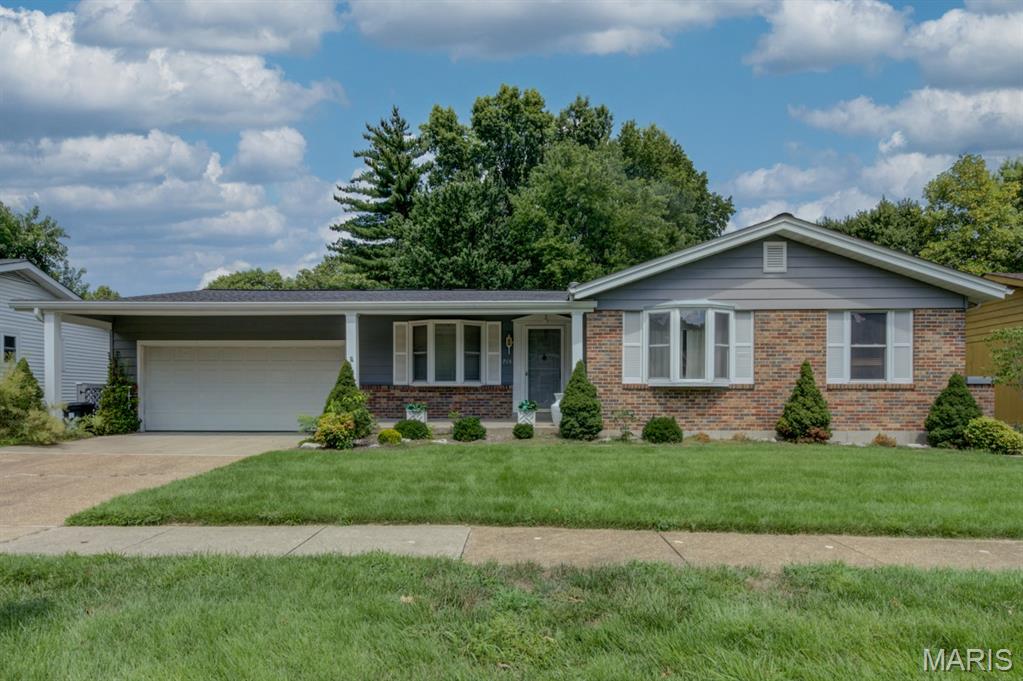
Absolutely incredible opportunity to own this huge 4-bedroom ranch home with 3 full bathrooms, 2-car garage w/insulated overhead door & keypad and a great level rear lot framed by mature picturesque trees - all on a quiet street. Large wood deck and handy shed add to the outdoor appeal. Low-maintenance exterior features vinyl siding, enclosed soffits/fascia and thermal windows while the brick trim, handsome front door millwork, cozy covered porch and established landscaping provide wonderful curb appeal. Spacious formal living and dining rooms feature bow windows while other indoor features include an open floor plan, striking wood floors, updated lighting, six-panel doors and 2" blinds. Vaulted family room offers fireplace, wet bar and open wood staircase to the lower level. Spacious kitchen and breakfast room boast abundant wood cabinetry, built-in shallow hutch, stainless appliances including 2 refrigerators, gorgeous granite counters and stunning tile backsplash. French doors lead to a spectacular sunroom with impressive wood ceiling and skylights—an inviting oasis to relax and unwind. The primary suite includes 3 closets and a private bath. The finished lower level adds tremendous versatility with a 2nd kitchen, 3rd refrigerator, huge recreation room w/bar & electric fireplace, den, abundant storage and even more living space...  bringing the total to 4,104 finished square feet! This fantastic property is being sold AS IS, with no repairs or inspections performed by the seller. Heavily improved but ready for some TLC, it offers rare and wonderful sweat-equity potential with so many updates already completed. No City Occupancy Inspection will be provided.
#26054555

Manchester

715 Shallowcreek View

4 Beds

3 Baths

4,140 Sq.Ft.

$400,000

MLS#: 26054555
Price reduced
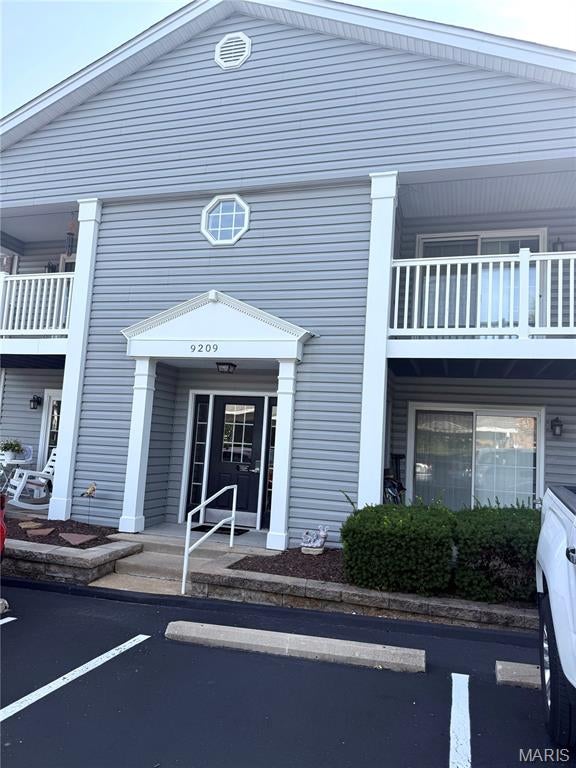
Welcome to carefree living in the highly sought-after Lindbergh School District! This updated, main-level 2-bedroom, 2-bathroom condo offers true zero-step accessibility and ultimate convenience. Step inside to an open-concept living and dining area filled with natural light, featuring sliding glass doors that open to a private wooden balcony—perfect for unwinding outdoors. The spacious kitchen boasts newer cabinets, ample counter space, and updated appliances. Both generous bedrooms feature  extra-large closets. Enjoy updated full bathrooms with new vanities, plus the convenience of in-unit laundry. Major functional upgrades include a newer A/C unit, newer windows, water heater. Complete with a reserved parking spot directly in front of the entrance and a secure, buzzer-activated building entry, this turnkey home leaves nothing to do but move in!
#26054816

Unincorporated

9209 Bent Pine Court F

2 Beds

2 Baths

964 Sq.Ft.

$169,900

MLS#: 26054816

* Listings identified with the FMLS IDX logo come from FMLS and are held by brokerage firms other than the owner of this website. The listing brokerage is identified in any listing details. Information is deemed reliable but is not guaranteed. If you believe any FMLS listing contains material that infringes your copyrighted work please click here to review our DMCA policy and learn how to submit a takedown request. © 2024. First Multiple Listing Service, Inc.

Categories

Homes Tailored to Your Lifestyle

Buyers Guide

Buying a home is one of the most exciting milestones of your life.

View more

Sellers Guide

Putting your home on the market can be a stressful process, especially when you don’t know what to expect.

View more

Market report

With just a few clicks, you'll gain instant access to valuable insights about the real estate market, including trends, property values, and community analytics.

View more

Home value

Unlike automated valuations, our hands-on review will provide a comprehensive opinion of your home’s value while considering important interior elements and other location intangible factors that machine algorithms so often miss.

View more

Buyers resources

Guides on financing, inspections, and choosing the right Realtor for a smooth home purchase.

Sellers resources

Practical tips on staging, pricing, and preparing your home to attract buyers and maximize your sale.

Send a message

Message successfully sent.

Reason for contacting?

I agree to receive email communication and understand I can unsubscribe at any time.

I agree to be contacted by Realhub DEV via call, email, and text for real estate services. To opt out, you can reply 'stop' at any time or reply 'help' for assistance. You can also click the unsubscribe link in the emails. Message and data rates may apply. Message frequency may vary. Privacy Policy

Sign In Sign Out

Virtual Assistant

Would you like to take the next step with this property? We can help you schedule a showing or virtual tour, or send you more details.

Yes, I would like more information.

Thank You for Your Reply, One of Our Agents will contact you as soon as possible

No, maybe later.

Thank you, you can always contact me via email, phone number or through the contact form.

Realhub AI

Lucy - Your AI-Powered Realtor

Update Your Temporary Password

Personalize your search

Enter your email and we'll notify you immediately when new listings match what you're looking for.

or enter email address

Already have an account ? Login here

Continue your home search

I agree to receive communications and understand I can unsubscribe at any time.

I agree to be contacted by Realhub DEV via call, email, and text for real estate services. To opt out, you can reply 'stop' at any time or reply 'help' for assistance. You can also click the unsubscribe link in the emails. Message and data rates may apply. Message frequency may vary. Privacy Policy

Already have an account ? Login here

We use cookies

We use cookies primarily for analytics to enhance your experience. By accepting, you agree to our use of these cookies. You can manage your preferences or learn more about our cookies policy.