Thinking of selling?

Blue Sapphireline

Browse Properties
  • Nearby me

Popular Features

Community Features

Association

Property Features

Waterfront

View

Exterior Features

Interior Features

Style

E-Alert name

Properties

10000 properties match your criteria

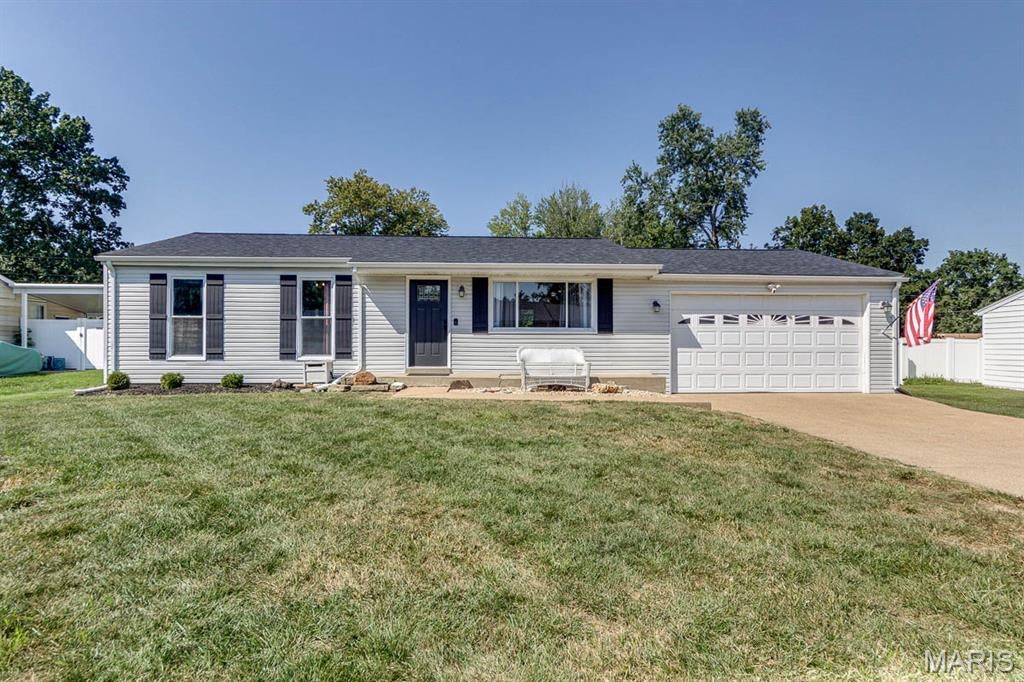
Welcome home to this lovely 3 bedroom, 2 bath ranch with a finished lower level, located in the highly sought after Lindbergh School District. Step inside to beautiful hardwood floors and an open floor plan that flows into the updated kitchen featuring stainless steel appliances and granite counters. A bonus room off the kitchen and dining area provides flexible space for a home office, or additional living. The primary bedroom features closet system and a newly updated full bath with a walk-in shower. Downstairs, the finished lower level offers plenty of additional living and entertaining space with a bar and separate bonus room that could serve as a sleeping area, playroom, or workout space. Outside, enjoy a spacious patio, privacy-fenced backyard, large level yard, and 2-car garage. A newer roof, HVAC system, and water heater add even more value and make this move in ready home a great buy in Lindbergh Schools.
#26054733

Fenton

251 Peffer Lane

3 Beds

2 Baths

1,877 Sq.Ft.

$295,000

MLS#: 26054733
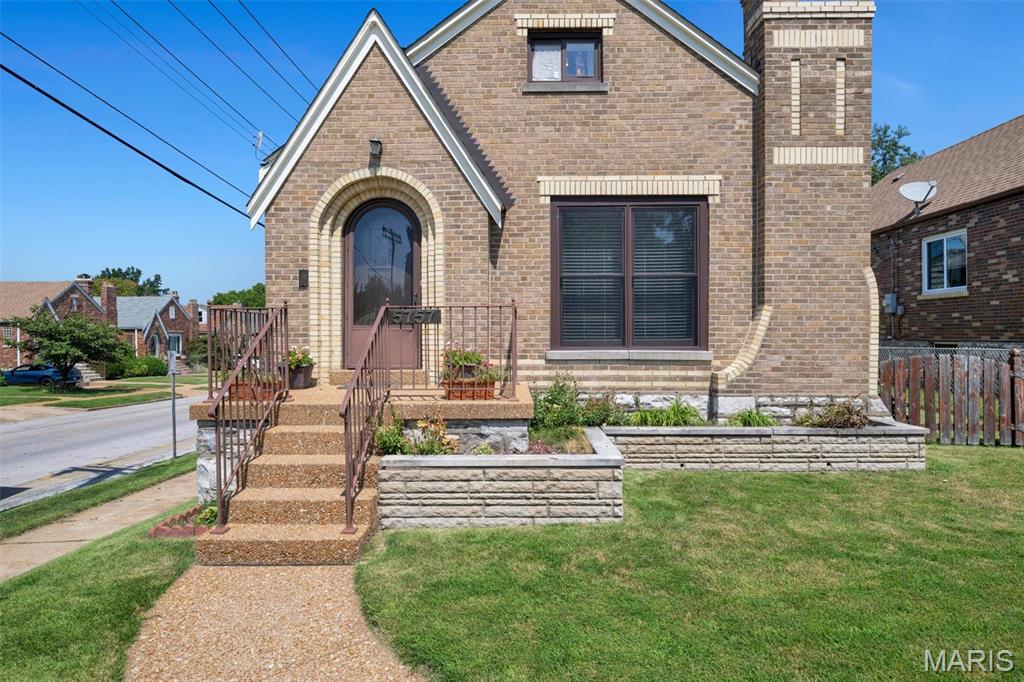
Welcome to this well-maintained 4-bedroom, 2-bath bungalow in the desirable Lindenwood Park neighborhood! Lovingly cared for by the same owners for the past 57 years, this 1.5-story home offers timeless character and endless potential. The main level features the primary bedroom, an additional bedroom, a full bath, hardwood floors throughout, a spacious living room with a wood-burning fireplace, a separate dining room, and a bright breakfast room. Upstairs, you’ll find two additional bedrooms and a second full bath. The partially finished lower level provides additional living space along with a laundry area, workshop, and ample storage. Situated on a larger-than-average corner lot with a fenced backyard, there’s plenty of room for entertaining, gardening, or relaxing outdoors. A possible opportunity exists to add a rear parking pad for added convenience. Don’t miss your chance to make this lovingly maintained home your own!
#26050343

St Louis

5757 Mardel Avenue

4 Beds

2 Baths

1,710 Sq.Ft.

$299,900

MLS#: 26050343
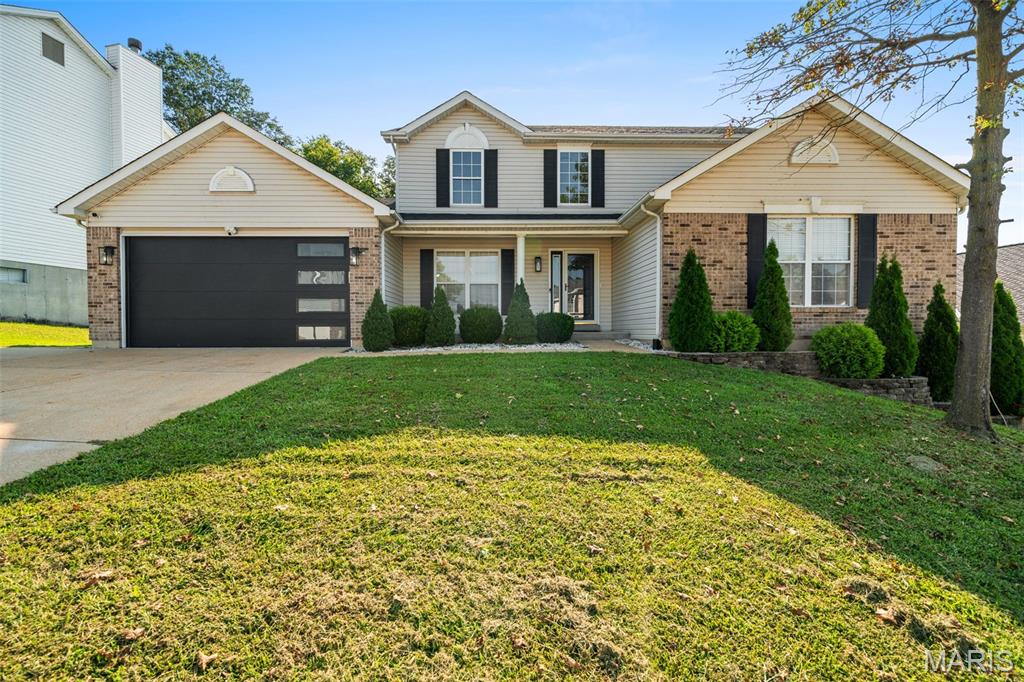
Welcome to 3120 Crystal Lake, a beautiful St. Louis home offering comfortable living, inviting spaces, and a desirable 63129 location. 4 Bedrooms, 3 1/2 bathrooms, 3 cars garage a spacious open floor plan with cathedral ceiling in the living room with an electric fireplace.  This well-maintained residence provides a wonderful blend of functionality and charm, with spacious living areas designed for everyday living and entertaining. The home features a welcoming layout, comfortable bedrooms, and a private outdoor setting perfect for relaxing or gathering with family and friends. Conveniently located near shopping, dining, parks, schools, and major roadways, this property offers both comfort and convenience. A wonderful opportunity to enjoy all that South County has to offer!
#26055267

Oakville

3120 Crystal Lake Drive

4 Beds

3 Baths

3,500 Sq.Ft.

$495,000

MLS#: 26055267
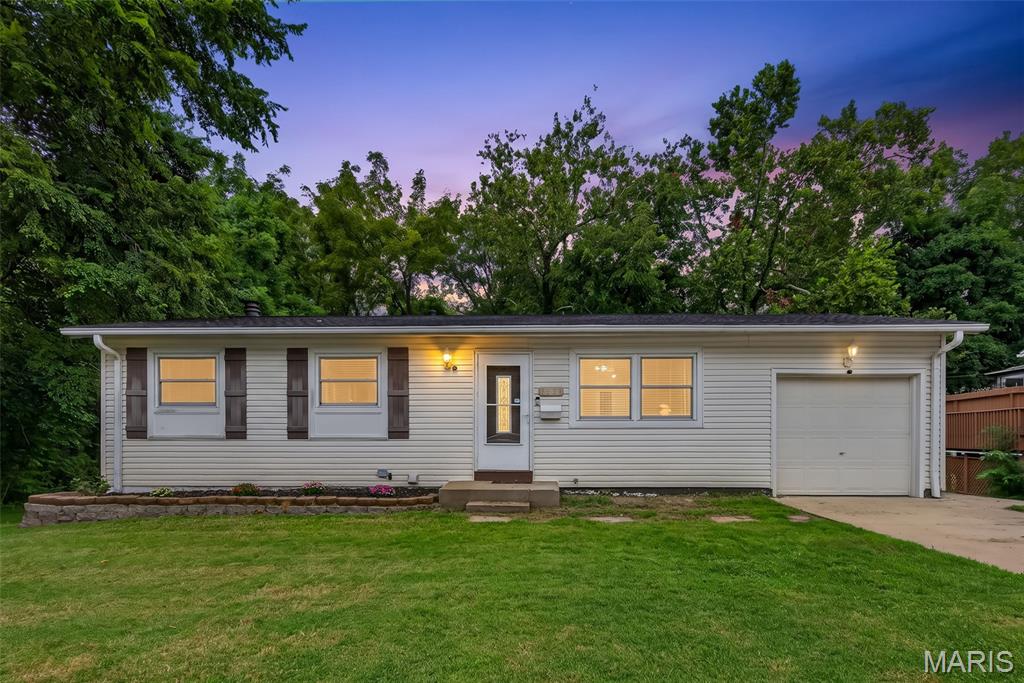
Welcome home to this charming 3 bedroom, 1 bath Ranch in Hazelwood West school district with plenty of space inside and out! Step into the bright living room, where a pass-through window keeps the kitchen connected to the heart of the home, perfect for entertaining! The kitchen features tons of custom maple shaker cabinets and appliances including gas stove/oven, dishwasher, microwave, and refrigerator. The outdoor living area is the real showstopper with a massive covered patio surrounded by established landscaping that creates the perfect spot for morning coffee, summer barbecues, or relaxing at the end of the day. The large fenced backyard backs to mature, city-maintained trees for a leafy backdrop and TONS of privacy! Three large bedrooms provide ample space to make your dream home a reality and an updated luxurious bathroom. The lower level is ready for your ideal finishes: a theater room, hobby shop, or a private home library! This one is also just across the street from the neighborhood park and playground!  A home that checks all the boxes and then some! Schedule your private tour before someone else calls it their home sweet home!
#26053624

Hazelwood

1563 Ville Rosa Lane

3 Beds

1 Baths

888 Sq.Ft.

$155,000

MLS#: 26053624
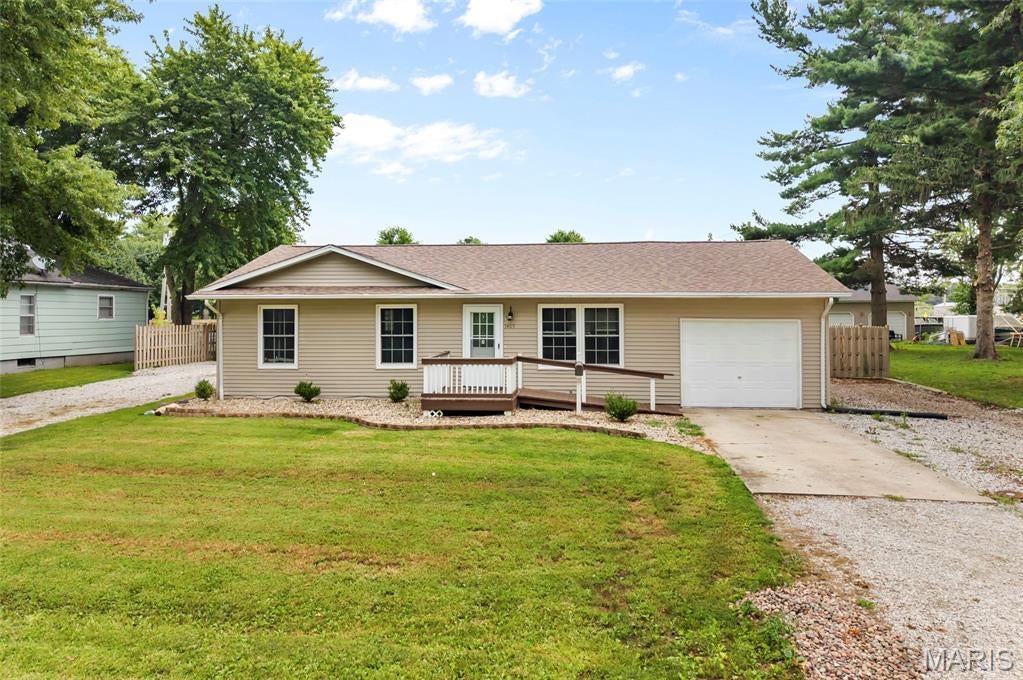
Great Location • Double Lot • Move-In Ready Ranch
Welcome home to this move-in-ready 3-bedroom ranch nestled on a spacious double lot! This property offers plenty of room both inside and out, making it ideal for comfortable living, entertaining, hobbies, and storage.
The beautifully remodeled kitchen, updated in 2019, features a stove, refrigerator, and dishwasher that stay with the home. Large bedrooms, laminate flooring throughout, newer windows, and an updated full bathroom add to the home's appeal.
Outside, enjoy the privacy-fenced backyard, a charming she shed, and a covered patio—perfect for relaxing or entertaining. The impressive 36' x 30' pole barn with 10-foot walls provides exceptional storage for vehicles, recreational equipment, tools, and all your toys. A second shed is also included.
With a great location, generous double lot, spacious backyard, and abundant storage, this property offers the space and versatility you've been looking for. Don't miss your opportunity to make this wonderful ranch home your own!
#26054951

Gillespie

1405 Madison Street

3 Beds

1 Baths

1,200 Sq.Ft.

$169,000

MLS#: 26054951
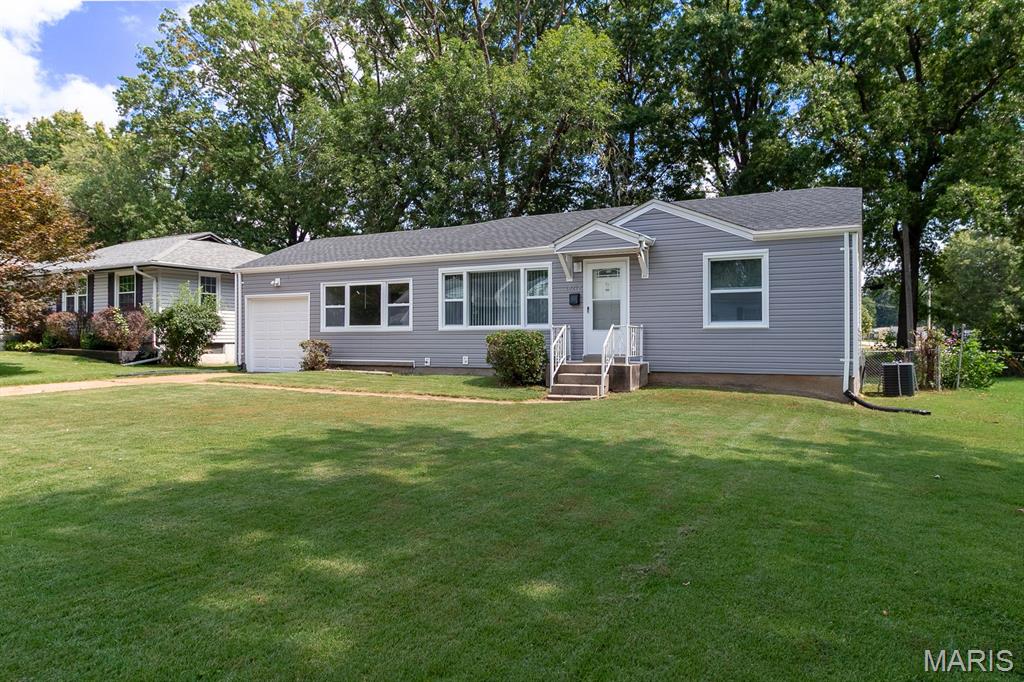
Charming, fully updated, and move-in ready! Nestled on a quiet street in Bellefontaine Neighbors, this beautiful 2-bedroom home boasts excellent curb appeal with durable vinyl siding and a great deck overlooking a spacious, level, fenced yard. Inside, the bright layout features modern vinyl plank flooring throughout and a stylish kitchen equipped with sleek granite countertops. Enjoy additional flexible living space in the versatile breezeway/bonus room, plus a partially finished lower level perfect for a recreation room, home office, or extra storage.
#26055050

Bellefontaine Nghbrs

10212 Surf Drive

2 Beds

1 Baths

992 Sq.Ft.

$134,900

MLS#: 26055050
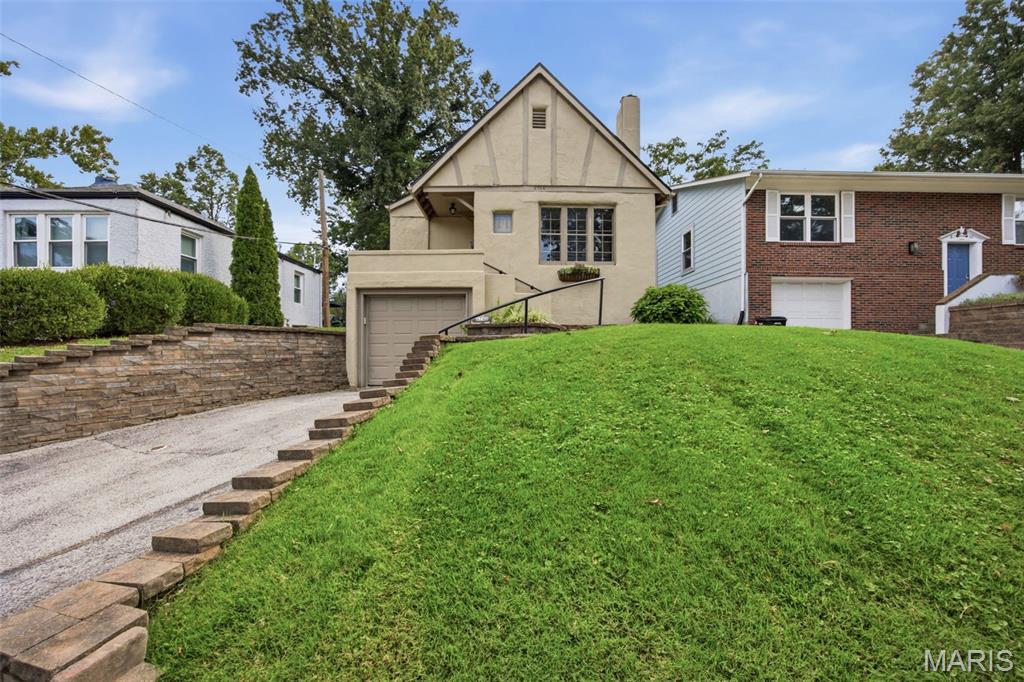
Charming 1929 Brentwood bungalow blends historic character, thoughtful modern updates, and an idyllic location! This well-maintained home offers two bedrooms and one bath, plus an unfinished water-proofed basement with laundry, roughed-in bath, and plenty of potential for future living space. Sun-drenched spaces, a neutral color palette, modern fixtures, and original hardwood floors create a timeless backdrop, while the new architectural roof and updated systems offer peace of mind. The living room is full of character with a wood-burning fireplace, casement windows, and a charming stained leaded-glass window that adds just the right touch of vintage detail. Host dinners in the separate dining room, whipping up a culinary feast in the updated kitchen featuring white cabinetry, granite countertops, stainless appliances, and a timeless subway-tile backsplash with a pop of color. Outside is where this home really shines! The stucco exterior and tiled front porch provide that unmistakable bungalow personality, while the backyard—with privacy fence, mature shade trees, generous green space, and wood deck—creates a peaceful retreat for morning coffee, afternoon lounging, or cocktails with friends. The one-car garage adds convenient off-street parking and storage. A steady stream of updates includes 2016 windows, 2017 water heater, 2019 furnace, 2020 privacy fence panels, 2024 HVAC & condenser/exterior & deck painted, and 2026 new roof & waterproofed basement! Outdoor enthusiasts can walk the Trailhead to Memorial Park, and take advantage of the public volleyball/basketball/pickleball courts nearby. Enjoy the best of Brentwood living from this quaint residential community surrounded by tasty local restaurants and exceptional shopping with easy access to Hwys 40/64 & 170. A timeless blend of historic bungalow charm, modern comfort, and effortless everyday living!
#26053885

St Louis

8748 Pine Avenue

2 Beds

1 Baths

869 Sq.Ft.

$285,000

MLS#: 26053885
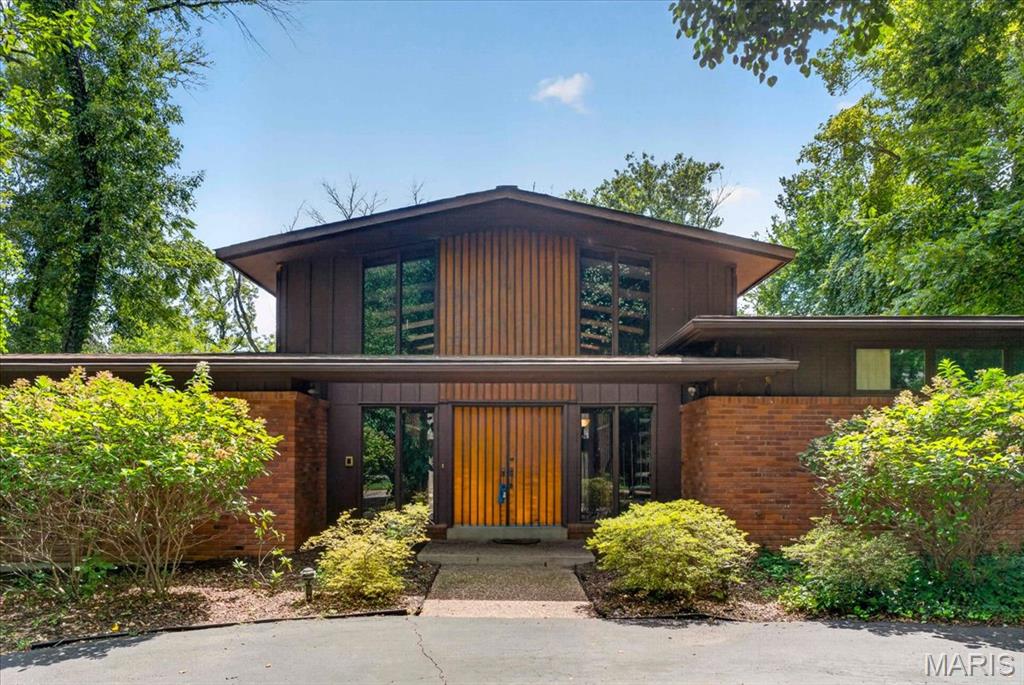
A rare offering in Frontenac's coveted Villa Coublay neighborhood. This 1968 residence presents an extraordinary opportunity to restore or reimagine a classic mid-century modern home. Situated on an expansive 1.19-acre parcel backing to Villa Duchesne's private drive, the home features the signature hallmarks of its era, including soaring ceilings, floor-to-ceiling great room windows, a towering two-story fieldstone fireplace and distinctive steel-frame construction. Distinctive copper and wood detailing highlight the home's architectural character. Offered strictly as-is, the home's solid structure, unique layout and architectural character provide an exceptional foundation for a modern transformation. Adding to its appeal, several significant infrastructure improvements have already been completed: 2022 water heater, and 2012 Frnc/2017 AC and 2016 Frnc/2022 AC multi-zone HVAC systems. Hardwood flooring beneath carpeting in the hallway and bedrooms offers another opportunity for restoration. Set within one of Frontenac's most sought-after enclaves, this distinctive property invites buyers and designers to create something truly personal in an extraordinary location. Schedule your private preview today.
#26052927

Frontenac

2 Villa Coublay

4 Beds

3 Baths

3,281 Sq.Ft.

$949,999

MLS#: 26052927
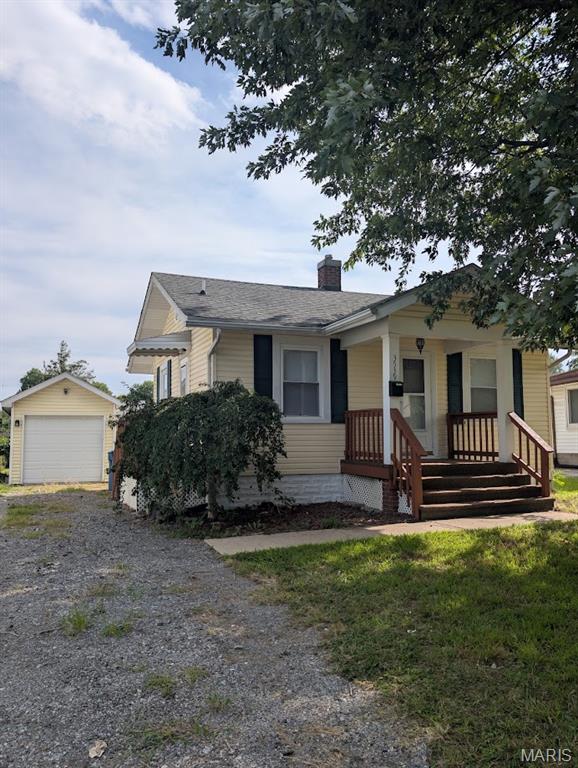
Buy this remodeled 2 bedroom bungalow cheaper than rent! Covered front porch. Newer vinyl thermal windows. Newer laminate flooring throughout. Primary bedroom w/full bath w/new fixtures and quartz vanity top. Open floor plan w/lots of kitchen cabinets and quartz countertop plus Whirlpool appliance package included. 2nd bedroom off kitchen could also be office. Side deck off kitchen just painted leads to the back yard with firepit and 1 car detached garage w/garage opener. Basement doors lead to freshly painted lower level professionally waterproofed battery backup system with laundry area with washer/dryer included. Lots of storage. Plus Choice Home Warranty provided by seller for $660 at the move in list price of $79,900! Offers to be received until 8/30/26 at 3pm w/a response deadline of 6pm that same date to allow multiple buyer showing opportunities. Don't miss it!
#26055028

Alton

3539 Oscar Avenue

2 Beds

1 Baths

495 Sq.Ft.

$79,900

MLS#: 26055028
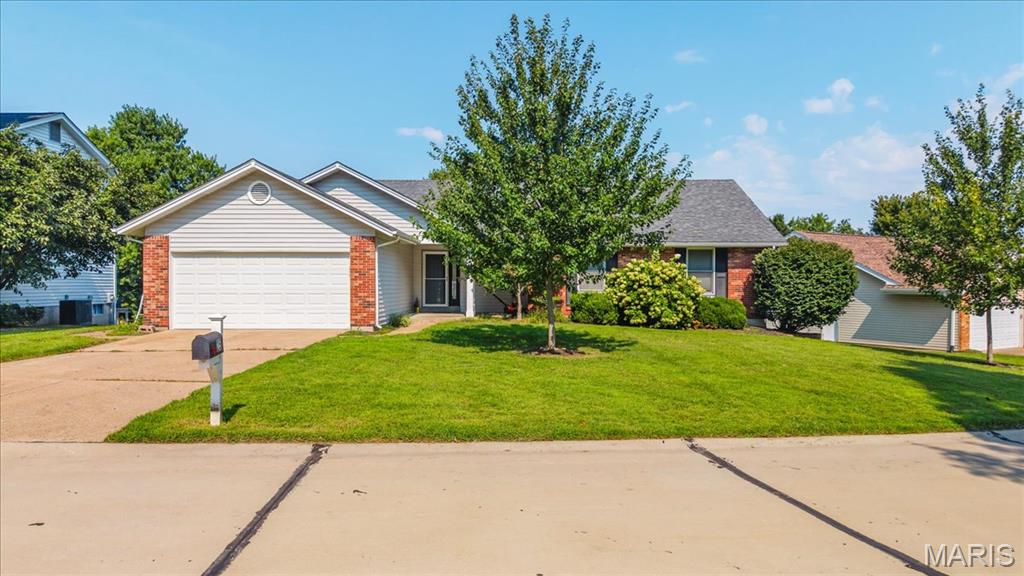
Opportunity awaits in the award-winning Francis Howell School District! This home offers a flexible open-concept floor plan with plenty of potential for an owner-occupant, investor, or buyer considering renovation financing such as a 203(k) loan.

The main level features an open living and dining layout, a nicely updated kitchen, and three generously sized bedrooms. The primary suite includes a private bath with a separate tub and shower. Step outside to a composite deck overlooking a large, level lot with room to enjoy, entertain, or create your ideal outdoor space.

The full basement offers additional possibilities, including one finished room that could serve as a home office, hobby room, workspace, or additional sleeping area. The remaining unfinished space provides plenty of room for storage and future improvements, allowing the next owner to bring their vision and make the property their own.

This property is being sold as a **short sale** and is being offered **AS-IS**, subject to **lien holder approval and acceptance**. Seller will make no repairs or provide credits for repairs. All offers must be submitted on a **Special Sales Contract** and accompanied by **proof of funds or a lender pre-approval dated within 30 days of the offer**. Please allow the seller **48 hours to review and sign all offers**. Buyers should provide for a closing date allowing a minimum of **60 days for final lien holder approval**. A great opportunity for buyers looking for space, potential, and the ability to customize a home in the Francis Howell School District.
#26054075

St Peters

25 Park Place

3 Beds

2 Baths

2,002 Sq.Ft.

$369,000

MLS#: 26054075
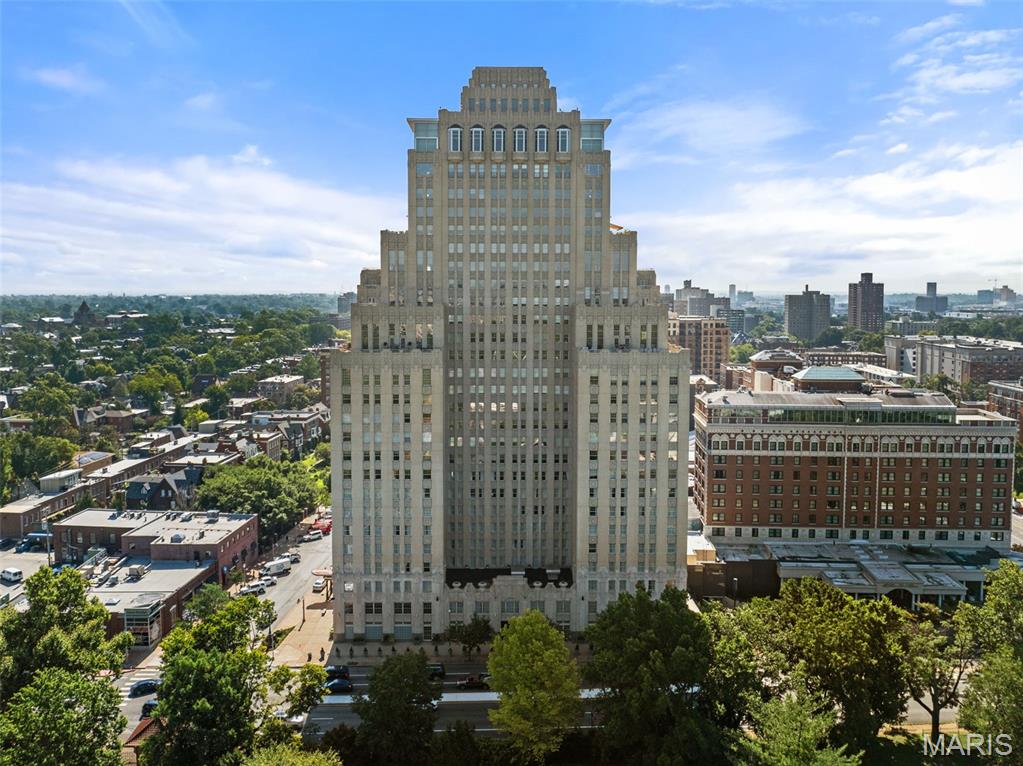
Your townhome in the sky awaits!  Imagine from the 17th flr. 360 degree sweeping views of Forest Park, Clayton, the CWE & Downtown 
St. Louis while sipping your morning coffee, dining al fresco or just relaxing on your nearly 1,200 sq. ft. wrap around terrace, this is a very, very rare opportunity at St. Louis landmark, the Park Plaza.  Designed by noted interior designer Susan Block of The Designing Block, this custom penthouse boast nearly 6,000 sq. ft.  Elegant, luxurious, sophisticated, grandeur & extremely thoughtful planning can be found in every detail, room, nook & cranny.  Specuacular gallery entry foyer complete w/ full bar, opens to custom 2-story ceiling in formal LR, elegant marble, flr. to ceiling  frplc (not functional) separates the formal dining room from LR.   Chef's dream kitchen with 18’ island, Thermador appliances, separate, walk-in butler's pantry is an epicurian fantasy.  1st flr. media room, on-suite guest bdrm.,  2nd level features  Spacious den, on suite guest rm., palatial laundry room, wet bar PLUS a primary suite with 2 luxurious baths w/ marble floors, walk-in showers,  large walk-in closet + many add'l closets + an attached study.  Classic details such as herringbone hardwood floors, art deco references & historic millwork, built-ins, 2 laundry rooms, 2nd floor kitchenette PLUS all the luxurious amenites that only life at the Park Plaza can offer their residents...Pool, 24-hour front desk attendant, concierge, valet services, dog park, gourmet dinner pick up from the Tenderloin Room & Chase Club, common patio w/ grills and outdoor fireplace + dog park.  Dinner & a movie, no problem, just walk to the adjacent Chase Park Plaza and enjoy fine dining and feature films.  Walk out your door to countless restaurants, grocery stores, galleries and much much more!  Live life on a grand scale...only at the Park Plaza!
#26046947

St Louis

232 N Kingshighway Boulevard 1701/1801

3 Beds

4 Baths

6,000 Sq.Ft.

$4,399,000

MLS#: 26046947
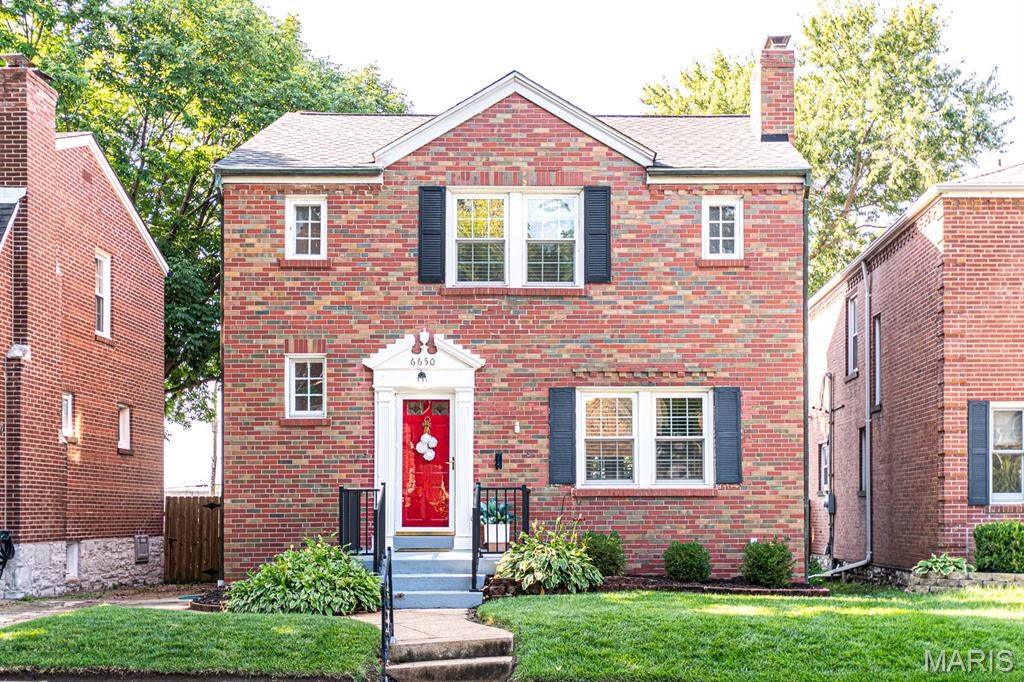
Brick, South City, Beautifully Landscaped, 2-story in Lindenwood Park Neighborhood offers 2 bedrooms, 1.5 baths and all the historical charm and characteristics in the details: arched doorways, cove ceilings, scroll bannister, and original beveled wood doors. Hardwood floors in LR, DR, stairwell, and both bedrooms. Main floor consists of spacious living room with great natural light and fireplace wall as the focal point, separate dining room that opens to the sunroom through french doors, which could be great for entertaining. Light and bright, Eat-in kitchen has some S/S appliances, oak cabinets and pantry. Convenient sunroom and main floor bathroom too! The beautiful metal staircase leads to the 2nd floor with two large bedrooms and classic tile full bathroom. There is attic access through a doorway with staircase in bedroom 2. Partially finished, lower level recreation room offers a bit more space to spread out.  Walk out basement also provides Laundry area and extra storage space. Lovely Fenced, level backyard with patio has 1 car detached garage.  6650 Sutherland is close to many popular restaurants, shops, and services. Updates include: Roof +/- 8 years, Windows +/- 6 years, sewer lateral line, HVAC +/-5 years, electric panel.
#26047136

St Louis

6650 Sutherland Avenue

2 Beds

1 Baths

1,689 Sq.Ft.

$319,900

MLS#: 26047136
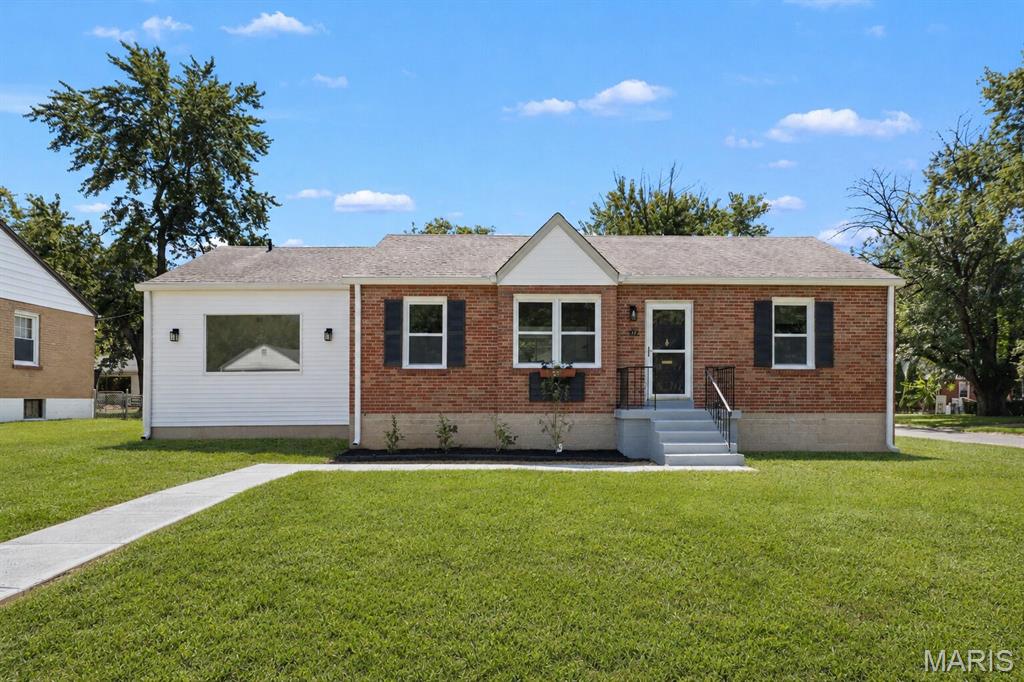
GREAT HOUSE! Imagine being the first to call this FULLY RENOVATED home yours. Morning coffee flows easily between your OPEN-CONCEPT living and dining space and a kitchen finished with gorgeous QUARTZ COUNTERTOPS. NEW LUXURY VINYL FLOORING carries you room to room, while BRAND-NEW WINDOWS fill the home with natural light. Down the hall, a FULLY RENOVATED BATHROOM awaits. A beautiful addition adds a spacious PRIMARY SUITE to retreat to, plus a flexible OFFICE/LIVING SPACE — ideal for working from home, an additional living space or however you need it. Out back, a DETACHED 1-CAR GARAGE offers extra storage and parking. The backyard is also FULLY FENCED IN with a nice patio to enjoy the fall weather coming up! Nothing to fix, nothing to update — just move in and start living. DON'T MISS YOUR CHANCE — schedule your showing today!
#26052555

Florissant

17 Saint Martha Court

3 Beds

2 Baths

1,352 Sq.Ft.

$207,000

MLS#: 26052555
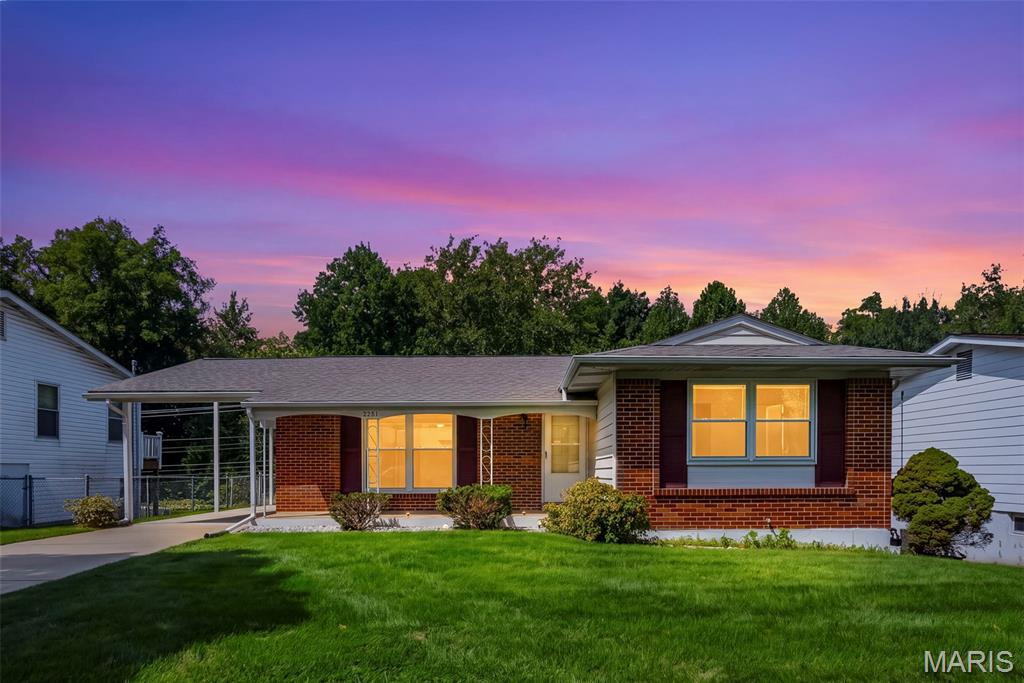
Welcome home to this inviting 3 bed, 2 bath Maryland Heights Ranch with plenty of space to live, relax, and make your own plus a great location close to local parks, Westport, and shopping & dining! Natural light fills the welcoming living room, while the eat-in kitchen features bright white cabinetry, a built-in custom pantry system, wall oven, and plenty of room to gather around the table. Step outside to the beautiful composite deck overlooking a large, level fully fenced backyard that backs to mature trees for added privacy! A perfect setting for morning coffee, weekend barbecues, or unwinding at the end of the day. A backyard shed provides extra storage for all your outdoor essentials. The primary suite offers the convenience of its own private bath with shower and two additional bedrooms are ready for family, guests, a home office, or that cozy reading nook you've been dreaming about. Downstairs, the massive finished rec room gives you even more room to spread out, whether that means movie nights, game days, a home gym, or a space for everyone to gather. There's even more potential hiding beneath your feet! Original hardwood floors run throughout the main level under the existing carpet, ready to be refinished and brought back to a gleaming shine. Add in a brand-new roof (4/2026), and this Maryland Heights Ranch offers the space, flexibility, and backyard setting to make yourself right at home. Don't miss out, schedule your private showing today!
#26054791

Maryland Heights

2251 Murray Forest Drive

3 Beds

2 Baths

1,104 Sq.Ft.

$275,000

MLS#: 26054791
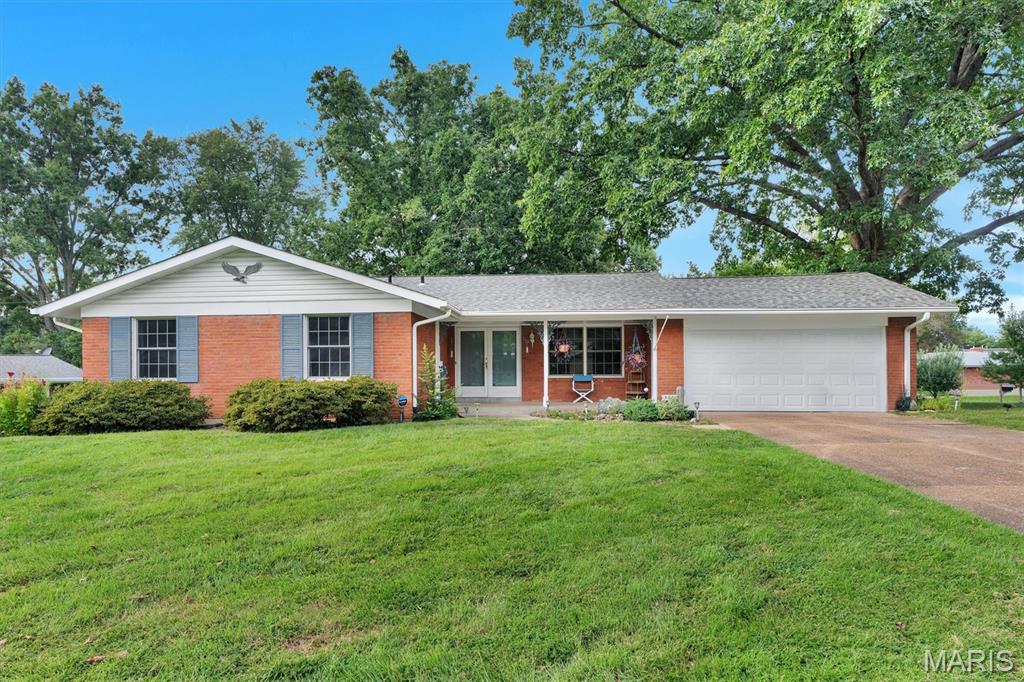
Welcome Home to 5837 Oak Forest Lane!  Nestled in the heart of the A-Rated Lindbergh School District (Niche.com).  This Four-bedroom, 2 full Bath Ranch home is the one you have been waiting all summer for!  Lovingly maintained, this home has been in the same family since it was built.  Gracefully adorned on a quarter acre, corner lot in the Five Oaks subdivision, just off the Blues Highway (S. Lindbergh Blvd), convenient to everything South County has to offer.  Entering the home, you will be swept away by the beautifully refinished Hardwood Floors that grace the main level. The spacious Living Room flows seamlessly into the Dining area.  Step into the Eat-In kitchen with immaculate Oak cabinets, Stainless Steel appliances, Solid Surface counters, coffee bar and large Pantry.  Making your way down the hallway, you will find three generously sized bedrooms and full bath with double sink.  At the end of the hall is the Owner’s suite with Full, Private bath and Double Closets.  Heading downstairs to the Walk-out basement, you will find endless opportunities.  With two partially finished areas, perfect for that New Pool Table and Giant Flat Screen, you will be the envy of the neighborhood.  Couple that with a huge storage area, you’ll have plenty of room for all your tools and toys!  The two-car garage with newer insulated garage door and opener (2023) is just icing on the cake!  The home has a Passing St Louis County Occupancy Inspection, so all you have to do is figure out where to put your furniture.  Other updates include: HVAC System (2024); Radon Mitigation system (2024); Refinished Hardwood (2026); Roof (2019); Lateral Line repairs (2017); Vinyl Windows and 200 Amp Electric Panel. Don’t let this opportunity slip away!  Schedule your showing today!
#26008207

St Louis

5837 Oak Forest Lane

4 Beds

2 Baths

1,500 Sq.Ft.

$350,000

MLS#: 26008207

* Listings identified with the FMLS IDX logo come from FMLS and are held by brokerage firms other than the owner of this website. The listing brokerage is identified in any listing details. Information is deemed reliable but is not guaranteed. If you believe any FMLS listing contains material that infringes your copyrighted work please click here to review our DMCA policy and learn how to submit a takedown request. © 2024. First Multiple Listing Service, Inc.

Categories

Homes Tailored to Your Lifestyle

Buyers Guide

Buying a home is one of the most exciting milestones of your life.

View more

Sellers Guide

Putting your home on the market can be a stressful process, especially when you don’t know what to expect.

View more

Market report

With just a few clicks, you'll gain instant access to valuable insights about the real estate market, including trends, property values, and community analytics.

View more

Home value

Unlike automated valuations, our hands-on review will provide a comprehensive opinion of your home’s value while considering important interior elements and other location intangible factors that machine algorithms so often miss.

View more

Buyers resources

Guides on financing, inspections, and choosing the right Realtor for a smooth home purchase.

Sellers resources

Practical tips on staging, pricing, and preparing your home to attract buyers and maximize your sale.

Send a message

Message successfully sent.

Reason for contacting?

I agree to receive email communication and understand I can unsubscribe at any time.

I agree to be contacted by Realhub DEV via call, email, and text for real estate services. To opt out, you can reply 'stop' at any time or reply 'help' for assistance. You can also click the unsubscribe link in the emails. Message and data rates may apply. Message frequency may vary. Privacy Policy

Sign In Sign Out

Virtual Assistant

Would you like to take the next step with this property? We can help you schedule a showing or virtual tour, or send you more details.

Yes, I would like more information.

Thank You for Your Reply, One of Our Agents will contact you as soon as possible

No, maybe later.

Thank you, you can always contact me via email, phone number or through the contact form.

Realhub AI

Lucy - Your AI-Powered Realtor

Update Your Temporary Password

Personalize your search

Enter your email and we'll notify you immediately when new listings match what you're looking for.

or enter email address

Already have an account ? Login here

Continue your home search

I agree to receive communications and understand I can unsubscribe at any time.

I agree to be contacted by Realhub DEV via call, email, and text for real estate services. To opt out, you can reply 'stop' at any time or reply 'help' for assistance. You can also click the unsubscribe link in the emails. Message and data rates may apply. Message frequency may vary. Privacy Policy

Already have an account ? Login here

We use cookies

We use cookies primarily for analytics to enhance your experience. By accepting, you agree to our use of these cookies. You can manage your preferences or learn more about our cookies policy.