Thinking of selling?

Blue Sapphireline

Browse Properties
  • Nearby me

Popular Features

Community Features

Association

Property Features

Waterfront

View

Exterior Features

Interior Features

Style

E-Alert name

Properties

10000 properties match your criteria

New on site 2 days ago
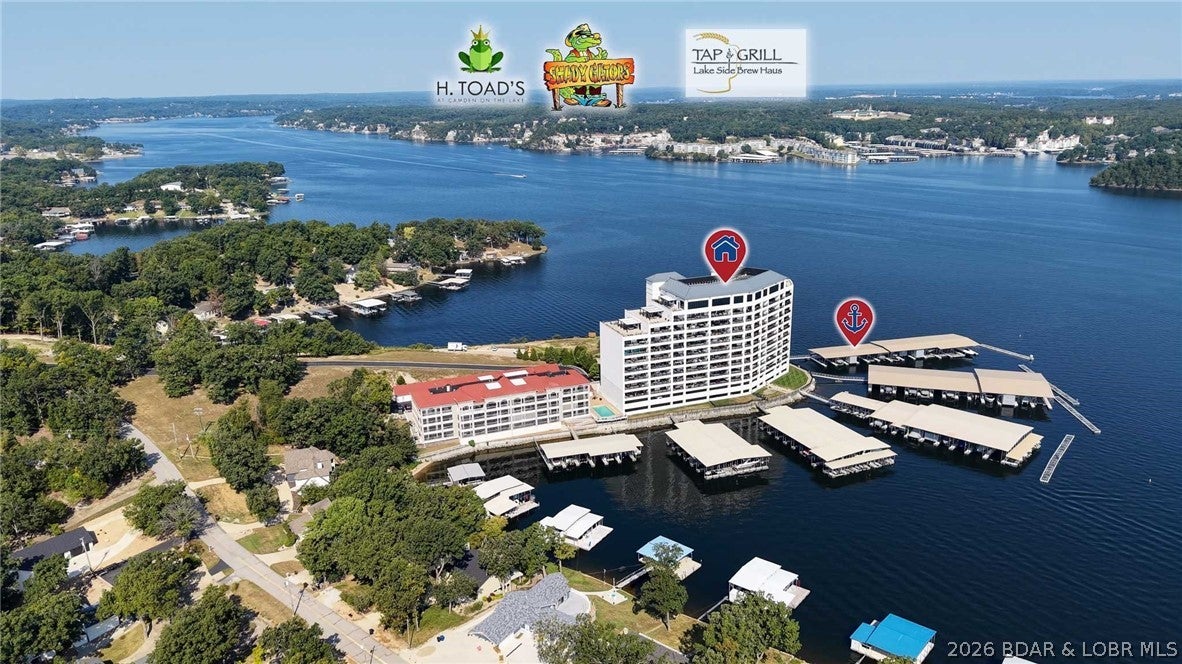
This is what luxury at the Lake should feel like—effortless. One of the most impressive residences at Cypress, this 4 bed/4.5 bath retreat is completely turnkey with exceptional professional furnishings, designer décor and extensive seller upgrades included. The rare floorplan offers 4 private ensuite bedrooms, including TWO lakeside primary suites with direct lanai access. And the lanai is a showstopper—an enormous covered outdoor living space with TVs, fans, dining and entertaining areas overlooking breathtaking lake views. Arrive through the underground garage, take the elevator to your door and your vacation begins. Cypress feels more like a Mediterranean resort than a condo complex, offering an infinity pool, private cabanas, firepit, grills, wine lockers, 24-hour fitness center, dog park and onsite management. A 14x40 slip with 20,000-lb hoist and touchless cover is included. Offered at $1,295,000, this standout residence delivers the space and privacy of a lake home with the effortless, lock-and-leave lifestyle only Cypress can provide.
#3589946

Sunrise Beach

166 Captiva Drive 3E

4 Beds

4 Baths

2,913 Sq.Ft.

$1,295,000

MLS#: 3589946
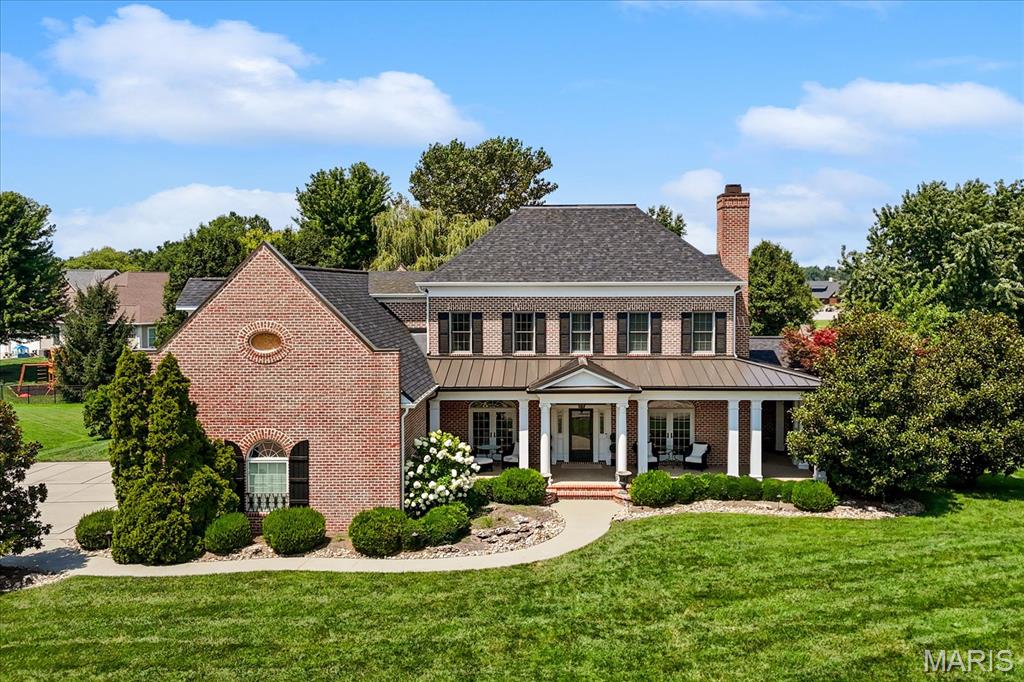
A beautiful custom built property in the Far Oaks golf course community that was also the Southern Living Idea Home of 2002. Taken straight from the Southern Living magazine, this is a breathtaking floor plan that combines southern grace with modern design. The front covered porch leads you inside to arched doorways, hardwood floors and soaring ceilings. The den has a gas fireplace, custom bookshelves on each side, and its own set of french doors to the covered front porch. The formal dining room also has patio doors leading to the covered front porch and leads into the gorgeous kitchen. The luxury kitchen also have newer counter tops and all appliances to stay including a freestanding gas range, built in microwave and another built in oven, double cabinet refrigerator drawers, and a walk in pantry. The breakfast nook also has a brick accent wall and leads into the stunning family room that has another fireplace, 24" ceilings, built in entertainment center, and french doors flanking the fireplace leading to the outside screened in living area with a refrigerator, built in grill, fireplace and tv.   The main floor primary bedroom comes with it's own laundry room, custom walk in closet, soaking tub, custom tiled shower and water closet.  Upstairs you'll find 5 more bedrooms (one used as a large play room/guest room with a walk in closet the other as a studio with it's own access to the outside and 1/2 bath great for multi generational living),  bedroom 2 and 3 share a jack and jill bathroom, and bedroom 4 has it's own full bath access. There is also a large laundry room along with another staircase leading back to the kitchen. The basement has a complete kitchen with a large island with granite tops, family room with all tv's to stay, recreation area off the kitchen, an exercise room with rubber flooring, 3/4 bath and the 7th bedroom with two sets of built in bunk beds and a large walk in closet.  Backing to the driving range, enjoy privacy in your heated inground saltwater pool that has an automatic pool cover and fountain feature. The expansive patio also has a built in fire pit.  There is still plenty of place to play behind the fence on the playset that will stay with the property.  And no need to find a pickleball court..  there is a painted court on the driveway! A stunning property all on over .5 an acre and in O'Fallon school district with a new roof! Buyer to verify all measurements and information.
#26047659

Caseyville

513 Niblick Drive

7 Beds

4 Baths

7,173 Sq.Ft.

$1,295,000

MLS#: 26047659
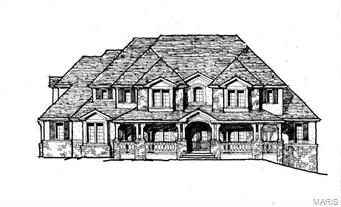
NEW HOME COMING SOON!  NEW 1.5 STORY HOME DESIGN BY FLOWER HOMES. Sure to impress with stately front elevation and custom finishes. 3 Car rear entry oversized garage. Open design w/ gourmet kitchen with large center island, walk-in pantry & 6 burner stove- overlooks the breakfast Rm & hearth rm. Gas fireplace in hearth room. Main floor luxury owners suite w/ coffered ceiling,  large owners bath with his/hers huge walk-in closets. Main floor guest suite, mud room and rear family foyer. Lots of hardwood flooring. 9' 1st & 2nd floor ceilings, 3 large bedrooms are upstairs. Each with a private bath and walk-in closet.  ---- LARGE ROOMS - OPEN DESIGN - AWESOME LOCATION. Additional Rooms: Mud Room
#14062456

Ladue

4 Daniel Road

5 Beds

5 Baths

N/A

$1,294,900

MLS#: 14062456
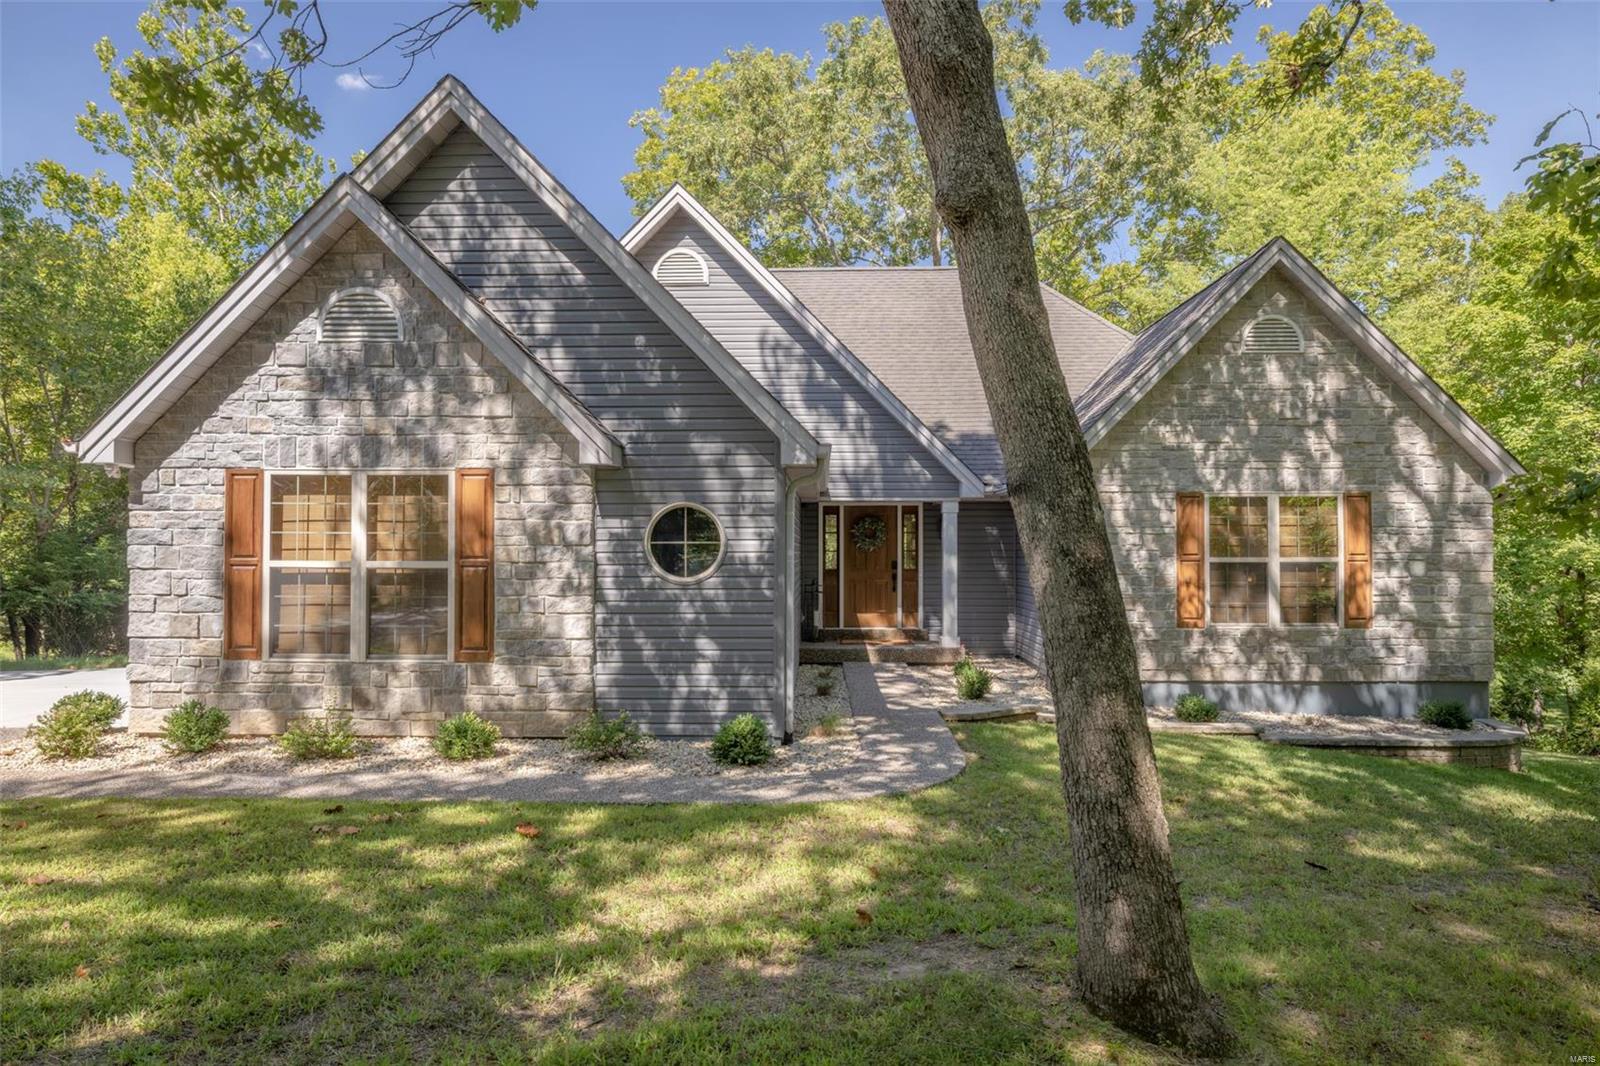
Exquisitely remodeled from top to bottom. Turn Key Professionally decorated includes most  furnishings. See attached Exclusion List
Space, sophistication, and – best of all- stunning lake views are all yours at this spectacular Lakefront home on sought after Lake Charrette. Bring the whole crew and live comfortably with four roomy bedrooms, and adorable bunk room, three beautifully remodeled full baths and many stylish hangout spaces indoors and out.  Stunning remodeled kitchen opens to the large great room with stone fireplace and a huge wall of windows. Off the great room is an expansive upper level deck perfect for lounging around the gas firepit and enjoying the views.  The lower level boasts a fabulous rec room that comes equipped with pinball games and arcade games all walking out to a large patio area. Gentle slope to adorable fire pit area and private lakeside dock.
#23058271

Innsbrook

1114 Lake Charrette Drive

4 Beds

3 Baths

3,000 Sq.Ft.

$1,294,900

MLS#: 23058271
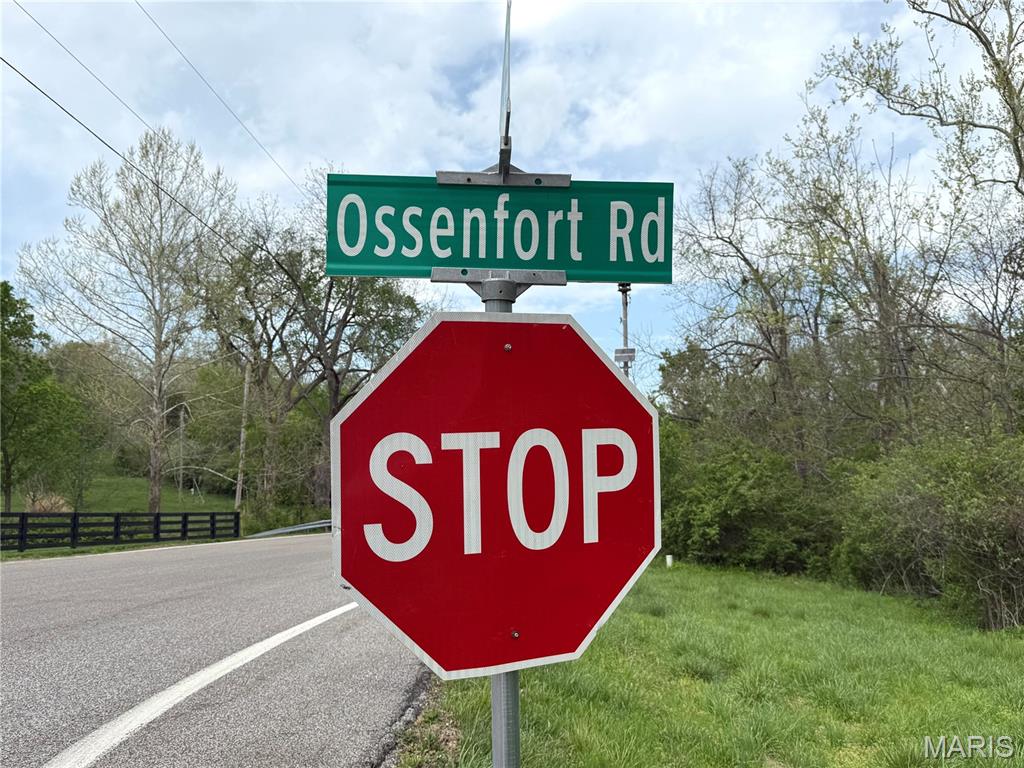
Welcome to 2500 Ossenfort Rd.  This 25.88 Acre site is half meadow and half trees.  The future of this land could be as an Equestrian Estate because of the acres of open pasture.  It also has potential as a future development with multiple custom homes.  This large parcel has ample road frontage with multiple locations to access it.  There is a Pond on the property that may be spring fed.  This parcel is not in a subdivision, so no HOA, no Trustees, no annual fees, no Indentures, and no building restrictions.  Friendly horse named Osage is on site.  There is a creek on the property so between 10%-20% is flood plain where homes should not be built.    A boundary adjustment, a survey, a new legal description, and recording a new Tax ID will be needed.  Multiple signs are around the frontage.  The property does have a barbed wire fence in most locations.  Be careful when crossing. Aerial View and Plat in images and attachments.  If you have house plans bring your own builder.  Listing Agent is available to walk the property if you prefer a walking tour.  3 Properties can be sold separately or together.  1. MLS #26022357-2500 Ossenfort Rd, 2. MLS #26022349-19142 Hardt Rd., 3. MLS #26022324-19201 St Albans Rd.
#26022357

Wildwood

2500 Ossenfort Road

None Beds

None Baths

N/A

$1,294,000

MLS#: 26022357
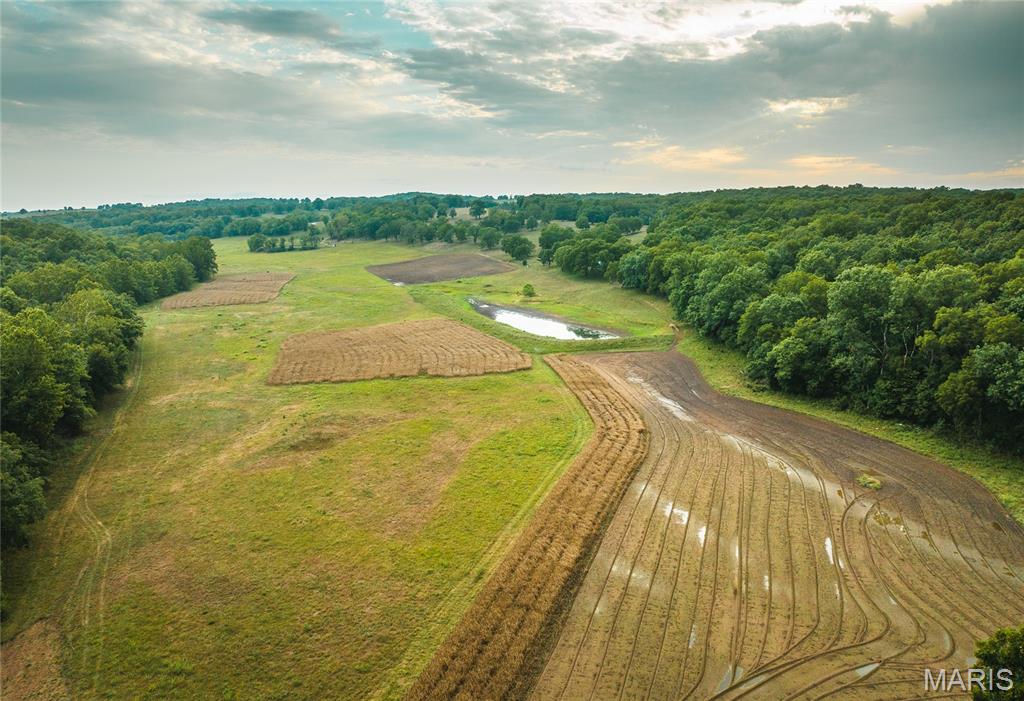
Knobby Creek – A Premier 288± Acre Hunting & Recreational Retreat
Welcome to Knobby Creek, a one-of-a-kind outdoorsman’s oasis nestled in Benton County, Missouri. This meticulously managed 288± acre property offers unmatched privacy, breathtaking views, and world-class wildlife habitat designed with the serious outdoor enthusiast in mind.
Property Highlights
• Quaint 1 bed, 1 bath cabin
• Fully finished bunk house
• 32x60 metal equipment building
• Additional storage building
• Multiple premium home build sites with sweeping valley views
• Covered 750-yard shooting range with dual benches and adjustable target system
As you enter through the gates, you’re immediately greeted by a stunning build site overlooking the picturesque valley below. The landscape has been carefully stewarded for wildlife for over two decades, with only minimal, highly selective harvesting. The result? A thriving population of mature whitetail deer and abundant turkey—this property is absolutely loaded with trophy potential.
Rare Water Features
One of the most exceptional features of Knobby Creek is its artesian spring, which feeds a spring-fed pond before flowing into the creek itself. Knobby Creek is sustained by numerous springs throughout the valley and runs into the Freeman Hollow arm of the Lake of the Ozarks, less than 1,000 yards from the property boundary. Reliable year-round water makes this a true sanctuary for wildlife.
Forbes Lake of the Ozarks Membership Benefits
Included with the property are three lots within Forbes Lake of the Ozarks, granting access to exclusive member amenities:
• Fishing access to three private lakes (10, 15, and 45 acres)
• RV camping areas
• Tennis courts
• Pistol shooting range
• Private boat ramp to Lake of the Ozarks (just 1 mile away)
________________________________________
Knobby Creek is more than a hunting property — it’s a legacy tract offering privacy, recreation, investment potential, and a rare combination of natural beauty and carefully cultivated wildlife habitat.
#26012410

Edwards

0 Knobby Creek Lane

1 Beds

1 Baths

825 Sq.Ft.

$1,292,000

MLS#: 26012410
New on site 4 days ago
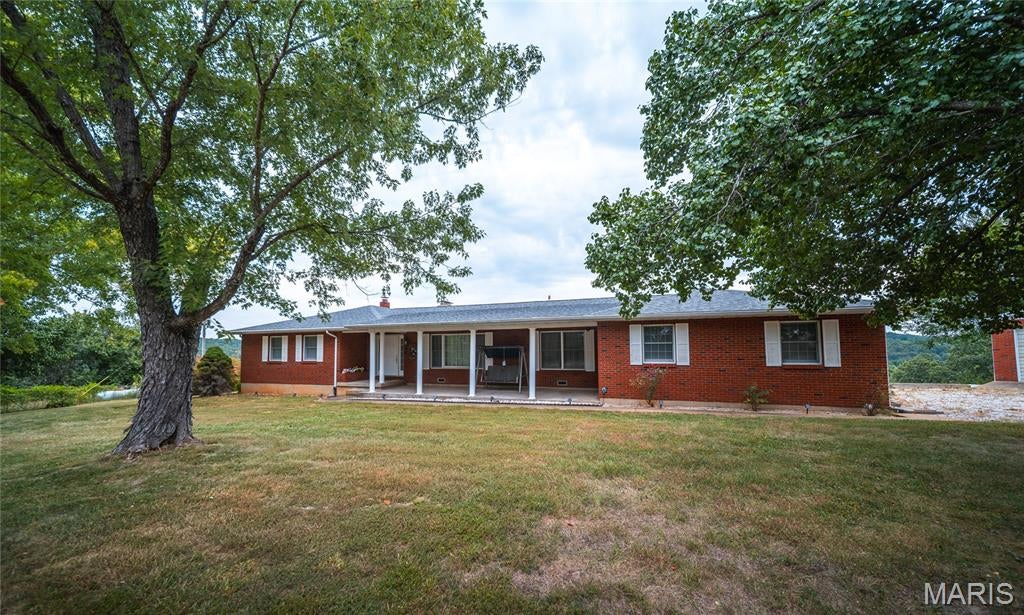
Discover approximately 185 +/- acres of beautiful Missouri farm ground near Salem in Dent County, offering an exceptional combination of productive pasture, established infrastructure, abundant water resources, recreational appeal, and the peace and privacy of the Missouri Ozarks. This well-maintained property is ideally suited for livestock, farming, hunting, or anyone seeking a private country retreat. MLS #26054429 can be offered with this property, an additional 94 +/- acres

At the heart of the farm is a 3-bedroom, 2.5-bath brick ranch home with an attached 2-car garage. One of the home's most special features is the breathtaking view from the back porch, overlooking the surrounding countryside. It is a peaceful, panoramic setting where you can enjoy morning coffee, watch the seasons change, or simply relax and take in the beauty of the Ozarks. It is a view that photographs simply cannot fully capture.

The property also includes a separate detached 3-car brick garage/workshop, providing exceptional additional parking, storage, and equipment space.

The farm features large, contiguous pasture areas with a mixture of wooded acreage, providing both productive grazing ground and excellent wildlife habitat. Spring-fed branches and seasonal creeks run through portions of the property, along with additional water sources that make this an attractive setup for livestock and wildlife.

Improvements include a substantial 50' x 100' livestock barn with stalls, loading chute, grain room, hay loft, electric service, water at the barn site, fenced livestock areas, and nearby pond access. Established fencing throughout the property further adds to its functionality for cattle or other livestock.

The property also offers outstanding recreational potential, with Dent County known for its deer and turkey hunting. The combination of open pasture, wooded cover, water, and rolling Ozark terrain provides excellent opportunities for hunting, trail riding, farming, and simply enjoying the outdoors.

Conveniently located near Salem, Missouri, with access to the Current River, Montauk State Park, and Mark Twain National Forest, this approximately 185-acre farm offers a rare opportunity to own a versatile working and recreational property in the heart of the Missouri Ozarks — a place where productive farmland, recreational opportunity, and a beautiful country lifestyle come together.
#26054427

Salem

1500 Highway MM

3 Beds

2 Baths

2,229 Sq.Ft.

$1,291,870

MLS#: 26054427
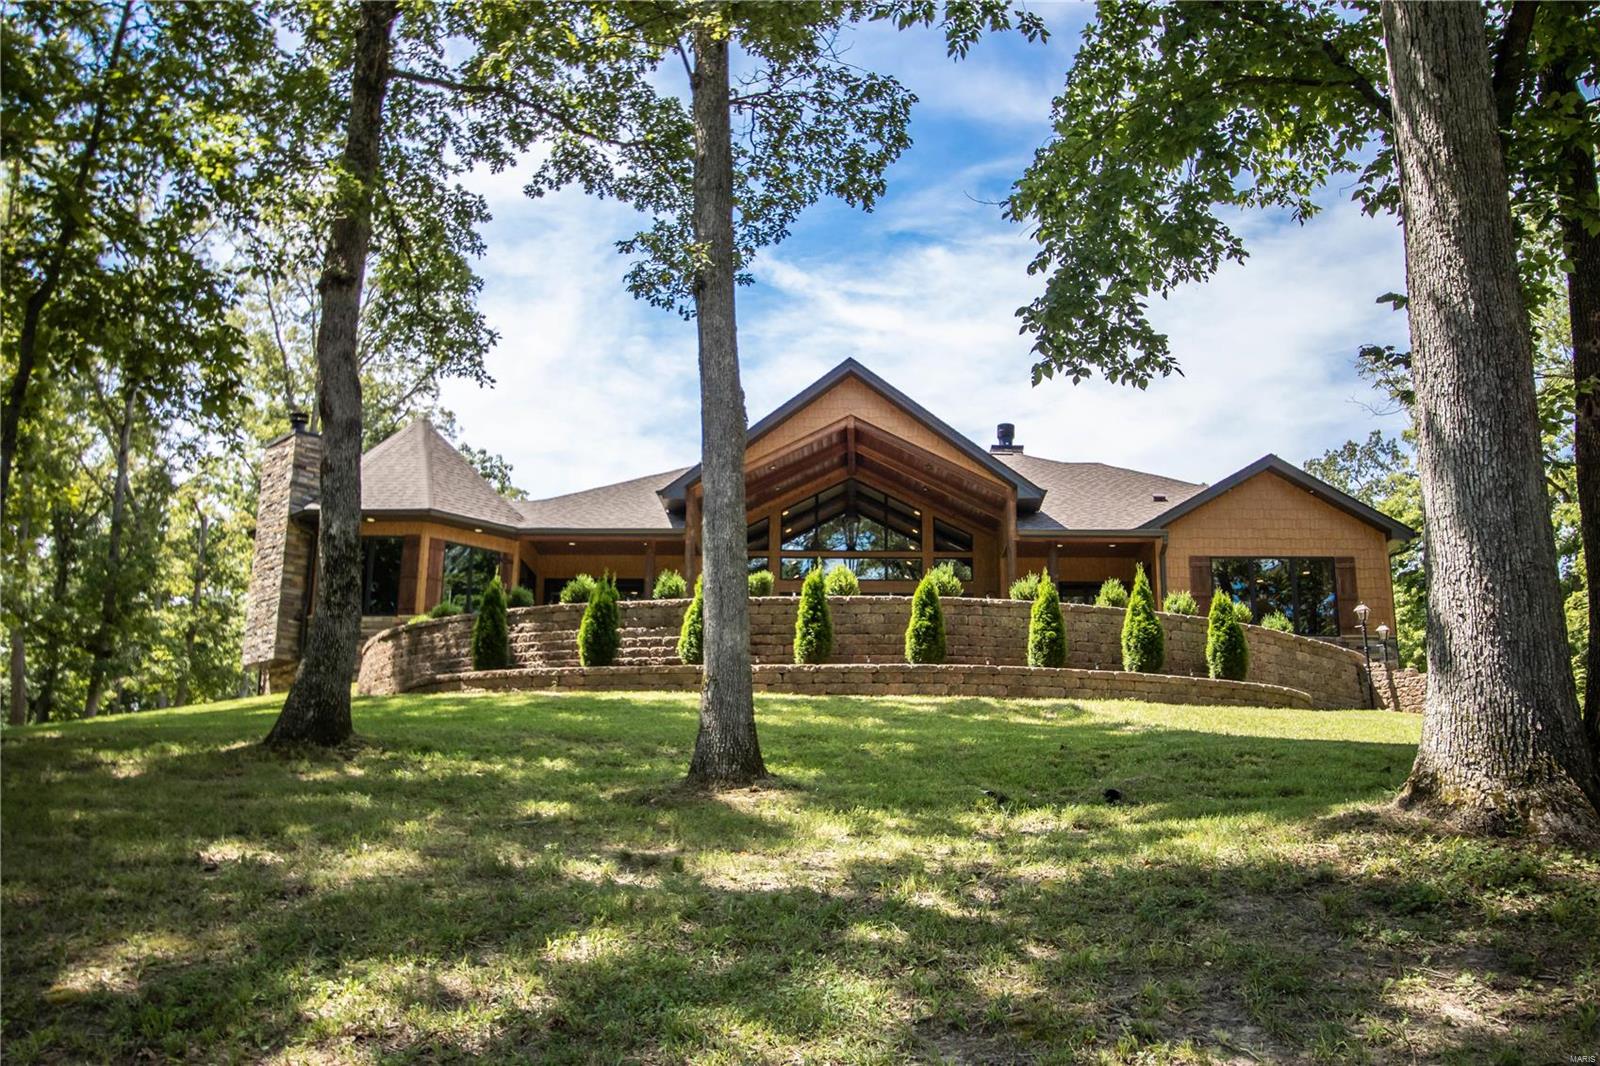
Simply gorgeous - this custom home offers the tranquility that buyer is searching for. Over 14 acres, lake, pavilion, detached barn/garage 40 x60, loft. This well constructed custom home offers a GEO Thermal system, 4 hot water heaters, top of the line appliances (Wolf & Sub Zero), designer flooring & fully custom made cabinetry. No detail has been missed in this home. Lake view from almost every window. Enjoy sitting on the covered porch watching wild life, fishing (fish cleaning station) picnics &  gatherings. The chef will enjoy the spectacular kitchen PLUS and indoor grilling station in the cozy hearth room. The gathering room/great room offers rich wood beamed ceiling, gas fireplace & wall of windows to enjoy the LAKE view. The exquisite owners suite offers a step to den, a King & Queens closet, a sophisticated spa like bath with oversized steam shower & bubble tub. Finished lower level and so much more. Either your full time home or vacation get-away this is a MUST SEE Property.
#20049390

Warrenton

19444 Big Creek Lane

3 Beds

3 Baths

4,115 Sq.Ft.

$1,290,000

MLS#: 20049390
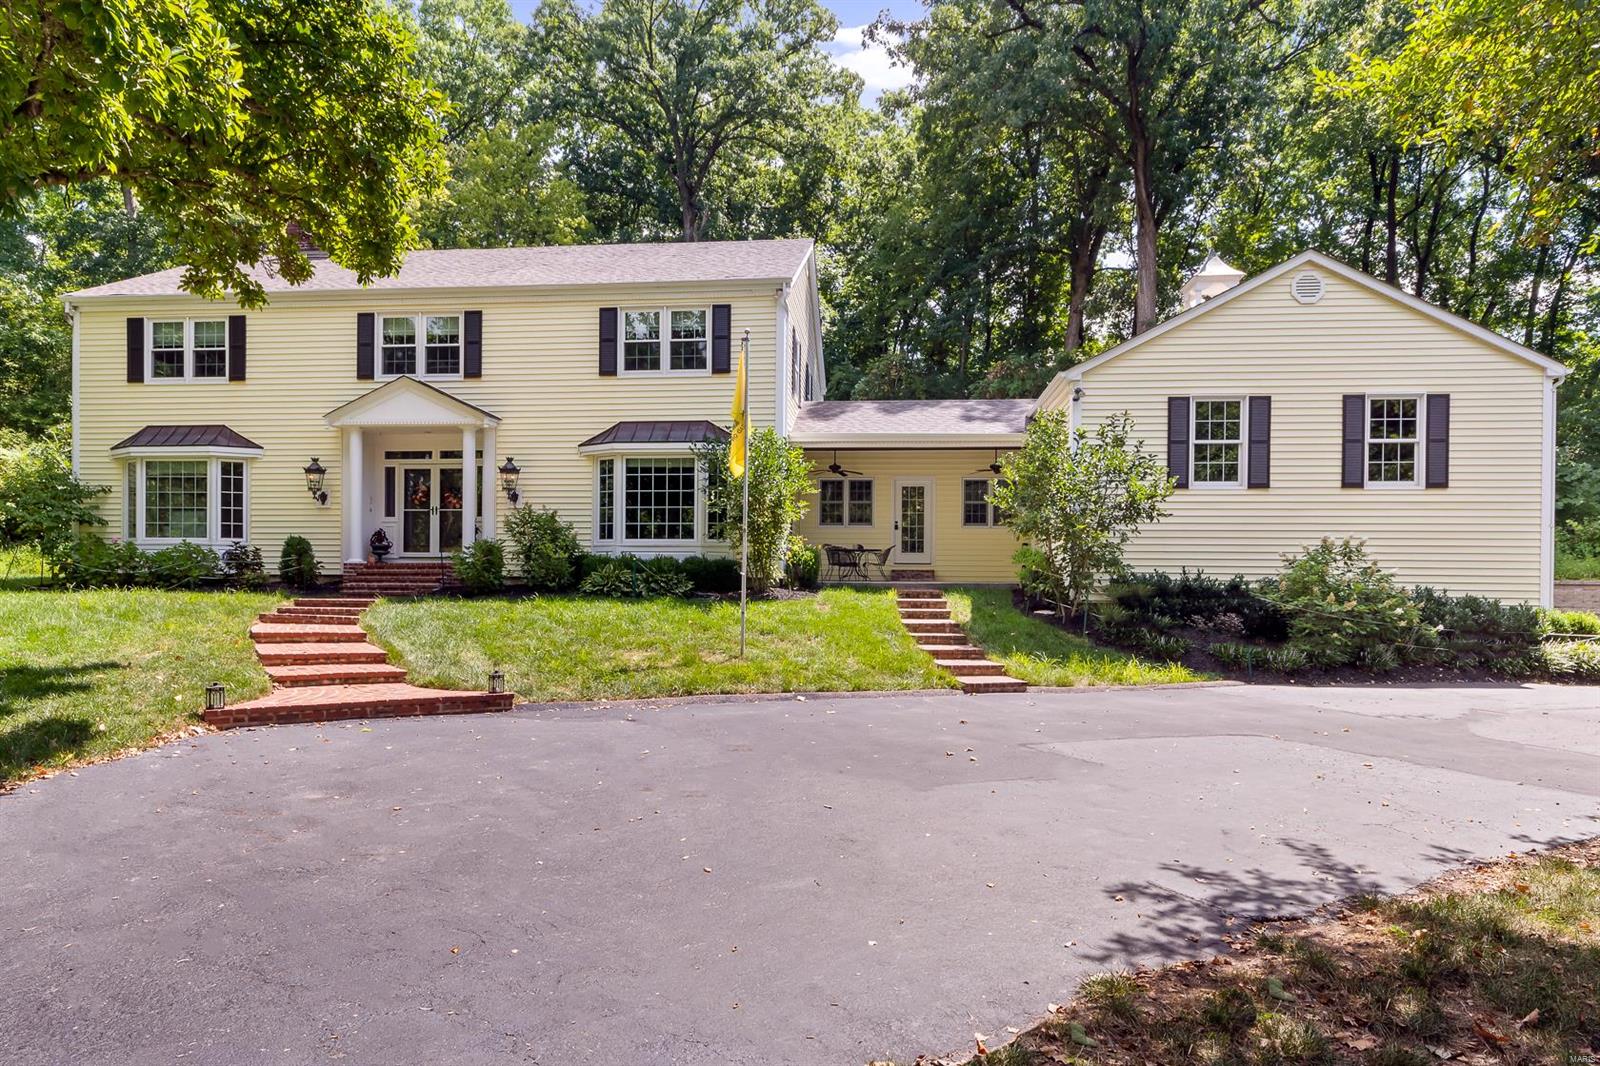
Enjoy country estate living while conveniences are right around the corner! Drive across the charming bridge that leads to the picturesque setting of this fabulous Town and Country home on 8 acres! This 4bed/3.5 bath home has all the updates for today's lifestyle. The spacious entry leads you to a beautifully appointed dining and living room space. The custom kitchen will also impress w the huge center island, abundance of cabinets & beautiful top of the line appliances/finishes. Enjoy the view of the gorgeous pool w access from the kitchen and hearth room. The 2nd floor has the master suite with a luxurious updated bathroom, 3 additional bedrooms & 2 full baths. Don't miss the 3 car garage! There is a spacious area above the garage just waiting for your ideas! 2018 Improvements; new plumbing and electric throughout home & pool area hardscape. Upstairs windows and HVAc replaced (2019) and new bridge completed last year. Stunning setting! Don't miss this unique opportunity! Additional Rooms: Mud Room
#22047806

Town and Country

2100 Barrett Station Road

4 Beds

3 Baths

3,633 Sq.Ft.

$1,290,000

MLS#: 22047806
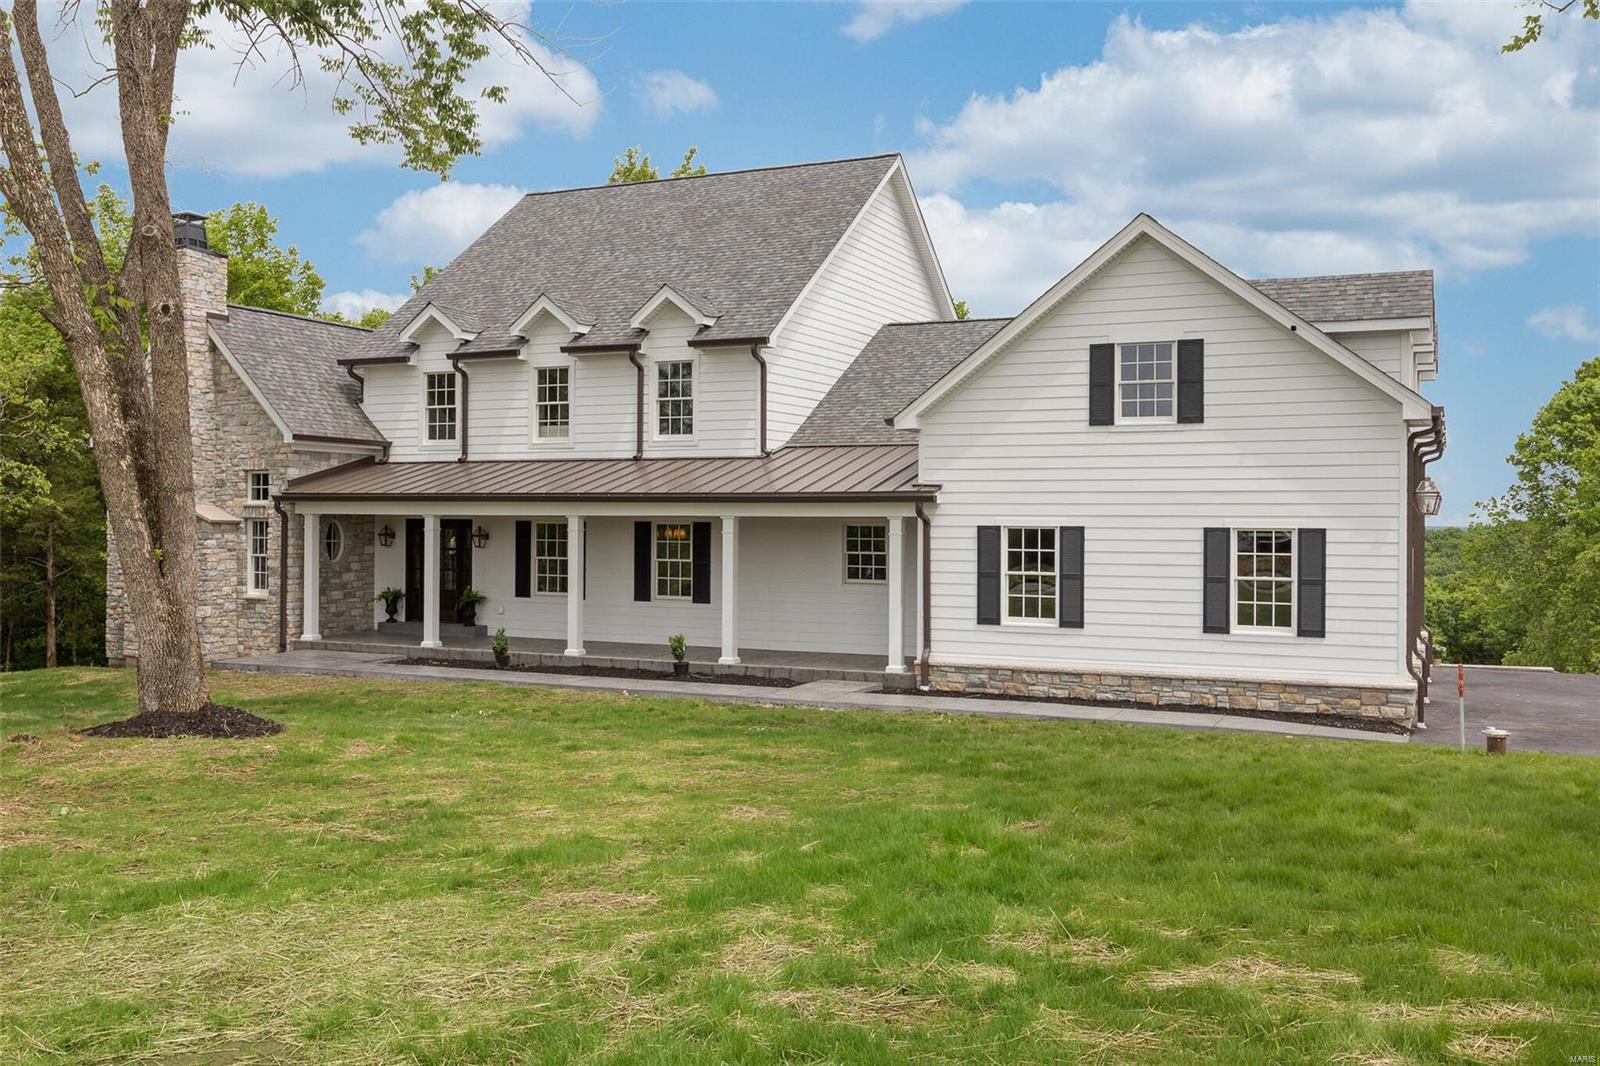
Franklin County Taxes! Custom-built home nestled at the top of a quiet neighborhood in Chesterfield on 4.45 acres. PURE LUXURY w/ all high-end finishes & custom features. 1.5 story, 4 bed, 2.5 ba, 4000 sf, floor to ceiling windows w/fabulous views, 9’ pour in the walkout LL. This new home is defined by neutral color schemes w/stylish combo of cozy family living & contemporary style. Main floor features 13' vaulted den/office w/fireplace & DR. GOURMET kitchen w/center island, quartz counters, top of the line JennAir appls, butler pantry w/wet bar. The 2-story expansive family room fills the entire home w/abundance of natural light with a gorgeous stone fireplace! Luxury Main Floor Suite w/immense walk-in closet, full bath w/double vanities, heated flrs & incredible tub & separate walk-in shower. Main floor laundry. 3 car side entry garage. 2nd floor boasts 3 beds, Jack & Jill bath & huge bonus room! 4th bedroom could be a fabulous private office space!
Duplicate listing of MLS#22029806 COOL: 14 SEER+
#22040646

Chesterfield

1327 Top Of The Hill Rd

4 Beds

2 Baths

4,000 Sq.Ft.

$1,290,000

MLS#: 22040646
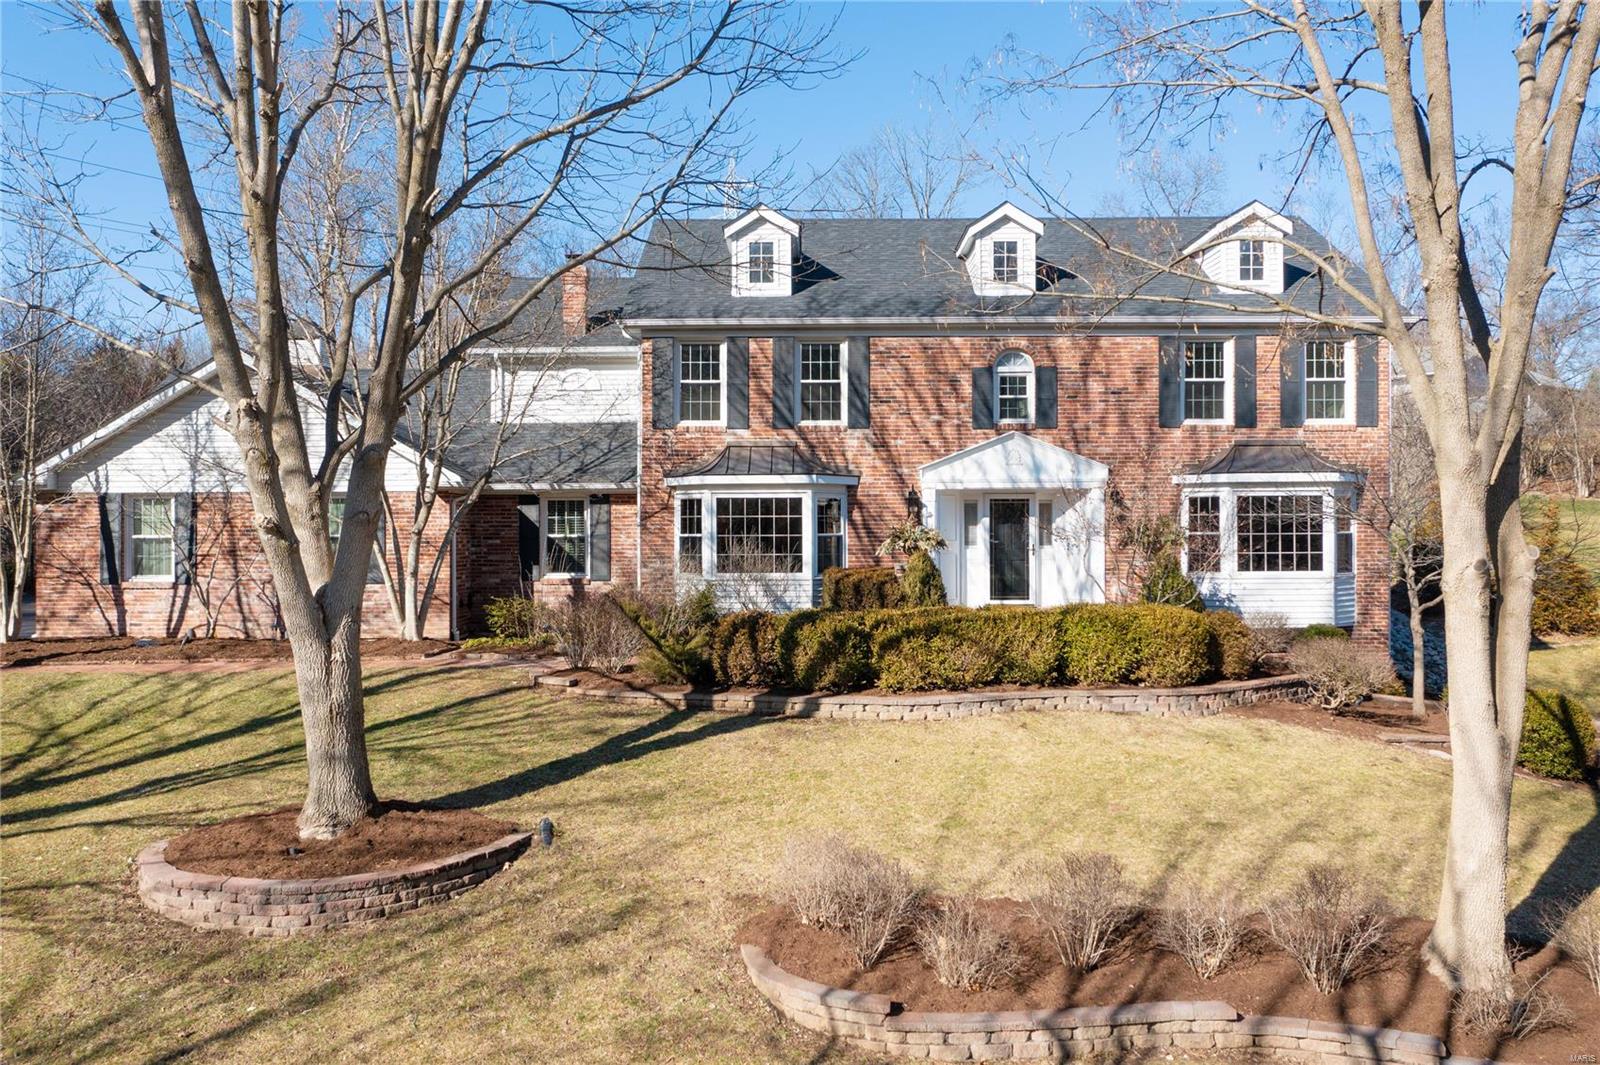
Situated in the highly sought-after Forest Trails, this stunning home offers luxury, comfort, and style, enhanced by its recent upgrades and stunning design. W/ 4 chic bdrms and 4.5 modern ba, every inch of this home exudes sophistication. Eat-in kitchen flows seamlessly into a breathtaking vaulted sitting room, creating the perfect space for family gatherings. Serene views of gardens & private pool add a tranquil touch, offering an ideal atmosphere for relaxation.The home’s elegant features include a 3-car attached garage, main floor laundry, beautiful hardwood floors, 2 fireplaces, built-in bookcases, and exquisite molding throughout. Primary suite, features a vaulted ceiling and three custom walk-in closets, along with a spa-like bathroom that will transport you to a state of pure luxury. Walk-out LL is perfect for entertaining, and includes a mini kitchen and half bath. Featured in At Home Magazine’s award-winning designs, this home epitomizes the height of modern decor. Additional Rooms: Sun Room
#25002944

St Louis

1715 Mason Knoll Road

4 Beds

4 Baths

3,590 Sq.Ft.

$1,290,000

MLS#: 25002944
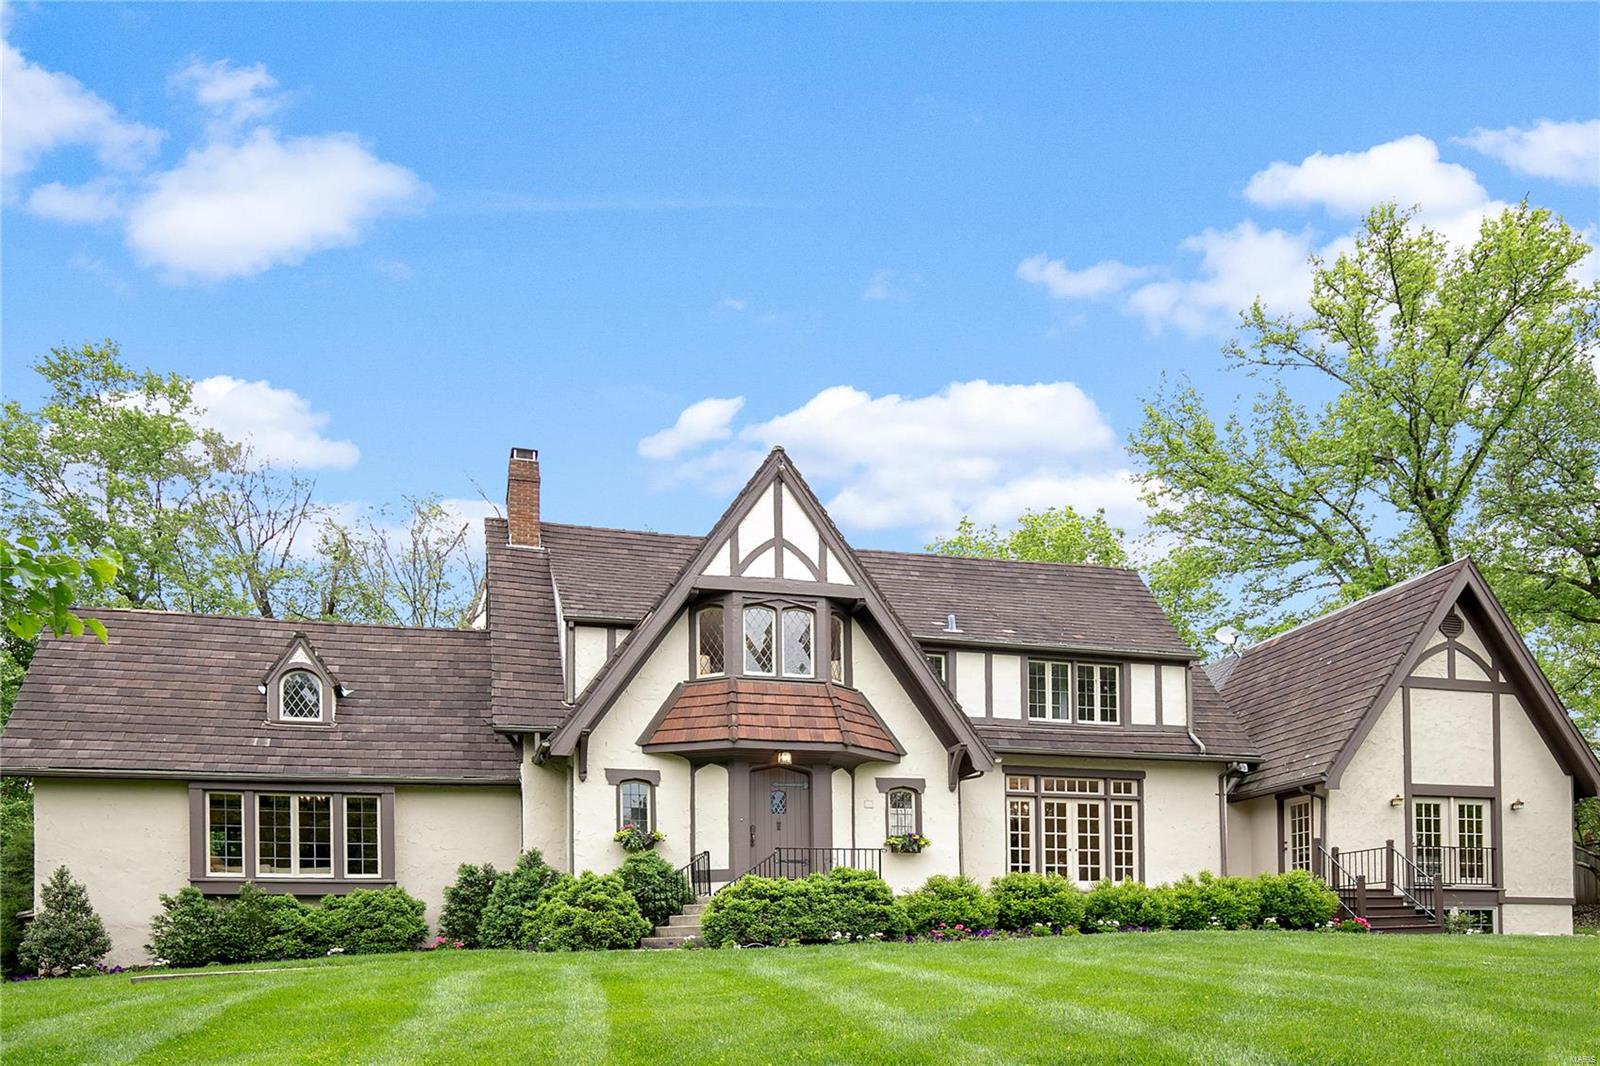
GREAT PRICE REDUCTION!  Exuding charm, this 4 bedrm, 3.5 bath tudor home is perfect for family and entertaining your friends from the neighborhood.  Situated on a private 1.5 plus serene acres with pool, this home opens at every turn with beautiful French doors leading out to gorgeous patios from your formal dining rm, family room and main floor master suite.  The kitchen with stainless appliances, custom cabinetry and stone counters is the heart of the home opening to the breakfast room and the family room with wet bar.  A laundry/mudroom and guest powder rm complete the first floor.  A bedroom suite with walk in closet and 2 other bedroom with hall bath are found on the second floor.  The 3rd floor is a perfect rec room.  The unfinished lower level has a high pour under the Master addition that can be finished to your specifications.  Such a beautiful setting in the heart of Ladue, walkable to Ladue schools and shops.
#19035091

Ladue

2 Picardy Lane

4 Beds

3 Baths

4,800 Sq.Ft.

$1,290,000

MLS#: 19035091
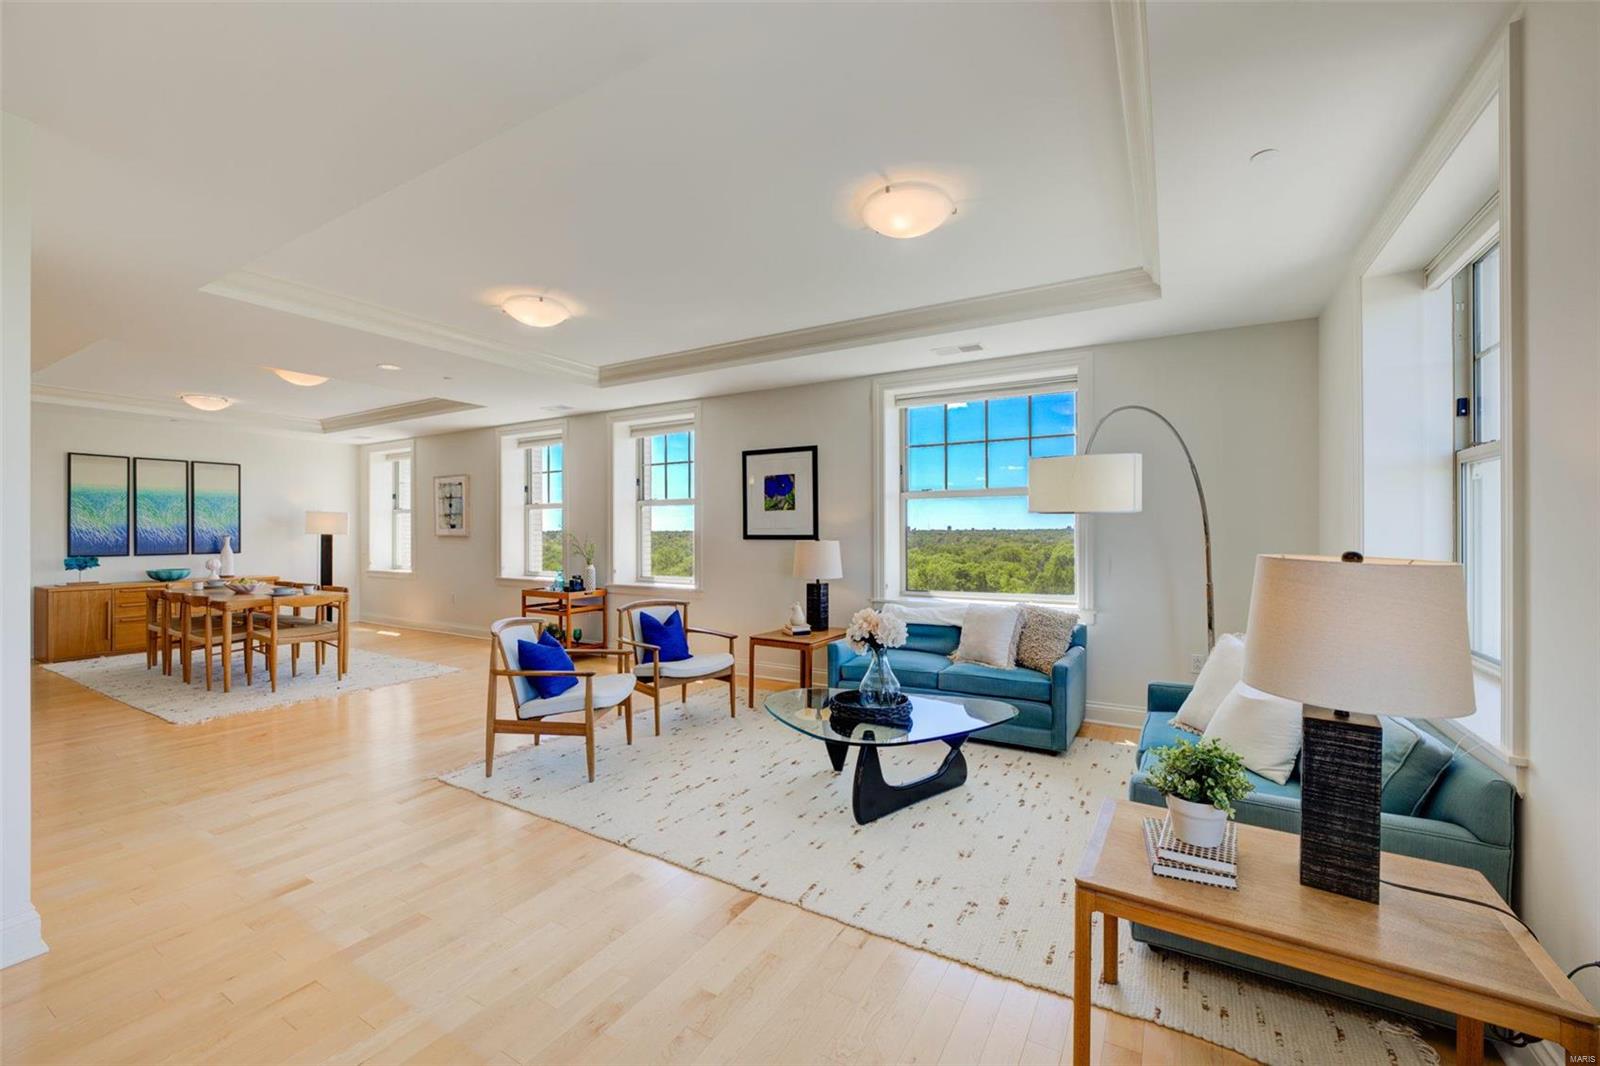
Absolutely stunning condo with incredible views of Forest Park, recently voted the #1 city park in the US!2 beds, 2.5 baths & 2124sqft of living space.Greet guests in large entry foyer w/circular coffered ceiling & dual closets.Maple hardwood floors, coffered ceilings & recessed lighting throughout living/dining room & den which features a double-sided gas fireplace & privacy sliders. Updated kitchen w/maple floors/cabinets, Thermador appliances, stainless hood, Sharp drawer microwave, 5-burner gas range, Kitchen Aid refuse compactor, custom backsplash, under-cabinet lighting, granite counters & large built-in pantry.Owners suite w/new carpet, coffered ceiling, custom walk-in closet, raised vanity, linen closet, heated floors, walk-in shower & jetted tub.Private second bedroom ensuite includes new carpet, custom closet, updated full bathroom(heated floor)w/walk-in shower.In-unit laundry w/Bosch washer/dryer & powder room.Secure garage spots(2).Excellent walkability in the heart of CWE! Location: City, Corner Location, End Unit
#22028218

St Louis

232 N Kingshighway Boulevard 1108

2 Beds

2 Baths

2,124 Sq.Ft.

$1,290,000

MLS#: 22028218
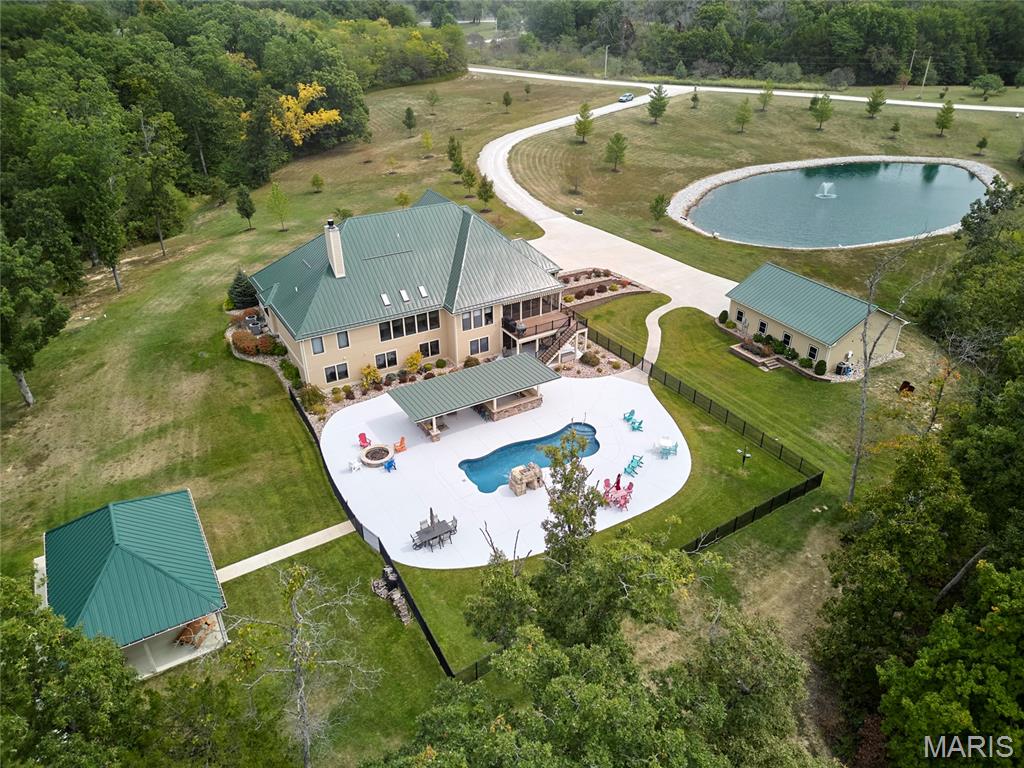
Come home to your own private retreat tucked away on 15 acres only 10 minutes from downtown Warrenton.  This 8 year young custom built Ranch offers over 6000 sq feet of living space along with an outside space that is perfect for entertaining & spending time with your family & friends. Main level offers large Great Room with stone fireplace, vaulted ceilings w/skylights,recessed lighting. Custom kitchen w/quartz countertops & backsplash, Main floor primary bedroom & Large master bath with dual vanities, walk in shower, large soaking tub. Laundry is on main level along with a HUGE bonus room/office that looks out at the fully stocked pond w/fountain. Lower Level offers 3 addl. bedrooms, full bath, family area & recreation room & plenty of storage space. Walk out to the HUGE patio area w/heated salt water pool, covered outdoor kitchen w/bar, Large pavilion, 3 car attached garage & an addl. detached heated garage, professional landscaping, Generac Generator, remote window shades on main level, sprinkler system, security system, metal roof on all structures, Hardie siding, Screened in porches on each level, covered composite deck, crown molding, solid wood doors, 7 inch baseboards. Large covered front porch.  
So many upscale finishings throughout this impeccable home! You will be IMPRESSED & This could be YOUR DREAM HOME!!
#25029537

Warrenton

21845 Old Log Cabin Road

4 Beds

2 Baths

6,155 Sq.Ft.

$1,290,000

MLS#: 25029537
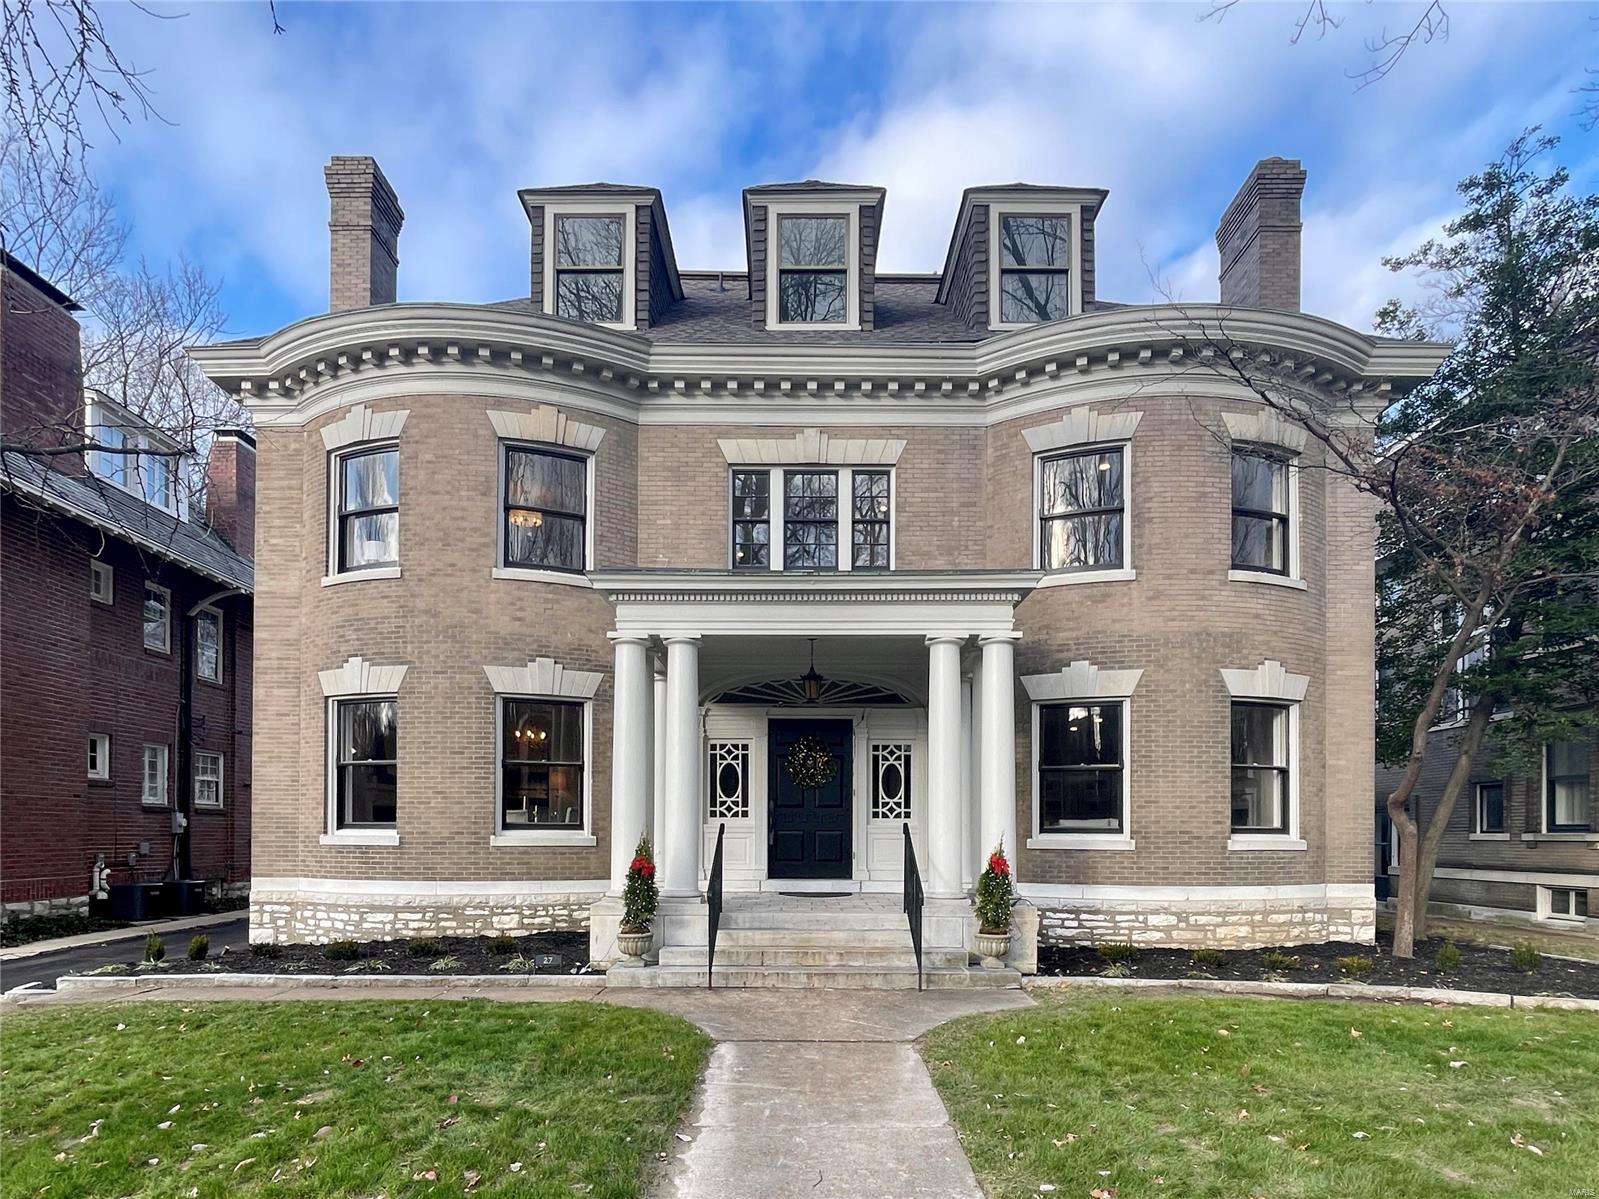
Incredible 1905 St. Louis manse! Gorgeous architecture & updates throughout, stunning grand foyer & staircase, original woodwork, hardwood floors, 10' ceilings, arched doorways, moldings, built-ins, 4 original functional fireplaces, grand entertaining rooms, formal & back staircases, charming powder room, mud room & delightful sunroom overlooking patio & private fenced yard. Chef's dream kitchen with Dacor appliances, 2 dishwashers, waterfall quartz breakfast bar, plus vegetable sink/wet bar. 2nd floor offers amazing primary suite with FP, luxury marble bath with huge shower & soaking tub, plus adjoining dressing room with another FP, 2 add. beds each with full bath, & 2nd floor laundry. 3rd floor has 3 more beds, spacious full bath, & awesome rec room with wet bar. Excellent use of sqft, huge 2 car garage & add. parking, spotless walkout basement, perfect yard! Walk to Forest Park, BJC, CWE, New City School, Chase & more! Additional Rooms: Sun Room
#22077685

St Louis

27 Waterman Place

6 Beds

5 Baths

5,854 Sq.Ft.

$1,290,000

MLS#: 22077685

* Listings identified with the FMLS IDX logo come from FMLS and are held by brokerage firms other than the owner of this website. The listing brokerage is identified in any listing details. Information is deemed reliable but is not guaranteed. If you believe any FMLS listing contains material that infringes your copyrighted work please click here to review our DMCA policy and learn how to submit a takedown request. © 2024. First Multiple Listing Service, Inc.

Categories

Homes Tailored to Your Lifestyle

Buyers Guide

Buying a home is one of the most exciting milestones of your life.

View more

Sellers Guide

Putting your home on the market can be a stressful process, especially when you don’t know what to expect.

View more

Market report

With just a few clicks, you'll gain instant access to valuable insights about the real estate market, including trends, property values, and community analytics.

View more

Home value

Unlike automated valuations, our hands-on review will provide a comprehensive opinion of your home’s value while considering important interior elements and other location intangible factors that machine algorithms so often miss.

View more

Buyers resources

Guides on financing, inspections, and choosing the right Realtor for a smooth home purchase.

Sellers resources

Practical tips on staging, pricing, and preparing your home to attract buyers and maximize your sale.

Send a message

Message successfully sent.

Reason for contacting?

I agree to receive email communication and understand I can unsubscribe at any time.

I agree to be contacted by Realhub DEV via call, email, and text for real estate services. To opt out, you can reply 'stop' at any time or reply 'help' for assistance. You can also click the unsubscribe link in the emails. Message and data rates may apply. Message frequency may vary. Privacy Policy

Sign In Sign Out

Virtual Assistant

Would you like to take the next step with this property? We can help you schedule a showing or virtual tour, or send you more details.

Yes, I would like more information.

Thank You for Your Reply, One of Our Agents will contact you as soon as possible

No, maybe later.

Thank you, you can always contact me via email, phone number or through the contact form.

Realhub AI

Lucy - Your AI-Powered Realtor

Update Your Temporary Password

Personalize your search

Enter your email and we'll notify you immediately when new listings match what you're looking for.

or enter email address

Already have an account ? Login here

Continue your home search

I agree to receive communications and understand I can unsubscribe at any time.

I agree to be contacted by Realhub DEV via call, email, and text for real estate services. To opt out, you can reply 'stop' at any time or reply 'help' for assistance. You can also click the unsubscribe link in the emails. Message and data rates may apply. Message frequency may vary. Privacy Policy

Already have an account ? Login here

We use cookies

We use cookies primarily for analytics to enhance your experience. By accepting, you agree to our use of these cookies. You can manage your preferences or learn more about our cookies policy.