Thinking of selling?

Blue Sapphireline

Browse Properties
  • Nearby me

Popular Features

Community Features

Association

Property Features

Waterfront

View

Exterior Features

Interior Features

Style

E-Alert name

Properties

10000 properties match your criteria

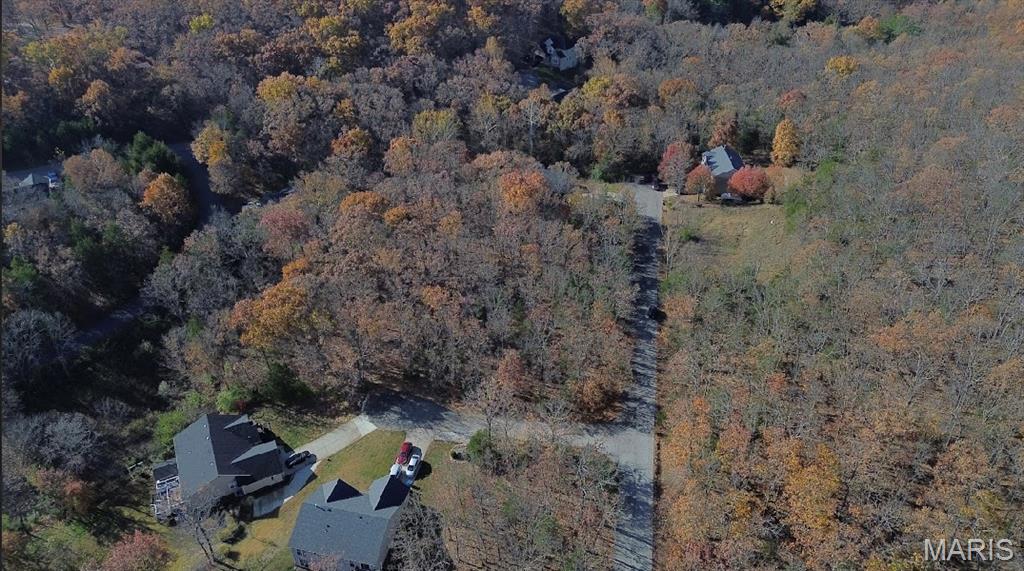
Oversized Lot: Right down from the BIG LAKE! Buy as an individual lot for lake access or check out the nearby lots to purchase as a package and save, save, save! These ready-to-build home sites are located in this private, gated, resort-style community with 4 lakes, golf course, campgrounds and more. Perfect for builders to market to anyone seeking a peaceful, recreational lifestyle away from St. Louis, but still very close for easy family visits. Also perfect for get-away lake home. Enjoy the golf course, lake, boating, fishing, clubhouse, pool, etc. ! Just 20 minutes from South County! Builders Package:
#26055140

Hillsboro

Lot 111// 9486 Pea Ridge Drive

None Beds

None Baths

0.44 acres

$19,000

MLS#: 26055140
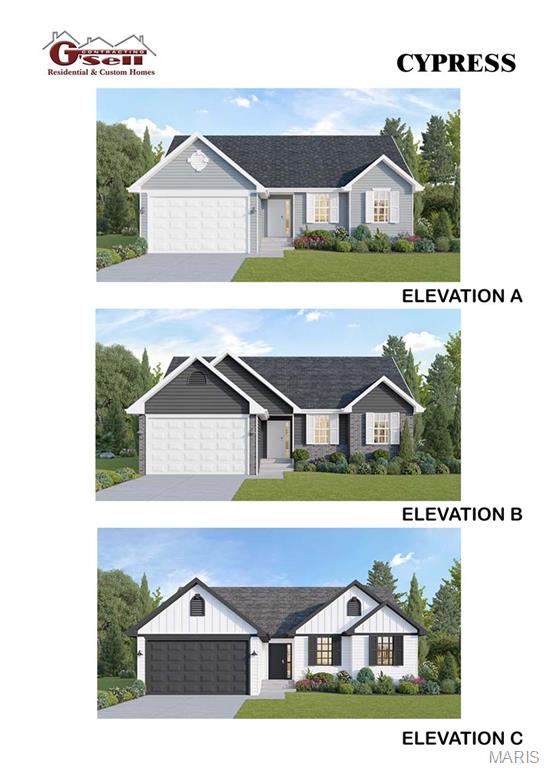
Several lots to choose from, including walk-out, flat and cul-de-sac lots.  Choose from 8 models:  Ranch models include, The Del Rio with 1,272 sq ft, 3 Bed and 2 full Bath, and 2-car garage--The Cypress with 1,426 sq ft, 3 Bed and 2 full Bath, and 2-car garage--The Dogwood with 1,766 sq ft, 3 Bed and 2 full Bath, and 2-car garage--The Hickory with 1,600 sq ft, 3 Bed and 2 full Bath, and 3-car garage.  1 1/2 Story, The Pine model with 1825 sq ft, 3 Bed and 2 1/2 Bath, and 3-car garage.  Several 2-story plans to include the Red Bud I with 2,054 sq ft, 4 Bed and 2 1/2 Bath and 2-car garage, The Pin Oak with 2,196 sq ft, 4 Bed and 2 1/2 Bath and 2-car garage, and The Sycamore model with 2,445 sq ft and 4 Bed and 2 1/2 Bath, and 2-car garage.
#26055015

Hillsboro

9691 Red Maple

3 Beds

2 Baths

1,426 Sq.Ft.

$279,900

MLS#: 26055015
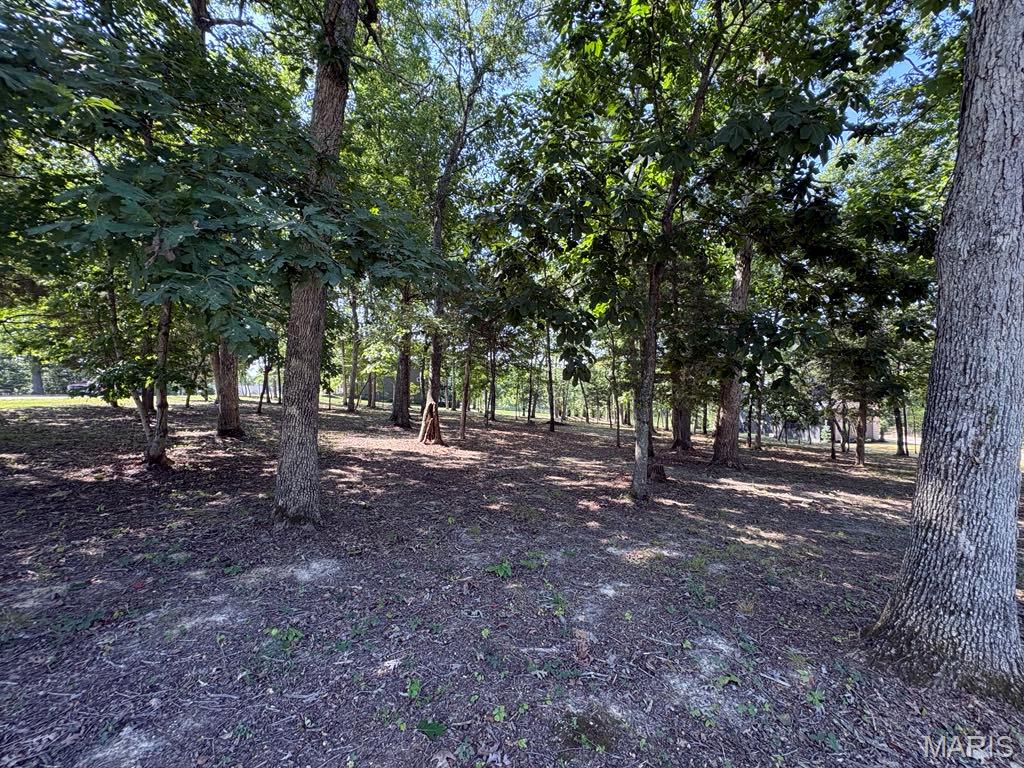
Discover the potential of this 1-acre vacant wooded corner lot in a desirable subdivision with lake access. Surrounded by mature trees, this property offers privacy, natural beauty, and plenty of space to create the home you have been dreaming about.

Enjoy the peaceful setting of an established neighborhood while having access to the community lake for added recreation and enjoyment. Whether you envision a custom home tucked among the trees or a private retreat with room to spread out, Lot 18 Hase's Lair is ready for your plans. Bring your builder and explore the possibilities!
#26054773

Warrenton

Lot 18 Hase's Lair

None Beds

None Baths

1.0 acres

$125,000

MLS#: 26054773
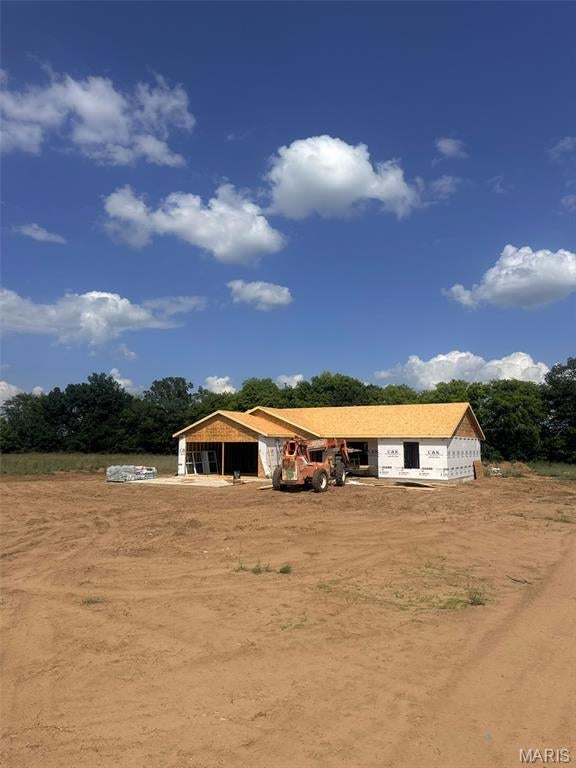
Welcome to 28 Aldean Lane in Benton! This brand-new construction offers the opportunity to enjoy a newly built home on a spacious lot just under one acre. Designed with both style and functionality in mind, the home features custom cabinetry, quality finishes, and a comfortable floor plan suited for everyday living. The attached two-car garage provides plenty of room for vehicles, storage, and additional convenience. Outside, the generous lot offers ample space to enjoy the outdoors, entertain, or make the property your own. With new construction, custom touches, a large lot, and an attractive price of $214,900, this property offers a great combination of quality, space, and value. Don't miss your opportunity to make 28 Aldean Lane your new home!
#26055113

Benton

28 Aldean

3 Beds

2 Baths

1,380 Sq.Ft.

$214,900

MLS#: 26055113
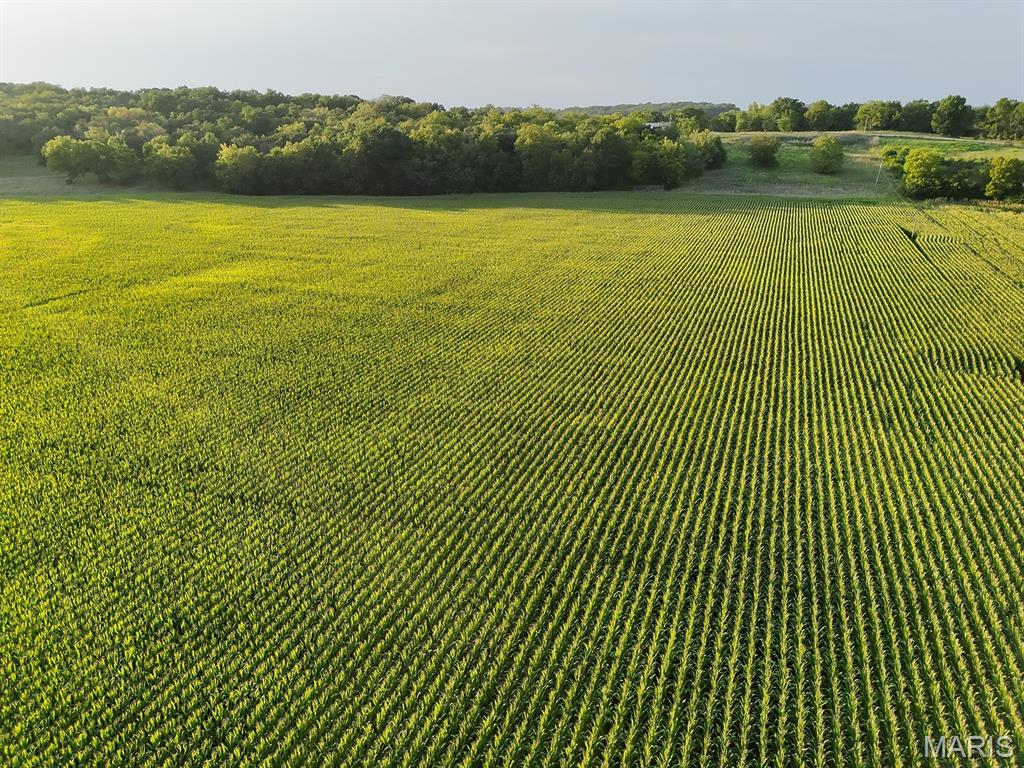
30.08-acre tract in Northern Lincoln County, a versatile property offering excellent agricultural productivity and recreational appeal. Featuring approximately 26 acres of FSA-indicated cropland with highly productive Haymond Silt Loam soil (0-2% slope), this land is currently planted in corn and serves as an ideal investment for farmers or land buyers alike.

The property is mostly tillable, with a scenic timber edge and the serene flow of Bryants Creek bordering the southern boundary. With established populations of deer and turkey, the land offers significant hunting potential alongside its agricultural utility.

Farming rights will convey upon the completion of the 2026 harvest, and there is strong potential for future cash rent—contact the agent for further details. Access is provided via a recorded farmroad easement off Tickridge Road, and electricity is available. Situated just 19 miles from Troy and 22 miles from Winfield, this property offers the perfect balance of rural privacy and convenient access to town.
#26055137

Elsberry

00 Tickridge Road

None Beds

None Baths

30.08 acres

$406,080

MLS#: 26055137
Price reduced
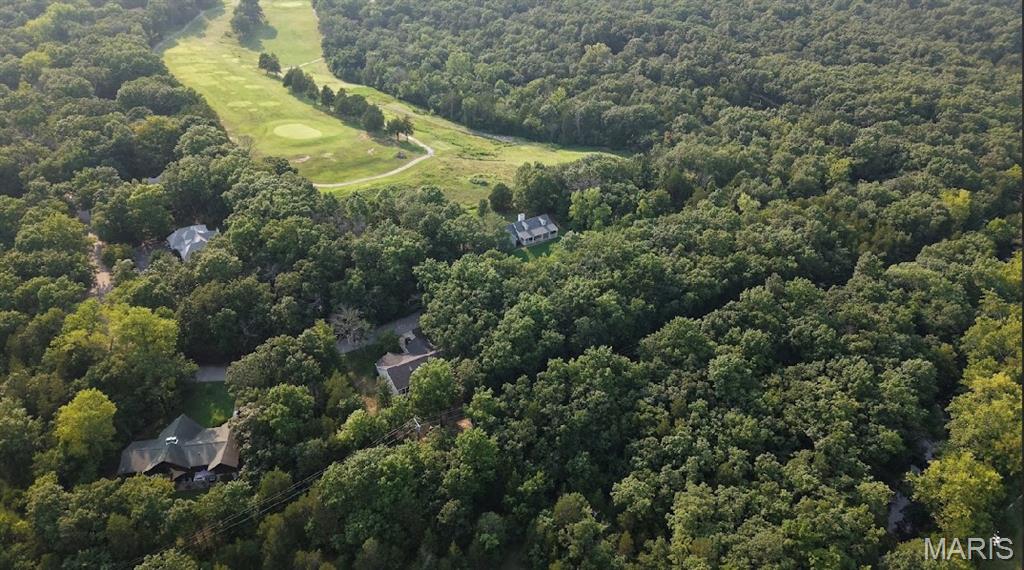
Builders Package: Right on  the GOLF COURSE! Buy as an individual lot for lake access or check out the neighboring lots to purchase as a package and save, save, save! These ready-to-build top-tier home sites with breathtaking golf course views are located in this private, gated, resort-style community with 3 lakes, premier golf course lots, campgrounds and more. Perfect for builders to market to anyone seeking a peaceful, recreational lifestyle away from St. Louis, but still very close for easy family visits. Also perfect for get-away lake home. Enjoy the golf course, lake, boating, fishing, clubhouse, pool, etc. ! Just 20 minutes from South County! 
Builders Package:

Can be combined with:
5724 Treebrook (Double Lot) 
5728 Treebrook (Double Lot)
5736 Treebrook (Double Lot)
5740 Treebrook (Double Lot)

& More!
#26049424

Hillsboro

Lot 62//5728 Treebrook Drive

None Beds

None Baths

0.25 acres

$9,900

MLS#: 26049424
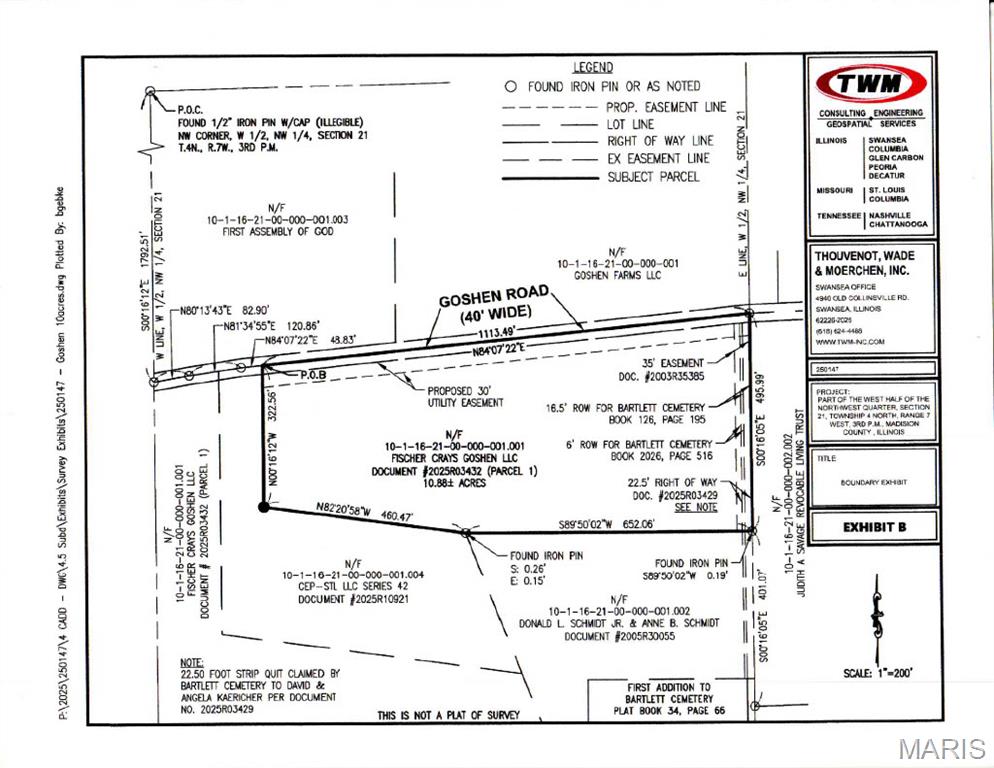
This property offers endless possibilities. Whether you're looking to create a private family compound just minutes from the Edwardsville YMCA, Edwardsville schools, and Plummer Family Park, or you're a developer searching for your next project, this property is a rare opportunity. The current owners have already completed the engineering and have the property platted for a subdivision, making it ready for future development. This is a property you don't want to miss.
#26054912

Edwardsville

xxxx Goshen Road

None Beds

None Baths

N/A

$500,000

MLS#: 26054912
Steal this deal!

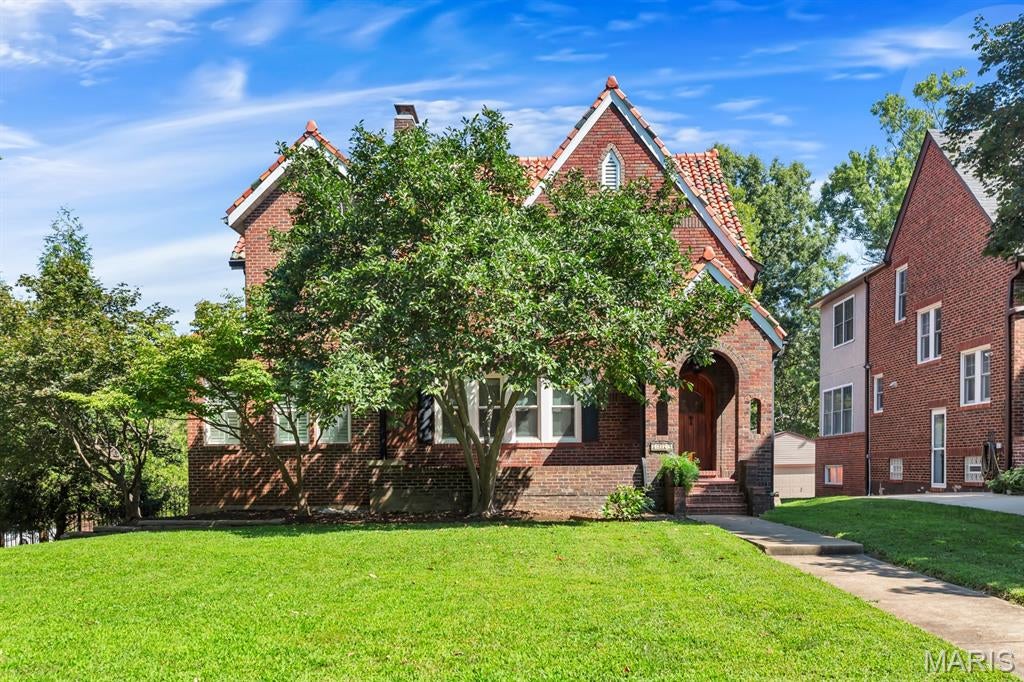
A popular location near Clayton and Wash U, combined with 1926 craftsmanship, creates this desirable, charming, and functional home. Spacious, well-maintained, and thoughtfully updated, this three-bedroom, 3.5-bath home blends historic character with modern convenience. Architectural English Revival style mixes with touches of Gothic Revival at this clay tile-roofed brick and stone residence. Starting at the covered brick front porch and arched entry door, enter and soak in the comfortable spaces. Wood floors and crown molding stand out as natural light floods the rooms. Plantation shutters throughout the home protect your privacy and beautifully filter the sun on hot St Louis days.   The living room features a brick fireplace, never used by current owner but appreciated for the focal point it provides, flanked by arched built-in shelving. The dining room adjoins that space and is centered on the main floor. The West wing of the home is a newer addition, expanding the home with a huge, bright family room or entertaining space, as well as a bright study/den/office/playroom. But, oh, the kitchen! L-shaped, it includes a built-in banquet seating area, wet bar, gas cooktop with gorgeous hood, double wall convection ovens, two sink areas, microwave, and refrigerator. It is a well-appointed large kitchen with granite counters and loads of beautiful light-toned wood cabinets. The kitchen opens to a teak wood deck, featuring a privacy screen and built-in gas grill, ready for relaxing, and entertaining. The exterior doorway and grill are set into a beautiful stone surround.

Upstairs, two bedrooms and a full bath occupy the original home space. The addition added a large walk in closet area and primary suite with custom tiled bath. Again, windows and plantation shutters feature prominently, and vintage glass doorknobs add sparkle to the space with history and grace.

The basement offers storage, a full bath, and two flex spaces, one with a wet bar, that can be tailored to your needs, perfect for entertaining, home gym, guest room, or additional living space.  The walk-out lower level opens to the atrium, offering a versatile space to suit your wishes, and is serviced by a Split hvac system
.
The level backyard is surrounded by a beautiful, wrought-iron fence, and the detached brick garage offers secure parking with safe and easy side street access via the remote-controlled gate.

For peace of mind, mechanical systems are newer and solid and the roof is in good condition. A Woods waterproofing install keeps the lower level dry and protected through the worst challenges of STL storms.

Open houses scheduled Friday, August 28 happy hour, Saturday & Sunday, August 29-30, 1-3.
#26053309

University City

7279 Forsyth Boulevard

3 Beds

3 Baths

3,221 Sq.Ft.

$750,000

MLS#: 26053309
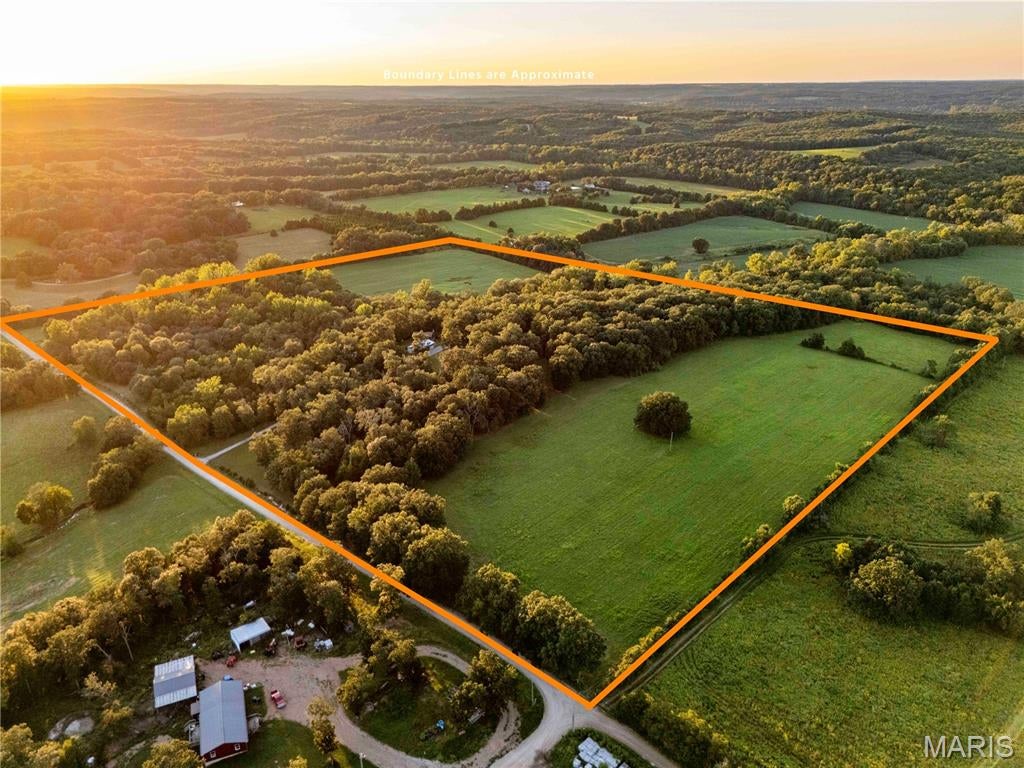
Here's your chance to get that perfect hobby or hunting farm, or set up your dream place. 50 acres just south of Owensville with a strong mix of tillable ground, timber, a live creek, and a tidy, well-kept home and two additional shops make this place a fantastic value. The 50 acres includes approximately 23 acres of pasture/tillable ground and 27 acres of mature timber, with Big River Creek winding through the property and a rock bluff overlooking the creek. The 2-bedroom, 3-bathroom home is in great shape and very clean. The owners have taken care to keep the house in good condition for years. The main floor has two bedrooms, one of which is a suite with a private full bath. There is an additional full bathroom. The kitchen has a large pantry that can convert to a main-floor laundry room. The main living space is a large open concept that flows from kitchen to dining room to living room, anchored by a nice stone fireplace. Large casement windows and patio doors bring in natural light. Step out onto the large, elevated deck to take in the sights and sounds of the land. Head down to the partially finished walkout basement, where you'll find another full bathroom and a rec room with another fireplace. The basement has full-size patio doors and windows and could easily be finished the rest of the way. This space is currently used as a large living room and an additional sleeping area. You'll never go cold with the additional wood-burning furnace, but you'll also have central HVAC for when you don't want to split wood. The 50 x 30 shop has 200-amp service, a concrete floor, a 16 x 7 garage door, and a gable-end sliding door for taller equipment. An additional 20 x 30 newer shed has a garage door, electric, and a concrete floor. The land is the ideal mid-Missouri mix of tillable and pasture ground, timber, and a meandering creek. Take a stroll, and you'll realize you have a bit of everything; picnic along the creek and take a swim in the deep holes. Right now, the bottom ground is being farmed, and the upper field has been cut for hay. The timber sets central to the property and follows the creek. You'll notice large white oaks, hickories, and some walnuts. This 50-acre property is the ideal hunting or hobby farm, already set up with all the improvements. Or just a great place to live full-time, enjoying the quiet. Give us a call today before it's gone!
#26054915

Owensville

1827 Koenig Road

2 Beds

3 Baths

1,040 Sq.Ft.

$599,000

MLS#: 26054915
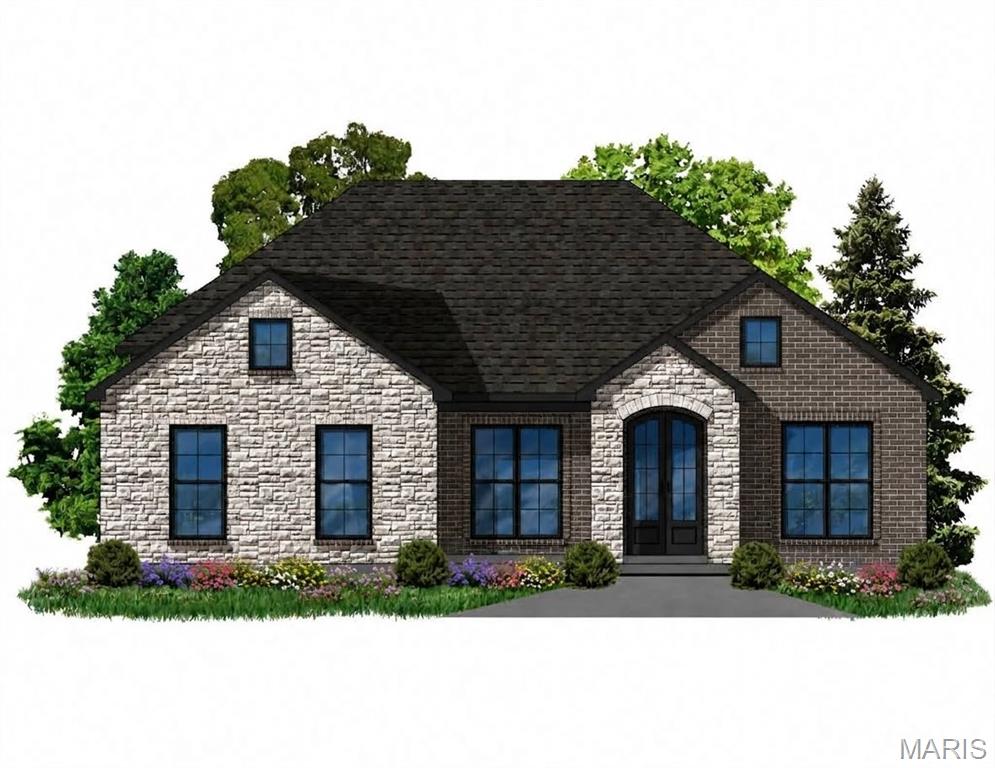
New Construction in Creve Coeur by Renaissance Living!  This .37 Acre lot sits on a cul de sac in an outstanding location.  Enjoy easy access to restaurants, medical facilities, services, shopping, recreation, Lambert International, Highway 270 and more. This custom-built ranch features              4 bedrooms, 3.5 bathrooms and 3,580 square feet of open, smart living space.  The exterior is exquisite with a brick and stone front elevation, James Hardie fiber cement siding, architectural shingles, Mahogany arched glass front doors, brick sill at the front door, oversized side entry 3 car garage (21 ft deep), coach lights, full yard sod, landscape and lawn irrigation. Features include 12 foot ceilings in the Great Room and Kitchen, 9 foot ceilings throughout the rest of the home, tray ceilings in the Primary Suite and Dining Room, shiplap accent ceiling in the Dining Room, linear electric fireplace, window wall in the Great Room, engineered hardwood flooring, dynamic Kitchen, 48 inch cabinetry, crown molding and hardware, soft close feature, large island with seating bar with pendant lights, recessed lights, quartz countertops and backsplash, stainless steel KitchenAid appliances, gas range, wood cabinet range hood, walk in pantry, huge walk in closet in the Primary Suite, accent wall in the Primary Suite, raised height double bowl vanity in the primary Bath (raised height vanities in all baths), custom shower, Porcelain tile flooring in the Primary Bath,               Hi efficiency HVAC, R 38 ceiling insulation, low E windows, garage door opener and more.  The lower level has a tall pour, Family/Recreation Room, Bar, Bedroom (with egress), full bathroom and unfinished storage.  The garage is insulated, has full drywall and is finished.  There is a 17 x 12 patio for outdoor enjoyment.  Students will attend desirable Parkway schools.  This home is under construction and scheduled for a December 2026 completion. Make it yours!
#26054463

Creve Coeur

11913 Santino Court

4 Beds

3 Baths

3,580 Sq.Ft.

$1,375,000

MLS#: 26054463
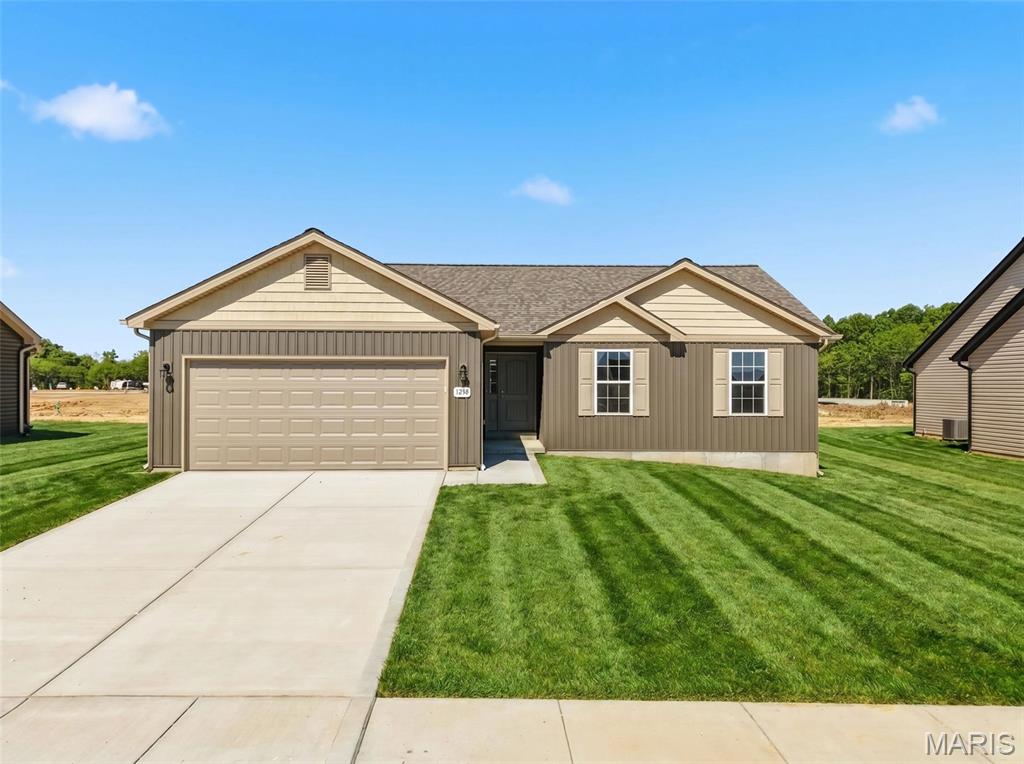
Inventory Home! USDA No Money Down Territory! New Construction! Move in Ready! The Bluffwood B Model Boasts 3Bed/2Bath Open Floor plan. Enter in the Foyer to the Great Room with Vaulted Ceilings W/Ceiling Fan. In the Kitchen you will find White Shaker Cabinets, Pantry, Stainless Steel Appliances and Recessed Lighting. The Master Suite includes a Walk-In Closet, Ceiling Fan, and an en-suite bathroom with a linen closet & a Step-In Shower. Other Interior Upgrades include Upgraded Flooring, Tilt-in Windows, 2 Panel Doors with Brushed Nickel Hardware and Brushed Nickel Light Fixtures. Full Basement W/ Egress Window, Sump-Pump, and Rough-In Bath. The Exterior includes full 2 Car Garage, Architectural Shingles, Maintenance-Free Vertical Vinyl Siding, Shake Siding in the Gables, Yard to be sodded in the front and sides & a Patio Included. Schedule your showing today!
#26055066

Wright City

1011 Samwise Street

3 Beds

2 Baths

1,200 Sq.Ft.

$295,000

MLS#: 26055066
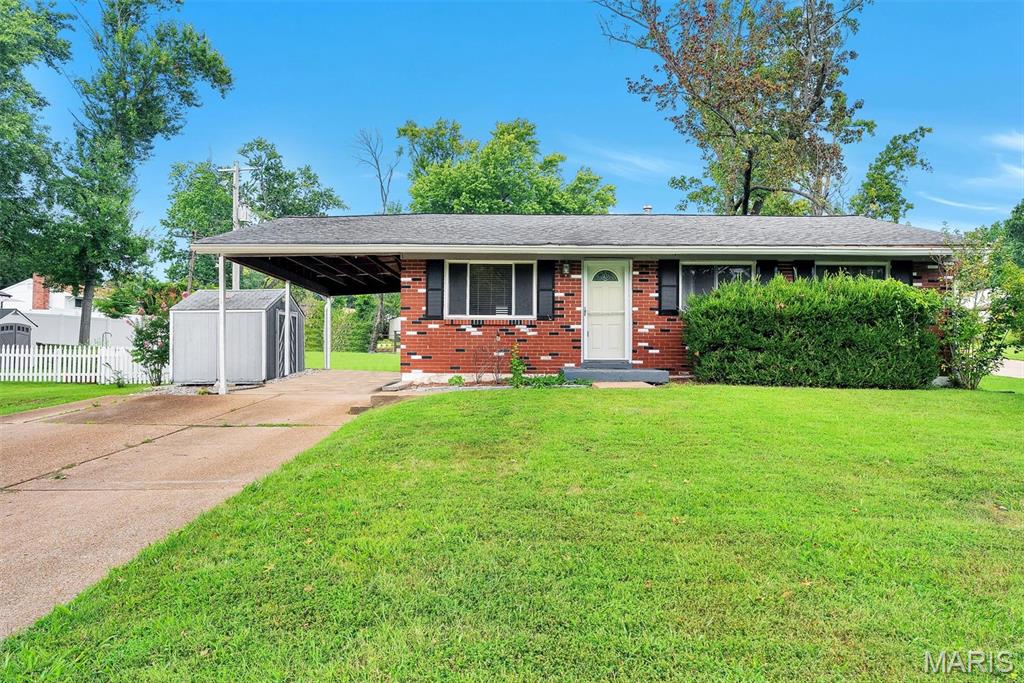
This Rockwood ranch has more space and flexibility than you might expect! With 4 bedrooms, 3 full baths and over 2,000 square feet of finished living space, there’s room to spread out both upstairs and down. The main level features white oak hardwood floors and a divided-bedroom floor plan with all four bedrooms on one level, including a spacious primary suite with generous closets, private bath and the option for main-floor laundry. The updated kitchen offers granite countertops, plenty of cabinetry and under-cabinet lighting, opening to an oversized bonus space ready to become whatever fits your life dining room, home office, playroom or additional living area. Head downstairs for even more space with a large rec room, full bath, second laundry area and another bonus room. Outside, enjoy a large corner lot, double-wide driveway, carport and storage shed, with common ground directly across the street. Walk to Buder Park and enjoy all that the Rockwood School District has to offer!
#26054887

Fenton

2109 Centurion Drive

4 Beds

3 Baths

2,000 Sq.Ft.

$299,900

MLS#: 26054887
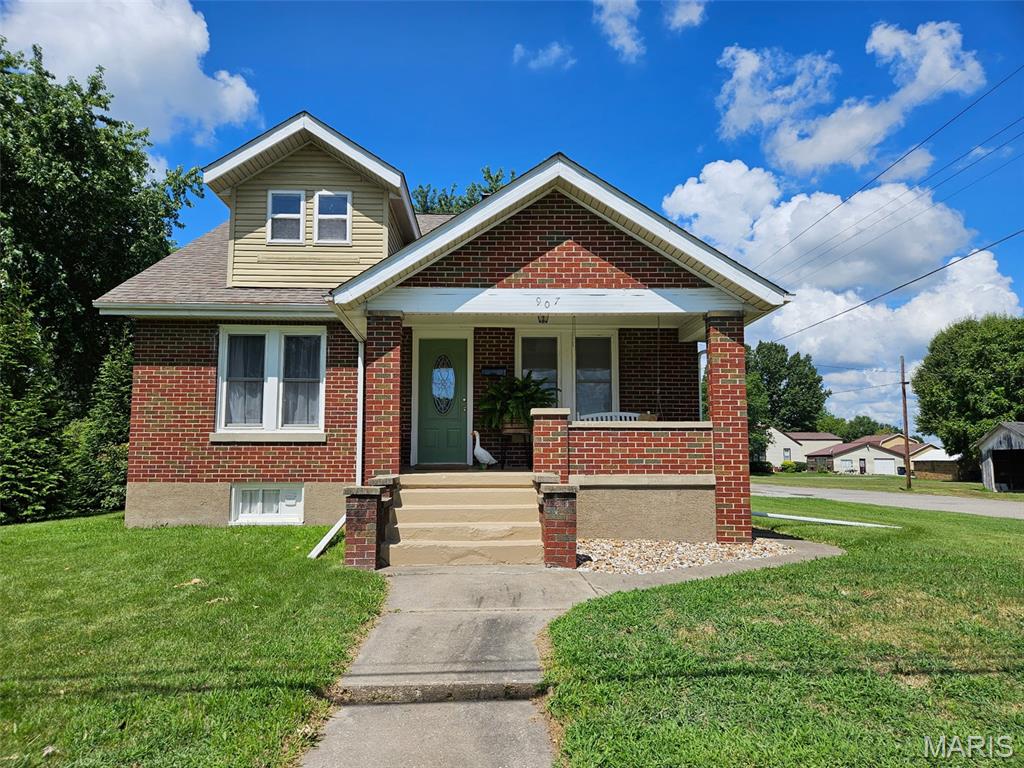
From the minute you walk up to the inviting swing hanging on front porch you will want more. Charming personality with a unique mix of old and new modern touches. High ceilings, wide woodwork, and baseboards make a bold statement combined with French doors, all wood doors, and glass door knobs.  Crack free plaster walls and ceilings with modern paint colors, new vinyl  and vinyl laminate floors and a touch of original hardwood bring it all together. Large eat in kitchen with all white wooden cabinetry, metal back splash, newer counter tops and all new appliance   A unique coffee cup holder and a wall that displays your fine wines are a gratifying addition. 2 bedrooms and full bath on main level.  Upstairs is a full bedroom with a dressing area and 1/2 bath.  The walk out unfinished basement leads to a white picket fence in area.  Home sits on 3 well manicured and nicely landscaped lots.  One lot has its own vintage camper with fire pit. One car detached garage with rocked  additional parking, sits on corner lot. This home is different from the ordinary.
#26055225

Steeleville

907 N Sparta Street

3 Beds

1 Baths

1,507 Sq.Ft.

$182,000

MLS#: 26055225
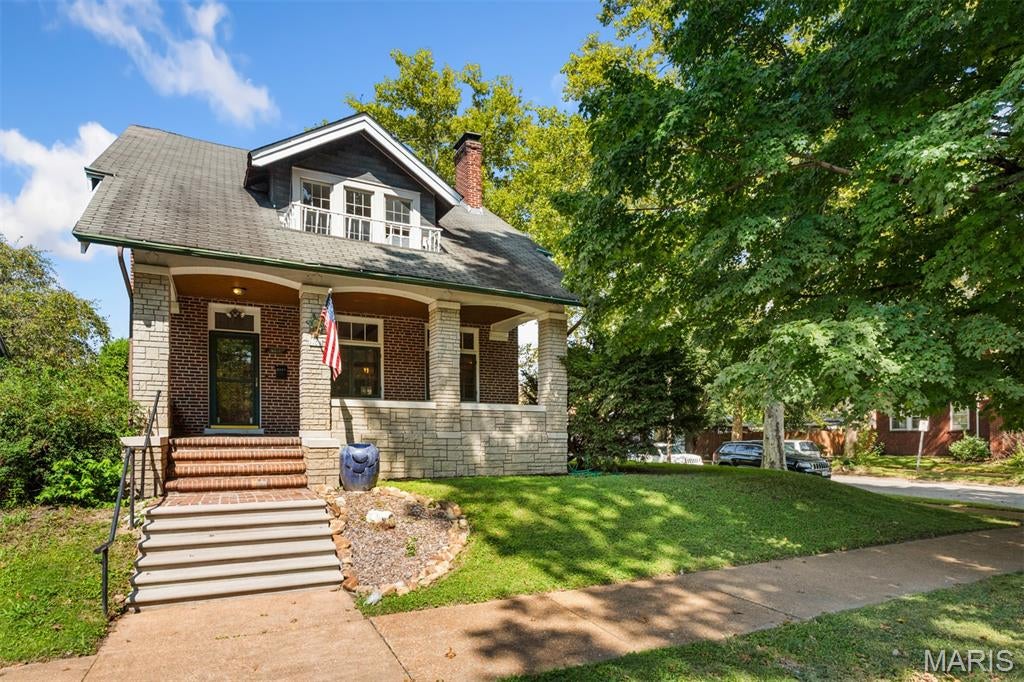
Welcome Home to 1103 Bellerive Boulevard
Step into the charm and character of this 1914 Arts & Crafts home, ideally situated along the beautiful, tree-lined Bellerive Boulevard. With three bedrooms and one bath, this home offers timeless architectural details, inviting living spaces, and plenty of opportunity to make it your own.
Enjoy relaxing on the spacious front porch overlooking the boulevard, with the feel of living right on the edge of a park. Inside, you'll find original woodwork throughout, built-in bookcases, and two bright sunrooms that add warmth, character, and flexible living space. The updated kitchen provides a great foundation while still leaving room for your own personal touches and updates in the home. Property being sold as is. Seller to do no inspections or credits. Priced accordantly. 
Outside, the large backyard offers plenty of space to garden, entertain, or simply enjoy the outdoors, while the two-car garage provides convenient off-street parking and storage. Located within walking distance of Carondelet Park and the YMCA in the park, this home offers a wonderful combination of historic charm, outdoor recreation, and neighborhood convenience. 1103 Bellerive Boulevard is a great opportunity to own a classic Arts & Crafts home with room to add your own style and make it truly yours. Come see all it has to offer! 24hr response time  to contracts.
#26054493

St Louis

1103 Bellerive Boulevard

3 Beds

1 Baths

1,568 Sq.Ft.

$259,000

MLS#: 26054493
Price reduced
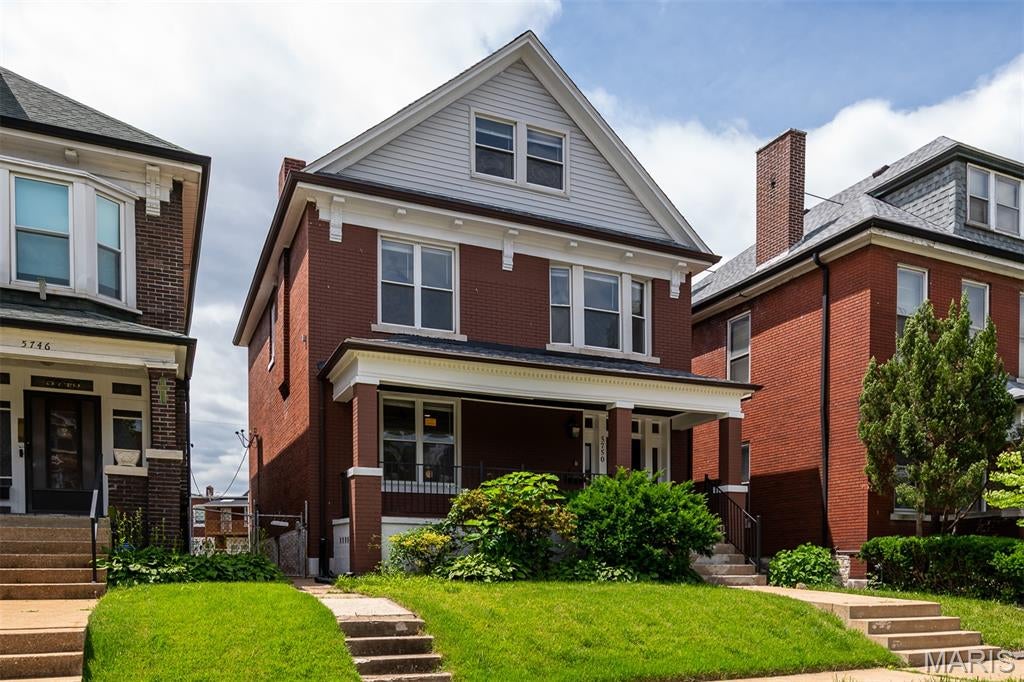
Luxury Living Near Washington University – Fully Renovated 5 Bedroom Home
Experience the perfect blend of modern luxury and unbeatable convenience in this completely renovated 5-bedroom, 3-bath single-family home, ideally located just moments from Washington University.
Every detail of this stunning residence has been thoughtfully updated, featuring brand-new finishes throughout, gleaming stainless steel appliances, spacious living areas, and the convenience of a second-floor washer and dryer. The open and inviting floor plan provides ample room for both comfortable living and entertaining.
Commuters and professionals will appreciate the exceptional location, with easy walking access to MetroLink, bus lines, and Washington University. Barnes-Jewish Hospital and St. Louis Children's Hospital are only a short 10-minute drive away, making this an ideal home for medical professionals, university staff, and graduate students.
Enjoy the best of St. Louis living with nearby Forest Park, the vibrant Central West End, and the Delmar Loop, offering an abundance of dining, shopping, cultural attractions, and entertainment options.
Additional features include a huge basement providing abundant storage space and a large backyard perfect for outdoor gatherings, relaxation, and entertaining guests.
Rent: $4,850 per month
Don't miss this rare opportunity to lease a beautifully renovated home in one of St. Louis' most desirable and convenient locations.
#26054689

St Louis

5750 Waterman Boulevard

5 Beds

3 Baths

1,904 Sq.Ft.

$4,150

MLS#: 26054689

* Listings identified with the FMLS IDX logo come from FMLS and are held by brokerage firms other than the owner of this website. The listing brokerage is identified in any listing details. Information is deemed reliable but is not guaranteed. If you believe any FMLS listing contains material that infringes your copyrighted work please click here to review our DMCA policy and learn how to submit a takedown request. © 2024. First Multiple Listing Service, Inc.

Categories

Homes Tailored to Your Lifestyle

Buyers Guide

Buying a home is one of the most exciting milestones of your life.

View more

Sellers Guide

Putting your home on the market can be a stressful process, especially when you don’t know what to expect.

View more

Market report

With just a few clicks, you'll gain instant access to valuable insights about the real estate market, including trends, property values, and community analytics.

View more

Home value

Unlike automated valuations, our hands-on review will provide a comprehensive opinion of your home’s value while considering important interior elements and other location intangible factors that machine algorithms so often miss.

View more

Buyers resources

Guides on financing, inspections, and choosing the right Realtor for a smooth home purchase.

Sellers resources

Practical tips on staging, pricing, and preparing your home to attract buyers and maximize your sale.

Send a message

Message successfully sent.

Reason for contacting?

I agree to receive email communication and understand I can unsubscribe at any time.

I agree to be contacted by Realhub DEV via call, email, and text for real estate services. To opt out, you can reply 'stop' at any time or reply 'help' for assistance. You can also click the unsubscribe link in the emails. Message and data rates may apply. Message frequency may vary. Privacy Policy

Sign In Sign Out

Virtual Assistant

Would you like to take the next step with this property? We can help you schedule a showing or virtual tour, or send you more details.

Yes, I would like more information.

Thank You for Your Reply, One of Our Agents will contact you as soon as possible

No, maybe later.

Thank you, you can always contact me via email, phone number or through the contact form.

Realhub AI

Lucy - Your AI-Powered Realtor

Update Your Temporary Password

Personalize your search

Enter your email and we'll notify you immediately when new listings match what you're looking for.

or enter email address

Already have an account ? Login here

Continue your home search

I agree to receive communications and understand I can unsubscribe at any time.

I agree to be contacted by Realhub DEV via call, email, and text for real estate services. To opt out, you can reply 'stop' at any time or reply 'help' for assistance. You can also click the unsubscribe link in the emails. Message and data rates may apply. Message frequency may vary. Privacy Policy

Already have an account ? Login here

We use cookies

We use cookies primarily for analytics to enhance your experience. By accepting, you agree to our use of these cookies. You can manage your preferences or learn more about our cookies policy.