Thinking of selling?

Blue Sapphireline

Browse Properties
  • Nearby me

Popular Features

Community Features

Association

Property Features

Waterfront

View

Exterior Features

Interior Features

Style

E-Alert name

Properties

10000 properties match your criteria

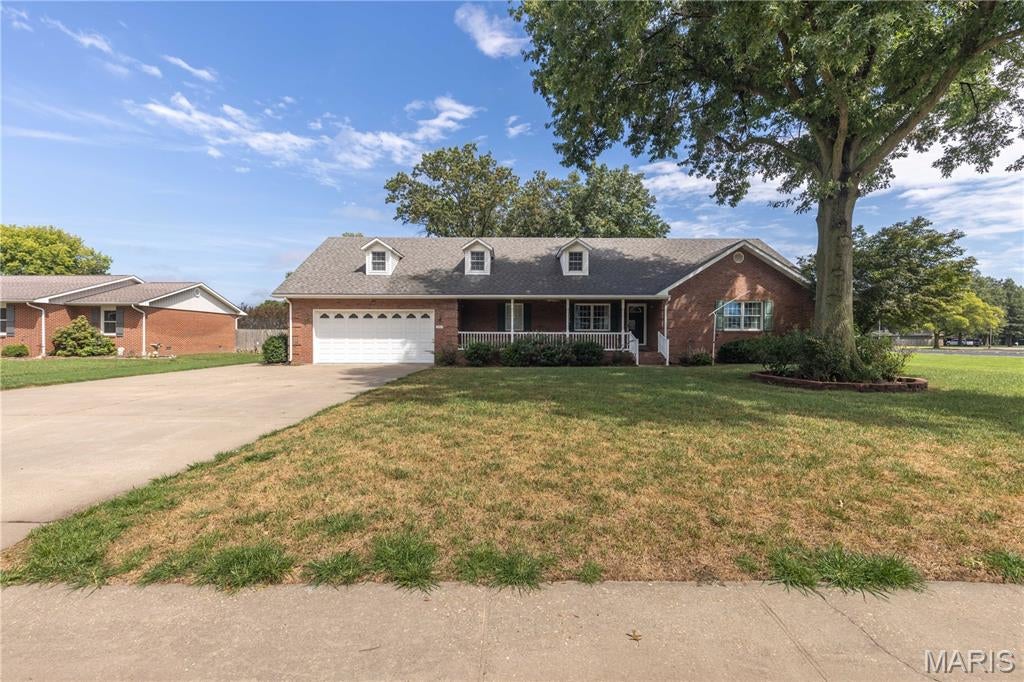
Welcome to 210 Holmes Dr., a beautiful all-brick home in a family-friendly Sikeston neighborhood.  This spacious property offers plenty of room for everyday living and entertaining, with a thoughtfully designed layout and incredible additional living space in the full basement. 
The main level features comfortable living areas, while the sun porch overlooking the backyard provides the perfect spot to relax and enjoy the outdoors.  A bonus room above the garage offers flexibility for a home office, playroom, hobby space, or guest area.  The full basement is a standout feature, offering an additional bedroom, full bathroom, living room, and kitchen, along with an unfinished room that could be used for storage or finished to suit your needs.  With this much space, the basement provides excellent potential for guests, extended family, recreation, or a separate living area. 
Additional highlights include geothermal heating and cooling, an irrigation system, an attached garage, and durable all-brick construction.  Located in a welcoming, family-friendly neighborhood, this home offers space, flexibility, and features you've been looking for!
#26054772

Sikeston

210 Holmes Drive

3 Beds

4 Baths

3,404 Sq.Ft.

$365,000

MLS#: 26054772
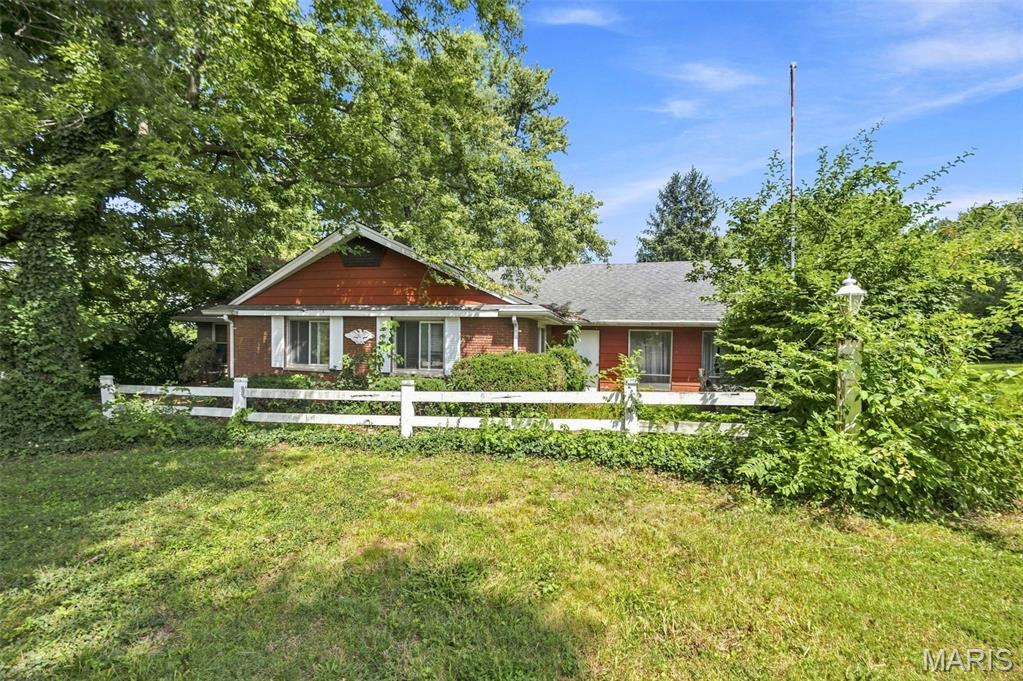
Bring this property back to life! This home is being sold AS-IS and offers an excellent opportunity for investors, rehabbers, or buyers looking for a project with potential. It was converted to a 2 bedroom and can easily be converted back to 3 bed. Buyers should conduct their own due diligence and inspections. Seller will make no repairs or warranties regarding the condition of the property.
#26053641

St Louis

1536 N Elizabeth Avenue

2 Beds

2 Baths

1,404 Sq.Ft.

$120,000

MLS#: 26053641
Price reduced
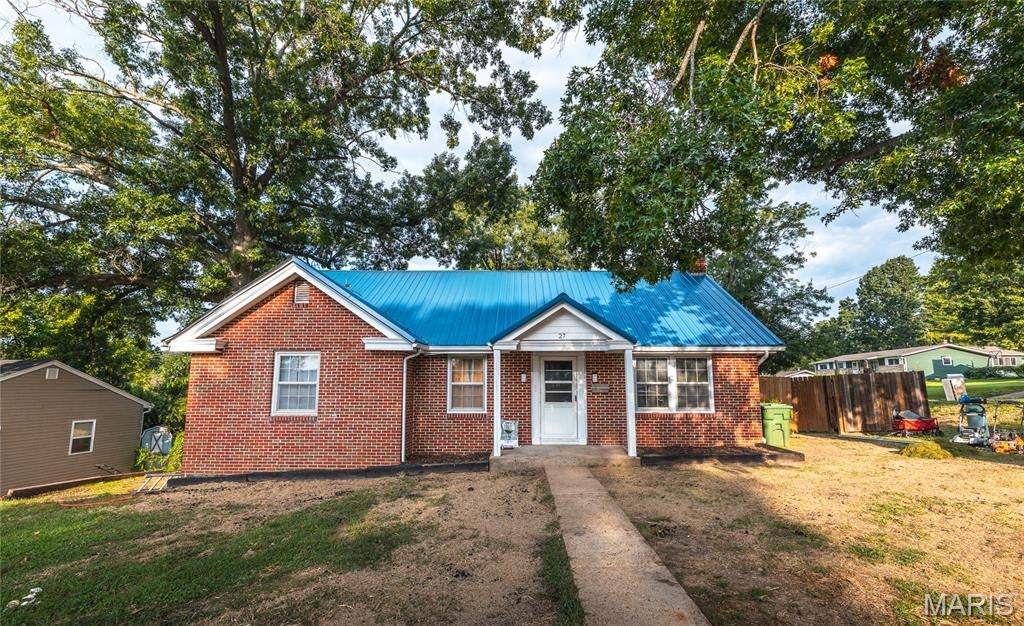
Welcome home to a beautifully updated 5-bedroom, 3-bathroom property that offers the space, comfort, and versatility you’ve been searching for. With thoughtful improvements throughout, this home is ready for its next chapter while still offering plenty of character and room to make it your own. At the heart of the home is a brand-new kitchen featuring new cabinetry, granite countertops, and new appliances. Whether you’re preparing weeknight dinners or entertaining family and friends, this fresh, functional space is designed for everyday living. A dedicated dining room provides the perfect setting for meals and gatherings, while the working fireplace creates a warm and inviting atmosphere. New flooring flows throughout the home, including new carpet upstairs, where new mini-split systems provide added comfort. Smart lighting throughout brings modern convenience, while the downstairs bathroom has been refreshed with a new vanity. The full walkout basement expands your living possibilities, offering flexible space for a family room, recreation area, guests, hobbies, or a home office. Outside, enjoy the added privacy of a fenced yard along with a shop equipped with both water and electricity—ideal for projects, storage, hobbies, or workspace. With five bedrooms, three bathrooms, extensive recent updates, and versatile indoor and outdoor spaces, this home has so much to offer. Schedule your private showing today and experience all the possibilities for yourself!
#26051874

Rolla

27 Irene Lane

5 Beds

3 Baths

2,064 Sq.Ft.

$217,000

MLS#: 26051874
Price reduced
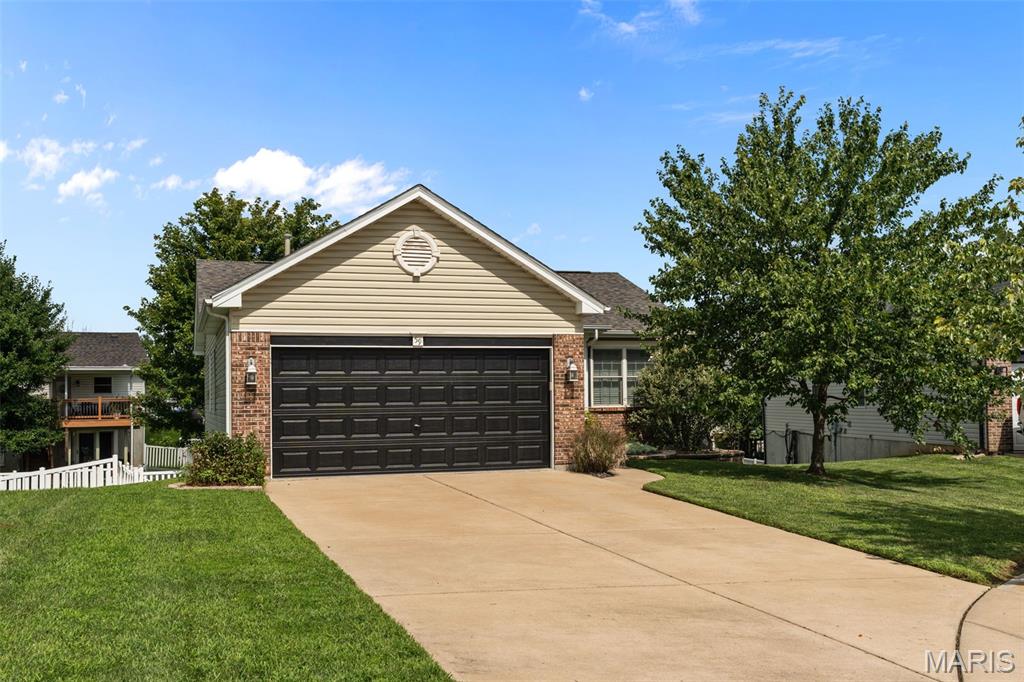
Welcome home to this beautifully maintained and updated ranch in the highly desirable Homefield Terrace neighborhood! This move-in-ready home features an inviting open floor plan, hardwood flooring throughout the main level, neutral paint, and numerous thoughtful updates.

The spacious eat-in kitchen offers newer stainless steel appliances, custom cabinetry, and ample counter space. The main level includes three generously sized bedrooms, including a primary suite with a private bath and walk-in closet. The living room is highlighted by an electric fireplace installed in 2022, creating a warm and inviting focal point.

The recently finished walk-out lower level provides even more living space with a spacious family/rec room, a true fourth bedroom with its own ensuite bath, plenty of closet and storage space, and a cozy gas fireplace.

Outside, enjoy the level, fully fenced backyard with a patio beneath the new deck installed in 2024. Additional major updates completed in 2024 include a new roof and newly installed epoxy garage flooring, adding both durability and a clean, finished look to the garage.

Conveniently located just minutes from Highway 70, shopping, dining, and entertainment, and within the desirable Fort Zumwalt School District. With its spacious layout, major updates, and excellent location, this home is truly move-in ready.

Don't miss your opportunity to make this one yours!
#26048164

O'Fallon

59 E Homefield Point Ct

4 Beds

3 Baths

1,913 Sq.Ft.

$359,900

MLS#: 26048164
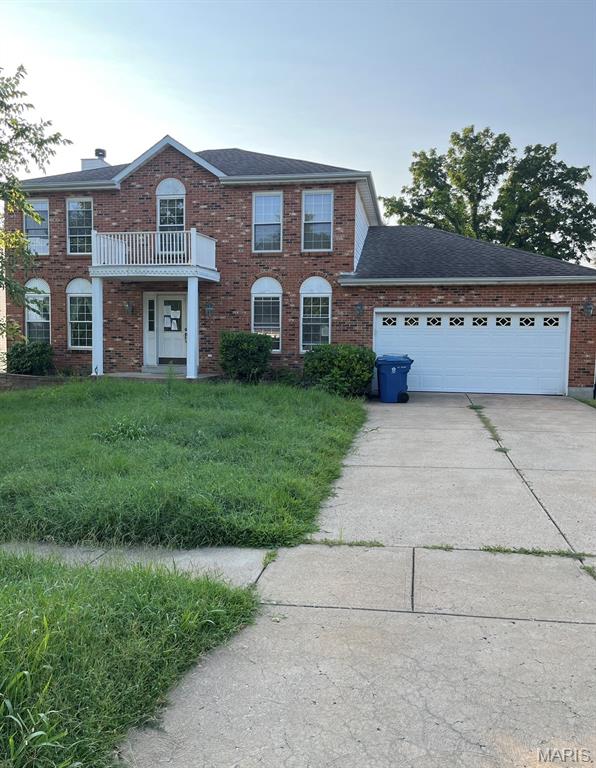
4 bed home ready for a new owner!  This home features a beautiful brick front, a full basement with attached garage.  This home is very close to major highways for ease of travel.  This home sits on a very quiet street.  This one wont last long!  Highest and best offers are due on 9/3/26 noon CST.
#26055148

Hazelwood

6230 Tesson Park Drive

4 Beds

2 Baths

1,986 Sq.Ft.

$154,000

MLS#: 26055148
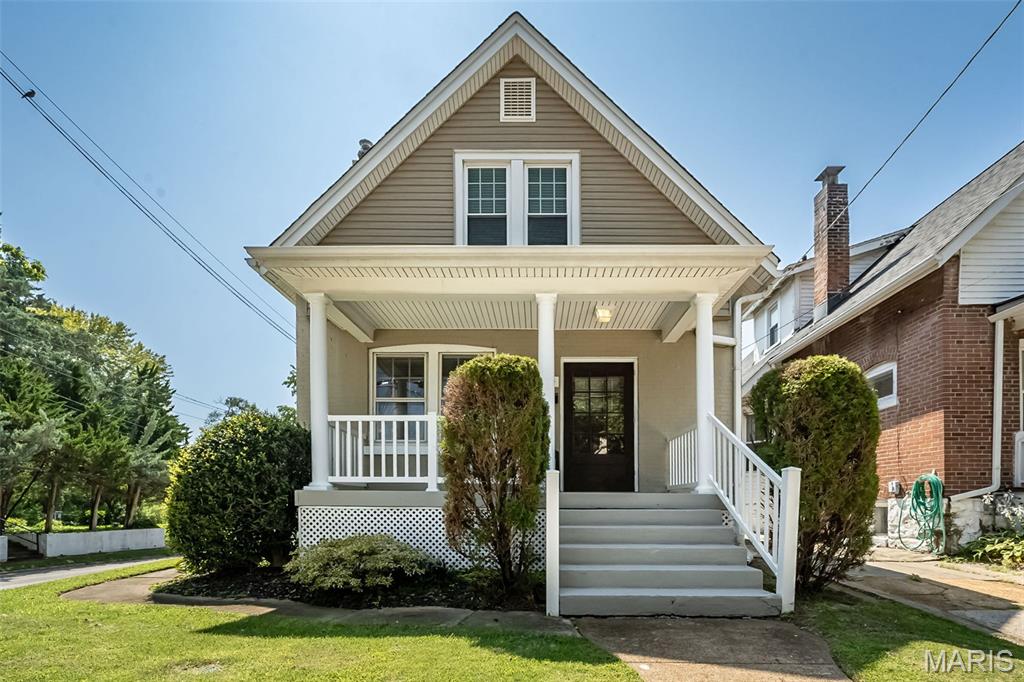
7100 Ellendale Place = Simply Spectacular! Prepare to fall in love with this impressive historic beauty that's brimming with unparalleled character, original craftsmanship and exceptional architectural details throughout! Ideally located just blocks from Downtown Maplewood, this charming gem is perfectly perched on a picturesque corner lot and offers nearly 1,500 sq. ft. of FABULOUS sun-drenched living spaces within. Be greeted by a welcoming front porch and enter through the notable old-world storm door and front door, setting the stage for the one-of-a-kind details that await. The spacious living room offers high ceilings (throughout!), attractive decorative fireplace with custom mantle, rich hardwood floors and distinctive period millwork. Love to entertain/cook? The well equipped chefs kitchen boasts light wood custom cabinetry with wonderful pull-outs/storage, center island with breakfast bar and designer stainless/black appliance package (fridge stays!). Transition seamlessly into the dining room that is highlighted by a large bay window and is adjacent to the powder room which is convenient for everyday use or guests alike. Around the corner, you’ll be pleasantly surprised to find a nicely sized flex room offering the versatility of a third bedroom or home office, along with a functional mudroom-style entry nook.
Head up the grand staircase to discover the HUGE primary bedroom featuring newer carpet (2021), charming dormer accents and a large oversized closet. Across the hall, the generously sized second bedroom offers a convenient walk-in closet for ample storage. The updated, well-appointed bath brings a modern, chic feel with stylish white cabinet vanity, tub/shower combo featuring sleek subway tile surround with striking black/white octagon tile niche. Looking for greenspace and privacy?! The lovely fenced backyard creates the perfect urban oasis complete with newer deck (2024), attractive cobble stone patio and room for outdoor activities. Parking is not an issue with a rare, easily accessible 2-car garage ~ a true bonus! Let's not miss the WALKABILITY factor! SUPER FUN neighborhood with pedestrian stairs at the dead end of Ellendale Ave. that lead to Southwest Ave. and a short 5-minute walk on Historic Route 66 to Schlafly Bottleworks, Acero, Maplewood Coffehouse, Kakao Chocolate, Southwest Diner and more! Only 450 yards from Francis Park, River Des Peres Greenway Trail that connects directly to Grant's Trail and a network of trails and bike lanes. ALSO, less than 2 miles to Forest Park - Zoo, Science Center, Muny, Art Museum and History Museum. Notable Mentions: Roof (2015), HVAC (2022), Freshly Painted Main Floor (2024). Can't beat this one folks...HURRY!
#26054945

St Louis

7100 Ellendale Place

3 Beds

1 Baths

1,412 Sq.Ft.

$325,000

MLS#: 26054945
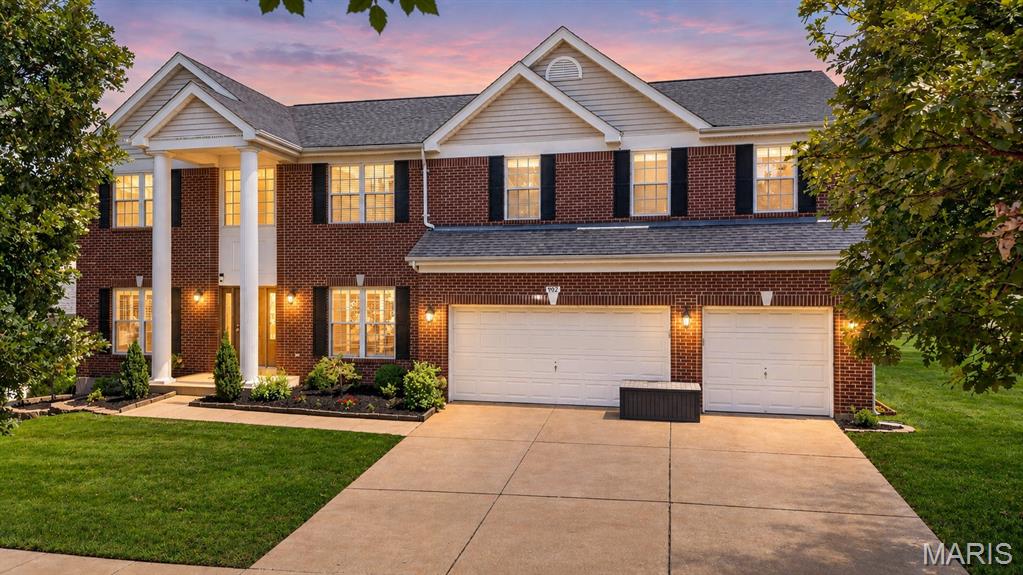
Welcome to 902 Stablefield Ct., an impressive 4-bedroom home offering exceptional space, versatility, and curb appeal in a desirable Creve Coeur location within the Parkway School District. Situated on an easy-to-maintain corner lot, the stately brick exterior, prominent columns, mature landscaping, and three-car garage create a memorable first impression. With a rear staircase layout, the foyer is ever so inviting, creating a seamless flow from room to room throughout the main level. Hardwood floors extend throughout the main level, while a freshly painted interior, new upstairs carpeting, and updated flooring in the bathrooms and laundry room give the home a fresh, move-in-ready feel. At the heart of the main floor is a spacious kitchen designed for both everyday living and entertaining, featuring a center island, pantry, abundant cabinetry and counter space, updated appliances, and a new built-in stainless steel microwave. The adjoining dining room makes family dinners and larger gatherings effortless, while the room at the front of the home offers flexibility as a formal living room, home office, or sitting room. A full-size main-floor laundry room and convenient powder room add to the functionality. Upstairs, the thoughtfully designed bedroom configuration is a standout feature. Three generously sized secondary bedrooms each offer walk-in closets—one includes its own private en suite bathroom, while the other two share a Jack-and-Jill bath. Adding even more flexibility to the upper level is a spacious loft/den complete with built-in shelving and a built-in desk—an ideal setup for a dedicated home office, homework station, reading area, or kids' playroom without sacrificing one of the home's four bedrooms. The expansive primary suite is truly a retreat, measuring approximately 18' x 20' and complemented by an enormous walk-in closet complete with custom organizers. The primary en suite features a double-sink vanity, relaxing soaking tub, and separate shower. With four bedrooms and three full bathrooms on the upper level alone, this home provides outstanding space and privacy for family and guests. The partially finished lower level takes the versatility of this property even further, offering an additional living or recreation room, lookout windows, recessed lighting, a full bathroom, storage space, sump pump and pit, water softener, and—most impressively—a rare SECOND full kitchen with its own pantry! Combined with a THIRD oven located in the garage, the possibilities for cooking and entertaining are remarkable. Whether hosting holidays, preparing meals for a crowd, accommodating extended family, or simply enjoying the convenience of multiple cooking spaces, this is a setup you simply don't find in most homes. Outside, enjoy the low-maintenance composite deck and manageable corner lot, giving you more time to relax and less time spent on upkeep. The surrounding neighborhood offers sidewalks and a wonderful residential atmosphere, with a nearby pond and walking trails providing additional opportunities to get outside and enjoy the community. The location adds even more appeal, with convenient access to Highway 141 and other major St. Louis arteries, making commuting throughout the area easy. You're also just minutes from BJC West County and other highly regarded healthcare facilities, along with the shopping, dining, parks, and everyday conveniences that make Creve Coeur such a sought-after place to call home. With its impressive bedroom suites, exceptional closet space, versatile upstairs loft, multiple living areas, three-car garage, two full kitchens, three ovens, composite deck, fresh interior updates, and highly desirable Parkway Schools location, 902 Stablefield Ct. offers a rare combination of space, comfort, and flexibility ready for its next owners to enjoy!
#26050864

Creve Coeur

902 Stablefield Court

4 Beds

4 Baths

4,550 Sq.Ft.

$839,900

MLS#: 26050864
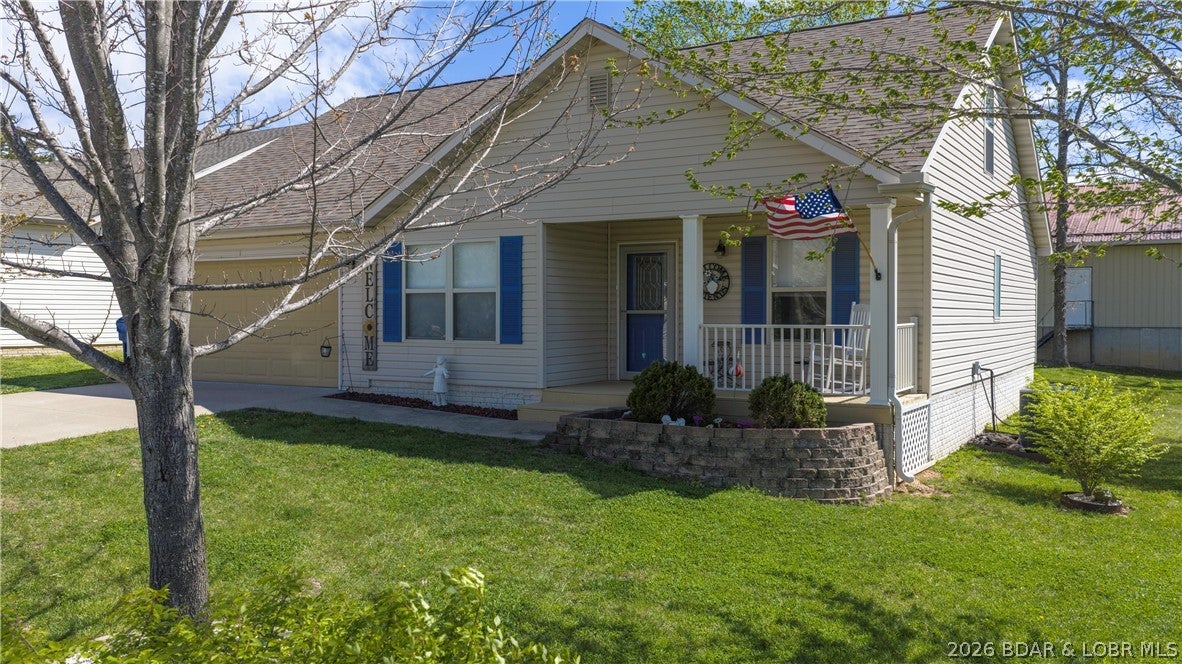
Beautiful family home in the middle of Camdenton. Short drive to all your needs and Lake Living destinations. This home has been carefully maintained and is in a well kept, clean neighborhood. Main living has 3 bedrooms with 2 bath and upstairs boasts a large en suite. Book your showing now as this might be the one for you.
#3586541

Camdenton

199 Trail Ridge Lane

4 Beds

3 Baths

2,122 Sq.Ft.

$299,900

MLS#: 3586541
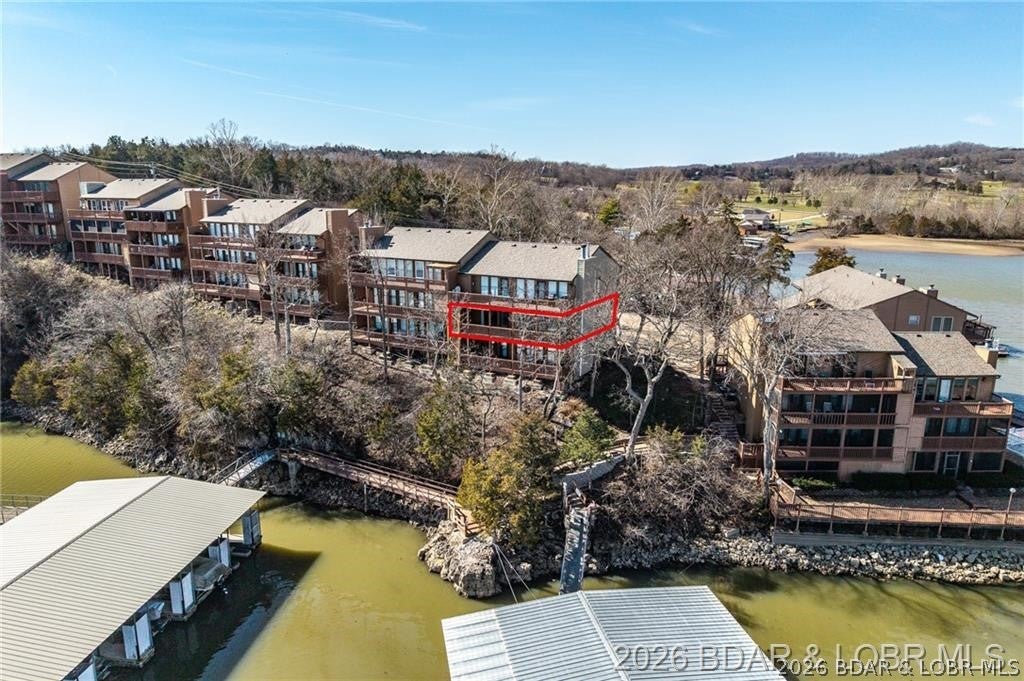
The best lake place isn't the one that gives you more to take care of. It's the one that makes it easier to get here more often. That's what makes this condo different. Your boat has a home in the included 10x24 slip with 4,500 lb lift, the pool is waiting when you want a break from the lake, and nearly everything is covered through the HOA except electricity. Even the next major improvement is handled—NEW FRONT & LAKESIDE DECKS ARE COMING FALL 2026, with sellers paying the special assessment. But convenience is only part of the story. Its elevated setting captures long main-channel views, while windows from multiple angles make the water feel like part of the condo rather than something you only see outside. The lakeside deck connects to both the living room and primary suite, keeping that view close throughout the day. Inside, granite countertops, newer flooring, fresh paint and updated fixtures complement HVAC (2023), water heater and softener (2022). Add dock storage, a fish cleaning station and a location minutes from Ha Ha Tonka, Old Kinderhook, golf and lakefront favorites. Some properties give you a place at the lake. This one gives you fewer excuses not to use it.
#3589734

Camdenton

107 Rock Dove Lane 2A

2 Beds

2 Baths

1,208 Sq.Ft.

$265,000

MLS#: 3589734
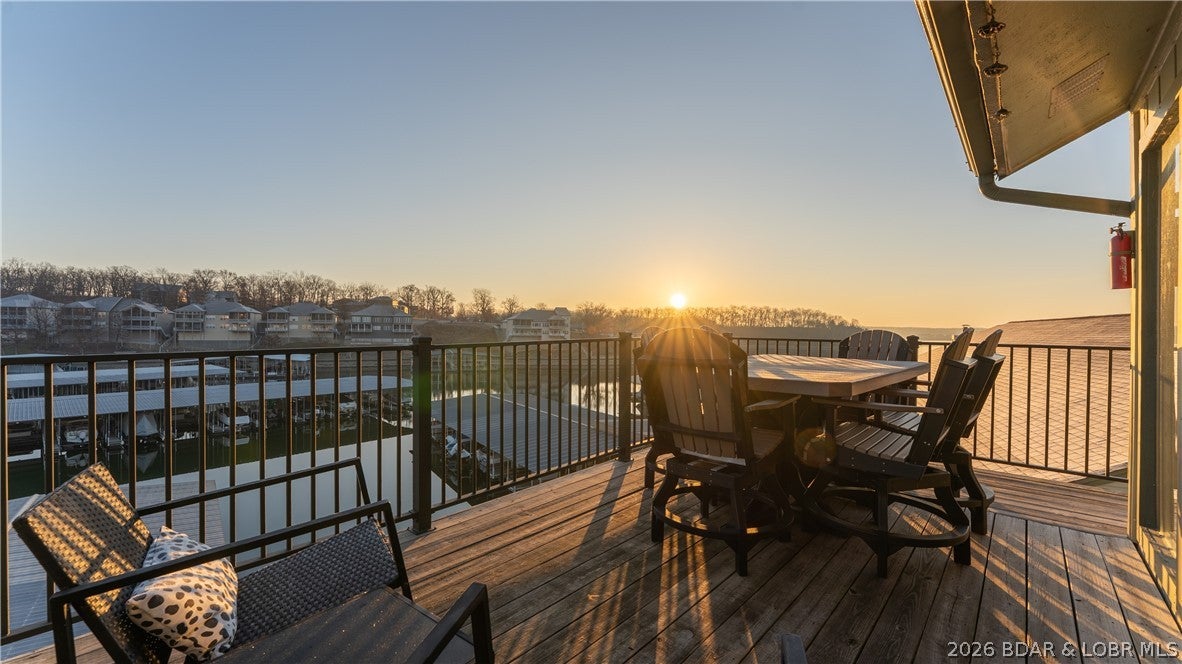
Rare opportunity to own a fully updated, turnkey lakefront condo at Southwood Shores! This 2-bedroom, 2-bath top-floor unit sits at the 12 Mile Marker in Lake Ozark and combines an incredible location, beautiful views, amenities, and proven rental potential. Step inside to a bright, stylish interior featuring vaulted ceilings, beautiful flooring, and a fully updated kitchen with white cabinetry, stainless appliances, and plenty of countertop seating. The thoughtful interior design gives the entire condo a clean, modern lake feel and it comes fully furnished and ready to enjoy. Step outside onto the huge deck for incredible lake views and plenty of room to relax or entertain. You're just steps from the pool, while Southwood Shores offers indoor and outdoor pools, a hot tub, clubhouse, playground, boat ramp, and gated entry. The indoor pool adds to the year-round rental appeal, and this unit already has a great rental history with nightly rentals allowed. A 10x24 boat slip with lift is included, making this the complete Lake of the Ozarks package!
#3589679

Lake Ozark

150 Southwood Shores Drive 304-4D

2 Beds

2 Baths

852 Sq.Ft.

$229,900

MLS#: 3589679
Price reduced
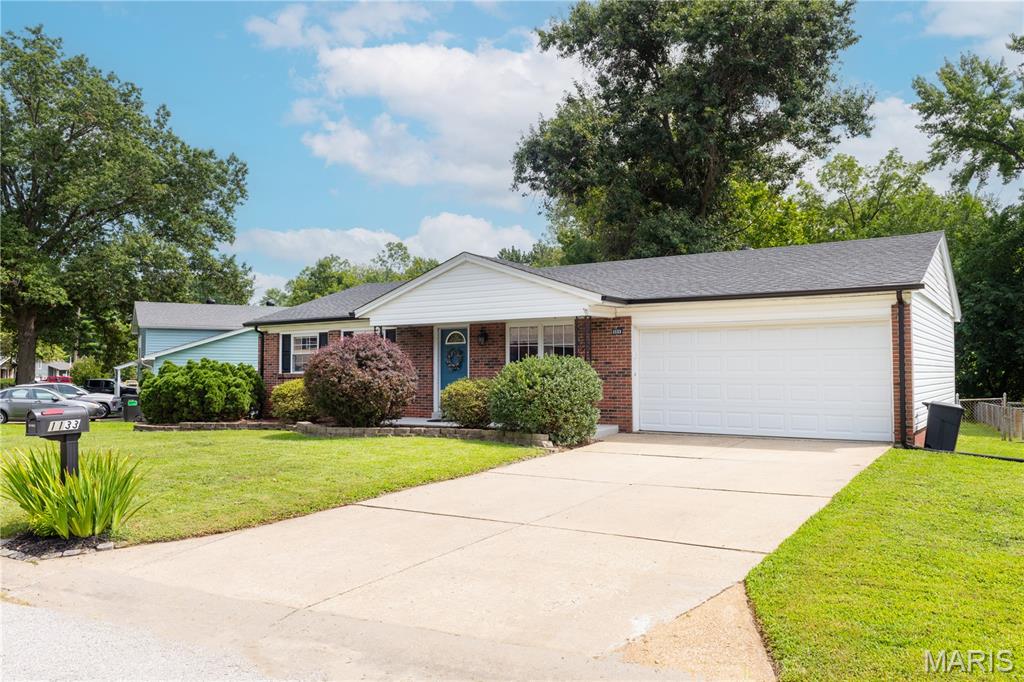
Welcome home to this charming ranch in St. Charles, Missouri! This 3-bedroom, 1.5-bath home offers comfortable living with hardwood floors throughout the living room and bedrooms. The spacious kitchen opens to a sunny breakfast room, overlooking a large covered deck.  Enjoy the expansive fenced backyard that backs to peaceful green space, offering privacy and room to relax or play. The finished lower level provides additional living space, along with a dedicated laundry room for added convenience.  A 2-car garage provides plenty of parking and storage.

Recent updates include a newer roof, gutters, newer electric panel and water heater for added peace of mind. Conveniently located near the Streets of St. Charles, you'll enjoy easy access to popular restaurants, shopping, entertainment, and major highways. This move-in ready home combines comfort, updates, and an unbeatable location!

Greenhouse and playset in back yard to remain
#26053675

St Charles

1133 Fordyce Lane

3 Beds

1 Baths

1,670 Sq.Ft.

$299,900

MLS#: 26053675
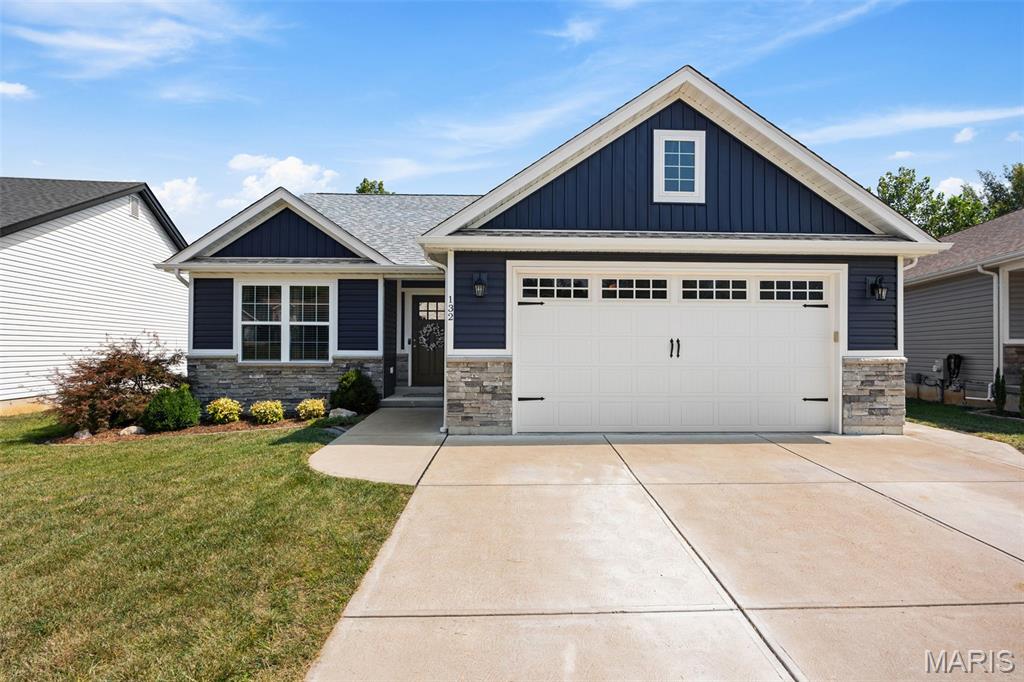
Welcome home to this beautiful Craftsman Ranch, thoughtfully designed with comfort and everyday living in mind. This 4-bedroom, 3-bath home offers easy main-level living with an open-concept floor plan and vaulted ceilings that fill the space with natural light. The kitchen shines with custom cabinetry, a center island with seating, and stainless-steel appliances—ideal for everyday life or entertaining. The primary suite features vaulted ceilings, walk-in-closet, a double vanity, and a step-in shower. Downstairs, the finished lower level adds a 4th bedroom with egress window, a full 3rd bath, a spacious rec room, and plenty of storage. Outside, enjoy a private retreat with maintenance-free white vinyl fencing and a concrete patio perfect for grilling, gathering, and evenings by the fire pit. Move-in ready and beautifully maintained—this one is ready to welcome you home. Schedule your private showing today.
#26054156

Festus

132 Doctrine Drive

4 Beds

3 Baths

2,343 Sq.Ft.

$350,000

MLS#: 26054156
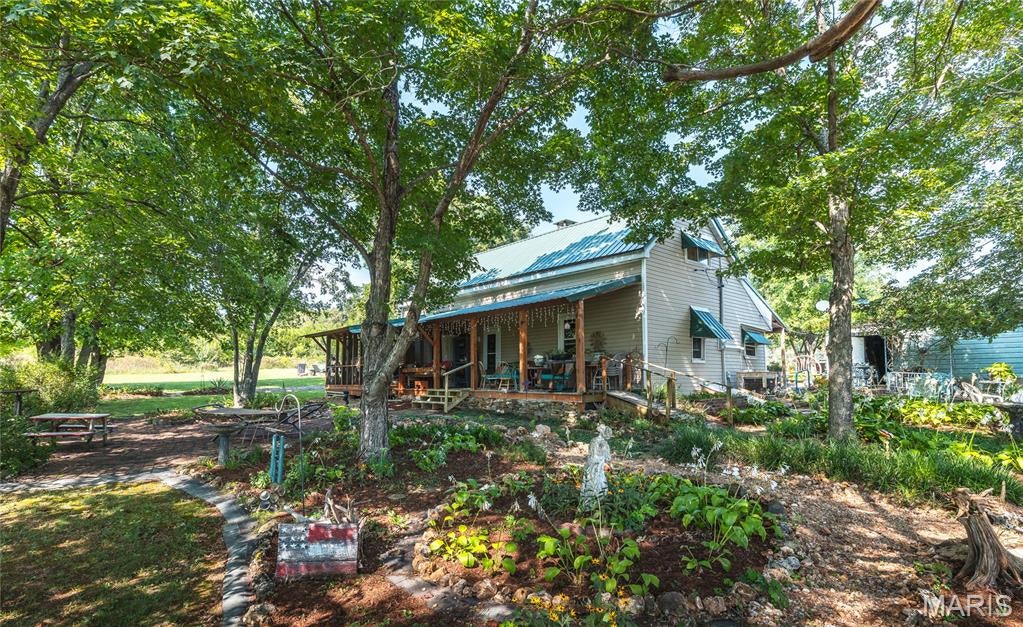
Escape to peaceful country living on 4 beautiful acres in Cadet, Missouri, where a gardener’s imagination can truly take root. This property features a giant, thoughtfully designed garden area with weed barrier, raised garden beds, trellises, asparagus, garlic, and plenty of room to grow even more. Established apple and peach trees, along with blackberry and raspberry bushes, add to the abundance and create endless possibilities for anyone with a green thumb. Custom and natural landscaping surrounds the property, creating a peaceful setting with minimal neighbors while still being conveniently located within 10 minutes of Potosi. The two-story home offers covered front and back porches—perfect for enjoying morning coffee, relaxing evenings, or taking in the quiet country surroundings. A detached 2-car garage provides excellent space for lawn equipment, gardening tools, storage, or hobbies. The property is fenced on three sides and offers the privacy and space you've been looking for. Whether you dream of an expansive garden, fruit trees, berries, flowers, or creating your own private country retreat, this unique property is ready for your vision to grow.
#26055164

Cadet

10341 Bone Road

3 Beds

1 Baths

1,764 Sq.Ft.

$199,900

MLS#: 26055164
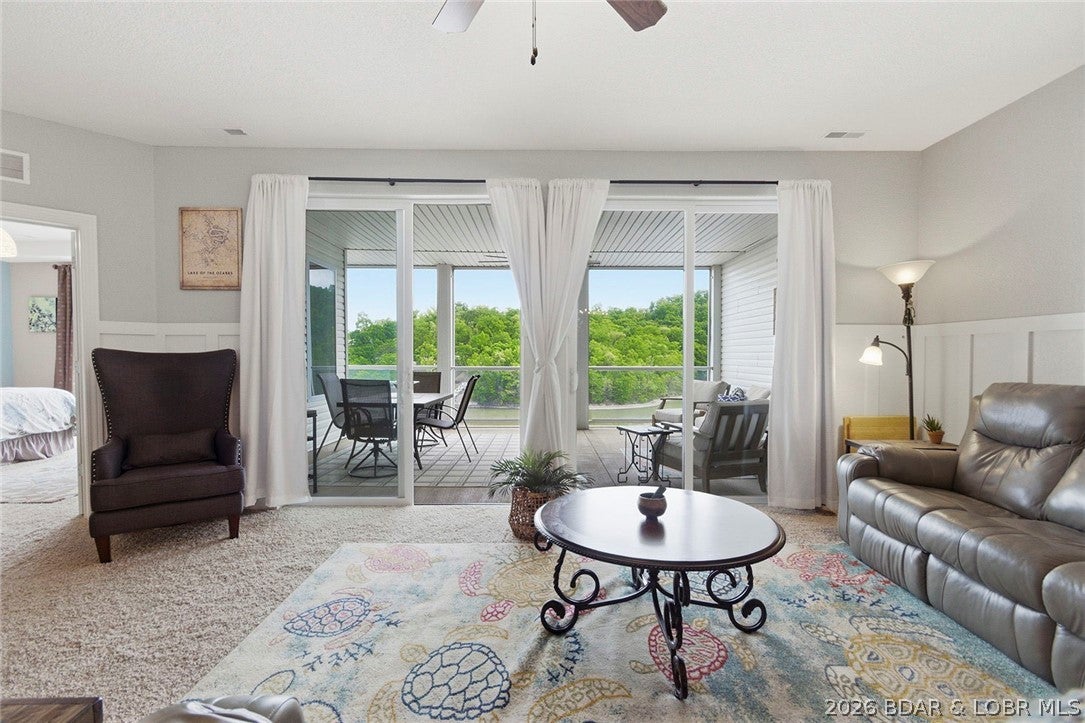
Here is an opportunity to purchase this 3-bedroom, 3-bath ensuite unit at the coveted Sunset Palms Condominiums. You will fall in love with the expansive main channel views from the lakeside Master Suite and screened in deck. This tastefully decorated unit comes furnished with a 10x28 boatslip and a 6,000-boat lift. A garage is available for extra $$$. Sunset Palms is a self-managed complex with very reasonable HOA fees and strong financials. Short term rentals are not allowed and pride of ownership shows here. This complex is fully gated and amenities include a lakeside Pool, Hot Tub, and Clubhouse. Make your appointment today to see this pristine unit in one of the most desirable complexes at the lake.
#3589708

Camdenton

186 Sunset Palms Drive 4I

3 Beds

3 Baths

1,550 Sq.Ft.

$424,900

MLS#: 3589708
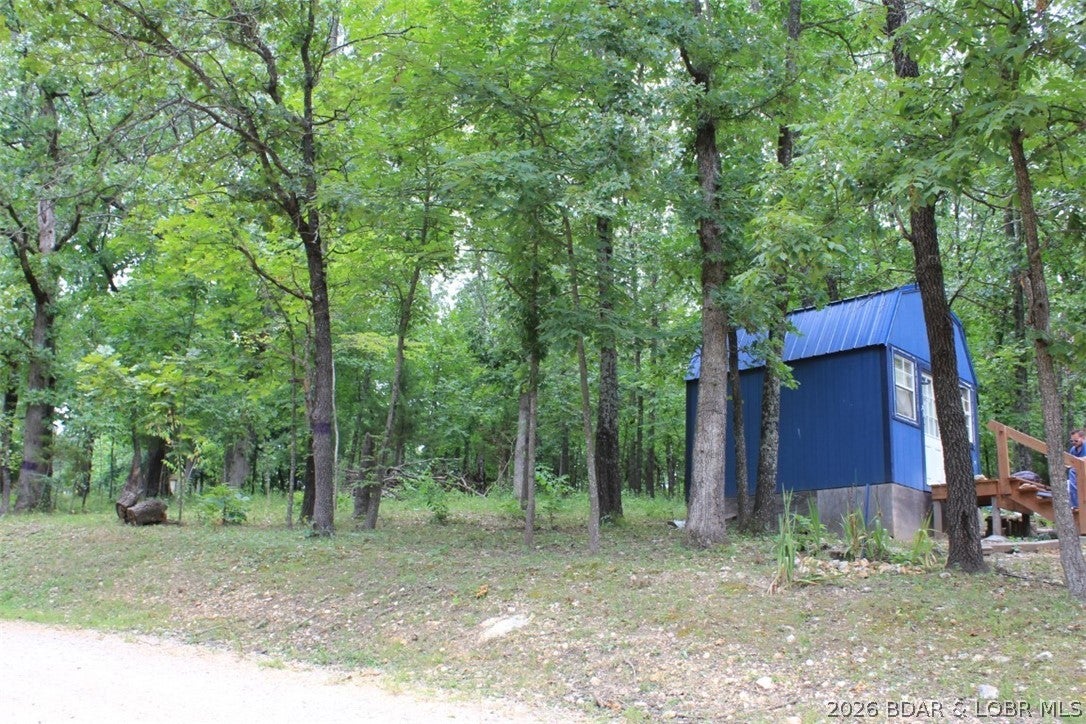
Looking for your own little slice of the Ozarks? This nearly 1-acre property in Macks Creek offers an affordable opportunity to create your own weekend getaway, recreational retreat, or off-grid escape!
Already on the property is a shed-style tiny cabin equipped with two solar panels that provide electricity, giving you a great head start on your Lake-area retreat. Bring your ideas and make it your own!
Outdoor enthusiasts will appreciate being approximately 24 minutes from Blackberry Ridge Sporting Clays at the Missouri Trap Shooters Association, plus you’re just minutes from all the recreation, dining, boating, fishing and entertainment the Lake of the Ozarks has to offer.
IMPORTANT: Property currently has NO well or running water and NO septic system. Electricity is supplied by the two existing solar panels.
#3589738

Macks Creek

346 Blackberry Road

None Beds

None Baths

0.95 acres

$15,000

MLS#: 3589738

* Listings identified with the FMLS IDX logo come from FMLS and are held by brokerage firms other than the owner of this website. The listing brokerage is identified in any listing details. Information is deemed reliable but is not guaranteed. If you believe any FMLS listing contains material that infringes your copyrighted work please click here to review our DMCA policy and learn how to submit a takedown request. © 2024. First Multiple Listing Service, Inc.

Categories

Homes Tailored to Your Lifestyle

Buyers Guide

Buying a home is one of the most exciting milestones of your life.

View more

Sellers Guide

Putting your home on the market can be a stressful process, especially when you don’t know what to expect.

View more

Market report

With just a few clicks, you'll gain instant access to valuable insights about the real estate market, including trends, property values, and community analytics.

View more

Home value

Unlike automated valuations, our hands-on review will provide a comprehensive opinion of your home’s value while considering important interior elements and other location intangible factors that machine algorithms so often miss.

View more

Buyers resources

Guides on financing, inspections, and choosing the right Realtor for a smooth home purchase.

Sellers resources

Practical tips on staging, pricing, and preparing your home to attract buyers and maximize your sale.

Send a message

Message successfully sent.

Reason for contacting?

I agree to receive email communication and understand I can unsubscribe at any time.

I agree to be contacted by Realhub DEV via call, email, and text for real estate services. To opt out, you can reply 'stop' at any time or reply 'help' for assistance. You can also click the unsubscribe link in the emails. Message and data rates may apply. Message frequency may vary. Privacy Policy

Sign In Sign Out

Virtual Assistant

Would you like to take the next step with this property? We can help you schedule a showing or virtual tour, or send you more details.

Yes, I would like more information.

Thank You for Your Reply, One of Our Agents will contact you as soon as possible

No, maybe later.

Thank you, you can always contact me via email, phone number or through the contact form.

Realhub AI

Lucy - Your AI-Powered Realtor

Update Your Temporary Password

Personalize your search

Enter your email and we'll notify you immediately when new listings match what you're looking for.

or enter email address

Already have an account ? Login here

Continue your home search

I agree to receive communications and understand I can unsubscribe at any time.

I agree to be contacted by Realhub DEV via call, email, and text for real estate services. To opt out, you can reply 'stop' at any time or reply 'help' for assistance. You can also click the unsubscribe link in the emails. Message and data rates may apply. Message frequency may vary. Privacy Policy

Already have an account ? Login here

We use cookies

We use cookies primarily for analytics to enhance your experience. By accepting, you agree to our use of these cookies. You can manage your preferences or learn more about our cookies policy.