Thinking of selling?

Blue Sapphireline

Browse Properties
  • Nearby me

Popular Features

Community Features

Association

Property Features

Waterfront

View

Exterior Features

Interior Features

Style

E-Alert name

Properties

10000 properties match your criteria

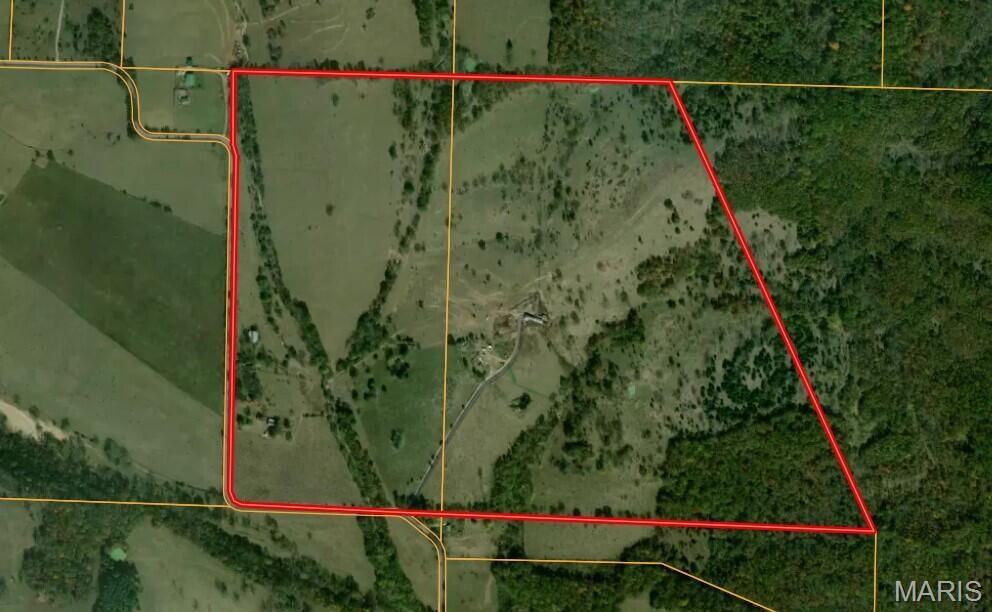
This exceptional 202± acre property offers a rare combination of productivity, functionality, and recreational appeal. Designed with the cattle operator in mind, the farm features well-maintained working facilities and water access in every pasture, supporting efficient livestock management. A wet weather creek winds through the property, enhancing both utility and natural beauty.

The land is gently rolling with highly productive pasture ground, complemented by good fencing throughout. A reliable well provides ample water, and the property includes an older dairy barn along with a hay barn that remains in good repair, adding to its agricultural value.

Beyond its farming capabilities, this tract offers excellent hunting opportunities and wide-open potential with no restrictions. Whether you're expanding an operation or investing in versatile land, this property delivers. Low taxes further add to its long-term appeal.
#26024317

Mountain Grove

TBD M- Little Creek Road

None Beds

None Baths

N/A

$1,275,000

MLS#: 26024317
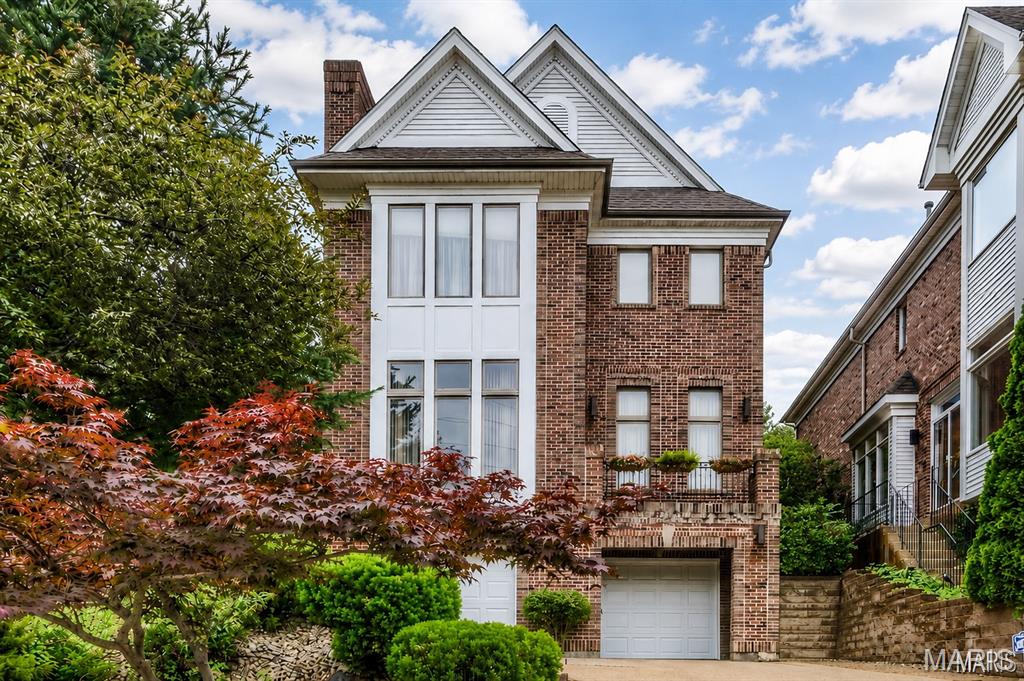
Ideally located just blocks from downtown Clayton, this side-entry brick home offers timeless architecture paired with contemporary flair. A dramatic two-story foyer sets the tone, opening to a welcoming great room anchored by a fireplace with distinctive bluestone detailing. Architectural ceilings throughout the main level add depth and character, while the well-equipped kitchen features granite countertops, a breakfast bar, a Sub-Zero refrigerator, and JennAir double ovens, a range, and a dishwasher. The adjoining bay-window breakfast area is filled with natural light and overlooks the beautifully landscaped yard. Step outside to the spacious new deck and patio—perfect for entertaining or relaxing in a private outdoor setting. Upstairs, you will find three generously sized en-suite bedrooms, including a serene primary suite with an impressive walk-in closet. The primary bath includes a floating double vanity, a separate shower, a Jacuzzi tub, and a skylight for natural light above. The finished lower level expands the living space with a large family room and a full bath—ideal for guests, recreation, or a home office. Designed with long-term accessibility in mind, the home includes a dedicated elevator shaft serving all levels, allowing for future elevator installation. A three-car tandem garage completes the home, offering exceptional storage and everyday convenience.

*PHOTOS HAVE BEEN DIGITALLY STAGED TO EFFECTIVELY SHOWCASE POTENTIAL LAYOUTS AND USES OF THE SPACE
#26022859

Clayton

350 N Meramec Avenue

3 Beds

4 Baths

4,120 Sq.Ft.

$1,275,000

MLS#: 26022859
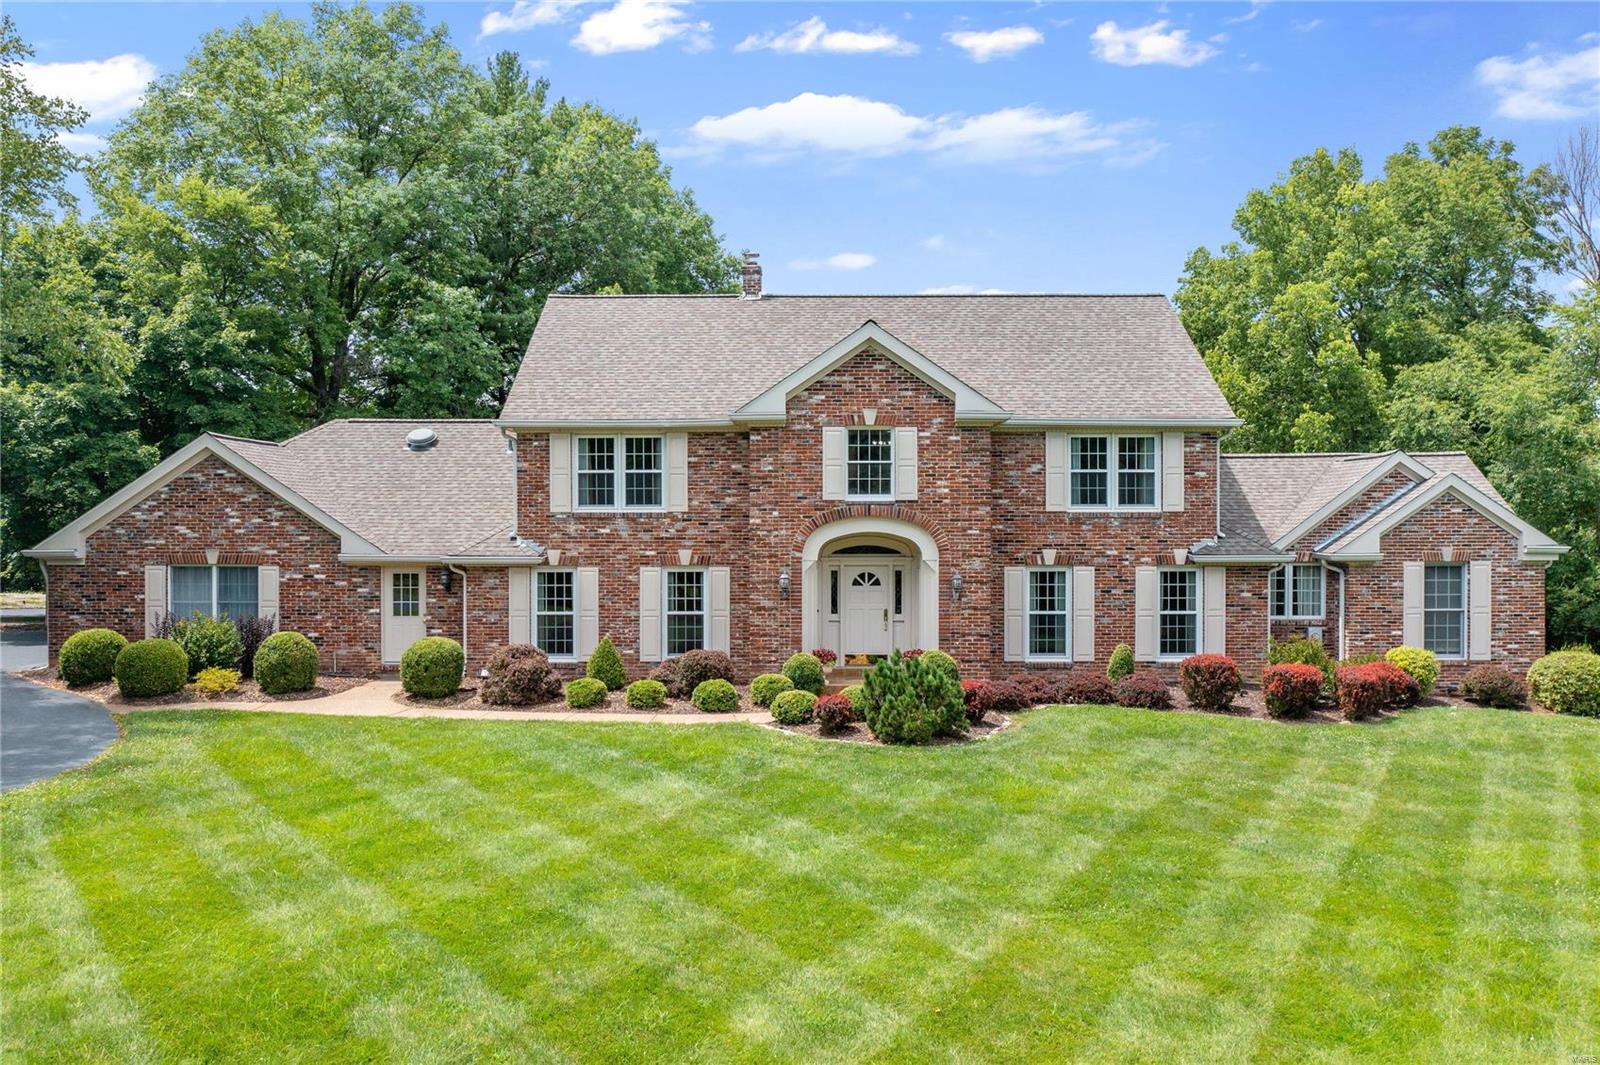
Stately home on a premier 1 acre lot overlooking beautiful Queeny Park. Home features a traditional 2-story foyer, formal dining room, paneled office w/built-ins, a spacious great room w/ the cathedral ceiling, floor-to-ceiling fireplace & palladium windows invite the outdoors in w/ spectacular views. The state-of-the art kitchen with numerous maple cabinets, granite counters, center island &Dacor appliances is a chef's delight. The light-filled breakfast room & vaulted hearth room will be a focal point for the family. The Master suite offers a luxurious bath w/ jetted tub, separate shower & a private deck. The 2nd floor features 3 add'l bedrooms: one w/ ensuite bath. The remaining 2 share a Jack 'n Jill bath. A loft provides add'l living space. The walkout LL features a family room, fireplace  & 2 add'l bedrooms & bath.  The deck and gazebo are perfect place  to enjoy the views of the park. All this plus a 3-car garage. Queeny Park is just a few steps away.
#22043516

St Louis

1819 S Mason Road

6 Beds

4 Baths

6,348 Sq.Ft.

$1,275,000

MLS#: 22043516
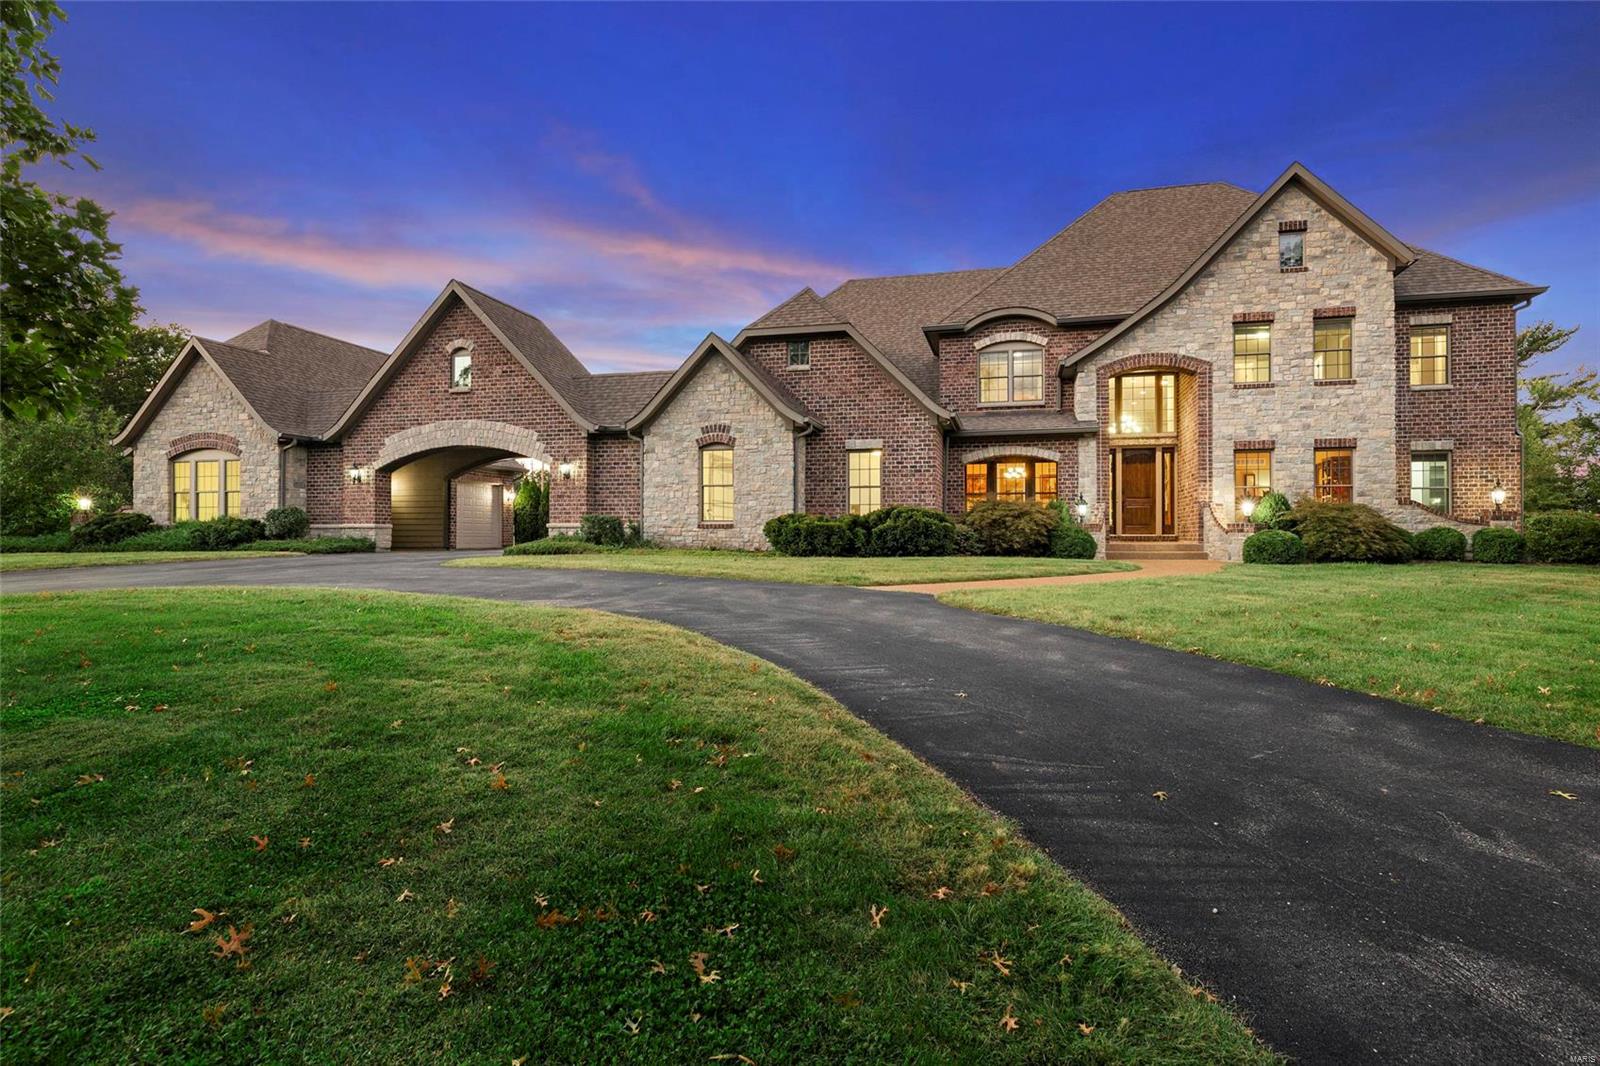
Welcome Home! Custom 1.5 story home with 5 bedrooms, 4 1/2 baths and 5600+ sq ft of entertaining & relaxing living space. Grand 2-story foyer & great room welcomes your guests! Oversize study with French doors; Dining room with tray ceiling & custom molding; Gourmet kitchen w/ Viking appliances, custom cabinetry, walk-in pantry, granite counter tops opens to hearth room with stone surround gas fireplace & vaulted ceiling. Hand-scraped hardwood floors. Magnificent master suite built-in breakfast/wine bar, custom shower with Kohler body sprayers, whirlpool tub, & 2 walk-in closets! Main floor laundry room has access to pool; Lower level entertaining space includes beautiful wetbar, floor to ceiling cabinetry, stained concrete floors, 300 bottle climate controlled wine cellar and relaxing sauna! Safe room/storm shelter; Heated saltwater pool, built-in BBQ area, aggregate pool deck w/ multiple entertaining areas. Four+ car garage w/ electric car charging station; Private subdivision lake!
#18075628

St Louis

11703 Tarrytown Drive

5 Beds

4 Baths

5,651 Sq.Ft.

$1,275,000

MLS#: 18075628
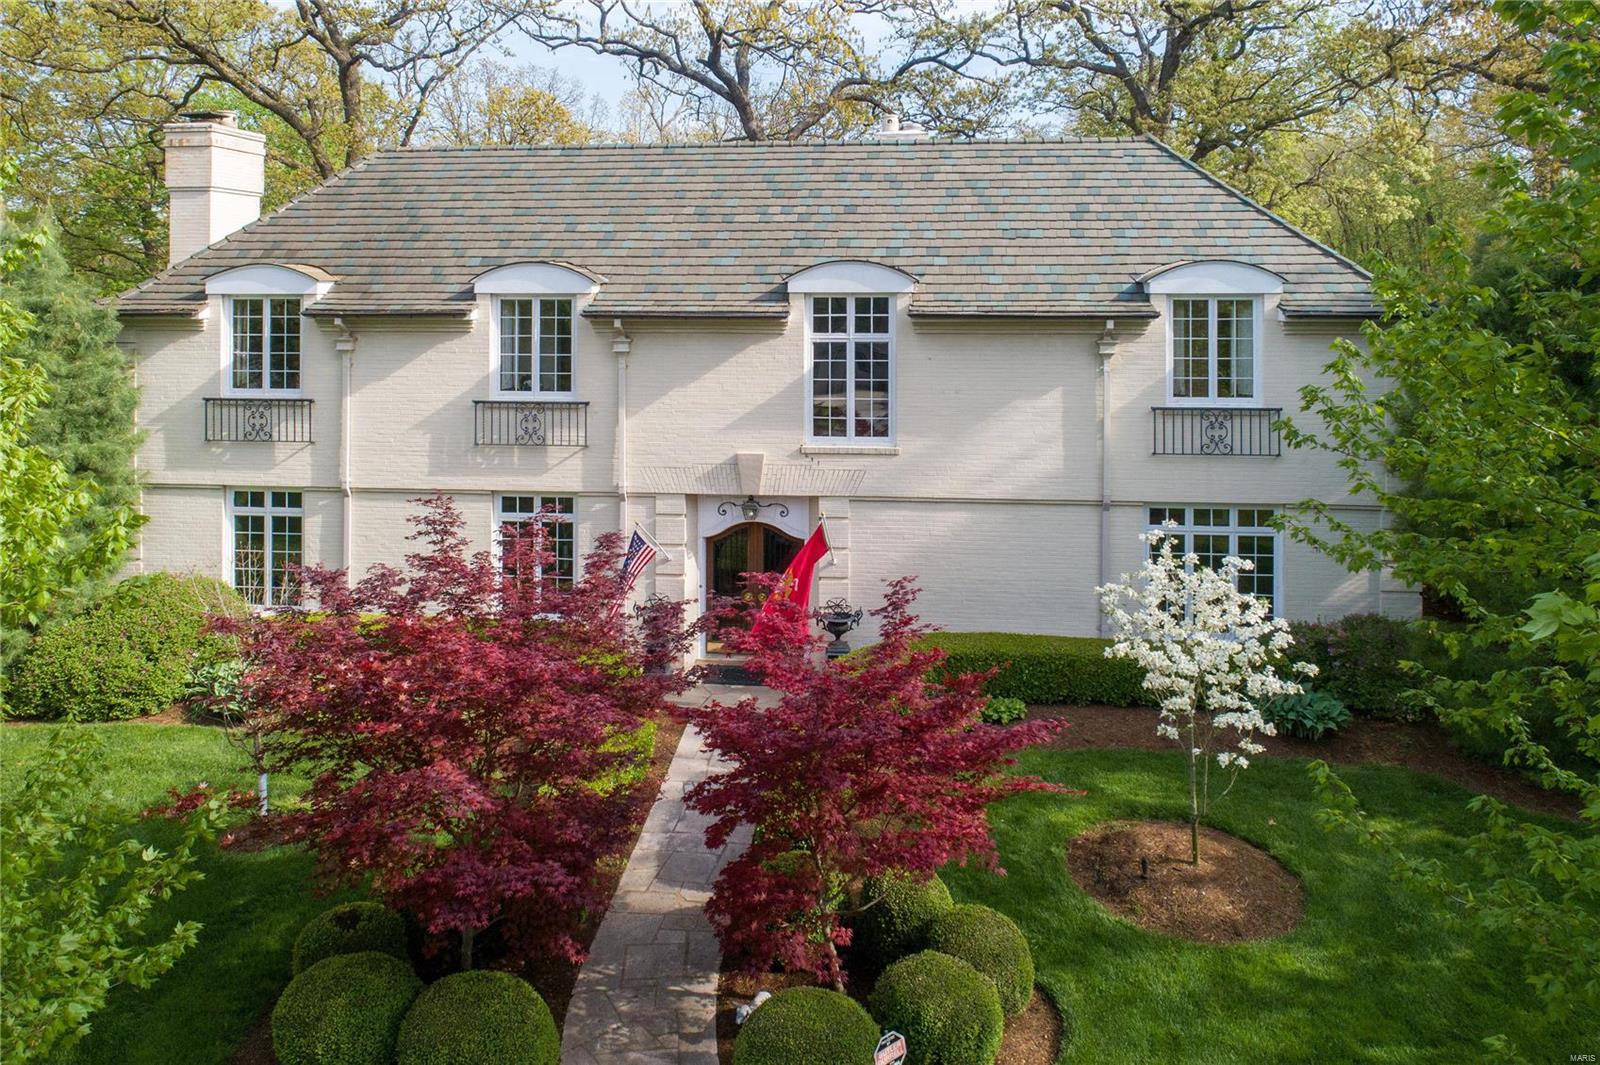
HUGE PRICE REDUCTION!  Gracious 4 bath home is located on a tree lined street in the heart of Ladue.  The formal foyer welcomes you with its curved staircase, gorgeous walnut flooring and curved entries into the formal living rm with antique marble fireplace, formal dining rm and family rm/den overlooking and opening to the back patios and professionally landscaped level backyard.  The butler's pantry with wet bar and the kitchen overlooks the patio perfect for Summer dinners or lounging with friends and family.  The spacious 2nd level offers a master suite with custom dressing area and marble bath.  A large bedrm, 2 bedrm suites, loft/homework area and large laundry room are found on the 2nd floor.  Another room used for storage connected to a bath would make a perfect 5th bedrm.  The possibilities are endless.  This private home sits on just under an acre in a neighborhood with many expanded and renovated homes.  Private yard is perfect for a pool.  So many beautiful details. Additional Rooms: Mud Room
#20026903

Ladue

48 Woodcliffe Road

4 Beds

4 Baths

5,114 Sq.Ft.

$1,275,000

MLS#: 20026903
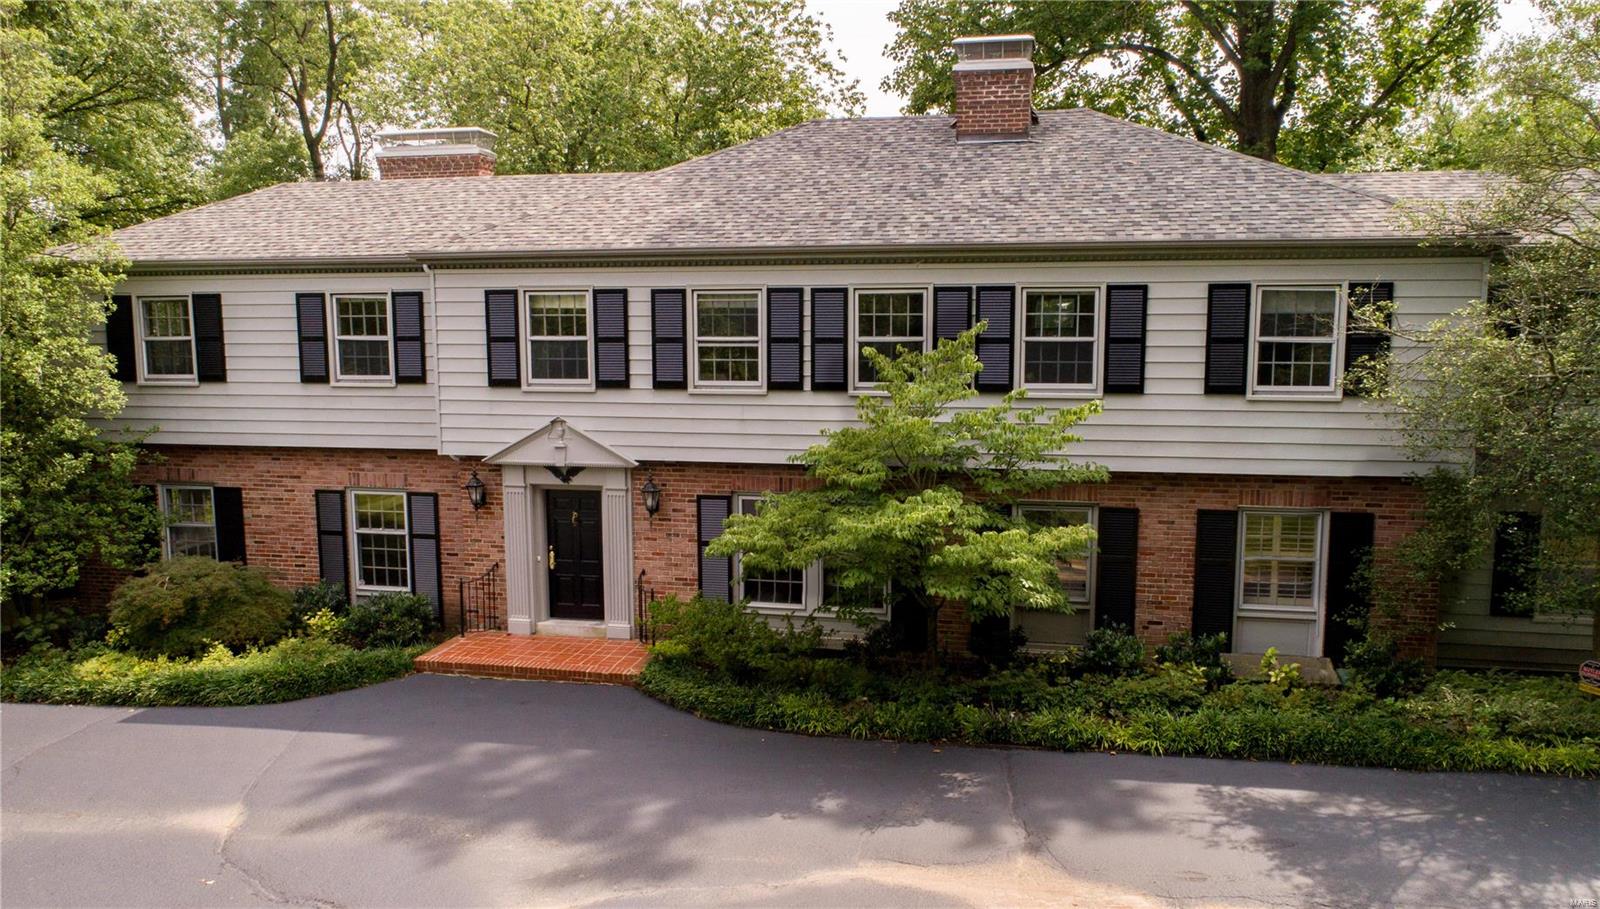
“Paradise” describes this breathtaking oasis on 1.9 acres! This property is simply magnificent and provides the ultimate entertaining experience! Stately Georgian Main Residence boasts over 5300 sq ft. of elegant living space. Additional Rooms: Sun Room
#19013206

St Louis

9440 Old Bonhomme Road

6 Beds

6 Baths

6,798 Sq.Ft.

$1,275,000

MLS#: 19013206
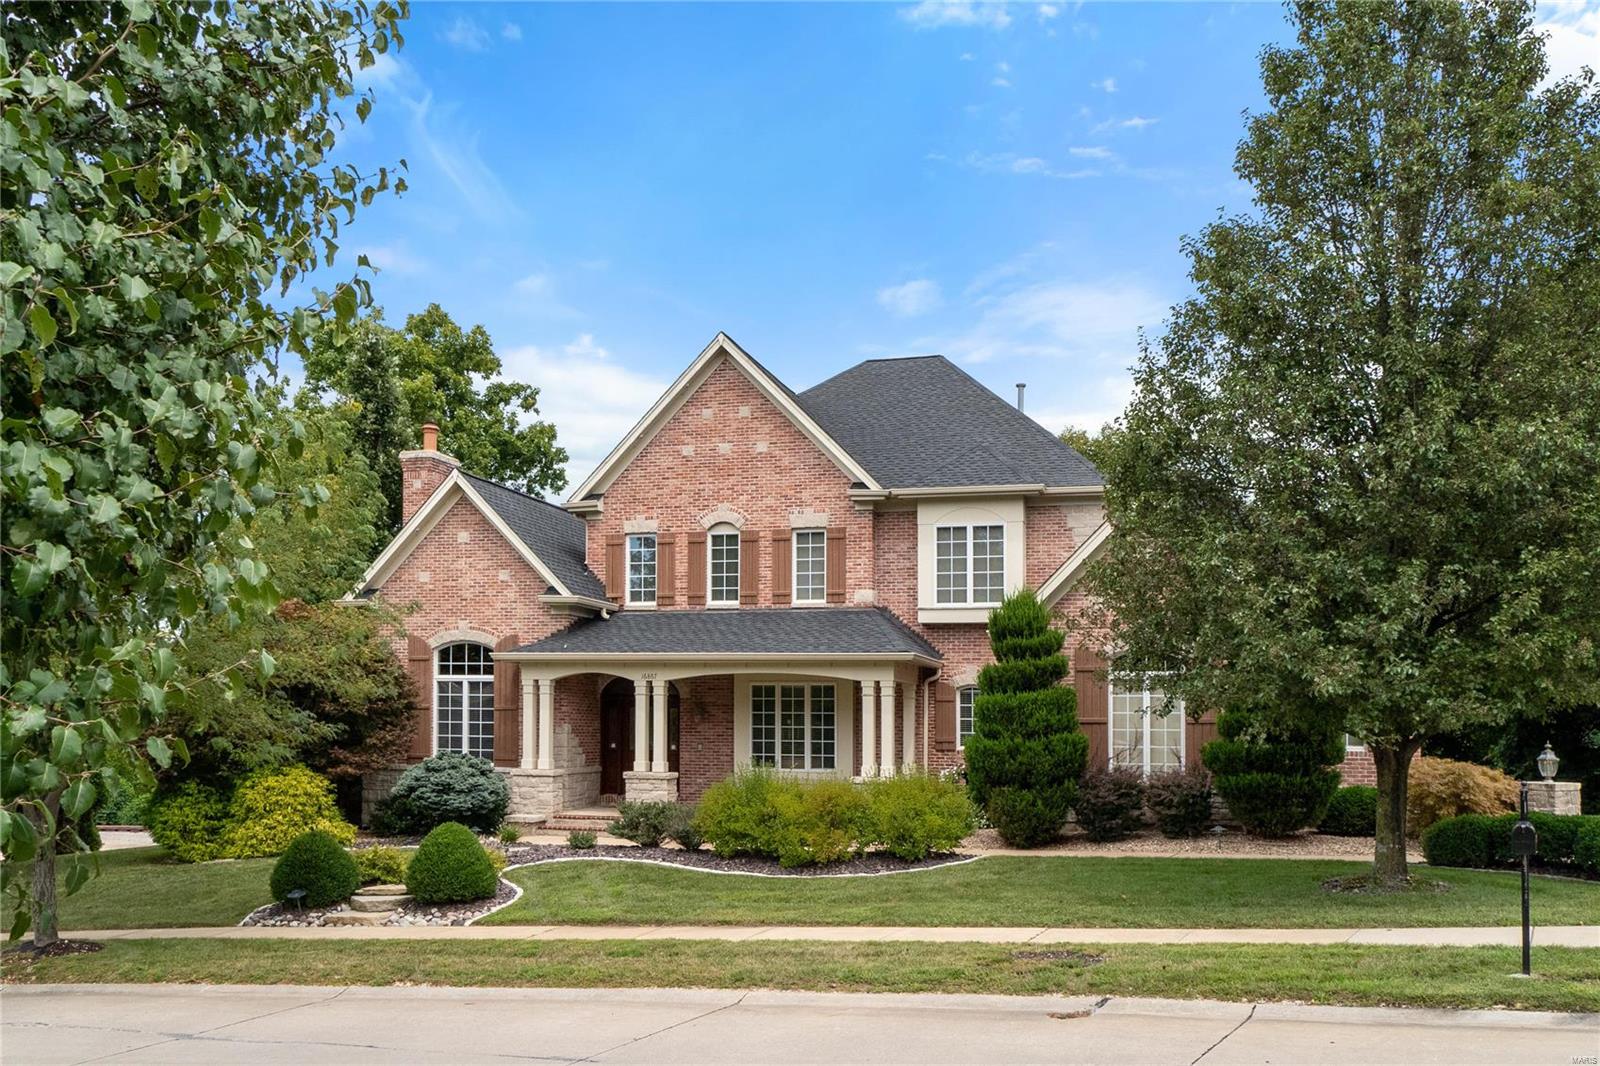
Stunning 1.5 story with amazing architectural details. Arched doorways & openings, transom windows, custom built-ins, exquisite millwork. Maple floor thruout the main living areas. Study with arched transom & fabulous custom stone and brick fireplace. Formal Dining rm w/box bay window, crown molding. Great rm has box bay window, crown molding & see thru fireplace with custom mantle. Huge 2 story hearth rm with custom built-ins & wall of windows overlooking fabulous pool & wooded yard. Chef's kitchen with granite, stainless appliances; custom cabinets w/crown molding, 42" wall cabinets (some glass fronts), custom backsplash, walk-in pantry, butler's pantry, coffered ceiling, gas cooktop. Breakfast rm w/custom built-ins & atrium door to deck. Huge laundry w/built-in cubbies. Main level master w/newer carpet, coffered ceiling, 2 walk-in closets and luxury bath. Incredible lower level w/huge family rm, bar, bedroom, bath & multi-purpose rm. Jaw-dropping pool, hot tub, patio, deck & yard!
#22001769

Chesterfield

16867 Eagle Bluff Court

5 Beds

4 Baths

7,049 Sq.Ft.

$1,275,000

MLS#: 22001769
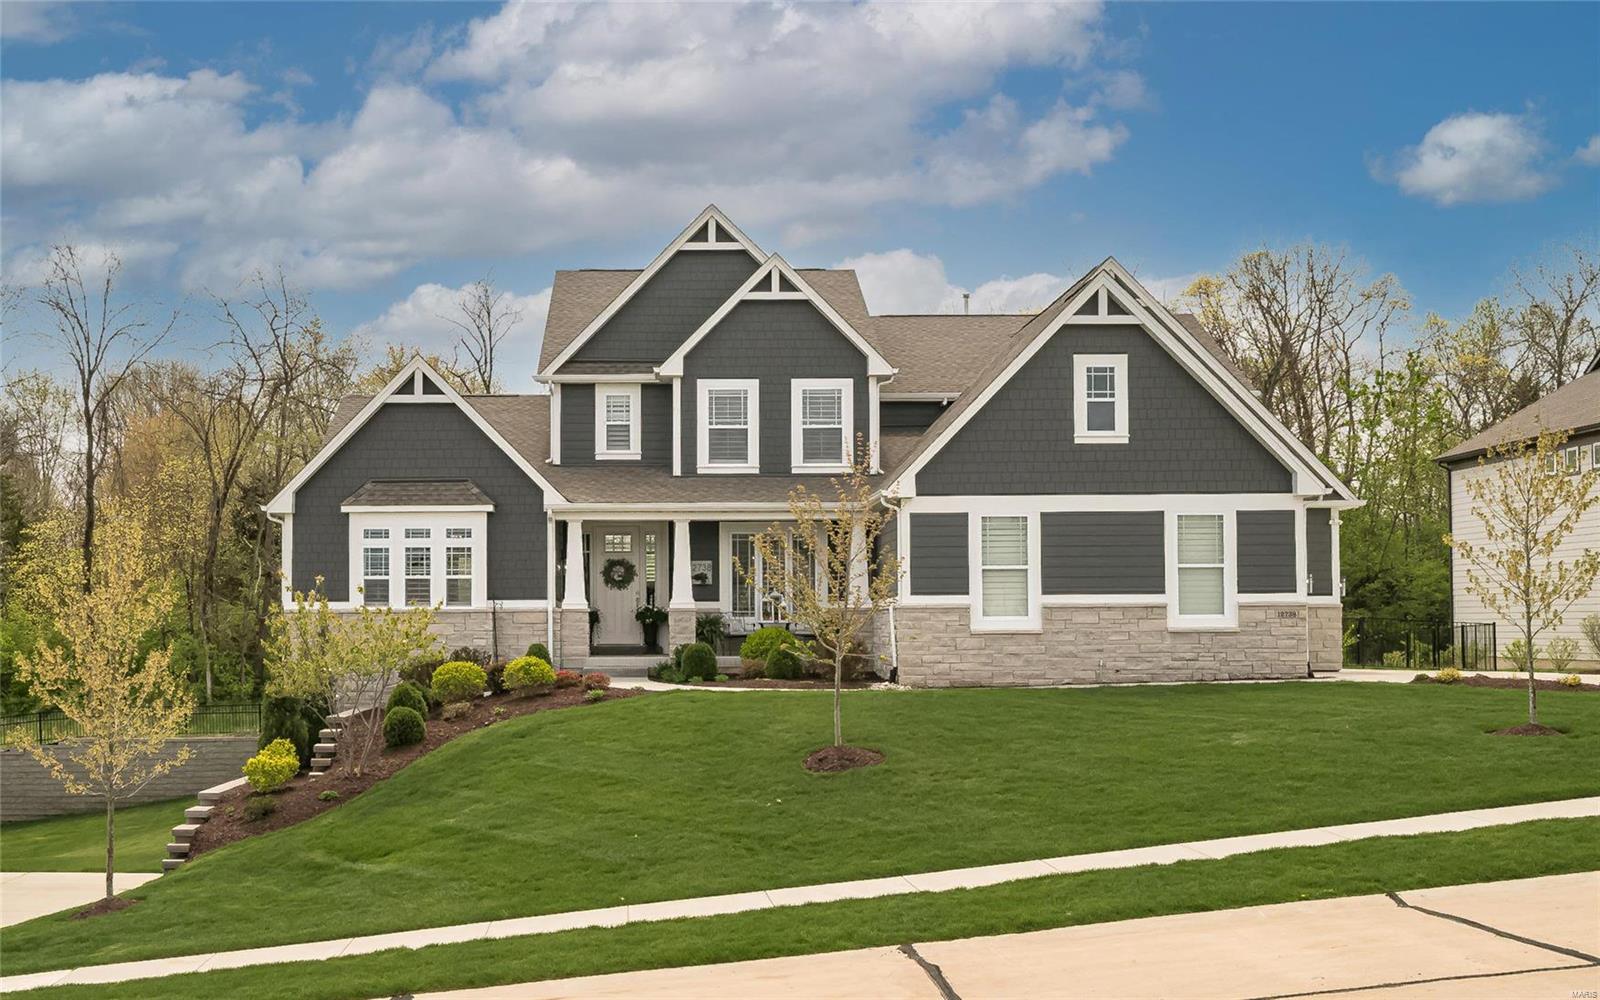
Beautifully designed 1.5 Sty from award-winning McKelvey Homes. This former display features sophisticated interior detailing & appointments throughout including wide plank hardwood flooring, soaring ceilings & plantation shutters. Impressive entry foyer leads to formal dining room & stunning great room with 11’ ceiling & wall of windows with private wooded views. Designer kitchen with 42” cabinetry, quartz countertops, stainless steel appliances, 6’ center island & butler’s pantry adjoins light-filled breakfast room & hearth room with stone fireplace with shiplap surround & built-in bookcases.  Coffered master bedroom suite offers a relaxing retreat with His & Hers walk-in closets, sitting area & vaulted bath with freestanding tub. Oak staircase accesses 3 additional bedrooms, 2 with Jack n’ Jill bath, hall full bath & bonus room with beverage center. Outdoor living area includes resort style pool with waterfall wall surrounded by landscaped gardens plus deck & stamped concrete patio.
#21021810

Des Peres

12738 Chandler Ridge Court

4 Beds

3 Baths

4,169 Sq.Ft.

$1,275,000

MLS#: 21021810
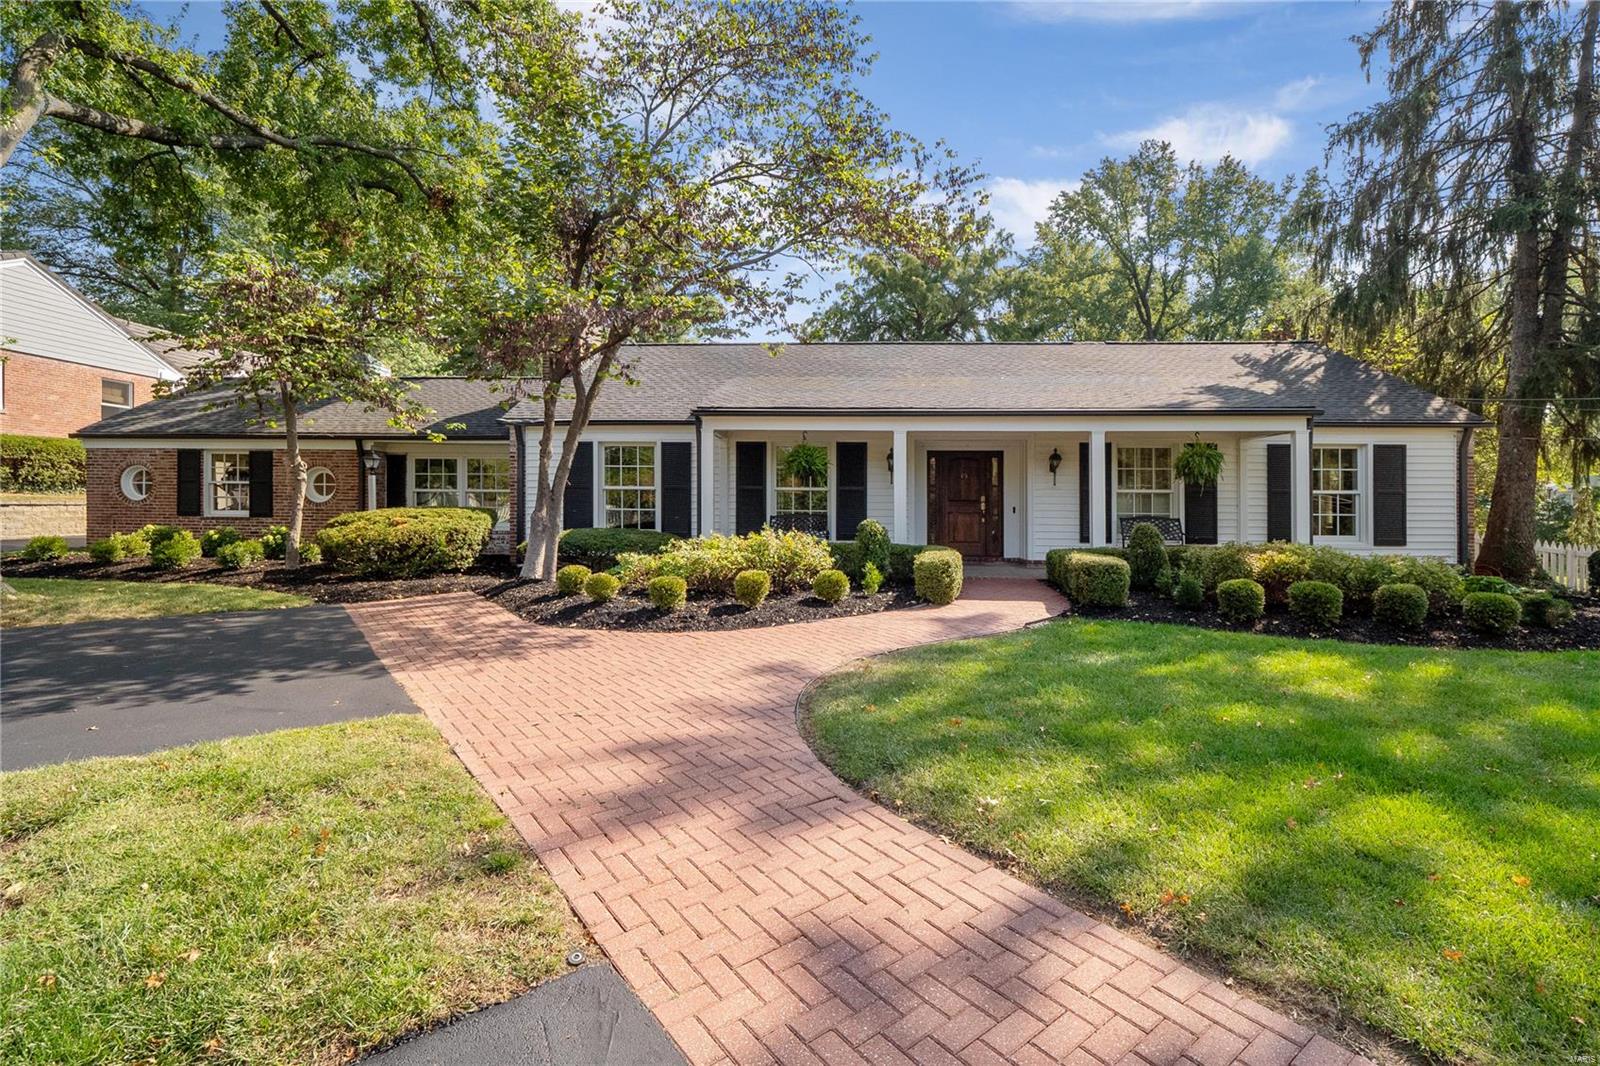
If your home is to be all things - a sanctuary for graceful one-level living, a backdrop for carefree indoor/outdoor leisure and entertaining & space for home offices, this ranch, set in a parklike magical setting w/a resort-like inground salt-water pool, in a prime Ladue location, will excite you. The entry opens to a LR w/plantation shutters, millwork & fireplace. The elegant DR offers a picture-perfect view of the patio & pool. The updated kitchen is stylish & functional & features quartz counters, tiled backsplash, breakfast bar & stainless appliances, making this the heart-of-the home. A luxurious primary bedroom suite opens to the patio & pool. Bedroom two has a full bathroom suite. Bedroom three & four, 3rd full bath & powder rm, plus laundry on the main, makes life so easy. A study & den completes the main. The LL offers a rec. room, 1/2-bath, bonus rm & storage. 1-Car attached garage (used as a work-out studio) with attached full bathroom. 2 Car detached garage. Move-in ready.
#23055053

Ladue

150 Dielman Road

4 Beds

4 Baths

3,094 Sq.Ft.

$1,275,000

MLS#: 23055053
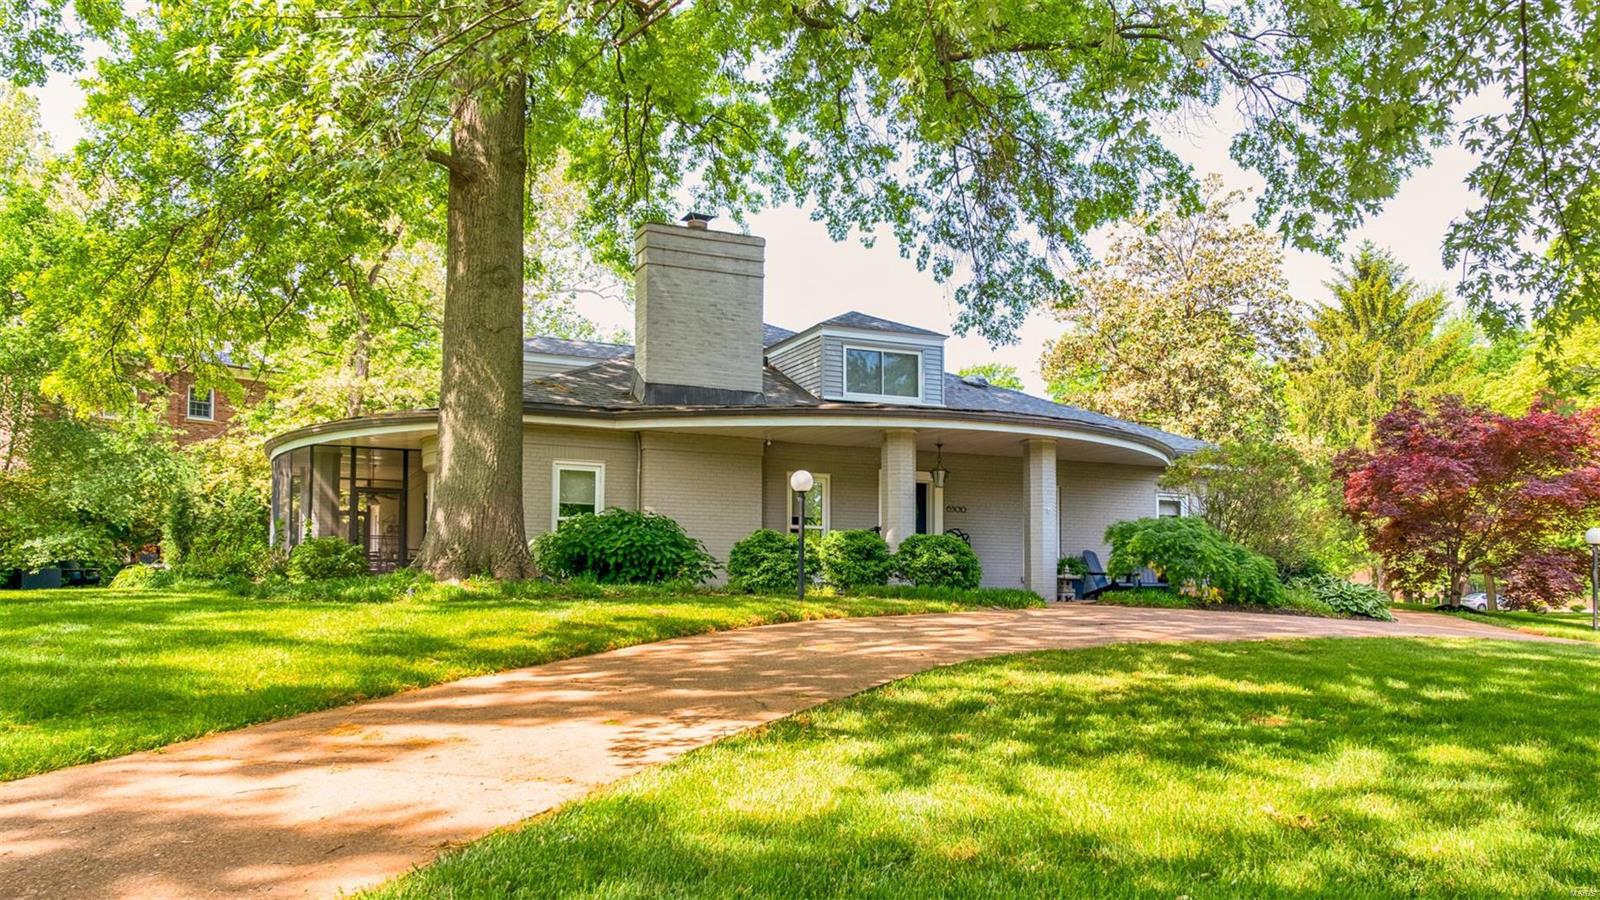
This California Style Contemporary home features a distinctive Palladian design w/ a Mid-Century interior. An interior renovation resulted in flowing floor plans & clean line finishes throughout the home. The main floor master suite is complete w/ quartz, double head shower & floating vanities. Keeping with the period, the formal LR & DR feature original floors & large windows that offer views of verdant landscaping. A massive quartz waterfall island anchors the eat-in kitchen that boasts Miele/Subzero appliances & brushed gold hardware, making this the kitchen everyone is looking for. One of 2 gas fireplaces is located in the family room that opens to a sleek back patio. A 2nd floor Rec room/5th Bdr. is a perfect hangout or exercise area. Oversized 2-car attached garage, large closets & generous attic storage. Conveiniently located across from Forest Park in the sought after Ellenwood Neighborhood is within walking distance to Wilson, Forsyth and St. Michaels Schools. Some Accessible Features
#18040231

St Louis

6300 Alexander Drive

5 Beds

3 Baths

4,869 Sq.Ft.

$1,275,000

MLS#: 18040231
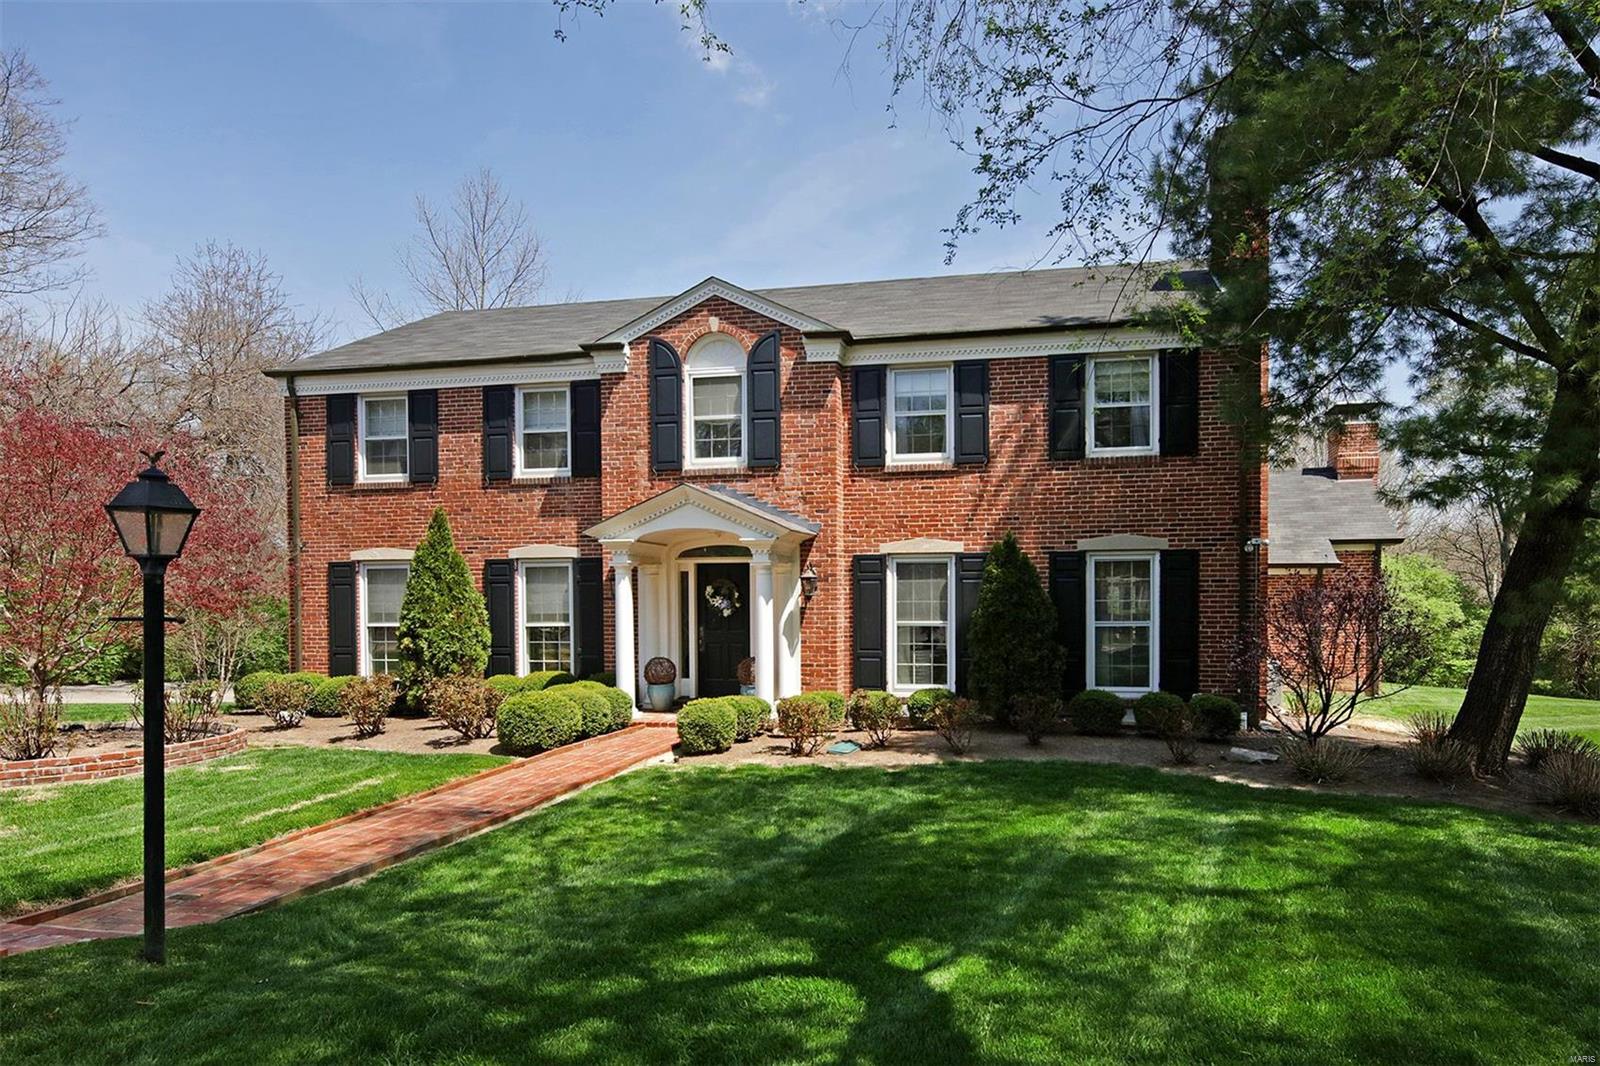
Situated on over an acre in desirable Briarcliff, this home will thrill you with exquisite finishes and award winning design. An entry greets you and immediately you see an impeccable living room on your right, and an office on your left, both with incredible design and detail. Beyond the living room, a large dining room, and stunning family room, complete with a bar. The updated kitchen offers high end appliances and a substantial breakfast space. A laundry room and an oversized garage round out the main floor and make everyday living extremely convenient. The second floor offers a den and fun finished porch room with doors that open and make you feel like your in a tree house. There are also 5 generous bedrooms, one of which is currently being used as an office, and 4 full baths, all completely updated. The lower level is a very fun finished space complete with a zipline, and another full bath. Finally there is a great patio, get ready to entertain, 30 Briarcliff is the place to be! Additional Rooms: Mud Room
#18034297

Ladue

30 Briarcliff

5 Beds

5 Baths

4,614 Sq.Ft.

$1,275,000

MLS#: 18034297
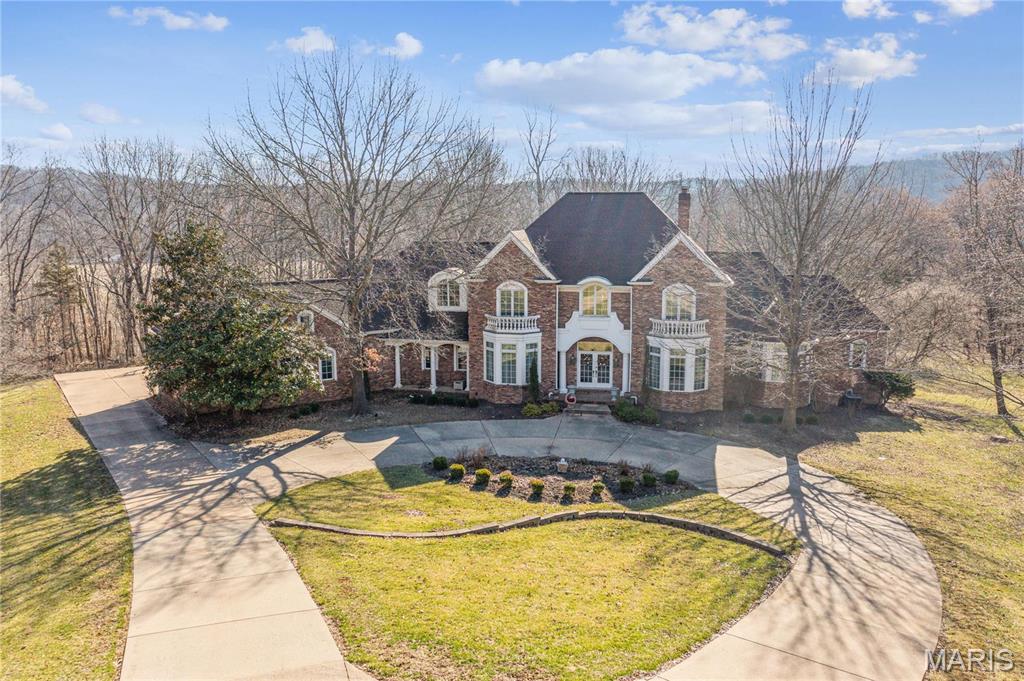
Nestled on a stunning 10-acre wooded lot, this one-of-a-kind custom-built 1.5-story home offers over 7,000 sq ft of breathtaking living space. Featuring 5 bedrooms, 4 full and 2 half baths, this home is designed for elegance & comfort. Step into the dramatic 2-story foyer, leading to a breathtaking Great Room w/soaring ceilings & a wall of windows showcasing serene, wooded views. A beautiful den & formal dining room add sophistication, while the spacious kitchen boasts granite countertops, a center island & a cozy hearth room. The main-floor primary suite is a luxurious retreat, featuring a spa-like bath. Upstairs, find three additional bedrooms & two full baths, while the expansive lower level offers a rec room, media room, 5th bedroom, & full bath. Step outside to enjoy nature from the large deck or sunroom, w/plenty of level yard space, perfect for a future pool! A three-car garage & ample visitor parking complete this spectacular home. Offering privacy, tranquility, & convenience. Additional Rooms: Sun Room
#25000580

Wildwood

19385 Deer Pointe Estates Drive

5 Beds

4 Baths

6,691 Sq.Ft.

$1,275,000

MLS#: 25000580
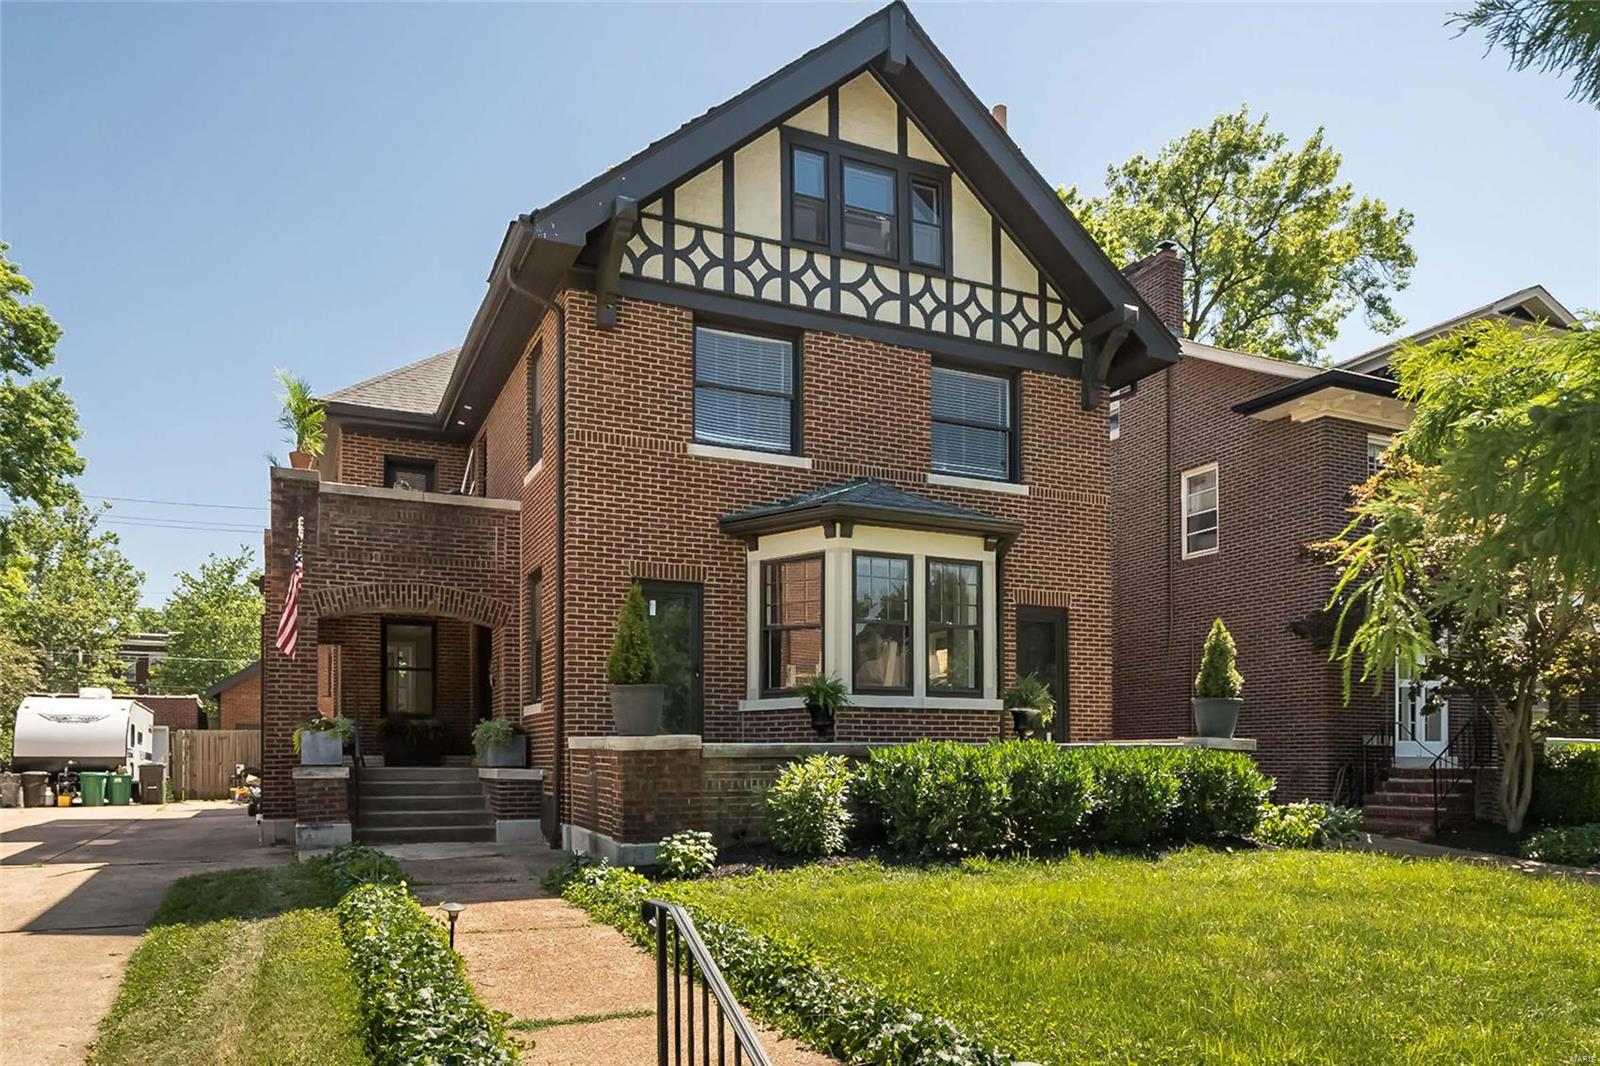
Sophisticated historic 3-story in sought after Hillcrest neighborhood. Main floor features entry foyer w/ornate millwork, hardwood floors, living room w/wood burning fireplace, recessed lighting, speakers & access to your front terrace. Formal dining room offers original french doors, beamed ceilings & connects to your stunning kitchen w/13’ long waterfall center island w/seating, custom cabinets w/soft closure & pull out shelves and high-end built in appliances, two pantry cabinets & tons of hidden outlets. Conveniently adjacent is your mud/bonus room w/access to the Pool & entertaining areas which fill up the backyard. The 2nd level offers the owners suite w/private bath & access to an outside balcony. Two additional bedrooms w/adjoining sunroom & full bath. The 4th & 5th bedrooms w/shared reading nook & full bath are located on the 3rd level. The LL offers a rec area, half bath & laundry. Updates HVACs 2021/2022, 96% energy efficient heat & cool, new copper plumbing & new electrical
#22069078

St Louis

26 Arundel Place

5 Beds

3 Baths

3,425 Sq.Ft.

$1,275,000

MLS#: 22069078
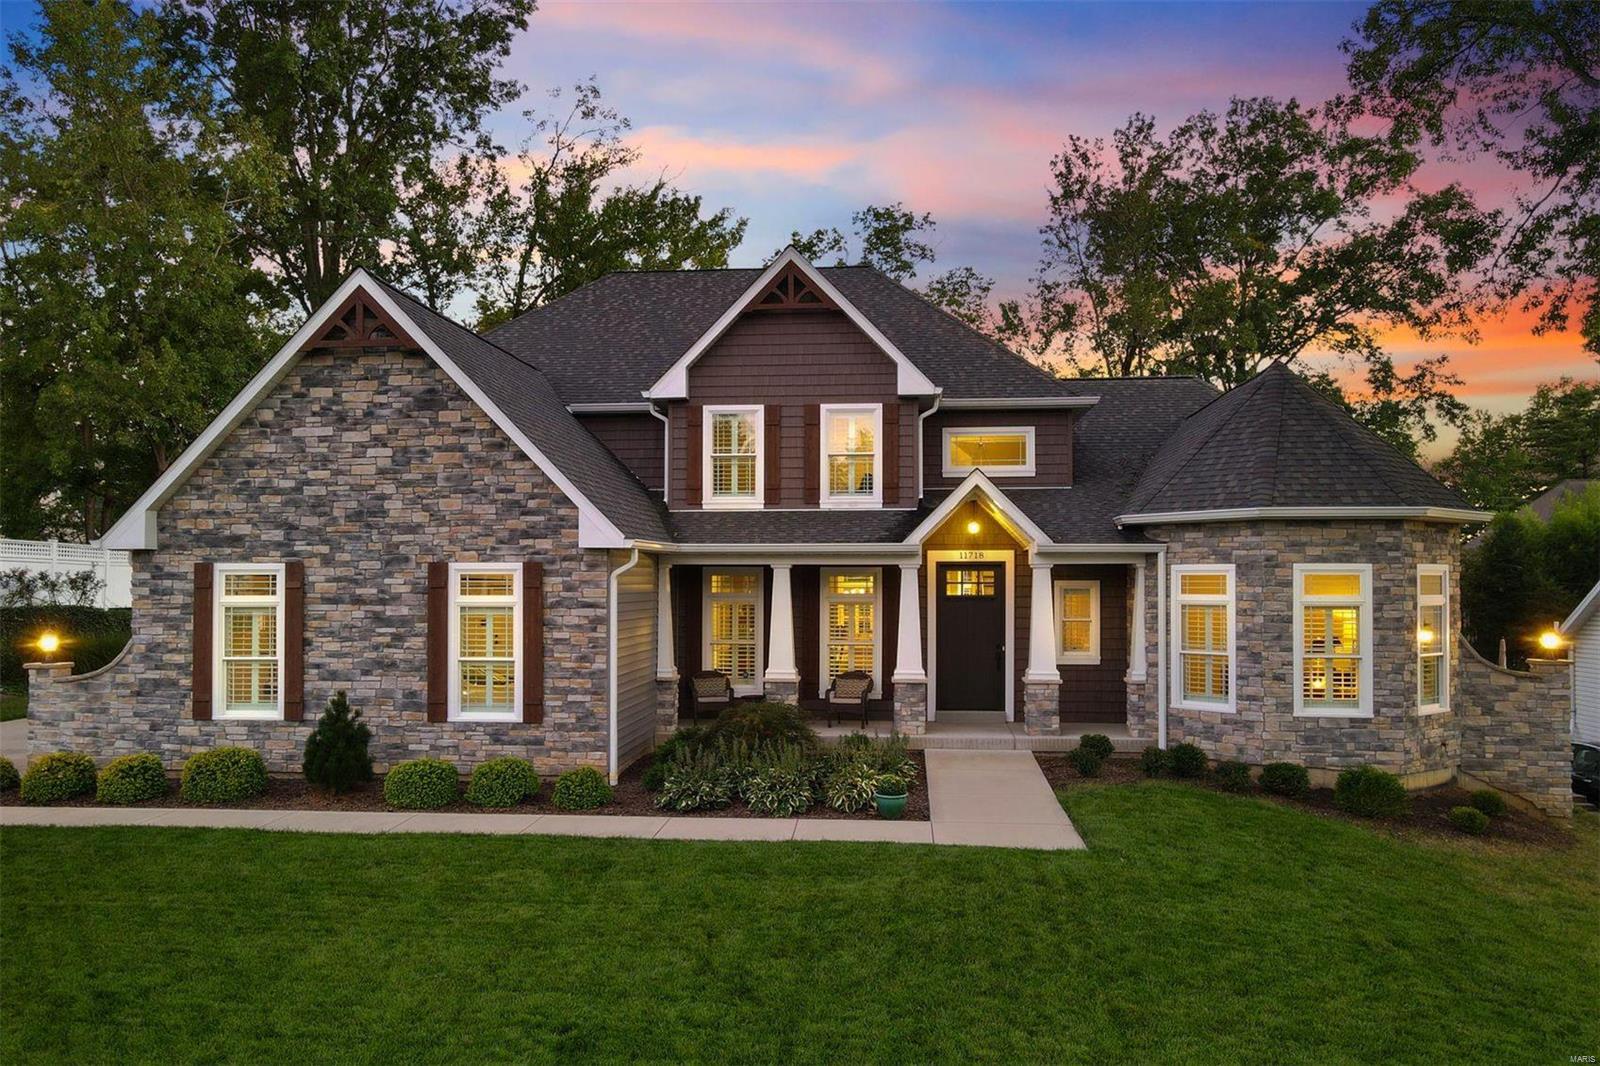
Built in 2017, this 1.5 story is pristine and lives like new. Main floor primary suite plus 3 addt'l bdrms and 2 full baths on upper w/ bonus room. No shortage of living space w/ a cozy hearth room, office, dining room and 2 story LR on the main. Grey and white kitchen with stainless appliances opens to separate casual dining and entertaining spaces, both in the HR and on the covered outdoor veranda overlooking level back yard. Full unfinished lower level with 9'+ pour is ready for the discerning buyer with lofty LL dreams. 3 car, side-entry garage adjacent the mudroom and laundry room for simple living. Additional Rooms: Mud Room
#22040648

Des Peres

11718 Fawnridge Drive

4 Beds

3 Baths

4,041 Sq.Ft.

$1,275,000

MLS#: 22040648
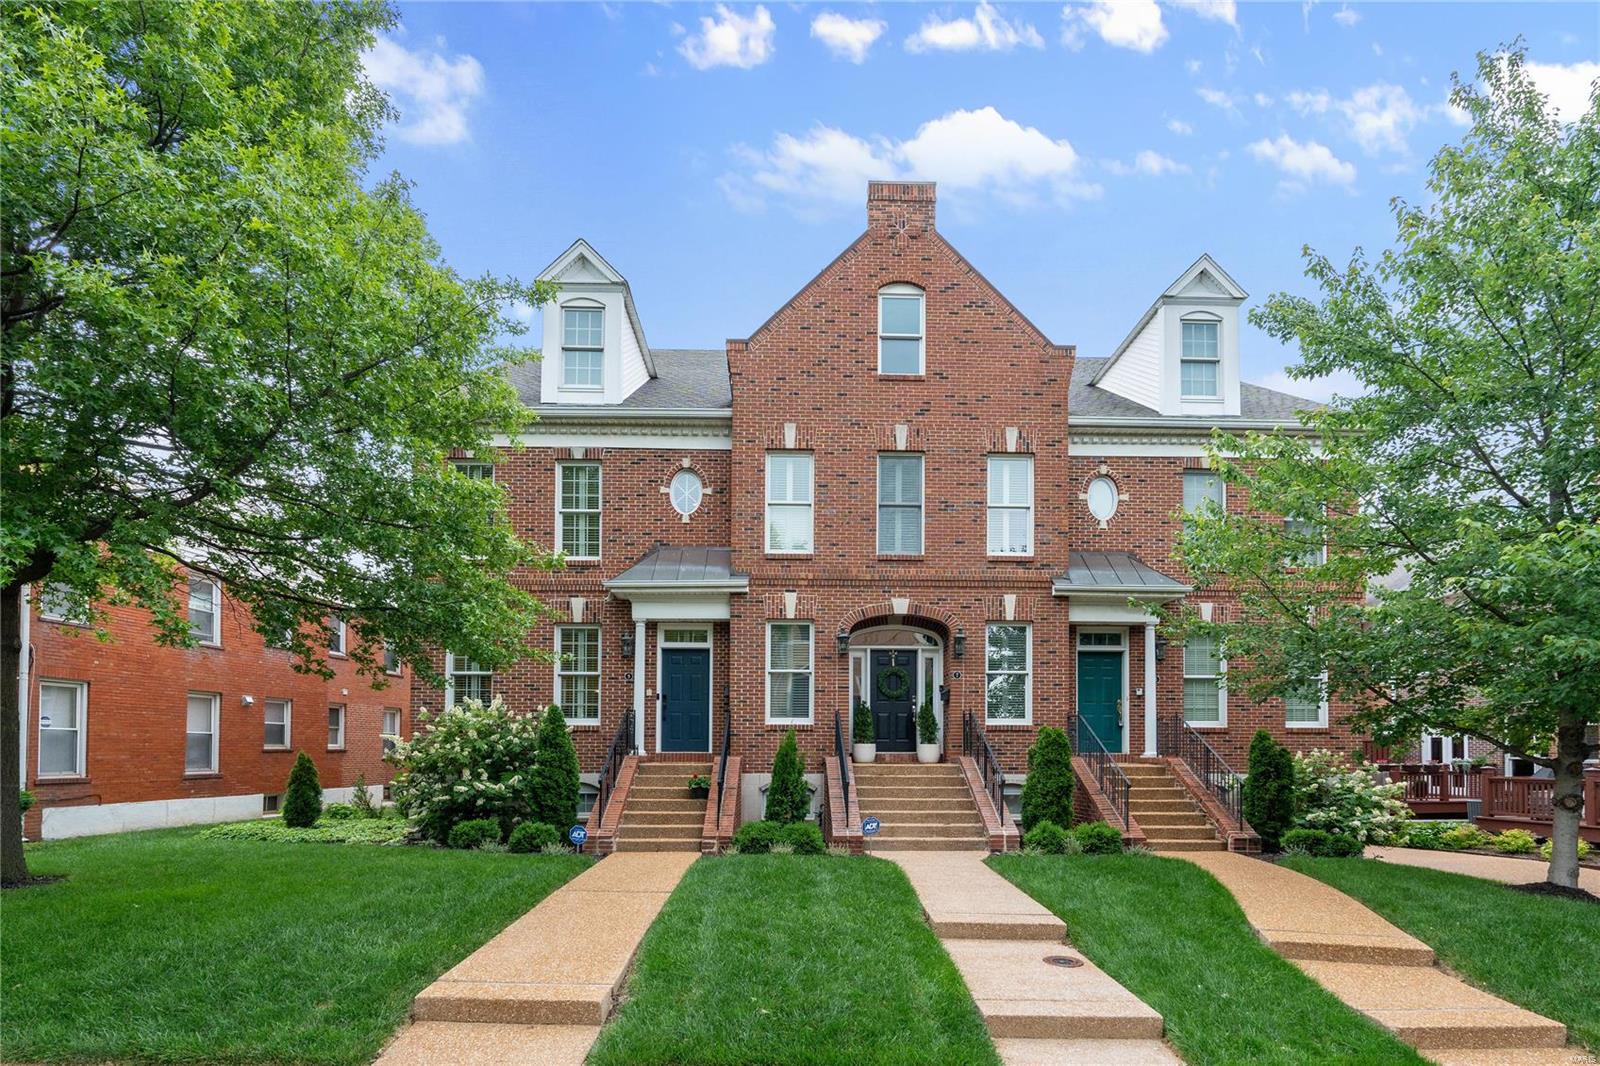
THIS IS A DUPLICATE LISTING. LISTING IS ACTIVE AS RESI 24033520. This fabulous townhouse condo is a treasure! Renovated w style & sophistication bringing clean lines & traditional ambiance in an urban setting.  Handsome hardwd floors, built in cabinetry, new kitchen w Marc Christian cabinets to the 10 ft ceiling, large island w Quartz counter & breakfast bar. Cove, Wolf & SubZero appliances. Cozy hearth area off the kitchen leads to comfortable deck. 2nd floor features large primary bedrm suite w/ renovated bath. Freestanding tub & separate shower. Large walk in closet. Laundry plus another bedroom suite on second floor. 3rd flr featues loft style vaulted fam room or office, lots of storage, & third bedrm ste. Bedrm & loft share bath. Forget about yard work & exterior maintenance. Turn the key & walk or ride your bike to Shaw Park, fitness center, grocery store, or walk to lunch/dinner in a snap. 2 HVAC 2020. This is just the ticket to the lifestyle change you have been thinking about. Location: End Unit
#24033768

St Louis

9 Brighton Way

3 Beds

3 Baths

3,186 Sq.Ft.

$1,275,000

MLS#: 24033768

* Listings identified with the FMLS IDX logo come from FMLS and are held by brokerage firms other than the owner of this website. The listing brokerage is identified in any listing details. Information is deemed reliable but is not guaranteed. If you believe any FMLS listing contains material that infringes your copyrighted work please click here to review our DMCA policy and learn how to submit a takedown request. © 2024. First Multiple Listing Service, Inc.

Categories

Homes Tailored to Your Lifestyle

Buyers Guide

Buying a home is one of the most exciting milestones of your life.

View more

Sellers Guide

Putting your home on the market can be a stressful process, especially when you don’t know what to expect.

View more

Market report

With just a few clicks, you'll gain instant access to valuable insights about the real estate market, including trends, property values, and community analytics.

View more

Home value

Unlike automated valuations, our hands-on review will provide a comprehensive opinion of your home’s value while considering important interior elements and other location intangible factors that machine algorithms so often miss.

View more

Buyers resources

Guides on financing, inspections, and choosing the right Realtor for a smooth home purchase.

Sellers resources

Practical tips on staging, pricing, and preparing your home to attract buyers and maximize your sale.

Send a message

Message successfully sent.

Reason for contacting?

I agree to receive email communication and understand I can unsubscribe at any time.

I agree to be contacted by Realhub DEV via call, email, and text for real estate services. To opt out, you can reply 'stop' at any time or reply 'help' for assistance. You can also click the unsubscribe link in the emails. Message and data rates may apply. Message frequency may vary. Privacy Policy

Sign In Sign Out

Virtual Assistant

Would you like to take the next step with this property? We can help you schedule a showing or virtual tour, or send you more details.

Yes, I would like more information.

Thank You for Your Reply, One of Our Agents will contact you as soon as possible

No, maybe later.

Thank you, you can always contact me via email, phone number or through the contact form.

Realhub AI

Lucy - Your AI-Powered Realtor

Update Your Temporary Password

Personalize your search

Enter your email and we'll notify you immediately when new listings match what you're looking for.

or enter email address

Already have an account ? Login here

Continue your home search

I agree to receive communications and understand I can unsubscribe at any time.

I agree to be contacted by Realhub DEV via call, email, and text for real estate services. To opt out, you can reply 'stop' at any time or reply 'help' for assistance. You can also click the unsubscribe link in the emails. Message and data rates may apply. Message frequency may vary. Privacy Policy

Already have an account ? Login here

We use cookies

We use cookies primarily for analytics to enhance your experience. By accepting, you agree to our use of these cookies. You can manage your preferences or learn more about our cookies policy.