Thinking of selling?

Blue Sapphireline

Browse Properties
  • Nearby me

Popular Features

Community Features

Association

Property Features

Waterfront

View

Exterior Features

Interior Features

Style

E-Alert name

Properties

10000 properties match your criteria

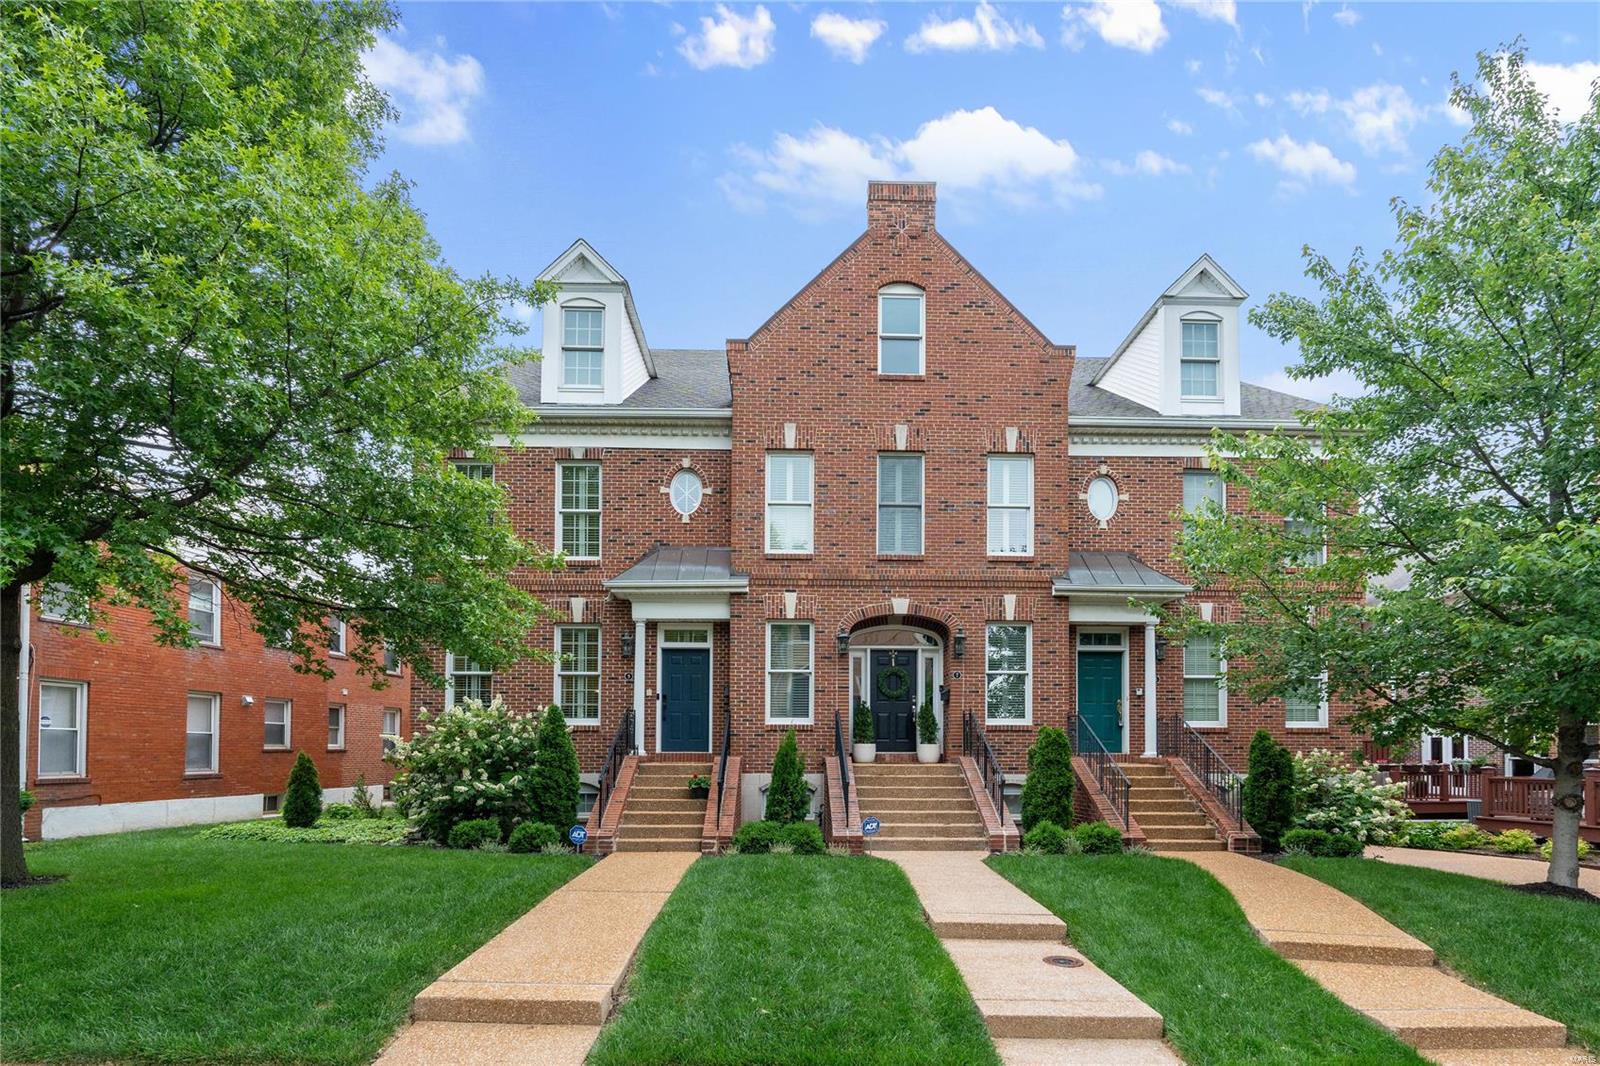
THIS IS A DUPLICATE LISTING. LISTING IS ACTIVE AS RESI 24033520. This fabulous townhouse condo is a treasure! Renovated w style & sophistication bringing clean lines & traditional ambiance in an urban setting.  Handsome hardwd floors, built in cabinetry, new kitchen w Marc Christian cabinets to the 10 ft ceiling, large island w Quartz counter & breakfast bar. Cove, Wolf & SubZero appliances. Cozy hearth area off the kitchen leads to comfortable deck. 2nd floor features large primary bedrm suite w/ renovated bath. Freestanding tub & separate shower. Large walk in closet. Laundry plus another bedroom suite on second floor. 3rd flr featues loft style vaulted fam room or office, lots of storage, & third bedrm ste. Bedrm & loft share bath. Forget about yard work & exterior maintenance. Turn the key & walk or ride your bike to Shaw Park, fitness center, grocery store, or walk to lunch/dinner in a snap. 2 HVAC 2020. This is just the ticket to the lifestyle change you have been thinking about. Location: End Unit
#24033768

St Louis

9 Brighton Way

3 Beds

3 Baths

3,186 Sq.Ft.

$1,275,000

MLS#: 24033768
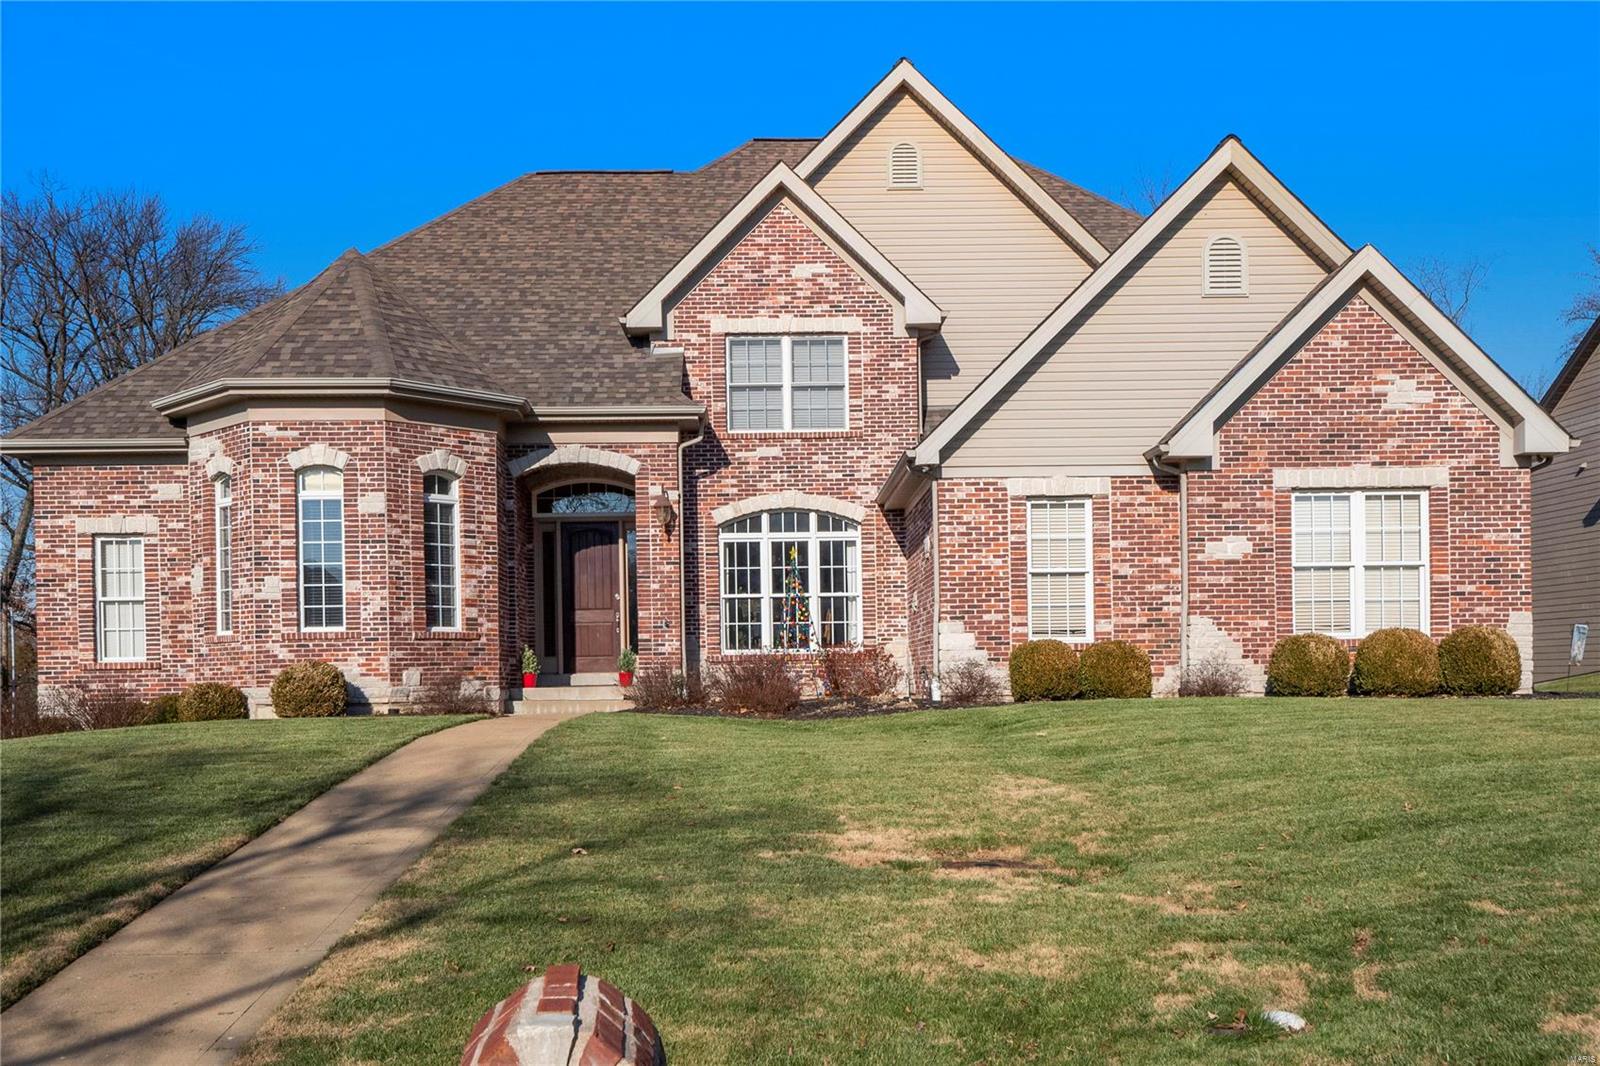
Welcome to 11731 Serama–an entertainer’s dream! This amazing 1.5 story with over 5000 sqft of interior living space and resort-like backyard featuring built-in spa, outdoor kitchen and fireplace was built for enjoying all the comforts of home year round. The well-designed main floor flows beautifully with hardwood floors, arched doorways and is highlighted by the 2 story great room with floor to ceiling windows and gas fireplace. The eat-in chef’s kitchen with its oversized center island is open to the cozy hearth room with vaulted ceiling and wood burning fireplace. A main floor primary suite features a spacious bath, custom walk-in closet and private access to the patio and spa. The 2nd floor is complete with 3 bedroom suites and loft space. When guests arrive you can send them down to the professionally finished lower level with its game and rec rooms, additional sleeping area and home gym. Add in the 3 car garage and location in the Kirkwood Schools and this home really has it all! Additional Rooms: Mud Room
#22078559

Des Peres

11731 Serama Drive

5 Beds

5 Baths

5,345 Sq.Ft.

$1,275,000

MLS#: 22078559
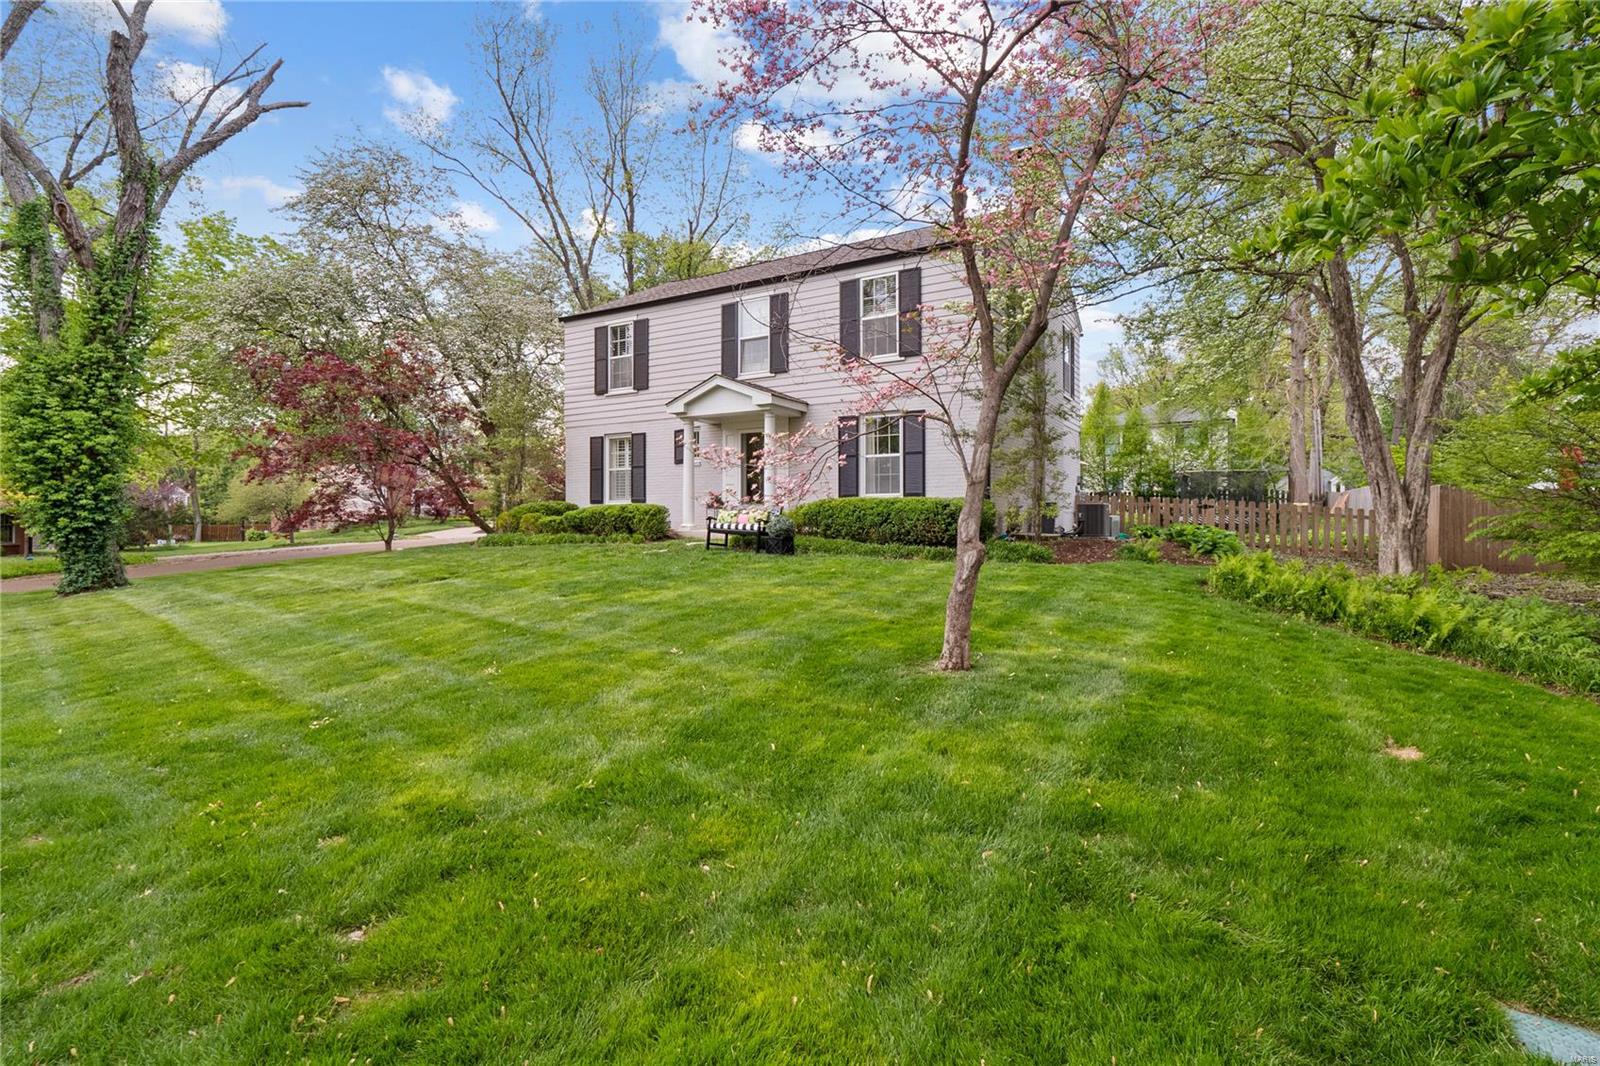
A short walk to everything Clayton has to offer from this charming yet sophisticated Ladue home. From the moment you enter this tastefully appointed open floor plan, you'll fall in love. The ideal home for entertaining! The center hall entry leads to living room with gas fireplace, built ins & French doors open to lovely patio & yard. Bay window in the dining room adds space. Kitchen & family room of your dreams! Subzero refrig, Wolf gas stove, center island, ice maker, wine cooler, beverage cooler, coffee bar, butler area & more! Kitchen opens to large, homey family room with w/b fireplace. Three sets of French doors leading to patio area make for a bright & airy space. Powder room, mud room & laundry room complete the 1st floor. 5 bedrooms & 4 bathrooms up. Primary bedroom & well-appointed bathroom with double vanities, large shower. Adjoining is a fabulous room with separate entrance from garage now used as office & fitness room. The ll includes rec room, office, bathroom & storage. Additional Rooms: Mud Room
#23021877

Ladue

101 Pointer Lane

5 Beds

4 Baths

3,552 Sq.Ft.

$1,275,000

MLS#: 23021877
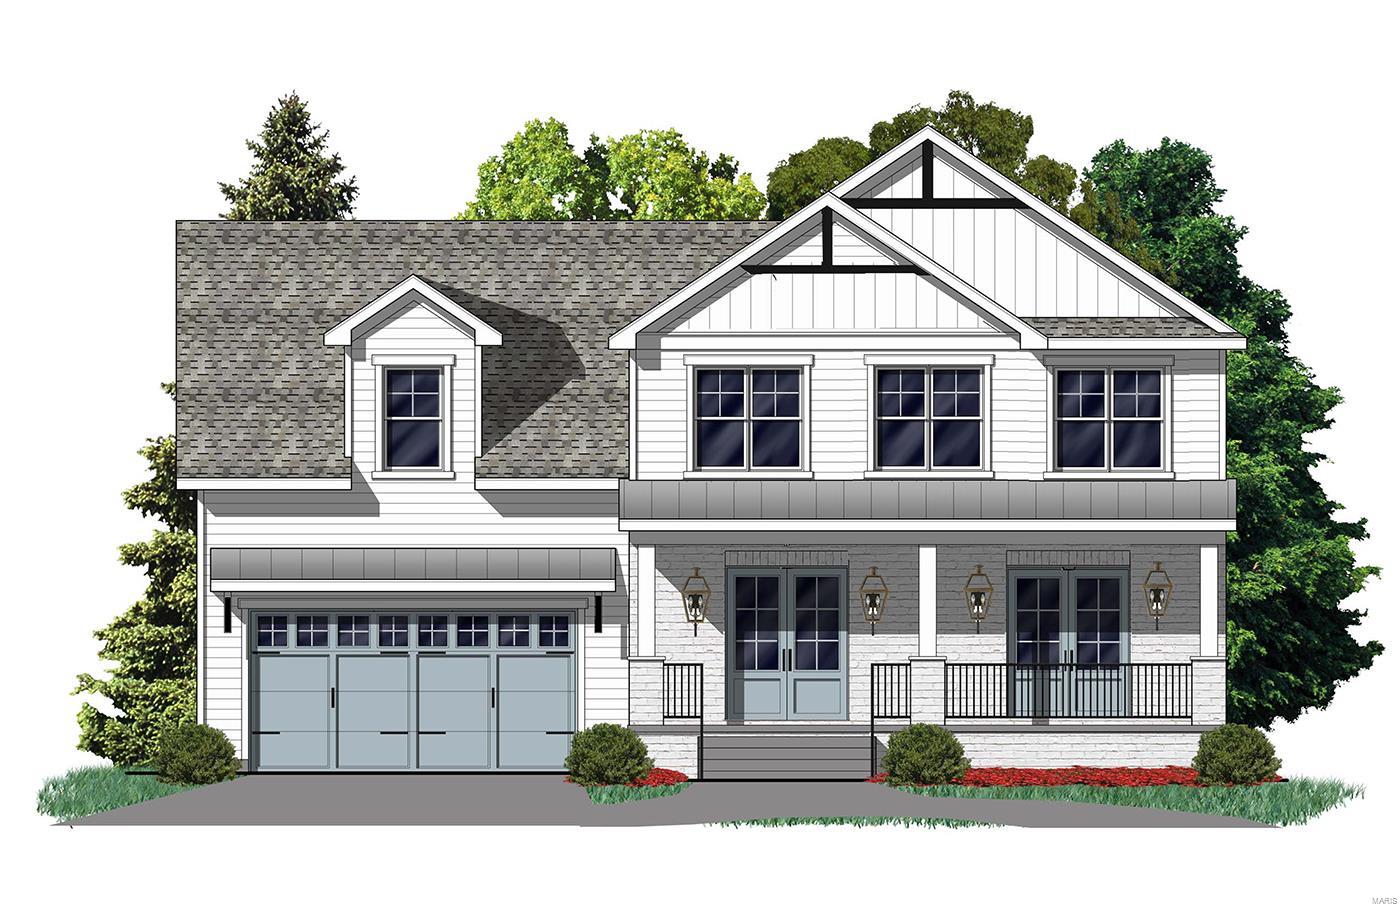
Wowza!  Location, amenities, layout, and incredible finishes are the hallmarks of a this Scharf built home.  This one features a wonderful open layout with an incredible kitchen and a huge master suite.   The home comes complete with all the bells and whistles you'd expect from a Scharf Home plus some really unique surprises.  How about a huge covered rear porch with fireplace, a 2nd floor laundry, a luxury master suite with an incredible bath and two walk-in closets, a finished lower level with a 5th bed and bath, and an extra deep lot.   And talk about a location...you'll have front row seats for the Greentree Festival, the 4th of July Fireworks, and all of the glory of Kirkwood Park.  It's also walkable to the heart of downtown Kirkwood and Keysor Elementary. There is still time to make some selections or to customize to your taste. Seller may make like-kind substitutions (equal quality or better) for materials and equipment during the construction process as Seller deems necessary.
#21085412

Kirkwood

661 W Adams

5 Beds

4 Baths

4,009 Sq.Ft.

$1,275,000

MLS#: 21085412
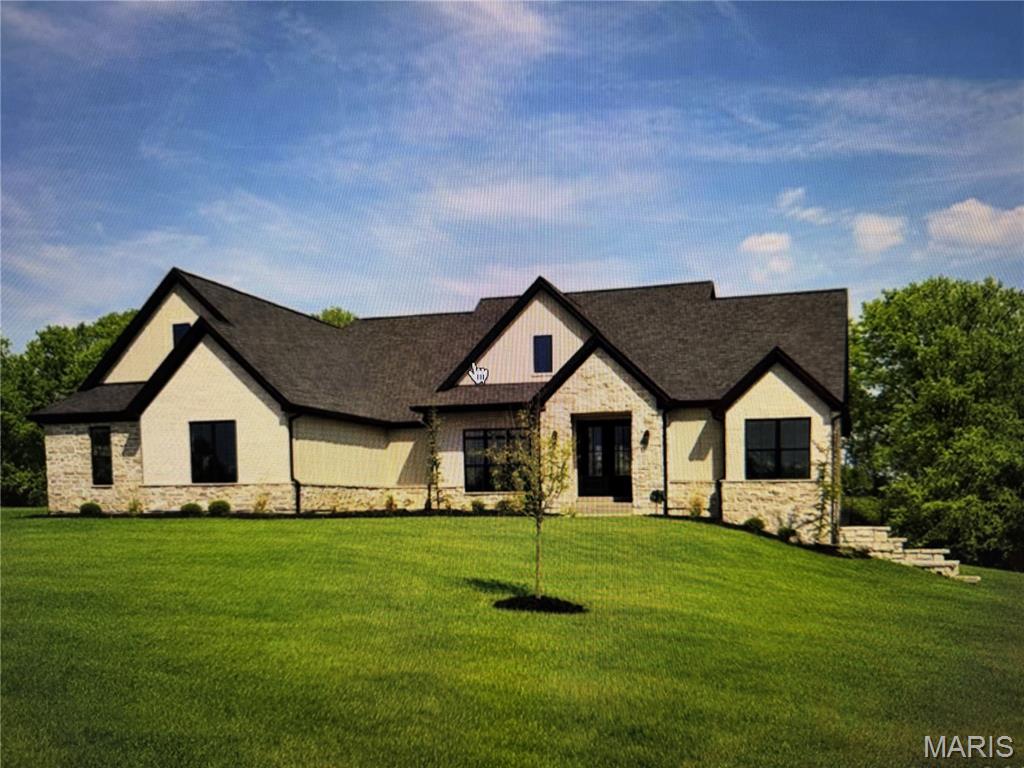
Welcome home! This new construction custom home is the perfect mix of modern and farmhouse in the well sought after Wentzville school district. When you walk in the front door you will be starstruck by the cathedral ceilings and an open floor plan perfect for any family. The primary en suite bathroom is extraordinary with a custom make-up vanity, a dual shower, and an oversized walk in closet with a full system installed. Upstairs offers a large bonus room, or fourth bedroom, with a full bathroom and its own mini-split hvac unit (house has a dual HVAC system). The walk-out basement is unfinished, but equipped with a plumbing rough-in. Stepping outside, you'll find the 12x48 covered patio with three fans. The backyard is perfectly flat and ready for an inground pool or custom court. Landscaping has been newly updated. Schedule your showing today!
#26022458

Foristell

121 Spoonbill Lane

4 Beds

3 Baths

3,517 Sq.Ft.

$1,275,000

MLS#: 26022458
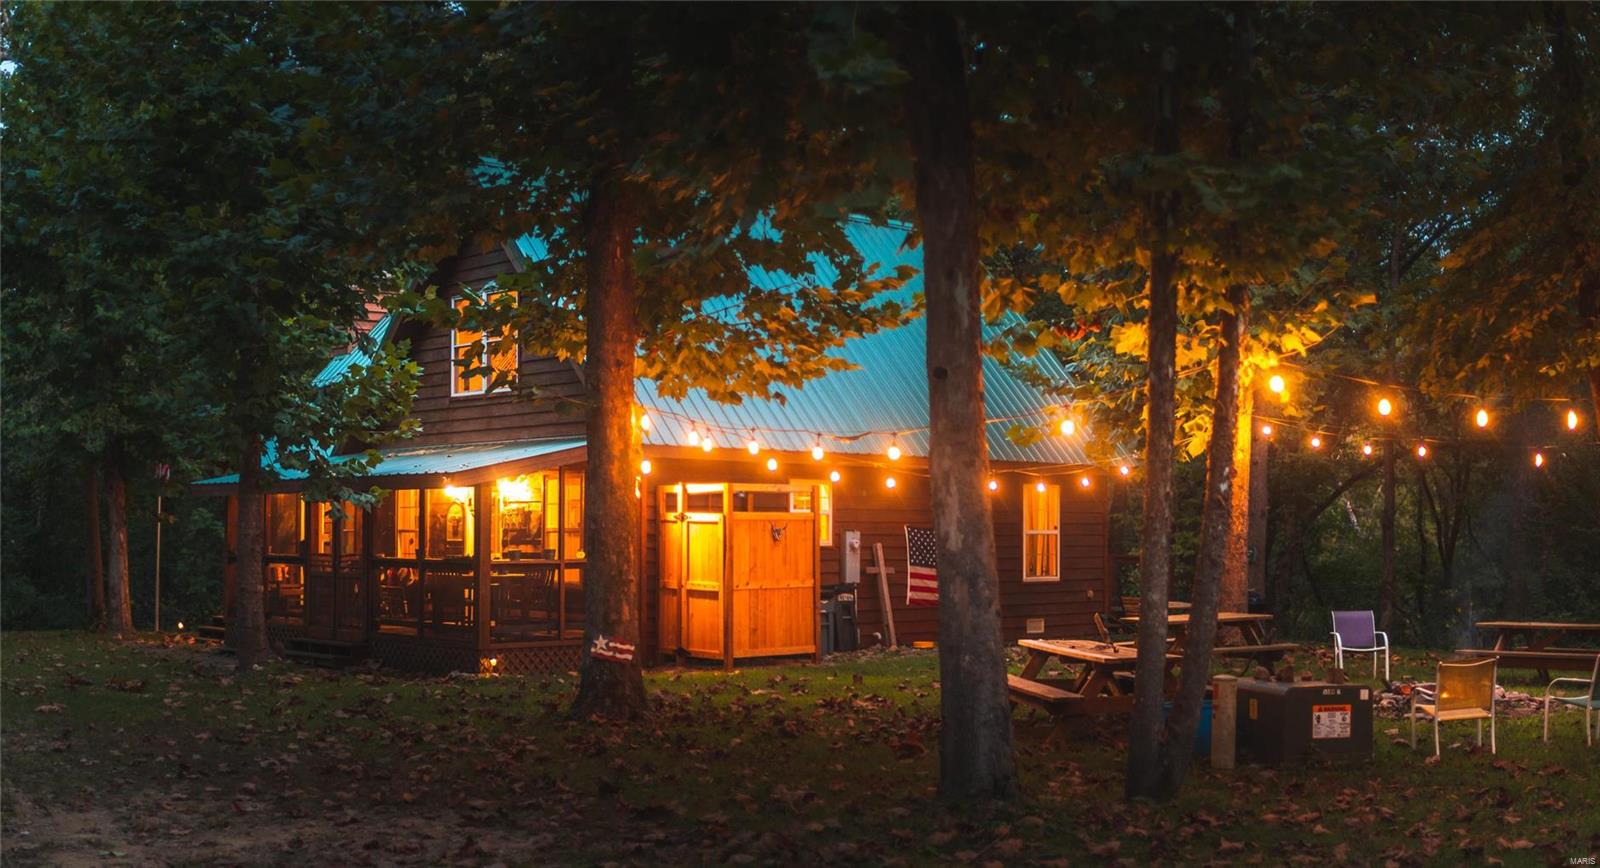
107 acres located in Pulaski county - truly the Paradise of the Piney river. Featuring over 1 mile of Big Piney river frontage, over 25 acres of lakes, & a high volume spring that feeds the lake. The final touch is a masterfully constructed rustic cabin in a perfect spot with views of the river & lake from the front or back deck. This property has a true park like setting with mowed walking/ATV trails throughout the scattered timber. Deer & turkey are an everyday sight feeding in the open pastures daily. Neighboring properties are separated from the property by a government railroad track that excludes commercial use and is maintained for government shipping in emergencies. Property is located less than 5 minutes from shopping/restaurants & hotels but is still secluded. Interior features of the cabin are wood flooring, open ceilings, a beautiful rock fireplace in the living area. This custom home was built with large windows accommodate river & private lake views from the comfort home.
#20068161

Devils Elbow

21805 Torrent Drive

3 Beds

1 Baths

1,500 Sq.Ft.

$1,275,000

MLS#: 20068161
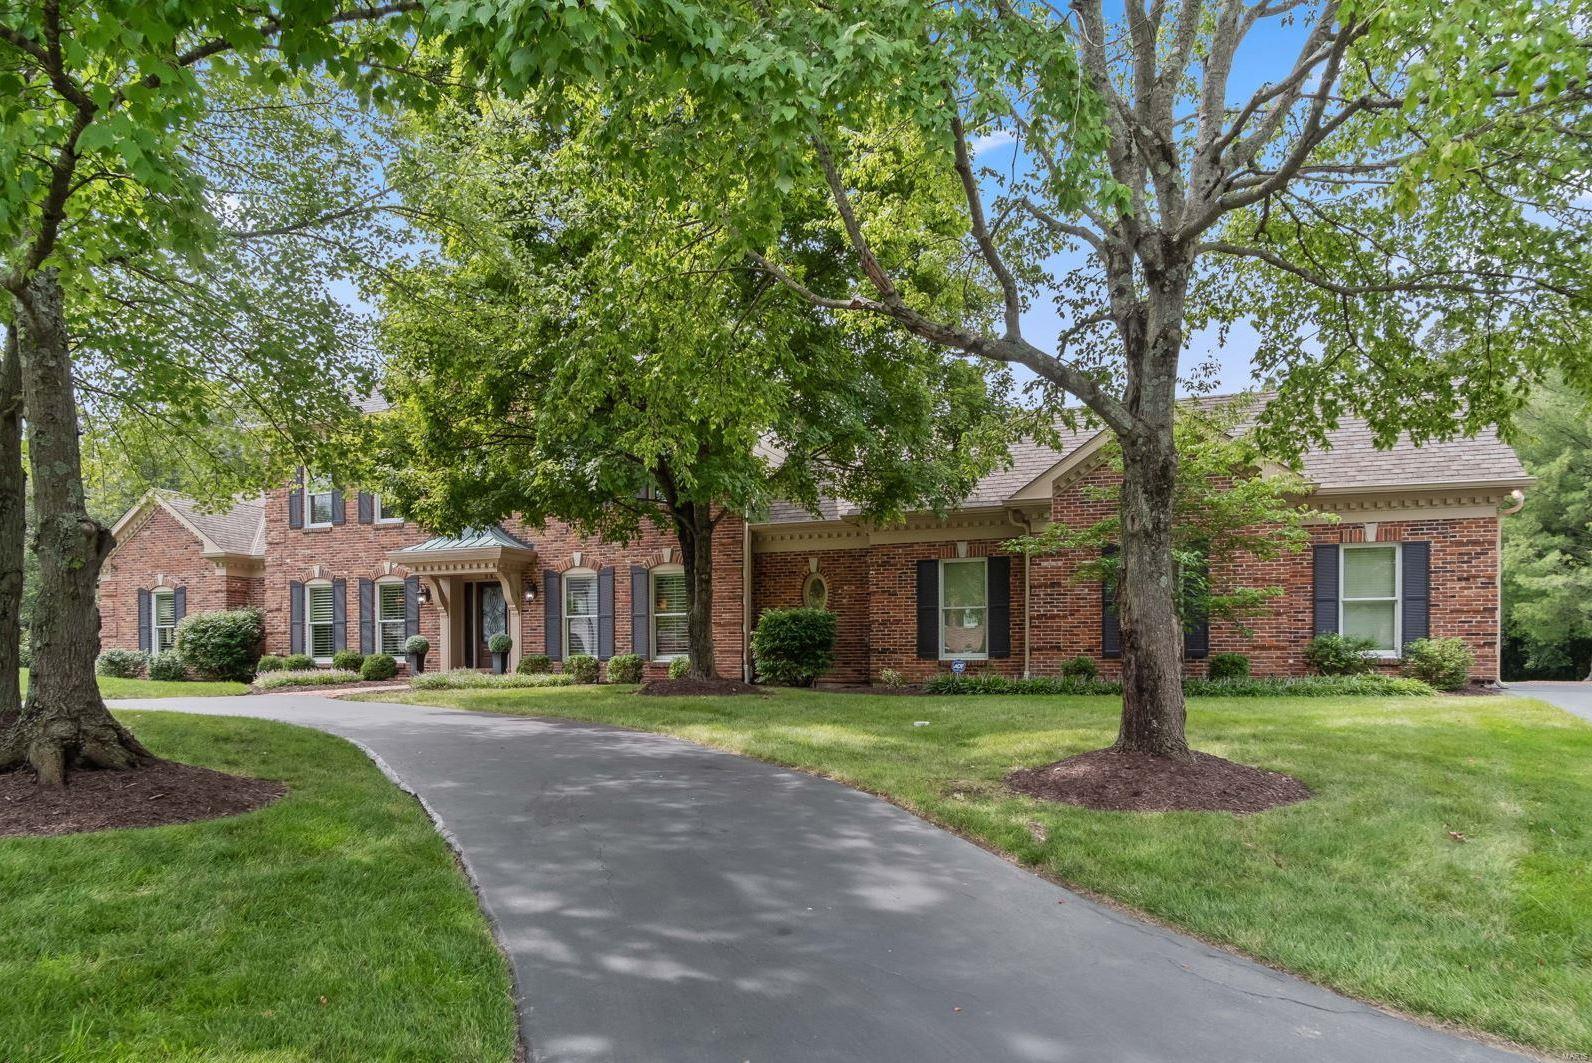
Wrought iron entry leads to welcoming dining & family rooms. Rich, hand scraped wood floors cover both living levels. Plantation shutters, wet bar, full brick fireplace & French doors enhance the 2 story great room. Recent kitchen remodel features custom cabinets w crown molding, Cambria counters, gas cooktop, microwave drawer & wine cooler. The Cambria breakfast table is built alongside the center island. The breakfast room is open to the family room & creates a warm gathering place. The master suite has a coffered ceiling, crown & dental molding & luxury bath with free standing tub. The level yard has a saltwater pool, cool deck, covered patio & is surrounded by woods. The lower level features a recreation room with fireplace, wet bar plus an exercise area large enough for all kinds of equipment, a sleeping room & full bath. Pella windows were installed in August. Hardie Board siding is slated for the coming weeks. NOTE: 2 rooms have VIRTUAL STAGING.
#21053569

Chesterfield

939 Arlington Oaks Terrace

5 Beds

3 Baths

5,448 Sq.Ft.

$1,275,000

MLS#: 21053569
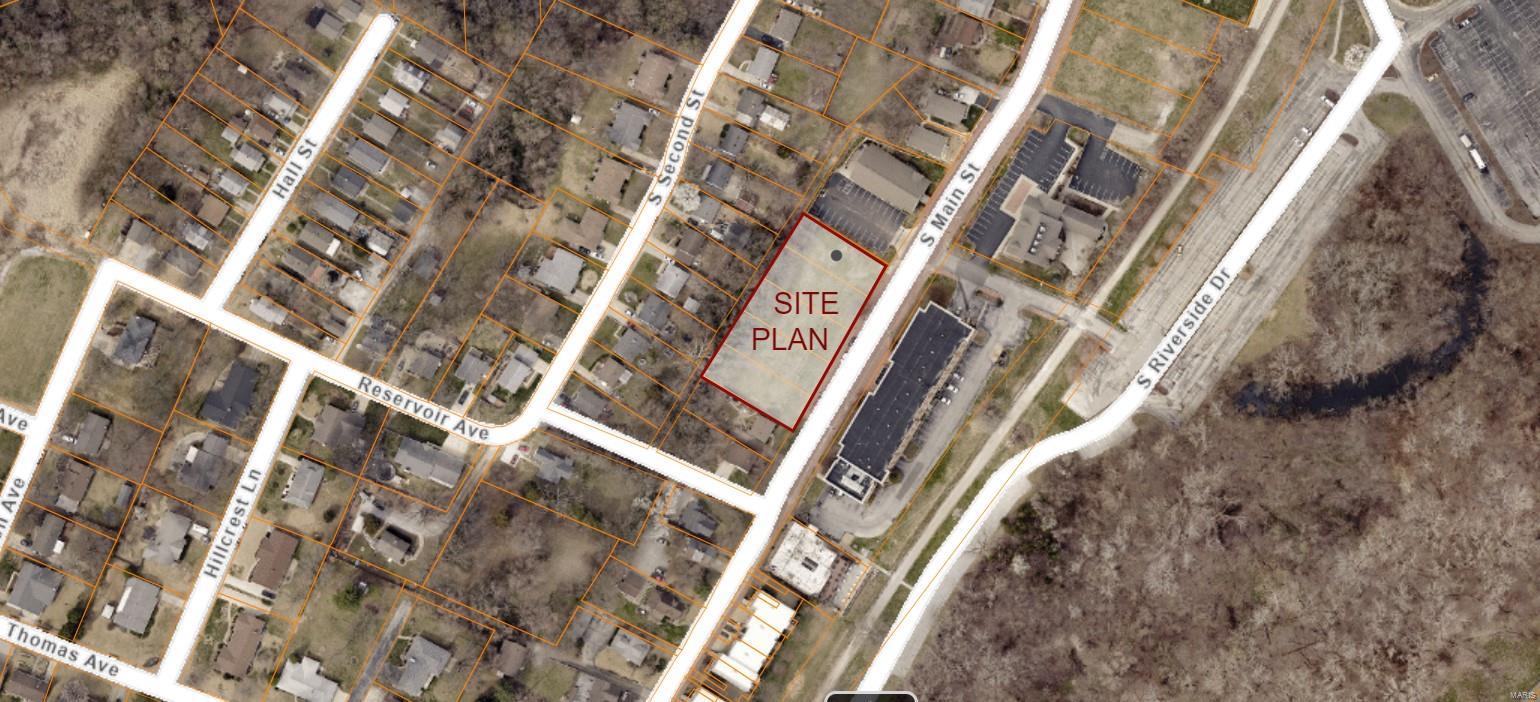
On the cobblestones of Historic Main Street St. Charles. With 250' of frontage along the gas-lit sidewalks of South Main Street, you will not find another property like this.The site was fully developed in preparation for a 24-unit live/work project that was shelved when the 2008 recession hit, the property has been waiting patiently since. In addition to Engineering, Soils and Surveying work, site improvements that were installed include;  Water Main improved and extended through the site, Sewer Main improved and extended along the entire front of the site including multiple laterals and paid sewer taps, an Extensive Retaining Wall was constructed at the rear of the site as well as one curb cut on Main Street.Within walking distance of the Streets of St Charles complex, the Ameristar Casino, and all the shops and restaurants along Main Street the potential for this site is evident. "Possible" Commercial Use.
#23043609

St Charles

1119 S Main Street

None Beds

None Baths

0.8 acres

$1,275,000

MLS#: 23043609
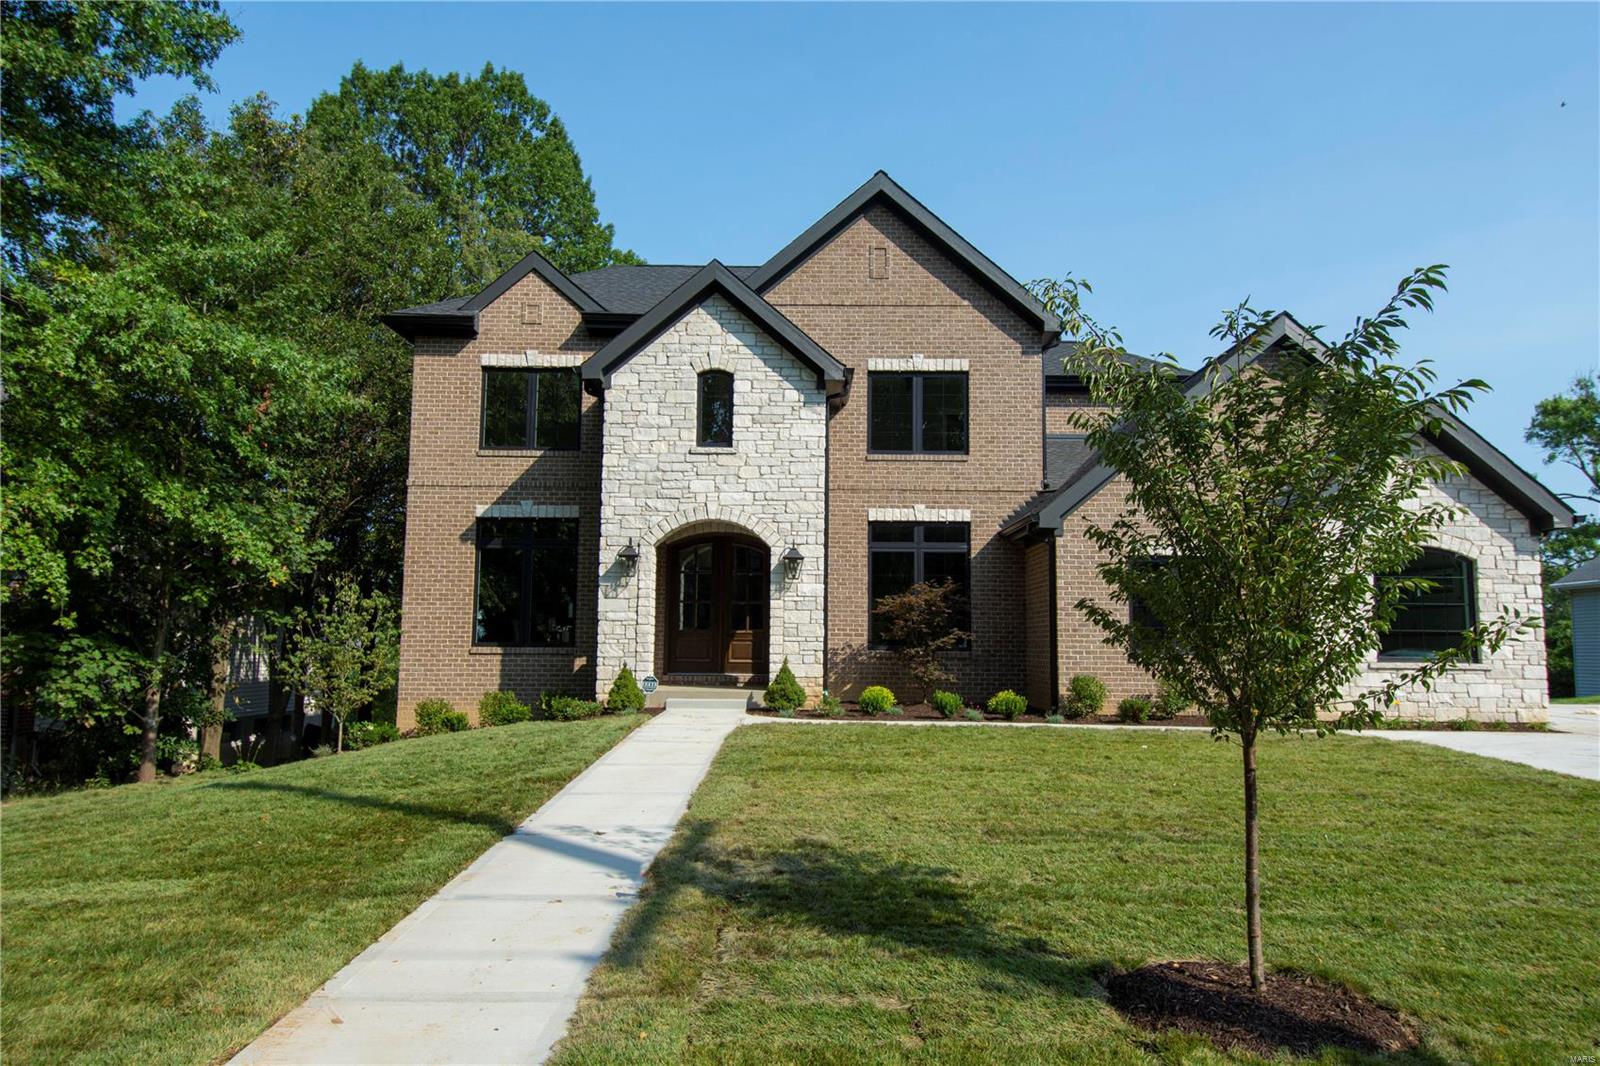
Est. 2019. New construction in Ladue Schools! Located on a large deep lot this gorgeous custom 1.5 story home features 4 bed, 4.5 bath, 3-car garage, high ceilings, open floor plan and is smart home enabled. HIGHLIGHTS INCLUDE: Main flr master and luxurious master bath with custom shower with 3 shower heads, his and her vanities, walk-in custom closet and stone vanity tops; designer kitchen with SS Wolf and Jenn-Air appliances, 42 inch custom white cabinets, large island, granite counter tops, walk-in pantry, and butler's pantry; stacked stone fireplace in spacious family rm; custom hardwood floors; beautiful Mertie trims throughout; laundry rm on 1st and 2nd flrs; Large backyard with composite deck AND patio; James Hardie siding, cement soffit and facia; landscaped and sodded with sprinkler system; lifetime foundation waterproofing system with exterior and interior perimeter drain tile with sump pit and pump. Too many features to list! Close to major hwys, restaurants, and schools! Additional Rooms: Mud Room
#19066430

St Louis

9241 Old Bonhomme Road

4 Beds

4 Baths

4,200 Sq.Ft.

$1,275,000

MLS#: 19066430
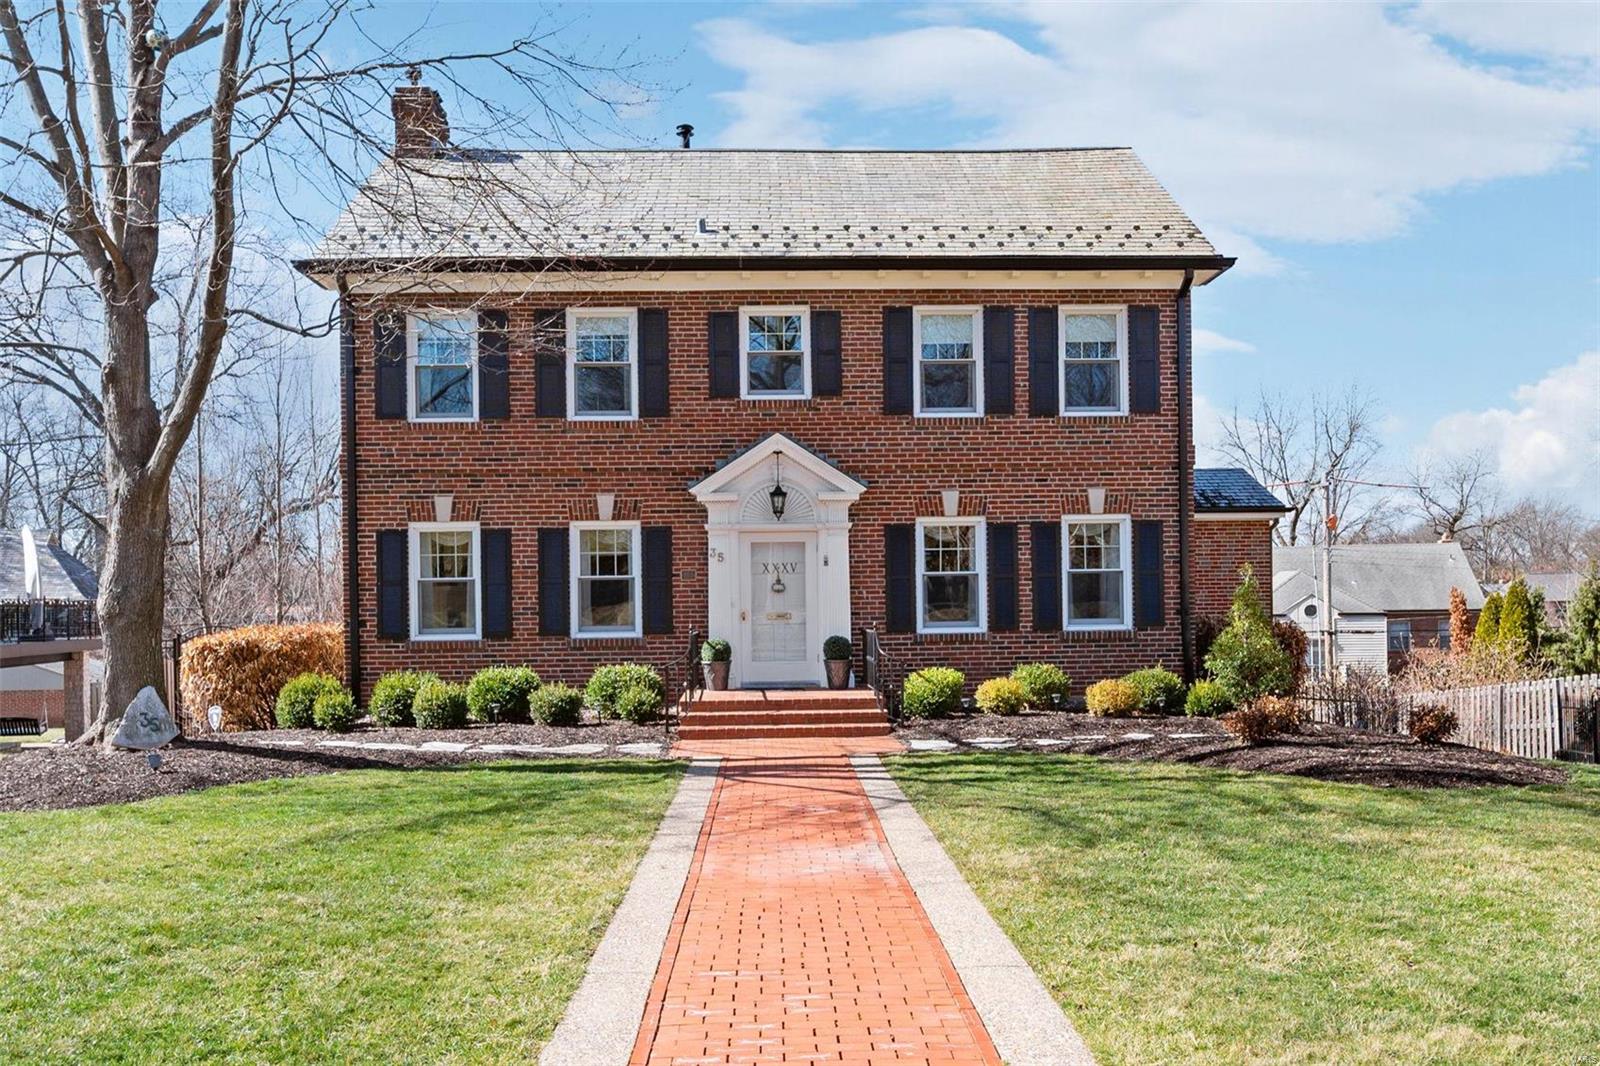
This artfully expanded Claverach Park home is a car lover’s dream with 4 total garage spaces. A substantial 3-story addition includes a spacious family/great rm, huge primary BR suite & 3 more garage spaces. 
The family/great rm has a high ceiling, custom rich paneling, a special Missouri limestone wall with a gas fireplace, walk-in wet bar, casual eating area, built-in shelves & cabinets. Light filled living rm, formal dining rm, big guest bath, kitchen w/white cabinets, main flr laundry combo w/2nd half bath.
The 2nd floor has 4 BR's, 2 full & 1 half bath. Large primary BR has 10’7” coffered ceiling, custom walk-in closet & a 2nd closet, big ensuite bath w/2 sink vanity, tub, separate shower. 2nd BR was originally 2 separate BR's & could be re-divided if want 5 BR's. A full hall bath. Half bath within the smallest BR. 
Professionally landscaped yard w/inground sprinklers, fenced yard, raised brick patio, big back driveway for cars,boat,RV’s, parties & other fun outdoor activities.
#23014249

Clayton

35 Crestwood Drive

4 Beds

2 Baths

3,685 Sq.Ft.

$1,275,000

MLS#: 23014249
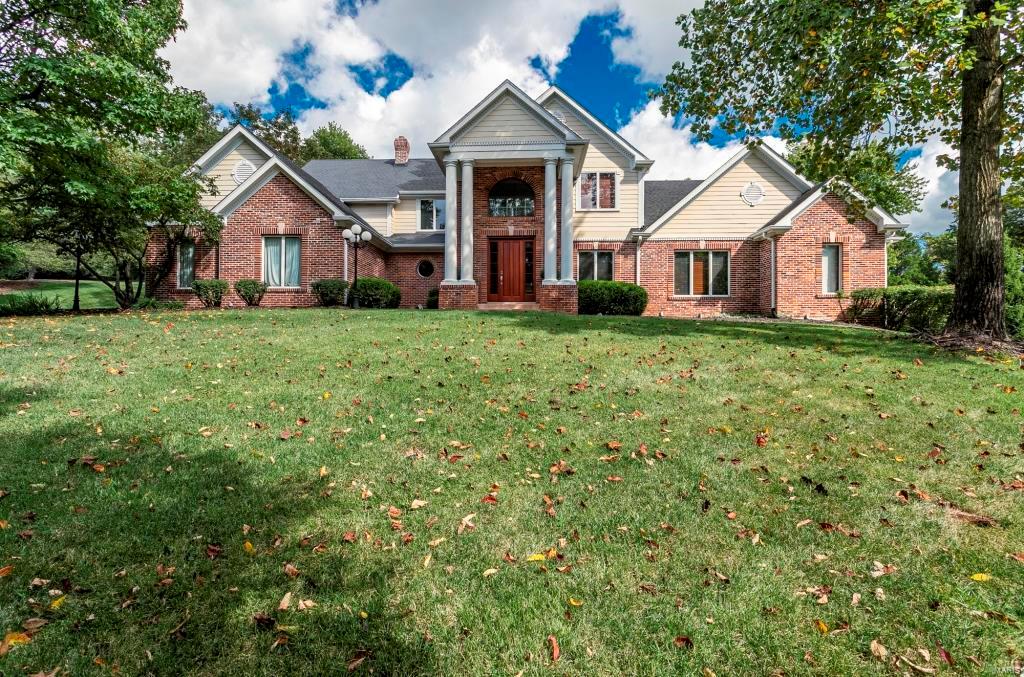
Spectacular, custom 1.5-Sty, situated on a beautiful 1.15 acre lot, in the prestigious Town & Country Estates Subdivision. 5 Beds, 6 Baths (4F/2H) home with 6,800 sqft of living space, has significant updates inside & out, and is freshly painted to show off its architectural details. Formal Dining, elegant Great Room and stunning gourmet Kitchen with Viking appliances! Master Retreat with see-thru fireplace and luxury Bath. Laundry with cabinets/lockers. 2nd Floor Loft & Bonus Room. Finished LL with Media Room, bar area and wine cellar! This home is perfect for entertaining! Private backyard oasis, huge awesome covered porch off the Hearth Room, incredible covered patio/pool house complete with bar, outdoor kitchen, and a beautiful updated Powder Room, in-ground pool, or host a neighborhood basketball game! Highlights: zoned HVAC, professional landscaped yard, irrigation system, wired sound system for the outdoors, and oversized 3-car garage with epoxy flooring. Additional Rooms: Wine Cellar
#20076562

Town and Country

12511 Town And Country Estates Lane

5 Beds

4 Baths

6,800 Sq.Ft.

$1,275,000

MLS#: 20076562
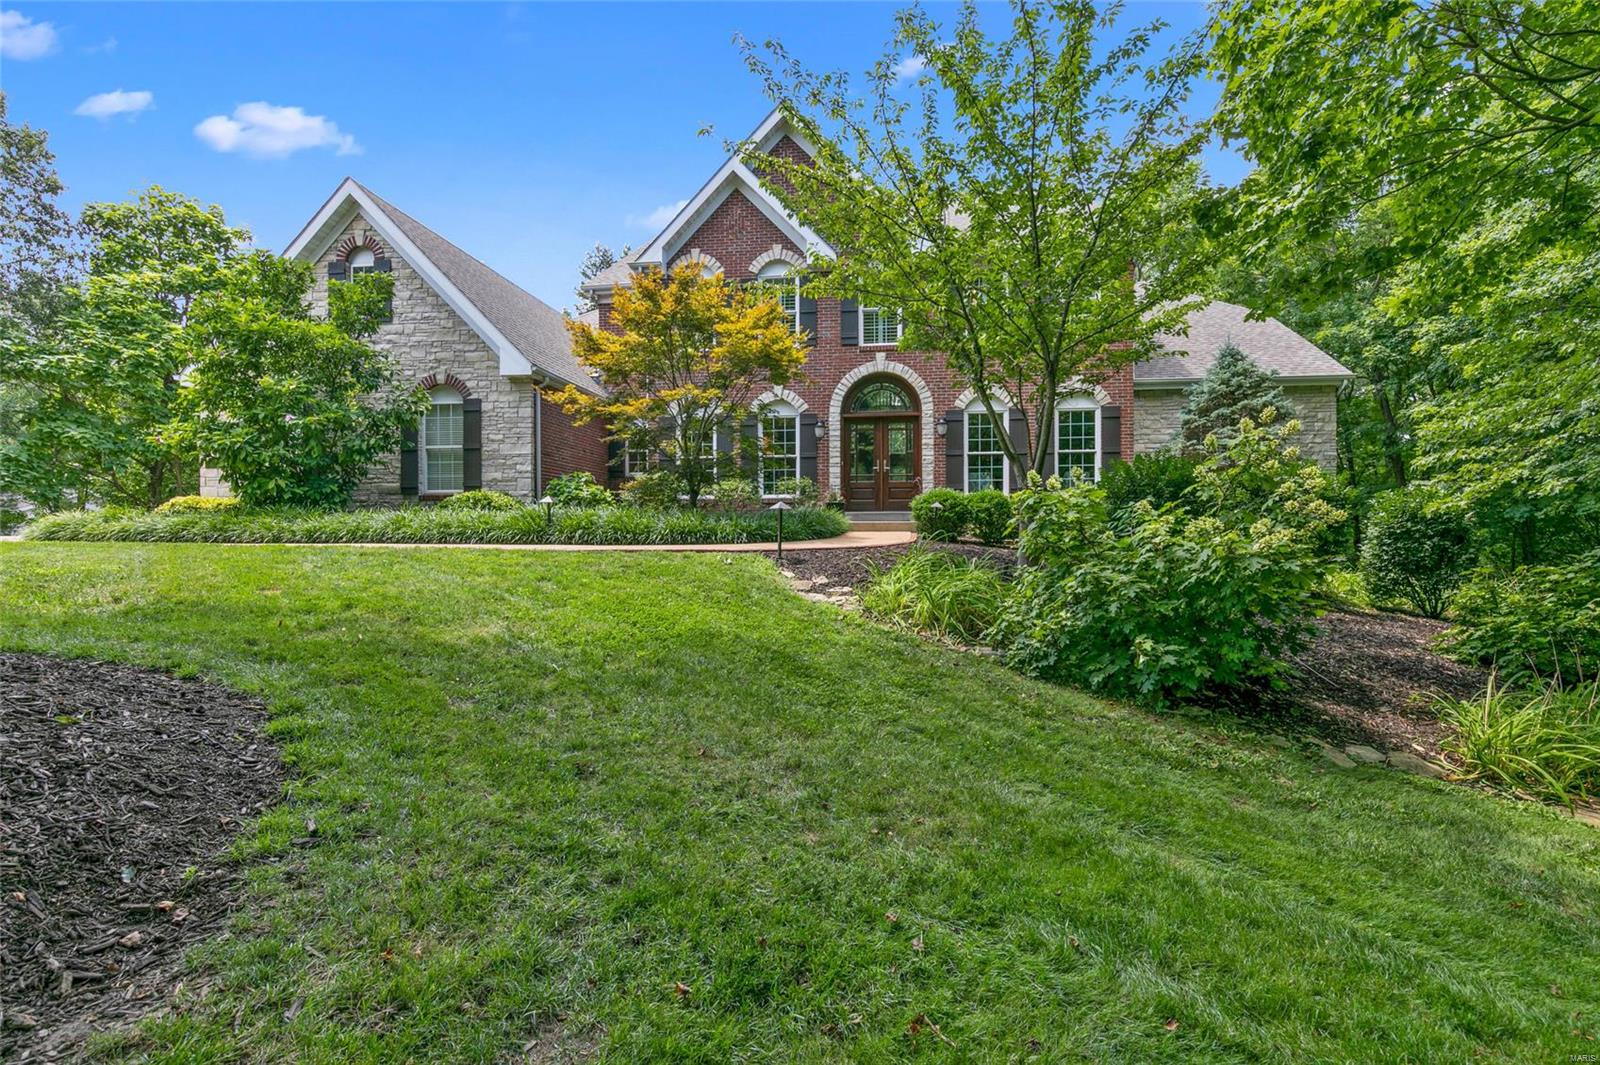
Finally!  A private, level 1.25 acre lot with a newer home in 63122!  This gorgeous lot is surrounded by trees, walkable to Kirkwood Park and close to everything Kirkwood has to offer.It feels like your own resort.  It even has a heated outdoor kitchen/deck with a built in grill, 2 gas burners, sink and fridge to enjoy the scenery year-round.The scenery includes a hot tub, pavestone patio,pond and waterfall.The home is 20 years new and this 5 bed, 6 bath beauty has over 6197 sq. ft. to spread out.  It offers the best in entertaining style while still being cozy.The inside kitchen boasts 4 dishwashers, gas range, walk-in pantry, wine fridge and opens onto the hearth room where the stone fireplace is the centerpiece.  The master is on the main level with both his/her closets and an oversized bath.  Each of the 4 bedrooms upstairs are nicely sized with a bath.The walkout lower level continues the entertaining space with a wet bar, beer tap, rec room, exercise/media room and a full bath.
#20051786

Kirkwood

1312 W Adams Avenue

5 Beds

5 Baths

6,197 Sq.Ft.

$1,275,000

MLS#: 20051786
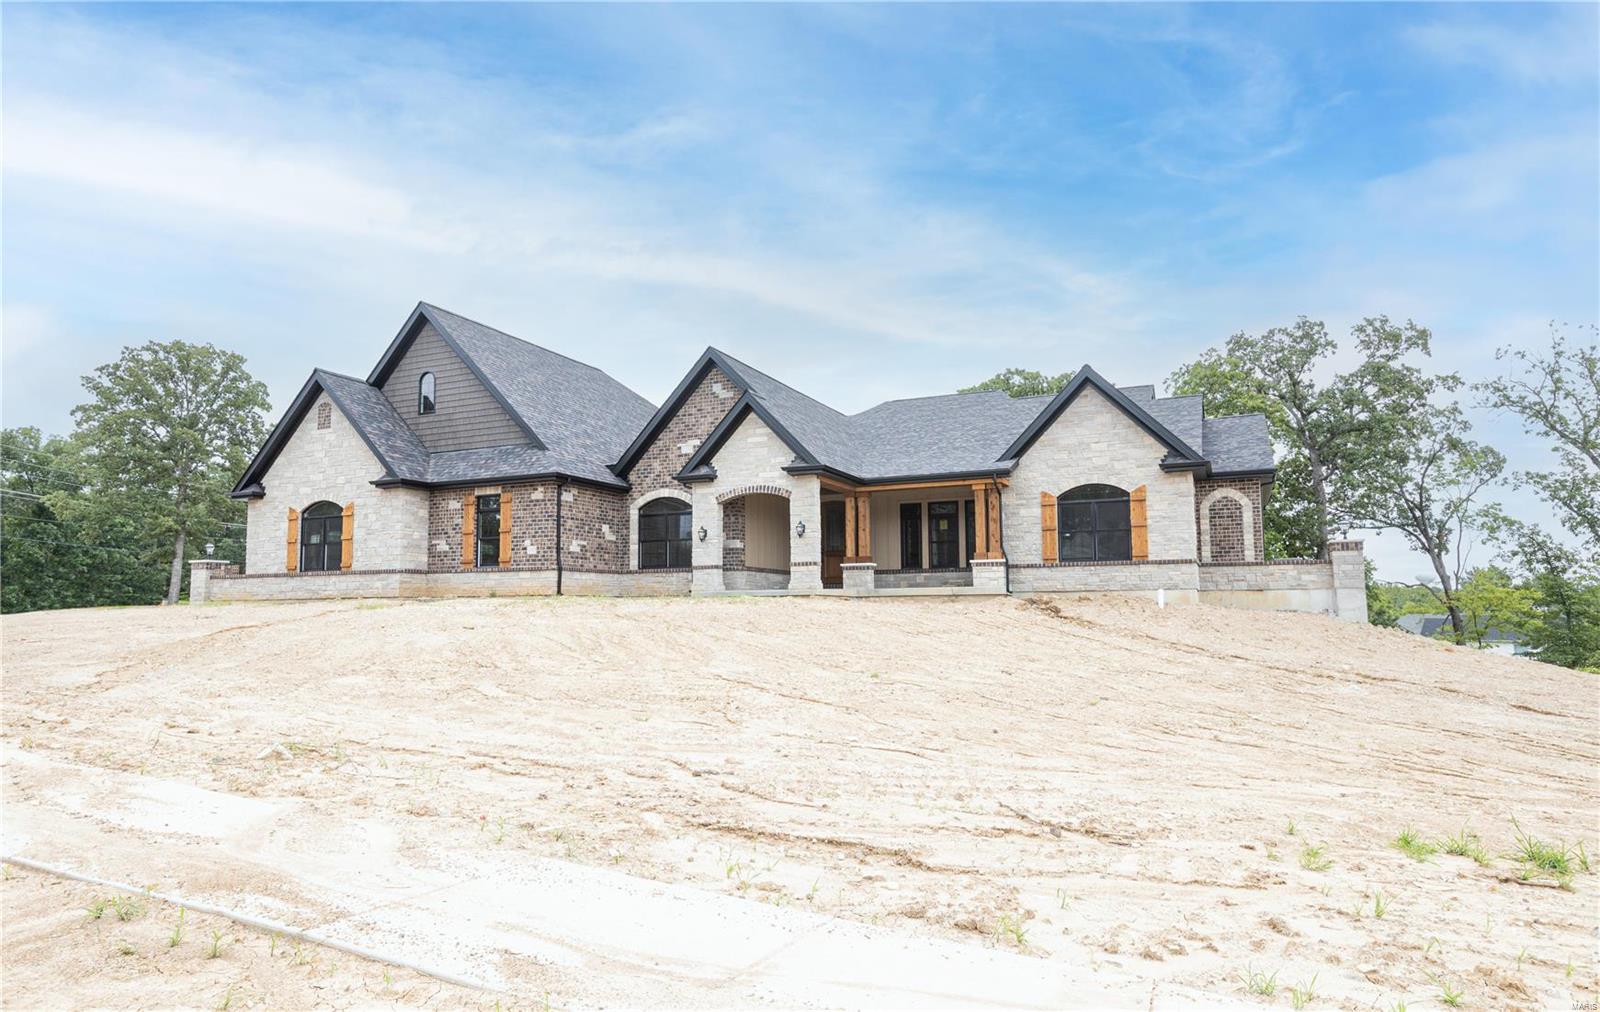
FOR COMP PURPOSES ONLY COOL: 14 SEER+
#23040547

Wentzville

104 Adoani Avenue

4 Beds

2 Baths

3,100 Sq.Ft.

$1,275,000

MLS#: 23040547
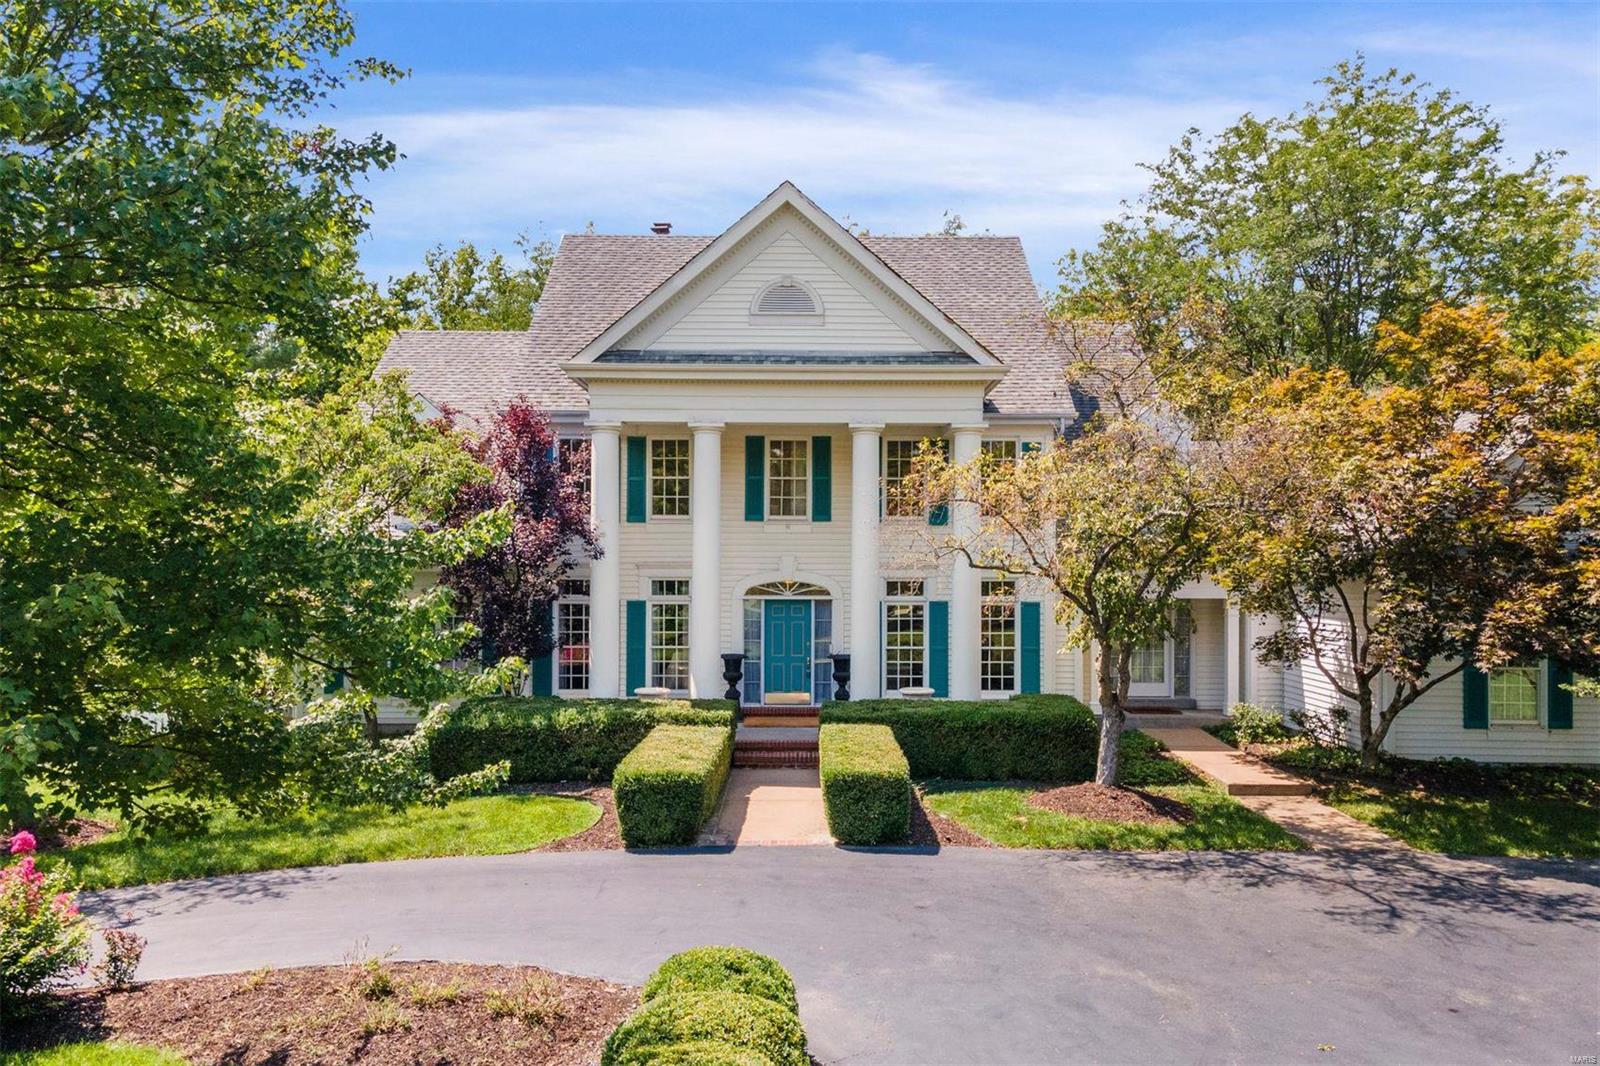
A complete refresh at this lovely colonial home with just under 5,000 sqft of above grade living space. Freshly painted and new carpet throughout. Two-story living room with floor to ceiling windows overlooking gorgeous rear yard, plus dining room, wood-paneled study, primary suite with newly tiled bathroom, kitchen open to hearth room and laundry room complete the main. 3 bedroom suites on upper and a 1,500 sqft finished lower level with a 5th bedroom, full bath, family room with fireplace & bar and a dance/fitness room. 3 car garage and level fenced acreage. Walk to Rossman School & Covenant Seminary. Easy access to area hospitals and 40/64 thoroughfare.
#24044476

Creve Coeur

12536 Conway Road

5 Beds

5 Baths

6,445 Sq.Ft.

$1,275,000

MLS#: 24044476
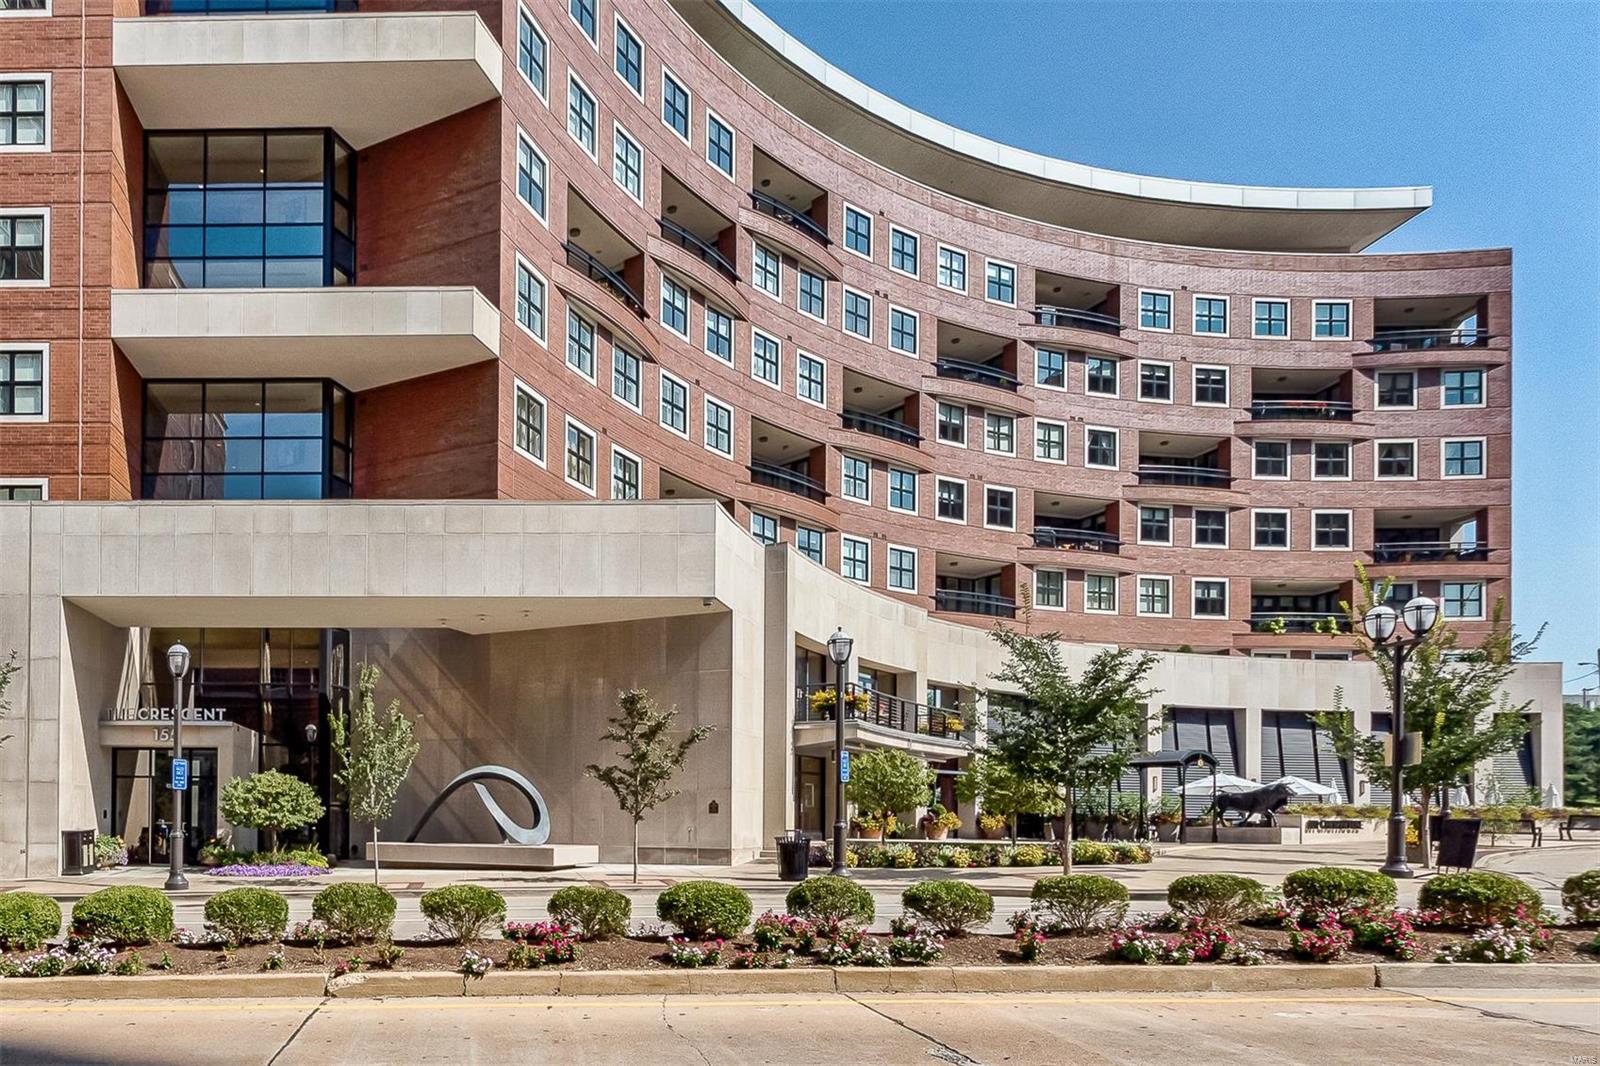
This is the Clayton condo you have been waiting for. 2,932 SF. 2 bedroom, 2.5 bath well cared for home with many upgrades. Design easily adapts to any décor. Stylish features incl. warm-toned hardwoods throughout living space; large crown molding, wonderful built-in bookshelves & cabinets, tray ceiling, high-end cabinetry, custom closets. The open living  dining rooms are perfect for entertaining. Well planned center island chef’s delight kitchen  w breakfast bar, Wolf & sub -Zero appliances, granite counters, 2 sinks, beverage cooler and the perfect eating space. The adjoining office is exceptional. The master suite has its own wing and includes 3 walk in custom designed closets, spacious bath with shower and jetted tub. Washer & dryer, 3 TV’S and window coverings included. Building amenities: 24-hr front desk attendant, valet, on-site manager, concierge, club room w/kitchen, fitness ctr, garden w/dog park, secure/heated garage w/2 spaces, storage locker, bicycle storage. Location: Interior Unit
#20075954

Clayton

155 Carondelet Plaza 407

2 Beds

2 Baths

2,932 Sq.Ft.

$1,275,000

MLS#: 20075954

* Listings identified with the FMLS IDX logo come from FMLS and are held by brokerage firms other than the owner of this website. The listing brokerage is identified in any listing details. Information is deemed reliable but is not guaranteed. If you believe any FMLS listing contains material that infringes your copyrighted work please click here to review our DMCA policy and learn how to submit a takedown request. © 2024. First Multiple Listing Service, Inc.

Categories

Homes Tailored to Your Lifestyle

Buyers Guide

Buying a home is one of the most exciting milestones of your life.

View more

Sellers Guide

Putting your home on the market can be a stressful process, especially when you don’t know what to expect.

View more

Market report

With just a few clicks, you'll gain instant access to valuable insights about the real estate market, including trends, property values, and community analytics.

View more

Home value

Unlike automated valuations, our hands-on review will provide a comprehensive opinion of your home’s value while considering important interior elements and other location intangible factors that machine algorithms so often miss.

View more

Buyers resources

Guides on financing, inspections, and choosing the right Realtor for a smooth home purchase.

Sellers resources

Practical tips on staging, pricing, and preparing your home to attract buyers and maximize your sale.

Send a message

Message successfully sent.

Reason for contacting?

I agree to receive email communication and understand I can unsubscribe at any time.

I agree to be contacted by Realhub DEV via call, email, and text for real estate services. To opt out, you can reply 'stop' at any time or reply 'help' for assistance. You can also click the unsubscribe link in the emails. Message and data rates may apply. Message frequency may vary. Privacy Policy

Sign In Sign Out

Virtual Assistant

Would you like to take the next step with this property? We can help you schedule a showing or virtual tour, or send you more details.

Yes, I would like more information.

Thank You for Your Reply, One of Our Agents will contact you as soon as possible

No, maybe later.

Thank you, you can always contact me via email, phone number or through the contact form.

Realhub AI

Lucy - Your AI-Powered Realtor

Update Your Temporary Password

Personalize your search

Enter your email and we'll notify you immediately when new listings match what you're looking for.

or enter email address

Already have an account ? Login here

Continue your home search

I agree to receive communications and understand I can unsubscribe at any time.

I agree to be contacted by Realhub DEV via call, email, and text for real estate services. To opt out, you can reply 'stop' at any time or reply 'help' for assistance. You can also click the unsubscribe link in the emails. Message and data rates may apply. Message frequency may vary. Privacy Policy

Already have an account ? Login here

We use cookies

We use cookies primarily for analytics to enhance your experience. By accepting, you agree to our use of these cookies. You can manage your preferences or learn more about our cookies policy.