Thinking of selling?

Blue Sapphireline

Browse Properties
  • Nearby me

Popular Features

Community Features

Association

Property Features

Waterfront

View

Exterior Features

Interior Features

Style

E-Alert name

Properties

10000 properties match your criteria

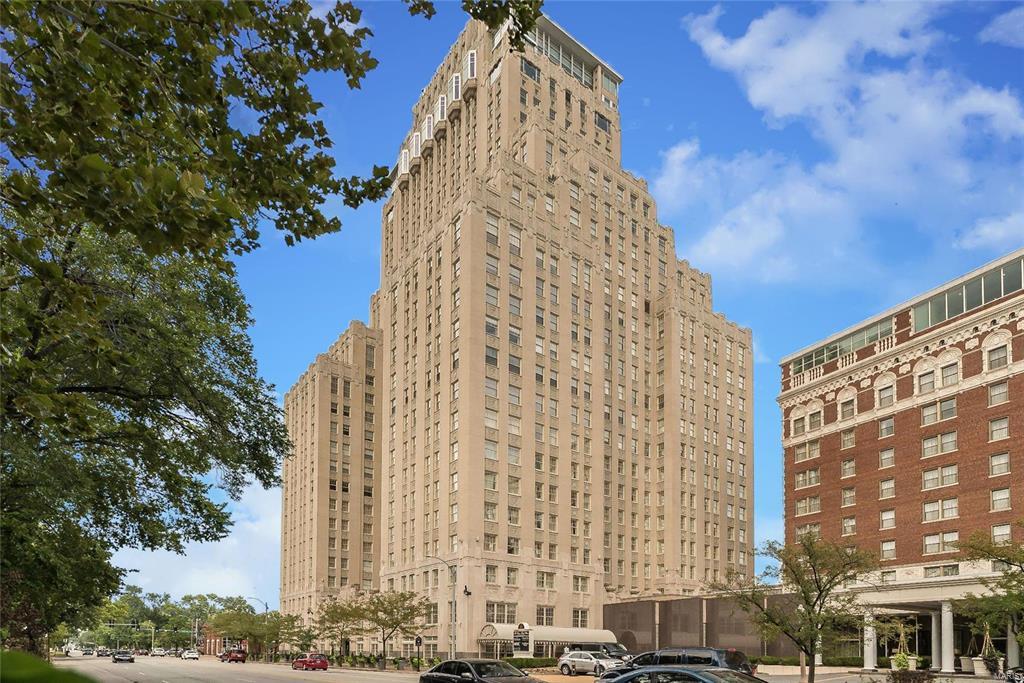
2 bedrooms, 2 1/2 baths with a study - for comp purposes only
#25035028

St Louis

232 N Kingshighway Boulevard 1106

2 Beds

2 Baths

2,064 Sq.Ft.

$1,275,000

MLS#: 25035028
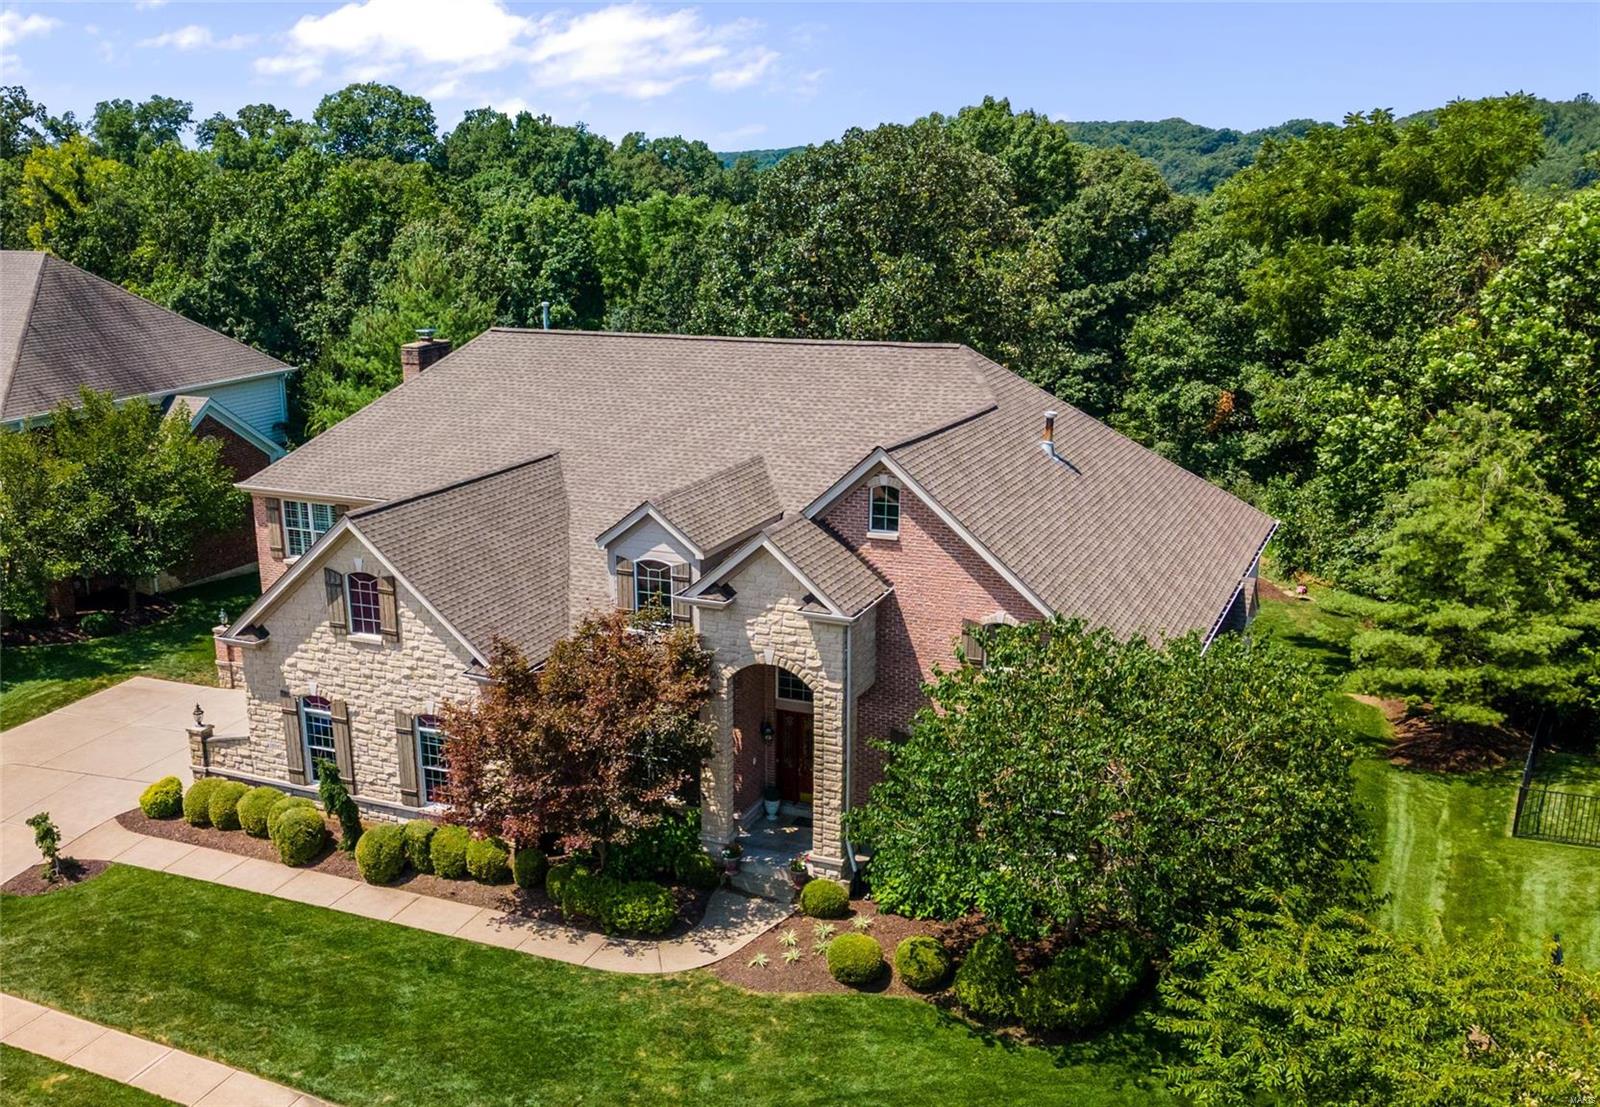
Impressive 5 bedroom, 1.5 story home in the Wings of Eagle Crest! Over 7000 finished sq ft of luxury space on a one acre lot backing to trees. Two-story entry foyer with elegant marble flooring is flanked by the study with French doors & built-ins and the formal dining room featuring a tray ceiling. The great room boasts an 18-ft ceiling, Palladian windows and double-sided gas fireplace. The kitchen has been recently updated with quartz counters, subway tile backsplash, new lighting, fresh paint and more. Main floor master suite offers 12-ft ceiling, bay window and sitting room with a fireplace. The upper level features three spacious bedrooms and a bonus room. A fantastic finished lower level awaits with rec room, exercise room, extraordinary wine cellar/wet bar, stone flooring, double-sided stone fireplace and fifth bedroom with a spacious full bath that would be great as in-law or teen suite. Composite deck overlooks the wooded yard boasting an award winning waterfall & pond.
#21044328

Chesterfield

16842 Eagle Bluff Court

5 Beds

4 Baths

7,087 Sq.Ft.

$1,275,000

MLS#: 21044328
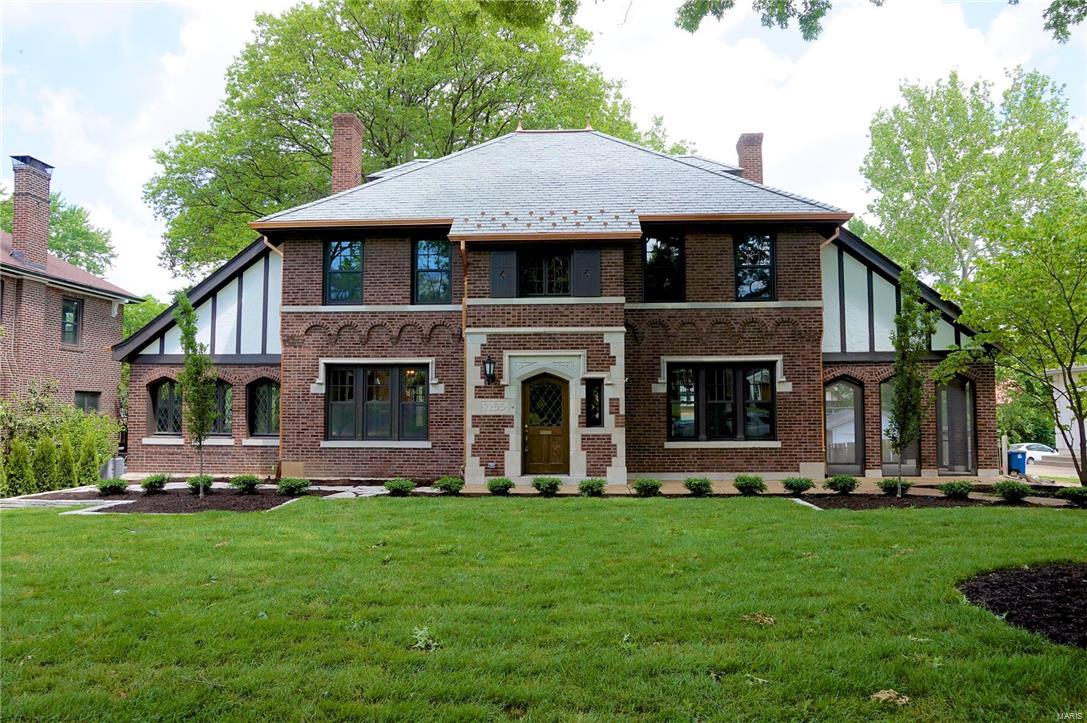
Entered for comp purposes. Property appraised. Another stellar rehabbed home by Saint Louis' finest craftsmen, Period Restoration. Home has an open floor plan with designer finishes including custom made cabinetry and built ins,  Italian gas stove, upper end appliances, designer lighting. New 3 car detached garage, new slate roof and irrigation system.  Windows professionally renovated or replaced with thermal historically accurate windows. The home is one of the finest of it's size and quality in the Clayton, University City, CWE area.
#17040825

University City

7255 Maryland Avenue

4 Beds

3 Baths

3,218 Sq.Ft.

$1,275,000

MLS#: 17040825
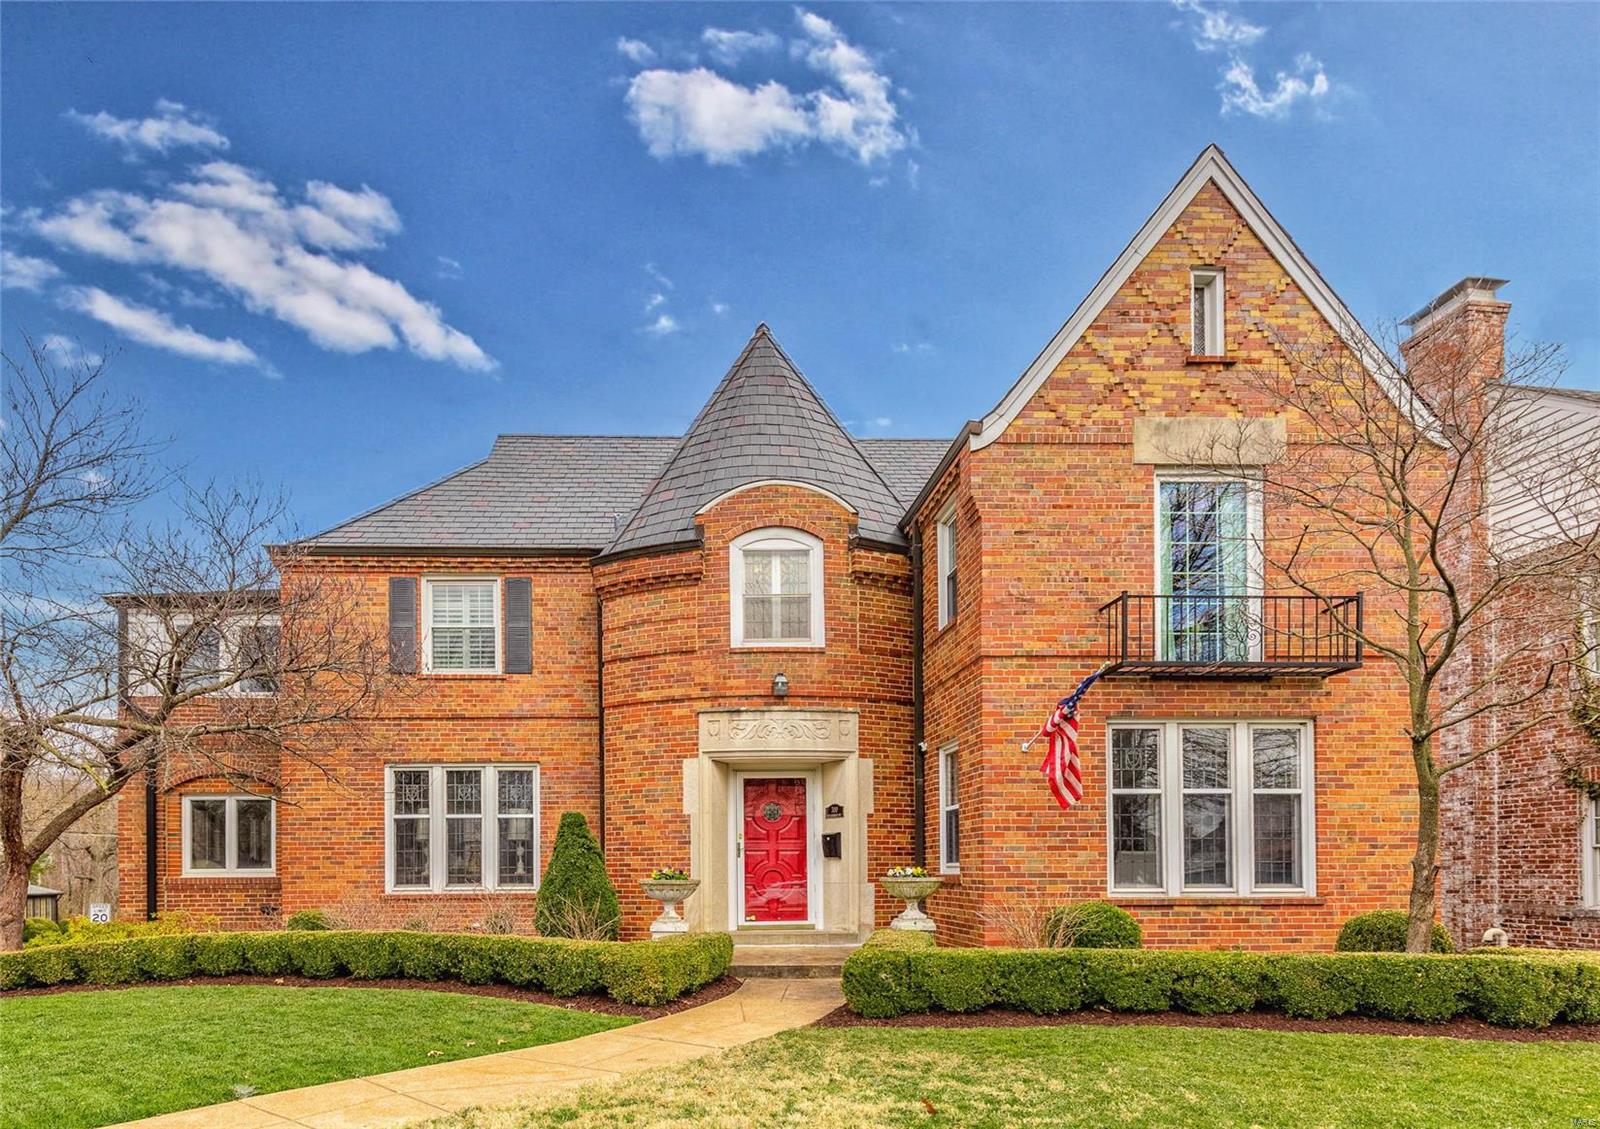
Located in sought after Davis Place, this stunning, grand, warm and inviting house is a must see! The main floor boasts a gorgeous dining room with art glass windows and picture molding, a newly renovated eat-in kitchen that opens to a light filled family room with built-in bookcases, a gracious living room with French doors opening to a sunroom (currently being used as an office), a powder room, and a bonus room which could be an additional office, pantry, etc. Upstairs you will find four generously sized bedrooms, two nice sized bathrooms-one recently renovated plus another sunroom - perfect for a sitting area or an extension of one of two bedrooms and plenty of closet space! The lower level offers recreation space, a half bathroom, a wet bar and another bonus area which is currently being used as an exercise room. The fenced-in rear yard offers a beautiful stone patio with an outdoor kitchen plus plenty of green space. Many updates listed on the features sheet! Additional Rooms: Sun Room
#23011996

Clayton

700 S Meramec Avenue

4 Beds

2 Baths

3,260 Sq.Ft.

$1,275,000

MLS#: 23011996
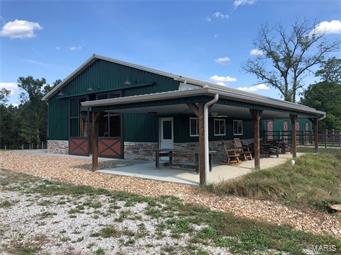
Eagle Pines Ranch
Incredible 82+/- acre equestrian estate approximately 50 minute drive from St.Louis. Eagle Pines Ranch is nestled among the pine trees and surrounded by a 20+/- acre lake.  For the serious horseman or an outdoors man this ranch answers everything on the wish list. 

8 stall 3,000+/- SQ FT stable with office, 3/4 bath, conference room, tack room, feed room, wash rack, outdoor Priefert outdoor runs with paddocks, patio area. 

12,800+/- SQ FT covered riding arena with covered porch with special lighting and sand. 

This is an exceptional opportunity for a buyer and besides being a top equestrian ranch the set up and beauty of the land would also make it an ideal place for a winery or entertainment venue. The buildings, land and lake are all in great shape, well cared for and maintained. The arena and stable look brand new and are super clean. 

Adjoining the Eagles Pines Ranch is 11+/- acres owned by same family with caretakers or guest home priced at $150,000.
#18080471

Luebbering

8114 Friend

4 Beds

3 Baths

N/A

$1,275,000

MLS#: 18080471
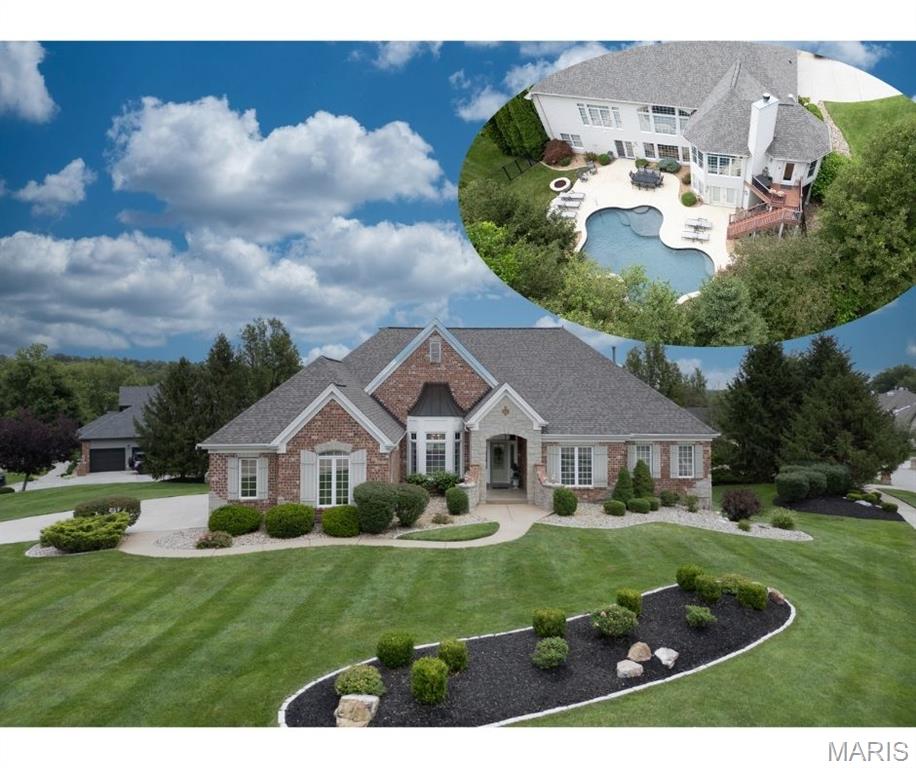
You won’t be disappointed! Beautiful brick and stone front with striking wing wall details. Enter through an upgraded leaded glass door with matching sidelights. Gorgeous hickory flooring throughout the main living area. Formal dining room to the left; private office with French doors to the right. The living room features transom windows and 11’ ceilings. The updated kitchen offers a Wolf double oven & 8-burner gas range, granite counters, groutless ceramic backsplash, custom walk-in pantry, and pull-out cabinetry. The hearth room features a fireplace, transom-tinted windows and opens to a sunroom with access to the grill deck. The primary suite includes dual custom closets, tray ceilings with lighting and floor to ceiling windows letting in lots of natural light. The home also features a private, resort-like backyard with Gunite pool, cool decking, water feature, lush landscaping, and firepit. Walkout lower level with two bedrooms, two baths, fireplace, wet bar, and a bonus/game room with dishwasher, microwave, ice maker, and cabinetry—perfect for entertaining. Side-entry 3-car garage with epoxy flooring, built-ins, and overhead storage. Driveway replaced in 2022. Secondary entrance leads to a large laundry room with ample cabinetry, granite counters, built-in sink, and coat closet. Meticulously maintained with thoughtful upgrades throughout—this home is truly move-in ready!
#25050036

St Charles

4500 Austin Point Court

4 Beds

4 Baths

5,100 Sq.Ft.

$1,275,000

MLS#: 25050036
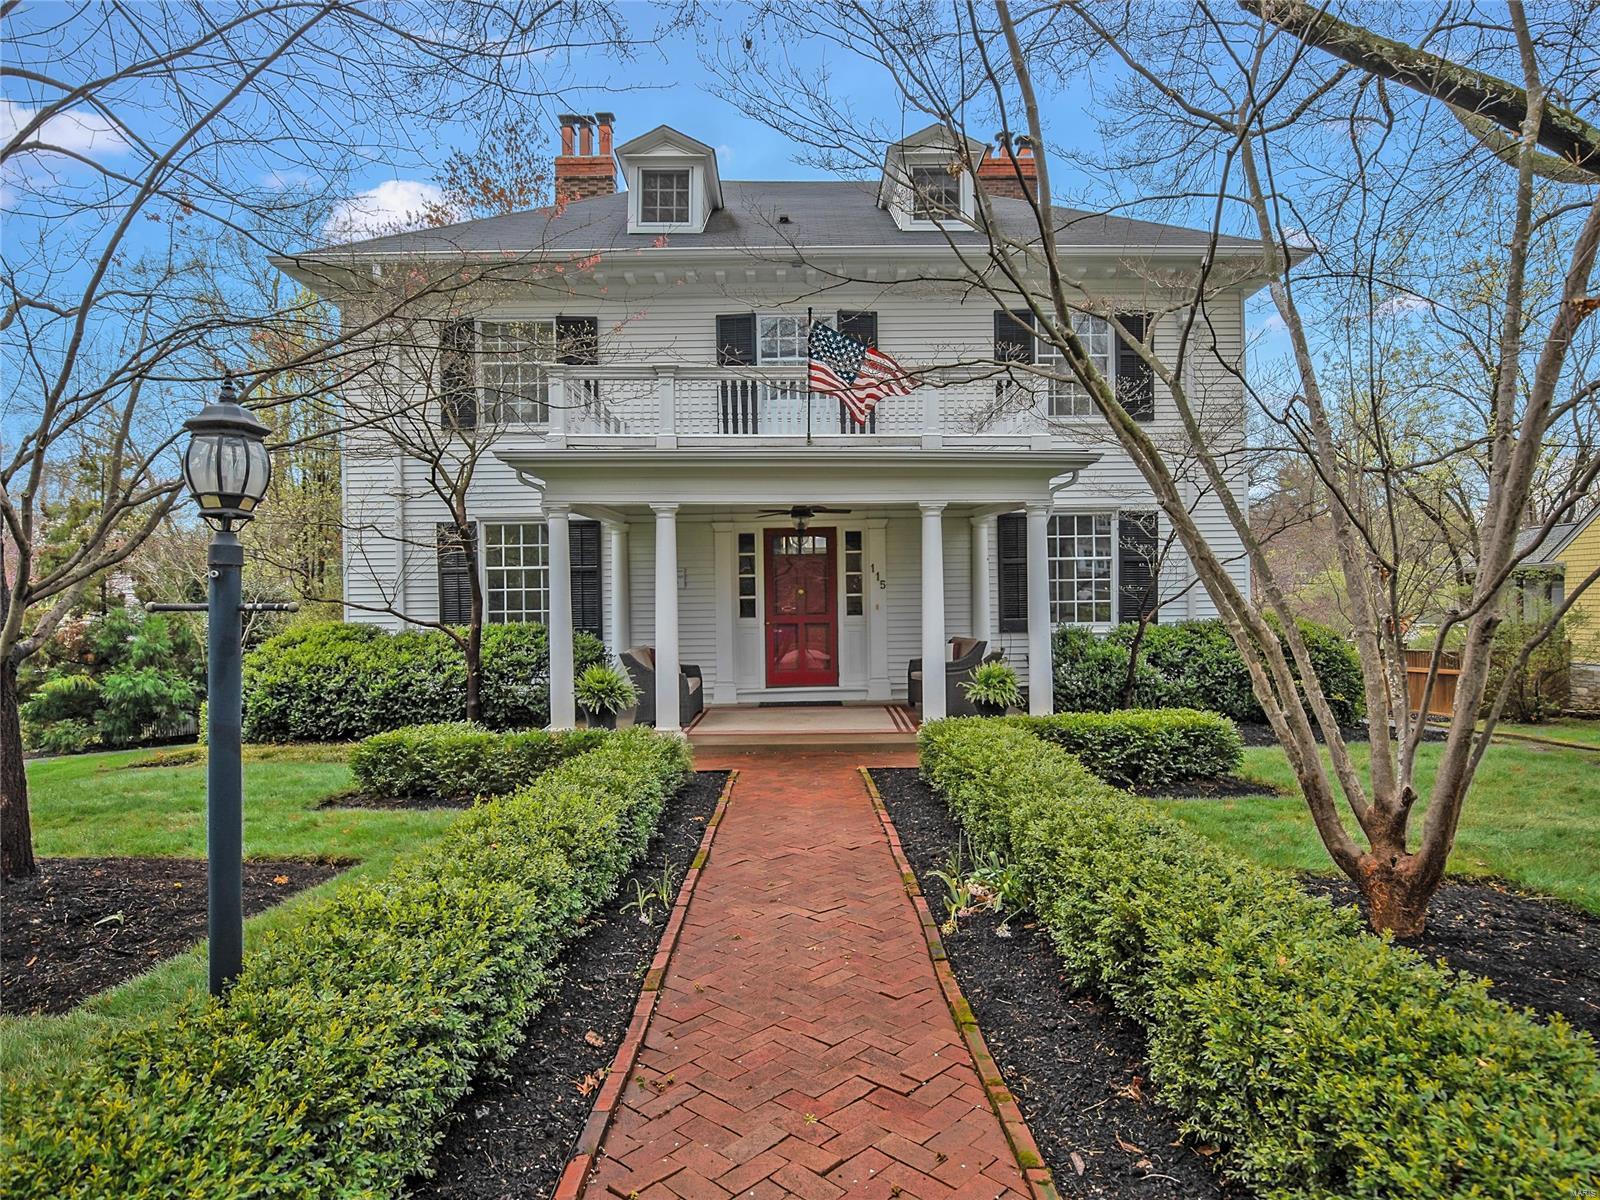
A beautiful brick walkway and covered front sitting area welcome you to this one of a kind historic Webster home. Step into the gracious entry and you will be blown away by the fantastic details; wood floors, 9ft. ceilings, handsome fireplaces, wood sliding doors & much more. A dining room is found on your right, living room/office on your left and a den nestled beyond. Passing through the entry or butler's pantry takes you to the new, open family room and kitchen space. The chef's kitchen offers custom, inset cabinets, stainless appliances, soap stone counters and an amazing vaulted ceiling. The main floor also offers a laundry room and 2 powder rooms. Upstairs, the primary suite has multiple closets, one of 5 gas fireplaces & a marble bath. There are 2 more generous bedrooms on the 2nd floor with another updated bath. The 3rd floor has a bedroom and a full bath - great for guests. Finally, a lower level recreation room, private patio & 2 car garage round out this stunning home. Additional Rooms: Mud Room
#22021830

St Louis

115 Mason Avenue

4 Beds

3 Baths

4,094 Sq.Ft.

$1,275,000

MLS#: 22021830
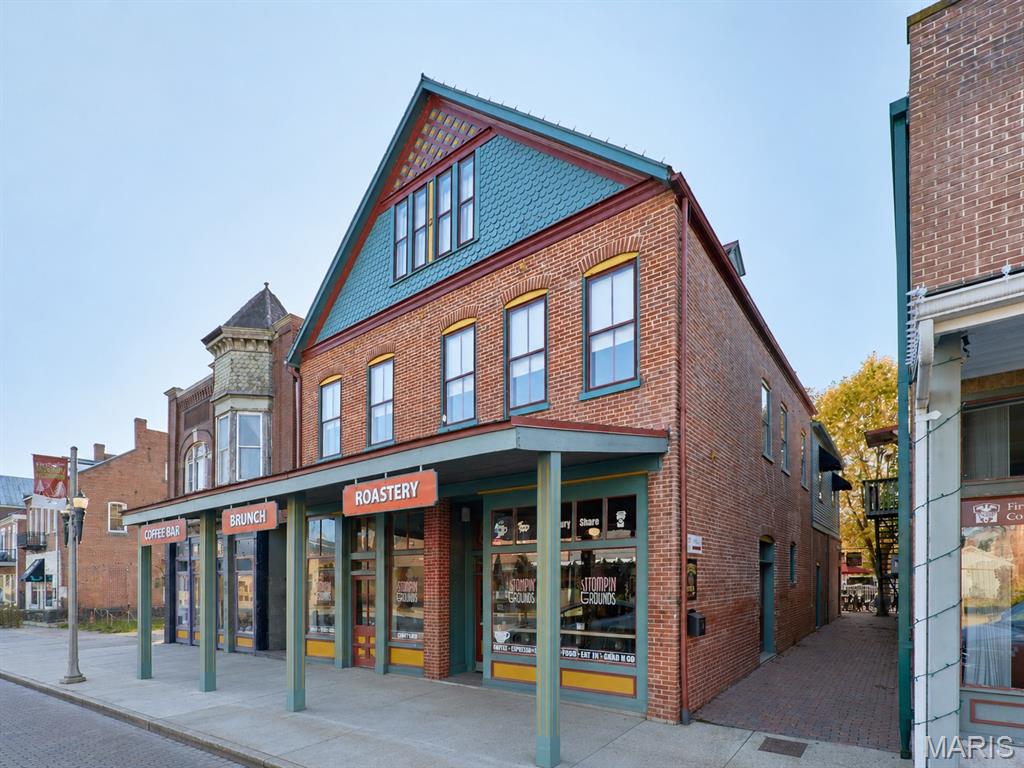
214 E 1st Street is situated directly on Hermann’s main drag, and this property offers a rare opportunity to purchase an impeccable building along with the fully operational Stomp’n Grounds Espresso Bar and Half Corked Inn guest suites, all in the heart of one of Missouri’s most visited and admired communities. Commonly crowned as “Missouri’s Most Beautiful Town,” 214 E 1st Street sits in the center of Hermann’s primary commercial corridor, steps from wineries, breweries, restaurants, shops, trolley service, and the Amtrak station. The 3-story, 4,800 sq ft building is exceptionally well maintained, with updated mechanical systems and modernized interiors, while still cherishing the historic quality and character of this impressive property. From the massive picture windows in the cafe, the solid brick construction, reclaimed floors, and beautiful renovations, to the high-end cafe, fixtures, organized service areas, and welcoming courtyard, continued investment and care stand out at every turn.

The ground floor is home to Stomp’n Grounds Espresso Bar, an anchor of Hermann and a fully functioning café business included in the sale. The café interior is clean, modern, and thoughtfully laid out, featuring quality in everything from the newer LaMarzocco espresso machine, Simonelli espresso grinders, on-site coffee roaster, copper counters, stainless commercial-grade kitchen equipment, and welcoming seating areas, and a beautiful patio that make for a great customer experience and efficient investment. The brand has an established following, supported by its strong street visibility, consistent tourist foot traffic, and online presence. Stomp’n Grounds operates with full-time employees and defined operational systems, allowing the business to run without an owner needing to handle day-to-day oversight. The business conveys with its equipment, inventories, menu infrastructure, POS, branding, online presence, and all components necessary for a seamless transition. The seller will assist in the transition and training of new owners.

Half Corked Inn consists of two short-term rentals above the cafe;. Silver Moon Loft is a cozy, private short-term rental with a warm, comfortable atmosphere and an efficient, welcoming layout. The loft includes a fully equipped kitchen, dining room, a well-appointed bedroom, an upgraded bathroom, a fireplace, a smart TV, a washer/dryer, and everything guests would need. Guests enjoy access to the courtyard and firepit, along with breakfast coupons for the cafe; below, which provide convenience and enhance their overall experience.

The neighboring Harvest Hills Loft is a 2-story, larger short-term rental designed for groups, featuring three bedrooms. Two full bathrooms and a private washer/dryer make the space practical for larger groups, and the open living area includes a fireplace, smart TV, and a comfortable seating layout. The kitchen is fully equipped with essentials for more extended stays, and a private desk and reading area provide guests with a quiet place to work or relax. The private balcony overlooks the courtyard, creating a peaceful spot and room to spread out. The unit is clean, well arranged, and stocked with coffee, tea, and bottled water, along with breakfast coupons for Stomp’n Grounds. With nearly 500 5-Star reviews and future reservations already booked, these units are an easy transition with immediate cash flow for the next owner.

Taken together, 214 E 1st Street represents a truly turn-key investment with multiple established revenue streams. The cafe is staffed and operates efficiently, while the 2 short-term rentals are furnished and fully functional. The building’s location and income potential make it a standout property in one of Missouri’s most desirable tourism markets. 
This is a duplicate listing to MLS #25077815.
#25079518

Hermann

214 E 1st Street

None Beds

None Baths

4,800 Sq.Ft.

$1,275,000

MLS#: 25079518
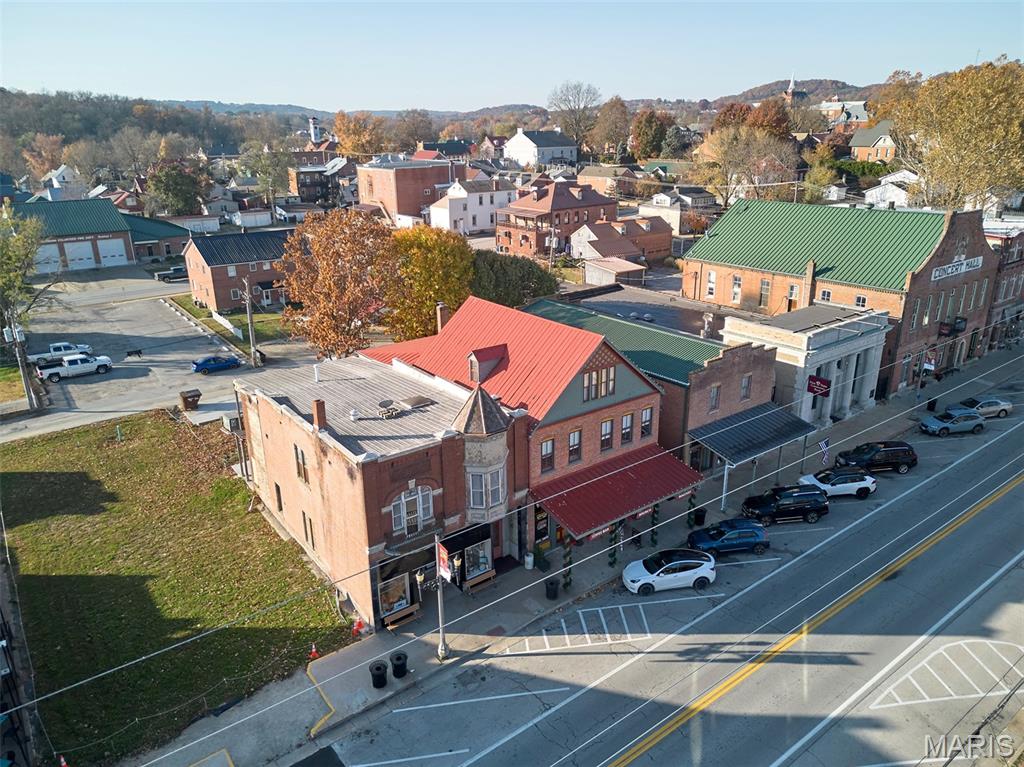
214 E 1st Street is situated directly on Hermann’s main drag, and this property offers a rare opportunity to purchase an impeccable building along with the fully operational Stomp’n Grounds Espresso Bar and Half Corked Inn guest suites, all in the heart of one of Missouri’s most visited and admired communities. Commonly crowned as “Missouri’s Most Beautiful Town,” 214 E 1st Street sits in the center of Hermann’s primary commercial corridor, steps from wineries, breweries, restaurants, shops, trolley service, and the Amtrak station. The 3-story, 4,800 sq ft building is exceptionally well maintained, with updated mechanical systems and modernized interiors, while still cherishing the historic quality and character of this impressive property. From the massive picture windows in the cafe, the solid brick construction, reclaimed floors, and beautiful renovations, to the high-end cafe, fixtures, organized service areas, and welcoming courtyard, continued investment and care stand out at every turn.

The ground floor is home to Stomp’n Grounds Espresso Bar, an anchor of Hermann and a fully functioning cafe business included in the sale. The cafe interior is clean, modern, and thoughtfully laid out, featuring quality in everything from the newer LaMarzocco espresso machine, Simonelli espresso grinders, on-site coffee roaster, copper counters, stainless commercial-grade kitchen equipment, and welcoming seating areas, and a beautiful patio that makes for a great customer experience and efficient investment. The brand has an established following, supported by its strong street visibility, consistent tourist foot traffic, and online presence. Stomp’n Grounds operates with full-time employees and defined operational systems, allowing the business to run without an owner needing to handle day-to-day oversight. The business conveys with its equipment, inventories, menu infrastructure, POS, branding, online presence, and all components necessary for a seamless transition. The seller will assist in the transition and training of new owners.

Half Corked Inn consists of two short-term rentals above the cafe. Silver Moon Loft is a cozy, private short-term rental with a warm, comfortable atmosphere and an efficient, welcoming layout. The loft includes a fully equipped kitchen, dining room, a well-appointed bedroom, an upgraded bathroom, a fireplace, a smart TV, a washer/dryer, and everything guests would need. Guests enjoy access to the courtyard and firepit, along with breakfast coupons for the cafe below, which provide convenience and enhance their overall experience.

The neighboring Harvest Hills Loft is a 2-story, larger short-term rental designed for groups, featuring three bedrooms. Two full bathrooms and a private washer/dryer make the space practical for larger groups, and the open living area includes a fireplace, smart TV, and a comfortable seating layout. The kitchen is fully equipped with essentials for longer stays, and a private desk and reading area provide guests with a quiet place to work or relax. The private balcony overlooks the courtyard, creating a peaceful spot and room to spread out. The unit is clean, well arranged, and stocked with coffee, tea, and bottled water, along with breakfast coupons for Stomp’n Grounds. With nearly 500 5-Star reviews and future reservations already booked, these units are an easy transition with immediate cash flow for the next owner.

Taken together, 214 E 1st Street represents a truly turn-key investment with multiple established revenue streams. The cafe is staffed and operates efficiently, while the two short-term rentals are furnished & functioning. The building’s location and income potential make it a standout property.  This offering provides immediate operational continuity and the ability to benefit from Hermann’s year-round visitor traffic without requiring renovation or staffing changes.

This is a duplicate listing to MLS #25079518.
#25077815

Hermann

214 E 1st Street

None Beds

None Baths

N/A

$1,275,000

MLS#: 25077815
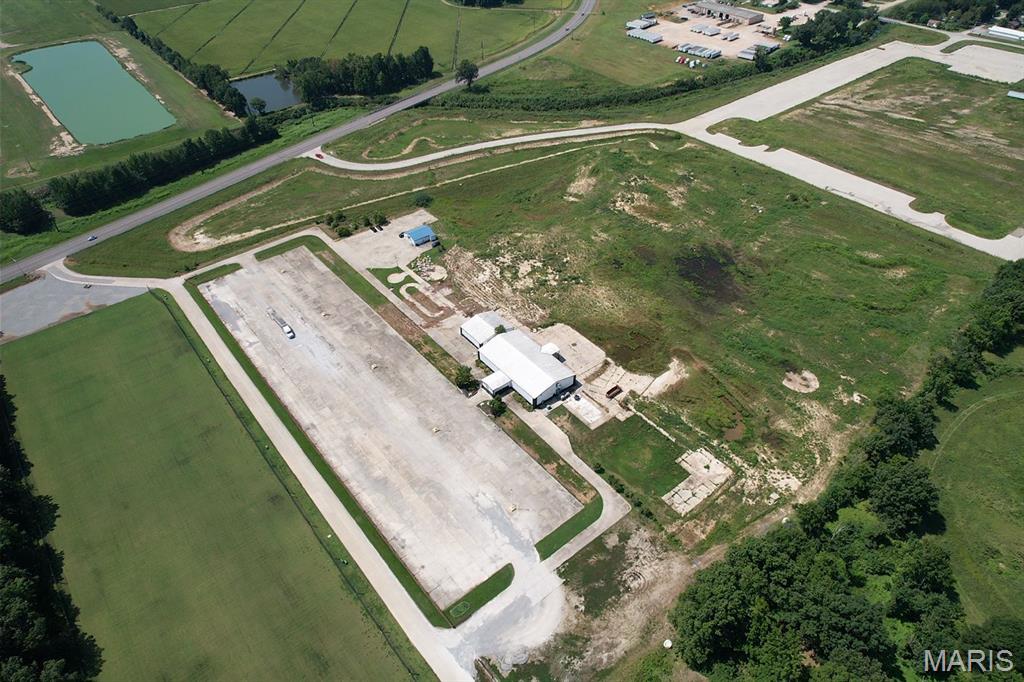
Commercial opportunity with 20 +/- acres! Endless possibilities await with this expansive commercial property offering incredible space, visibility, and versatility for a variety of business ventures. The property features two metal buildings, larger one currently occupied by a paying tenant that's a trampoline park, providing an established income-producing opportunity. With abundant acreage and major parking capacity, there is plenty of room to accommodate high-traffic operations, future expansion, additional development, or an entirely new business concept. The size and flexibility of this property open the door to a wide range of commercial uses. Whether you're looking for an investment property with an existing tenant, space to grow your own operation, or acreage to bring a new commercial vision to life, this property offers tons of opportunity an potential. A unique chance to secure a substantial commercial footprint with room to grow!
#26057034

Poplar Bluff

2801 Cheshire Boulevard

None Beds

None Baths

N/A

$1,275,000

MLS#: 26057034
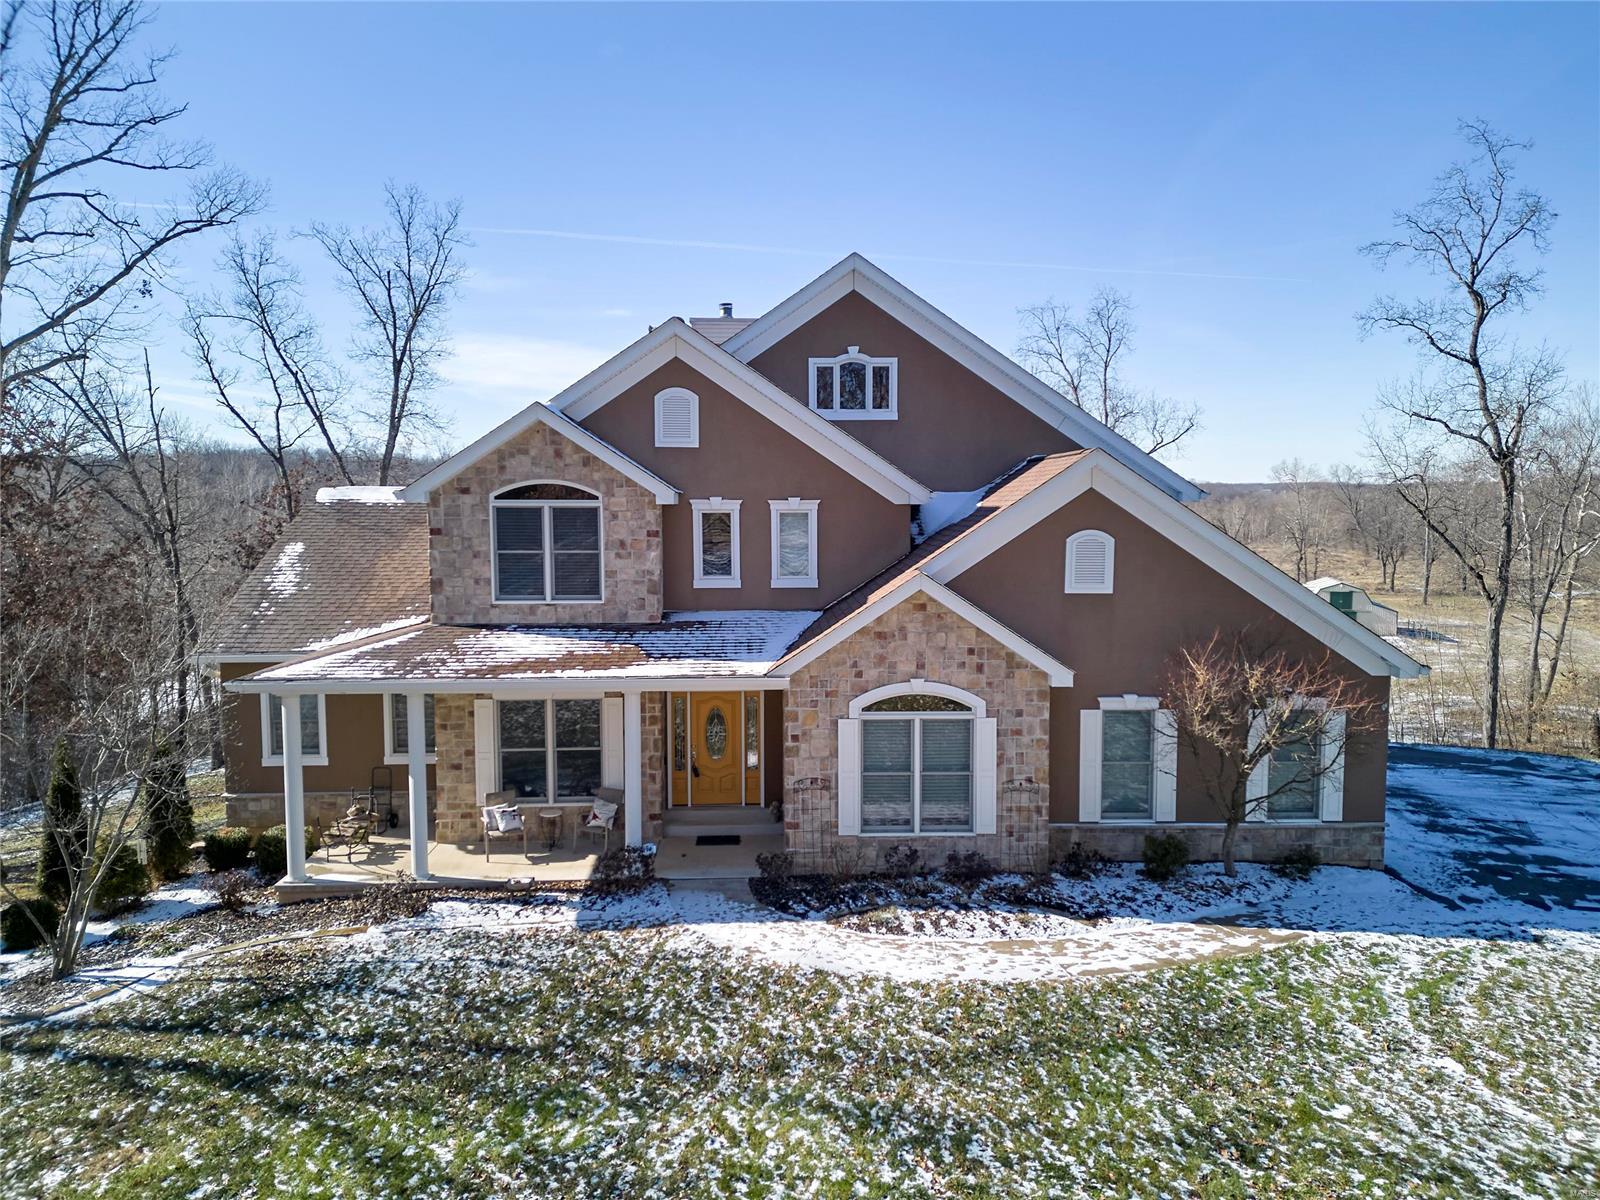
Spectacular custom 1.5 sty home w/5000+/- sqft of living space. Breathtaking view overlooks 18+ acres of countryside property, meandering creek, prof. landscaping & inground heated pool. Flawless details as you enter the foyer w/custom inlayed flooring & high quality finishes thru-out. Formal dining has coffered ceiling, Grt rm & brkfst rm have flr to ceiling windows. 17ft ceiling in great rm w/wood burning stone f/p, live edge shelving. Gourmet kitchen features maple glazed cabinets, Brazilian granite counter tops, custom designed ceramic flooring, stainless appliances w/5 burner gas cooktop, built in wall oven. Main flr mstr suite w/luxury bath & onyx Jacuzzi tub. Upstairs has spacious loft area, 3 bedrooms & full bath. LL W/O has 9 ft pour, 5th bedroom, full bath plus an additional sleeping room. Anderson windows thu-out cedar deck overlooking pool & grounds plus MORE!  Detached garage w/11 ft. ceiling, full electrical rv hookup. Additional Rooms: Mud Room
#24001802

Troy

91 Serenity Lane

5 Beds

3 Baths

4,784 Sq.Ft.

$1,274,900

MLS#: 24001802
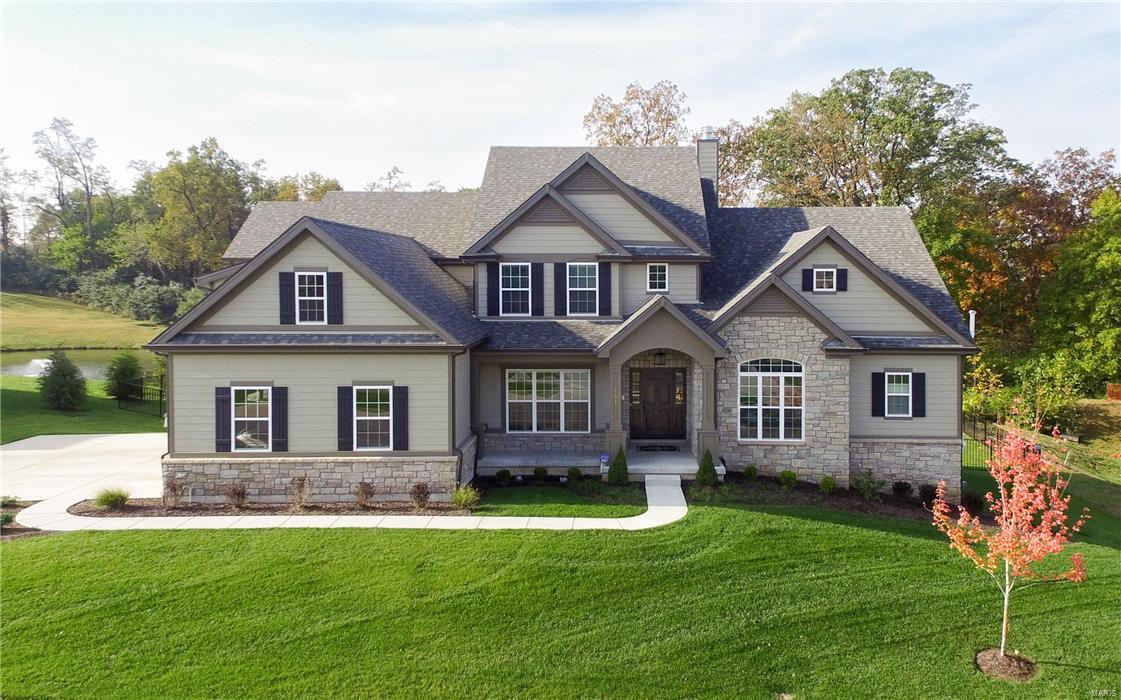
Open House April 15 from 1-3pm. 1.5-sty home custom built by Prestige, best lot in Belle Maison! Situated on a 0.82 ac premium cul de sac lot with fenced level backyard with greenbelt & water views. Over 6000 sf of living space! Exceptional craftsmanship & upgrades throughout! Extensive millwork, arched entryways, hand scraped hardwood flooring & high tech integrated systems are only the beginning. Impressive hardwood foyer leads to private study, elegant dining room & stunning 2-sty great rm, wet bar & wall of windows with private water views. Spacious open kitchen with 9’ center island adjoins breakfast room & hearth room. Master bedrm suite with 2 walk-in closets & lavish master bath. The 2nd floor extends the living quarters with 3 additional bedrms, 1 with ensuite bath & 2 with Jack n’ Jill bath, plus bonus room. Expansive walk-out LL: recreation room with wet bar, workout room, 5th bedrm, 2 walk-in closets & full bath. Covered outdoor room with fireplace, patio and 3-car garage.
#18027966

Creve Coeur

161 Belle Maison Lane

5 Beds

4 Baths

6,534 Sq.Ft.

$1,274,900

MLS#: 18027966
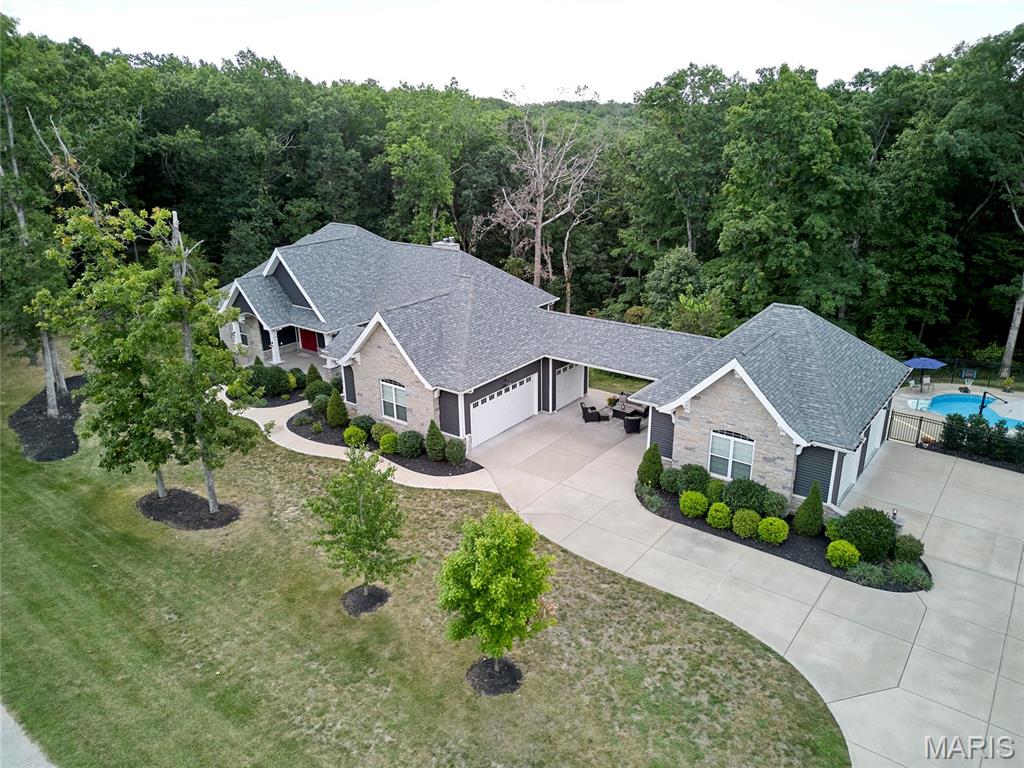
Looking for a home that you never need to vacation from.....then this is the one! This stunning custom ranch offers over 4,800 sqft of spacious finished living space with 10 foot ceilings on the main level and 9 foot in the lower level. Natural light abounds throughout the main living area offering scenic views, wood burning fireplace that flows into the chef's gourmet kitchen complete with range hood, backsplash, double ovens, Cambria quartz and large walk in pantry and dining space perfect for dinner parties. Primary suite offers a luxury ensuite bathroom & 3 generous guest bedrooms. Walk out LL is set up perfect for gatherings or movie nights with 9' ceilings, wet bar, wine cellar, wood fireplace, full bath & guest room. So many outdoor living spaces to enjoy from front porch, deck running the length of house, breezeway patio, raised bed fenced in garden and heated saltwater pool with its own full bathroom perfect for those epic summer pool parties! The 5 car over size garages are perfect for your outdoor toys and hobby or shop area. All of this located on a peaceful & private wooded cul de sac lot in the Defiance wine country, offering the Katy Trail, multiple parks biking & hiking trails, lakes and MO River Valley, Historic Daniel Boone Home site, Boone Valley Golf Club & close to Chesterfield Valley restaurants & shopping. With so many options to relax, recharge, entertain, or just enjoy nature you might just take less vacations from this wine country estate lifestyle!
#25050392

Defiance

14 Callaway Ridge Court

4 Beds

4 Baths

4,870 Sq.Ft.

$1,274,500

MLS#: 25050392
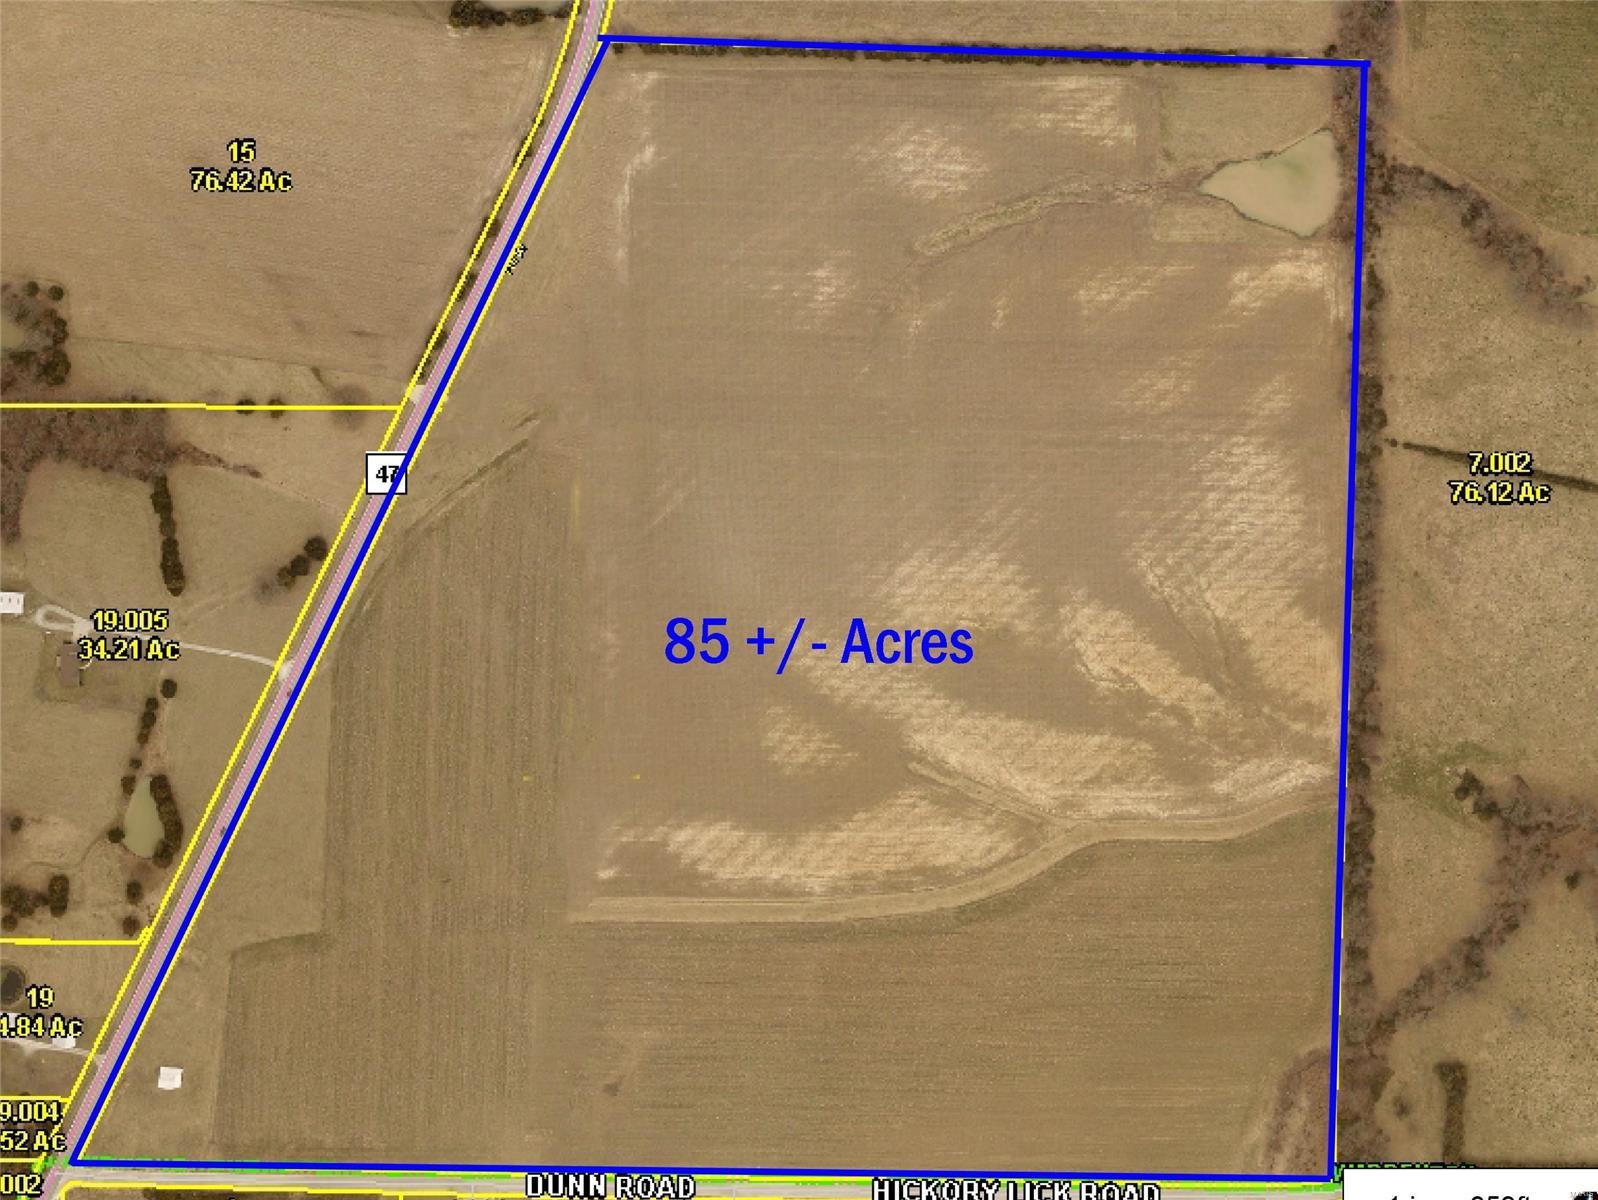
This property is located just North of Hwy 70 on State Hwy 47 at the corner of Hwy 47 and Hickory Lick. There is approximately 85+/- acres,  City utilities are on the south side of Hickory Lick. Currently the property is in crops, 71 acres is tillable. Warren County has property in 3 different parcels. There is a small outbuilding.
#21030230

Warrenton

85 +/- acres N. State Hwy 47

None Beds

None Baths

N/A

$1,274,465

MLS#: 21030230
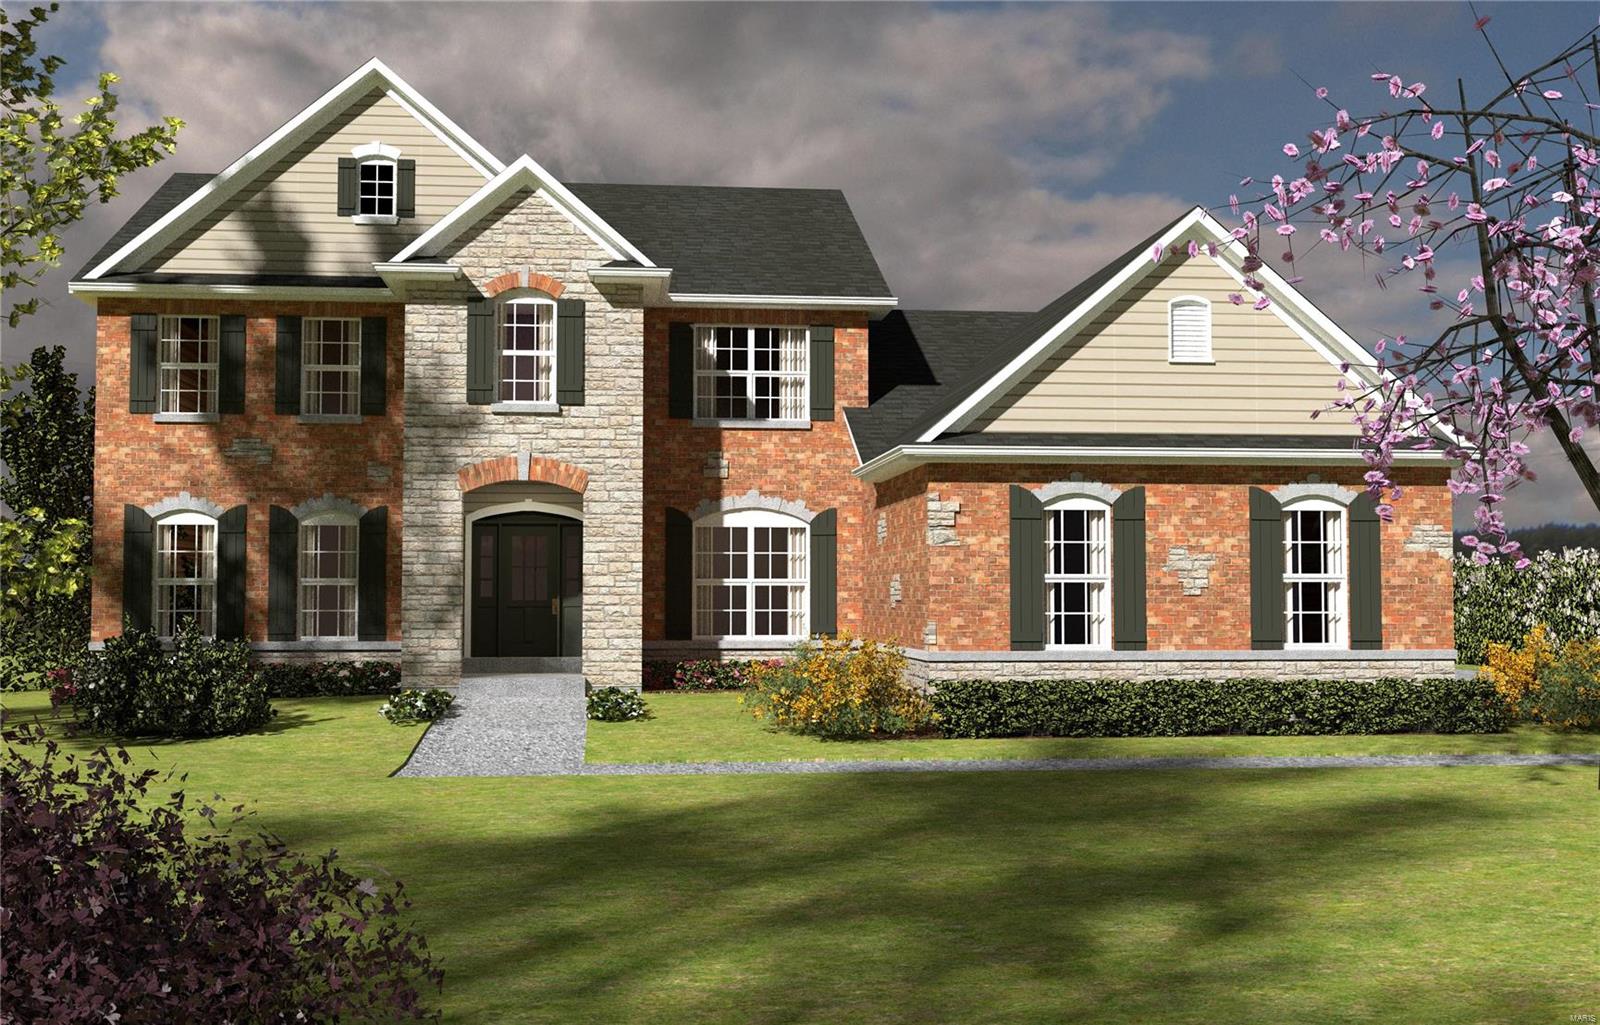
Spectacular, custom built, new construction by Genesis Development! The exterior has a stunning brick and stone front elevation, 3 car side entry garage, tall foundation pour, 9 ft main flr clngs, 400 Amp system and more. Added features of this extraordinary home inc 5 BD, 4 BA, 5,104 s/f of finished living space (3,803 + 1,301), solid core doors, gas FP, cased window openings, crown molding, exposed stair treads, full overlay staggered height cabinets, dbl oven, SS appl, island, tile backsplash, storage cubbies, built in book shelves in the Great Rm, Butlers pantry, upgraded cabinetry throughout, Quartz countertops, free standing tub in the luxury Mstr Bath, wood flrs through the main flr (exc Laundry and Mstr Bath), Onyx tile flooring in wet areas, jack-jill bath, 2 humidifiers, tray ceiling in the Mstr Bdr, beamed celng in the Grt Rm, 75 gal water htr, Hi Effic dual zoned HVAC, battery backup on the sump and so much more. The finished LL has a Rec Rm, wet bar, bdr and bathroom. Additional Rooms: Mud Room
#20026843

St Louis

1409 Fawnvalley Drive

5 Beds

4 Baths

5,104 Sq.Ft.

$1,274,187

MLS#: 20026843

* Listings identified with the FMLS IDX logo come from FMLS and are held by brokerage firms other than the owner of this website. The listing brokerage is identified in any listing details. Information is deemed reliable but is not guaranteed. If you believe any FMLS listing contains material that infringes your copyrighted work please click here to review our DMCA policy and learn how to submit a takedown request. © 2024. First Multiple Listing Service, Inc.

Categories

Homes Tailored to Your Lifestyle

Buyers Guide

Buying a home is one of the most exciting milestones of your life.

View more

Sellers Guide

Putting your home on the market can be a stressful process, especially when you don’t know what to expect.

View more

Market report

With just a few clicks, you'll gain instant access to valuable insights about the real estate market, including trends, property values, and community analytics.

View more

Home value

Unlike automated valuations, our hands-on review will provide a comprehensive opinion of your home’s value while considering important interior elements and other location intangible factors that machine algorithms so often miss.

View more

Buyers resources

Guides on financing, inspections, and choosing the right Realtor for a smooth home purchase.

Sellers resources

Practical tips on staging, pricing, and preparing your home to attract buyers and maximize your sale.

Send a message

Message successfully sent.

Reason for contacting?

I agree to receive email communication and understand I can unsubscribe at any time.

I agree to be contacted by Realhub DEV via call, email, and text for real estate services. To opt out, you can reply 'stop' at any time or reply 'help' for assistance. You can also click the unsubscribe link in the emails. Message and data rates may apply. Message frequency may vary. Privacy Policy

Sign In Sign Out

Virtual Assistant

Would you like to take the next step with this property? We can help you schedule a showing or virtual tour, or send you more details.

Yes, I would like more information.

Thank You for Your Reply, One of Our Agents will contact you as soon as possible

No, maybe later.

Thank you, you can always contact me via email, phone number or through the contact form.

Realhub AI

Lucy - Your AI-Powered Realtor

Update Your Temporary Password

Personalize your search

Enter your email and we'll notify you immediately when new listings match what you're looking for.

or enter email address

Already have an account ? Login here

Continue your home search

I agree to receive communications and understand I can unsubscribe at any time.

I agree to be contacted by Realhub DEV via call, email, and text for real estate services. To opt out, you can reply 'stop' at any time or reply 'help' for assistance. You can also click the unsubscribe link in the emails. Message and data rates may apply. Message frequency may vary. Privacy Policy

Already have an account ? Login here

We use cookies

We use cookies primarily for analytics to enhance your experience. By accepting, you agree to our use of these cookies. You can manage your preferences or learn more about our cookies policy.