Thinking of selling?

Blue Sapphireline

Browse Properties
  • Nearby me

Popular Features

Community Features

Association

Property Features

Waterfront

View

Exterior Features

Interior Features

Style

E-Alert name

Properties

10000 properties match your criteria

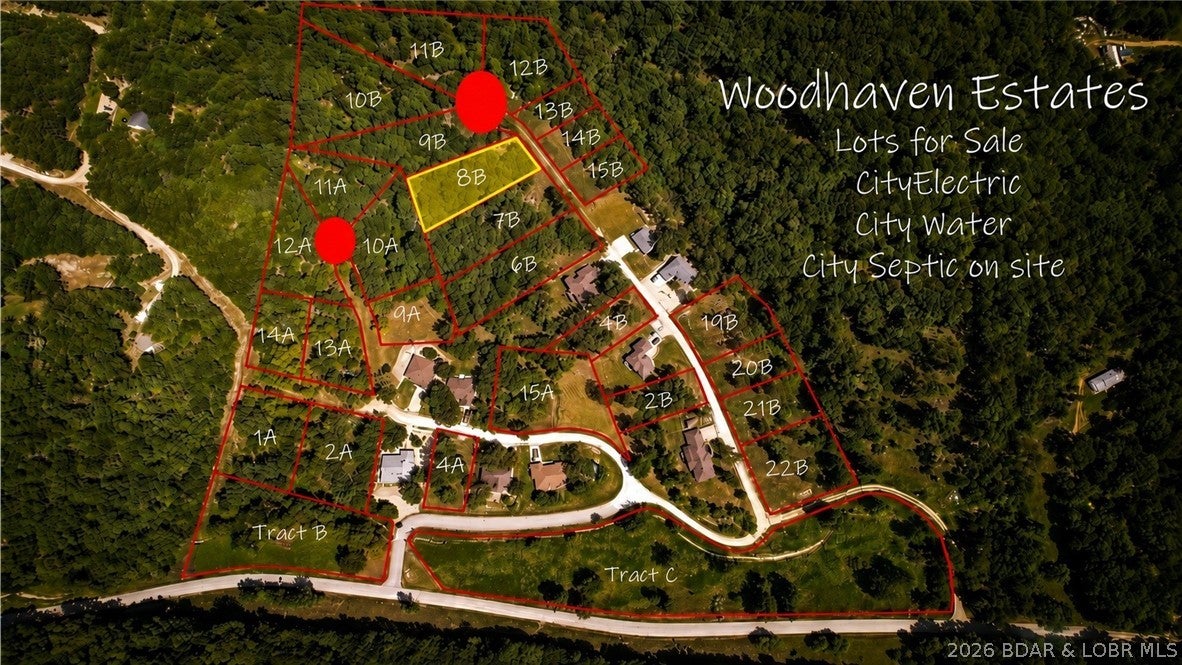
Now is your chance to get into Woodhaven Estates while this up-and-coming subdivision continues to grow! Located inside Laurie city limits and in the Camdenton School District, these available lots offer a great opportunity to build your future home in a convenient location close to the Lake of the Ozarks, shopping, dining and everyday amenities. City water and city sewer are available at the lots, making the building process that much easier. Woodhaven also has exciting plans for the future, including a playground and designated dog area, adding even more appeal as the neighborhood continues to develop. Bring your own building plans and secure your spot now before Woodhaven grows even more!
#3589178

Laurie

8B Mayerling Drive

None Beds

None Baths

0.5 acres

$18,000

MLS#: 3589178
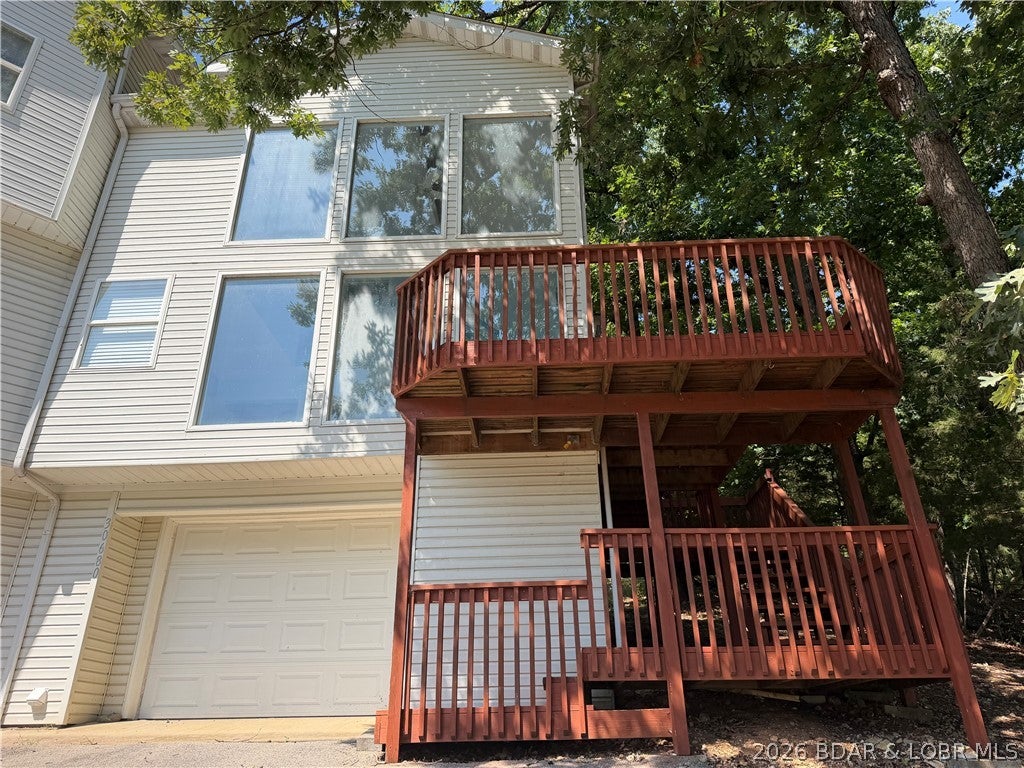
Great opportunity if you are in need of affordable living or investor looking for rental property. Enjoy a view of Lake of the Ozarks and close to town. Shopping, Restaurants, Movie Theater, Golf and more within in just a few miles. This Duplex offers 3bed/2 bath with garage and decks. Buy one side, or Buy BOTH sides.  Live in one and rent the other. Ample parking and space in the back yard for family fun. Come be a part of The Midwest Coast.
#3589716

Laurie

30680 Green Valley Road 1

3 Beds

2 Baths

1,136 Sq.Ft.

$239,000

MLS#: 3589716
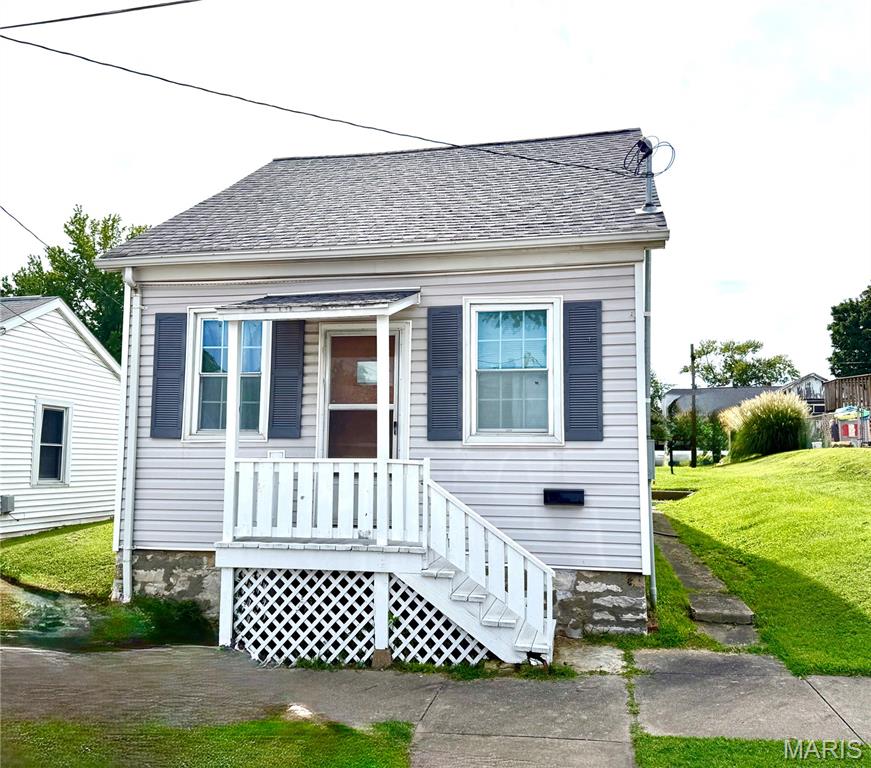
2-bedroom, 1-bathroom property in a fantastic location close to downtown! The seller is currently completing renovations, and the work being done is reflected in the asking price.
With renovations underway, the seller is doing the work to transform this property, allowing the next owner to benefit from the improvements already being made. Whether you're looking for a primary residence, investment property, Airbnb, or rental, this property offers plenty of possibilities.
#26054680

Waterloo

319 S. Main Street

2 Beds

1 Baths

777 Sq.Ft.

$175,000

MLS#: 26054680
Price reduced
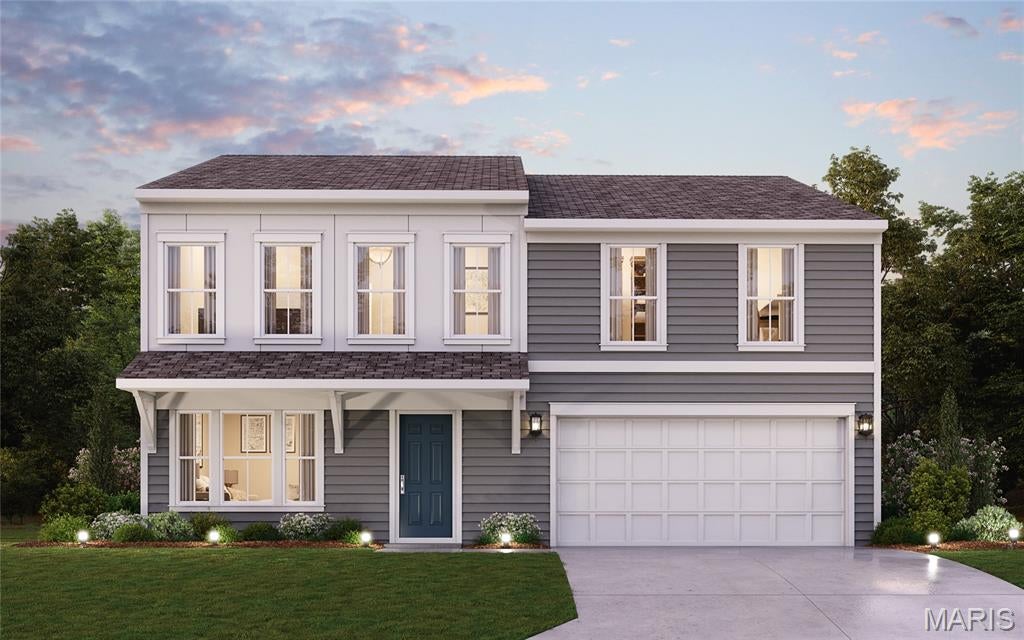
New construction by Fischer Homes in the beautiful The Estates at Huntleigh Ridge community, featuring the stunning Jensen design. This thoughtfully designed layout is perfect for style and practicality with 4 bedrooms, 2 full baths, and 1 half bath. The inviting family room is the heart of this plan, making it the perfect gathering space. The open kitchen with a large island and walk-in pantry connects to the morning room. The owner's suite features a private bath and walk-in closet. The spacious 2-bay garage completes this exceptional home.
#26055006

Wentzville

360 Valley Bluff Drive

4 Beds

2 Baths

2,790 Sq.Ft.

$479,900

MLS#: 26055006
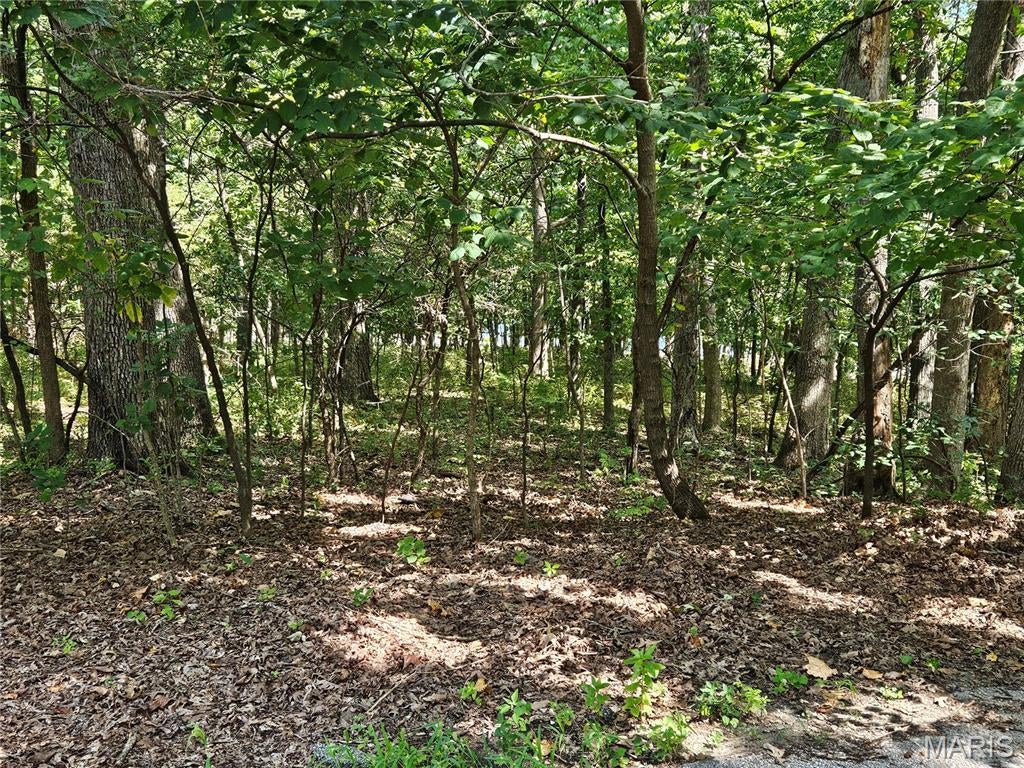
Welcome to Azelia Lane: Section 10 Lot 120, in the highly desired Raintree Plantation. Tucked back on a quiet and small cul-de-sac street in the neighborhood surrounded by vacant lots. Enjoy taking a scenic walk just around the corner to East Vista Drive where you can see beautiful views of the main lake. You get the peace and quiet with beautiful views all around you! This is an opportunity to build your dream home in this gated and private neighborhood! Or simply own a lot to gain access to the many amenities that Raintree offers! Enjoy access to the private lake, beach, golf course, pool, clubhouse, fitness center, pickleball courts, yearly activities, and amenities this neighborhood has to offer! Please reach out to the Raintree office to obtain a copy of the rules/indentures/land usage rights. Buyer to verify schools for accuracy. Buyer to get survey to determine exact boundary lines. This lot is a great value for the neighborhood! Schedule to see this in person! Please note that the HOA fee is annual, but there is a secondary fee for the country club social membership. Reach out to Raintree for those membership levels and costs.
#26054936

Hillsboro

TBD Azelia Lane

None Beds

None Baths

0.357 acres

$6,000

MLS#: 26054936
Price reduced
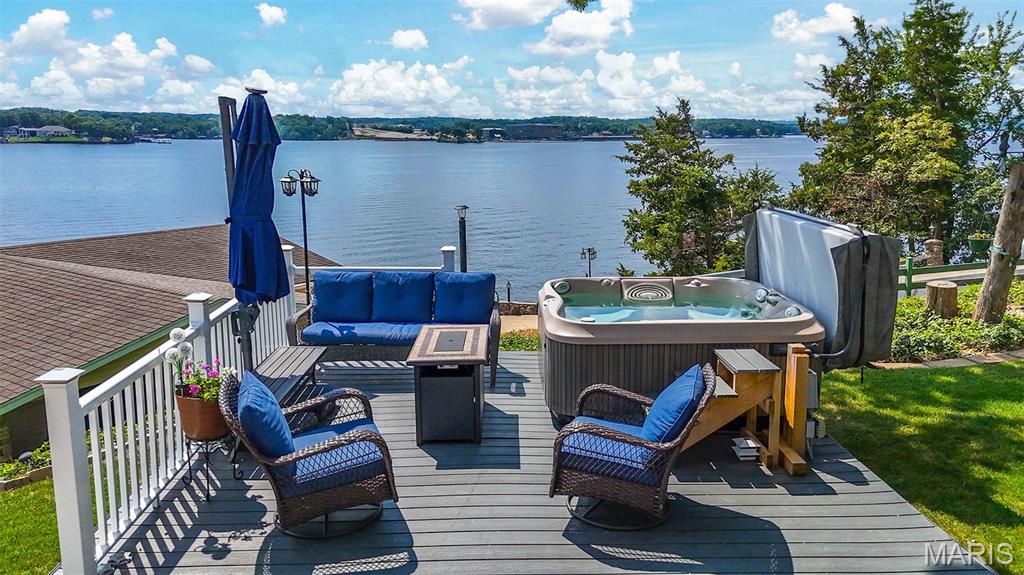
Some lakefront homes give you the view. This one gives you the view, the parking, the storage, the waterfront, and the space to truly enjoy it all.

Welcome to your next lakefront retreat, where breathtaking main-channel views, thoughtful updates, and everyday functionality come together in one exceptional property.

Imagine starting your morning with the lake in view, gathering with friends and family for a weekend on the water, and ending the day knowing there is plenty of room for everyone and everything that makes lake life fun. With 106 feet of lakefront on approximately .65 acres and panoramic water views from three sides of the home, the lake is a part of the experience from so many different vantage points.

The elevated setting captures those expansive main-channel views while still offering a gentle walk to the water. At the shoreline, an immaculately maintained dock that has been professionally serviced each year is ready for long lake days, quiet mornings by the water, and making the kind of memories that keep people coming back to the Lake year after year.

Inside, the home is move-in ready and designed with comfortable everyday living in mind. You’ll find 4 bedrooms, 2 bathrooms, multiple living spaces, an updated kitchen, fresh interior touches with some new flooring, and a sunroom with its own mini-split. Whether the sunroom becomes your morning coffee spot, a quiet place to read, or simply another space to sit back and take in the surroundings, it adds another way to enjoy this lakefront setting throughout the seasons.

Outside is where this property truly separates itself from so many other lake homes. A 3-car detached garage, 2-car attached carport, and abundant additional parking mean there is room for vehicles, guests, lake toys, trailers, and all the extras that come along with life at the Lake. Invite everyone over without wondering where they are going to park. Keep the toys close by. Have the storage and flexibility to actually use your lake property the way you imagined.

A durable metal roof and connection to community sewer add valuable peace of mind to an already thoughtfully maintained property.

And then there is the location. You are directly across the main channel from Shady Gators and Camden on the Lake, with Tap & Grill just around the corner. You can enjoy the energy and convenience of being close to some of the Lake’s most recognizable destinations, then come home to your own piece of paradise.

This is more than a home with a lake view. It is a property designed for actually living the lake lifestyle. Big-water views, 106 feet of shoreline, a beautifully cared-for dock, exceptional parking, serious garage space, lower-maintenance grounds, comfortable living spaces, and a location that puts you right in the middle of what makes Lake of the Ozarks special.

Thoughtfully maintained, move-in ready, and increasingly difficult to duplicate, this is the kind of lakefront property where you can arrive, settle in, and start making it yours. And there's one more thoughtul and special feature which will give you even more peace of mind. Call to find out more! Assumable VA Loan for Qualified Buyers!!!
#26054431

Gravois Mills

32084 Dunwandrin Road

4 Beds

2 Baths

2,664 Sq.Ft.

$810,000

MLS#: 26054431
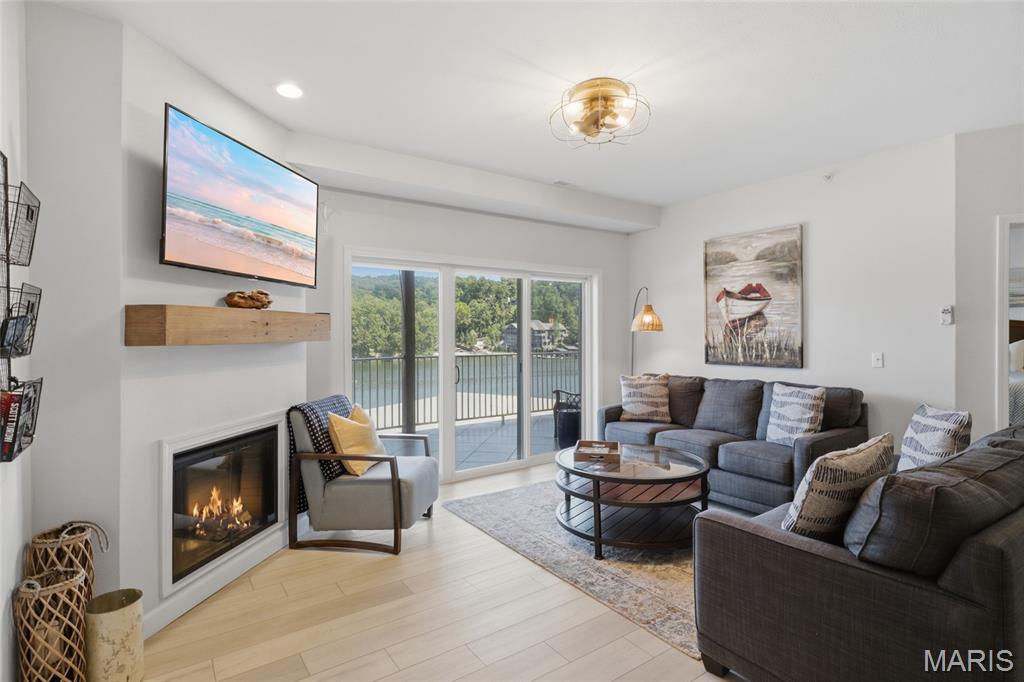
Lake life starts here at Lochhaven! This stylish, updated 3BR/2BA lakefront end-unit condo pairs luxury finishes with the space, views and waterfront setup buyers want at Lake of the Ozarks. Step inside to a bright, open floor plan with wide-plank LVP, custom cabinetry, updated countertops, stainless kitchen appliances and an inviting electric fireplace. Offered turnkey with furnishings, kitchen appliances, washer and dryer included, so you can arrive and start enjoying the lake from day one. The huge tiled deck extends your living space outdoors with water views and room to relax and entertain. Boaters will love the 12x32 slip plus PWC slip with PWC lift included. Nightly rentals are allowed, creating an excellent opportunity for vacation rental income, a second home, or both. Located in a great cove at the 31 MM with easy access to popular lake destinations and excellent water for coving out. This one-level end unit is close to the elevators and offers 1,352 sq ft, 3 bedrooms and 2 full baths. Lochhaven also offers a community pool, boat trailer parking and community docks. Your stylish lake escape is ready—bring your bags and start making memories at Lake of the Ozarks today!!!!
#26054494

Camdenton

166 Oak Harbor Drive 3D

3 Beds

2 Baths

1,352 Sq.Ft.

$329,900

MLS#: 26054494
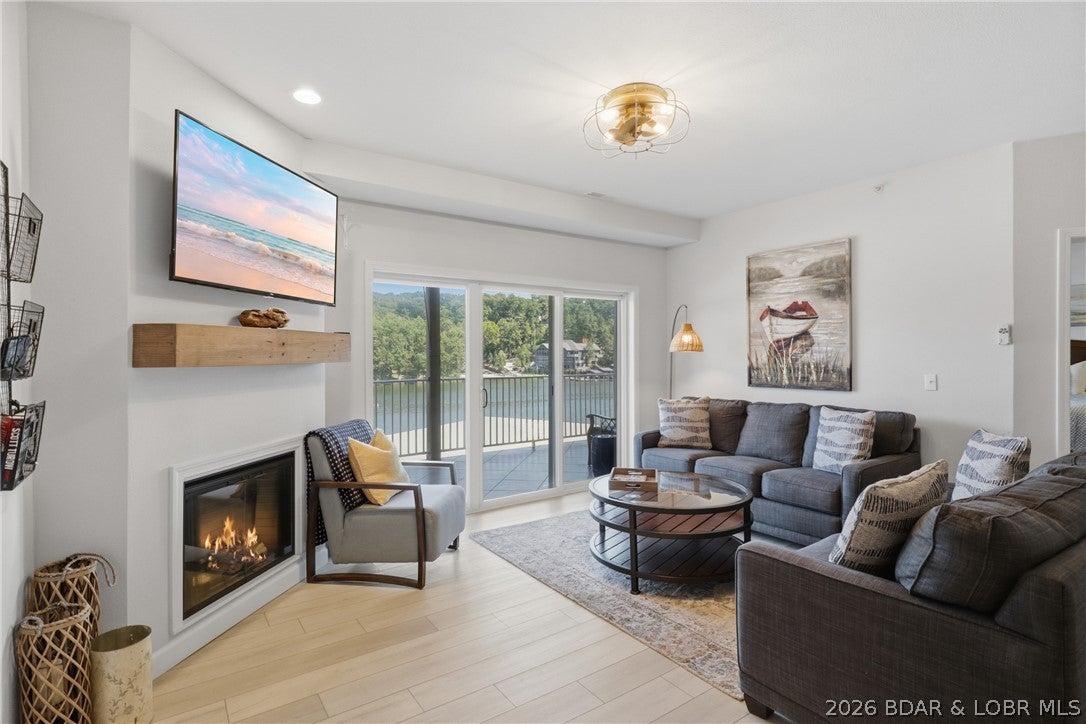
Lake life starts here at Lochhaven! This stylish, updated 3BR/2BA lakefront end-unit condo pairs luxury finishes with the space, views and waterfront setup buyers want at Lake of the Ozarks. Step inside to a bright, open floor plan with wide-plank LVP, custom cabinetry, updated countertops, stainless kitchen appliances and an inviting electric fireplace. Offered turnkey with furnishings, kitchen appliances, washer and dryer included, so you can arrive and start enjoying the lake from day one. The huge tiled deck extends your living space outdoors with water views and room to relax and entertain. Boaters will love the 12x32 slip plus PWC slip with PWC lift included. Nightly rentals are allowed, creating an excellent opportunity for vacation rental income, a second home, or both. Located in a great cove at the 31 MM with easy access to popular lake destinations and excellent water for coving out. This one-level end unit is close to the elevators and offers 1,352 sq ft, 3 bedrooms and 2 full baths. Lochhaven also offers a community pool, boat trailer parking and community docks. Your stylish lake escape is ready—bring your bags and start making memories at Lake of the Ozarks today!!!!
#3589600

Camdenton

166 Oak Harbor Drive 3D

3 Beds

2 Baths

1,352 Sq.Ft.

$329,900

MLS#: 3589600
Price reduced
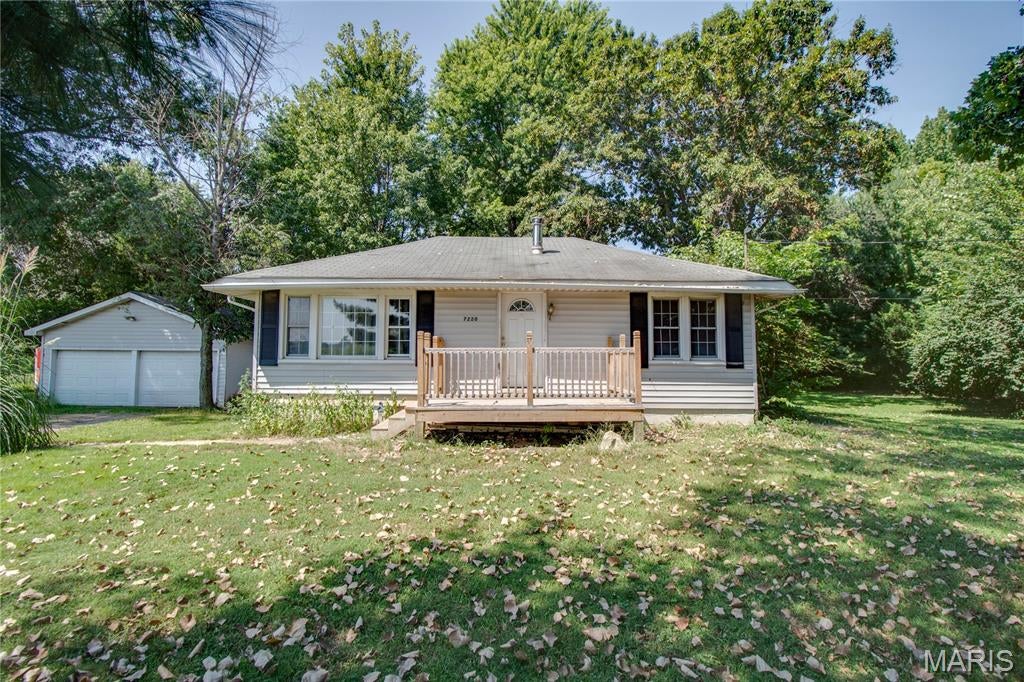
Welcome to this charming two-bedroom, one-bath home in Godfrey, situated on just under an acre! This property offers plenty of space, both inside and out, hardwood floors, a spacious eat-in kitchen with stove and refrigerator to stay, mudroom, and large bedrooms and closet space. The full, unfinished basement provides a sump pump for added piece of mind, abundant storage, and potential for future finishing. 

Outside, you’ll find a spacious two-car detached garage complete with a workbench, perfect for a workshop, hobbies, or additional storage. A brand-new A/C unit was installed in 2025. The roof is approximately 15 years old.

This home is being sold "as-is" but with nearly an acre of property, a detached garage, full basement, and several important updates, this Godfrey property offers a great opportunity for a buyer looking for space and potential!
#26053069

Godfrey

7220 Ingham Lane

2 Beds

1 Baths

1,088 Sq.Ft.

$154,900

MLS#: 26053069
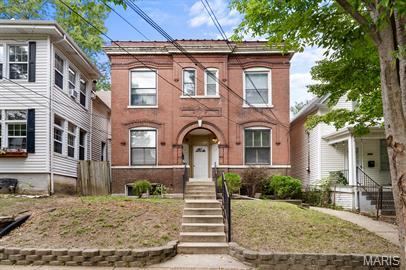
3619–3621 Commonwealth Avenue | Fully Occupied 4-Family Investment Property
Excellent investment opportunity! This well-maintained, all-brick 4-family property is fully occupied, offering immediate rental income for the next owner.  There are (2) 2-bed, 1-bath units and (2) 1-bed, 1-bath units.

Located in a desirable area with convenient access to shopping, dining, transportation, and major roadways, this property is a strong addition to an investor's rental portfolio.

Property Highlights
4-family multifamily property
Fully occupied
Well maintained
Solid brick construction
Established rental income
Great investment location
Ideal for investors seeking an occupied, income-producing property
#26054948

Maplewood

3619-3621 Commonwealth Avenue

None Beds

None Baths

3,553 Sq.Ft.

$499,000

MLS#: 26054948
Price reduced
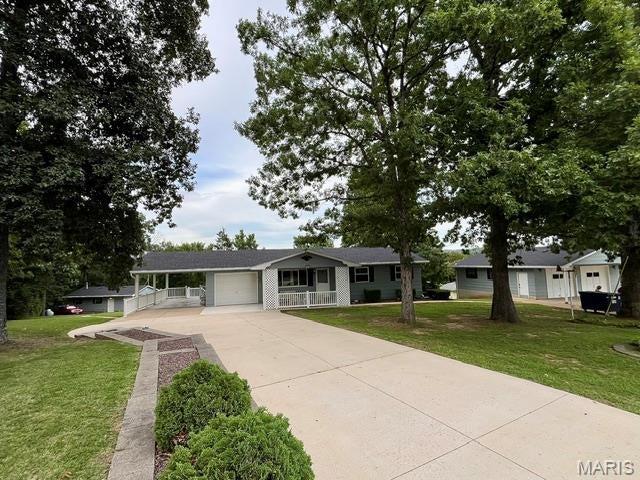
This Is An Amazing Estate That Has Been In The Family For Years, and Always Meticulously Maintained!   A Modest and Clean Ranch Home Is Beautifully Positioned Providing Plenty Of Distance From Local Hillsboro Road!  Security System and Cameras In Place!  There Are 6 Garages!  Defined By Newer, Double Wide Concrete, This Driveway Supports All The Parking You Need For Family and Friends!  Mature Trees For Beauty and Shade, An Accent Stone Planter Wall and A Covered Front Porch Also Has Newer Concrete That Looks Fabulous, Just Terrific For Relaxing!  An Attached Garage For Easy Access To The Home, Plus An Extended Carport With A Park Like View! The Updated and Orderly Kitchen Hosts An Electric Range, Side By Side Refrigerator, Bosch Dishwasher, Double Bowl Kitchen Sink, Newer Faucet and Plumbing, Pantry, Plenty Of Countertop Space and A Kitchen Window!  Kitchen/Dining Combo Has A Ceiling Fan and Window That Overlooks The Mostly Private Yard!  You Will Find A Small Doggie Door For Convenience To The Future Family Pet and A Separate Entrance From The Garage To The Dining/Kitchen Area!  Originally The Home Was Built As A 3 Bedroom and Was Converted Into A 2!  There Is A Hallway Linen Closet and An Attic Fan!  The Master Bedroom Has 2 Front Windows, Ceiling Fan, A Large Closet and A Huge Walk In Closet With Bifold Doors and Custom Shelving!  The 2nd Bedroom Has Mirrored Closet Doors and A Window With A Backyard View!  The Bathroom Features A Walk In Shower, Glass Doors, Linen Supply Closet, Updated Lighting and Cabinetry!  There Is a Stair Lift In Working Order, Very Useful and Clean Even If Used To Take Your Laundry Upstairs!  An Open and Large Family Room Is Great For Hanging Out Watching Movies, Playing Cards Or Tinkering With Your Choice Of Hobbies!  There Is A Full Bathroom Which Is Super Convenient, Closet Storage With Lighting and A Patio Slider Leading To Your Oversized Patio!  An Immaculate and Huge Laundry Room That Has Custom, Built-In Shelving Units, HWH, Furnace, W/D, Smoke Alarm, Newer 200 AMP Panel Box and A Second, 100 AMP Panel Box!  The Alarm Is Owned, Dayton Is The Name!  There Is A Water Filter System In Place and Functioning!  The Rectangular Space Not Painted Is Where A Safe Was Kept!  There Is A Detached 2 Car Garage That Has Heating, Franklin Stove, Cooling, Oversized Garage Door, Exhaust Fan, LED Lighting, Water, Separate Entry Door, Windows With Screens and Bars!  Attached To This Garage Is A Large Custom Built, Walk In Cage Excellent For Items Needing To Be In Safe Keeping, Concrete Floor and Adjacent Is A Single Door Garage Utility Room Ideal For Lawn Equipment To Be Stored!  Additionally, There Is A 2 Car Oversized Garage That Faces Local Hillsboro Road!  This Is Where A Family Business Known As NSA Auto Maintenance Was Operating For Years!  This Is Such A Gem To Have With 2 Separate Garage Doors, Side Entry Access Door With Keypad Lock, 1/2 Bathroom, Heating ADP/Cooling/Water and A Corner Kitchen Area With Plenty Of Cabinets!  There Is An Air Compressor, Attic Fan, 4 Windows With Safety Bars, 100 AMP Panel Box, Landline Phone, Air Compressor, Electric Cord Pulley's and Numerous Shelving Units!  This Estate Has Been A Family Gathering Place For Years and Now, It's Time For A New Owner!  This Is A Rare Find and A Must Have For Those Who Have and Like Nice Things!
#26055281

Cedar Hill

7993 Local Hillsboro Road

2 Beds

2 Baths

960 Sq.Ft.

$335,000

MLS#: 26055281
Price reduced
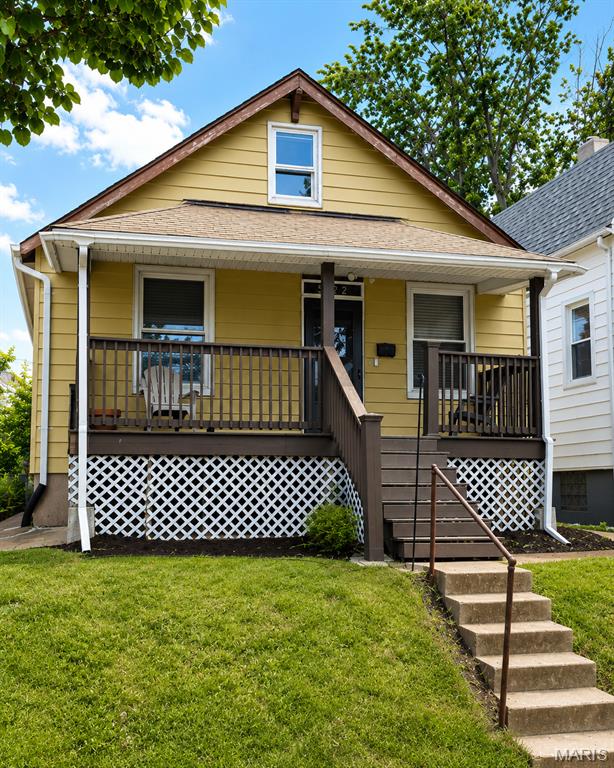
Charming Bungalow in the heart of Bevo Mills, South City, with fresh curb appeal and city convenience at your doorstep. This move-in-ready home offers a smart main-floor layout with 2 bedrooms, 1 updated bath, a comfortable living room, and an updated kitchen with an attached breakfast/dining area. Enjoy the view from the dining space out to the fenced backyard, where a larger patio, off-street double parking pad, fruit trees, and room to add more parking or a garage create standout outdoor potential. Both main-floor bedrooms feature generous closet space, while the finished upper level adds flexible bonus living space—perfect for a third bedroom, home office, creative studio, or playroom. The basement provides additional family room/rec room space, storage, and walkout access to the backyard. Appliances can stay, making this an easy move-in opportunity. Recent updates include refreshed front landscaping with new lattice, removed bushes, and fresh mulch; carpeted second floor in 2019; microwave, fridge, kitchen faucet, dishwasher, and back patio in 2022; and bath vanity in 2025. Relax on the covered front porch with morning coffee, then head out to nearby parks, shopping, restaurants, and neighborhood favorites. With popular dining close by and a quick Uber ride to the stadiums for game day, this Bevo Mills bungalow brings together charm, flexibility, and the connected South City lifestyle buyers love. Virtually staged photos included—come see the possibilities.  #SouthCity #firsttimehomebuyers #ubertostadiums #moveinready
#26055032

St Louis

5132 Dresden Avenue

2 Beds

1 Baths

1,474 Sq.Ft.

$179,500

MLS#: 26055032
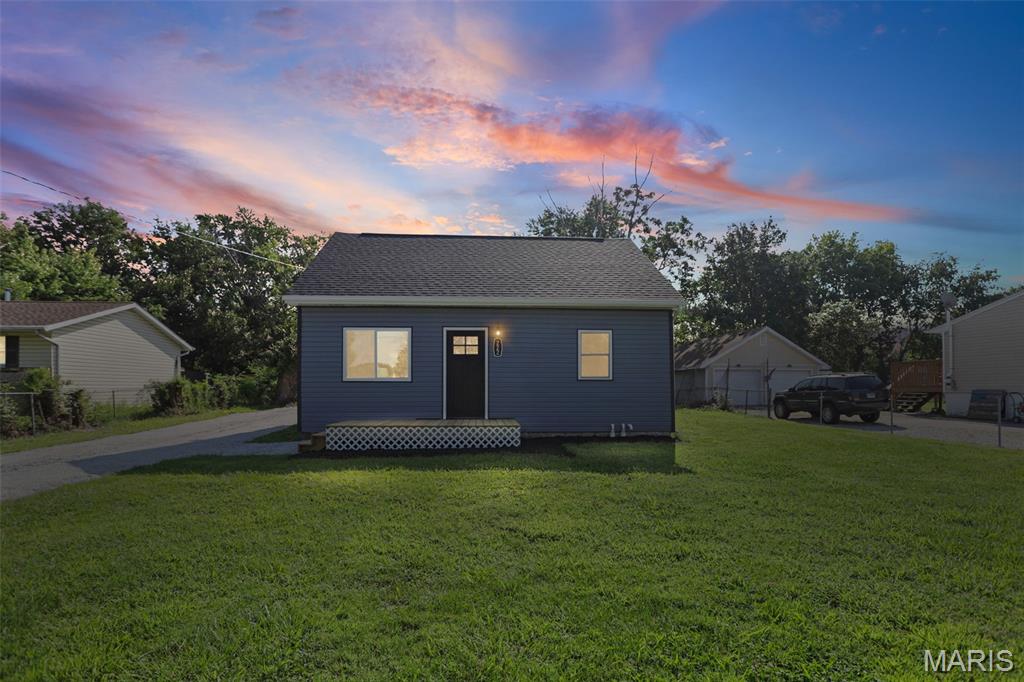
Welcome to the new beginning this home brings situated on over a quarter acre lot. Taken all the way down to the foundation and reframed from the floor joists up. This home offers the bonus of a main floor primary bedroom and main floor laundry, with full bathrooms located both up and downstairs. Additional upgrades include a water proofed basement, new vinyl windows, new vinyl siding, new architectural roofings shingles, new furnace, AC, & water heater, fresh paint, new kitchen cabinets & stainless steel appliances, and new vinyl plank flooring throughout. Move right in and enjoy all the amenities this property has to offer. Call today for your private tour.
#26053529

East Alton

222 Lindenwood Drive

3 Beds

2 Baths

1,400 Sq.Ft.

$185,000

MLS#: 26053529
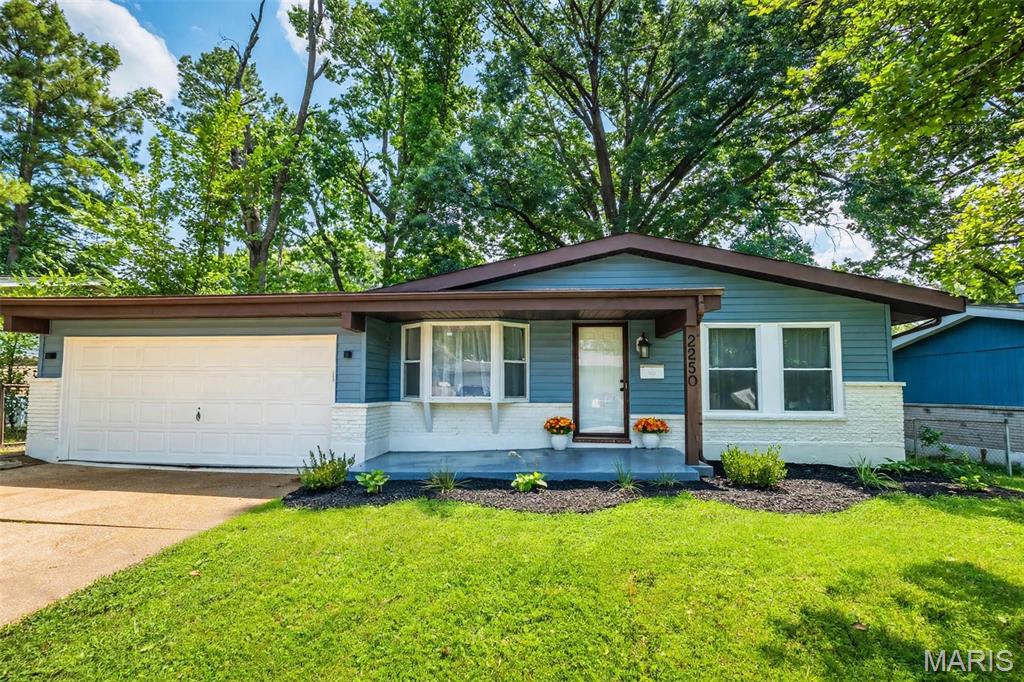
Price reduced
None
#26054664

Unincorporated

2250 Gadbury Drive

3 Beds

2 Baths

1,475 Sq.Ft.

$179,900

MLS#: 26054664
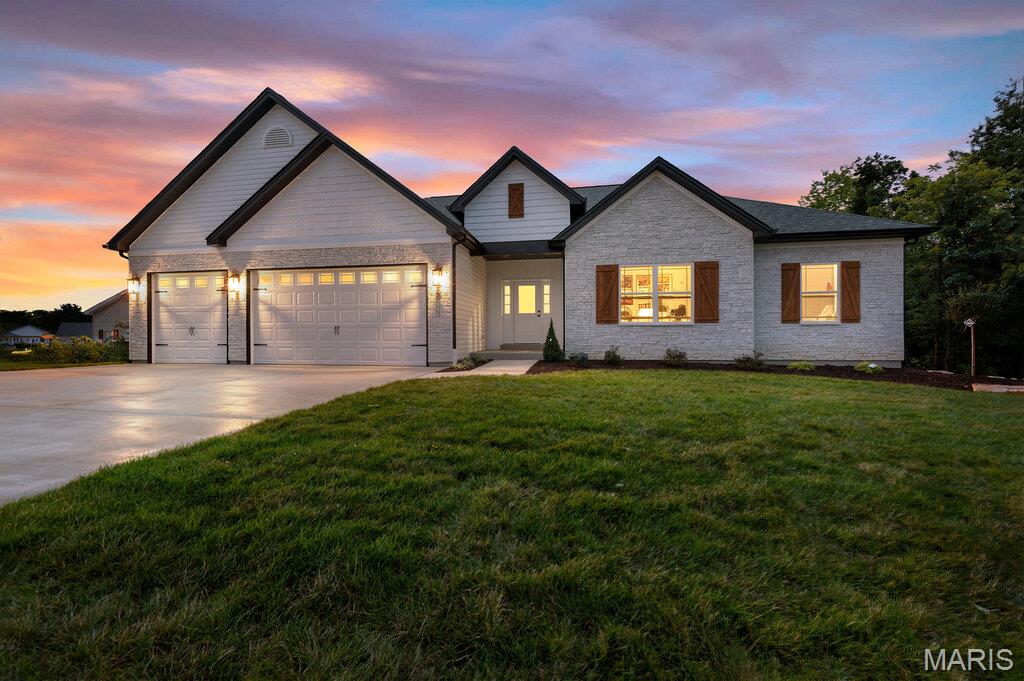
Price reduced
New build from Jeff Kelly Homes! Now is your chance to own a truly one of a kind home and property! Check out this incredible Home nestled on 3 acres in a private cul de sac yet just minutes away from schools and shopping with high speed internet, public sewer, water and gas service! No need for a well and septic! Great location! Cell Service! All the modern amenities yet all of the benefit and charm of living on acreage with no restrictions and out builds are allowed! This luxurious home is loaded with features and upgrades sure to please! Including but not limited to: fully sodded front and back yard, inground sprinkler, custom landscaping, full width driveway, 3 car garage, full height stone, front elevation, coach lights on garage, 8 ft garage doors, 1 garage door opener, architectural shingles, enclosed soffits, upgraded siding, low e windows, 11 ft ceilings in great room, 9 ft ceilings throughout house, lvp and lvt floors, upgraded lighting package, upgraded plumbing fixture package, electric fireplace, gas range, range hood, custom cabinets in kitchen and bathrooms, quartz countertops in kitchen and bathrooms, large covered deck, large rear patio and so much more! Too much to list! Come see for your self!
#26050244

Wentzville

8 Highland Place

6 Beds

3 Baths

4,056 Sq.Ft.

$760,000

MLS#: 26050244

* Listings identified with the FMLS IDX logo come from FMLS and are held by brokerage firms other than the owner of this website. The listing brokerage is identified in any listing details. Information is deemed reliable but is not guaranteed. If you believe any FMLS listing contains material that infringes your copyrighted work please click here to review our DMCA policy and learn how to submit a takedown request. © 2024. First Multiple Listing Service, Inc.

Categories

Homes Tailored to Your Lifestyle

Buyers Guide

Buying a home is one of the most exciting milestones of your life.

View more

Sellers Guide

Putting your home on the market can be a stressful process, especially when you don’t know what to expect.

View more

Market report

With just a few clicks, you'll gain instant access to valuable insights about the real estate market, including trends, property values, and community analytics.

View more

Home value

Unlike automated valuations, our hands-on review will provide a comprehensive opinion of your home’s value while considering important interior elements and other location intangible factors that machine algorithms so often miss.

View more

Buyers resources

Guides on financing, inspections, and choosing the right Realtor for a smooth home purchase.

Sellers resources

Practical tips on staging, pricing, and preparing your home to attract buyers and maximize your sale.

Send a message

Message successfully sent.

Reason for contacting?

I agree to receive email communication and understand I can unsubscribe at any time.

I agree to be contacted by Realhub DEV via call, email, and text for real estate services. To opt out, you can reply 'stop' at any time or reply 'help' for assistance. You can also click the unsubscribe link in the emails. Message and data rates may apply. Message frequency may vary. Privacy Policy

Sign In Sign Out

Virtual Assistant

Would you like to take the next step with this property? We can help you schedule a showing or virtual tour, or send you more details.

Yes, I would like more information.

Thank You for Your Reply, One of Our Agents will contact you as soon as possible

No, maybe later.

Thank you, you can always contact me via email, phone number or through the contact form.

Realhub AI

Lucy - Your AI-Powered Realtor

Update Your Temporary Password

Personalize your search

Enter your email and we'll notify you immediately when new listings match what you're looking for.

or enter email address

Already have an account ? Login here

Continue your home search

I agree to receive communications and understand I can unsubscribe at any time.

I agree to be contacted by Realhub DEV via call, email, and text for real estate services. To opt out, you can reply 'stop' at any time or reply 'help' for assistance. You can also click the unsubscribe link in the emails. Message and data rates may apply. Message frequency may vary. Privacy Policy

Already have an account ? Login here

We use cookies

We use cookies primarily for analytics to enhance your experience. By accepting, you agree to our use of these cookies. You can manage your preferences or learn more about our cookies policy.