Thinking of selling?

Blue Sapphireline

Browse Properties
  • Nearby me

Popular Features

Community Features

Association

Property Features

Waterfront

View

Exterior Features

Interior Features

Style

E-Alert name

Properties

10000 properties match your criteria

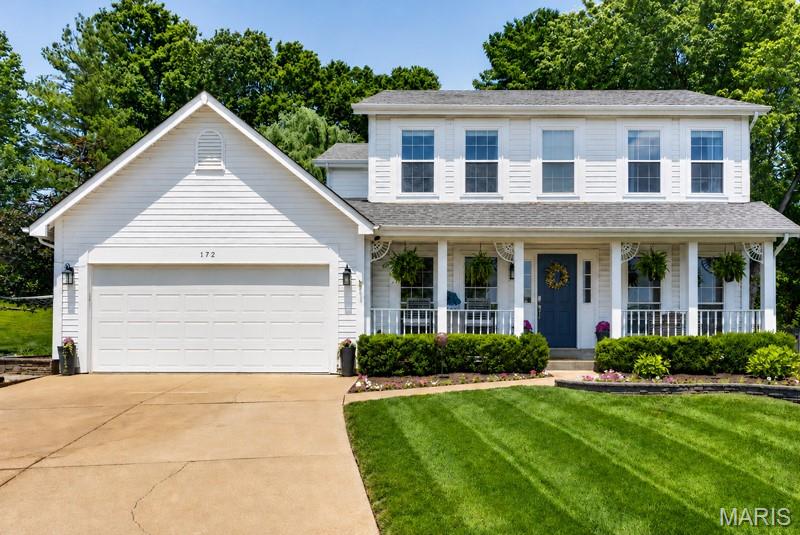
Welcome to this impeccably updated 2-story home, tucked away on a peaceful cul-de-sac in the award-winning Rockwood School District. Offering 4 bedrooms, 3.5 baths, a finished lower level, and 2855 +/- sq ft of refined living space, this residence blends modern upgrades with timeless comfort.   The modern kitchen impresses with custom cabinetry, expansive floor-to-ceiling storage, quartz countertops, under-cabinet lighting, and a striking backsplash. Reverse osmosis at the sink and two included refrigerators add convenience and value. The inviting family room is filled with natural light and anchored by a charming fireplace, all overlooking the tranquil waterfall and koi pond.  The main level features rich engineered hardwood throughout and includes two flexible rooms perfect for a formal dining room, home office, study, or playroom. A stylish main-floor laundry with custom cabinetry completes the level.  Upstairs, the spacious primary suite offers a spa-inspired bath with a separate soaking tub and shower, a dramatic tiled accent wall, double vanity, ceramic flooring, and a custom closet system. Three additional bedrooms, all generously sized with ceiling fans, round out the upper level.  The finished basement expands your living options with luxury vinyl plank flooring, a full bath, a large recreation area, a cozy sitting nook, and a versatile bonus room ideal for guests, fitness, or work-from-home needs.  
Outside, the fully fenced and meticulously landscaped backyard creates a private oasis. Enjoy evenings on the enlarged patio, surrounded by lush greenery and the peaceful sound of the waterfall—perfect for entertaining or unwinding.   Enjoy close proximity to all that Eureka has to offer—parks, playgrounds, fishing spots, shopping, dining, top-rated schools, and quick highway access for an easy commute. This home blends thoughtful updates with everyday livability, offering flexible spaces, indoor comfort, and outdoor serenity. A true stunner that delivers the perfect combination of style, comfort, and functionality.  Check out the video:  https://drive.google.com/file/d/1GdFcibZPXiJVH67emcbG2bgtPfHI5Rs9/view
#26030779

Eureka

172 Rockwood Place Court

4 Beds

3 Baths

2,855 Sq.Ft.

$459,000

MLS#: 26030779
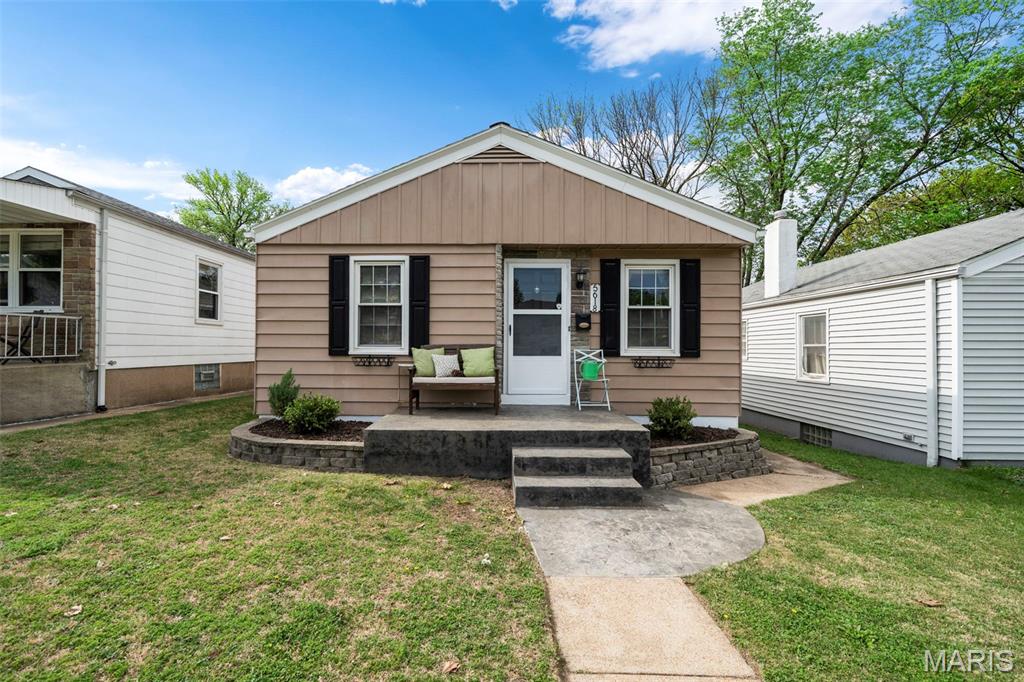
(c.) 1952: Don’t miss this charming and well-updated Northampton bungalow offering the perfect blend of character, functionality, and location. This 2-bedroom, 1.5-bath home welcomes you inside with a newer stamped concrete front porch. Inside, you’ll find a charming living room with oak hardwood floors and a convenient pass-through breakfast bar that opens to a large, beautifully updated kitchen featuring 42" cabinetry, stone countertops, stainless steel appliances and pantry. Two comfortable bedrooms flank an updated full bath on the main level. The partially finished lower level adds valuable living space, ideal for a rec room / 2nd living room, a home office, or flex space, along with a half bath, laundry area, utility room, and plenty of storage. Step out back to enjoy a fully fenced backyard with newer low-maintenance vinyl privacy fence and a spacious deck with a wooden pergola—perfect for entertaining or unwinding. Off-street parking accommodates up to three vehicles, including a detached one-car garage with opener. Located just steps from Tilles Park and close to popular local favorites like Knead Bakehouse, Blueprint Coffee, Menya Rui, Mestiza, Trattoria Marcella, Donut Drive-In & many more!
#26020850

St Louis

5618 Fyler Avenue

2 Beds

1 Baths

1,082 Sq.Ft.

$250,000

MLS#: 26020850
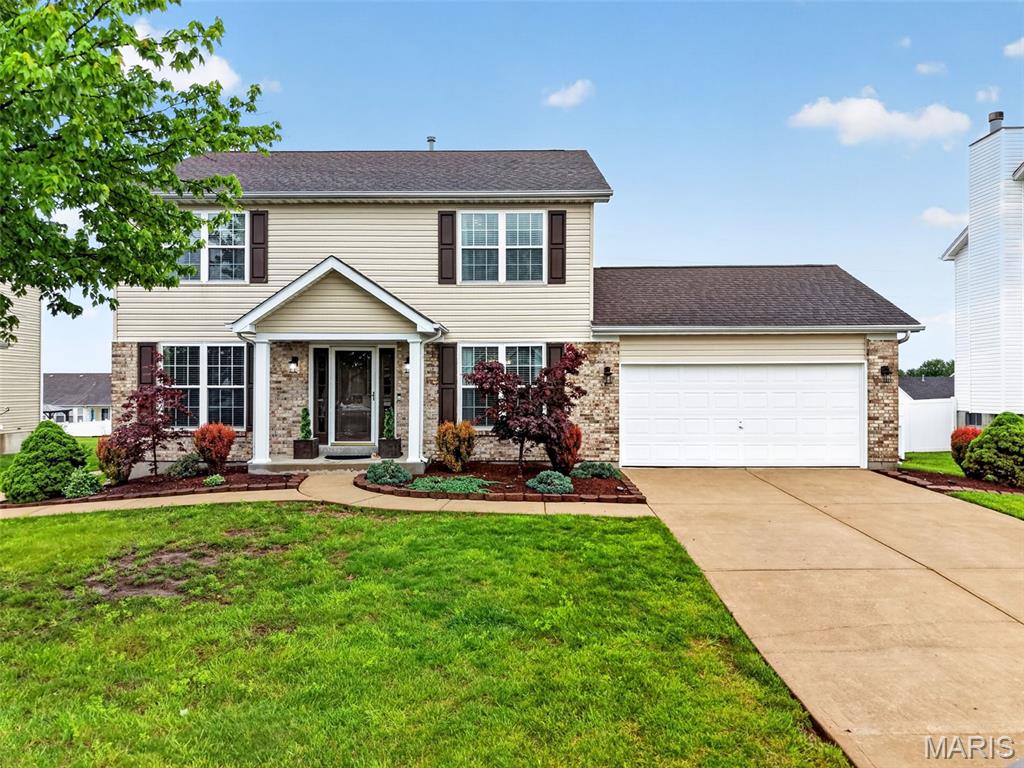
Lovingly maintained by its original owner since it was built in 2001, this beautiful 2-story home is a rare find that radiates pride of ownership from top to bottom. Durable laminate plank floors flow throughout both levels (not a single inch of carpet in sight) making upkeep effortless without sacrificing style. The inviting main level centers around a comfortable family room with a bay window and cozy gas fireplace, while the well-appointed kitchen features stainless steel appliances, a pantry, and a Pella sliding door with glass-enclosed blinds opening to the expansive patio. Host memorable gatherings in the formal dining room, stay organized with main floor laundry, and work from home in style in the versatile front flex room, all complemented by a convenient powder room. Upstairs, four spacious bedrooms await, crowned by a stunning primary suite boasting a vaulted ceiling, two closets (one is a walk-in), and a private bath with dual sinks, a jetted tub, and a separate shower. The recently updated hall guest bath adds a fresh, modern touch. The unfinished lower level with a roughed-in bath offers exciting potential to create the space of your dreams. Outside, enjoy a large patio in the level, fenced backyard providing lovely green space for everyone to play.  This home has updated siding and front windows. Added peace of mind comes with a new water heater (2025), and the refrigerator, washer, and dryer are all included. Top it all off with access to a neighborhood pool and a location just minutes from shopping, dining, and amenities including The Falls public golf club. Wentzville (Liberty High) Schools. This is the one you've been waiting for! See it today!
#26022996

O'Fallon

1170 Sunny Ridge Drive

4 Beds

2 Baths

2,034 Sq.Ft.

$384,900

MLS#: 26022996
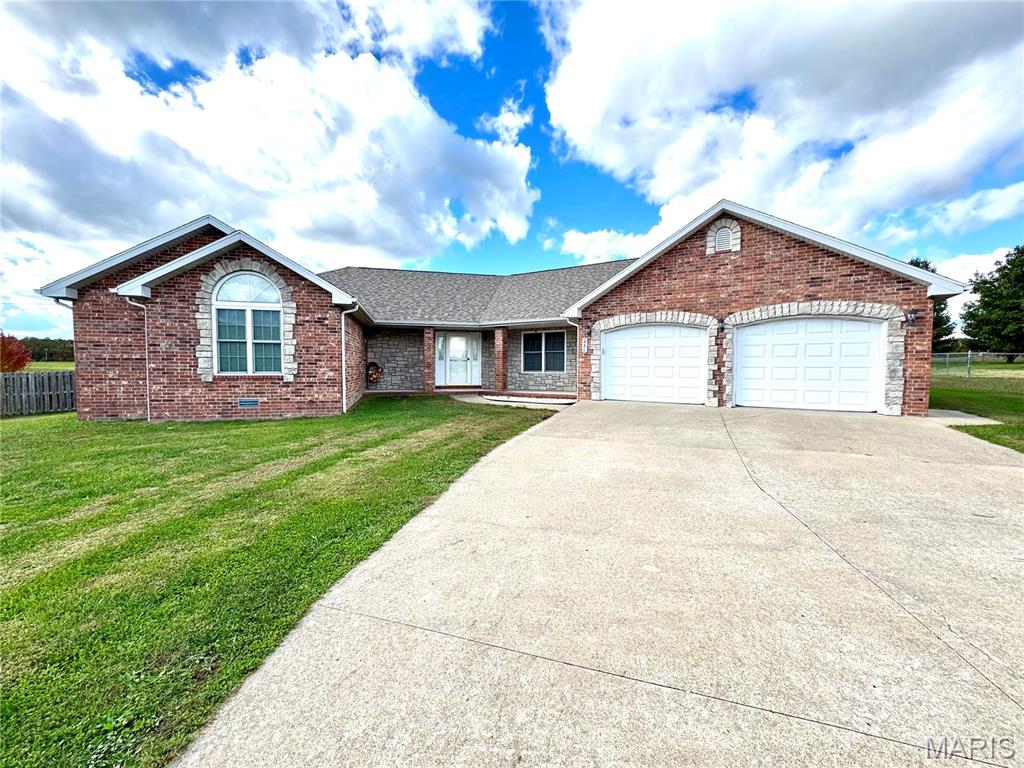
Step into this beautifully maintained all-brick home offering over 2,600 sq ft of comfortable, thoughtful living space in one of Lebanon’s most peaceful and private south-side neighborhoods. This property checks all the boxes — and then some.
Inside, you’ll find 3 spacious bedrooms, each with its own walk-in closet, and 2 full and one half bathrooms, including one conveniently located just off the large, open dine-in kitchen. The kitchen itself is designed for gathering, featuring generous bar seating, a walk-in pantry, and easy flow into the main living areas. Architectural touches like rounded wall corners, textured sheetrock, archway transitions, vaulted ceilings, and a stunning coffered ceiling in the primary suite give the home a warm, high-end feel throughout.
The primary bedroom is impressively oversized, offering plenty of space for a king-size bed plus additional furniture. Nearly every room is equipped with ceiling fans and custom, high-end window blinds, adding to the comfort and efficiency of the home.
Recent updates include a fully replaced HVAC system with smart thermostat, a new Bosch dishwasher (2023), a new garbage disposal (2025), and a new roof put on in 2022. A wheelchair ramp from the garage (with handrails in the hall) adds accessibility, and the finished, textured two-car garage includes pull-down attic access for even more storage.
Outside, the property continues to shine with a large, powered storage shed and a peaceful backyard that backs to open pasture—perfect for enjoying quiet mornings or evening sunsets on your spacious wooden deck. The neighborhood is private, safe, and ideally located close to shopping, dining, Lebanon schools, I-44, and the Floyd W. Jones Airport.
This is a truly well-cared-for home with quality finishes, functional design, and a location that makes everyday living easy. Homes like this don’t come around often—don’t miss your chance to make it yours. 

PICTURE EXPLANATION:  When taking pictures at the start of the listing, the home was still furnished. We decided that when the furniture was all moved out, we would take more pictures to show the difference between furnished and empty.  Thank you!
#26016560

Lebanon

2206 Cherry Blossom Cir. Circle

3 Beds

2 Baths

2,614 Sq.Ft.

$364,900

MLS#: 26016560
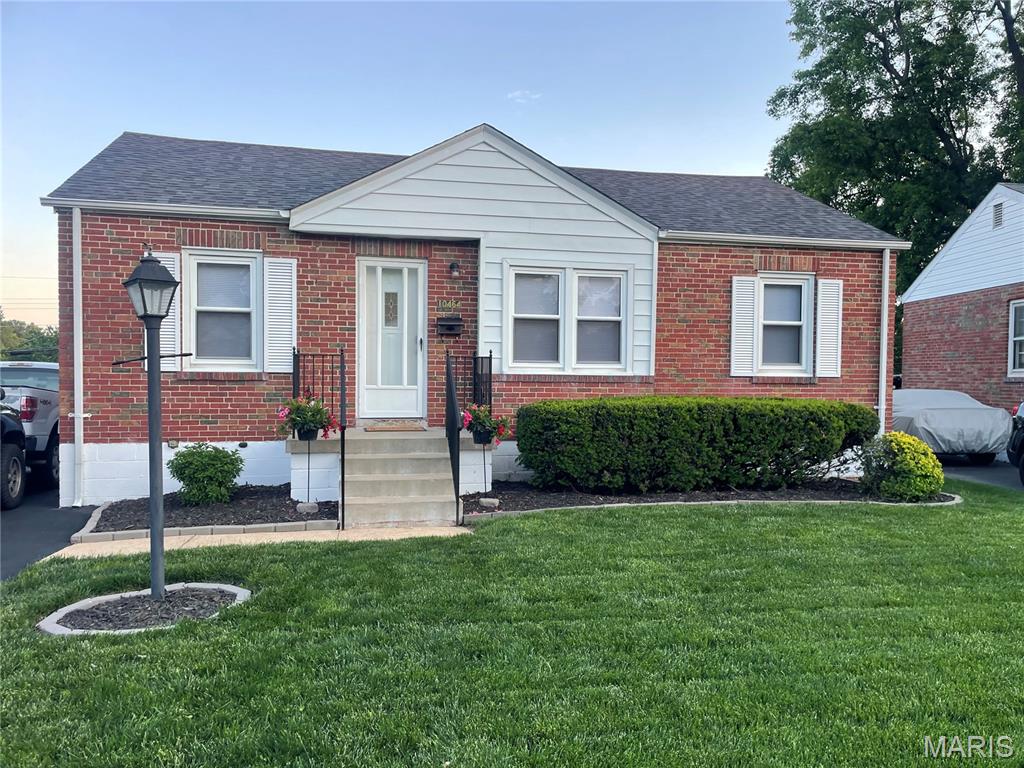
Roof is newer , hvac newer , updated kitchen , full basement , 1/2 bath in basement ,
#26031369

St Ann

10464 San Carlos Lane

2 Beds

1 Baths

933 Sq.Ft.

$200,000

MLS#: 26031369
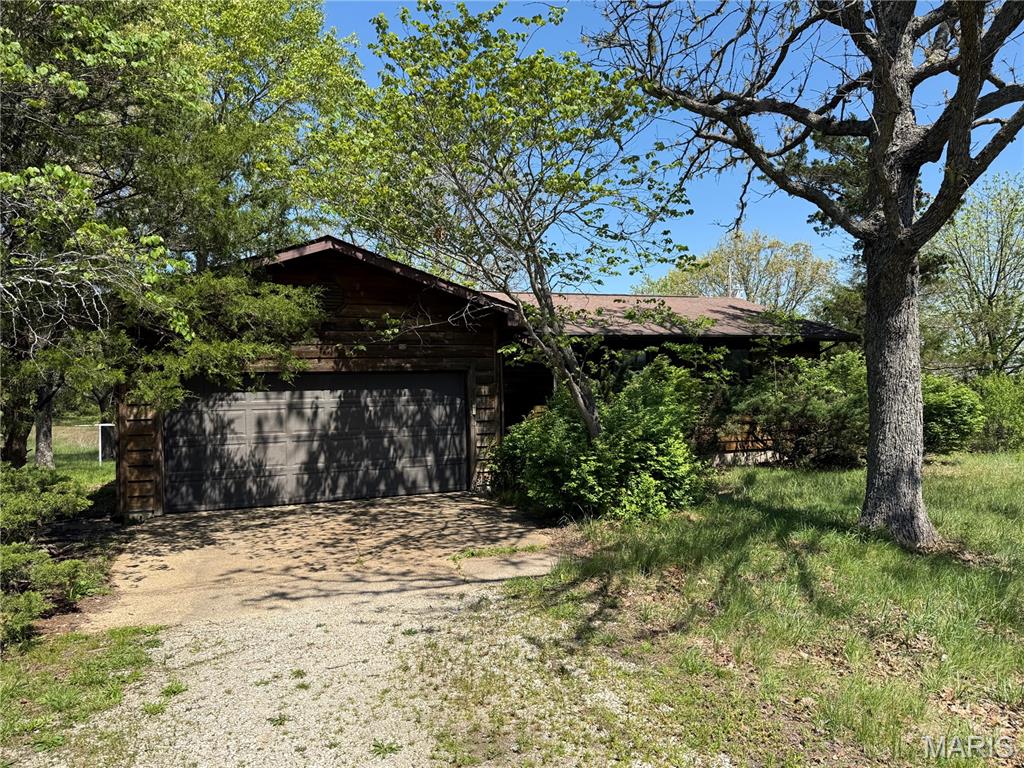
MULTIPLE OFFERS HAVE BEEN RECEIVED. HIGHEST AND BEST DUE 5/7/26 by 1:00 PM. Set on three peaceful acres, this charming 3-bedroom, 2-bath home offers the perfect blend of space, privacy, and potential. Surrounded by a quiet, natural setting, the property provides plenty of room to relax, garden, or expand. Inside, the home features a comfortable layout with generous living areas and abundant natural light throughout. The unfinished basement presents an excellent opportunity to customize—whether you envision additional living space, a workshop, or extra storage. Ideal for those seeking a serene lifestyle with room to grow, this property combines rural tranquility with everyday convenience.
#26027306

Cuba

4345 Highway F

3 Beds

2 Baths

2,286 Sq.Ft.

$150,950

MLS#: 26027306
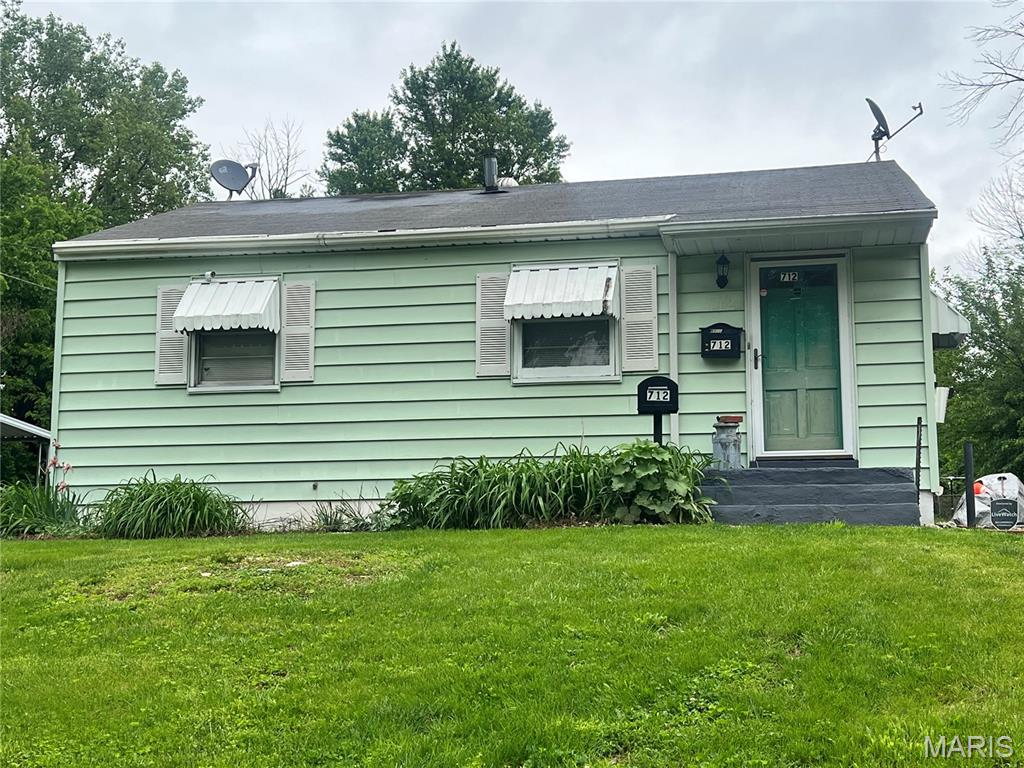
Great investment opportunity with strong potential! This 2-bedroom, 1-bath home sits on a large, level lot and features hardwood floors, functional layouts, a detached 2-car garage, and an additional shed for storage. The large backyard offers plenty of outdoor space and room for future possibilities. Ideal for investors or buyers looking to renovate and add value. Priced to sell with a motivated seller, this is an opportunity you won’t want to miss.
Property to be sold as-is; all offers must be submitted on a special sales contract.
#26031871

Ferguson

712 Beardsley Court

2 Beds

1 Baths

1,020 Sq.Ft.

$34,900

MLS#: 26031871
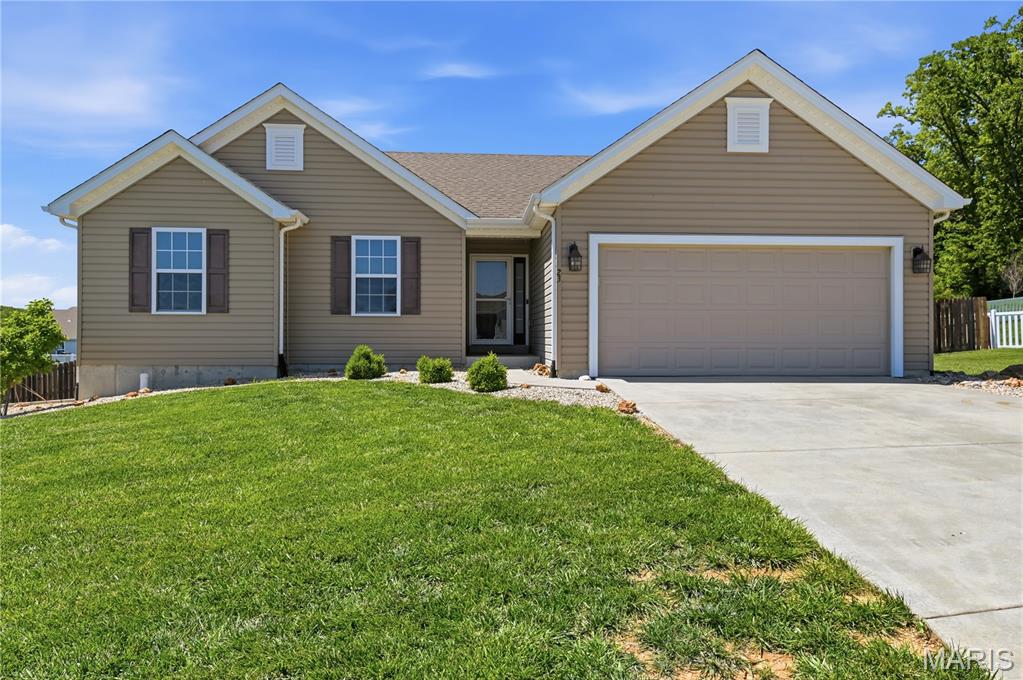
Clean three bedroom two bath ranch on .41 acres, cul de sac home. This well cared for home has a two car garage, beautifully maintained green yard, roughed in plumbing for a downstairs bathroom and fenced back yard. Kitchen features solid surface countertops, a conveniently located pantry, electric range and bright lighting. Outdoor areas include a deck with steps to the back yard and a large patio for outdoor entertainment! This home is in excellent condition.
#26030399

Winfield

23 Hollow Tree Court

3 Beds

2 Baths

1,340 Sq.Ft.

$289,900

MLS#: 26030399
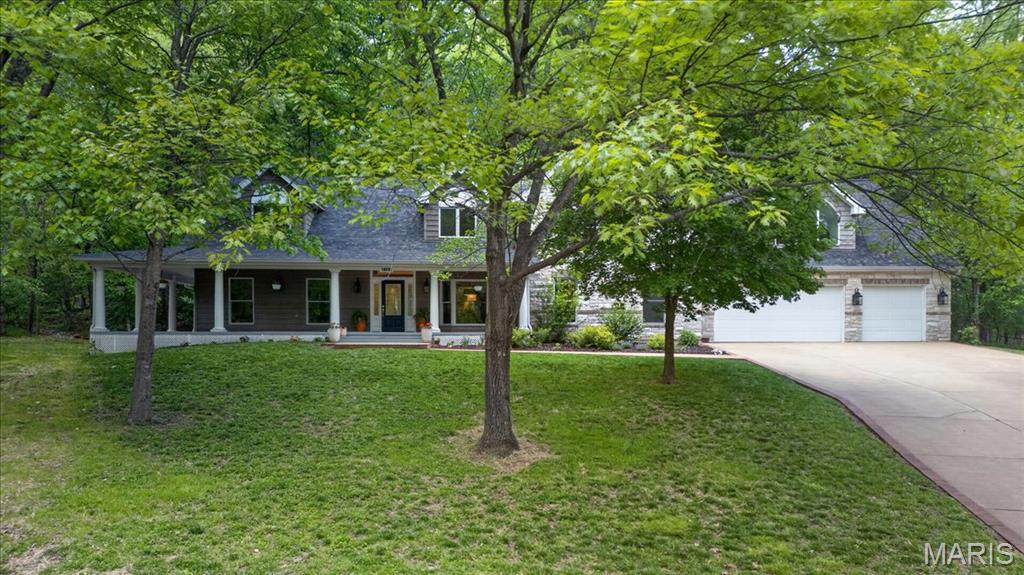
Set on over 3 private acres, this exceptional 1.5 story estate offers a rare blend of refined living and serene, natural surroundings. A picturesque wraparound porch creates a striking first impression, while the backyard unfolds as a true retreat with expansive paver patios, a tranquil koi pond, and cascading waterfall features designed for both quiet moments and elevated entertaining. Inside, rich wood flooring flows throughout the main level, complemented by a formal dining room with a bay window and an inviting living room. The vaulted great room showcases a wood burning fireplace and seamlessly connects to the stunning, thoughtfully designed kitchen. Appointed with granite countertops, a center island with prep sink, double ovens, a newer induction cooktop, two warming drawers, newer dishwasher, built in refrigerator, a beverage chiller, and an adjoining breakfast room, this space is equally suited for everyday living and hosting. A private office just off the kitchen offers both convenience and flexibility. The main level primary suite is a true sanctuary, featuring two walk in closets, and a spa inspired bath with a two person walk in shower, jetted tub, double vanities, and a private commode area with an additional sink. The upper level is equally impressive, offering a large vaulted bonus room, along with four additional bedrooms and two full baths. The finished lower level expands the living space with a rec room, family room, half bath, cedar closet, and generous storage. Additional highlights include a 3 car oversized garage, zoned HVAC, newer roof, central vacuum system, and main level laundry. A truly special offering that combines privacy, scale, and thoughtful design in a setting that feels both peaceful and elevated.
#26027622

Wildwood

18032 Turkey Bend Drive

5 Beds

4 Baths

6,225 Sq.Ft.

$949,900

MLS#: 26027622
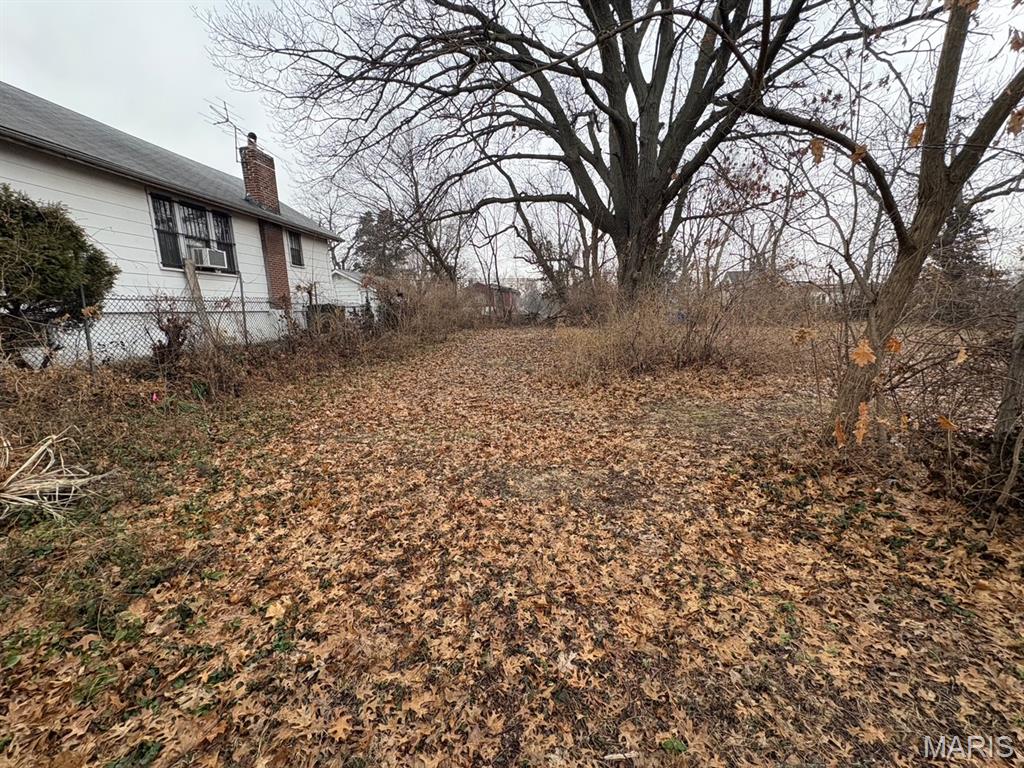
2 City residential lots ready to be built on selling together as a package. 5061 is 34 Feet x 121 Feet 6 Inches and 5065 is 68 Feet x 121 Feet 6 inches. Bring your ideas and builder to build the home of your dreams. 5065 Davison information in MLS 26009618
#26009612

St Louis

5061 Davison Avenue

None Beds

None Baths

0.0944 acres

$5,000

MLS#: 26009612
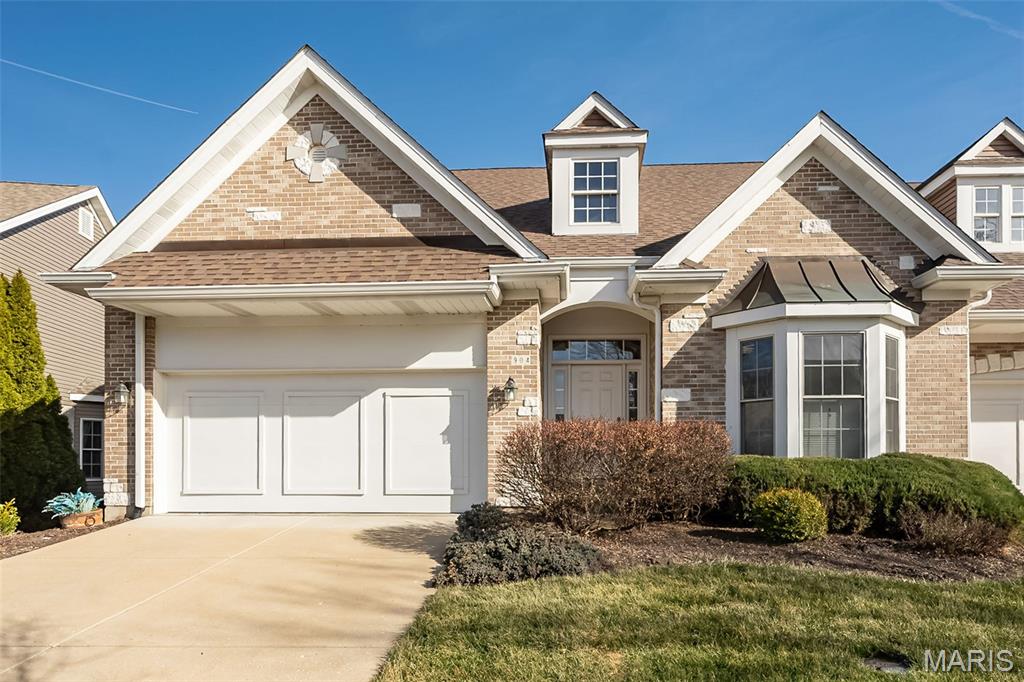
Graceful, refined, and beautifully appointed, this 3-bedroom, 3-bath villa stands as one of the most exceptional homes in Chesterfield Pointe. Offering 2,828 square feet of thoughtfully designed living space, the home features a fully updated kitchen complete with premium stainless appliances, granite surfaces, and tall custom cabinetry. Soaring 10-foot ceilings, detailed crown molding, rich oak hardwoods, and updates galore.

Walls of windows fill the family room and breakfast area with natural light, framing peaceful views of a private, retreat-like backyard. A screened porch with direct access to the patio invites effortless indoor-outdoor living. The lower level adds even more to love, with a welcoming living area, a guest bedroom, and a full bath. Perfect space for visiting family or entertaining and game night.

Every corner of this villa has been carefully enhanced to blend modern comfort with enduring style. Homes like this rarely come available here—and 2025 just might be the year everything comes together.
#26001635

Chesterfield

904 Chesterfield Villas Cir Circle

3 Beds

3 Baths

2,845 Sq.Ft.

$665,000

MLS#: 26001635

SUPER cute 3 bed 2.5 bath home just waiting for someone to give it a little love.  The kitchen and main floor bathroom were thoughtfully remodeled and include beautiful tile work.  This home feels much bigger once you step inside.  Beautiful flooring and fixtures throughout.  Good sized bedrooms, tons of closet space and a very large mud room off garage and back door make clean up and storage a breeze!  The expansive mostly finished basement has TONS of potential.  Sleeping rooms, craft rooms, office, guest suite, gym.....you name it.  There is room for everything...plus a full bath!  This house is truly waiting for the right person to call it home.  Come check it out today!  Home is sold in as is condition.  Seller will not do any inspections or repairs.  All inspections are for buyers knowledge only.
#26026049

St Louis

10815 Vorhof Drive

3 Beds

2 Baths

1,715 Sq.Ft.

$135,000

MLS#: 26026049
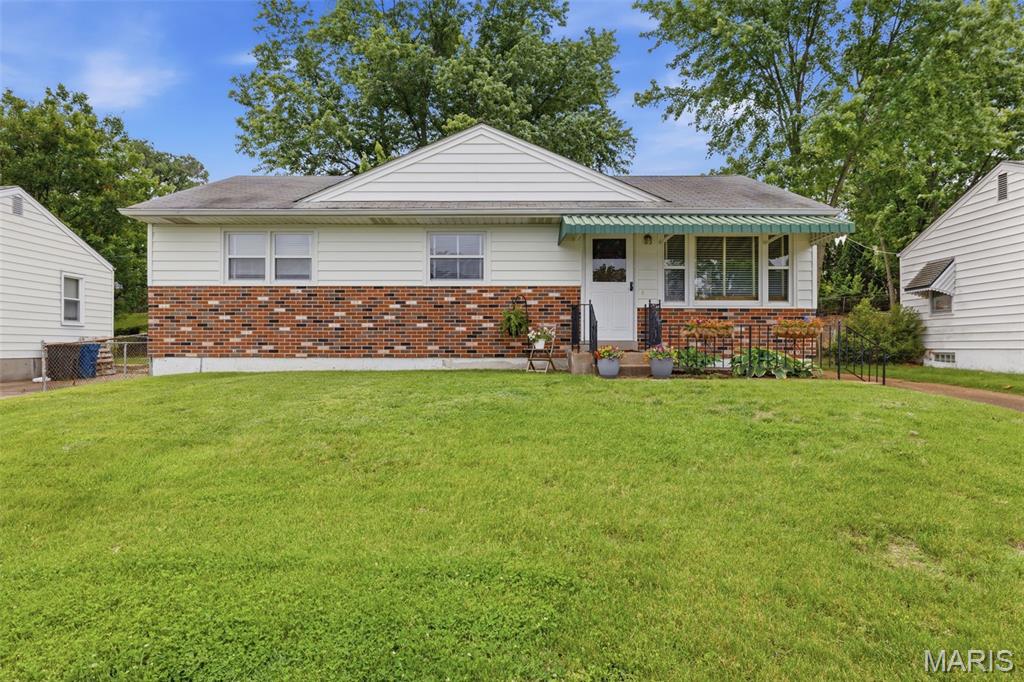
Welcome home to this charming 3 Bed/2 Bath ranch newly listed for lease in a highly desirable South St. Louis County
neighborhood, located within the award-winning Lindbergh School District. This well-maintained home offers easy one-level living with a
bright, functional floor plan and spacious bedrooms. Beautiful hardwood floors line the majority of the main level. The mostly finished basement adds valuable living space which is perfect for a rec room, home office or entertaining and it also includes an additional full bath, making it both practical and versatile. Out back you will find a large concrete patio beside the detached garage, which is a fantastic area to sit and enjoy the large/fenced yard. Enjoy a quiet, established neighborhood with close proximity to parks, shopping, dining, and major highways for an easy commute. Whether you’re relaxing at home or taking advantage of nearby amenities, this property offers comfort, location, and lifestyle.  Don’t miss this opportunity to lease a home in one of South County’s most sought-after school districts - schedule your showing today!  Broker owned and locally managed.
#26033091

St Louis

10840 Bernadine Drive

3 Beds

2 Baths

1,425 Sq.Ft.

$2,275

MLS#: 26033091
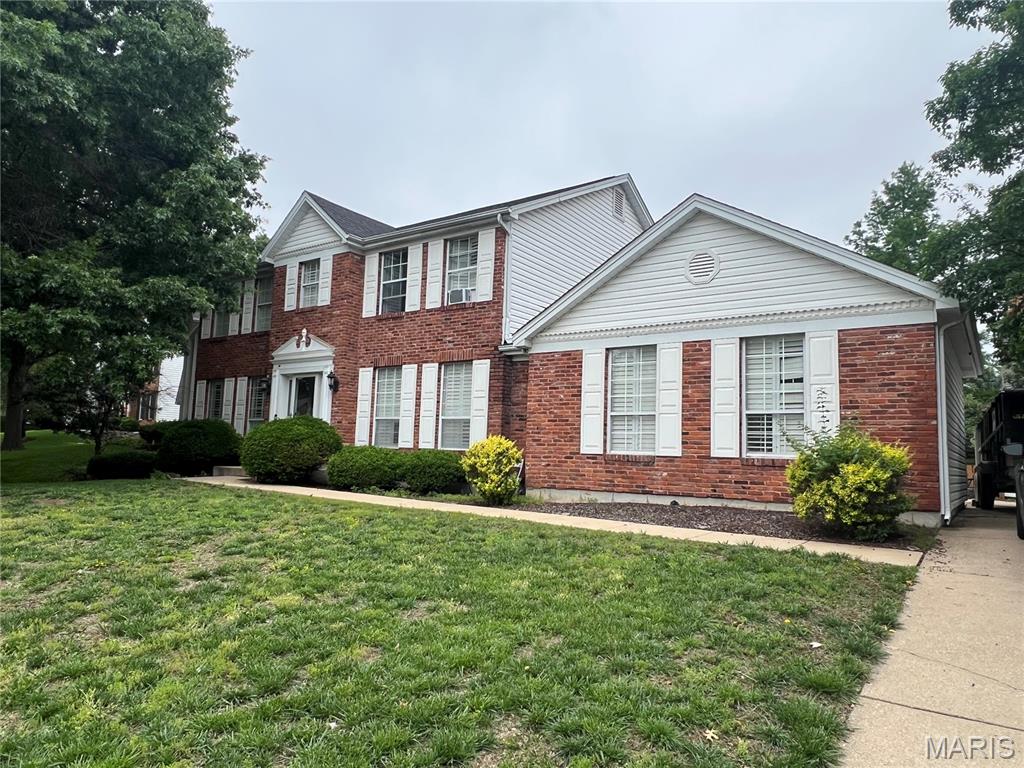
None
#26031349

St Charles

5887 Wellington Farm Drive

4 Beds

2 Baths

2,378 Sq.Ft.

$275,000

MLS#: 26031349
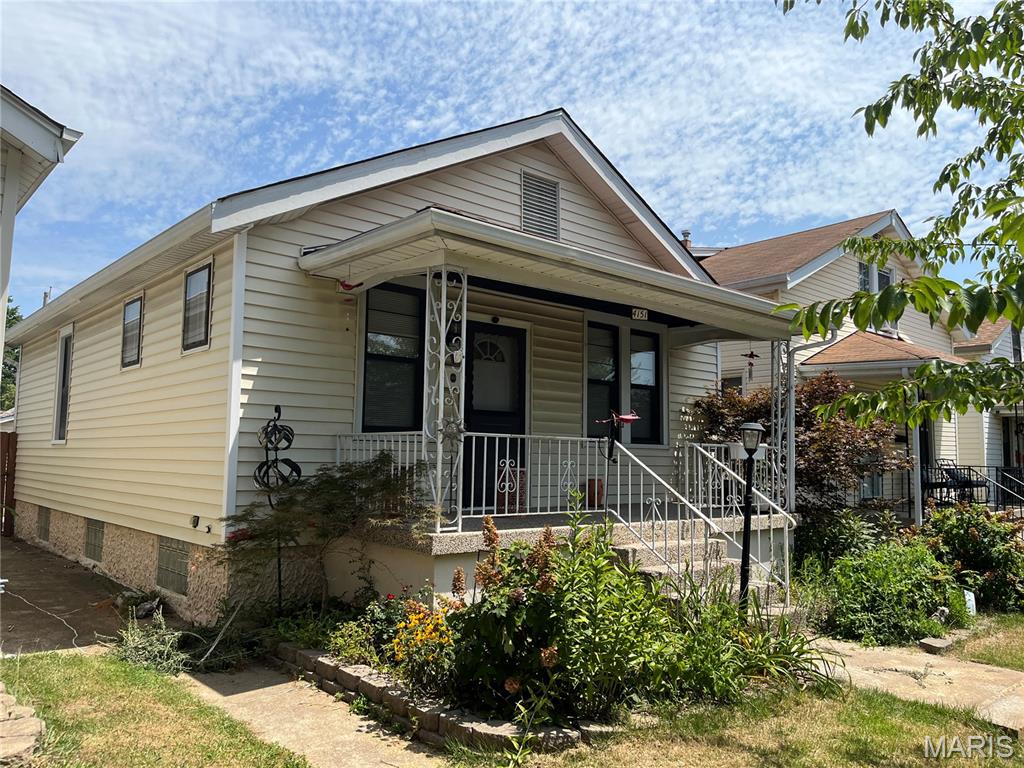
Seller has throughly updated this property.  New kitchen, New Bathroom New flooring.  Don't miss this one.
#26030385

St Louis

4151 Fillmore Street

2 Beds

1 Baths

1,152 Sq.Ft.

$179,900

MLS#: 26030385

* Listings identified with the FMLS IDX logo come from FMLS and are held by brokerage firms other than the owner of this website. The listing brokerage is identified in any listing details. Information is deemed reliable but is not guaranteed. If you believe any FMLS listing contains material that infringes your copyrighted work please click here to review our DMCA policy and learn how to submit a takedown request. © 2024. First Multiple Listing Service, Inc.

Categories

Homes Tailored to Your Lifestyle

Buyers Guide

Buying a home is one of the most exciting milestones of your life.

View more

Sellers Guide

Putting your home on the market can be a stressful process, especially when you don’t know what to expect.

View more

Market report

With just a few clicks, you'll gain instant access to valuable insights about the real estate market, including trends, property values, and community analytics.

View more

Home value

Unlike automated valuations, our hands-on review will provide a comprehensive opinion of your home’s value while considering important interior elements and other location intangible factors that machine algorithms so often miss.

View more

Buyers resources

Guides on financing, inspections, and choosing the right Realtor for a smooth home purchase.

Sellers resources

Practical tips on staging, pricing, and preparing your home to attract buyers and maximize your sale.

 - property

Send a message

Message successfully sent.

Reason for contacting?

I agree to receive email communication and understand I can unsubscribe at any time.

I agree to be contacted by Realhub DEV via call, email, and text for real estate services. To opt out, you can reply 'stop' at any time or reply 'help' for assistance. You can also click the unsubscribe link in the emails. Message and data rates may apply. Message frequency may vary. Privacy Policy

Sign In Sign Out

Virtual Assistant

Would you like to take the next step with this property? We can help you schedule a showing or virtual tour, or send you more details.

Yes, I would like more information.

Thank You for Your Reply, One of Our Agents will contact you as soon as possible

No, maybe later.

Thank you, you can always contact me via email, phone number or through the contact form.

Realhub AI

Lucy - Your AI-Powered Realtor

Update Your Temporary Password

Personalize your search

Enter your email and we'll notify you immediately when new listings match what you're looking for.

or enter email address

Already have an account ? Login here

Continue your home search

I agree to receive communications and understand I can unsubscribe at any time.

I agree to be contacted by Realhub DEV via call, email, and text for real estate services. To opt out, you can reply 'stop' at any time or reply 'help' for assistance. You can also click the unsubscribe link in the emails. Message and data rates may apply. Message frequency may vary. Privacy Policy

Already have an account ? Login here

We use cookies

We use cookies primarily for analytics to enhance your experience. By accepting, you agree to our use of these cookies. You can manage your preferences or learn more about our cookies policy.