Thinking of selling?

Blue Sapphireline

Browse Properties
  • Nearby me

Popular Features

Community Features

Association

Property Features

Waterfront

View

Exterior Features

Interior Features

Style

E-Alert name

Properties

10000 properties match your criteria

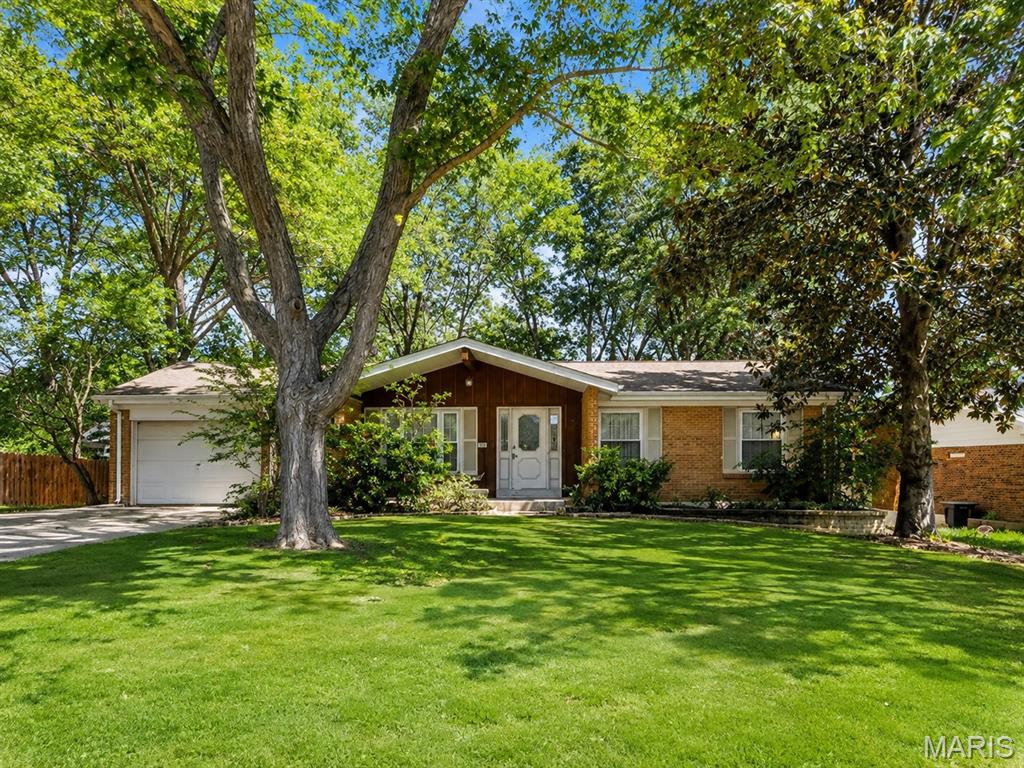
Opportunity awaits in the heart of Ellisville! Located within the Rockwood School District, 319 Cherry Hill offers a chance to create something special in an established neighborhood surrounded by mature trees and convenient access to everything the area has to offer. Shopping, dining, parks, recreation, schools, and major commuter routes are all within easy reach.

This ranch home offers a traditional single level layout, attached garage, established yard, and plenty of potential for a buyer ready to bring their own vision to the property. Whether you're looking for your next home, renovation project, or investment opportunity, the location provides an excellent foundation for what comes next.

Property is being offered AS IS. Seller will not make repairs or provide credits or concessions related to property condition. Seller will not provide inspections. Buyer may perform due diligence at buyer's expense for informational purposes only. Seller prefers offers written with the property's current condition in mind.
#26054704

Ellisville

319 Cherry Hill Drive

3 Beds

2 Baths

1,435 Sq.Ft.

$249,900

MLS#: 26054704
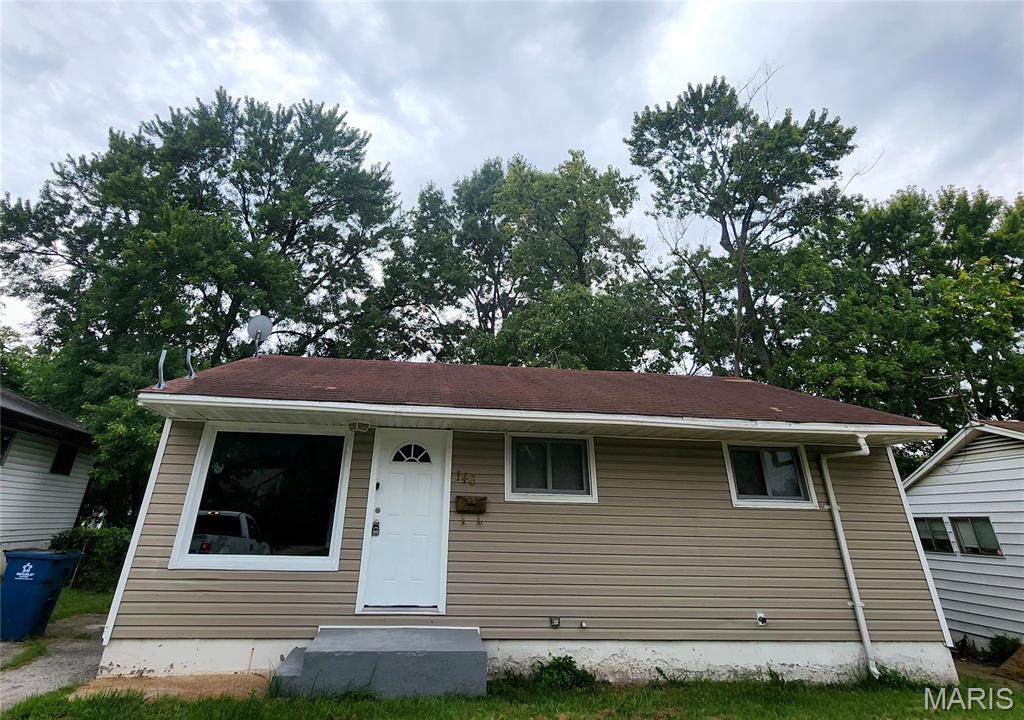
Investor Alert! Offered at just $99,980, this turnkey 3-bedroom, 1-bath ranch is ready for your rental portfolio. Featuring neutral finishes, wood-look flooring, an updated bath, functional kitchen, full basement with laundry hookups and storage, plus a long driveway, patio, and usable backyard. At approximately 873 sq. ft. with rental rates in the 1400+ range, this is the kind of price-to-rent opportunity investors are hunting for. Run the numbers, see the upside, and make 146 Grampian your next door. Seller to provide occupancy certificate prior to closing
#26054862

Unincorporated

146 Grampian Road

3 Beds

1 Baths

873 Sq.Ft.

$99,980

MLS#: 26054862
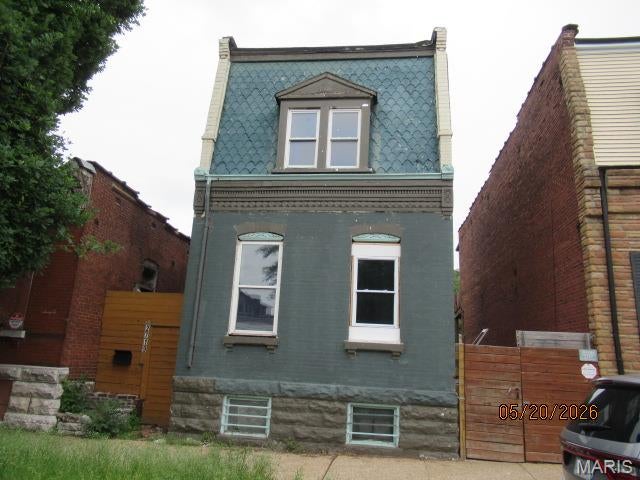
This 2 story brick home is looking for a new life! Investment opportunity - flip or rental possibilities! Brick 2c garage too! Come take a look at this one! Offered As-Is / Needs rehab work.
#26053521

St Louis

2717 Winnebago Street

2 Beds

1 Baths

1,176 Sq.Ft.

$39,900

MLS#: 26053521
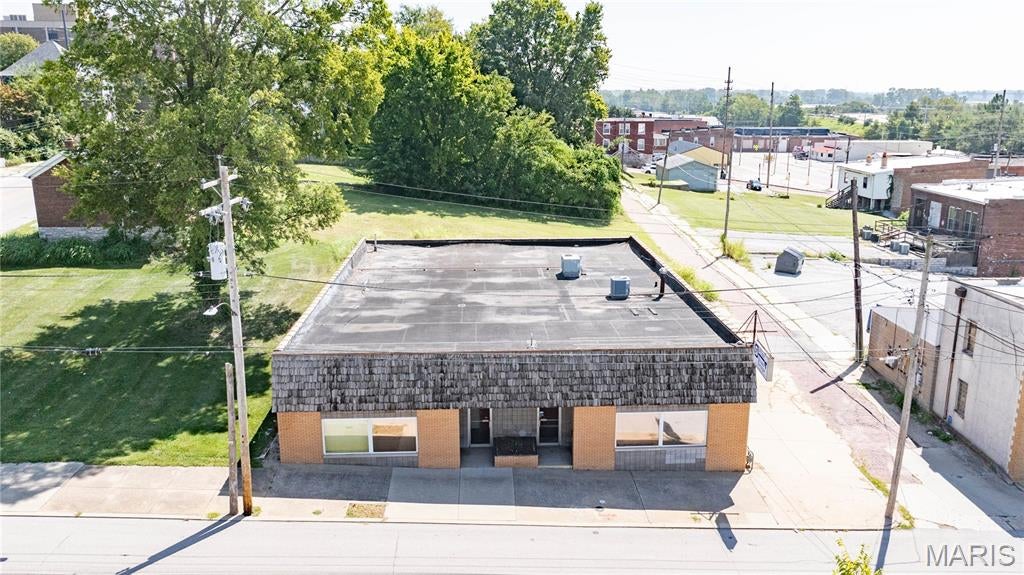
Versatile commercial property! Offering approximately 4,700 sq. ft. of space in a great Alton location! Situated on a corner lot, this brick and block building features approximately 3,200 sq. ft. of retail/office space along with an additional 1,500 sq. ft. of garage/shop space, creating an excellent setup for a wide variety of business uses.

The finished portion of the building offers a spacious main area, separate reception area with its own exterior entrance, conference room, multiple private offices, kitchen, restrooms, utility area, and additional storage space. The layout provides plenty of flexibility for retail, professional offices, service-based businesses, administrative operations, or a combination of uses.

The approximately 1,500 sq. ft. garage area features a 12 foot ceiling, 10' x 10' overhead door, concrete floor, and several additional office/work areas located within the space. The property is equipped with 3-phase power and 200-amp electrical service, adding even more possibilities for businesses requiring shop, equipment, production, or workspace capabilities.

With its highly visible corner location, substantial square footage, flexible layout, and dedicated garage space, this property offers an excellent opportunity for an owner/user, investor, or growing business looking for adaptable commercial space in Alton. With two addresses this could easily become two separated units for even more flexibility.
#26054526

Alton

319 Ridge Street

None Beds

None Baths

4,710 Sq.Ft.

$125,000

MLS#: 26054526
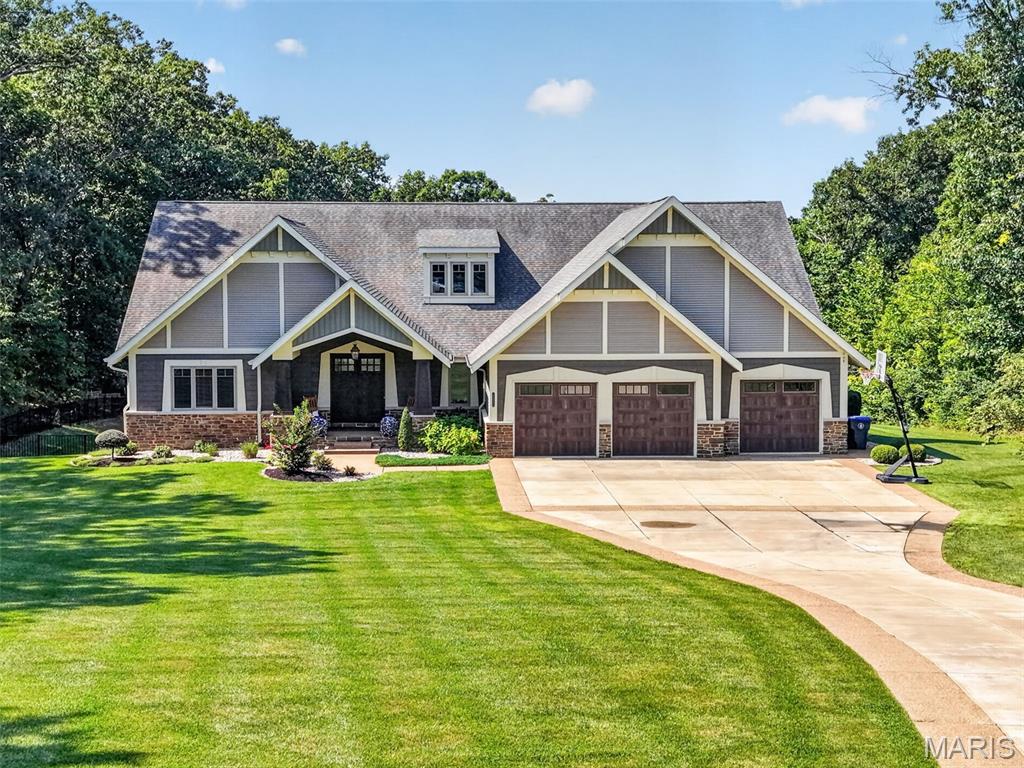
Set behind a private tree-lined setting on more than 5 acres, this exceptional custom-built ranch offers a rare combination of refined craftsmanship, expansive living spaces, and resort-style outdoor living. Thoughtfully designed with an unmistakable attention to detail, the home welcomes you with 12' ceilings, 8' interior doors, striking light fixtures, coffered and wood-beamed ceilings, and an abundance of natural light throughout.
The heart of the home is a true chef’s kitchen, beautifully appointed with granite countertops, an oversized center island with breakfast bar and farmhouse sink, professional-style gas range with multiple burners, heavy-duty cast-iron grates, integrated griddle and pot filler, and a dramatic stone surround with stainless steel hood. A sleek oversized French-door refrigerator, built-in microwave, and large walk-in pantry with extensive shelving add both style and function. The kitchen opens seamlessly to a charming breakfast nook and inviting hearth room, where a floor-to-ceiling stone fireplace creates a warm gathering space surrounded by windows on multiple sides.
Just off the entry, the elegant living room makes a statement with a gorgeous chandelier, accent ceiling details, and French doors leading to the covered back deck, complete with an outdoor fireplace—creating an effortless extension of the living space. The main-level primary suite is privately positioned behind French doors and offers a spa-inspired retreat with dual sinks with granite counters, a large jetted tub, and an impressive 6' x 6' tiled shower with bench seating and three shower heads, including a waterfall feature. The spacious walk-in closet connects directly to the laundry room, which is also accessible from the main hallway.
Three additional main-level bedrooms each feature generous walk-in closets and private en suite baths, offering exceptional comfort and privacy for family and guests. A dedicated home office, powder room, and thoughtfully designed mudroom/drop zone with cubby-style storage complete the main level.
The finished walkout lower level expands the home’s living and entertaining possibilities with a fifth bedroom featuring its own private flex area, walk-in closet, and en suite bath. A spacious recreation room spans much of the lower level and includes a beautifully finished bar and kitchen with quartz countertops, refrigerator, dishwasher, microwave, and beverage cooler. A separate flex space behind French doors offers endless possibilities for a home office, fitness room, craft space, gaming area, or additional lounge. A second half bath adds convenience, while abundant lookout windows and walkout access bring natural light into the lower level.
Outside, the setting is nothing short of spectacular. Surrounded by mature trees for exceptional privacy, the expansive backyard is designed for both relaxation and entertaining with a large saltwater pool, dedicated fire pit area, fenced yard, irrigation system, and plenty of room to gather, dine, and enjoy the outdoors. An oversized three-car garage provides ample space for vehicles, storage, and everyday living.
A truly special property where sophisticated design, thoughtful functionality, and an extraordinary private setting come together—offering the space, craftsmanship, and lifestyle rarely found in one remarkable home.
#26049982

Wentzville

1950 Diehr Road

5 Beds

5 Baths

5,728 Sq.Ft.

$1,750,000

MLS#: 26049982
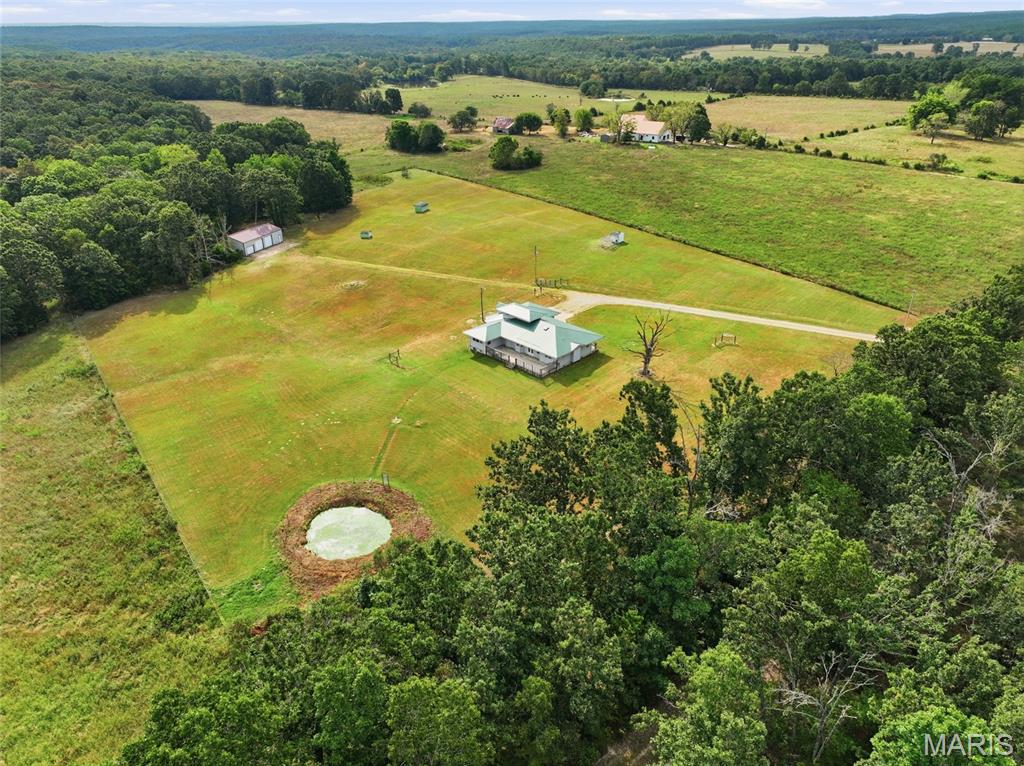
Escape to the peace and privacy of country living with this beautiful 5-bedroom, 2.5-bathroom home situated on 8 acres. Surrounded by open pasture and a touch of woods, this property offers the space, versatility, and quiet setting you’ve been searching for, complete with thoughtful custom details throughout.

Step inside to a warm and inviting interior where hardwood flooring adds timeless character and craftsmanship shines from room to room. The spacious kitchen is designed for both everyday living and entertaining, offering plenty of room to gather along with stainless steel appliances and generous workspace.

The impressive primary suite provides a private retreat at the end of the day. Its oversized bathroom features a beautiful clawfoot tub, walk-in shower, and walk-in closet, creating the perfect blend of charm, comfort, and functionality. With five bedrooms, there’s plenty of flexibility for family, guests, home offices, or hobby spaces.

Outside is where this property truly stands apart. The 8 acres are flat and primarily pasture, providing endless possibilities for animals, recreation, gardening, or simply enjoying wide-open views. A wooded area near the shop adds privacy and natural beauty to the landscape.

For those needing serious workspace or storage, the approximately 1,500-square-foot shop with electricity is ready for equipment, projects, hobbies, or a home-based operation.

Experience the space and serenity this one-of-a-kind country property has to offer. Schedule your private showing today and discover everything this acreage property has waiting for you!
#26047542

Roby

12598 Bell Road

5 Beds

2 Baths

2,600 Sq.Ft.

$369,500

MLS#: 26047542
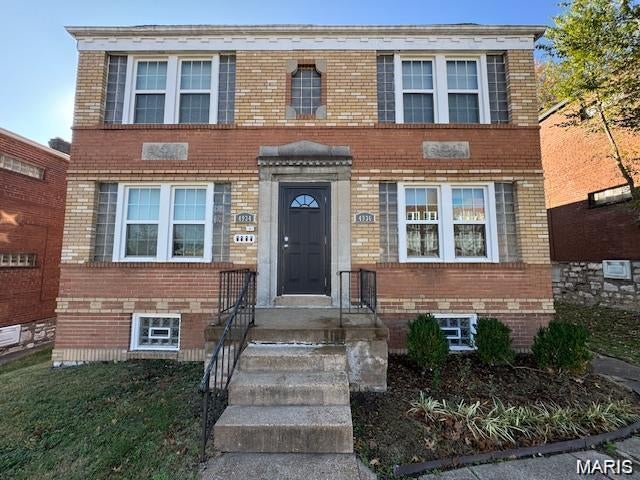
4936 Kemper is an Updated 1-Bedroom Apartment for Rent – Move-In Ready for immediate occupancy!
This charming first-floor unit is part of a well-maintained 4-unit building that has been recently updated throughout. Features include spacious rooms, an updated kitchen and bathroom, plus the convenience of an in-building washer/dryer and storage area in the lower level. Enjoy off-street parking in the rear. Located just a short walk from Tower Grove Park, restaurants, and vibrant nightlife. No smoking and no pets allowed. A perfect spot to call home!
#26054855

St Louis

4934 Kemper Avenue

1 Beds

1 Baths

690 Sq.Ft.

$860

MLS#: 26054855

None
#26055047

St Louis

2924 Gradient Drive

3 Beds

2 Baths

1,440 Sq.Ft.

$260,000

MLS#: 26055047
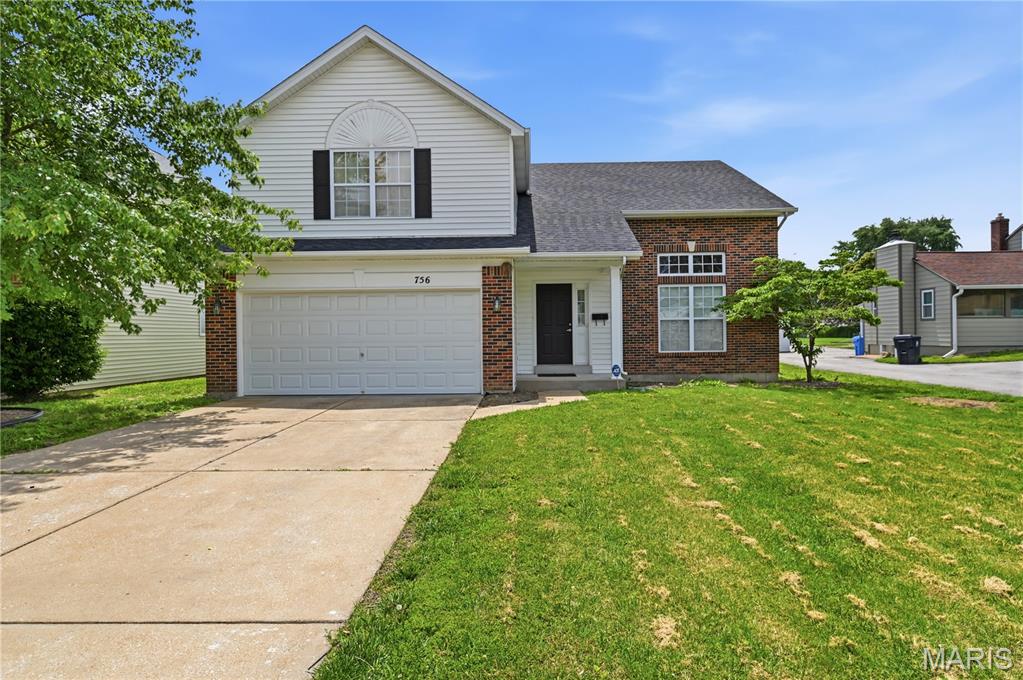
Investment Opportunity! Package listing-MLS numbers: 26034659, 26034650, 26033652, 26033650, 26033647, 26033641, 26033262, 26033257 & 26032699. Former display home. Three bed and 2.5 bath, with hardwood flooring throughout the main level. Custom lighting package and cathedral and vaulted ceilings in dining room and great room, plus gas fireplace. Main floor primary with private full bath. Plus, two car garage and large backyard.
#26033262

Florissant

756 Charbonier Road

3 Beds

2 Baths

2,280 Sq.Ft.

$297,000

MLS#: 26033262
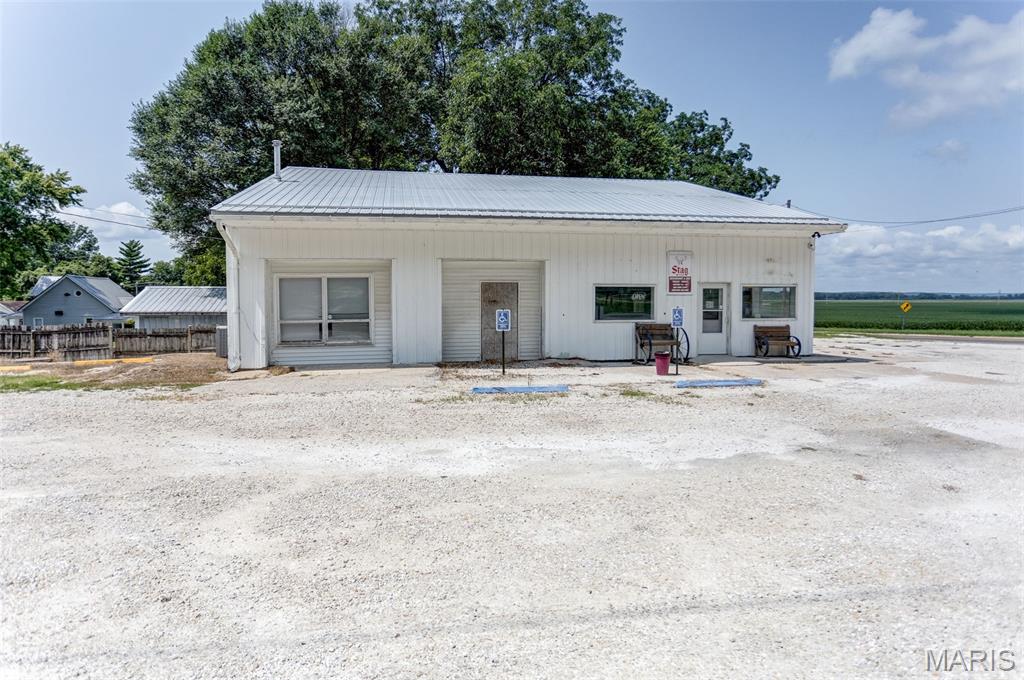
ONLINE ONLY REAL ESTATE AUCTION!! 8AM SEPTEMBER 19 THROUGH OCTOBER 1 AT 1PM. Looking for a property with the potential to become something truly special? This unique opportunity offers far more than just a place to operate a restaurant. With vision and creativity, this property could be transformed into an event center, Airbnb, convenience store, woodworking shop, retail business, or a variety of other ventures.
Whether you’re an entrepreneur looking to start a new business, an investor searching for your next opportunity, or someone with a vision for creating something of your own, this property deserves a closer look. The possibilities are endless, and the next chapter is up to you.
This property will be offered at auction. Don’t miss your opportunity to bid on a property with the potential to become whatever your imagination and business plan can create.
#26052600

Eldred

139 Bluff St.

None Beds

None Baths

N/A

$1

MLS#: 26052600
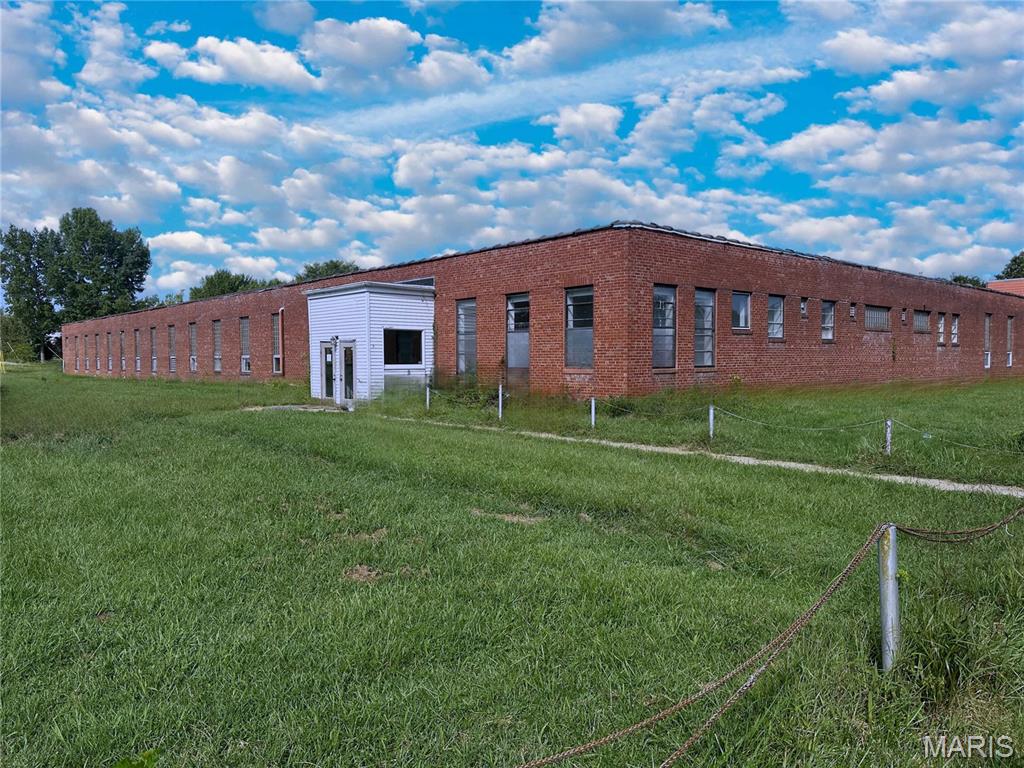
Spacious manufacturing or warehouse building located on corner lot in beautiful St. James, Missouri. Building sets on over 4 acres and boasts over 47,000 sq. feet of usable space, with one drive through door and three dock doors. Formerly used for cabinet and showcase manufacturing, the property is in the heart of Missouri with close access to I-44. Property has adequate electric and space for many different uses. Call to schedule a showing.
#26055154

St James

321 E Hardy Street

None Beds

None Baths

N/A

$695,000

MLS#: 26055154
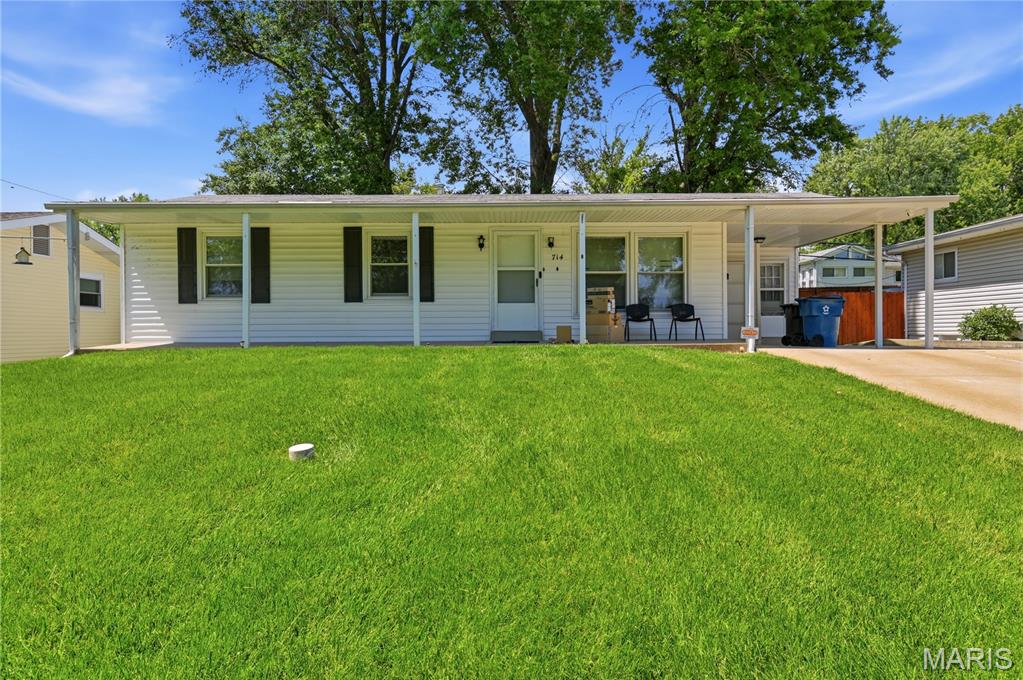
Investment Opportunity! Package listing-MLS numbers: 26034659, 26034650, 26033652, 26033650, 26033647, 26033641, 26033262, 26033257 & 26032699. Main level living and conveniently located. Lots of curb appeal on this four bed, two full bath ranch style home. Covered porch and 1 car carport with storage. Plus a 2 car wide driveway that extends into the fenced in backyard for additional parking.
#26033257

Hazelwood

714 Teson Road

4 Beds

2 Baths

1,160 Sq.Ft.

$207,000

MLS#: 26033257
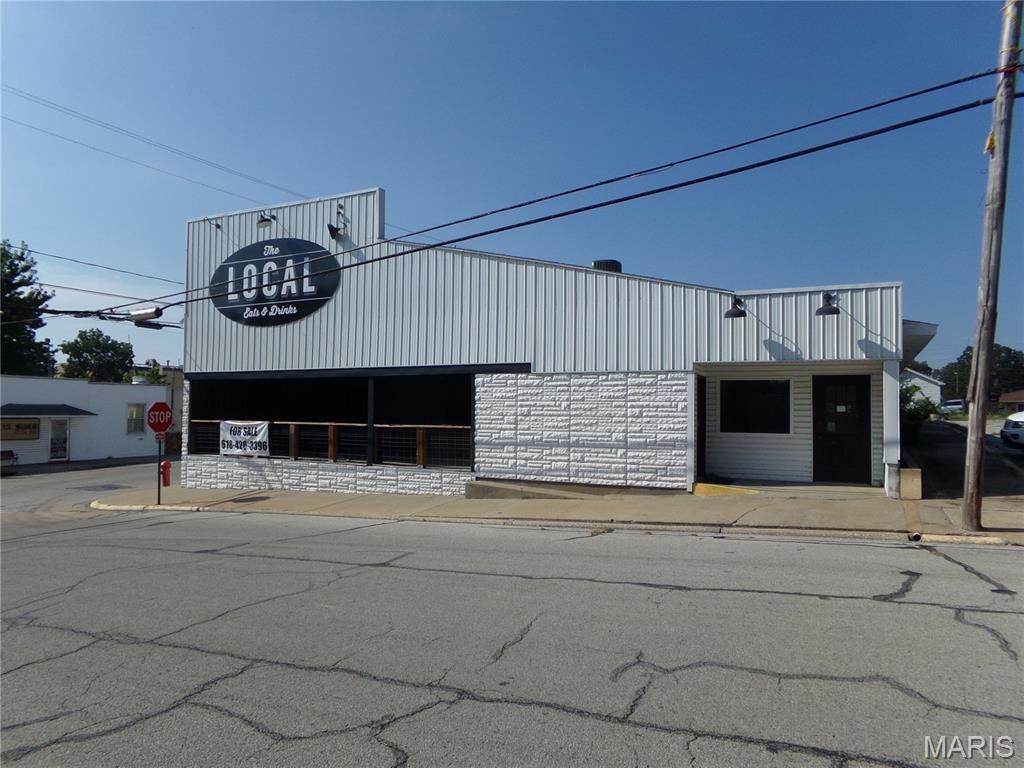
Looking for a business opportunity in Steeleville, well here it is. Formerly the Local Restaurant, This commercial property has lots of potential. 2 dinning areas, open porch dinning, and a gaming room all ready for machines. This property comes will all the kitchen equipment and two walk in coolers. So if your looking for a piece of commercial property in Steeleville, set up your showing appointment today.
#26055252

Steeleville

101 E Main Street

None Beds

None Baths

1,870 Sq.Ft.

$159,000

MLS#: 26055252
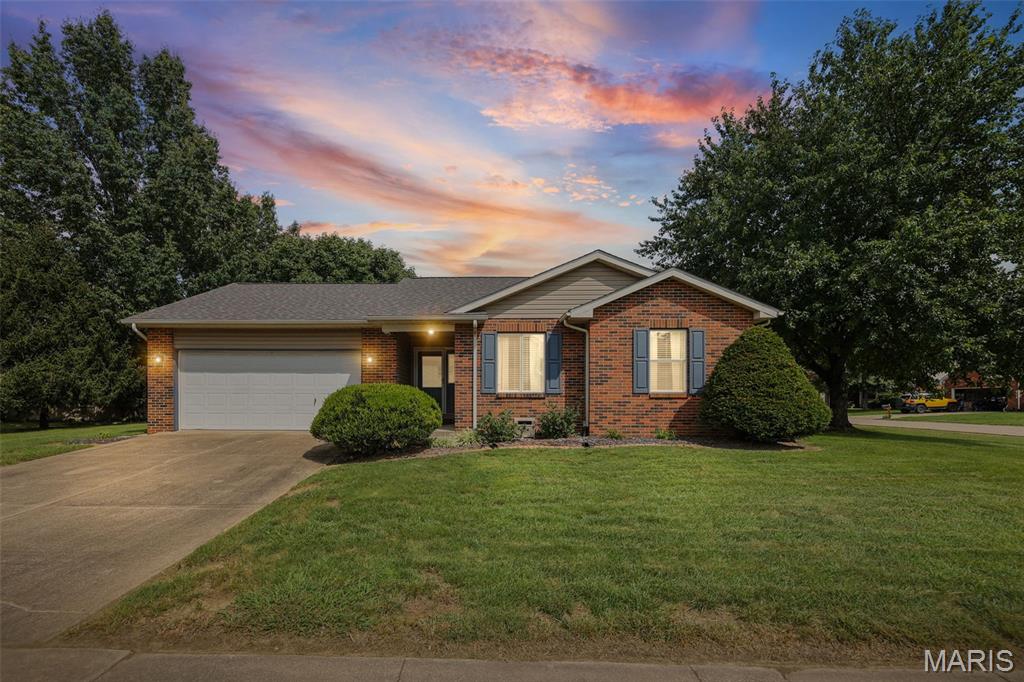
Welcome home to this charming 3-bedroom, 2-bathroom home nestled in a quiet Edwardsville neighborhood! This inviting property offers a comfortable layout with thoughtful updates throughout, including updated lighting, appliances, and bathrooms. The cozy gas fireplace creates a warm and welcoming atmosphere, perfect for relaxing or entertaining.

Enjoy the peace and privacy of this desirable neighborhood while still being conveniently located near shopping, dining, entertainment, and everyday amenities. Whether you're looking for a place to settle in or a home that's move-in ready, this one is worth a look. Don't miss your opportunity to make 613 Jaime Lynn Ct. your new home!
Seller to verify all information provided. It is deemed reliable but not guaranteed.
#26051813

Edwardsville

613 Jaime Lynn Court

3 Beds

2 Baths

1,238 Sq.Ft.

$315,000

MLS#: 26051813
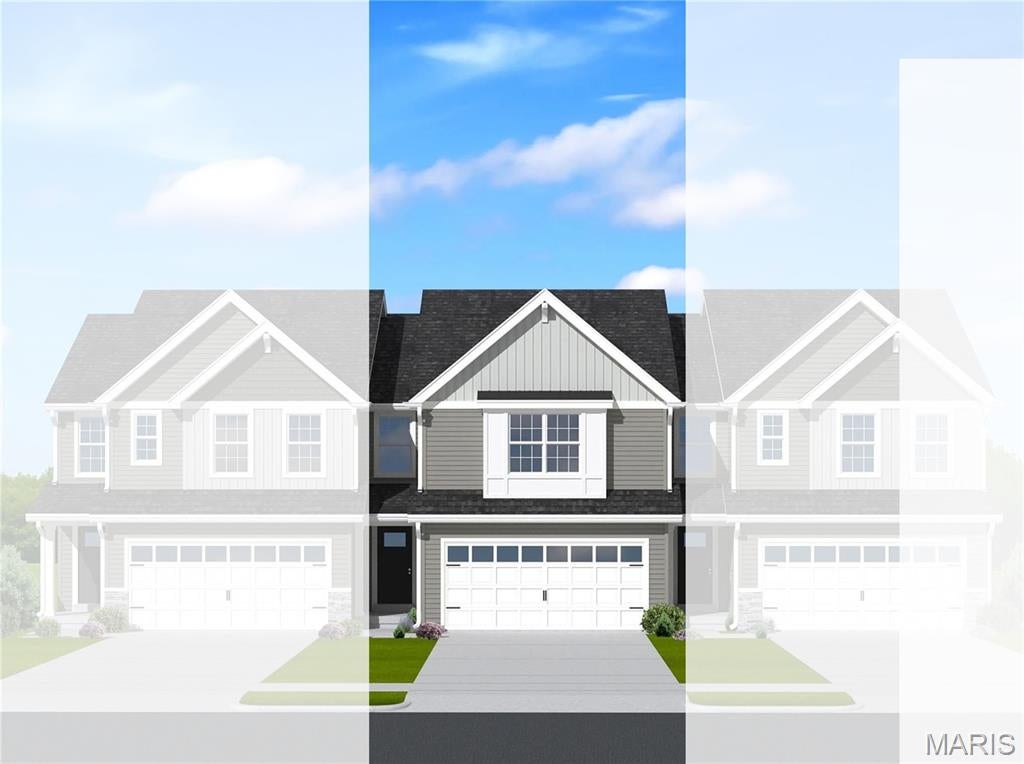
McBride Homes’ Burlington 2-story 3BR, 2.5BA will be move in ready this winter! Farmhouse exterior! This beautiful townhome has an open floorplan with a lg family room w/ceiling fan, breakfast area, & kitchen w/extended flush breakfast bar. The kitchen has level 4 Brellin White 42” cabinets, quartz countertops, & stainless-steel GE appliances. Wood laminate flooring throughout the main level! Primary bedroom has 2 large walkin closets & private bath w/double bowl vanity, linen closet & walkin shower. The 2nd floor has a laundry rm, 2 extra bedrooms w/walk-in closets, and full bath! Extras include ¾ bath rough in at LL, 6 panel white interior doors, & garage coachlights. Dogwood Grove features a charming enclave of low-maintenance townhomes in Lake Saint Louis. Enjoy a community dog park, plus lawn care, snow removal, and exterior maintenance included through the HOA. Enjoy peace of mind with McBride Homes’ 10 year builders warranty & incredible customer service! Similar photos shown.
#26054730

Lake St Louis

154 Ripple Creek Drive

3 Beds

2 Baths

1,719 Sq.Ft.

$358,147

MLS#: 26054730

* Listings identified with the FMLS IDX logo come from FMLS and are held by brokerage firms other than the owner of this website. The listing brokerage is identified in any listing details. Information is deemed reliable but is not guaranteed. If you believe any FMLS listing contains material that infringes your copyrighted work please click here to review our DMCA policy and learn how to submit a takedown request. © 2024. First Multiple Listing Service, Inc.

Categories

Homes Tailored to Your Lifestyle

Buyers Guide

Buying a home is one of the most exciting milestones of your life.

View more

Sellers Guide

Putting your home on the market can be a stressful process, especially when you don’t know what to expect.

View more

Market report

With just a few clicks, you'll gain instant access to valuable insights about the real estate market, including trends, property values, and community analytics.

View more

Home value

Unlike automated valuations, our hands-on review will provide a comprehensive opinion of your home’s value while considering important interior elements and other location intangible factors that machine algorithms so often miss.

View more

Buyers resources

Guides on financing, inspections, and choosing the right Realtor for a smooth home purchase.

Sellers resources

Practical tips on staging, pricing, and preparing your home to attract buyers and maximize your sale.

Send a message

Message successfully sent.

Reason for contacting?

I agree to receive email communication and understand I can unsubscribe at any time.

I agree to be contacted by Realhub DEV via call, email, and text for real estate services. To opt out, you can reply 'stop' at any time or reply 'help' for assistance. You can also click the unsubscribe link in the emails. Message and data rates may apply. Message frequency may vary. Privacy Policy

Sign In Sign Out

Virtual Assistant

Would you like to take the next step with this property? We can help you schedule a showing or virtual tour, or send you more details.

Yes, I would like more information.

Thank You for Your Reply, One of Our Agents will contact you as soon as possible

No, maybe later.

Thank you, you can always contact me via email, phone number or through the contact form.

Realhub AI

Lucy - Your AI-Powered Realtor

Update Your Temporary Password

Personalize your search

Enter your email and we'll notify you immediately when new listings match what you're looking for.

or enter email address

Already have an account ? Login here

Continue your home search

I agree to receive communications and understand I can unsubscribe at any time.

I agree to be contacted by Realhub DEV via call, email, and text for real estate services. To opt out, you can reply 'stop' at any time or reply 'help' for assistance. You can also click the unsubscribe link in the emails. Message and data rates may apply. Message frequency may vary. Privacy Policy

Already have an account ? Login here

We use cookies

We use cookies primarily for analytics to enhance your experience. By accepting, you agree to our use of these cookies. You can manage your preferences or learn more about our cookies policy.