Thinking of selling?

Blue Sapphireline

Browse Properties
  • Nearby me

Popular Features

Community Features

Association

Property Features

Waterfront

View

Exterior Features

Interior Features

Style

E-Alert name

Properties

10000 properties match your criteria

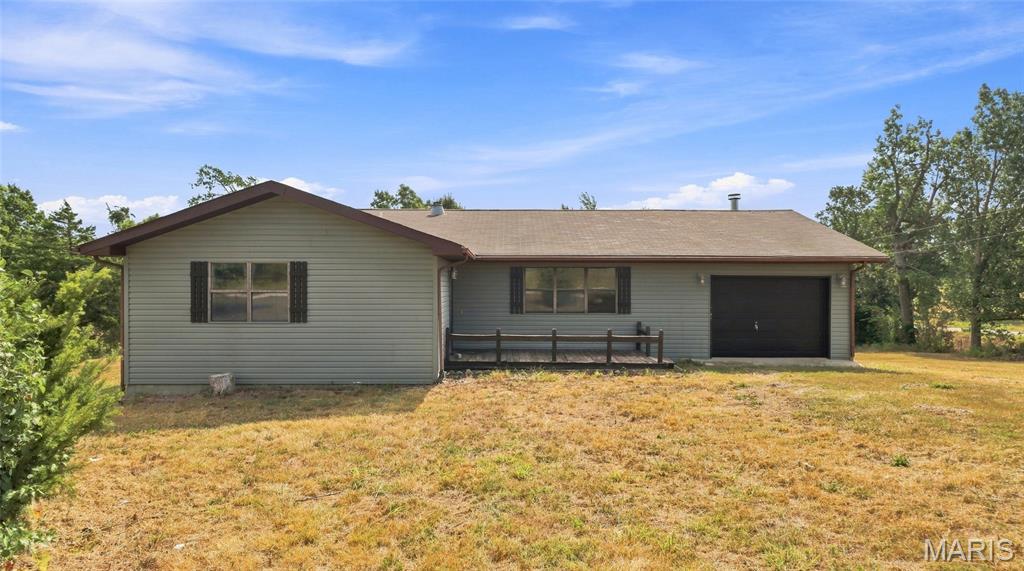
Discover the potential of peaceful country living with this inviting 3-bedroom, 2-bathroom home in Plato, Missouri. Whether you’re searching for a place to call home or looking to add to your investment portfolio, this property offers a great combination of comfort, convenience, and opportunity—all in a quiet rural setting. Step inside to a welcoming living room where large windows fill the space with natural light, while a wood-burning fireplace creates the perfect spot to relax on cool Missouri evenings. Laminate flooring offers easy everyday maintenance and flows throughout the home, creating a comfortable and functional living space. The spacious kitchen provides plenty of room for cooking and gathering, complete with ample workspace and a breakfast bar that’s ideal for quick meals, morning coffee, or casual entertaining. With three bedrooms and two bathrooms, the layout offers flexibility for family, guests, a home office, or rental potential. Outside, enjoy the slower pace and privacy of a quiet country setting while still being conveniently located approximately 10 minutes from the Fort Leonard Wood South Gate. This location makes the property especially appealing for those wanting easy access to Fort Leonard Wood without giving up the benefits of rural living. With its convenient location, comfortable layout, and investment potential, this Plato home is ready for its next chapter. Schedule your private showing today and come see the possibilities for yourself!
#26050670

Plato

13906 Elm Drive

3 Beds

2 Baths

1,440 Sq.Ft.

$155,000

MLS#: 26050670
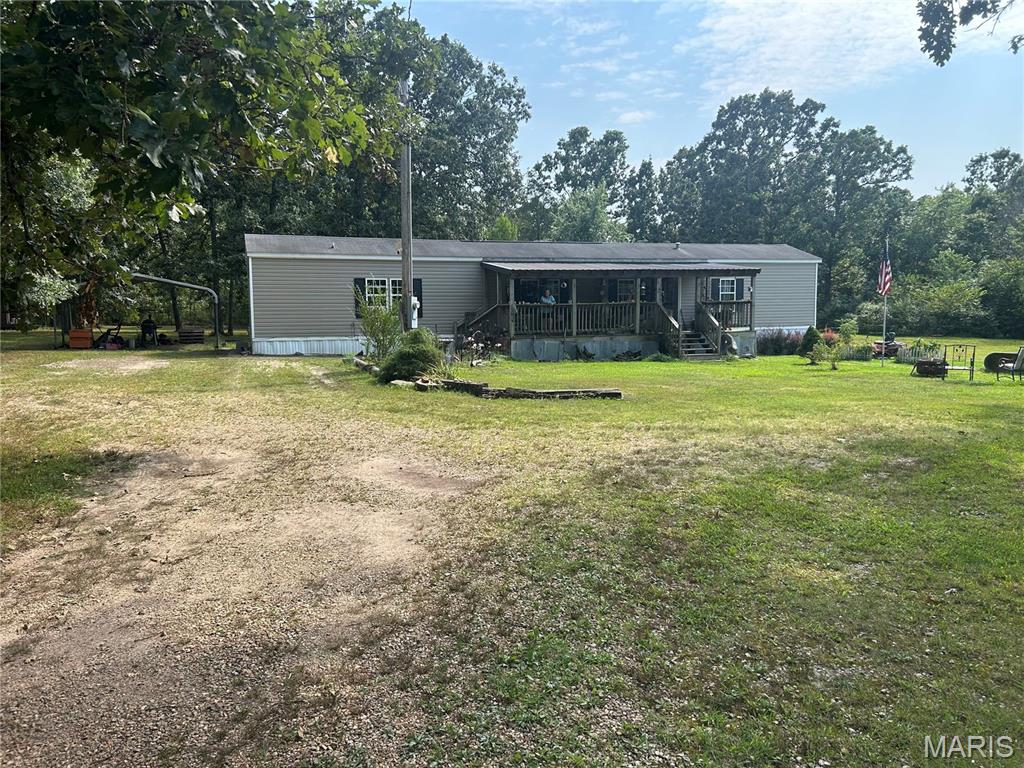
Welcome home to a beautiful property tucked away in a quiet, peaceful setting, yet conveniently located just minutes from town. This property offers plenty of space,  privacy, and outdoor amenities for enjoying the best of country living. The mobile home features a covered front porch perfect for relaxing and enjoying the peaceful surroundings, along with a large back deck that provides plenty of room for entertaining, grilling, or enjoying your morning coffee. A above ground swimming pool offers a wonderful place to cool off and make memories during the warmer months. The property also includes a charming camping cabin that could make a great guest house, providing a comfortable space for visiting family, friends, or weekend guests. The fenced yard gives you plenty of options and is ideal for children, dogs, or even a few chickens. A beautiful pond stocked with fish adds to the peaceful country atmosphere and provides a great spot to relax, fish, and enjoy the outdoors. Location is another major plus. You're just 3 miles from a small town with the essentials, including a Dollar General, post office, and gas station. When you need more, Rolla is only about 18 miles away, offering hospitals, Walmart, shopping, restaurants, and just about everything else you could need. Outdoor enthusiasts will love the property's convenient access to Mark Twain National Forest, the Big Piney River, and several nearby trout streams, making it easy to enjoy hiking, fishing, floating, camping, and exploring the beautiful Ozarks. If you're looking for a peaceful place with plenty of outdoor amenities, room for family and pets, and convenient access to both small-town necessities and larger-town services, this property is worth a look. It offers the perfect combination of country tranquility, recreation, and convenience.
#26055020

Edgar Springs

16580 Private Drive 6246

3 Beds

2 Baths

1,280 Sq.Ft.

$189,000

MLS#: 26055020
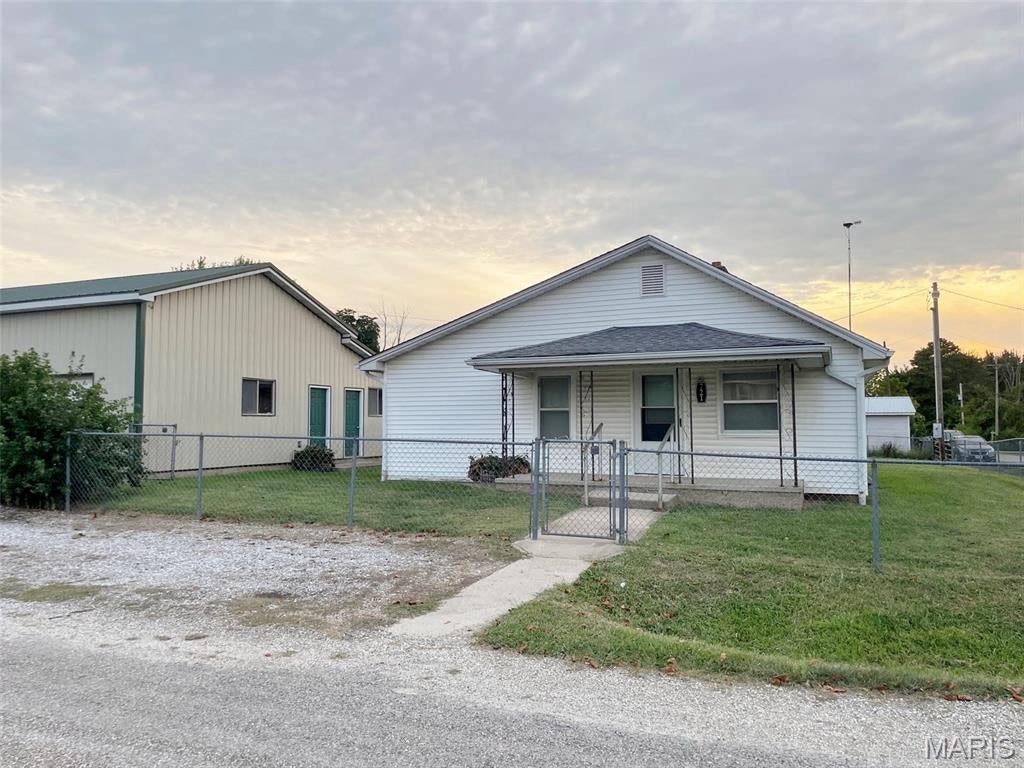
Small town living!  This cottage home has 2 bedrooms, 1 full bath, big eat-in kitchen with plenty of cabinet space, big utility room and a full bath with walk-in shower.  Bedrooms are nice sized.  Covered front porch, Chain link fenced back yard and then there is the garage space!  Detached 4-car garage with garage door openers on all doors.  Plenty of storage room, room to work on projects or store cars, the possibilities are endless!  And 2 sheds!
#26055011

Edgar Springs

721 Locust Street

2 Beds

1 Baths

904 Sq.Ft.

$145,000

MLS#: 26055011
Price reduced
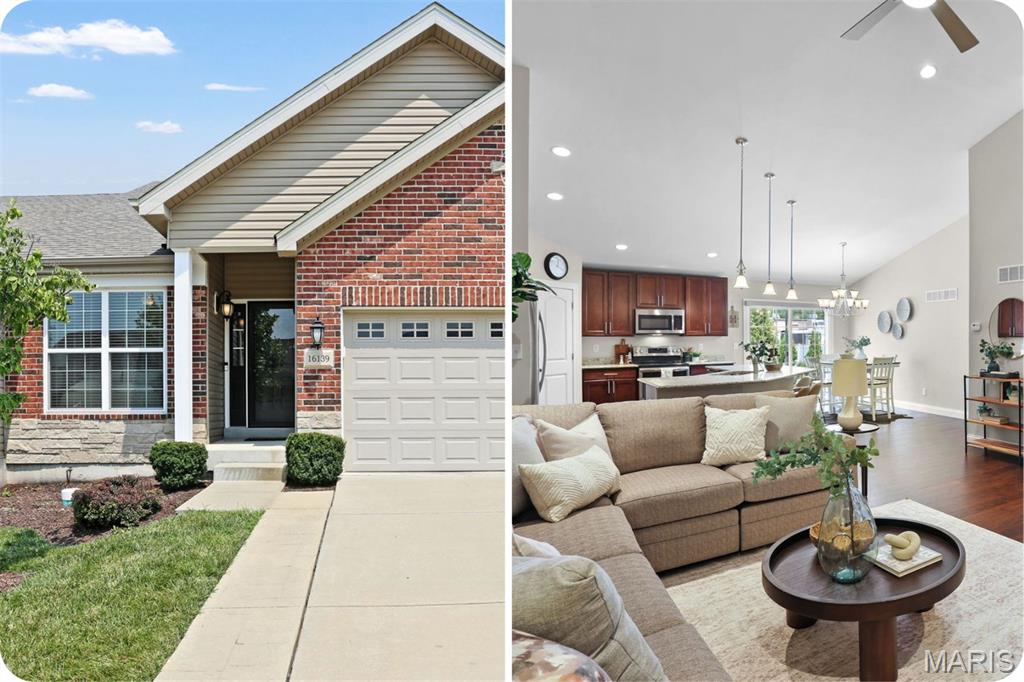
Beautifully maintained ranch villa with an open, airy floor plan and thoughtful updates throughout! Vaulted ceilings and rich hardwood floors create a warm, inviting vibe from the moment you step inside. The great room is anchored by a cozy gas fireplace and flows effortlessly into the stunning kitchen, featuring granite countertops, a center island with breakfast bar, gas cooktop and a spacious pantry. Just off the kitchen, the sunny breakfast room opens to the patio—perfect for morning coffee or sunset dinners outdoors. The vaulted primary suite is a relaxing retreat with dual closets and a spacious ensuite bath with double vanities. A second bedroom, full bath & convenient main-floor laundry round out the main level. Downstairs, the professionally finished lower level adds even more room to spread out with a large family room, an additional bedroom & a full bath—ideal for guests, hobbies, or movie nights. You'll also appreciate the attached two-car garage, irrigation system, and brand-new roof. Lovingly cared for and truly move-in ready, this home is ready for its next chapter! Skip the Zillow rabbithole & reach out to me--the listing agent--for more info or to schedule a tour! :)
#26053661

Ellisville

16139 Amber Vista Drive

3 Beds

3 Baths

2,131 Sq.Ft.

$470,000

MLS#: 26053661
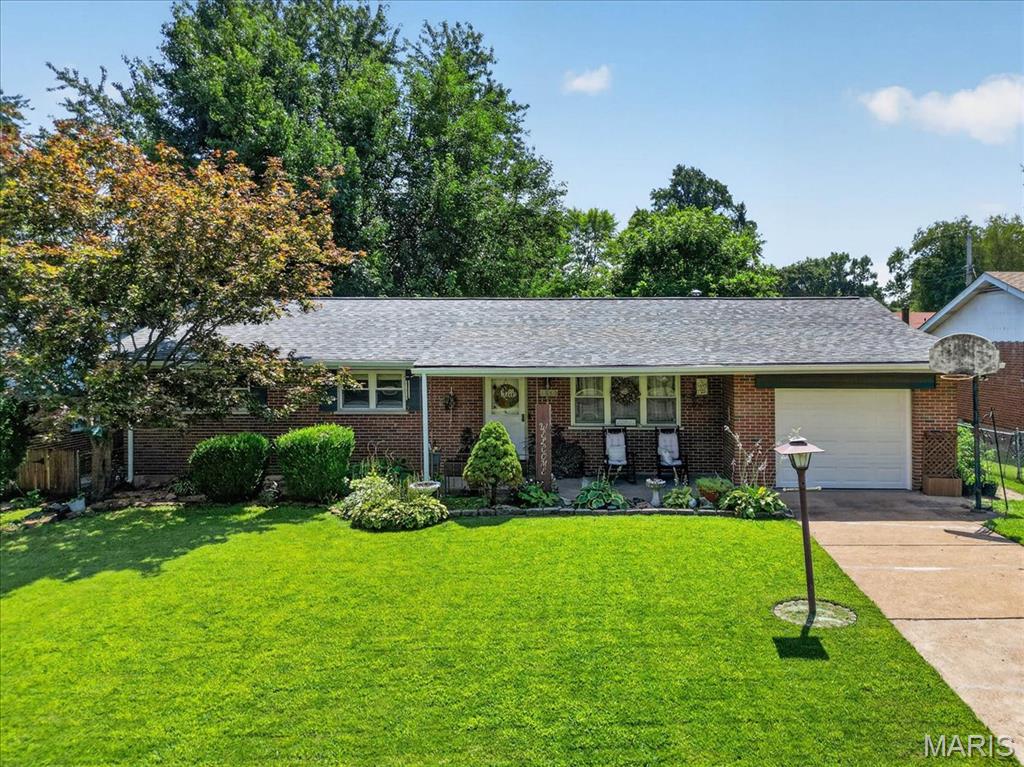
"OPEN SUNDAY 9/20 FROM 1-3 PM"  Solid brick masonry ranch home, neatly landscaped and full of updates. This home will offer some new purchaser, 3brs, 3 full baths, finished lower level and a 1-c garage. Recent updates include the kitchen with 42" cabinets, solid surface counters and stainless steel appliances all completed in 2018. Both main floor baths have been updated around the same time. Flooring is all vinyl plank, there are white paneled doors and double pane insulated windows with marble sills. The lower level was finished in 2023 offering a huge recreation room and a full bath. There are two extra 13 x 11 rooms that offer other opportunities or would make great storage  areas. The hvac is approximately 7 yrs old and the water heater is 13 yrs old. Out back the yard is enclosed with a 6 ft wood privacy fence which was newly erected in 2024 and the 30 x 11 deck was rebuilt in 2023. The architectural shingle roof is new in 2025 and the garage door is new is 2026.
#26054316

Florissant

1680 Saint Denis Street

3 Beds

3 Baths

1,358 Sq.Ft.

$250,000

MLS#: 26054316
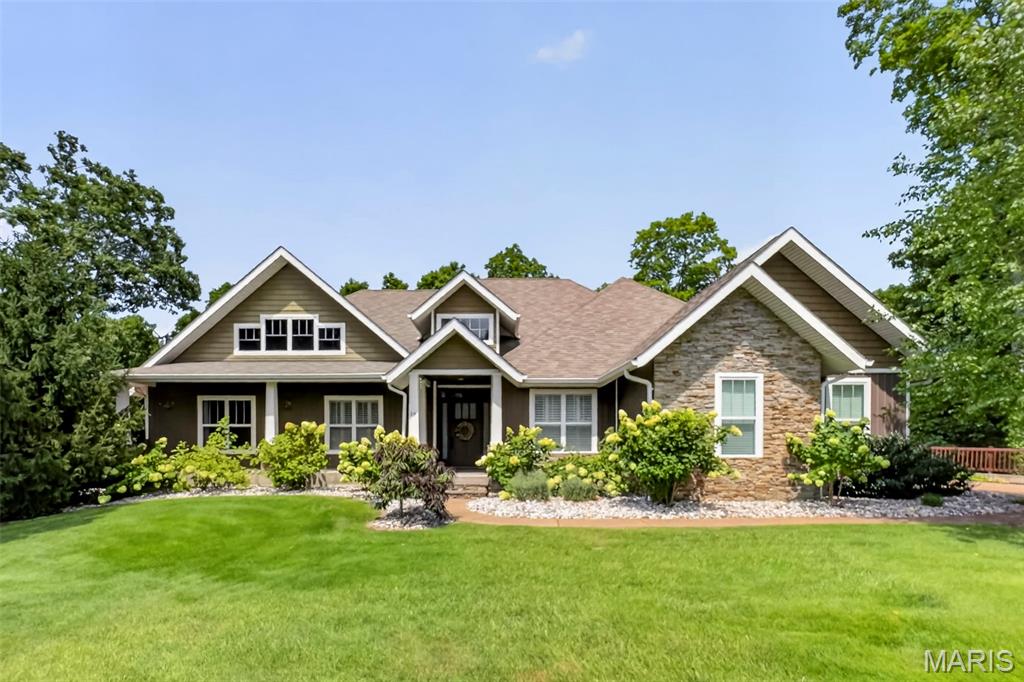
Nestled on a private cul-de-sac in the highly coveted Pine Lake Estates, this fully updated residence delivers an undeniable wow factor from the moment you arrive. Quality construction is evident throughout, featuring a poured concrete basement/foundation complemented by stone veneer and vinyl siding. Inside, expansive, light-filled rooms are elevated by soaring cathedral ceilings, refined crown molding and impressive 8’ doors, creating an atmosphere of understated elegance. The thoughtfully designed split floor plan balances open, gracious living spaces with privacy where it matters most.

At the heart of the home, the beautifully appointed kitchen is designed for both everyday living and entertaining, featuring custom cabinetry, a walk-in pantry, dual KitchenAid gas stoves and a KitchenAid microwave. First-floor laundry adds another layer of convenience to the home’s thoughtful layout.

Smart-home comfort meets everyday convenience with Sonos speakers throughout the entire home and high-speed internet availability. The dual-zone HVAC system separates the primary suite from the main living area, while the main living space features a WiFi-enabled HVAC system installed this year and backed by a 10-year warranty-an important assurance for years of comfort and reliability. Yearly maintenance on the heating and cooling system, along with a water softener already in place, adds even more peace of mind.

The primary suite serves as a private retreat, anchored by a brand-new walk-out sunroom—an exceptional addition offering a serene escape for quiet mornings or peaceful evenings at home.

The finished portion of the lower level expands the home’s versatility with an impressive open-concept recreation space, providing plenty of room for entertaining, a game or media area, fitness space, or additional gathering space while still allowing flexibility to make it your own.

Outdoor living is equally impressive, with a covered deck and multiple covered patio areas providing inviting spaces to relax or entertain in nearly any weather. An in-ground sprinkler system makes maintaining the grounds effortless, while invisible pet fencing adds convenience for four-legged family members.

Homes offering this combination of space, thoughtful updates, quality construction and modern conveniences in Pine Lake Estates are rarely available. Schedule your private showing today.
#26053051

Troy

17 Little Lake Court

5 Beds

3 Baths

5,366 Sq.Ft.

$1,000,000

MLS#: 26053051
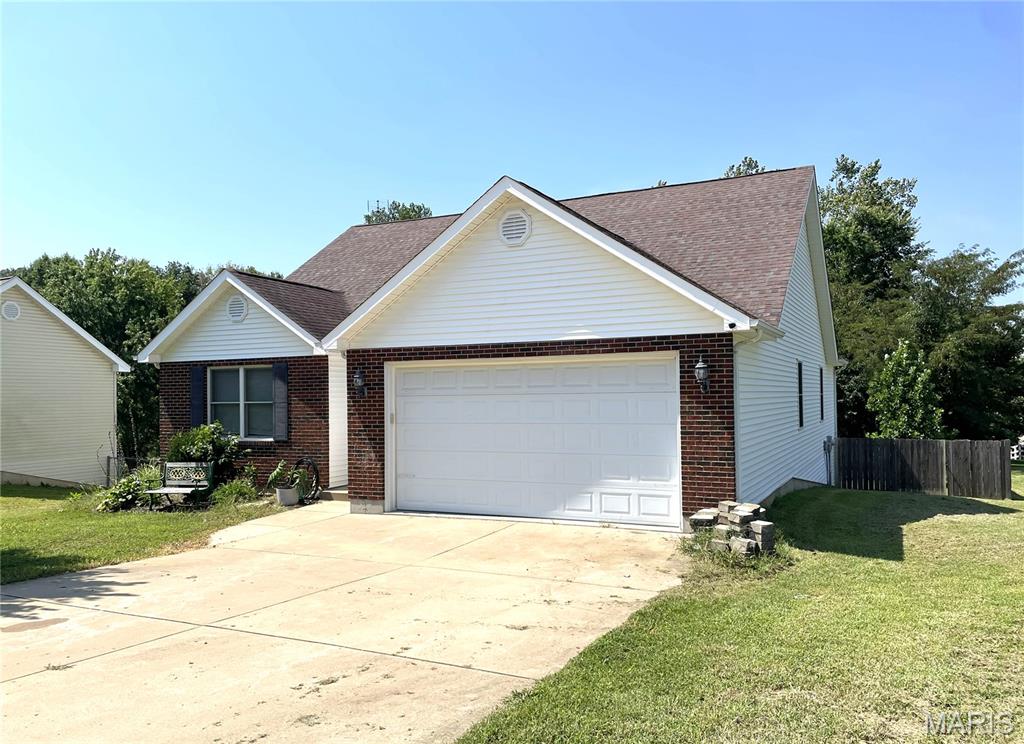
Excellent location east of Union, close to I-44 for easy commute.  Large, fenced yard perfect for pets and children.  Updated kitchen and floors within the last 3 years.  3 bedrooms and 2 full baths on main floor, along with laundry.  Covered deck with dual access from family room and primary bedroom suite and steps to yard area.  Lower level nearly completely finished with large family room area, dry bar and dart board, and even more space for office, day room/fourth bedroom, and 3rd full bath.  Walkout to covered patio.
#26054570

Union

494 Grandview Oaks Drive

3 Beds

3 Baths

1,476 Sq.Ft.

$325,000

MLS#: 26054570
Price reduced
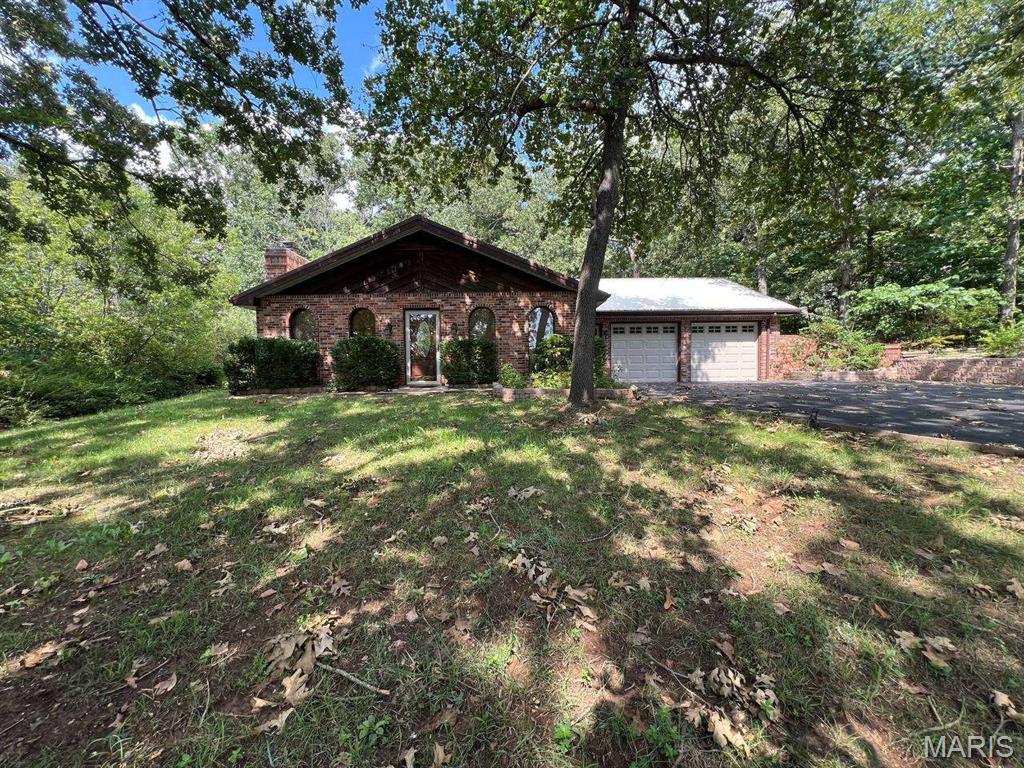
LAKEVIEW OPPORTUNITY IN SUMMER SET! Enjoy beautiful water views and a peaceful setting from this spacious 5-bedroom, 2-bath ranch on approximately half an acre. This well-maintained home offers plenty of space, a desirable layout, and the opportunity to enjoy the lake lifestyle with convenient access to community amenities. Whether you're looking for a primary residence, weekend getaway, or investment opportunity, this property offers plenty of potential in a desirable setting. The home is vacant and ready for its next owner. Don't miss the opportunity to make this lake-view property your own! Property is being sold AS-IS.
#26054832

De Soto

16 Monte Rosa Drive

5 Beds

2 Baths

1,800 Sq.Ft.

$240,000

MLS#: 26054832
Price reduced
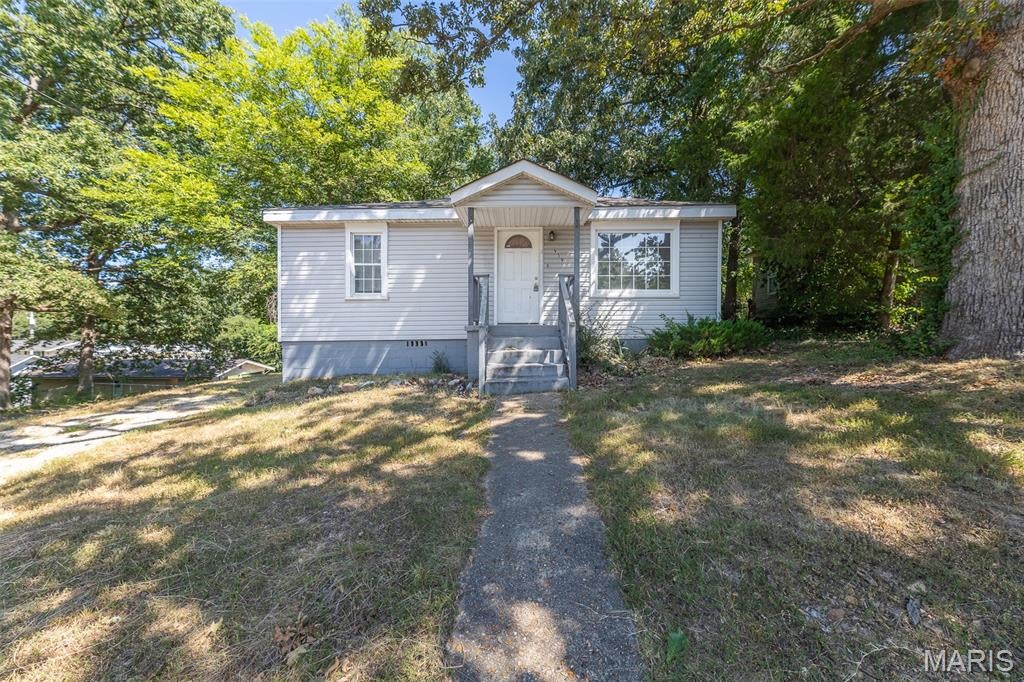
Take a look at this charming raised ranch in the heart of Poplar Bluff! This inviting home sits on a desirable corner lot in a convenient location close to shopping, hospitals, restaurants, and everyday amenities. Outside, you'll find a chain-link fenced backyard with a patio, offering a great space for relaxing or letting kids and pets play. The roof was replaced approximately two years ago, providing an added peace of mind. Previously utilized as a rental property generating $950 per month, this home presents an great opportunity for an investor looking for an income-producing property or a buyer searching for an affordable home with potential. With just a little TLC, this property could easily continue as a rental or become a comfortable place to call home. Don't miss this opportunity to add a conveniently located property to your portfolio or make it your own!
#26054762

Poplar Bluff

959 Mulberry Street

3 Beds

2 Baths

1,344 Sq.Ft.

$73,000

MLS#: 26054762
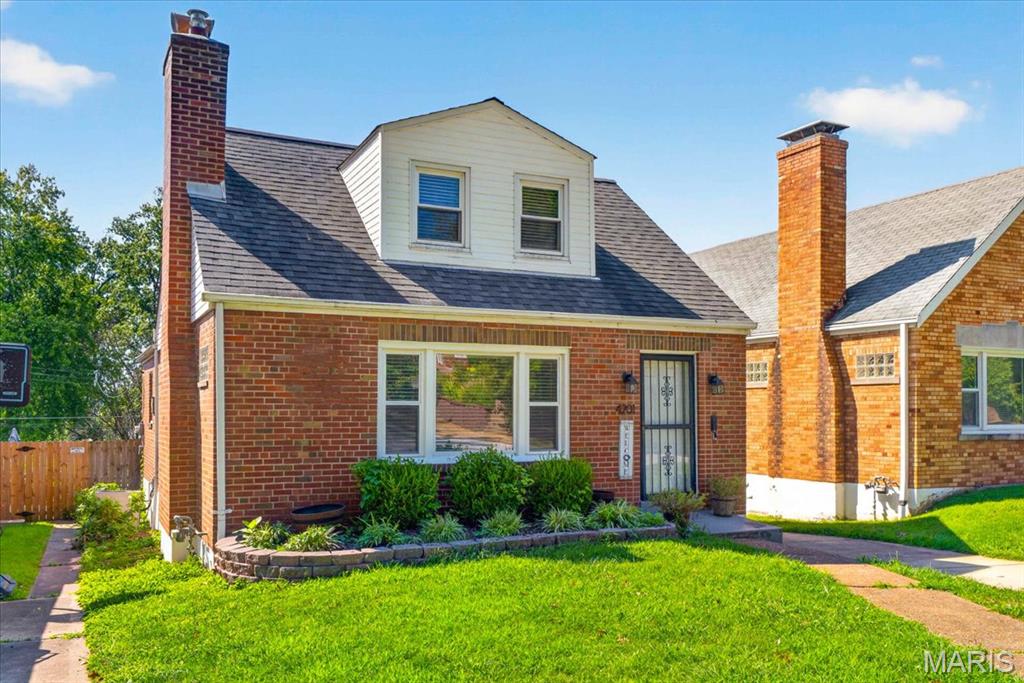
Fantastically renovated and just a half block from Lindenwood Park, this charming South City home blends classic character with modern updates. Step inside to a bright, spacious living/dining room featuring refinished hardwood floors, new lighting, recently replaced front windows, and a beautifully revamped fireplace. Fresh paint throughout leads into an updated kitchen with refreshed cabinetry, new quartz countertops, ceramic tile flooring, and a new refrigerator, dishwasher, and kitchen sink. Two large main-floor bedrooms sit on either side of a pristine full bath with classic tile, pedestal sink, and a striking glass block window. Upstairs, enjoy a generous seating room or office with built-ins and custom sconce lighting, plus a huge primary bedroom with his-and-hers closets and a new mini-split system for year-round comfort. Outside, discover a true backyard oasis—featuring an open deck, concrete patio, gazebo with electricity, privacy fencing, and lush landscaping. The partially finished basement adds even more versatility with new flooring, a family room, flex space, tons of storage, a French drain with sump pump, and potential for an additional bathroom. All of this just moments from public transportation, great restaurants, and the iconic Ted Drewes. A beautifully updated home in one of South City’s most beloved neighborhoods—easy to love and even easier to enjoy.
#26048797

St Louis

4201 Prather Avenue

3 Beds

1 Baths

1,179 Sq.Ft.

$299,000

MLS#: 26048797
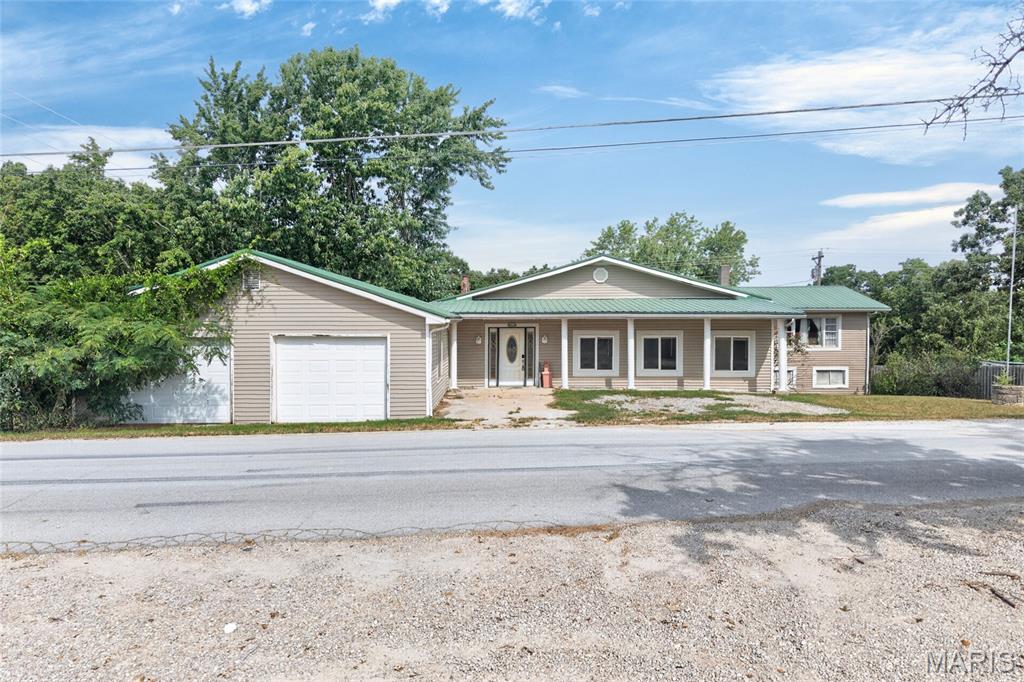
Looking for acreage, space, and a property with endless possibilities? Welcome to 15905 Hardin Lane, St. Robert, featuring two homes on 14.6 acres just outside of town in the Waynesville School District. The main home offers 3 bedrooms, 2.5 bathrooms, generous living space, and an updated kitchen. One bedroom has a closet conveniently located just outside the room. Downstairs, the basement provides even more room to make your own, including a tuck-under garage and the potential for a second kitchen.

Adding even more value and versatility is a separate 1-bedroom, 1-bath home, offering possibilities for rental income, guest accommodations, extended family, or a short-term rental. Outside, 14.6 acres provide plenty of room to spread out, enjoy the outdoors, add recreational space, or create the mini farm you've been dreaming about.

With two residences, nearly 15 acres, and plenty of opportunity to customize, this is a property with room to grow and a lot of potential for the right buyer. Property is being sold as-is.
#26054854

St Robert

15905 Hardin Lane

3 Beds

2 Baths

2,293 Sq.Ft.

$275,000

MLS#: 26054854
Price reduced
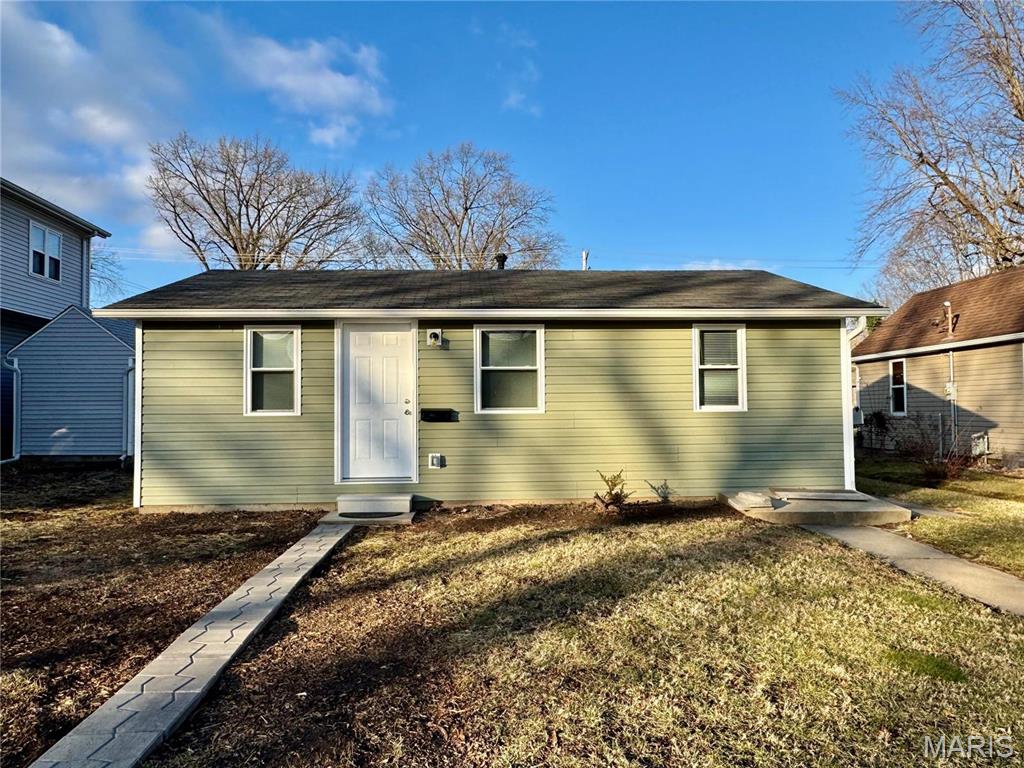
NEWLY REMODELED. Starting with new floors, fresh paint, appliances and features throughout. Walk in to oversized living room opening to the kitchen. Two bedrooms with sizable closets with hall bath for convenience. Laundry room off of kitchen. Easy interstate access, close to SWIC, SAFB, St. Louis. This is a NO SMOKING, NO PET home. Water, trash and lawn care are included in monthly rent. $50 App Fee/Credit required for all applicants over 18 years of age. Don't wait to schedule your showing.

Applications are processed on a first-come, first-served basis. An application will be considered complete only after all required documentation has been received, including, but not limited to, a completed application, valid government-issued photo identification, proof of income (such as recent pay stubs), and any other documents requested by management. Once an application is deemed complete, the applicant(s) will be contacted to submit the required application fee. Applications are processed one at a time in the order that complete application packages are received. If the first application is denied, withdrawn, or otherwise does not result in an approved tenancy, the next applicant with a complete application will be notified and invited to submit the application fee for processing. Holding (security) deposit is due within 24 hours of application approval. Other deposits may be requested by owner upon review of application and reports. Water, trash and lawn care are included in monthly rent, all other utilities are tenant responsibility. This a no smoking, no pet home.
#26054920

O'Fallon

104 E Adams Street

2 Beds

1 Baths

1,012 Sq.Ft.

$1,275

MLS#: 26054920
Price reduced
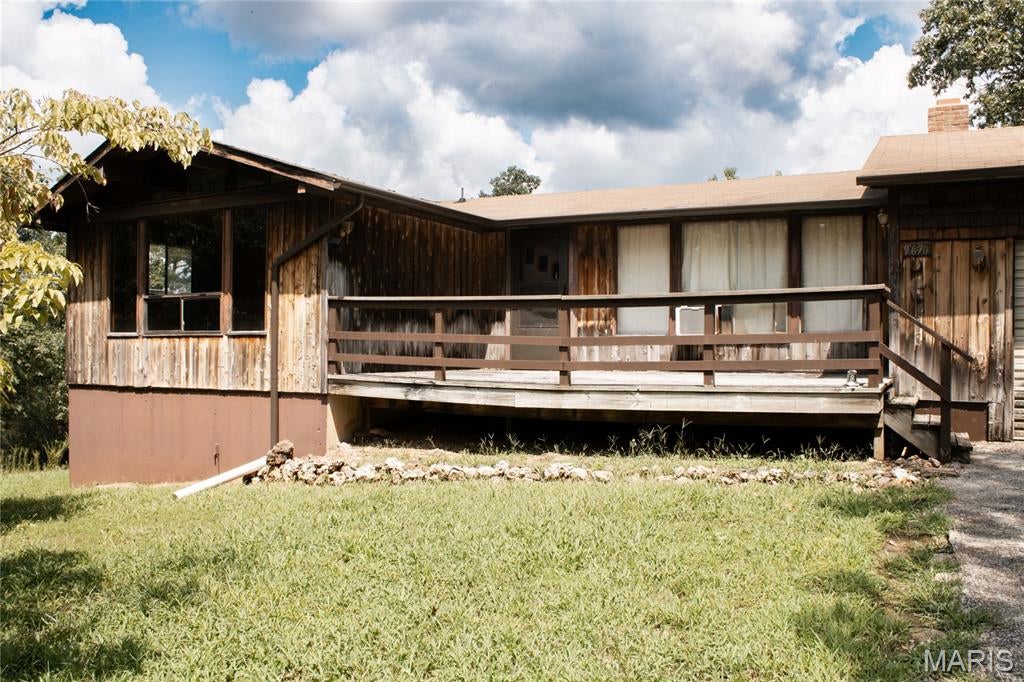
Welcome to 9670 E. Lakeview Drive in Lake Timberline, a charming wooded retreat full of classic cabin character and warmth. From the moment you step inside, you’ll appreciate the abundance of natural wood, vaulted wood ceilings, exposed beams, and beautiful hardwood flooring throughout the main living areas.

The spacious living room is the heart of the home, featuring a striking floor-to-ceiling fieldstone fireplace with a wood-burning stove insert and substantial wood mantel. Large windows bring in natural light while offering peaceful views of the surrounding trees and greenery. The open feel of the living space provides plenty of room for relaxing, entertaining, or gathering with family and friends.

The kitchen continues the rustic charm with custom-style wood cabinetry, original hardware, brick backsplash, light countertops, double-basin sink, electric range, and full-size refrigerator. Multiple windows provide great natural light, while the adjoining dining/kitchen area offers a comfortable layout for everyday living.

Additional interior features include wood tongue and groove walls and ceilings, vaulted rooflines, exposed structural beams, built-in storage cabinetry, wood trim throughout, and a mix of large windows and clerestory-style windows that take advantage of the wooded setting. Electric baseboard heating is located throughout the home, with additional heat from the wood-burning stove.

Outside, the property offers a fenced in level grassy yard surrounded by mature trees, creating a private and peaceful setting. The wooded backdrop provides a true getaway atmosphere, and wildlife, including deer, can be seen enjoying the natural surroundings. 

Did we mention? This property is also complete with a two car attached garage and walk out basement. 

This is a property with a genuine cabin feel warm wood interiors, stonework, natural light, and a beautiful wooded setting. Located in Lake Timberline, 9670 E. Lakeview Drive offers an opportunity to enjoy the amenities and privacy of a lake community while having a comfortable home base for relaxing and entertaining.
#26054817

Bonne Terre

9670 E Lakeview Drive

1 Beds

1 Baths

804 Sq.Ft.

$110,000

MLS#: 26054817
Price reduced
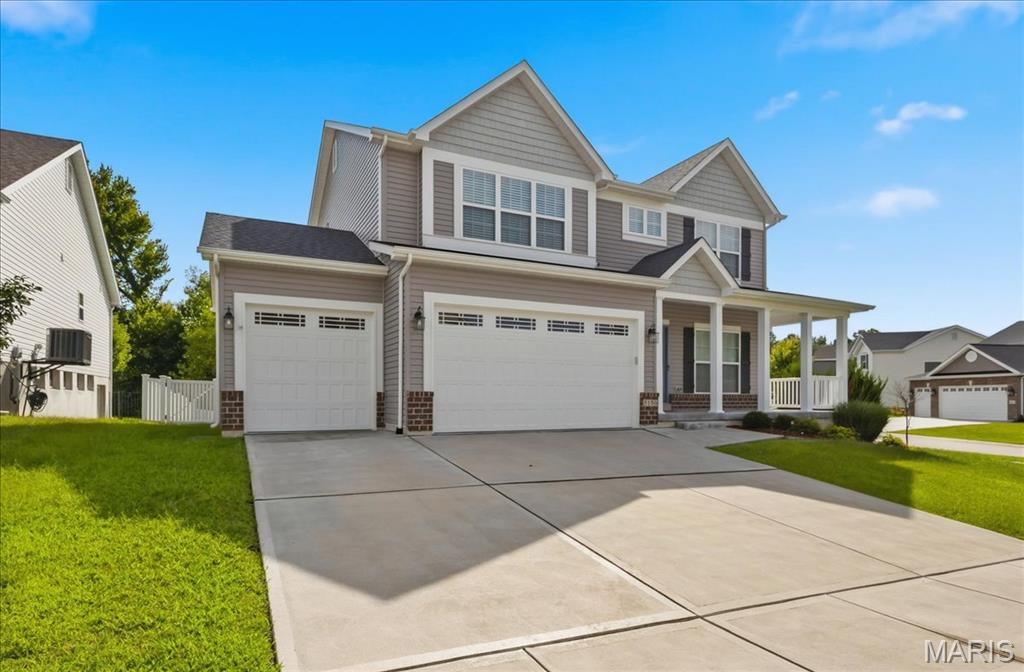
Meticulously cared for Flower and Fendler build on an oversize corner lot!  This 2-sty spacious home still looks like it was built yesterday.  Curb appeal is impressive with brick accents, tasteful landscaping, 3-car oversized garage (with 8 ft doors) & covered front porch. Walk into a bright, open and functional floorplan w/9 ft ceilings, neutral colors, wood look low maintenance laminate flooring & natural light.  Entry foyer is flanked with a formal dining room & staircase w/metal balusters. Gourmet style kitchen is improved with 42 in cabinets, SS appliances, quartz countertops, center island, recessed lighting, electric range/oven & breakfast room.  Family room includes a wall of windows, ceiling fan & gas FP.  Main floor laundry room, 1/2 bath& butlers pantry.  Upstairs is a large MB suite with walk-in closet, luxury master bath with dual vanities, separate tub/shower, & 3 additional BR’s sharing two full baths.  LL is ready for finishing with 9 ft pour, rough in & egress window.  Homeowner improvements & builder upgrades are lengthy and include an irrigation system, vinyl fenced in yard, water softener, zoned HVAC, 6 panel doors, concrete patio & 30 year architectural shingled roof.  Walking distance to Eureka Elementary & the Eureka library, walking paths, direct access to Greensfelder & so much more!  Skip the build time & premium price tag of new construction!
#26053986

Eureka

5150 Greensfelder Valley Court

4 Beds

3 Baths

2,279 Sq.Ft.

$539,000

MLS#: 26053986
Price reduced
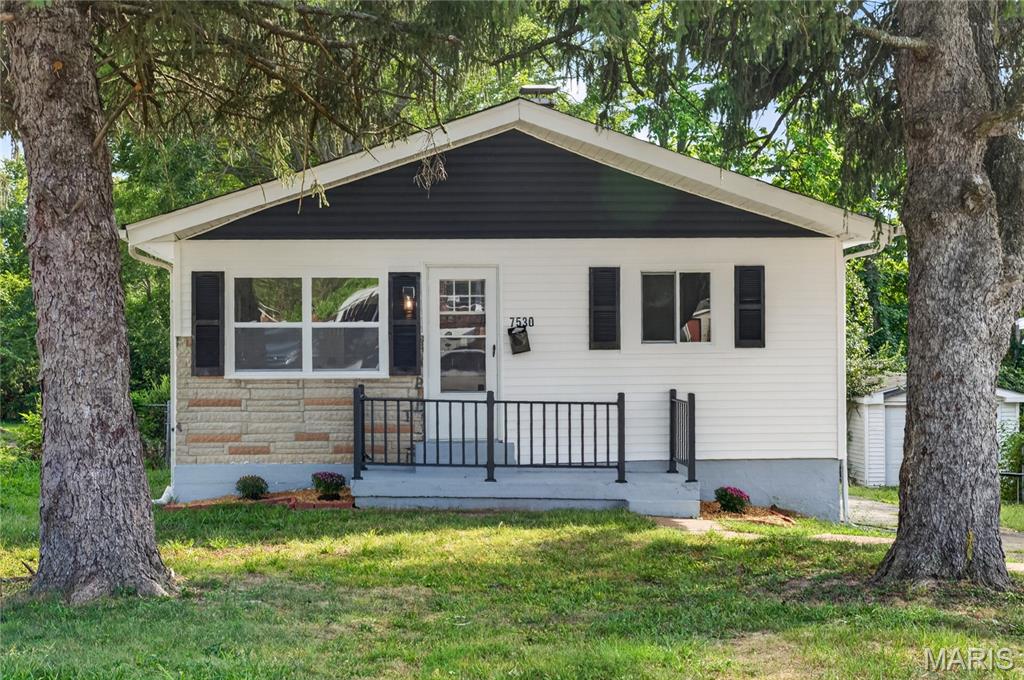
Stunning renovation in University City! If you're searching for a home with every detail intentionally designed, welcome to 7530 Trenton Avenue. Step inside to new LVP flooring, recessed lighting and fresh paint throughout the main floor. The spacious living room flows into the dining area, then turns to the showstopper - a reimagined kitchen space with two-tone, soft-close cabinetry, gleaming quartz countertops, and stainless steel appliances. Don't miss the new wall-mounted range hood, featuring three fan speeds, touchscreen controls, and LED lighting! Continue exploring to discover the beautiful tile surround in the bathroom, three generously sized bedrooms, and ample storage space and even more opportunity for your personal touch in the clean and dry basement. With a brand new roof, new vinyl siding, and a large, fenced-in back yard, 7530 Trenton checks every box. Welcome home!
#26053822

University City

7530 Trenton Avenue

3 Beds

1 Baths

1,124 Sq.Ft.

$214,900

MLS#: 26053822

* Listings identified with the FMLS IDX logo come from FMLS and are held by brokerage firms other than the owner of this website. The listing brokerage is identified in any listing details. Information is deemed reliable but is not guaranteed. If you believe any FMLS listing contains material that infringes your copyrighted work please click here to review our DMCA policy and learn how to submit a takedown request. © 2024. First Multiple Listing Service, Inc.

Categories

Homes Tailored to Your Lifestyle

Buyers Guide

Buying a home is one of the most exciting milestones of your life.

View more

Sellers Guide

Putting your home on the market can be a stressful process, especially when you don’t know what to expect.

View more

Market report

With just a few clicks, you'll gain instant access to valuable insights about the real estate market, including trends, property values, and community analytics.

View more

Home value

Unlike automated valuations, our hands-on review will provide a comprehensive opinion of your home’s value while considering important interior elements and other location intangible factors that machine algorithms so often miss.

View more

Buyers resources

Guides on financing, inspections, and choosing the right Realtor for a smooth home purchase.

Sellers resources

Practical tips on staging, pricing, and preparing your home to attract buyers and maximize your sale.

Send a message

Message successfully sent.

Reason for contacting?

I agree to receive email communication and understand I can unsubscribe at any time.

I agree to be contacted by Realhub DEV via call, email, and text for real estate services. To opt out, you can reply 'stop' at any time or reply 'help' for assistance. You can also click the unsubscribe link in the emails. Message and data rates may apply. Message frequency may vary. Privacy Policy

Sign In Sign Out

Virtual Assistant

Would you like to take the next step with this property? We can help you schedule a showing or virtual tour, or send you more details.

Yes, I would like more information.

Thank You for Your Reply, One of Our Agents will contact you as soon as possible

No, maybe later.

Thank you, you can always contact me via email, phone number or through the contact form.

Realhub AI

Lucy - Your AI-Powered Realtor

Update Your Temporary Password

Personalize your search

Enter your email and we'll notify you immediately when new listings match what you're looking for.

or enter email address

Already have an account ? Login here

Continue your home search

I agree to receive communications and understand I can unsubscribe at any time.

I agree to be contacted by Realhub DEV via call, email, and text for real estate services. To opt out, you can reply 'stop' at any time or reply 'help' for assistance. You can also click the unsubscribe link in the emails. Message and data rates may apply. Message frequency may vary. Privacy Policy

Already have an account ? Login here

We use cookies

We use cookies primarily for analytics to enhance your experience. By accepting, you agree to our use of these cookies. You can manage your preferences or learn more about our cookies policy.