Thinking of selling?

Blue Sapphireline

Browse Properties
  • Nearby me

Popular Features

Community Features

Association

Property Features

Waterfront

View

Exterior Features

Interior Features

Style

E-Alert name

Properties

10000 properties match your criteria

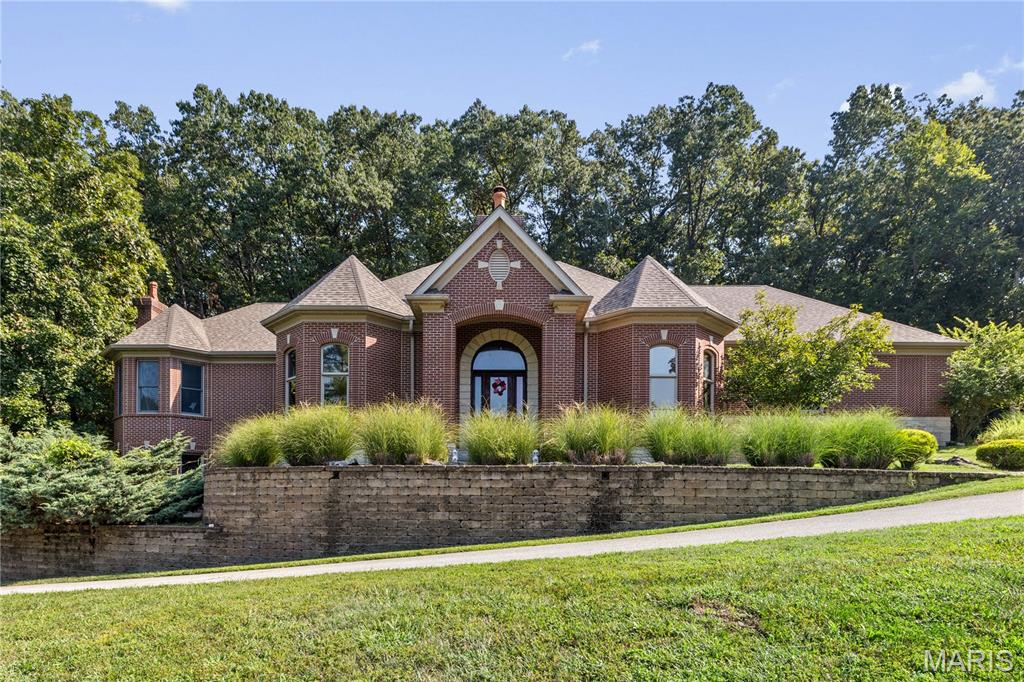
Set on nearly three acres in the Rockwood School District, 416 Kiefer Creek Road offers the kind of space, privacy, and setting that is increasingly difficult to find in Ballwin.

**The sale includes both 416 Kiefer Creek Road and the adjacent 420 Kiefer Creek Road parcel. The properties are held under separate tax IDs and are being offered together as part of this sale.**

With more than 5,300 square feet of finished living space, five bedrooms, five and a half bathrooms, and a finished walkout lower level, the home offers substantial space with the flexibility to accommodate everyday living, entertaining, guests, work, and changing needs over time.

From the moment you arrive, the setting makes an impression. Mature trees, expansive lawn, and a substantial brick exterior create a sense of privacy and separation while keeping the property convenient to Ballwin and the surrounding West County area.

Inside, generous living spaces provide room to gather and spread out. The finished walkout lower level expands the possibilities even further with a second kitchen and additional living space that can accommodate extended family, guests, recreation, entertaining, or a variety of future uses.

Outside, the combined property provides room to actually enjoy the land. Mature greenery surrounds the setting, with space for outdoor living, gardening, recreation, pets, gatherings, and everyday privacy that is difficult to replicate on a traditional neighborhood lot.

The location also keeps you close to Castlewood State Park, Bluebird Park, local dining, shopping, recreation, and convenient access throughout West County.

**5 Bedrooms | 5.5 Bathrooms | 5,300+ Finished Sq. Ft. | Nearly 3 Acres Combined | Two Tax IDs | Finished Walkout | Second Kitchen | Rockwood School District**

More photos and complete property details coming soon.
#26046743

Unincorporated

416 Kiefer Creek Road

5 Beds

3 Baths

5,301 Sq.Ft.

$1,025,000

MLS#: 26046743
Price reduced
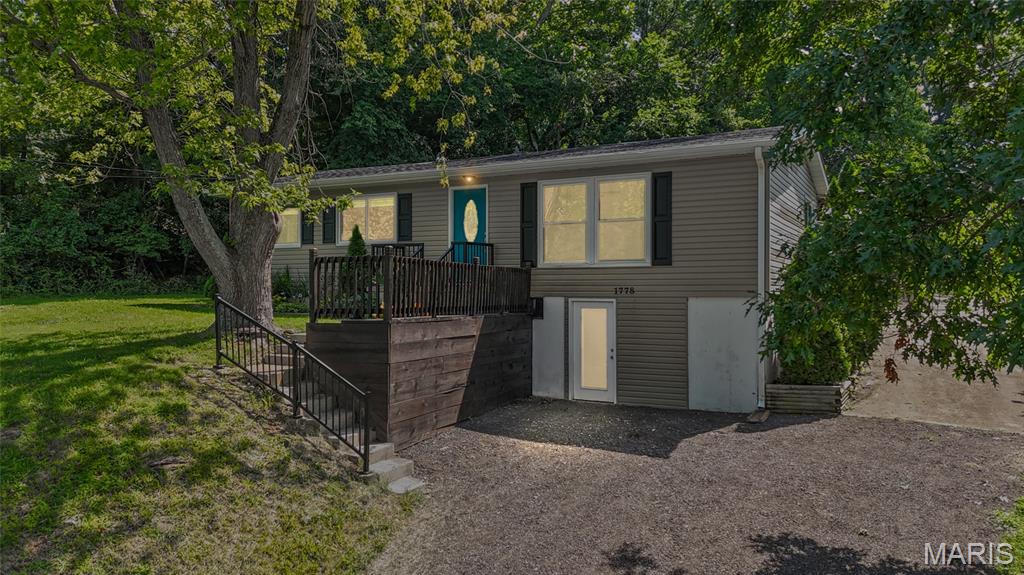
Welcome to 1778 Terrace Drive! This beautifully updated 3 bedroom, 2 full bath home is situated on a spacious 0.714+/- acre lot in Arnold! There is fresh paint throughout most of the home and brand new appliances in the beautiful kitchen. The primary bathroom was recently renovated and offers a fresh & modern touch. Downstairs, the newly finished walk-out basement provides additional living space, including two additional rooms that could be used as sleeping areas, an office, or a recreation space. Major updates include a roof that is approximately 2 years old, HVAC replaced in 2020, and a water heater also replaced in 2020. Outside, enjoy the privacy of a fully fenced yard, a covered patio perfect for relaxing or entertaining, and plenty of room to enjoy the expansive lot. This move-in-ready home offers updates, space, and outdoor living in a great Arnold location!
#26054774

Arnold

1778 Terrace Drive

3 Beds

2 Baths

2,037 Sq.Ft.

$285,000

MLS#: 26054774
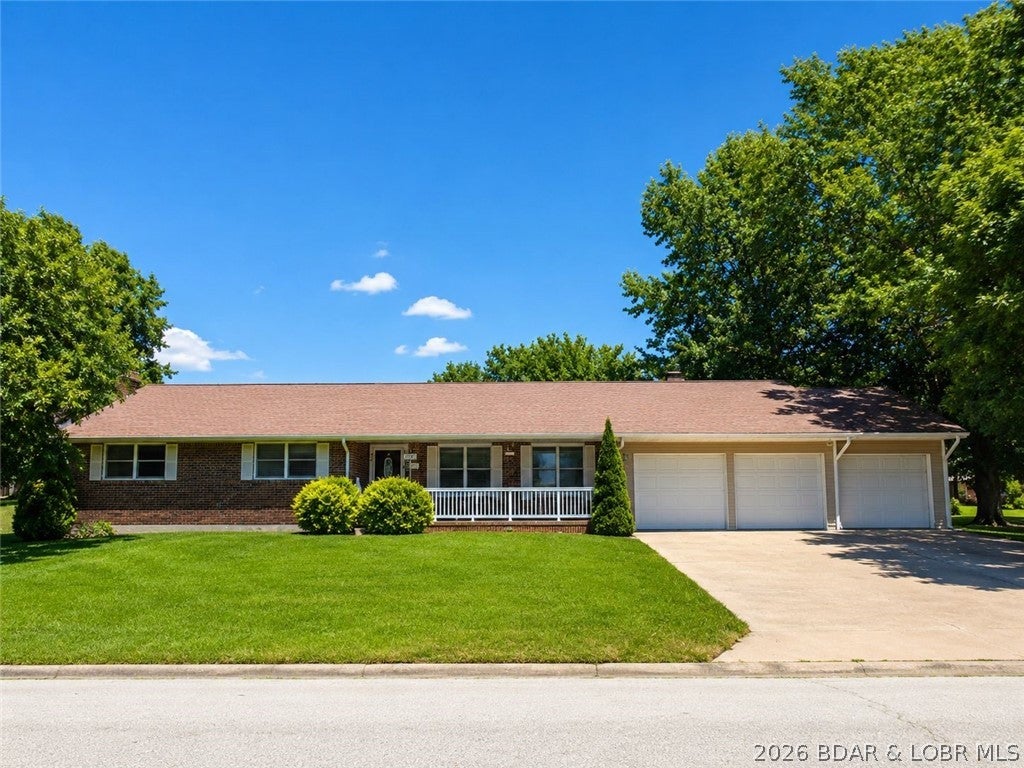
With plenty of room for everyday living and entertaining, this home gives you the flexibility today's buyers are looking for. Whether you need space for a growing household, a home office, hobbies, guests, or simply want room to spread out, you'll find plenty of possibilities here.

And then there's the unfinished basement—a blank canvas just waiting for your vision! Finish it into a family room, game room, home gym, theater, additional living space, or whatever fits your lifestyle. The opportunity to add even more usable space and value is right at your fingertips.

Summer is even better with your own above-ground pool! Step into the backyard and imagine warm afternoons, poolside gatherings, backyard barbecues, and making memories right at home.
#3589678

Tipton

626 Breckenridge Drive

4 Beds

4 Baths

2,381 Sq.Ft.

$254,900

MLS#: 3589678
Price reduced
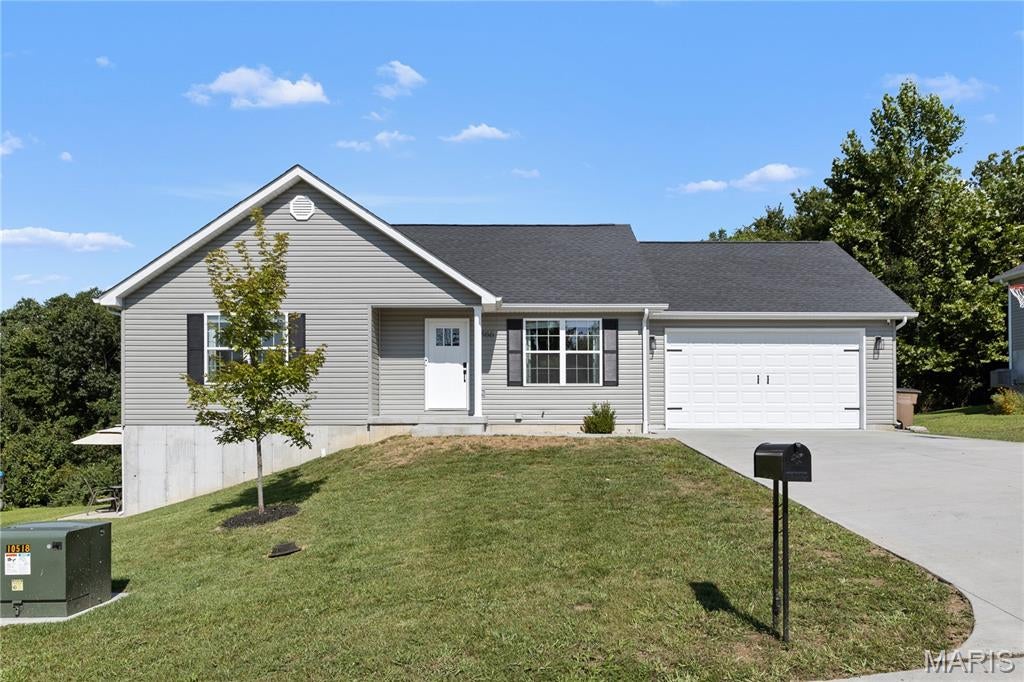
Built in 2023, this charming 4-bedroom(3 Main Floor + 1 Lower Level Bedroom), 2-bath home offers 1,185 square feet of comfortable living space on the main floor plus estimated 500 sq ft below level in the Lake Labadie community. Situated on approximately one-third of an acre, this home offers the appeal of newer construction with a manageable lot, inviting setting, without having to wait for the house to be built! And why not mention the 26 ft deep garage that can fit your 3/4 ton truck or boat!  What’s not to love about this home?

The thoughtfully designed layout provides comfortable living areas and three bedrooms, making it a great option for those looking for a newer home without the maintenance and updates often associated with older properties. Plus there's a bonus bedroom, partially finished walk out lower level!

Located in beautiful Labadie, you'll enjoy a peaceful community setting while still being within convenient reach of Washington and surrounding areas.

If you're looking for a newer home in a quiet setting, 866 Lakeway Dr is one to see!
#26054652

Labadie

866 Lakeway Drive

4 Beds

2 Baths

1,185 Sq.Ft.

$294,900

MLS#: 26054652
Price reduced
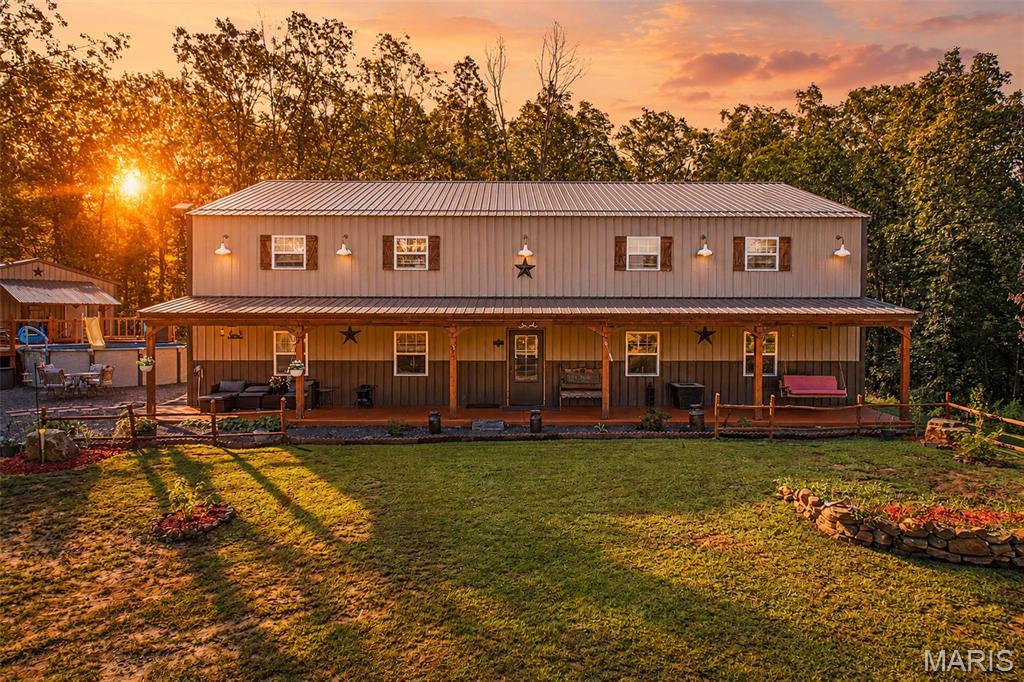
Welcome to your own private retreat! Situated on over 41 acres in Washington County, this unique property combines comfortable country living with an incredible setup for the avid hunter and outdoorsman.
At the heart of the property is an impressive 60' x 40' metal home featuring 18-foot ceilings, polished concrete flooring, 4 bedrooms and 2 bathrooms, and an open, spacious feel perfectly suited to relaxed country living.
Step outside and the property really begins to shine. The acreage is set up and ready for hunting, with 10 hunting stands, including a Vision House, remaining with the property. Whether you're looking for your own hunting ground, recreational getaway, or full-time country home, much of the work has already been done.
The property also features a stocked pond, an above-ground swimming pool, and a 25' x 30' detached garage, providing plenty of room for your vehicles, ATVs, hunting equipment, tools, and outdoor toys.
And while you'll enjoy the privacy of more than 41 acres, you're not far from everything you need:
Approximately 10 minutes from Highway 21
Approximately 15 minutes from Farmington for shopping, dining, and everyday conveniences
Approximately 5 minutes from Bismarck Lake Conservation Area
Approximately 8 minutes from Buford Mountain Conservation Area
Hunt. Fish. Explore. Relax.
With more than 41 acres, a stocked pond, established hunting stands, nearby conservation land, and a one-of-a-kind home, this property offers the kind of Southeast Missouri lifestyle outdoor enthusiasts dream about. Your private hunting and recreational paradise is waiting. PLEASE do not enter driveway without scheduled appointments all appointments must have a pre approval letter or proof of funds.
#26054749

Bismarck

10602 Buford Bottom Road

4 Beds

2 Baths

3,047 Sq.Ft.

$599,900

MLS#: 26054749
Price reduced
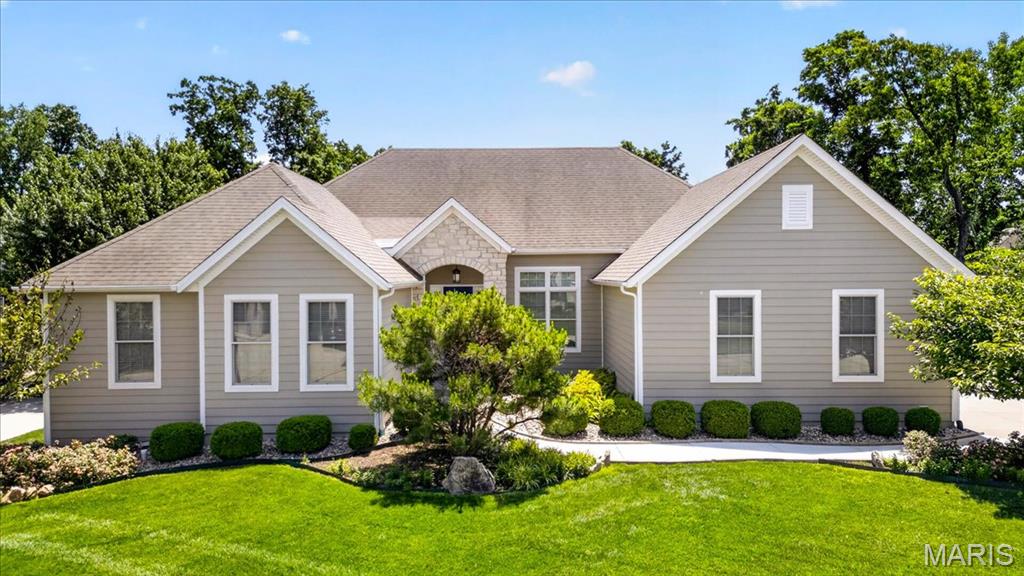
Exceptional custom home where superior craftsmanship, premium finishes, and thoughtful design come together beautifully. Freshly painted throughout the interior with new carpeting on the stairs, this home is beautifully maintained and truly move-in ready. Solid natural hardwood flooring, premium tile, Andersen SmartSun Low-E windows with TruScene screens, and French doors set the tone for the quality found throughout. 
At the heart of the home, the chef-inspired kitchen features JennAir appliances, a 36" five-burner gas cooktop, double ovens, extensive custom cabinetry with deep pot drawers, dual pantry cabinets with pull-outs, and a dedicated workspace. An additional oversized pantry, main-floor laundry, and private office/craft room provide outstanding everyday functionality.
The impressive great room features soaring 12' ceilings with crown molding, while the adjoining hearth room showcases 10.5' oak-beamed ceilings and a dramatic floor-to-ceiling natural quartzite fireplace with Indiana limestone hearth, wood-burning fireplace with gas insert, and wet bar—creating a warm and inviting space for entertaining.
The primary suite is a true retreat with a spa-inspired bath featuring a BainUltra jetted tub, oversized glass shower with dual shower heads, granite countertops, and an expansive walk-in closet.
Outside, professionally designed landscaping and hardscaping, a fully automated irrigation system, and a private woodland backdrop create a setting that is already established and ready to enjoy.
The oversized three-car split garage offers high ceilings, tall doors, and a utility sink, providing exceptional space for vehicles, storage, hobbies, or a workshop.
An 8'10" deep-pour lower level provides tremendous future living potential and already includes a finished full bath and separate concrete-walled safe room.
Additional highlights include James Hardie fiber cement siding, architectural roofing, a security system, and numerous custom upgrades throughout.
Beautifully finished, thoughtfully designed, and move-in ready—this home offers the craftsmanship, space, and upgrades that are increasingly difficult to duplicate in today's new construction.
#26054877

Wentzville

311 Gateview Drive

3 Beds

3 Baths

3,051 Sq.Ft.

$725,000

MLS#: 26054877
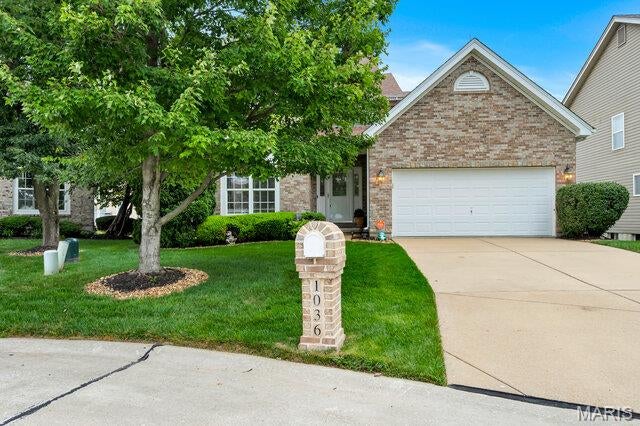
Welcome to this gorgeous 1.5-story home in the desirable Saratoga Village of Barrington Downs! Featuring 3 bedrooms, 2.5 baths, an open floor plan, and soaring ceilings, this home offers an inviting blend of style, space, and functionality.
The main level features a separate dining room and a spacious, open kitchen with a large island, 42-inch upgraded cabinetry, and granite countertops. Three elegant arches lead into the stunning two-story great room, highlighted by floor-to-ceiling windows that fill the space with natural light.

The oversized main-floor primary suite features a charming bay window and a luxurious ensuite bath with a separate soaking tub and shower, double vanity, and walk-in closet. Upstairs, you'll find two additional bedrooms and a private loft—perfect for a second recreation room, home office, or flexible living space.

Additional highlights include a convenient main-floor laundry room and a full basement offering abundant storage and endless potential. Plus, the roof is less than five years old!

Beautifully designed and filled with desirable features, this home is ready to welcome you!
#26054720

Unincorporated

1036 Saratoga Springs Court

3 Beds

2 Baths

2,363 Sq.Ft.

$350,000

MLS#: 26054720
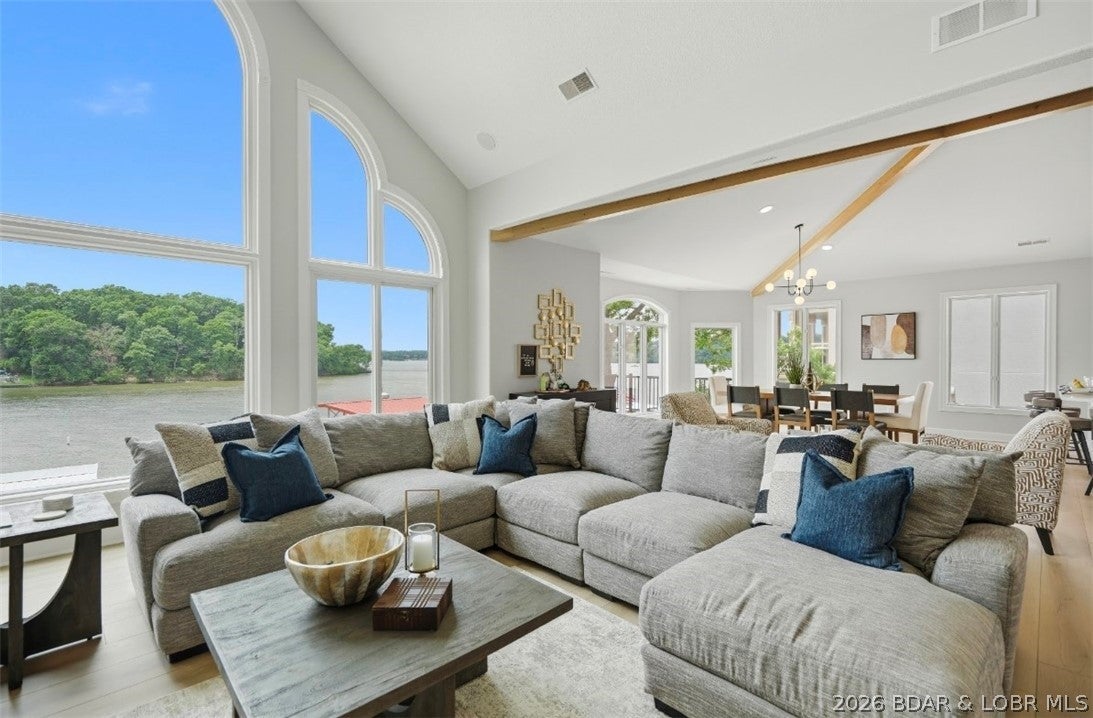
Experience luxury lakefront living in prestigious Porto Cima. Ideally positioned at the 14-mile marker, this extensively updated, turn-key residence offers breathtaking main-channel views, spectacular sunsets, and protected cove docking. With more than 4,700 square feet, the home features four bedrooms, four-and-a-half bathrooms, a bunk room, soaring vaulted ceilings, and walls of windows showcasing panoramic lake views. Upscale finishes include quartz countertops throughout, beautifully tiled bathrooms, and a dramatic stone TV and fireplace wall. New upper and lower decks provide exceptional spaces for entertaining and relaxing at the water’s edge. The home sits remarkably close to the lake, with only two steps from the lower deck to the waterfront. Approximately 87 feet of shoreline and a newer private dock provide effortless access to boating and swimming. An attached garage with a finished epoxy floor offers clean, polished storage for vehicles and lake equipment. Fully turn-key and located in one of the Lake of the Ozarks’ most desirable communities, this exceptional residence offers luxury, convenience, and an unforgettable waterfront lifestyle.
#3589633

Porto Cima

825 Grand View Drive

4 Beds

3 Baths

4,746 Sq.Ft.

$2,199,000

MLS#: 3589633
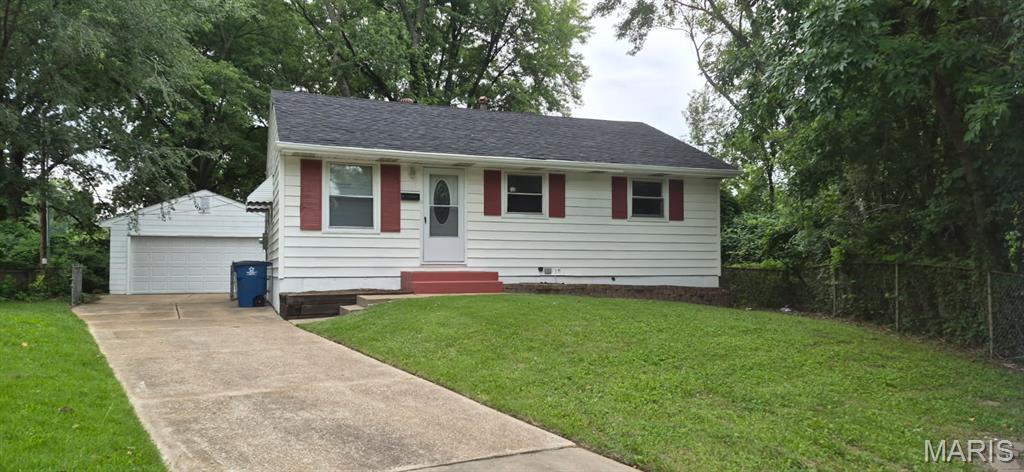
Move in Ready! Fantastic Glasgow Village home ready for next chapter.   Seller has 3 properties for sale. Also for sale is 2318 Gardner 63136, Rented at $1600/mo. & 6607 Barken 63121 rented at $1200/mo. Seller would prefer to sell all 3 as a package, but may divide for solid buyer.
#26054559

St Louis

10605 Dunkeld Circle

3 Beds

1 Baths

854 Sq.Ft.

$110,000

MLS#: 26054559
Price reduced
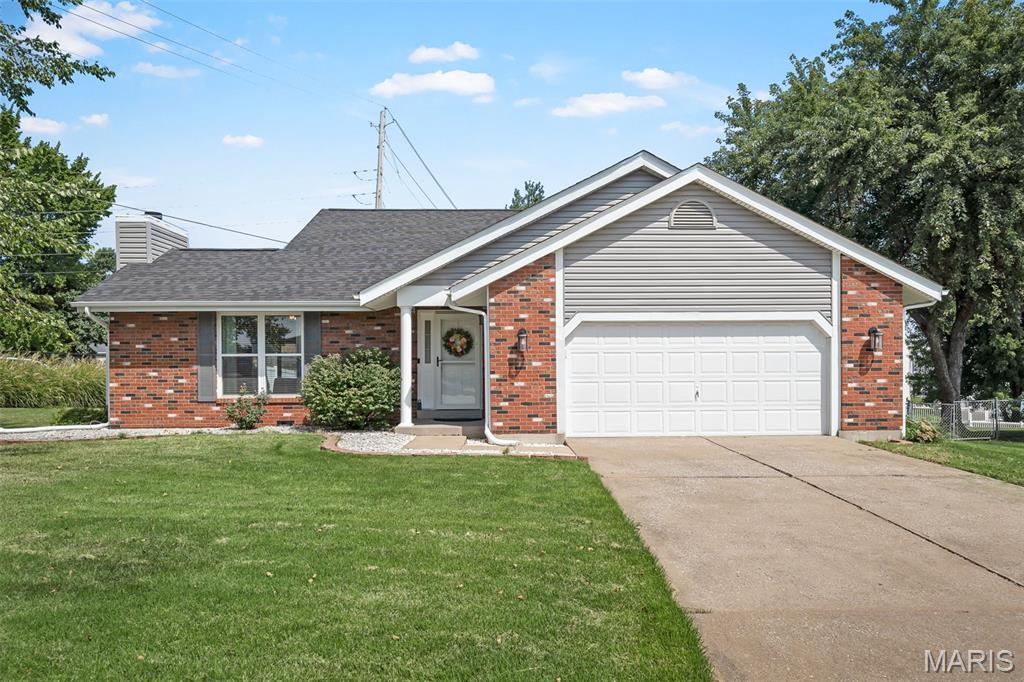
PRICE REDUCED!  It's beautiful inside and out. Almost everything has been updated on this house in the last few years. The gorgeous cathedral ceiling in the great room makes this home inviting and open. The newly remodeled kitchen opens to the dining room with tons of natural light. The master bedroom offers an on suite bathroom with new floors and Onyx shower. The finished space in the basement offers so many options. All new floors throughout the home make the space flow effortlessly. Oversized two car garage, fenced back yard and a great location! What more could you ask for? Come check it out for yourself.
#26052928

St Peters

1 Oak Valley Drive

4 Beds

2 Baths

1,376 Sq.Ft.

$360,000

MLS#: 26052928
**Exceptional Four-Family Investment Opportunity on Russell Boulevard**

https://www.mandrpropertygroup.com/st-louis-3666-3668-russell-blvd

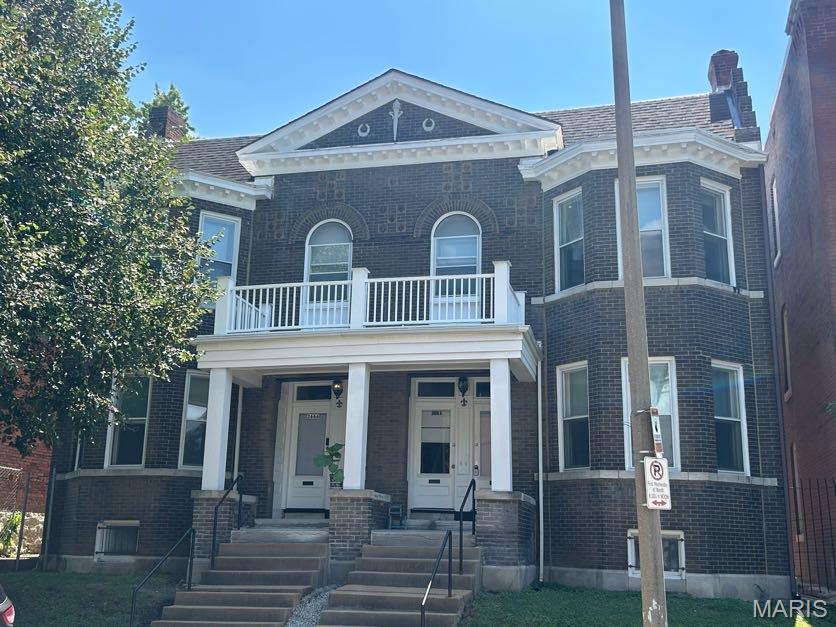
Rare opportunity to own a substantial four-family property in one of St. Louis' most desirable central neighborhoods. Located on beautiful Russell Boulevard near Tower Grove Park, the Missouri Botanical Garden, The Hill, BJC and the Washington University Medical Campus, this property offers an impressive combination of historic St. Louis architecture, spacious apartment layouts and strong rental potential.

Unlike many four-family properties in the area, every apartment offers three bedrooms and multiple bathrooms. The building consists of three 3-bedroom, 2.5-bath apartments and one 3-bedroom, 3-bath apartments.

The property offers two distinct styles of apartments. The 3666 units showcase classic St. Louis character with hardwood floors, large bay windows, original millwork, decorative fireplaces and generously sized rooms. The 3668 units have been extensively updated and feature open-concept living spaces, exposed brick, modern kitchens, stainless steel appliances, updated bathrooms and in-unit laundry while still retaining the building's historic character.

Property highlights include:

* Four spacious 3-bedroom apartments
* One 3-bedroom/3-bath unit
* Three 3-bedroom / 2.5-bath units
* Approximately 6,200+ square feet
* Historic brick four-family building
* Hardwood floors and original architectural details
* Decorative fireplaces
* TPO Roof
* New Windows
* PVC Throughout with updated water lines throughout
* Upgraded 200 amp electrical meters and new electric panels in units
* Exposed brick
* Updated kitchens and bathrooms
* Stainless steel appliances in renovated units
* In-unit laundry
* Central heating and air, Gas in 3666 building
* Private outdoor space/decks - maintenance free composite decking
* 4 off street parking spots
* Strong existing rental history with additional rent-growth potential
* Opportunity for an investor or owner-occupant

With spacious layouts that are difficult to replicate in today's rental market and a desirable location near some of St. Louis' most popular parks, restaurants, neighborhoods, universities and medical employers, 3666–3668 Russell Boulevard represents a unique opportunity to acquire a substantial multifamily asset with both current income and future upside.
#26054163

St Louis

3666-3668 Russell Boulevard

None Beds

None Baths

6,228 Sq.Ft.

$825,000

MLS#: 26054163
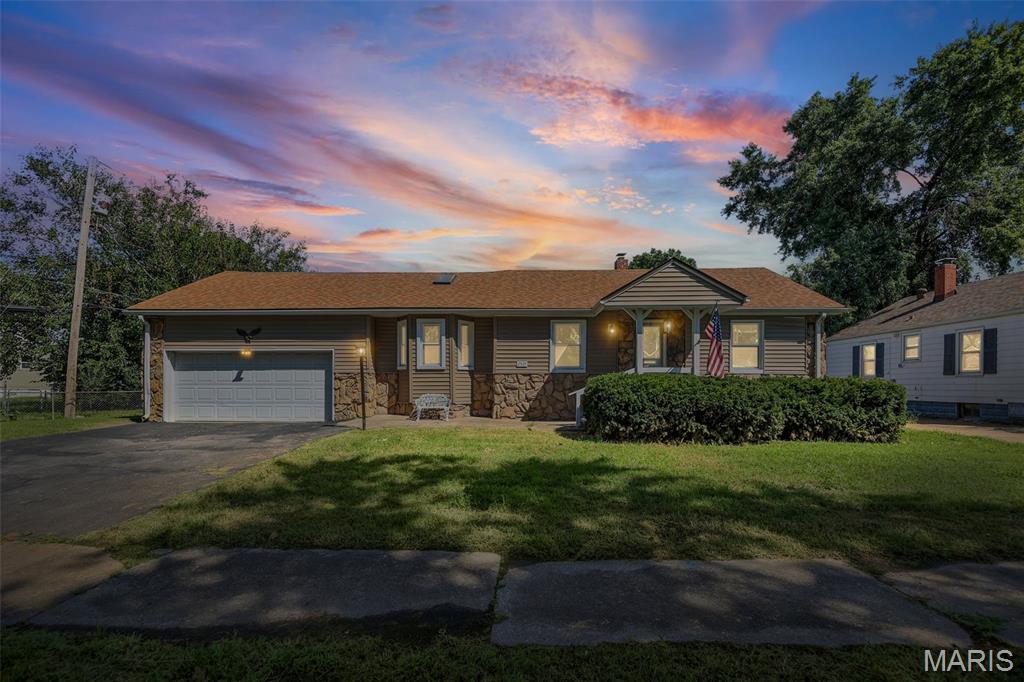
This 3 bedroom, 2 bath home is ready for your personal touch. Home includes some wood floors, main floor laundry, and all appliances stay. You will like the 2 car  oversized garage that leads to fenced yard for your pets. Enjoy your peace of mind with your newer HVAC system and roof. Basement has been water proofed with warranty. Cinch Home Warranty provided.
#26053190

Granite City

2535 E 28th Street

3 Beds

2 Baths

1,013 Sq.Ft.

$98,000

MLS#: 26053190
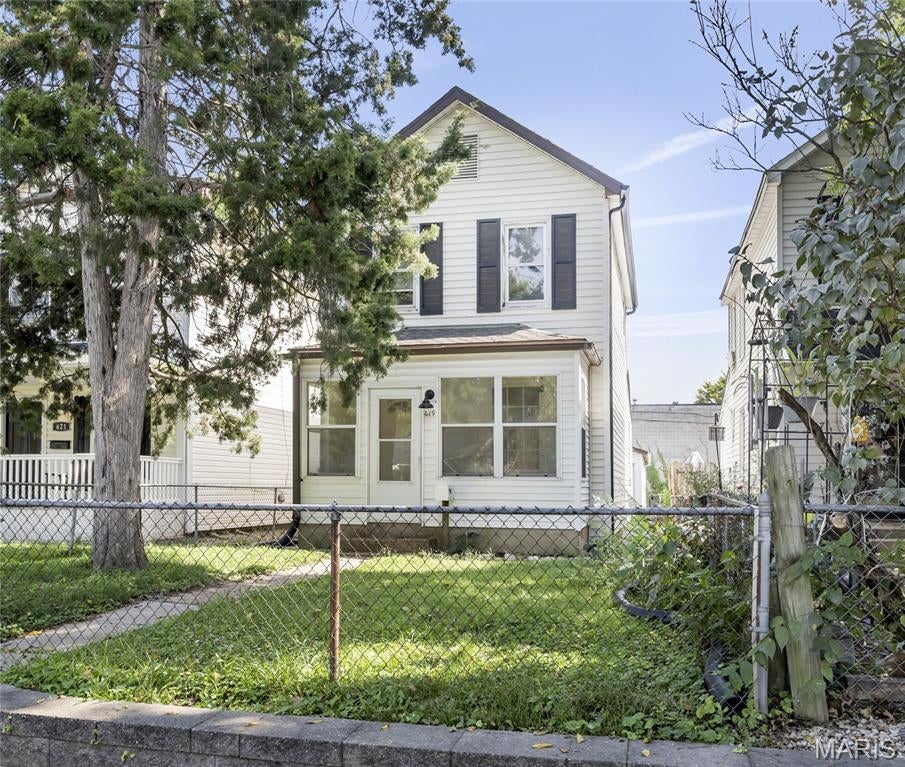
Don't miss this hidden gem! This two-story home offers 2 bedrooms, 2 bathrooms, and a detached heated 2-car garage. Whether you're looking for a move-in-ready home or a property to personalize, this one is full of opportunity. Located near award-winning schools, beautiful parks, and major highways, the convenience can't be beat. With solid bones and just a little cosmetic updating, this affordable home is ready for its next chapter. SOLD AS IS!
#26054928

Valley Park

619 Benton Street

2 Beds

2 Baths

1,056 Sq.Ft.

$143,000

MLS#: 26054928
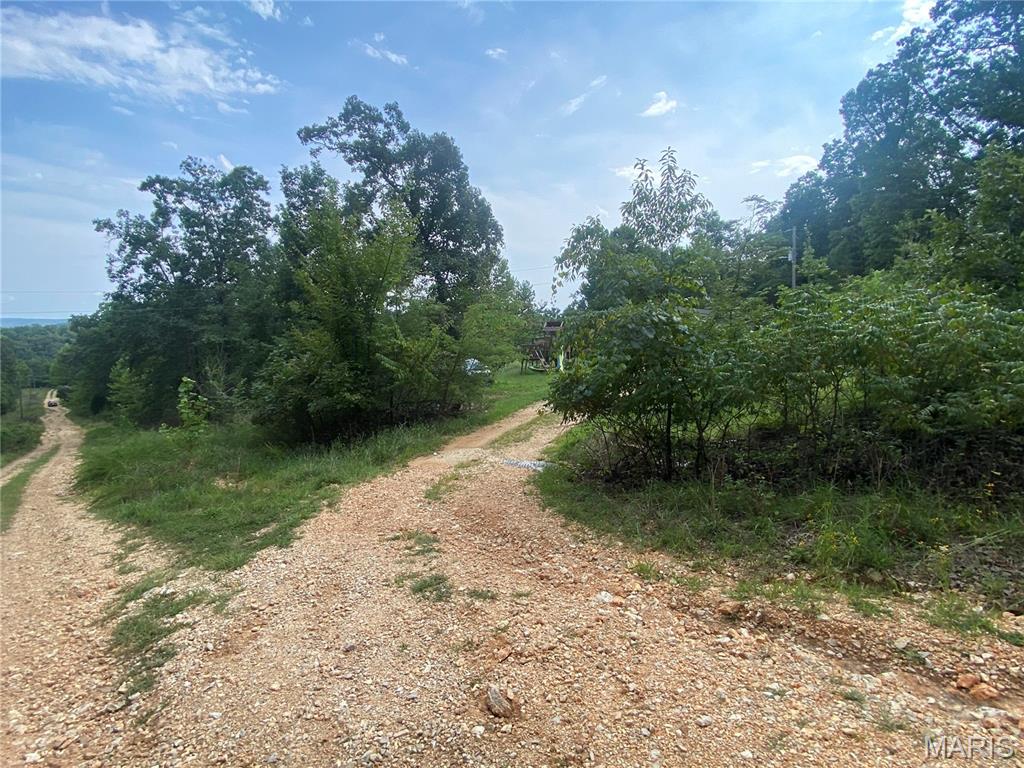
5.4 acres and an affordable place to call home. This 3-bedroom, 2-bath manufactured home offers privacy, space, and the opportunity to enjoy a little more elbow room. The wooded setting provides a peaceful backdrop with plenty of wildlife, quiet mornings, and starry nights. 

The location offers a more rural setting while still being just a short 6 mile drive from I-44 and area conveniences. If you’re looking for land, privacy, and potential at an affordable price, take a look at what this property has to offer. The home is being sold as-is.
#26054435

Bourbon

354 Red Fox Drive

3 Beds

2 Baths

1,064 Sq.Ft.

$75,000

MLS#: 26054435
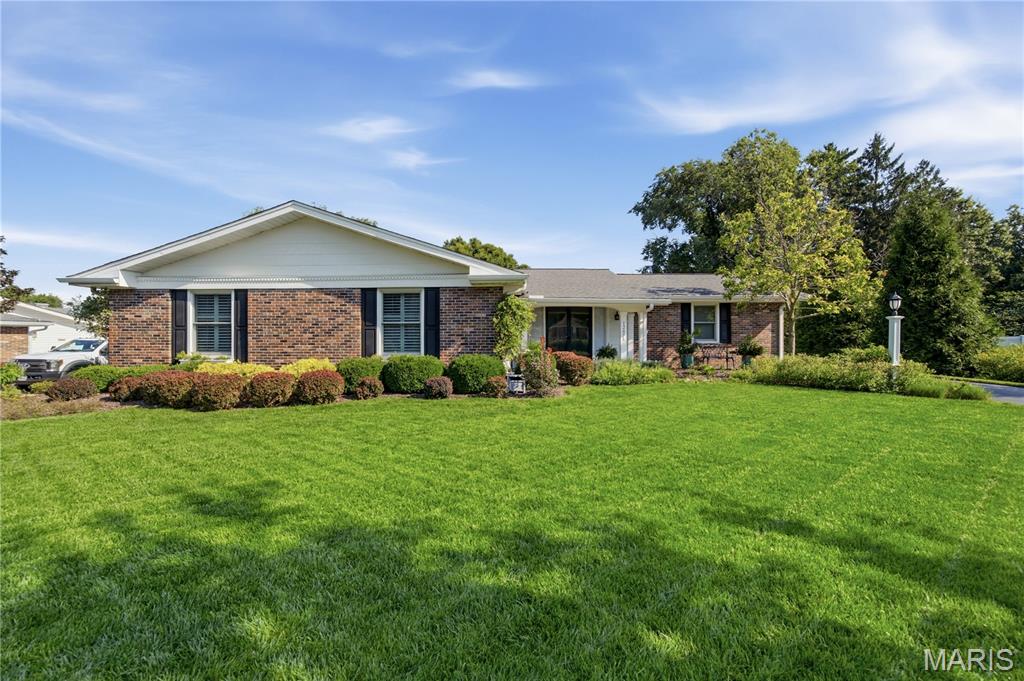
SUCH A HAPPY HOUSE! Beautifully updated, lovingly maintained, and ready to make its next owners just as happy! Everywhere you look, something has been improved!
This inviting 3-bedroom home features 2 NEWLY remodeled full bathrooms, plus a completely remodeled Kitchen and Bar showcasing Cambria surfaces, custom cabinetry, new plumbing, and so much more. Vaulted ceilings, ceiling fans, an open-concept feel, beautiful wood flooring, and luxury vinyl flooring add style and comfort throughout. Step outside and prepare to fall in love! The magnificent fenced backyard is truly a gardener’s dream, complete with a beautiful 3-tier garden and retaining wall—and even the hummingbirds are happy here! Enjoy morning coffee, evening cocktails, or entertaining friends on the FANTASTIC 16x16 covered deck addition, complete with electricity and a convenient side awning/shade.  The updates continue with all new baseboards in 2018, appliances replaced in 2018, roof and gutters in 2017, and Anderson replacement windows. A rear-entry 2-car garage and well-maintained systems add even more peace of mind. There is even plumbing behind the Bar wall that could potentially be utilized to create a convenient main-floor laundry area off the hallway. Seller can provide additional details upon request. 
Pride of ownership shines throughout this truly amazing home! Fantastic updates, fabulous outdoor living, and a location that can’t be beat. Check out the Special Features Sheet—you won’t want to miss this one!
#26048203

Creve Coeur

12651 Villa Hill Lane

3 Beds

2 Baths

1,875 Sq.Ft.

$525,000

MLS#: 26048203

* Listings identified with the FMLS IDX logo come from FMLS and are held by brokerage firms other than the owner of this website. The listing brokerage is identified in any listing details. Information is deemed reliable but is not guaranteed. If you believe any FMLS listing contains material that infringes your copyrighted work please click here to review our DMCA policy and learn how to submit a takedown request. © 2024. First Multiple Listing Service, Inc.

Categories

Homes Tailored to Your Lifestyle

Buyers Guide

Buying a home is one of the most exciting milestones of your life.

View more

Sellers Guide

Putting your home on the market can be a stressful process, especially when you don’t know what to expect.

View more

Market report

With just a few clicks, you'll gain instant access to valuable insights about the real estate market, including trends, property values, and community analytics.

View more

Home value

Unlike automated valuations, our hands-on review will provide a comprehensive opinion of your home’s value while considering important interior elements and other location intangible factors that machine algorithms so often miss.

View more

Buyers resources

Guides on financing, inspections, and choosing the right Realtor for a smooth home purchase.

Sellers resources

Practical tips on staging, pricing, and preparing your home to attract buyers and maximize your sale.

Send a message

Message successfully sent.

Reason for contacting?

I agree to receive email communication and understand I can unsubscribe at any time.

I agree to be contacted by Realhub DEV via call, email, and text for real estate services. To opt out, you can reply 'stop' at any time or reply 'help' for assistance. You can also click the unsubscribe link in the emails. Message and data rates may apply. Message frequency may vary. Privacy Policy

Sign In Sign Out

Virtual Assistant

Would you like to take the next step with this property? We can help you schedule a showing or virtual tour, or send you more details.

Yes, I would like more information.

Thank You for Your Reply, One of Our Agents will contact you as soon as possible

No, maybe later.

Thank you, you can always contact me via email, phone number or through the contact form.

Realhub AI

Lucy - Your AI-Powered Realtor

Update Your Temporary Password

Personalize your search

Enter your email and we'll notify you immediately when new listings match what you're looking for.

or enter email address

Already have an account ? Login here

Continue your home search

I agree to receive communications and understand I can unsubscribe at any time.

I agree to be contacted by Realhub DEV via call, email, and text for real estate services. To opt out, you can reply 'stop' at any time or reply 'help' for assistance. You can also click the unsubscribe link in the emails. Message and data rates may apply. Message frequency may vary. Privacy Policy

Already have an account ? Login here

We use cookies

We use cookies primarily for analytics to enhance your experience. By accepting, you agree to our use of these cookies. You can manage your preferences or learn more about our cookies policy.