Thinking of selling?

Blue Sapphireline

Browse Properties
  • Nearby me

Popular Features

Community Features

Association

Property Features

Waterfront

View

Exterior Features

Interior Features

Style

E-Alert name

Properties

10000 properties match your criteria

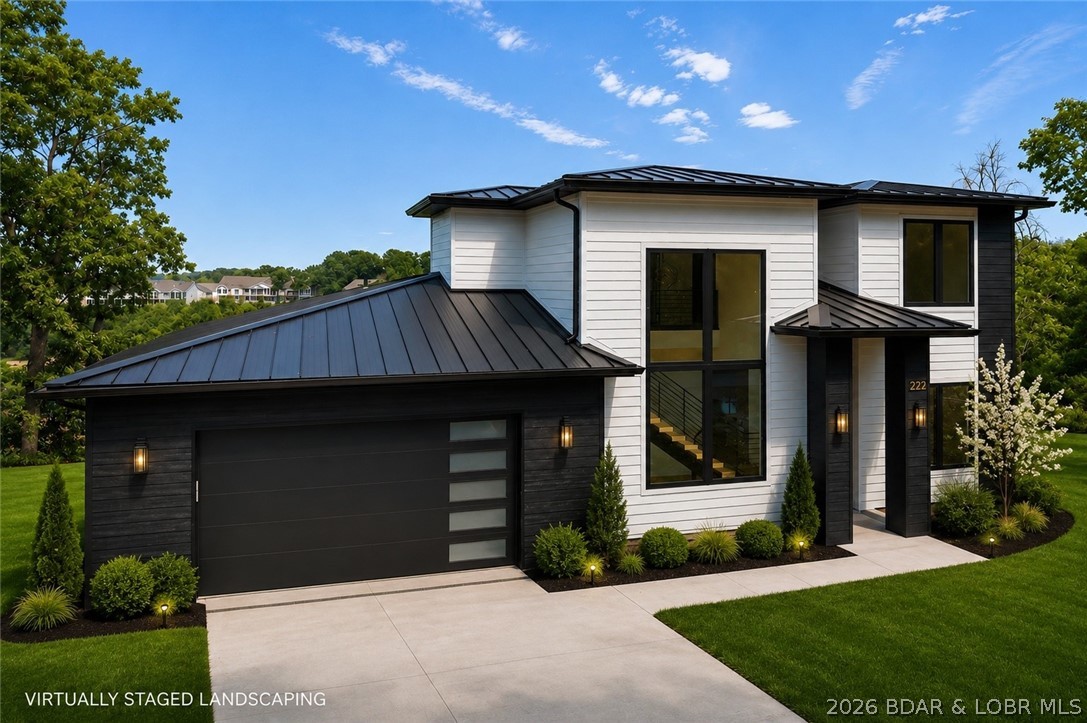
Introducing an exceptional new construction residence in the prestigious Waters Subdivision at the 3 MM, where sophisticated design meets effortless lake living. Spanning approximately 3,000 square feet, every space has been thoughtfully curated with impeccable craftsmanship and designer finishes. A dramatic floating staircase framed by soaring floor-to-ceiling windows creates a breathtaking focal point, while the gourmet kitchen features an expansive quartz island, custom cabinetry, walk-in pantry, coffee bar, and premium finishes throughout. The open-concept living area is anchored by a stunning fireplace, creating an elegant setting for entertaining. The main-level primary suite offers a spa-inspired retreat with a freestanding soaking tub, oversized walk-in shower, heated floors, and a spacious walk-in closet. With gorgeous lake views, an included future pool and landscaping currently underway, plus available boat slips, this home offers everything you could dream of. Just minutes from the Bagnell Dam Strip, waterfront dining, shopping, and entertainment, this home delivers refined luxury and the ultimate Lake of the Ozarks lifestyle.
#3588717

Lake Ozark

222 Redbud Lane

5 Beds

3 Baths

2,912 Sq.Ft.

$1,250,000

MLS#: 3588717
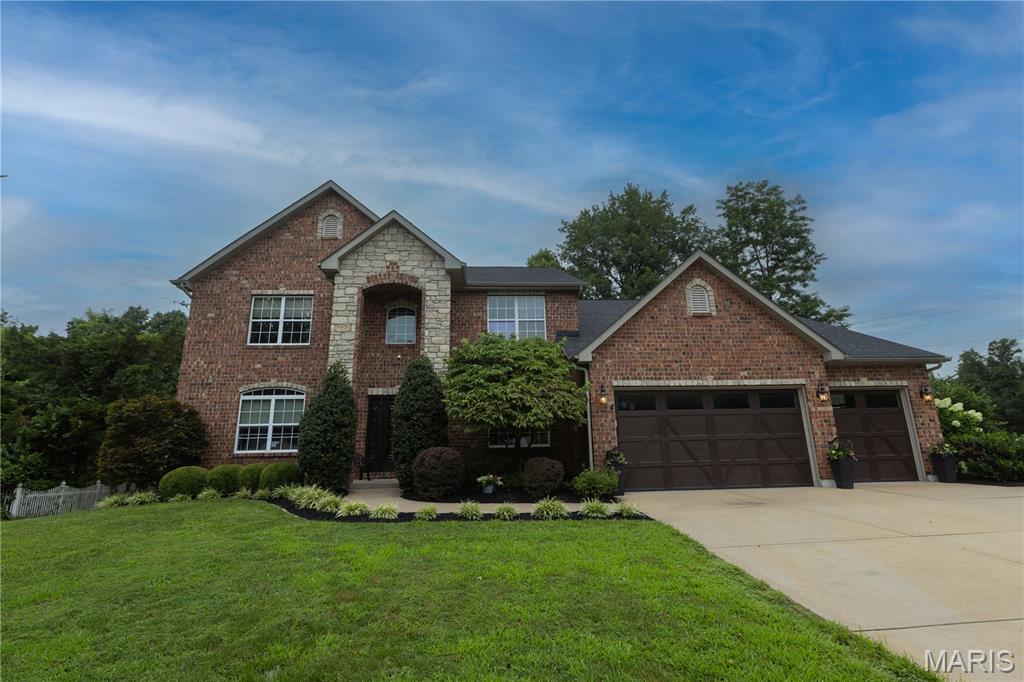
This stunning two story offers 6 bedrooms, 4.5 baths, and more than 5,500 square feet of beautifully designed living space. Situated on a private lot with a secluded backyard, the property features a sparkling saltwater pool, abundant natural light, and thoughtful updates throughout. The main level showcases a dreamy kitchen including Custom cabinetry, solid surface countertops, walk-in pantry and stainless steel appliances. A luxurious primary suite complete with a spa-inspired bathroom and two spacious walk-in closets. The inviting great room features a gas fireplace and large windows that fill the home with natural light.  rounds out the main floor.
Upstairs, you'll find a massive loft area along with four generously sized bedrooms, including one bedroom with a private ensuite bath and two bedrooms connected by a Jack-and-Jill bathroom.
The finished walk-out lower level is ideal for entertaining, offering a built-in bar, a sixth bedroom, and a full bath, providing excellent space for guests or multigenerational living.
Recent Updates Include:
Roof (2025)
Siding (2026)
New pool equipment (2023)
Vent hood (2026)
Garage doors (2021)
Deck flooring, stairs, and railing (2026)
With spacious living areas, extensive updates, and resort-style outdoor amenities, this home offers the perfect blend of luxury, comfort, and functionality.
#26038043

Chesterfield

220 Woodcliffe Place Drive

6 Beds

4 Baths

5,562 Sq.Ft.

$1,250,000

MLS#: 26038043
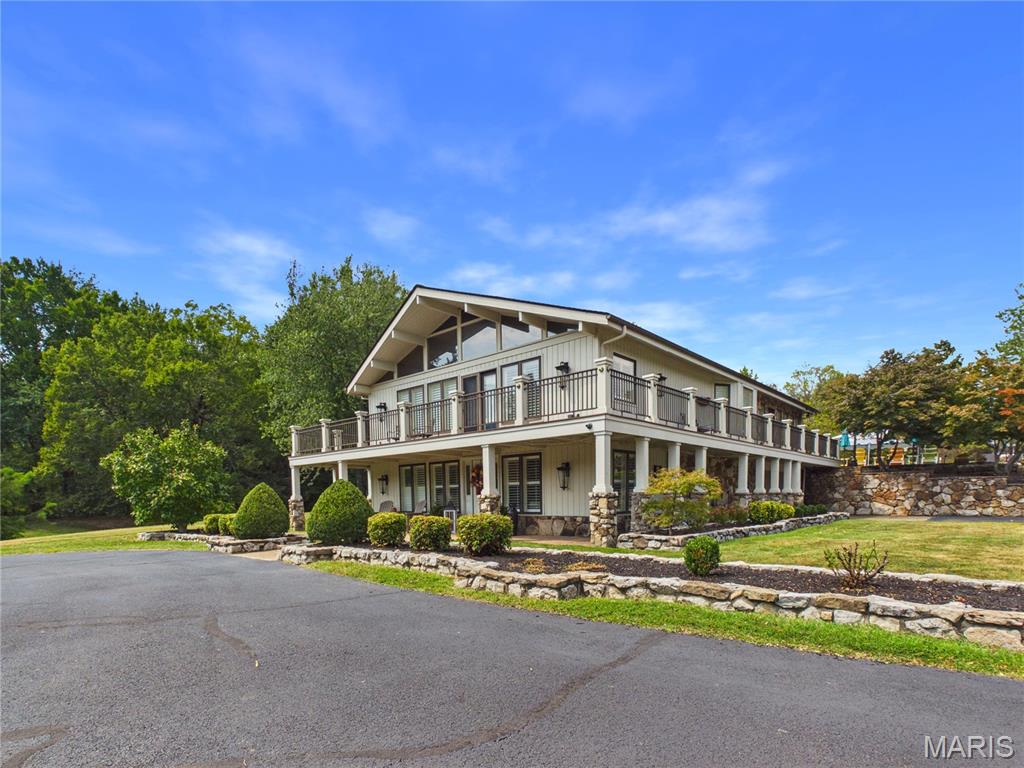
Secluded and Private ! One of a kind Property ! As you drive down the paved path to this beautiful home that has so much to offer . A 3 bedroom home that's been custom designed for entertaining with an outside Kitchen . pool, tennis court , its own 1/2 bath , wood burning fireplace , surrounded by woods and pond sitting on 20 acres. Home is an open concept living / dining /kitchen , granite countertops , , walk-in pantry, stainless steel appliances, plantation shudders cover the large windows throughout the home with engineered hardwood flooring throughout. Master suite on main floor with laundry room and custom bathroom with steam shower , walk -in closets and fireplace . Downstairs houses living area /2 Bedrooms , Bar/Kitchen /Full Bath/Storage Room. A separate Rustic Bunkhouse is on the property for guest to stay overnight with its own kitchen and living quarters built in 2012 and attached is two steel utility buildings with 2-16' overhead doors. Home comes with a Kohler full house generator . and wrap around composite decking. Call to schedule a private viewing today !
#26058565

Dexter

14002 CR 413

3 Beds

2 Baths

3,712 Sq.Ft.

$1,250,000

MLS#: 26058565
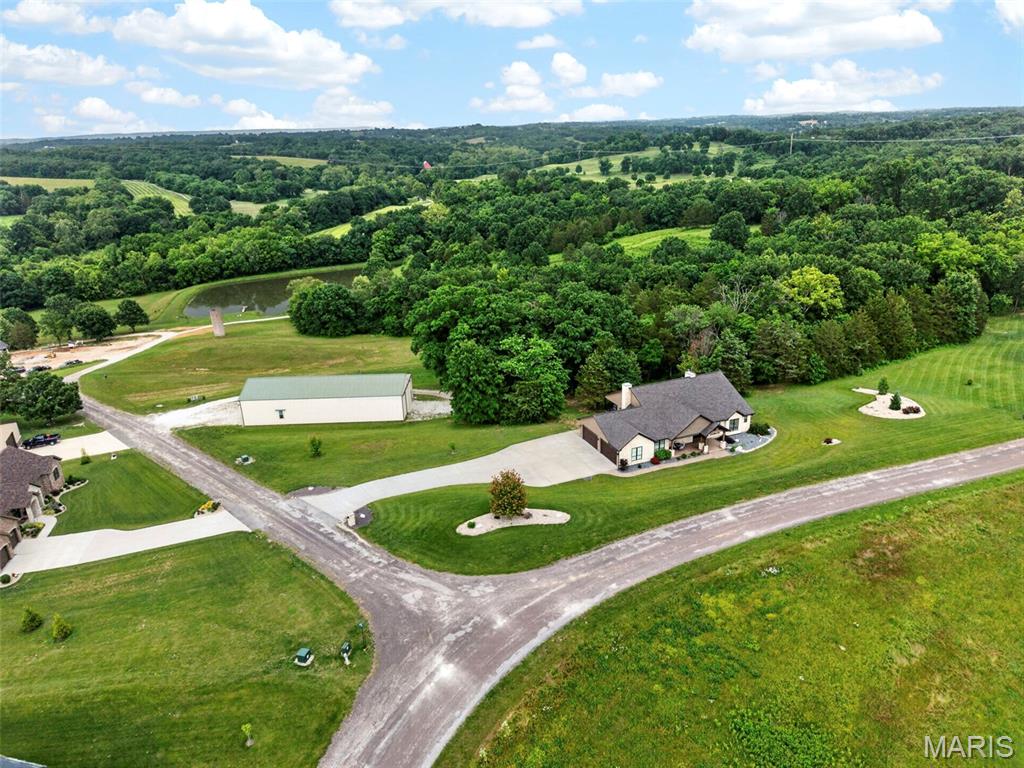
Experience luxury living at its finest in this exceptional custom ranch estate nestled on 3.48± acres of wooded privacy. Offering over 4,000 square feet of thoughtfully designed living space, this stunning home features 3 bedrooms, 3 full baths, and 2 half baths with upscale finishes throughout. A dramatic great room showcases soaring 14-foot ceilings, while 10-foot ceilings and 8-foot doors span the main level, creating an open and elegant atmosphere. The luxurious primary suite is a true retreat, complete with two expansive walk-in closets, a spa-inspired bath with separate vanities and a double-headed walk-in shower, plus private access to a screened-in deck overlooking the serene, wooded backdrop. The gourmet kitchen is designed for both everyday living and entertaining, featuring custom maple cabinetry, solid surface countertops, an oversized center island, and a custom walk-in pantry. Two impressive floor-to-ceiling stone wood-burning fireplaces, built-in bookshelves, crown molding, and exquisite craftsmanship throughout add warmth and character. The finished lower level is an entertainer’s dream, offering expansive gathering spaces, a custom wet bar, and dedicated wine cellar area. Additional features include energy-efficient geothermal HVAC and an extraordinary 50’ x 100’ outbuilding with 16-foot overhead doors and separate 400-amp electrical service. Whether you need space for boats, RVs, trailers, and recreational vehicles, or envision the ultimate party barn, sports court, pickleball facility, golf simulator, or hobby workshop, the possibilities are endless. A rare opportunity to own a private luxury retreat with unmatched amenities and versatility.
#26035973

Washington

992 Foggy Court

3 Beds

3 Baths

4,093 Sq.Ft.

$1,250,000

MLS#: 26035973
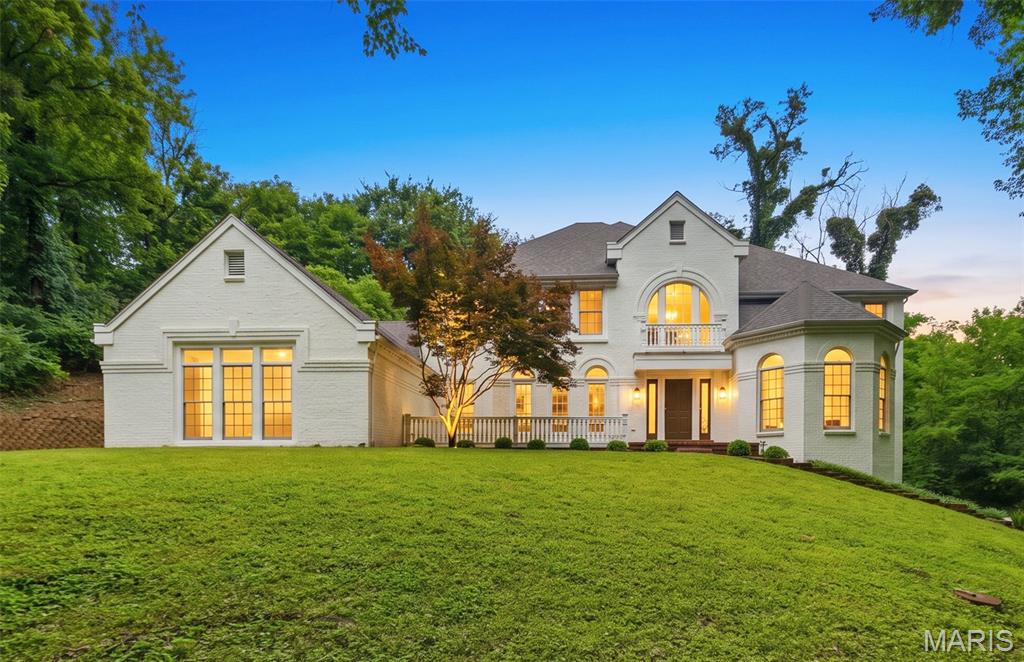
Welcome to 655 Old Riverwoods Lane,  a completely renovated 6 bedroom, 4.5 bath masterpiece offering 5,411 square feet of exceptional living space in one of Chesterfield’s most prestigious and sought after neighborhoods. Nestled in the acclaimed Parkway School District, this home delivers the perfect blend of modern luxury and timeless elegance. Step inside to discover all newly refinished wood and tile flooring that flows gracefully throughout the bright, open main level. The fully remodeled chef’s kitchen is a true showstopper, featuring stainless steel appliances including double ovens, a spacious refrigerator, and dishwasher, along with a convenient desk area and a sophisticated wet bar that seamlessly opens into the family room. Elegant designated spaces for dining and a refined home office, plus a main floor laundry room, complete this exceptionally functional layout. The main level primary suite offers a private sanctuary with soaring tray ceilings, a custom designed closet, and an indulgent fully renovated bathroom boasting double vanities, a luxurious stand up shower, a separate soaking tub, and a pampering towel warmer. 
Bathed in abundant natural light and offering tons of storage throughout, the home also features a highly versatile walk out lower level with a full second kitchen, perfect for guests, multi generational living, or entertaining. A spacious 3 car garage adds even more convenience and storage.
Ideally located near world class restaurants, upscale shopping, and endless recreation, this move-in-ready gem combines thoughtful updates, generous space, and an unbeatable location. An extraordinary opportunity in a  desirable Chesterfield enclave!
#26033129

Chesterfield

655 Old Riverwoods Lane

6 Beds

4 Baths

5,411 Sq.Ft.

$1,250,000

MLS#: 26033129
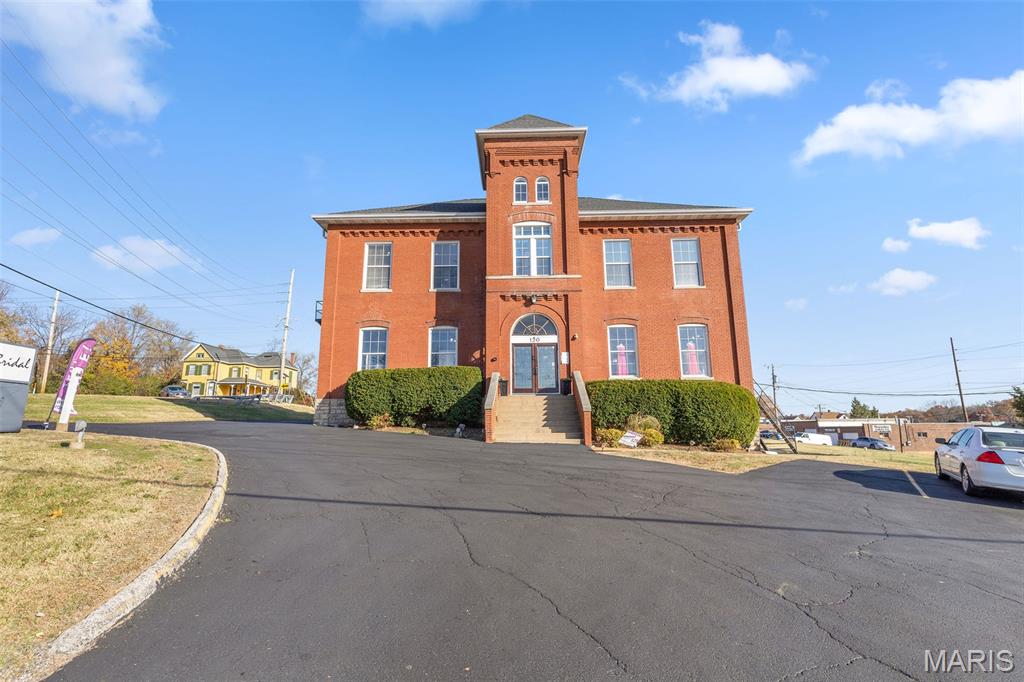
Great Opportunity with this Historic property right off Manchester Road sitting on 1.1 Acres. The original Manchester school house was most recently a bridal boutique. The property features over 5200 SQ ft of space, has an elevator, multiple bathrooms, multiple private offices, full kitchen, and 30 parking spaces. There is a second building on site that is great for an additional office or document storage. Property has excellent visibility right off Manchester road and is right off a signalized intersection. Great for retail, office, lawyer, doctor etc.
#25075156

Ballwin

120 Henry Avenue

None Beds

None Baths

N/A

$1,250,000

MLS#: 25075156
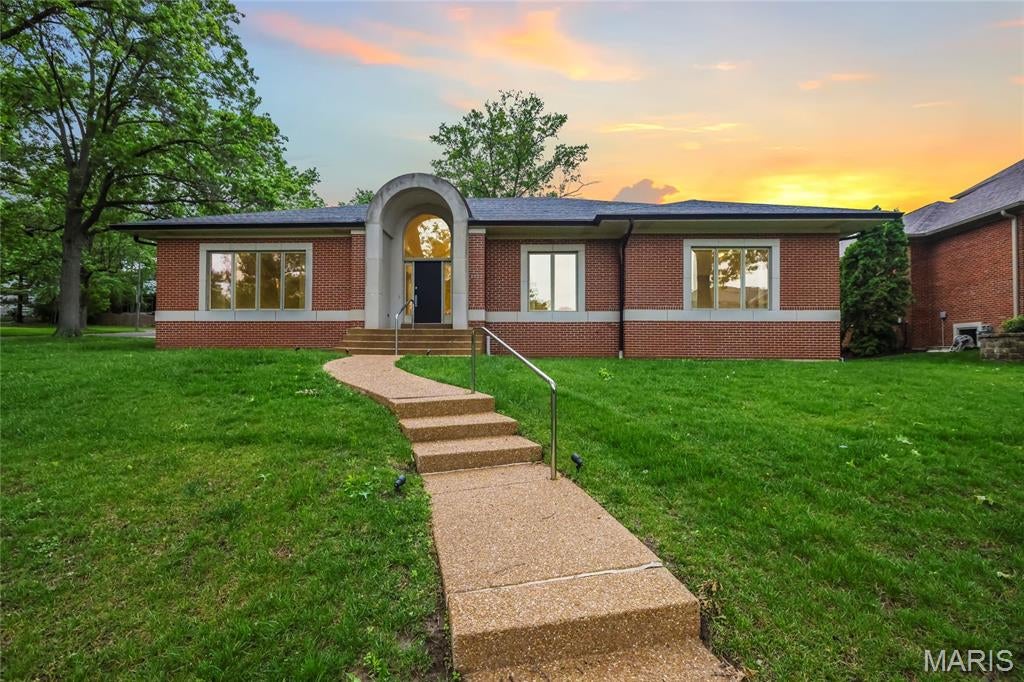
New on site today
Experience the prestige of Clayton Gardens in this exceptional contemporary ranch, gracefully positioned on a prominent corner lot in one of Clayton’s most sought-after settings. With over 4,100 square feet including the finished lower level, this distinguished residence offers an impressive blend of timeless scale, comfort, and thoughtful updates. Four generously sized bedrooms, elegant architectural arches, and expansive living spaces create an atmosphere that is both refined and inviting from the moment you enter.

The gracious floor plan flows beautifully from the entry into the formal and casual living areas, while the dining room is enhanced by a distinctive granite table and shelf that remain with the home, adding both character and functionality. The spacious primary suite is a true private retreat, featuring a new luxury walk-in tub with water jets, air jets, color lighting, and aroma therapy features for a spa-inspired experience at home.

This residence has also been carefully improved with accessibility in mind, offering a rare combination of elegance and convenience, including a brand-new elevator to the lower level, a handicap-accessible garage ramp, and the beautifully appointed walk-in tub.

Additional recent upgrades include a new wall oven, built-in microwave, and updated lighting. The lower level adds versatility with a bathroom and a room previously designed as a wine cellar, which could easily be restored for the next owner’s collection. The garage is further enhanced with electric service for an EV charger.

A rare offering in the heart of Clayton Gardens, this is a home of comfort, stature, and lasting appeal. Schedule your showing today!
#26060135

Clayton

8333 Kingsbury Boulevard

4 Beds

2 Baths

4,108 Sq.Ft.

$1,250,000

MLS#: 26060135
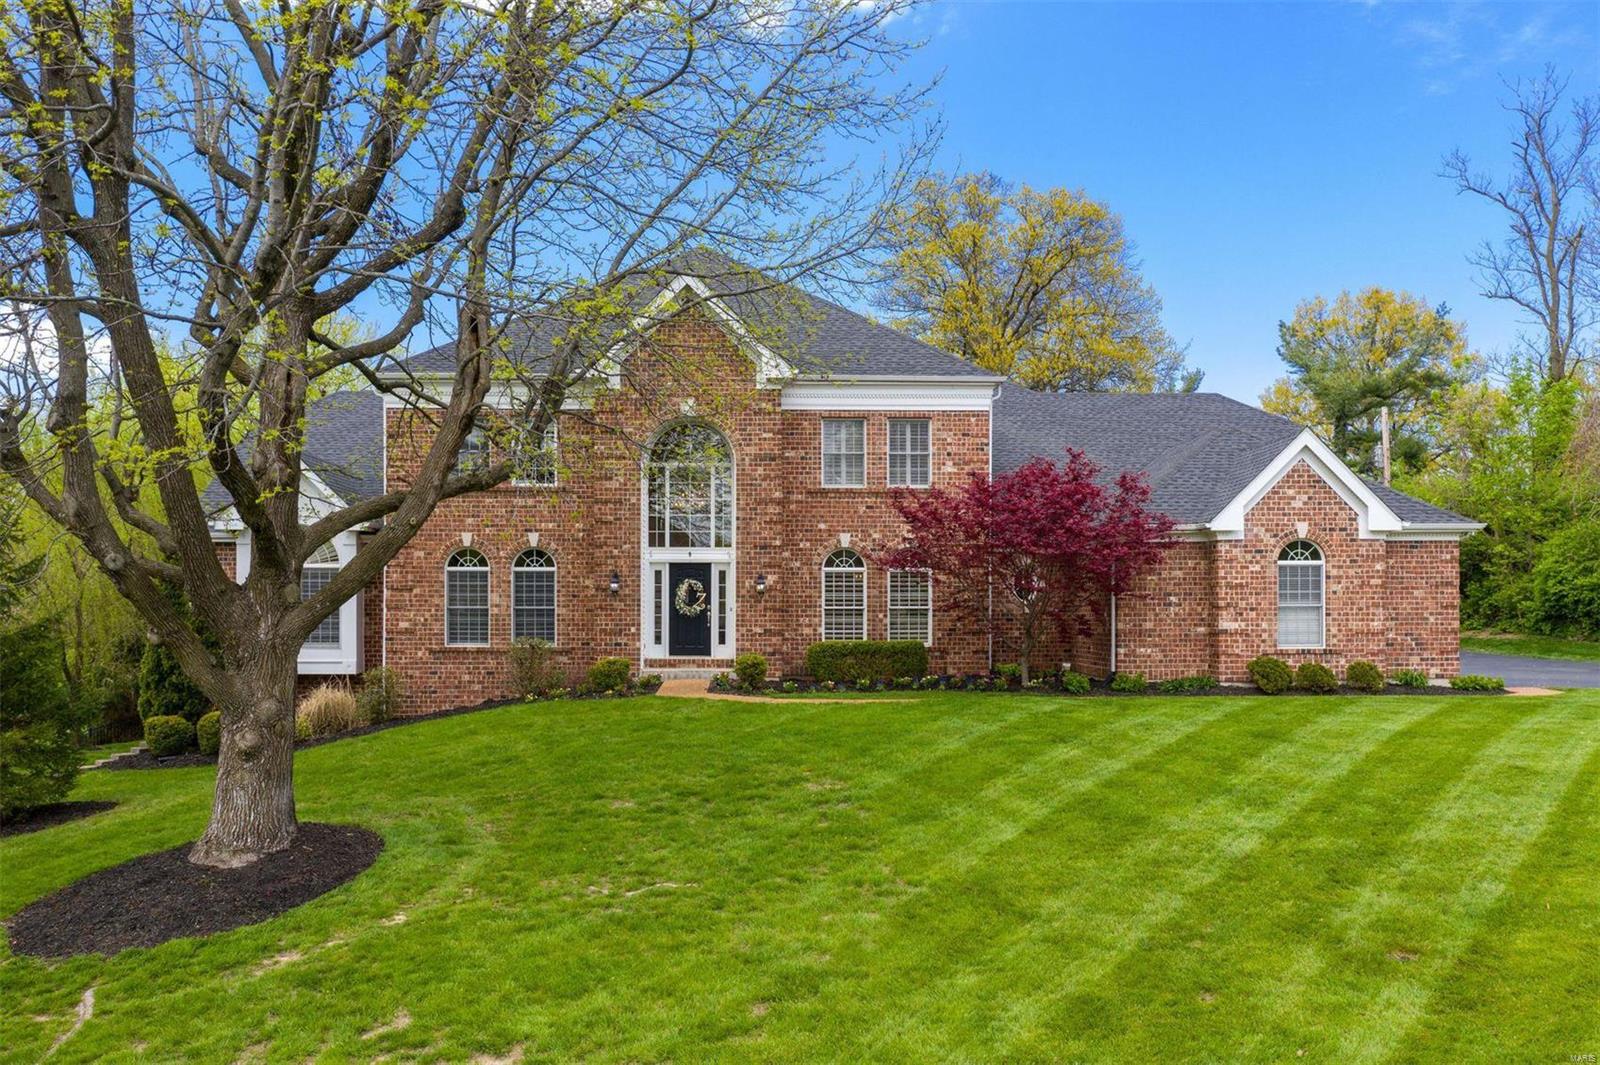
Stunning Executive Custom Home on 1.25 park-like acres in a central location. The minute you walk through the front door, you will fall in love with the light-filled two-story entry with an elegant curved staircase. The great room offers a wet bar, fireplace, and two stories of windows that overlook the expansive backyard. The masterful chef's kitchen includes Viking and Sub-Zero appliances, butler's pantry, a center island that overlooks the hearth room, a beautiful stone fireplace, and expansive windows. The elegant dining room includes a tray ceiling and beautiful crown molding that is carried throughout the main floor. The main floor master suite has a beautifully updated bathroom with a steam shower. The upper level offers three en-suite bedrooms and an additional bonus room. Lower level offers fabulous entertainment space, third fireplace, and a walk-out to the beautiful backyard. Wait no longer, this elegant home has it all! Additional Rooms: Mud Room
#20023661

St Louis

9 Ladue Meadows

4 Beds

4 Baths

6,100 Sq.Ft.

$1,249,999

MLS#: 20023661
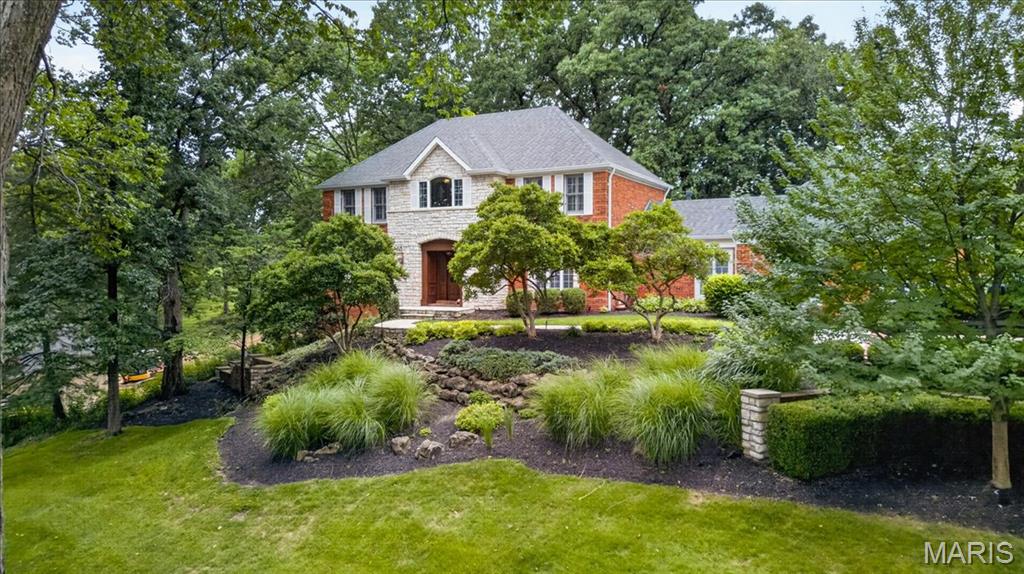
Gracefully perched atop a hill and backing to the 3rd and 4th tees of the Valley Golf Course, this classic Forest Hills brick and stone beauty offers more than 4,500 square feet of beautifully appointed living space.A new flagstone walkway leads to the welcoming entry and a warm, elegant interior featuring hardwood floors throughout the main level and plantation shutters throughout the home. The updated kitchen is the heart of the home, offering abundant cabinetry, a center island, stainless appliances, solid-surface countertops, walk-in pantry, coffee bar, and adjoining breakfast room. Enjoy lovely backyard views, a gazebo and patio, and spectacular sunsets over the Valley Golf Course.The elegant dining room features a beautiful chandelier and large windows, while the spacious, light-filled family room is anchored by a gas fireplace and includes built-in cabinetry, a beverage station, and generous gathering space. A stately wood-paneled office provides a quiet work-from-home retreat, and the screened porch offers a peaceful setting surrounded by trees and hillside breezes.Upstairs, the spacious primary suite includes three walk-in closets and a large bath with double sinks, separate shower, and soaking tub. Three additional bedrooms offer ceiling fans, ample closet space, and access to two additional full baths.The finished walkout lower level is designed for entertaining with a full wet bar, wine refrigerator, game area, abundant storage, and a large TV/relaxation space. Additional features include a main-floor laundry room, two main-floor half baths, two-zone heating and cooling, and a three-car garage with coated concrete flooring.Enjoy an exceptional setting in Forest Hills Club Estates, surrounded by rolling hills, natural beauty, and two golf courses, while remaining convenient to shopping, restaurants, transportation, and highly rated Marquette schools.Included: kitchen refrigerator, washer and dryer, lower-level wine refrigerator, microwave, and mounted primary bath TV. Excluded:  wine refrigerator in family room. Exterior pics and a video to come!
#26050971

Chesterfield

298 Herworth Drive

4 Beds

4 Baths

4,550 Sq.Ft.

$1,249,999

MLS#: 26050971
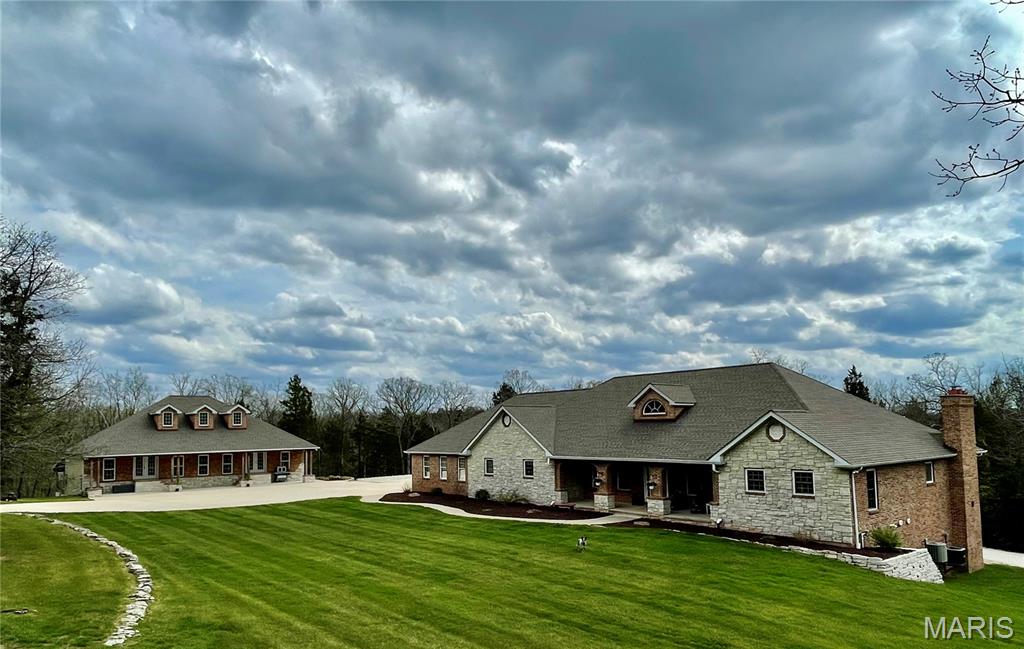
Here it is all you brick and stone lovers!!  This beautifully built and well constructed home is ready for you!  This 3,000 plus sq ft home has 4 bedrooms, 3 baths, large rooms, chef's dream kitchen with stainless steel appliances, lots of cabinets, so much counter space and a massive pantry!!  The home also has an open floor plan, beautiful entry foyer, 2 woodburning fireplaces, incredible primary bedroom, bathroom and walk in closet, main floor laundry, full basement, new huge deck and so much more!!  But, just wait til you walk out to the shop!!  It is 60 x 40 and constructed with brick and stone, to match the house!!  It has a 60 x 36 lean to, has heat and a/c, 200 amp service, dual overhead bridge crane system, 10,000 pound car lift, mechanical room, bathroom, 24 ft work bench, mezanine, and the list goes on!!  Additional 40 x 15 storage shed with concrete floor.  Automatic hard wired custom access gate with lights.  The park like sod yard has an irrigation system for yard and flower beds.  This all sits   in on two lots totaling over 10 acres in the Union School District.  Don't come and look at this one unless you're prepared to fall in love!!
#26019439

Union

130 Valley Oaks Lane

4 Beds

3 Baths

3,055 Sq.Ft.

$1,249,999

MLS#: 26019439
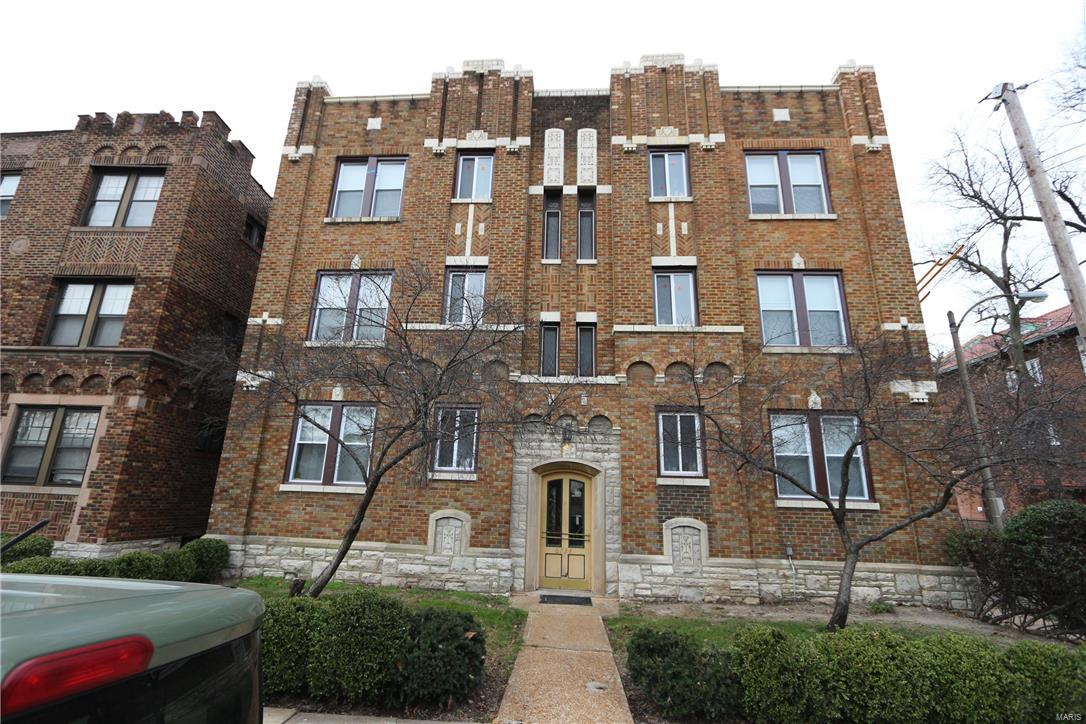
Owners have spent over $600K on the renovation of 6734 Clayton Ave (12 unit building and 1 free standing unit in the back). Every unit in the building is fully occupied @ $750, the free standing unit is rented through June at $850.   We held an open house on a Saturday morning and the building was fully rented within 48 hours (rents are $50-75 below market). Renovations include new TPO roof, new electric, new HVAC, new stacks, new plumbing, new windows, new appliances, new cabinets, new countertops, new vanities, fixtures, tubs & toilets, refinished terrazzo floors, repairs to fire escape and tuckpointing. We have a list of all the work completed and the work that may need to be credited to a buyer if we run into weather conditions that won't allow us to continue the exterior renovation, such as the backyard landscaping.  For owners who want a maintenance free building, there is no need to look any further. Operating expenses only go back to August due to gut renovation.
#16000903

St Louis

6734 Clayton Avenue

None Beds

None Baths

12,308 Sq.Ft.

$1,249,995

MLS#: 16000903
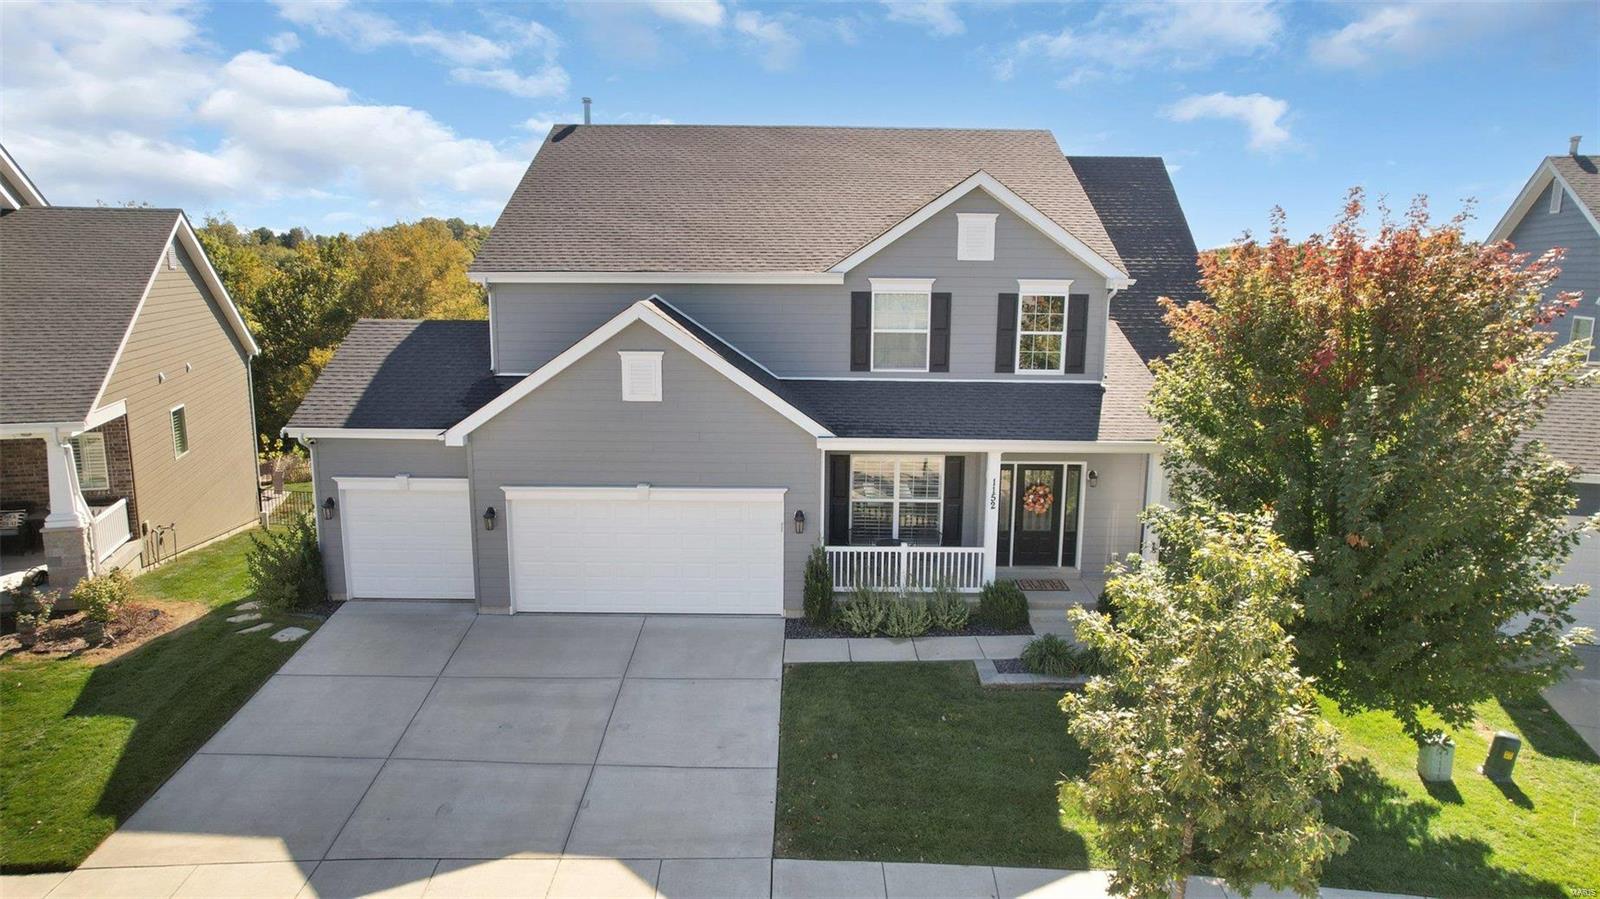
Better than new! This 1.5-story home in Fienup Farms offers exceptional quality and craftsmanship. The upgrades and like-new condition make it special. The expanded floor plan includes additional square footage and soaring ceilings, highlighted by a two-story Great Room. The kitchen is a dream, featuring GE Monogram appliances, lighted cabinetry, tiled backsplash, and a large central island, with access to a screened porch overlooking the private yard backing to wooded common ground. The main-floor master suite boasts a custom walk-in closet and a luxurious master bath. Upstairs, find three spacious bedrooms, two well-appointed bathrooms, walk-in closets, and a huge flexible loft area. Outside, the custom Baker-built swimming pool is seamlessly integrated into the patio, decking, and landscaping. Extra Feature: electric car charger in garage! Enjoy the amenities of Fienup Farms, including walking paths, 26 acre lake, and playgrounds. Located in the most vibrant part of Chesterfield!
#24065956

Chesterfield

1152 Patchwork Fields

4 Beds

3 Baths

3,732 Sq.Ft.

$1,249,989

MLS#: 24065956
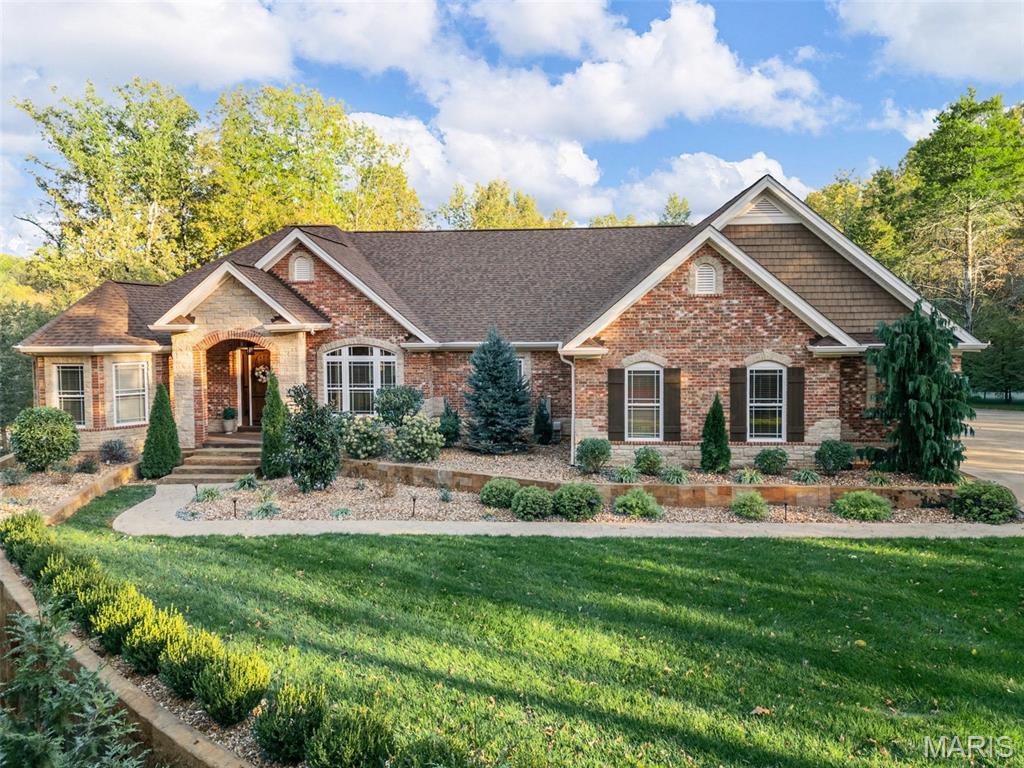
Welcome to this stunning custom ranch offering over 4,500 square feet of beautifully finished living space, set on 3 private, picturesque acres in the highly sought-after Crown Pointe subdivision. Enjoy the tranquility of a wooded setting with the convenience of being 10 minutes from Highway 40.  A tree-lined driveway sets the tone, leading to exceptional curb appeal highlighted by custom stonework, a stamped concrete walkway, lush landscaping, a covered patio, and a side-entry oversized 3-car garage.  Inside, you’ll find a thoughtfully designed open floor plan filled with natural light and elevated finishes throughout. The chef’s kitchen is a true centerpiece, featuring a copper farmhouse sink, 6-burner gas cooktop, brick backsplash, and handcrafted Amish cabinetry—perfect for everyday living and effortless entertaining.  The spacious primary suite offers a private retreat with a luxurious walk-in shower, separate soaking tub, and an expansive walk-in closet. Two additional main-level bedrooms each include walk-in closets and share a well-appointed Jack and Jill bath.  The finished walkout lower level expands your living space with a large recreation area, sauna, full bath, and two additional bedrooms—ideal for guests or multi-generational living.

This one-of-a-kind property blends privacy, comfort, and exceptional craftsmanship—offering a rare opportunity to own a truly special home.
#25082598

Defiance

740 Crown Pointe Farms

5 Beds

4 Baths

4,645 Sq.Ft.

$1,249,900

MLS#: 25082598
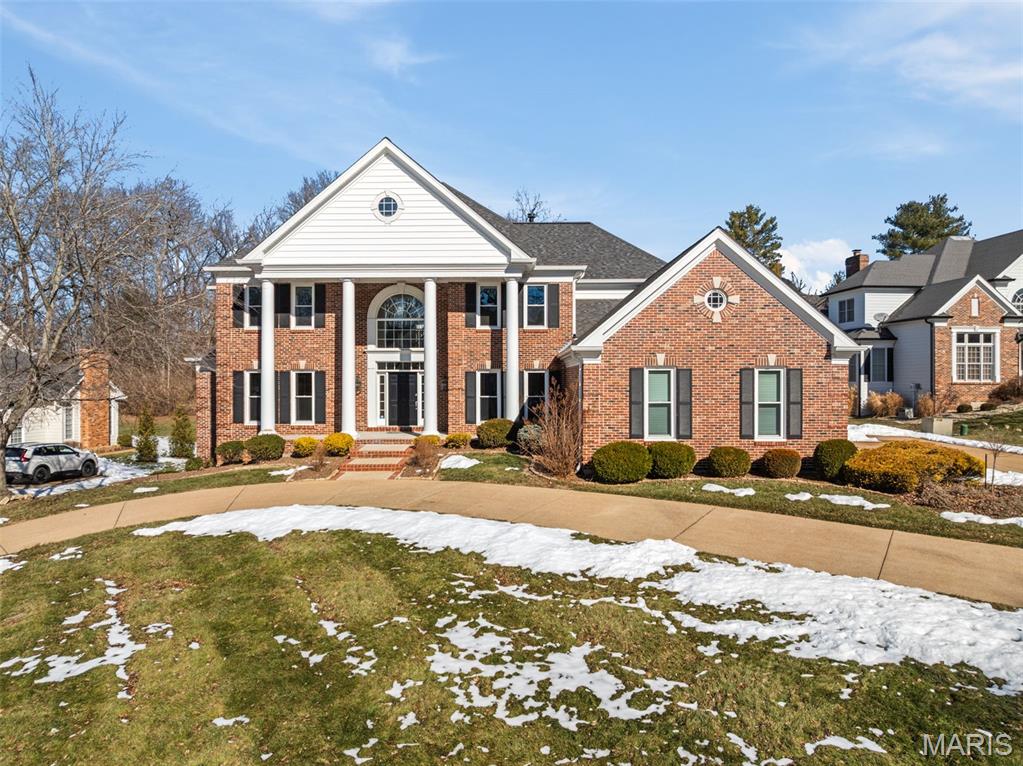
Welcome to 14342 Manderleigh Woods Drive — a beautifully crafted all-brick colonial estate tucked away in one of the most desirable enclaves in Town & Country. This original-owner home blends timeless architecture with modern comfort, set on a spacious, tree-lined lot that delivers exceptional privacy.
Inside, you’ll find over 6,150 square feet of impeccably maintained living space designed for both everyday living and effortless entertaining. The expansive updated kitchen serves as the heart of the home, showcasing premium cabinetry, hardwood floors, marble countertops, a walk-in pantry, and Viking Professional appliances — all opening seamlessly to the dining and hearth rooms with vaulted ceilings, plantation shutters, and a gas fireplace.
The main-level primary suite offers a true private retreat with two walk-in closets, double vanity, jetted tub, separate shower, and private water closet. Upstairs includes a large ensuite bedroom with private bath and oversized walk-in closet, plus two additional bedrooms with walk-in closets and private vanities sharing a Jack-and-Jill style bath.
The finished walk-out lower level adds over 1,400 square feet of living space with floor-to-ceiling windows, full bath, gas fireplace, and a well-appointed wet bar with full refrigerator — ideal for entertaining, game days, or movie nights.
Outdoor living is just as impressive, with three patios, a quiet cul-de-sac setting, and wooded common ground behind the home providing a peaceful natural backdrop.
Major recent updates (within the past five years) include a new roof, gutters and downspouts, windows, water heater, and three HVAC systems — offering confidence and low-maintenance ownership for years to come.
Located in Manderleigh of Town & Country, just minutes from Hwy 141 and I-64, this home combines luxury, privacy, and accessibility near top schools, hospitals, shopping, and dining.
#26007208

Chesterfield

14342 Manderleigh Woods Drive

4 Beds

4 Baths

6,168 Sq.Ft.

$1,249,900

MLS#: 26007208
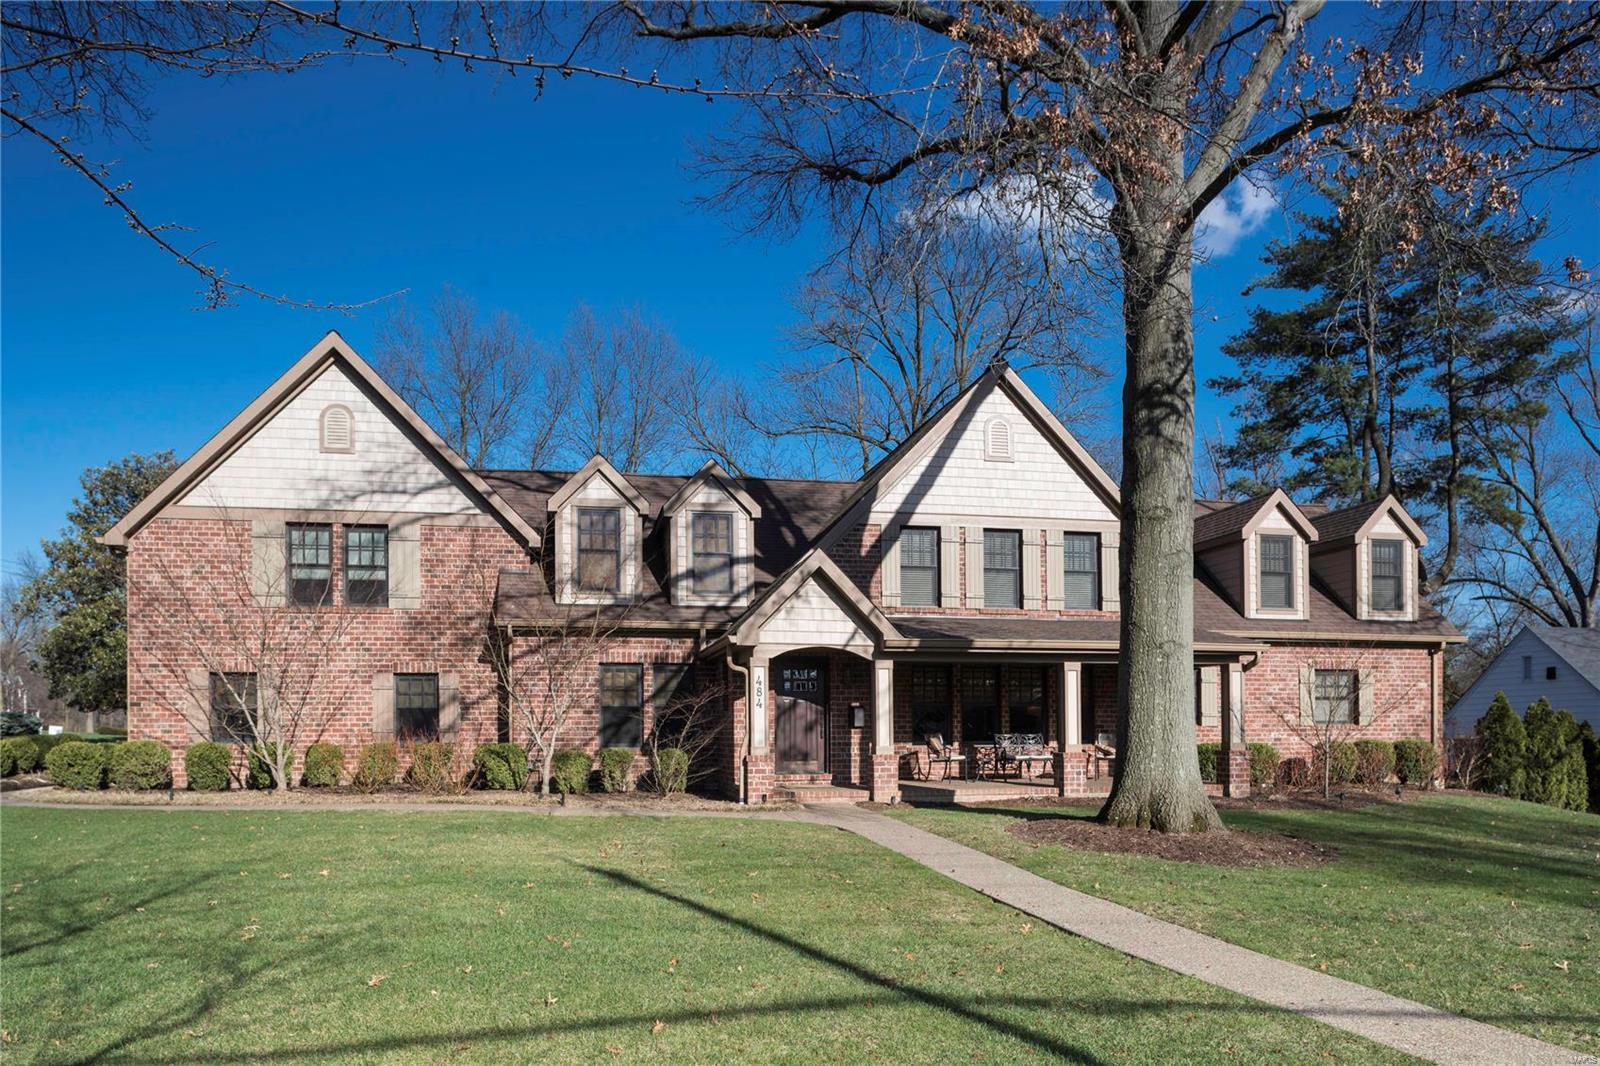
FOR COMP PURPOSES ONLY
#18090405

Kirkwood

484 N Taylor Avenue

4 Beds

4 Baths

6,017 Sq.Ft.

$1,249,900

MLS#: 18090405

* Listings identified with the FMLS IDX logo come from FMLS and are held by brokerage firms other than the owner of this website. The listing brokerage is identified in any listing details. Information is deemed reliable but is not guaranteed. If you believe any FMLS listing contains material that infringes your copyrighted work please click here to review our DMCA policy and learn how to submit a takedown request. © 2024. First Multiple Listing Service, Inc.

Categories

Homes Tailored to Your Lifestyle

Buyers Guide

Buying a home is one of the most exciting milestones of your life.

View more

Sellers Guide

Putting your home on the market can be a stressful process, especially when you don’t know what to expect.

View more

Market report

With just a few clicks, you'll gain instant access to valuable insights about the real estate market, including trends, property values, and community analytics.

View more

Home value

Unlike automated valuations, our hands-on review will provide a comprehensive opinion of your home’s value while considering important interior elements and other location intangible factors that machine algorithms so often miss.

View more

Buyers resources

Guides on financing, inspections, and choosing the right Realtor for a smooth home purchase.

Sellers resources

Practical tips on staging, pricing, and preparing your home to attract buyers and maximize your sale.

Send a message

Message successfully sent.

Reason for contacting?

I agree to receive email communication and understand I can unsubscribe at any time.

I agree to be contacted by Realhub DEV via call, email, and text for real estate services. To opt out, you can reply 'stop' at any time or reply 'help' for assistance. You can also click the unsubscribe link in the emails. Message and data rates may apply. Message frequency may vary. Privacy Policy

Sign In Sign Out

Virtual Assistant

Would you like to take the next step with this property? We can help you schedule a showing or virtual tour, or send you more details.

Yes, I would like more information.

Thank You for Your Reply, One of Our Agents will contact you as soon as possible

No, maybe later.

Thank you, you can always contact me via email, phone number or through the contact form.

Realhub AI

Lucy - Your AI-Powered Realtor

Update Your Temporary Password

Personalize your search

Enter your email and we'll notify you immediately when new listings match what you're looking for.

or enter email address

Already have an account ? Login here

Continue your home search

I agree to receive communications and understand I can unsubscribe at any time.

I agree to be contacted by Realhub DEV via call, email, and text for real estate services. To opt out, you can reply 'stop' at any time or reply 'help' for assistance. You can also click the unsubscribe link in the emails. Message and data rates may apply. Message frequency may vary. Privacy Policy

Already have an account ? Login here

We use cookies

We use cookies primarily for analytics to enhance your experience. By accepting, you agree to our use of these cookies. You can manage your preferences or learn more about our cookies policy.