Thinking of selling?

Blue Sapphireline

Browse Properties
  • Nearby me

Popular Features

Community Features

Association

Property Features

Waterfront

View

Exterior Features

Interior Features

Style

E-Alert name

Properties

10000 properties match your criteria

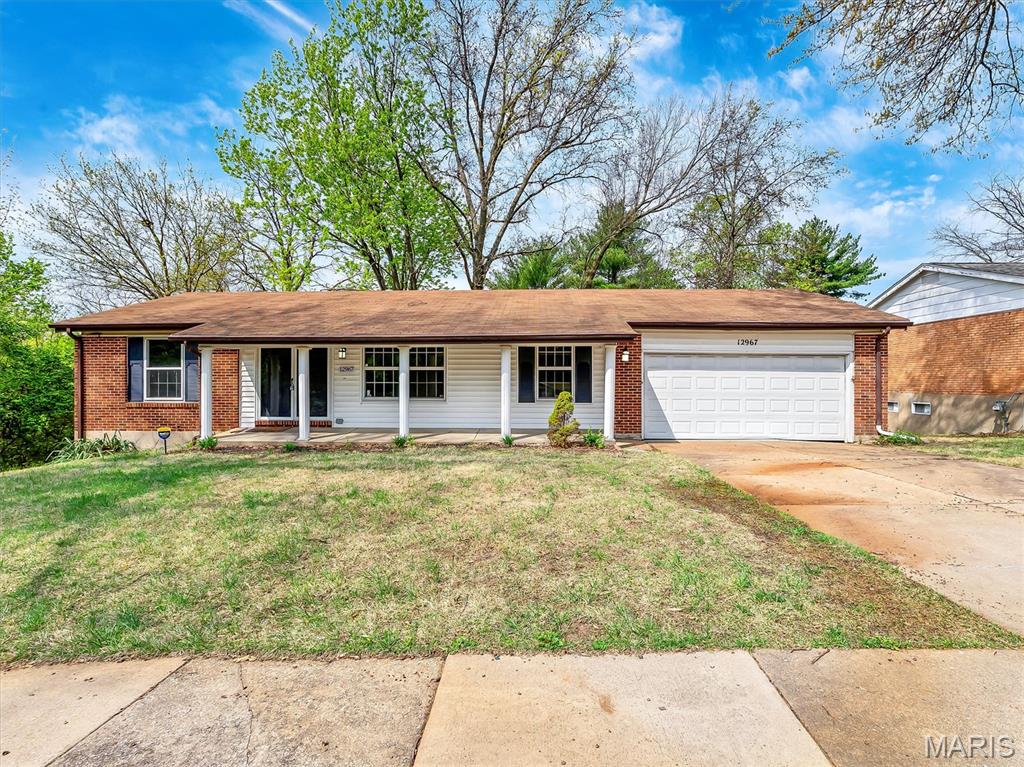
Beautiful 3 bed, 2 bath home that truly checks all the boxes! Featuring stylish hardwood-style flooring and a cozy fireplace, this home offers both comfort and charm throughout. The spacious primary bedroom includes a walk-in closet, providing plenty of storage.

Enjoy the added bonus of a walk-out basement and relax on the deck overlooking a private, wooded backdrop—perfect for entertaining or unwinding. With a 2-car garage and great overall layout, this home offers the space and features today’s buyers are looking for.

Being sold as-is, but full of value and move-in ready appeal—don’t miss this one!
#26022289

Black Jack

12967 Vanderwood Drive

3 Beds

2 Baths

1,479 Sq.Ft.

$189,500

MLS#: 26022289
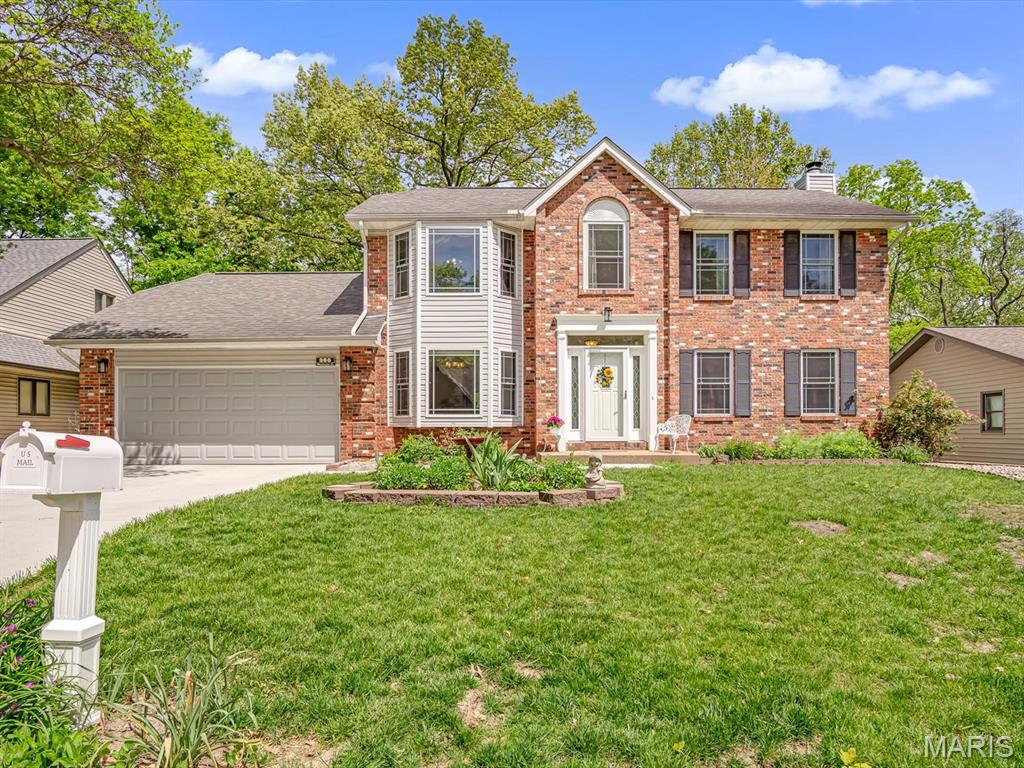
Impeccably maintained, one owner two story home conveniently located on the north end of town.  Featuring 4 beds and 3 baths, with beautiful hard wood flooring throughout.  Upon arrival you will notice a new concrete driveway and walkway (2025) that leads you to the welcoming foyer.  Enjoy cozy days & nights by the brick surround, wood burning fireplace or head out to enjoy the sunlight in the sunroom equipped with its own heating/cooling system or the maintenance free deck (2013).  Meals can be easily prepared in the spacious kitchen that boasts granite counter tops and newer appliances while a beautiful bay window illuminates the dining room.  The laundry room and a half bath round out the main level.  The primary suite is located at the top of the staircase and has been redone (2010) with jetted, soaking tub, a separate walk-in shower and double vanity. The primary bedroom showcases a bay window and large walk-in closets.  The remaining 3 bedrooms are on the other side of the hallway with a full bathroom completing the second level.  The partially finished walk-out basement adds additional living space and an abundance of storage.  It will bring peace of mind to know that major items have been addressed - Furnace (2020), AC (2018), Gutterguards (2017), and new roof (2018.)  All that is left to do is move in and enjoy!
#26019892

Columbia

866 Meadowview Lane

4 Beds

2 Baths

2,932 Sq.Ft.

$349,900

MLS#: 26019892
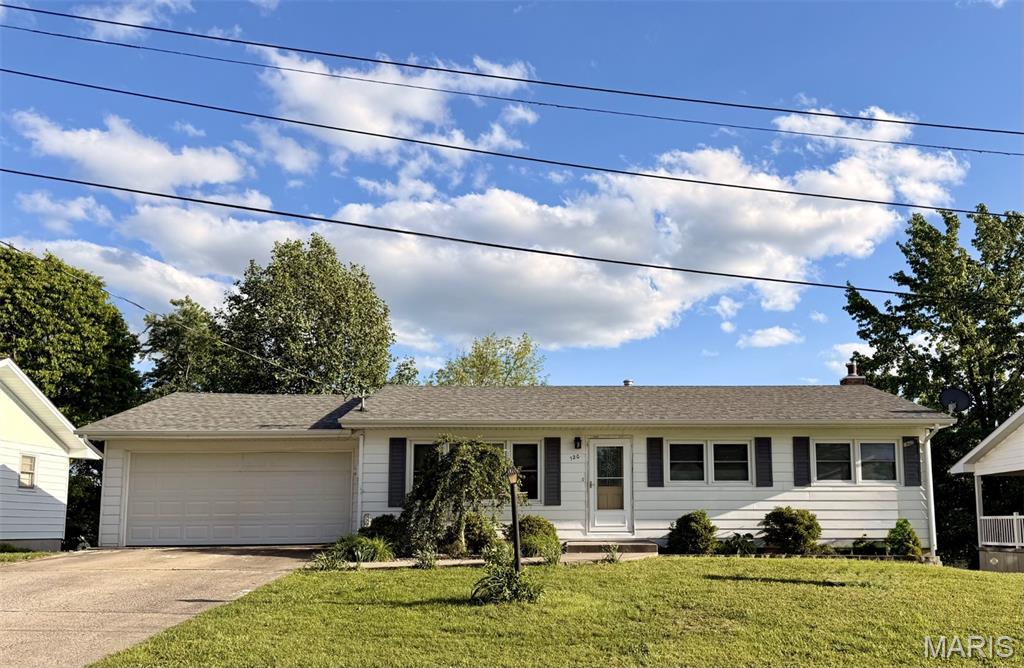
Discover the inviting ranch-style residence located in the heart of the city at 120 Macarthur ST, NEW HAVEN MO 63068, a ready-to-move-in single-family home constructed in 1965 features an updated kitchen and main floor bath, hardwood flooring, bonus sunroom that overlooks a parklike backyard that is level and fenced. This property offers a harmonious blend of classic charm and modern comfort, designed for effortless living. This home provides three comfortable bedrooms, offering ample personal space. Complementing these are two well-appointed bathrooms, ensuring convenience for residents and guests alike. An attached garage offers practical storage solutions and direct access, enhancing the home's functionality. The lower level has a partial finished room that would be perfect for an office or den, walk out to the covered patio perfect for entertaining. This residence presents an exceptional opportunity to embrace a comfortable and convenient lifestyle.
#26028243

New Haven

120 Macarthur Street

3 Beds

2 Baths

1,080 Sq.Ft.

$214,900

MLS#: 26028243
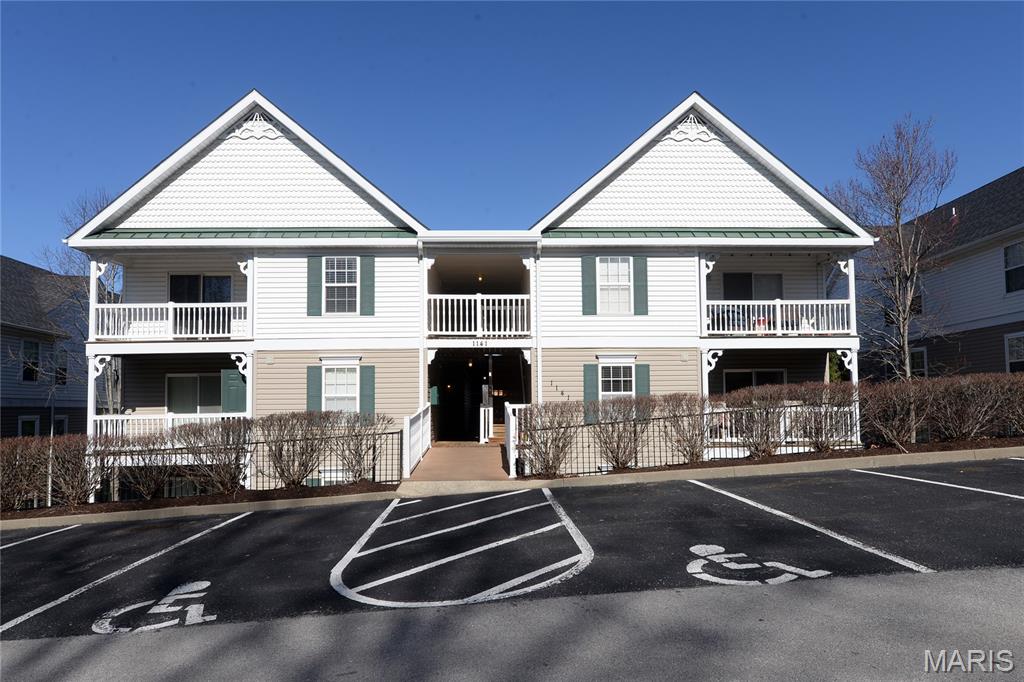
Great Condominum complex of excellent construction quality and modern design.  Open floor concept joining the dining room - kitchen - and living rooms.  Beautiful vaulted ceilings are a noticable feature on this third floor condo in the rear of the complex.  The master bedroom suite (with walk-in closet, double bowl/sink vanity, and walk-in shower) is on the opposite end of the floor plate from the second bedroom and hallway full (second) bathroom.  Generous sized covered deck off of the living room.  Full sized washer and dryer within the condo.  New Micowave and oven/stove. Plenty of parking options on both side of the building.  Schedule a showing today! Location: Suburban, Upper Level.
#26016074

St Louis

1141 Arbor Creek 3D

2 Beds

2 Baths

947 Sq.Ft.

$164,999

MLS#: 26016074
Coming Soon - Your future home hits the market Sunday, May 31!

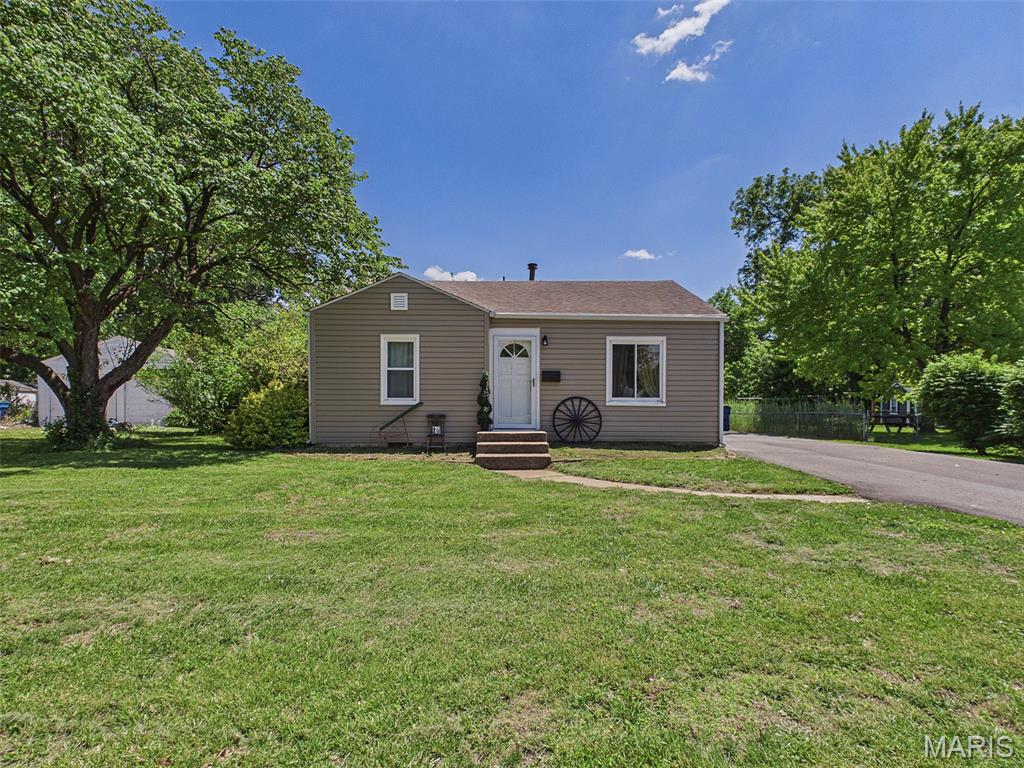
Welcome to this exceptionally well-maintained and thoughtfully updated 3-bedroom ranch located in a prime area of Collinsville. Offering the ideal combination of functional living space, quality updates, and true move-in-ready condition, this home is perfect for buyers seeking both comfort and long-term value. From the moment you arrive, the pride of ownership is immediately evident. Brand-new siding and a newly paved driveway completed in 2025 create outstanding curb appeal and provide a clean, modern exterior appearance before you even step inside.

Inside, you’ll find a warm and inviting floor plan filled with natural light and designed to maximize both space and functionality. The main living areas connect seamlessly, creating a comfortable atmosphere for everyday living or entertaining family and friends. The kitchen was updated in 2018 with new cabinetry and countertops, offering both style and practicality.

One of the home’s standout features is the expanded primary bedroom area at the rear of the home, including a newly added walk-in closet completed in 2025 with matching siding and roof work. The primary bedroom has also been refreshed with new luxury vinyl flooring and updated paint, creating a comfortable retreat with storage space not often found in homes of this size. Additional updates, including new carpeting, further enhance the home’s clean and well-cared-for condition.

Outside, the manageable yard offers space to relax, garden, or enjoy the outdoors without the maintenance demands of a larger property. Combined with the home’s efficient footprint and recent improvements, this property is an excellent option for first-time buyers, downsizers, or anyone seeking affordable, low-maintenance living.

Conveniently located near parks, schools, shopping, dining, and major commuter routes, this home offers a combination of value, updates, and functionality that is increasingly difficult to find in today’s market. This is the kind of home buyers walk into and immediately recognize as well cared for, thoughtfully improved, and ready to enjoy from day one.
#26028838

Collinsville

104 Greenfield Drive

3 Beds

1 Baths

888 Sq.Ft.

$149,900

MLS#: 26028838
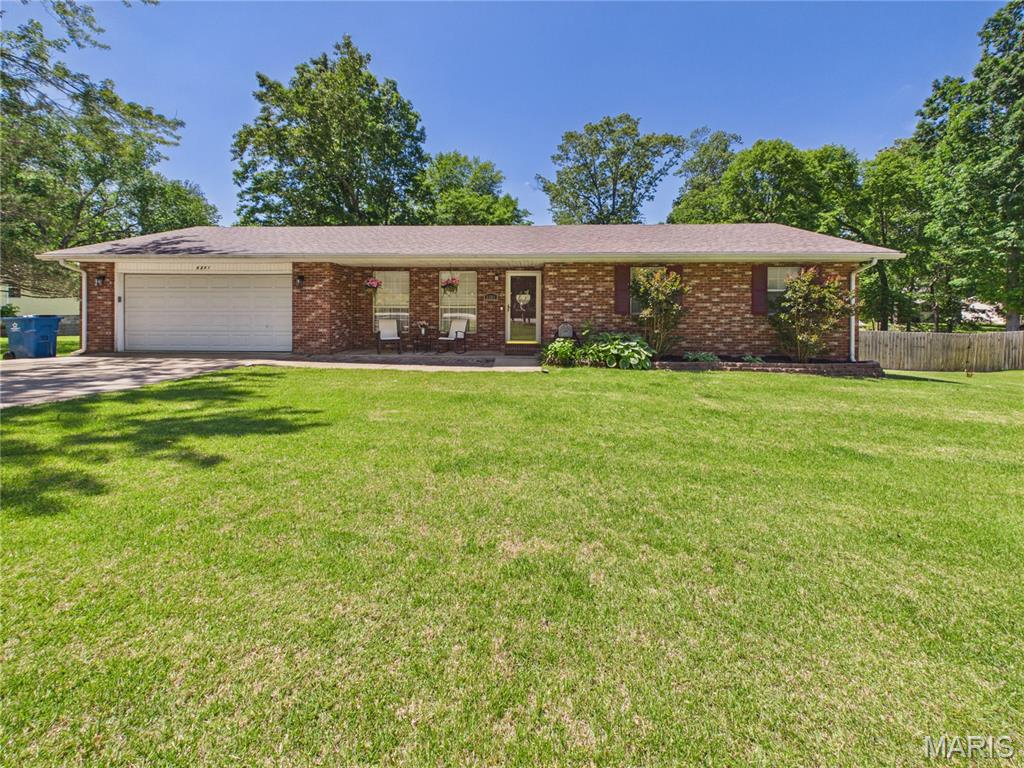
Welcome to 6201 Pinecrest Drive in Poplar Bluff, Missouri — a beautifully maintained home located within the highly coveted Batson Mini Farms subdivision. Situated on approximately .38 acres, this 3 bedroom, 2 bathroom property offers the perfect blend of comfort, functionality, and outdoor enjoyment. Inside, you’ll find a thoughtful layout designed for everyday living, complete with solid oak cabinetry and new appliances that add both charm and convenience to the kitchen space. The spacious backyard offers a gentle slope with plenty of room for recreation, gatherings, or simply enjoying the outdoors, while the covered back patio and hosting area create the perfect setting for entertaining guests or relaxing evenings at home. With its desirable location and family-friendly atmosphere, this property could be the perfect fit for a growing family looking to settle into one of Poplar Bluff’s most sought-after neighborhoods.
#26028982

Poplar Bluff

6201 Pinecrest Drive

3 Beds

2 Baths

1,344 Sq.Ft.

$175,000

MLS#: 26028982
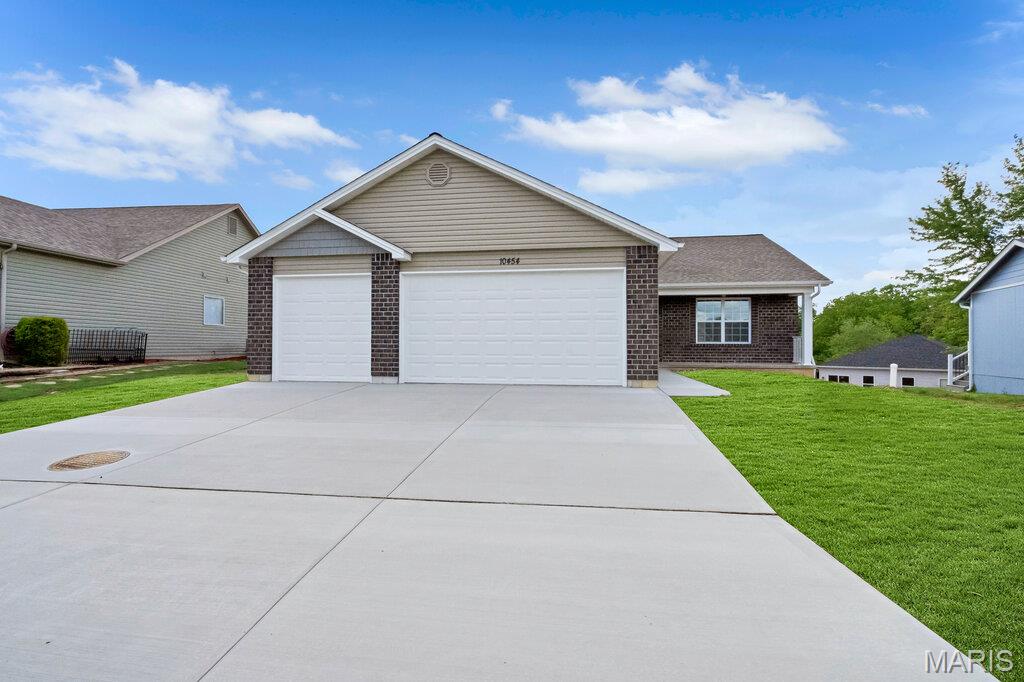
New construction in the gated community of Incline Village & offering over 1,300 square feet, 3 bedrooms, 2 baths, and low-maintenance living. This home features a full brick front elevation, 13’ vaulted ceiling in the living room. Kitchen includes granite countertops, undermount sink & custom 36" cabinetry, waterline for refrigerator. Primary suite offers private bath with adult height double vanity, shower and separate jetted tub. Main floor laundry. Large 3 car garage offers 8' garage doors and has tons of space for all of your toys and boat with tons of parking spaces in the driveway with extra space on each side. Basement offers a full bath rough-in, and egress window for future finishing potential and a sump pump. The yard will have Full Sod, huge convenience for you! Residents enjoy access to a 220-acre lake with boating, fishing, and kayaking, marina access, beaches, tennis and pickleball courts, resort-style pool, community center, golf course, and year-round community events.
#26026374

Foristell

10454 Fairway Drive 159

3 Beds

2 Baths

1,320 Sq.Ft.

$355,000

MLS#: 26026374
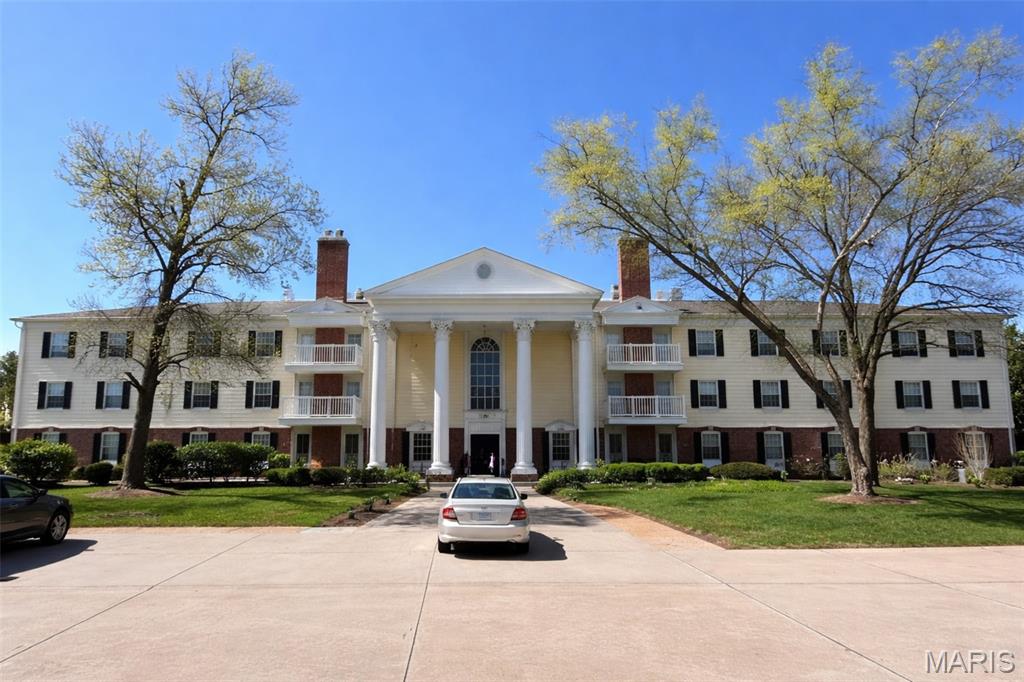
Updated and move-in ready...End unit condo in wonderful Broadmoor. Features large open living spaces with center hall floorplan. Kitchen features include luxury leathered stone counters, stainless steel appliances, new, large center island with breakfast bar, farmhouse sink, custom cabinets, pantry and more! Living room opens to the dining room, which opens to the kitchen. Large hearth room/family room features fireplace and walks out to deck with a lovely view overlooking the swimming pool, perfect for unwinding in the evening or morning coffee. True primary bedroom suite features large walk-in closet and updated primary bathroom with double vanity, walk-in shower...your own private escape. Two more bedrooms plus an additional full bath off the hallway as well as nicely appointed half bath off of the family room/living room. Separate in-unit laundry room located off hallway as well! Unit also features zoned heating and cooling. Take the elevator down to the garage where you will find TWO dedicated parking spaces. Unit also comes with TWO storage areas, one off the third-floor hallway and the other in the lower level. Amenities include TWO swimming pools with nice pool decks, PICKELBALL and tennis courts, clubhouse and exercise room and beautiful community grounds. This really is true carefree living at its best!  Convenient to fine and casual dining, shopping, coffee, and easy access to 141 to get you anywhere you want. This unit has so much to offer...make an appointment today and take a look!
#26020600

Chesterfield

15049 Claymoor Court 17

3 Beds

2 Baths

2,088 Sq.Ft.

$315,000

MLS#: 26020600
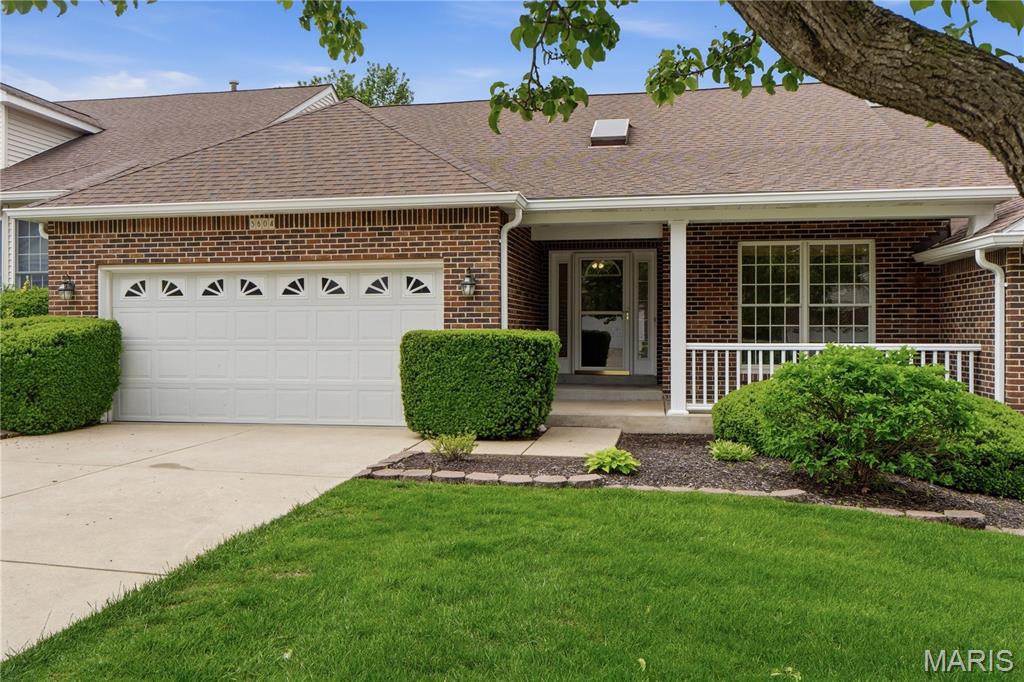
Welcome to 5604 Hillcamp Court in St. Louis, Missouri a well-appointed ranch-style villa offering a refined blend of comfort, functionality, and low-maintenance living. This vacant villa features a desirable one-level floor plan complemented by a partially finished basement, which includes a full bathroom and additional sleeping area, providing flexible use of space.

The residence has an interior enhanced by high ceilings, crown molding, and a thoughtfully designed living and dining room combination. The eat-in kitchen is equipped with a center island, dishwasher, and refrigerator, and flows seamlessly into the dining area, creating an ideal setting for both everyday living and entertaining. Flooring throughout consists of a combination of carpet and hardwood.

Additional interior highlights include two fireplaces, a walk-in closet, and a conveniently located main-level laundry area. Sliding doors provide access to inviting outdoor spaces, including a covered patio, deck, and front porch.

Constructed with durable brick veneer, the property includes a two-car attached garage with opener, along with additional driveway parking. The lot adjoins common ground and features mature trees, offering a pleasant and private setting. The homeowners association provides exterior maintenance and common area upkeep, further enhancing ease of ownership.

The home is serviced by central air conditioning, forced air heating, public water and sewer, and available cable connections. Safety features include smoke and carbon monoxide detectors.

This property is available for cash or conventional financing and presents an excellent opportunity to own a well-maintained property in a desirable St. Louis community.
#26023478

St Louis

5604 Hillcamp Court

3 Beds

3 Baths

1,458 Sq.Ft.

$439,900

MLS#: 26023478
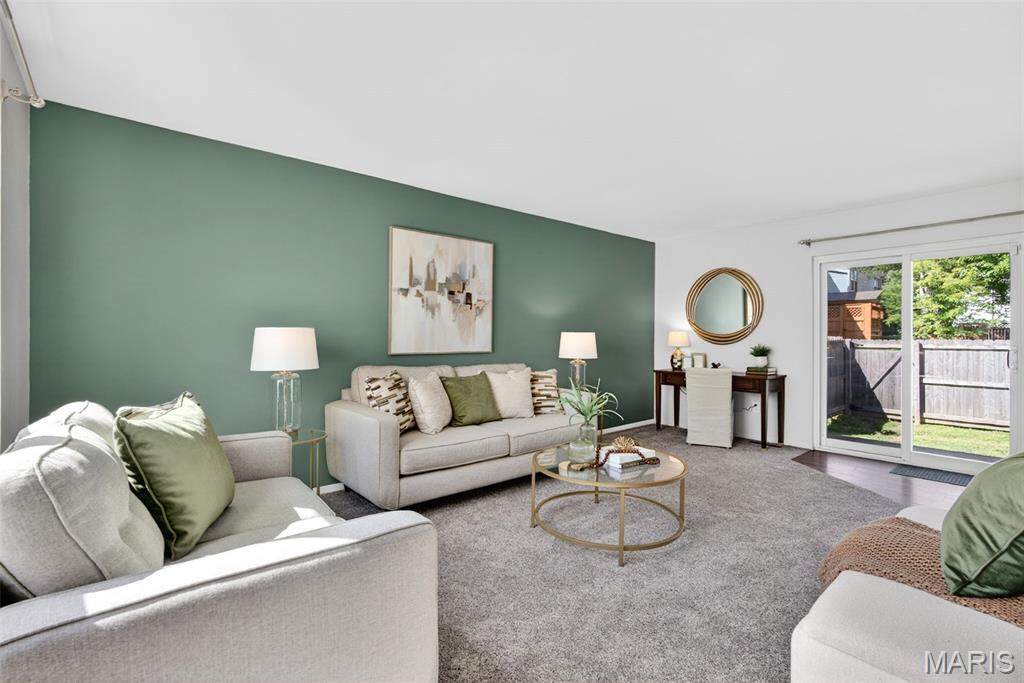
This is the one you've been waiting for! Welcome to Fox Village, where this spacious two-story townhome is tucked away on a quiet cul-de-sac with private wooded views.  This stunning place offers literally everything you might want in a home: a garage, a private back yard, laundry hookups, a finished basement plus room for storage, a separate dining room, a stunning updated kitchen, low HOA fees ($110/mo) AND a pool!! Plus all of the exterior maintenance (lawn care in front & backyard and snow removal), are included!! The primary bedroom is massive and has a private bathroom and large walk-in closet! 

Offering 3 bedrooms, 2.5 baths, this home features an open, light-filled floor plan designed for comfortable living and easy entertaining. The updated kitchen showcases crisp white cabinetry and LVP flooring, while the separate formal dining room provides the perfect setting for family meals and special gatherings. From the moment you step into the large foyer, you'll know this is the one for you!  Upstairs, the spacious primary suite offers a walk-in closet and private en-suite bath, creating a comfortable retreat at the end of the day. Two additional bedrooms and a full bath complete the upper level. The lower level expands your living space with a large recreation room, ideal for a family room, game room, or home office. A utility room provides ample storage and organization space, along with washer and dryer hookups. Step outside to the enlarged private patio, an ideal space to relax, entertain, or simply enjoy the peaceful backdrop. Both you & fido will love having your own private back yard!  You'll also have peace of mind knowing that the HVAC and water heater are newer and well maintained (2017 and 2018) and in addition, this unit has copper wiring and a newer 200 amp electrical panel. Conveniently located within walking distance of the community pool, this home offers the perfect combination of comfort, convenience, and a sought-after location in Ballwin! Located in the desirable Rockwood School District, & close to everything! Join us for the open house Saturday 6/6 from 10:00am-12:00pm!
#26025598

St Louis

340 Fox Village Court

3 Beds

2 Baths

1,640 Sq.Ft.

$289,900

MLS#: 26025598
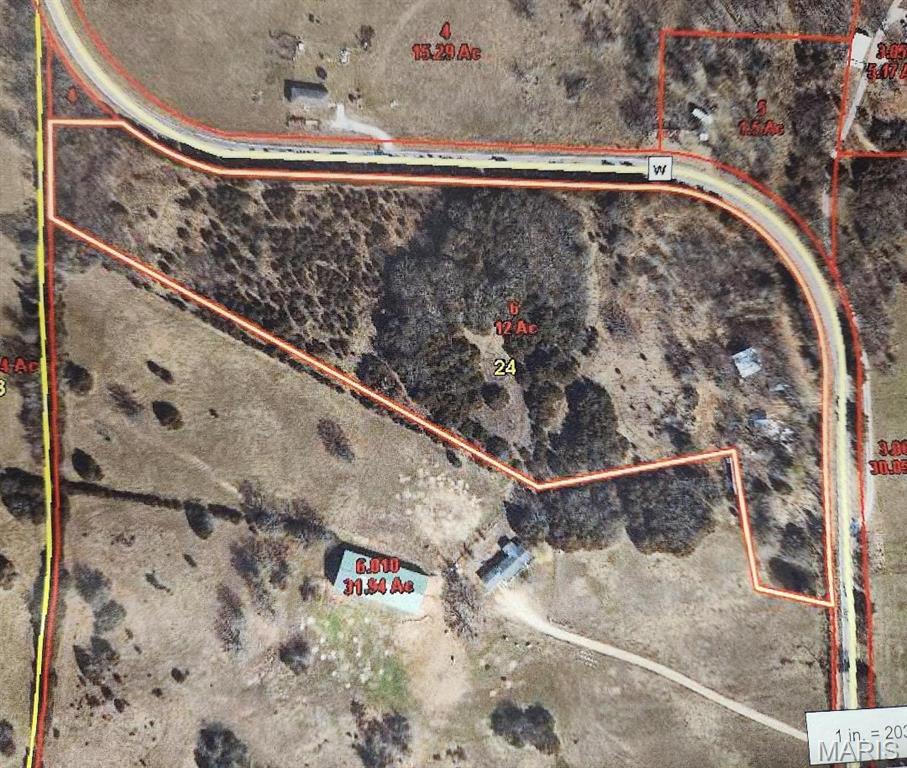
12 Acres located on State Highway just 12 miles from Marshfield. Paved road. .Useable 23x24 1 Car garage ,  Great 1320 sq. ft.  Barn with additional open 9x6 lean to.    Vacant land approximately 90% open. Great location for your new home or manufactured home. Electric available   Marshfield school. A great find!
#26010105

Elkland

11763 State Highway W

None Beds

None Baths

N/A

$135,900

MLS#: 26010105
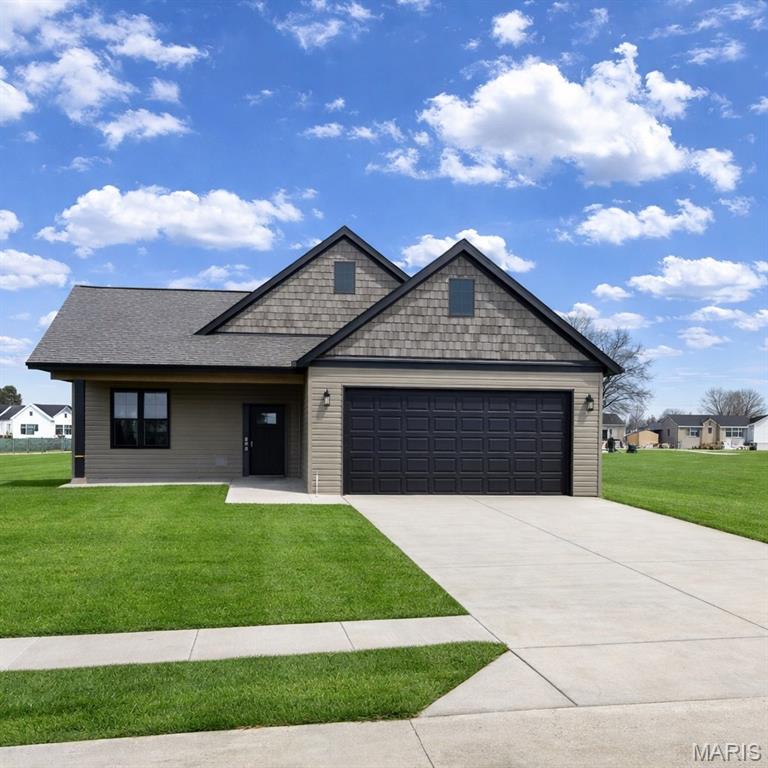
Welcome to The Birchwood, a beautifully designed new construction home offering 3 bedrooms, 2 full baths, and 1,325 sq ft of thoughtfully planned living space with a 2-car garage. This open-concept layout features a vaulted great room and vaulted primary bedroom, creating a bright and spacious feel. The kitchen is finished with 42” custom cabinets with crown molding, granite countertops, an undermount or waterfall sink, installed cabinet pulls, stainless steel appliance package, and modern lighting. Luxury vinyl plank flooring runs through the main living areas, with upgraded carpet in the bedrooms.
The primary suite includes a walk-in closet and an ensuite bath with adult-height double vanities and granite countertops. Additional bedrooms feature mirrored closet doors. Enjoy outdoor living with a covered front porch, sliding door to the backyard, oversized driveway, and a 6’ white vinyl fenced backyard. The insulated and drywalled 2-car garage includes an opener with keypad. Located in the Hunter Oaks subdivision with walking trails, dog park, and common areas, all within walking distance to an elementary school, local restaurants, and a local gym
#26006867

Jonesburg

210 Jimmy H Drive

3 Beds

2 Baths

1,325 Sq.Ft.

$291,500

MLS#: 26006867
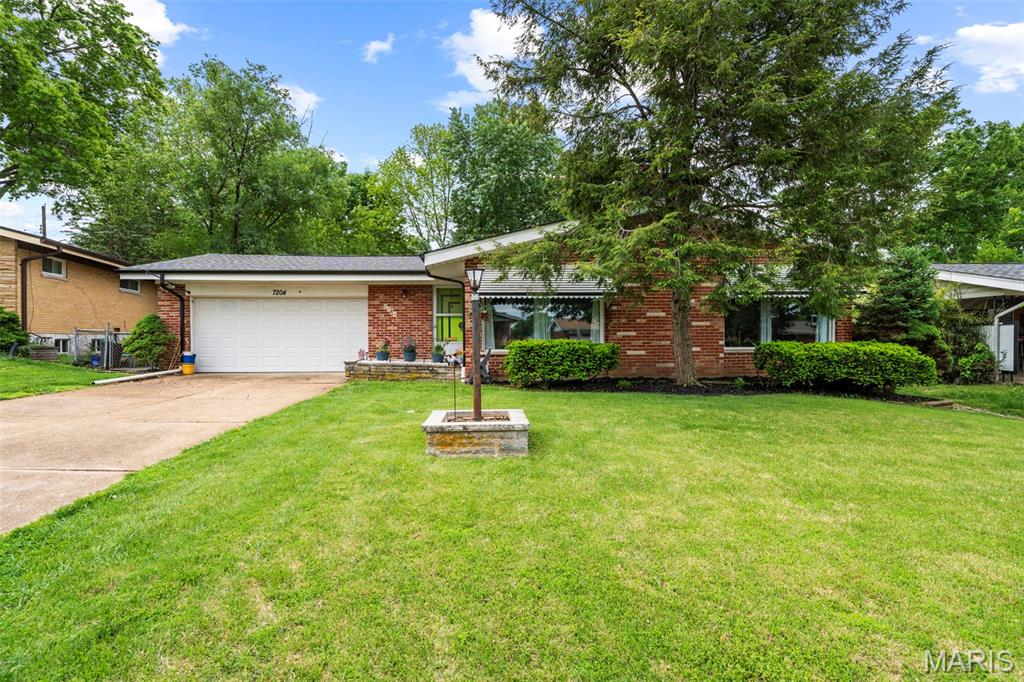
Are you looking for a house so cool, even your coolest friends are jealous? This Mid-Century Modern home is it! Tastefully updated while maintaining that 1960s swagger throughout. Original front door, wood paneling, moldings, etc. Vaulted living room with full brick fireplace, separate dining and sprawling windows. Renovated eat-in kitchen with stainless appliances, center island and tons of space for hosting. Circular basement bar for swanky parties. What's not to love?! 3 main level bedrooms, including an ensuite primary full bath, a full hall bath, and a half bath in the basement provides room for the whole family. The finished basement with projector screen, playroom, and secondary kitchen setup let's you spread out and entertain all ages in comfort. Out back is a large patio and fully fenced yard with plenty of space for pets and kids (or kids at heart) to run around. 2 car attached garage. New roof installed 2024. New HVAC installed 2023. This home has been lovingly cared for, and won't last long, so schedule your showing ASAP!
#26028809

Affton

7204 Rockspring Drive

3 Beds

2 Baths

2,612 Sq.Ft.

$379,900

MLS#: 26028809
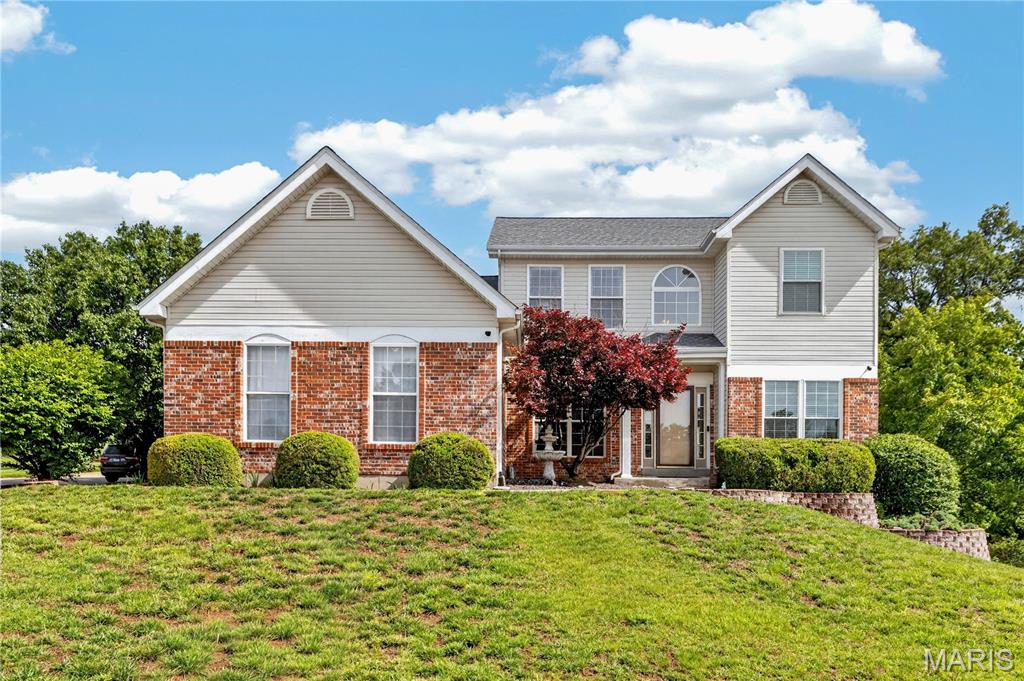
Nestled on a premium corner lot in the desirable Emerald Forest community, this beautifully maintained two-story home offers exceptional curb appeal and thoughtful landscaping. Step inside to a welcoming center hall floor plan featuring rich wood flooring and elegant formal living and dining rooms.  The open-concept kitchen and family room are truly the heart of the home, showcasing an expansive updated kitchen with stainless steel appliances, granite countertops, tile backsplash, breakfast bar, and built-in desk area. A convenient drop zone/locker space and main-floor laundry add everyday functionality. The inviting family room features custom built-in bookcases, a stunning five-bay window, and a cozy wood-burning fireplace. Upstairs, the spacious primary suite boasts vaulted ceilings and a luxurious en suite bath with double vanities, separate shower, and whirlpool tub. Three additional bedrooms and a full bath complete the upper level. The finished lower level offers incredible flexibility with a recreation room, play area, game room, half bath, and additional space ideal for an office, sleeping area, or home gym. Additional highlights include a three-car side-entry garage, newer water heater, new refrigerator and dishwasher, irrigation system, and newer aluminum fencing.  This move-in ready home combines space, style, and functionality—welcome home!
#26019466

Eureka

863 Emerald Oaks Court

4 Beds

2 Baths

2,616 Sq.Ft.

$484,000

MLS#: 26019466
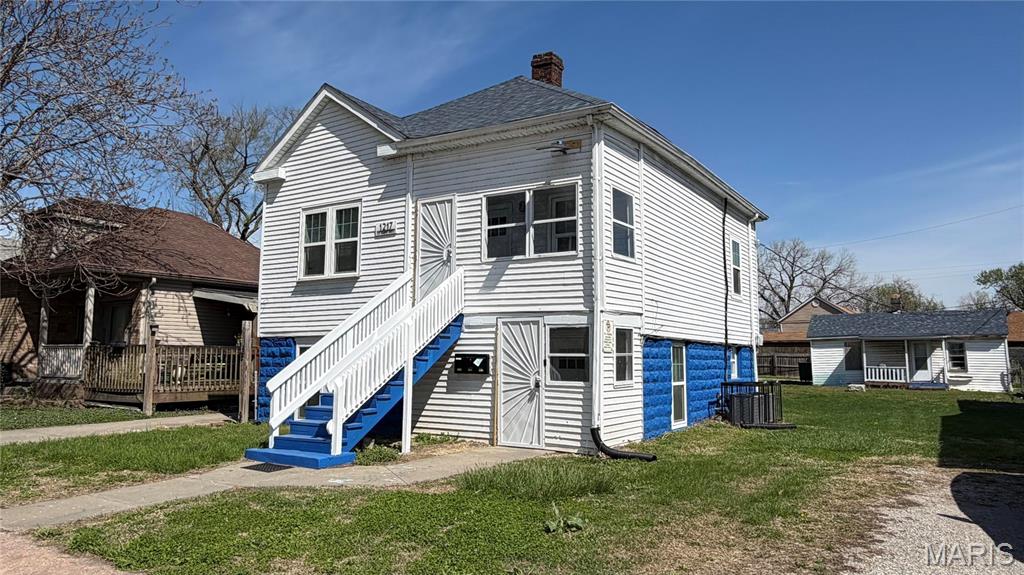
INSANE OPPORTUNITY!!! 

3 units. 2 x 2bed/1bath units and 1 x studio apartment. Front units are freshly rehabbed and rent ready. Back studio needs TLC. New central HVAC systems installed last year. PROPERTY WILL GENERATE AN AMAZING NET RETURN ON INVESTMENT!!  IN INSTANT EQUITY!!! Front units rent easily for $1000 each, and back unit rents easily for $700.
#26032263

Madison

1217 Market Street

None Beds

None Baths

1,772 Sq.Ft.

$119,900

MLS#: 26032263

* Listings identified with the FMLS IDX logo come from FMLS and are held by brokerage firms other than the owner of this website. The listing brokerage is identified in any listing details. Information is deemed reliable but is not guaranteed. If you believe any FMLS listing contains material that infringes your copyrighted work please click here to review our DMCA policy and learn how to submit a takedown request. © 2024. First Multiple Listing Service, Inc.

Categories

Homes Tailored to Your Lifestyle

Buyers Guide

Buying a home is one of the most exciting milestones of your life.

View more

Sellers Guide

Putting your home on the market can be a stressful process, especially when you don’t know what to expect.

View more

Market report

With just a few clicks, you'll gain instant access to valuable insights about the real estate market, including trends, property values, and community analytics.

View more

Home value

Unlike automated valuations, our hands-on review will provide a comprehensive opinion of your home’s value while considering important interior elements and other location intangible factors that machine algorithms so often miss.

View more

Buyers resources

Guides on financing, inspections, and choosing the right Realtor for a smooth home purchase.

Sellers resources

Practical tips on staging, pricing, and preparing your home to attract buyers and maximize your sale.

 - property

Send a message

Message successfully sent.

Reason for contacting?

I agree to receive email communication and understand I can unsubscribe at any time.

I agree to be contacted by Realhub DEV via call, email, and text for real estate services. To opt out, you can reply 'stop' at any time or reply 'help' for assistance. You can also click the unsubscribe link in the emails. Message and data rates may apply. Message frequency may vary. Privacy Policy

Sign In Sign Out

Virtual Assistant

Would you like to take the next step with this property? We can help you schedule a showing or virtual tour, or send you more details.

Yes, I would like more information.

Thank You for Your Reply, One of Our Agents will contact you as soon as possible

No, maybe later.

Thank you, you can always contact me via email, phone number or through the contact form.

Realhub AI

Lucy - Your AI-Powered Realtor

Update Your Temporary Password

Personalize your search

Enter your email and we'll notify you immediately when new listings match what you're looking for.

or enter email address

Already have an account ? Login here

Continue your home search

I agree to receive communications and understand I can unsubscribe at any time.

I agree to be contacted by Realhub DEV via call, email, and text for real estate services. To opt out, you can reply 'stop' at any time or reply 'help' for assistance. You can also click the unsubscribe link in the emails. Message and data rates may apply. Message frequency may vary. Privacy Policy

Already have an account ? Login here

We use cookies

We use cookies primarily for analytics to enhance your experience. By accepting, you agree to our use of these cookies. You can manage your preferences or learn more about our cookies policy.