Thinking of selling?

Blue Sapphireline

Browse Properties
  • Nearby me

Popular Features

Community Features

Association

Property Features

Waterfront

View

Exterior Features

Interior Features

Style

E-Alert name

Properties

10000 properties match your criteria

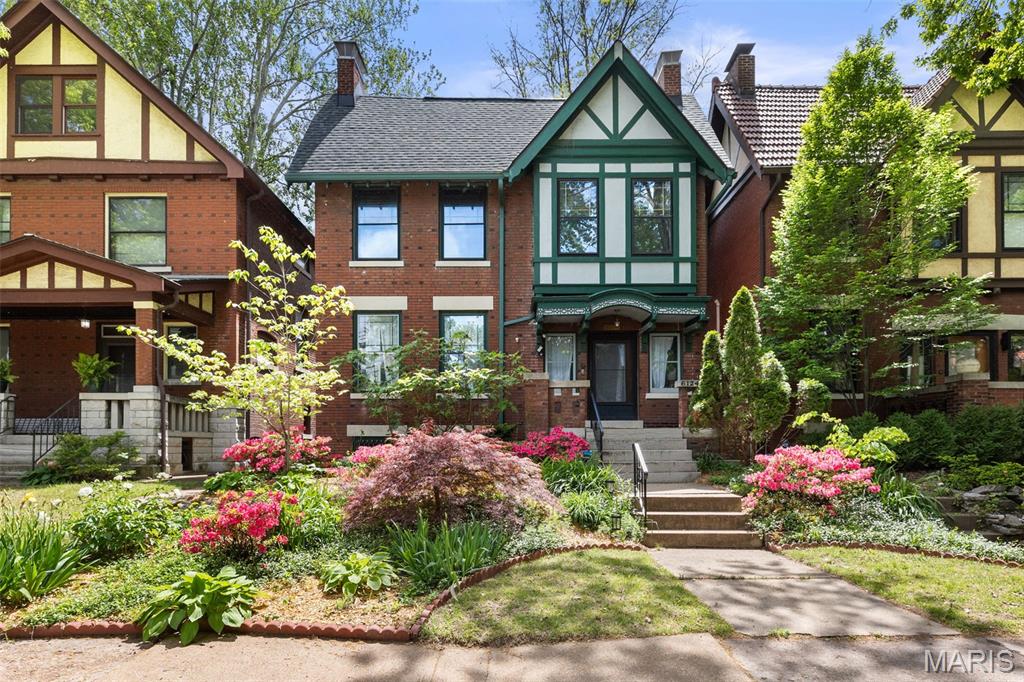
Welcome to 6124 Westminster Place, a rare opportunity to own a beautifully preserved 1910 Craftsman in the heart of Skinker DeBaliviere. Rich original woodwork, stunning coffered ceilings, substantial millwork, and picture rail molding showcase the timeless craftsmanship rarely found today. A grand entry foyer sets the tone for the warmth and character carried throughout the home.

The kitchen features new appliances and flows seamlessly to the backyard; which features a tranquil koi pond, and a composite deck perfect for entertaining or quiet evenings at home.

Upstairs, the spacious primary suite offers an ensuite bath, oversized custom closet, and attached sunroom creating the perfect private retreat. The second floor continues the home’s architectural beauty with exceptional original millwork, a second full bath with tub/shower combo, and a dramatic staircase highlighted by oversized original stained glass.

Beyond the home itself, Westminster Place offers one of St. Louis’ most beloved neighborhood communities. Porchfest, garden tours, neighborhood yard sales, winter festivals, and one of the city’s best Halloween traditions all happen right here on Westminster, creating a true sense of connection and community.

Location is unmatched with Forest Park, the Saint Louis Zoo, and the Saint Louis Art Museum just minutes away. Washington University, local coffee shops, restaurants, and entertainment along Delmar are all within walking distance, offering the perfect balance of historic neighborhood charm and vibrant city living.
#26023926

St Louis

6124 Westminster Place

3 Beds

2 Baths

1,976 Sq.Ft.

$440,000

MLS#: 26023926
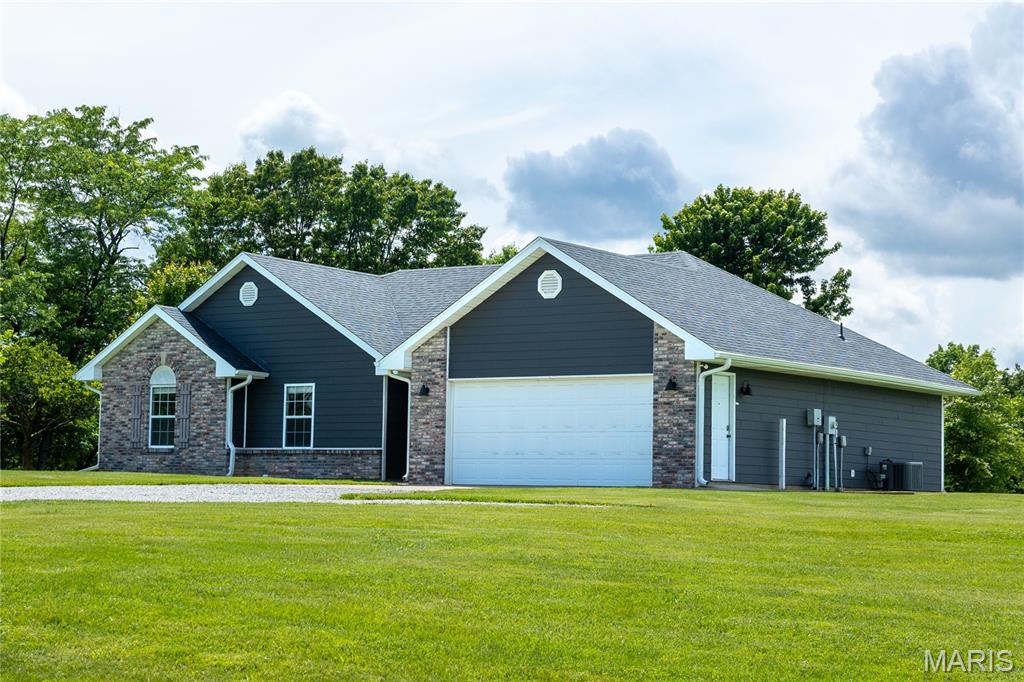
Well - maintained 3 bedroom 2 bathroom home situated on 2.5 acres in Hallsville School District. Conveniently located minutes from Columbia with an off pavement location offering a balance of privacy and accessibility. This slab home features a functional floor plan with comfortable living spaces. The spacious outdoor space offers recreation, gardening, and fruit trees in a peaceful county setting. Recent updates include new roof shingles installed in 2023, HVAC and flooring replaced in 2020, providing peace of mind for future owners.
#26032537

Hallsville

10201 N Flamingo Court

3 Beds

2 Baths

1,446 Sq.Ft.

$363,000

MLS#: 26032537
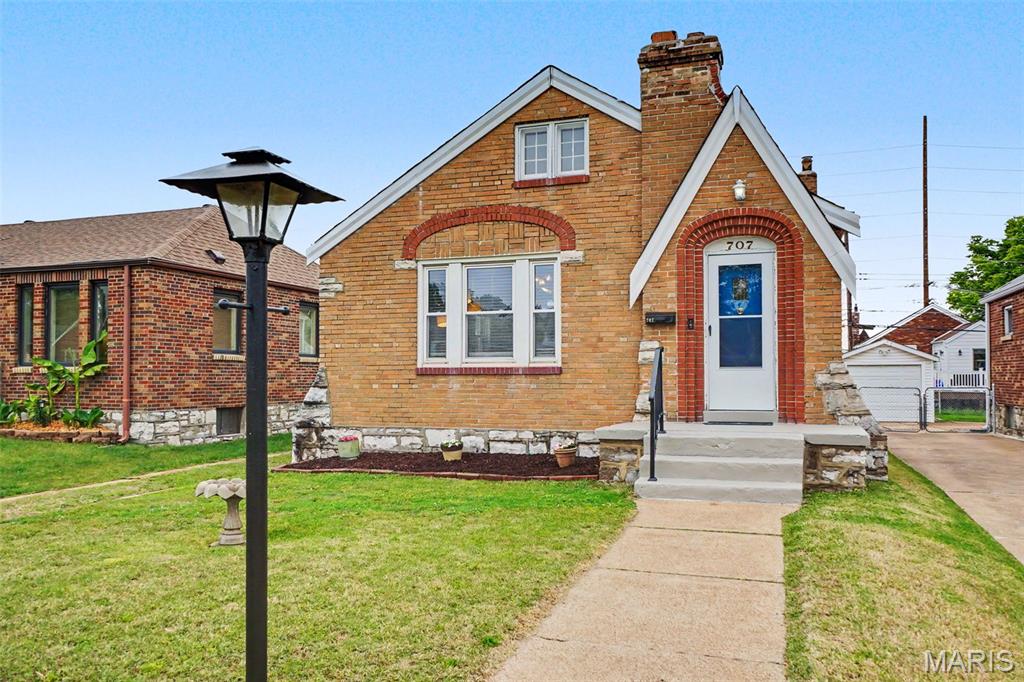
Welcome to this well-maintained home in the Bayless School District offering a great blend of comfort, functionality, and convenience. This 2-bedroom, 1.5-bath home is an excellent opportunity for first-time buyers, downsizers, or investors looking for a solid property in a central location. Inside, you’ll find a practical layout with comfortable living space and plenty of natural light throughout. The kitchen offers ample cabinet storage and workspace, flowing easily into the main living area for everyday living. Both bedrooms are nicely sized and supported by a full bath, along with an additional half bath in the basement for added convenience. The lower level offers ample storage space, great finished bonus room for an office or guest room. The laundry is located in the lower level as well.  Outside, the detached garage provides off-street parking and extra storage, with space for tools, equipment, or hobbies. The yard is manageable and offers room to enjoy without high maintenance. Located just minutes from major highways, commuting and access to shopping, dining, and everyday amenities couldn’t be easier.
#26028022

Bella Villa

707 Bellavilla Drive

2 Beds

1 Baths

984 Sq.Ft.

$199,900

MLS#: 26028022
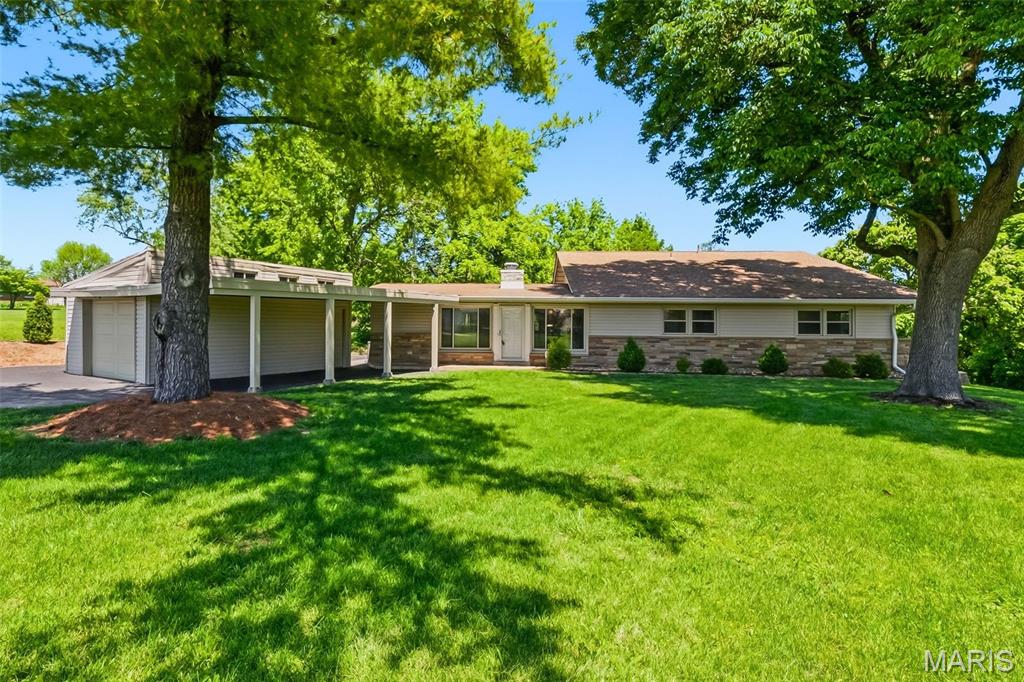
WOW! This truly one-of-a-kind property has already passed the City of Bridgeton occupancy inspection and is completely move-in ready for its new owner! Situated on 1.27+/- open acres, this incredible property offers the perfect blend of space, functionality, and versatility. Featuring an in-law suite that can also serve as a spacious main-floor primary suite, plus 3 garages with room for up to 5 vehicles, there’s no shortage of room here! Step outside and enjoy the full backyard fire pit area, perfect for entertaining or relaxing on summer and fall evenings.
From the moment you walk inside, you’ll fall in love with the inviting open floor plan. The cozy family room with a fireplace flows seamlessly into the spacious updated kitchen and dining area, creating the perfect setup for both everyday living and entertaining. The updated kitchen features granite countertops, 36" maple cabinets, large walk-in pantry, a center island, and a charming coffee bar area. The refrigerator and stainless steel appliances stay with the home! Down the hall, you’ll find 3 of the 4 spacious bedrooms. Tucked away at the back of the home for added privacy is the incredible in-law suite/primary suite retreat, complete with its own kitchen, laundry area, full-size family room with a gas fireplace, spacious bedroom with a large walk-in closet, and an attached full bathroom! Next to the private suite is a room that is perfect for a sun room with boasting of natural light or a private office space. The partially finished basement offers the perfect blend of additional entertaining space and ample storage as-well as a half bathroom and the attached 2-car garage. Step outside from the kitchen area onto the large back patio and enjoy peaceful mornings overlooking your own private paradise, all while being just minutes from shopping, dining, highways, airport, and everyday conveniences! Toward the back of the property, you’ll find a detached 2-car garage with full electrical 40amp service, making it the perfect space for a workshop, additional storage, or a place to keep your classic cars tucked away until it’s time to show them off. he front of the property features an additional detached 1-car garage along with a covered carport, providing even more parking, storage, and convenience so you’ll never run out of space for vehicles, guests, or recreational toys! Opportunities like this don’t come around often — don’t miss your chance to own this truly one-of-a-kind property!
#26030279

Bridgeton

12125 Old Saint Charles Road

4 Beds

2 Baths

2,951 Sq.Ft.

$449,900

MLS#: 26030279
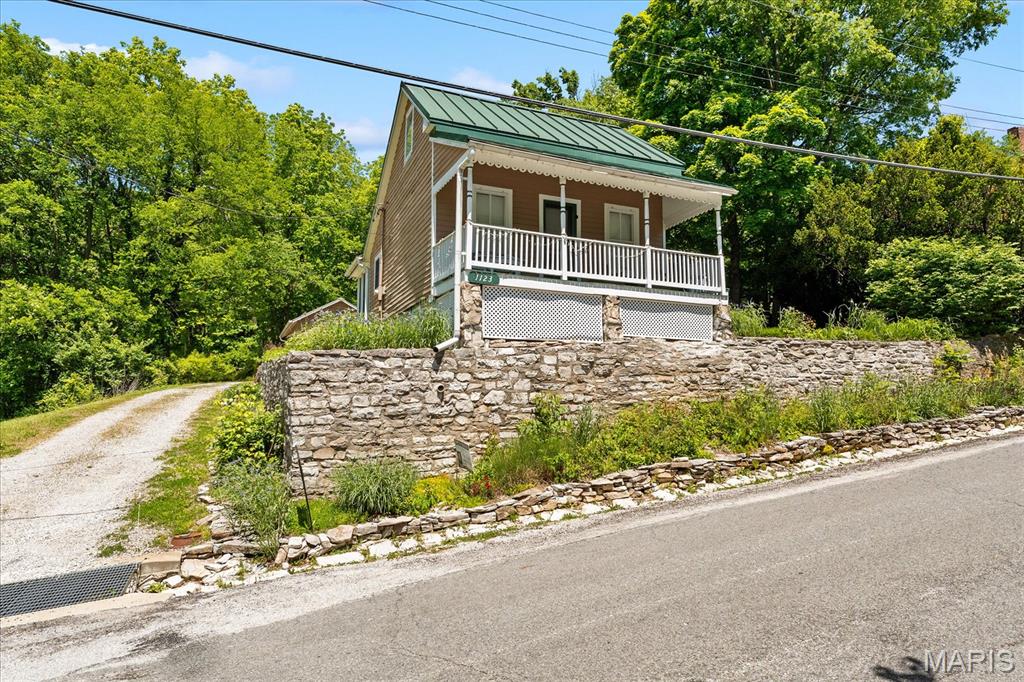
Step into the charm of this beautifully restored 19th-century cottage, set in a peaceful, picturesque setting. Built in 1893 (possibly earlier per previous owner), this 1 bed, 1 bath home blends historic character with modern updates. Original details have been thoughtfully preserved, from wood floors to intricate moldings, while key improvements add everyday comfort. Unique features include exposed log walls (visible in the kitchen, with more hidden behind finished walls) and carefully restored period finishes throughout. The updated kitchen offers modern convenience, while the inviting living room provides a cozy space to unwind. The spacious bedroom creates a quiet retreat. Outside, enjoy a private back yard, mature trees and well-maintained landscaping, along with an enclosed porch perfect for dining and a covered front porch ideal for relaxing and taking in the views. Two sheds provide added storage for tools, hobbies, or outdoor equipment.
#26027071

Maeystown

1123 Franklin Street

1 Beds

1 Baths

730 Sq.Ft.

$149,000

MLS#: 26027071
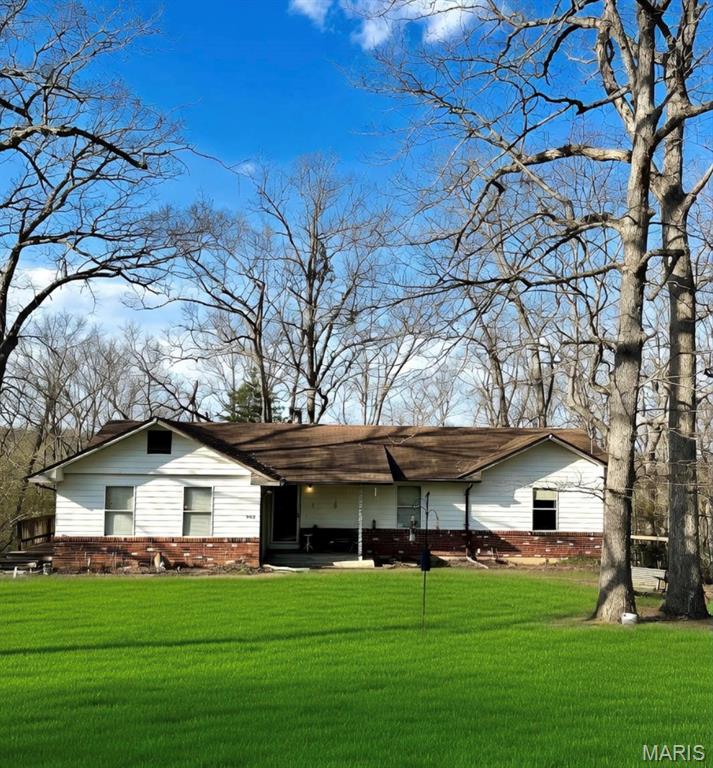
Solidly built ranch home offering incredible potential on 2.77 acres of scenic, wooded surroundings. This 3-bedroom, 2 full bath home features an open floor plan with a beautiful fireplace as the focal point of the living room.  The spacious primary suite includes a private en suite bath with double sinks and a newer vanity.  Enjoy additional flexibility with a front bedroom ideal for guests or a home office.  Added convenience with laundry on the main level.  The walkout basement is dry and provides excellent opportunity for future finishing or added living space.  Major updates include a newer water heater, updated electrical panel, and a roof approximately 10 years old. With just a few cosmetic touches, this property can truly shine and become a long-lasting, beautiful home.
#26018829

Dittmer

8413 Logans Run

3 Beds

2 Baths

1,620 Sq.Ft.

$255,000

MLS#: 26018829
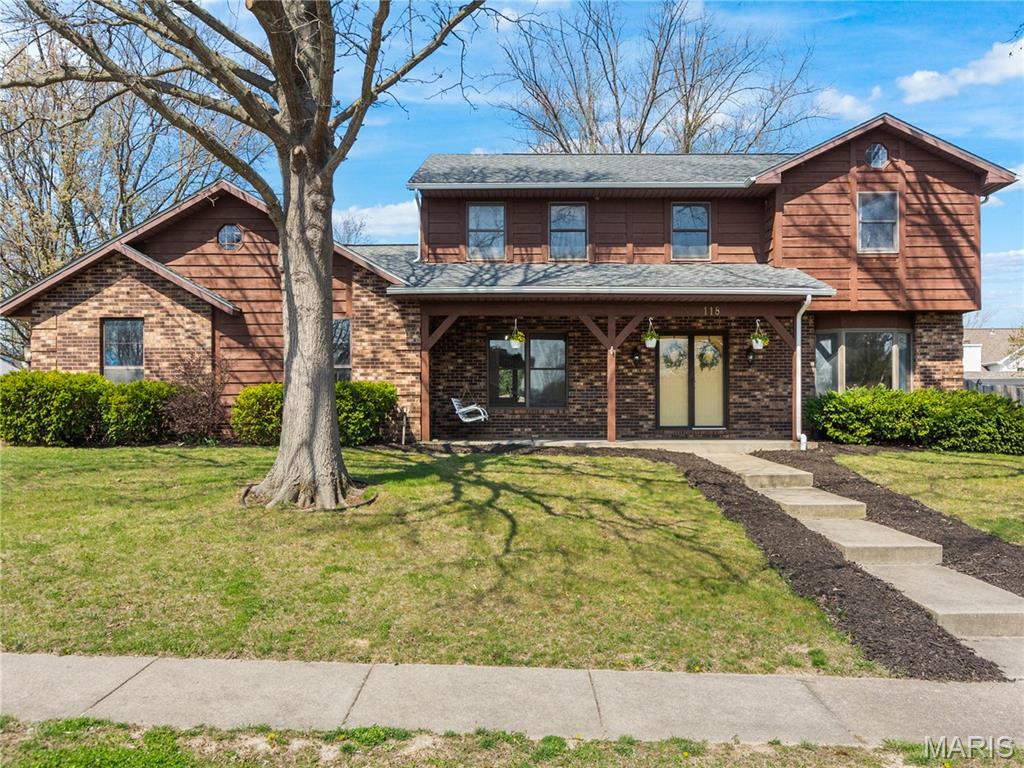
Perfect O'Fallon location! This updated home is over 2,700 square feet, and you'll love the floor plan.  Spacious main level with large formal living room or bonus room, great for flex space, featuring a bay window. You'll love the den for more casual living with a small wet bar, brick wall fireplace, and easy access to the backyard. The kitchen is open, bright, airy, and features granite countertops, stainless steel appliances, 3 pantries, the perfect window for growing herbs, peninsula bartop dining, and a breakfast nook area for casual dining. Additional formal dining area too. Large laundry room has plenty of additional storage, plus utility sink. Upper level has large guest bedrooms, primary bedroom suite with walk-in closet, vaulted ceilings, and updated bathroom flooded with light, stand alone soaking tub, and a separate tiled walk-in shower, plus double vanities. This home sits on a 1/3 of acre corner lot with a side-entry 2-car garage, fenced backyard with large patio, and a fun sand/fire pit area to entertain. Great covered front porch with porch swing for morning coffee and plenty more room to spare. Call your favorite Realtor for a tour!
#26017764

O'Fallon

118 Dogwood Drive

4 Beds

2 Baths

2,718 Sq.Ft.

$385,000

MLS#: 26017764
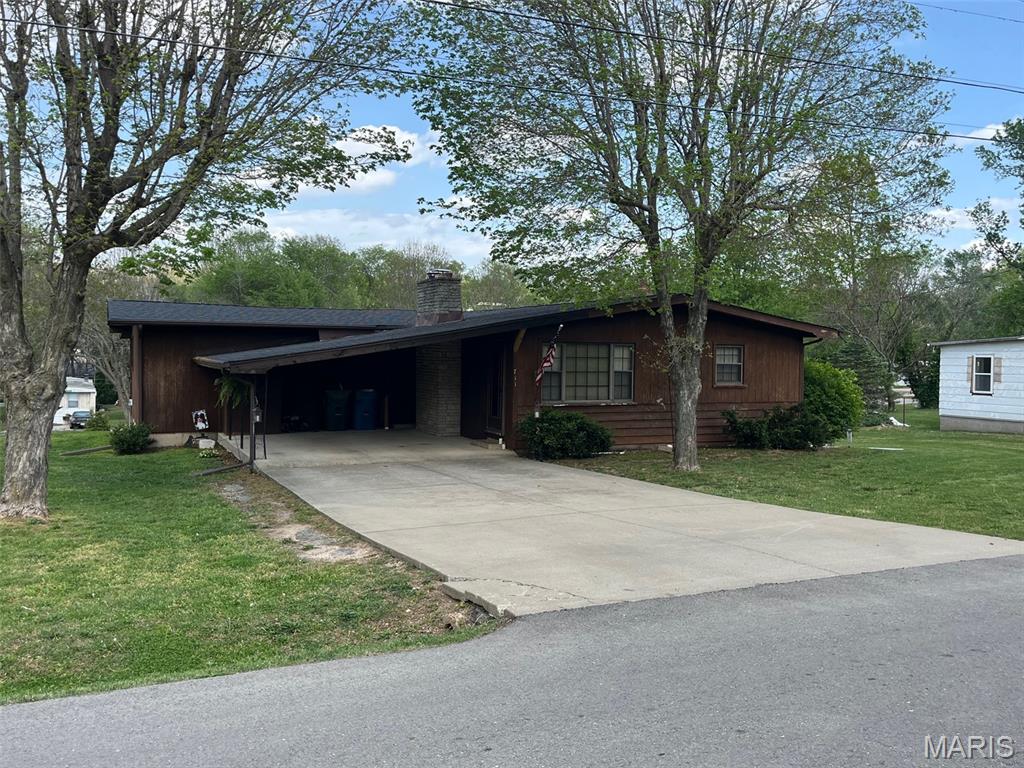
Beautifully, spacious maintained home featuring a big living room, seperate dining room, 3 bedrooms, 2 baths, gorgeous fireplace, and so much more. From the moment you walk in the door you will feel right at home, especially when you sit on the back screened in porch! The kitchen with a bar (including 4 bar stools) is the perfect space to enjoy friends and family. The basement has a wood stove in the big family room, a office area, and lots of storage. This property also has a huge lot (considered out of city limits) with entrance off of Glendale St. leading to the back of the home. There is a 2 car carport in the front and a tuck under one car garage in the back of the home providing plenty of parking. This home is a must see!
#26022738

Potosi

711 Nicholson Drive

3 Beds

2 Baths

2,620 Sq.Ft.

$219,000

MLS#: 26022738
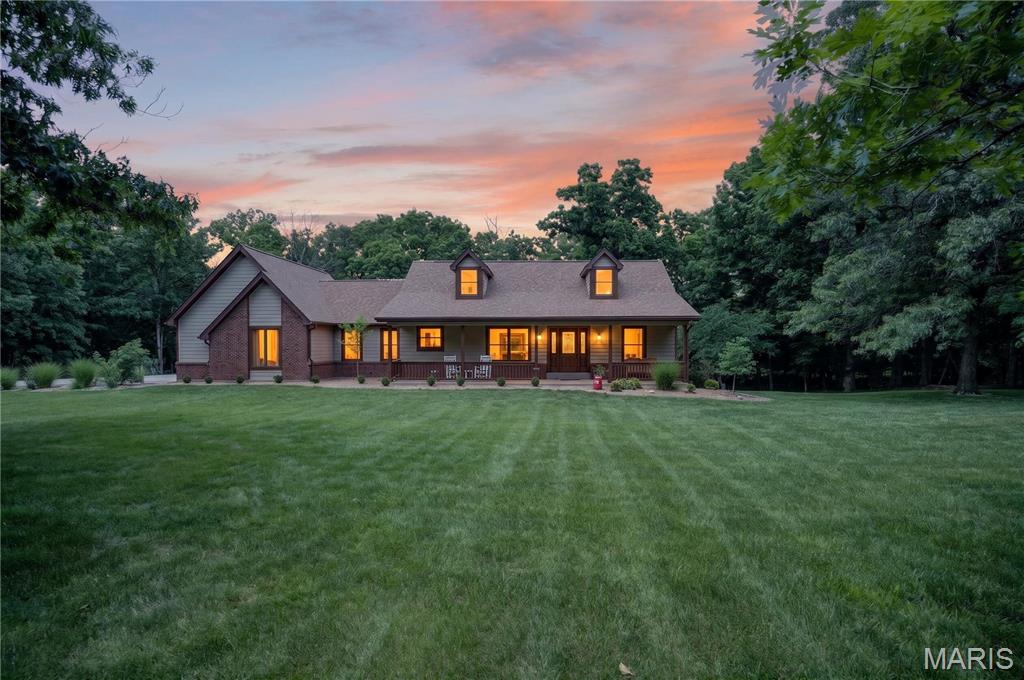
Luxury, privacy, and a peaceful setting come together on this stunning 3-acre estate in the heart of Defiance. Tucked away at the end of a quiet cul-de-sac in sought-after Ridgefield Farms, this beautifully updated ranch is surrounded by mature trees and natural beauty. The property feels like a secluded retreat while remaining just minutes from highways, wineries, restaurants, parks and conservation areas and top-rated Francis Howell schools. Inside, the combination of natural light and vaulted ceilings create an inviting sense of space, while new luxury vinyl flooring throughout much of the main level adds warmth, durability, and modern style. The beautifully refreshed kitchen serves as the heart of the home, featuring granite countertops, freshly painted cabinetry, updated finishes and newer stainless steel appliances. The large area adjacent to the kitchen serves as additional storage and pantry space and could be creatively utilized for a variety of functions. The spacious main living area has a functional wood burning stove and flows seamlessly to the deck overlooking the pool and woods beyond, creating an ideal setting for gatherings large and small. The spacious main-floor primary suite is a private retreat with dual walk-in closets and a luxurious bath complete with double vanities, a soaking tub, and separate shower. Two additional bedrooms, a full bath, and main-floor laundry provide comfortable everyday living, while the finished walkout lower level offers flexibility with two additional bedrooms, a full bath, and large recreation space that walks out to the patio and pool. Step outside to discover what sets this property apart. With a backyard designed for making memories, it features an 18’ x 36’ in-ground pool (new liner in 2024), a dedicated pool house with a half-bath, multiple entertaining spaces, and views of the surrounding woods. Recent improvements are sure to keep the home low cost and low maintenance for years to come. Thoughtful enhancements include an impact-resistant exterior featuring Owens Corning Storm Class IV shingles (2025) and premium Diamond Kote siding (including fascia, soffits, & trim in 2025). An upgraded front entry door with expansive sidelights and a refurbished deck surface complemented by new aluminum railings all completed in the past year. The oversized side-entry garage includes a newly added service door and creates a perfect space for a workshop, hobby area, or additional storage access. For added value, the septic system was replaced in 2023, complete with a new tank and drain field. Opportunities to own a low maintenance property with a huge private lot, extensive updates, and established neighborhood appeal are increasingly rare…don’t miss your chance to be the next owner!
#26035221

Defiance

3879 Ridgefield Farms Drive

5 Beds

3 Baths

2,815 Sq.Ft.

$649,900

MLS#: 26035221
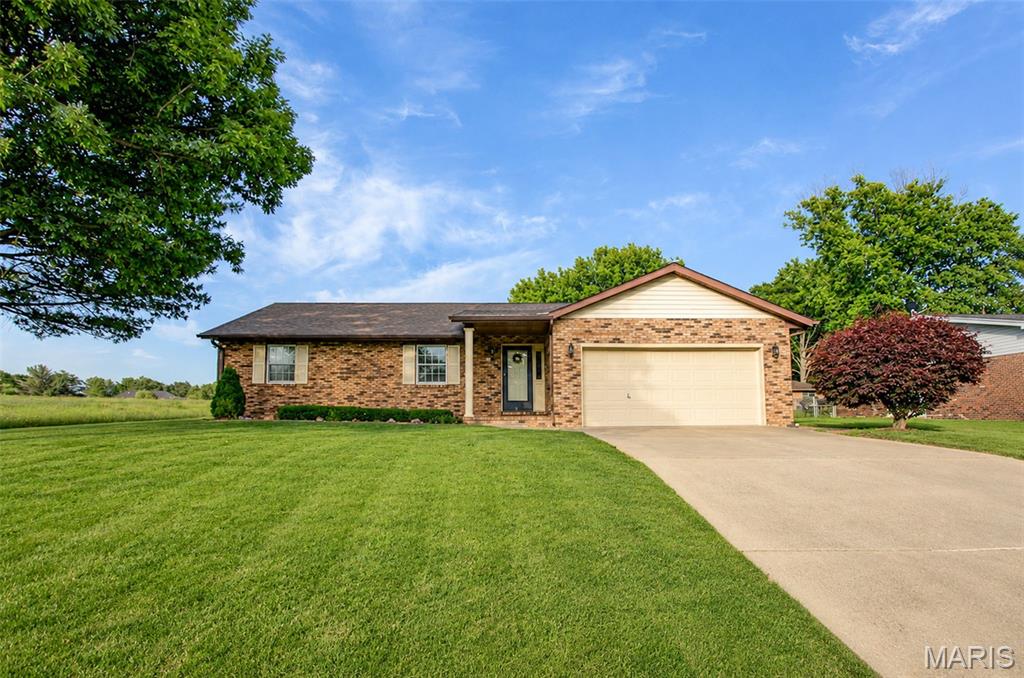
Walk to School!!  Beautiful mature neighborhood in Rock Gate.  This lovely brick ranch with 3 Bedroom, 2 bath, 2 car garage sits waiting for a new family.  Well maintained, main level laundry complete with washer and dryer.  Kitchen with abundance of cabinets and all appliances to remain with the home.  Attached 2 car garage and large deck across back of the home.  Back yard partially fenced.  Home sits at the end of the street and allows a feeling of privacy to passer-bys.  You will definitely want to see this one!
#26029434

Alton

4441 Chantel Drive

3 Beds

2 Baths

1,300 Sq.Ft.

$198,500

MLS#: 26029434
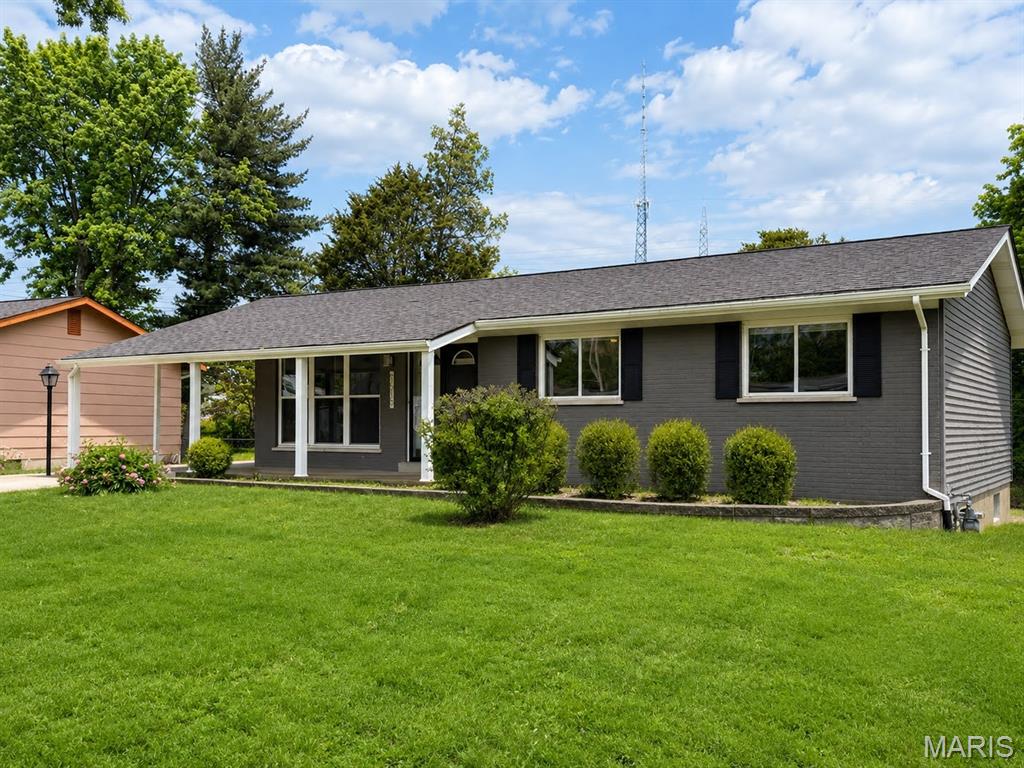
Beautifully renovated, move-in ready ranch in the highly sought-after Ladue School District! This stunning home blends modern updates with warm,
inviting charm and features a bright open layout designed for Today's lifestyle. Enjoy beautifully maintained hardwood floors, a designer-inspired kitchen 
with quartz countertops, matching backsplash and stainless steel appliances, along with stylishly updated bathrooms and abundant natural light throughout.
Step outside to a spacious backyard and updated patio area, perfect for entertaining, relaxing, or enjoying outdoor gatherings. With exceptional curb appeal 
and a prime location near shopping, dining, parks and major highways, this turnkey home offers the perfect combination of comfort, style and convenience. 
A rare opportunity in one of the area's most desirable neighborhoods!
#26028167

St Louis

9515 Huron Drive

3 Beds

2 Baths

1,142 Sq.Ft.

$305,000

MLS#: 26028167
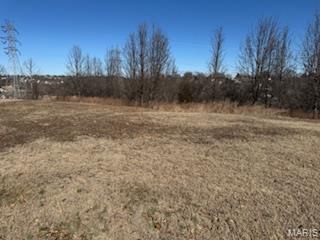
Great place for builders to either build one large home, 2 home, 3 homes or 2 sets of villas.  All utilities are at the street.  To do have to pay the to hook-up fees.  The property has some amazing views.   You must see .  Please call listing agent for additional information.
#25028660

Arnold

170 Bogey

None Beds

None Baths

0.91 acres

$189,900

MLS#: 25028660
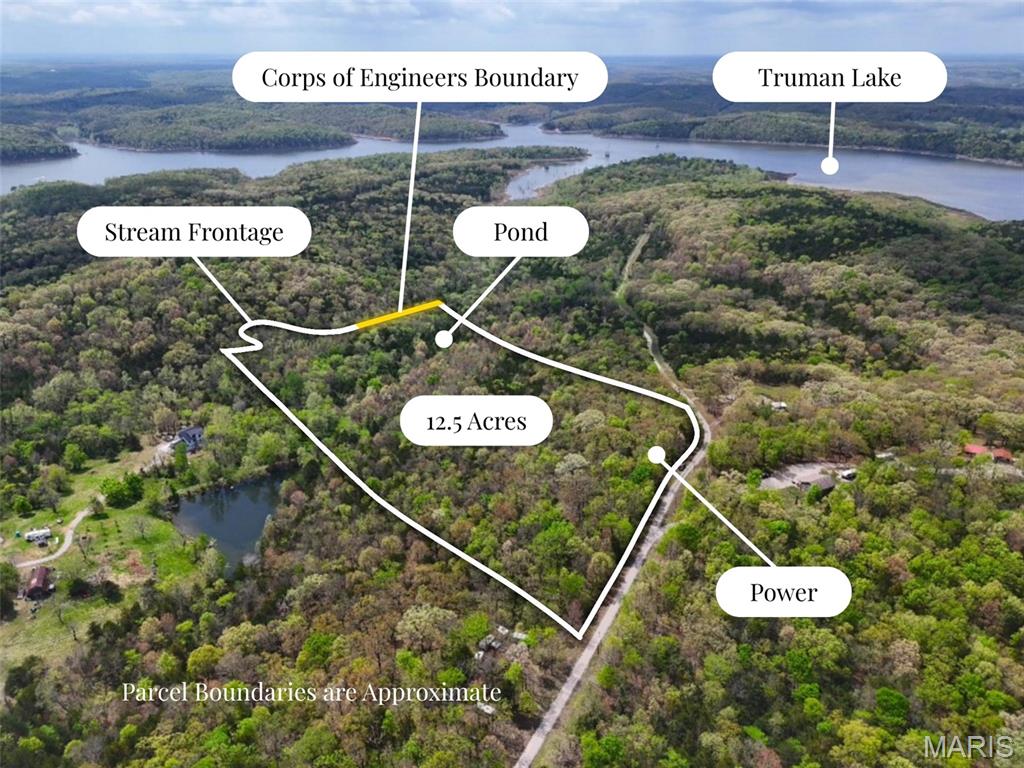
12.52 m/l acres in Benton County, MO just minutes from Truman Lake. This property lays out well with potential build spots near the road, then a gentle slope down to more usable flat ground near the stream and core land. Nicely wooded with a pond and a stream at the back, offering a peaceful, private setting with great natural character. Power is available, and the property features approximately 545' of road frontage with access via a well-kept private road ($100/year), helping maintain a quiet, low-traffic environment. Located just 4 minutes from a convenient local boat launch and 7 minutes to an additional access point, making it easy to get out on the water while still enjoying a more private setting. Unrestricted and well-suited for a cabin, camper, or full-time home--ideal for fishing, hunting, and enjoying the outdoors.
#26024583

Warsaw

000 M- Crabtree Avenue

None Beds

None Baths

12.52 acres

$75,000

MLS#: 26024583
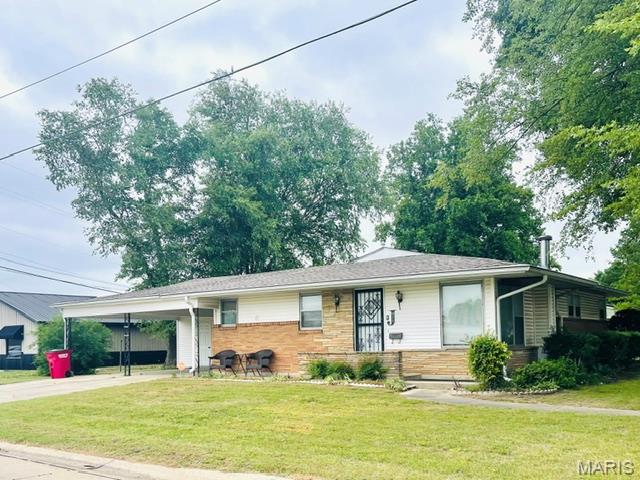
Located in a quiet, well established neighborhood, this beautifully maintained home really proves you can have it all. Sitting on a corner lot this property offers the perfect mix of traditional charm and modern flexibility.  Step inside to the inviting foyer to begin touring all the features, bonuses and design this home offers.  The large dining room is ready for family dinners, while the bright sunroom offers a peaceful retreat for your morning coffee or just to get some R&R.  Master bedroom with 1/2 bath , 2 guest bedrooms, full bath with jacuzzi tub are all on the main floor along with a spacious living room, making this layout as practical as it is inviting. The finished basement is a total game changer! It’s practically a second home, featuring a cozy family room, recreation area, a fourth bedroom, and bathroom. The laundry room has lots of storage space and exercise area if needed.  Parking is a breeze with a two car carport plus a second driveway tucked behind the home – perfect for a boat, RV or extra vehicles. You’ll also find a handy storage shed for all your garden and outdoor gear.  Home has been miraculously cared for and even comes with a home warranty for the ultimate peace of mind. This all marks the perfect definition of a move-in ready home.
#26032036

Sikeston

611 Maple Street

4 Beds

2 Baths

3,096 Sq.Ft.

$189,900

MLS#: 26032036
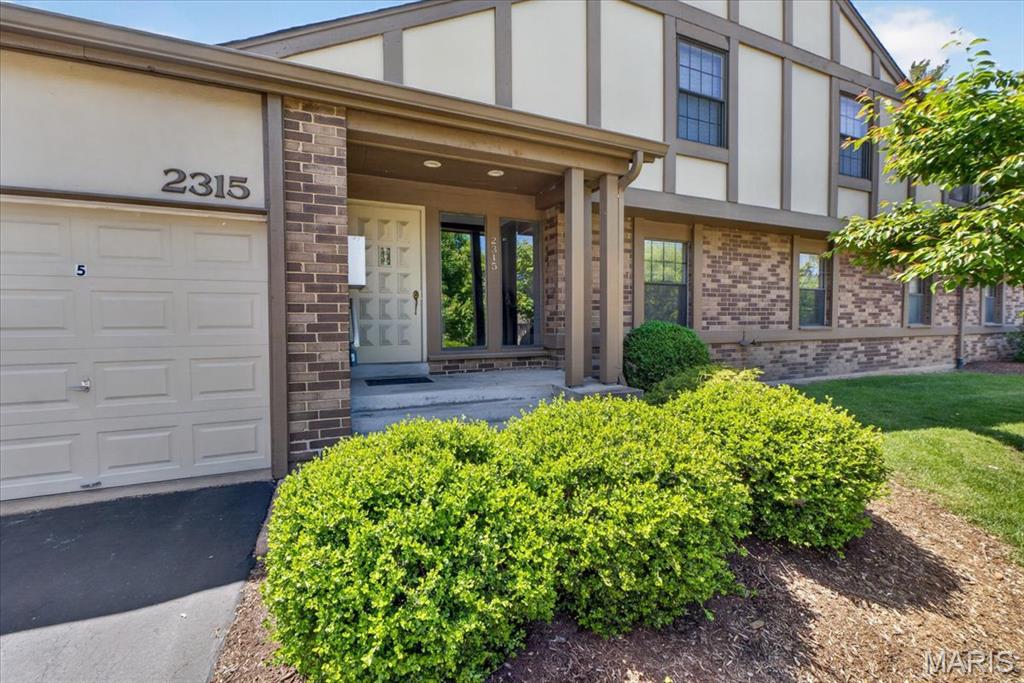
Ground-level condo offering one-level living with 2 bedrooms and 2 full baths, located in a secure building. This unit is move-in ready with fresh paint and new carpet throughout!  The living room has bright natural light with sliding glass doors that open to a private patio with views of trees and common ground. The living room adjoins the dining area for a functional, open layout.  The updated kitchen also has direct access to the patio and offers stainless steel appliances (refrigerator stays), granite countertops, tile flooring, tile backsplash, and a pantry.  The primary suite includes two closets (one walk-in) and a private bath with a new vanity. A second bedroom and full bath provide flexible space for guests or a home office.  Additional features include in-unit washer and dryer (both stay), a one-car attached garage, and a 10x10 storage unit in the basement.  Enjoy maintenance-free living with amenities including a pool, clubhouse, and tennis court. Monthly fee also covers snow removal, mowing, exterior maintenance, sewer, trash, and water.  And a wonderful location next to Creve Coeur Park and Lake.
#26019473

Maryland Heights

2315 Seven Pines Drive 2

2 Beds

2 Baths

1,327 Sq.Ft.

$189,900

MLS#: 26019473

* Listings identified with the FMLS IDX logo come from FMLS and are held by brokerage firms other than the owner of this website. The listing brokerage is identified in any listing details. Information is deemed reliable but is not guaranteed. If you believe any FMLS listing contains material that infringes your copyrighted work please click here to review our DMCA policy and learn how to submit a takedown request. © 2024. First Multiple Listing Service, Inc.

Categories

Homes Tailored to Your Lifestyle

Buyers Guide

Buying a home is one of the most exciting milestones of your life.

View more

Sellers Guide

Putting your home on the market can be a stressful process, especially when you don’t know what to expect.

View more

Market report

With just a few clicks, you'll gain instant access to valuable insights about the real estate market, including trends, property values, and community analytics.

View more

Home value

Unlike automated valuations, our hands-on review will provide a comprehensive opinion of your home’s value while considering important interior elements and other location intangible factors that machine algorithms so often miss.

View more

Buyers resources

Guides on financing, inspections, and choosing the right Realtor for a smooth home purchase.

Sellers resources

Practical tips on staging, pricing, and preparing your home to attract buyers and maximize your sale.

 - property

Send a message

Message successfully sent.

Reason for contacting?

I agree to receive email communication and understand I can unsubscribe at any time.

I agree to be contacted by Realhub DEV via call, email, and text for real estate services. To opt out, you can reply 'stop' at any time or reply 'help' for assistance. You can also click the unsubscribe link in the emails. Message and data rates may apply. Message frequency may vary. Privacy Policy

Sign In Sign Out

Virtual Assistant

Would you like to take the next step with this property? We can help you schedule a showing or virtual tour, or send you more details.

Yes, I would like more information.

Thank You for Your Reply, One of Our Agents will contact you as soon as possible

No, maybe later.

Thank you, you can always contact me via email, phone number or through the contact form.

Realhub AI

Lucy - Your AI-Powered Realtor

Update Your Temporary Password

Personalize your search

Enter your email and we'll notify you immediately when new listings match what you're looking for.

or enter email address

Already have an account ? Login here

Continue your home search

I agree to receive communications and understand I can unsubscribe at any time.

I agree to be contacted by Realhub DEV via call, email, and text for real estate services. To opt out, you can reply 'stop' at any time or reply 'help' for assistance. You can also click the unsubscribe link in the emails. Message and data rates may apply. Message frequency may vary. Privacy Policy

Already have an account ? Login here

We use cookies

We use cookies primarily for analytics to enhance your experience. By accepting, you agree to our use of these cookies. You can manage your preferences or learn more about our cookies policy.