Thinking of selling?

Blue Sapphireline

Browse Properties
  • Nearby me

Popular Features

Community Features

Association

Property Features

Waterfront

View

Exterior Features

Interior Features

Style

E-Alert name

Properties

10000 properties match your criteria

Price reduced
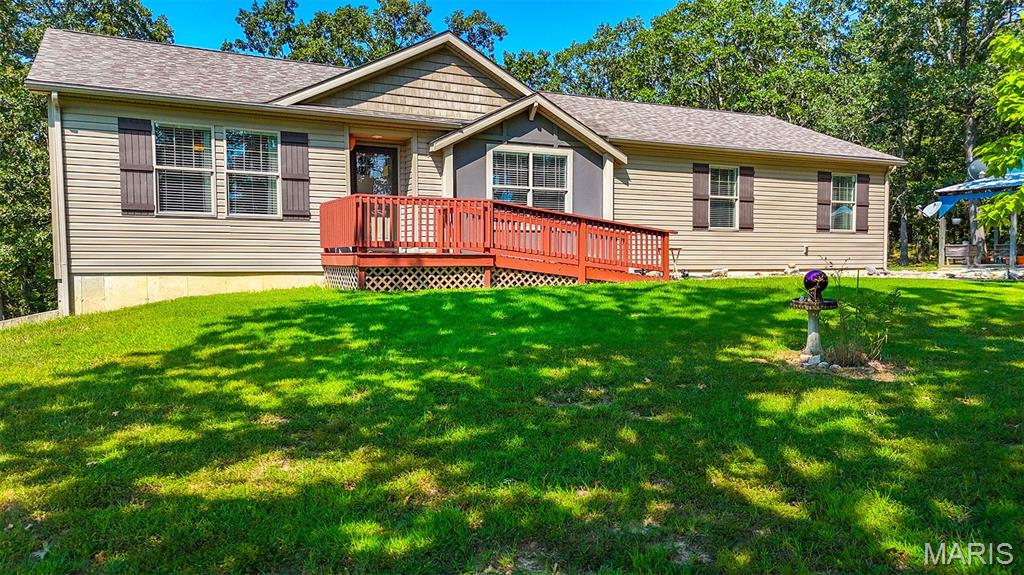
Some properties give you a home. This one gives you a lifestyle. Set on 29.8 acres in Dixon, this 3-bedroom, 3-bath ranch over basement offers space, privacy, and the kind of flexibility buyers dream about near the Fort Leonard Wood region. The  home features 2x6 wall construction, a split-bedroom floor plan, a large primary suite with soaker tub, walk-in shower, huge closet, and a sunroom that invites slow mornings and quiet views. The kitchen is made to gather, with an enormous island, walk-in pantry, and room for everyday life to feel easy. A huge mudroom/laundry room adds the practicality every acreage owner appreciates. Outside, the property opens up with a stocked pond, fencing and cross fencing, and a beautiful mix of trees and fields. The basement garage adds convenience, while the attached 2-car shop includes apartment-style guest space with a full bath, small bedroom, kitchenette-style area, and sitting space. There is also a full RV hookup with a tall pull-in carport, plus a second covered area for another vehicle, picnic space, or entertaining. Private, useful, and full of possibility, this is the kind of place that makes buyers start imagining a different pace of life. Call and ask about the seasonal detail the sellers look forward to every year that truly make this property the kind of home you're excited to come home to before you make your showing!
#26052863

Dixon

34515 Maries Road 503

3 Beds

3 Baths

2,468 Sq.Ft.

$525,000

MLS#: 26052863
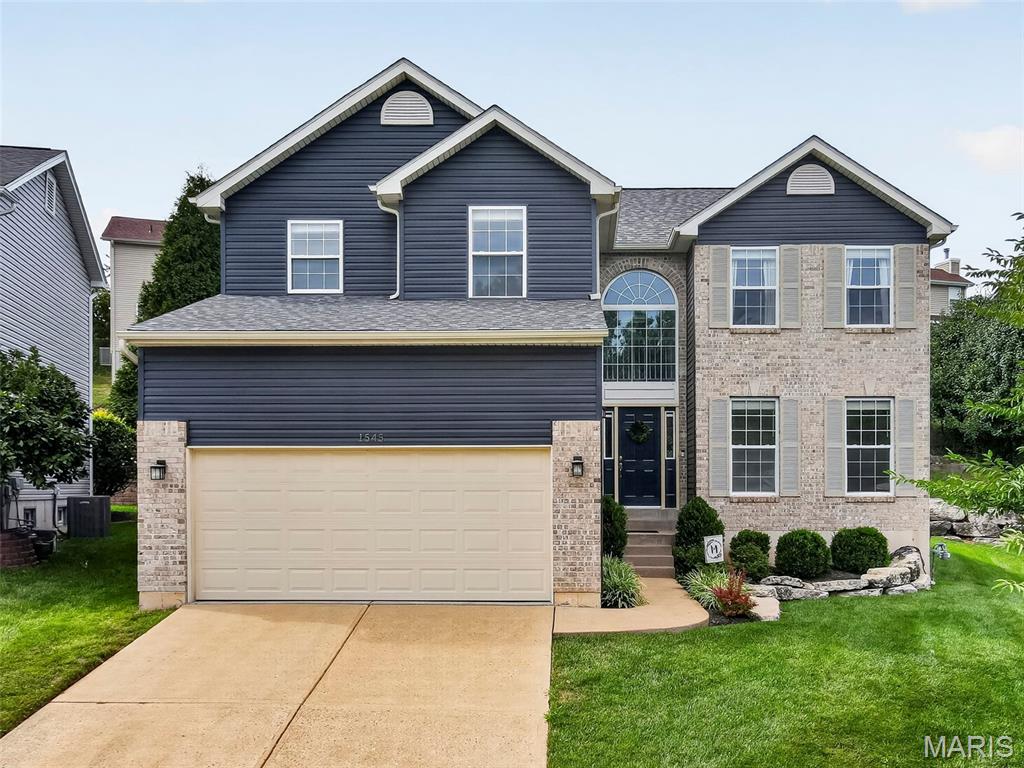
Welcome to this beautiful custom-built two-story in sought-after Glen Eagle Estates, offering a thoughtfully designed open floor plan, finished lower level, extensive recent updates and a private backyard retreat! Major improvements include new siding, roof, gutters, garage door and opener, new windows across the entire back of the home, new sliding patio door, new lower-level flooring, and updated lighting. New fixtures enhance the kitchen, dining room and upstairs baths, along with new exterior lighting at both the front entry and rear patio door. Step inside to a soaring vaulted entry foyer, fresh paint and gleaming hardwood floors that flow throughout the main level. The spacious great room features a gas fireplace and beautiful bay wall of windows, filling the space with natural light. The custom open floor plan—unique to the neighborhood—seamlessly connects the great room, kitchen and dining spaces for effortless everyday living and entertaining. The bright white kitchen offers generous cabinetry, quartz countertops, center island with breakfast bar, stainless steel appliances, gas cooking, pantry and a sunny breakfast room with the new sliding door opening to the private patio. The adjoining formal dining room provides a wonderful setting for holidays and special gatherings. Upstairs, you’ll find four bedrooms plus a versatile bonus loft—perfect for a home office, reading nook or additional sitting area. The gracious primary suite features a large walk-in closet and private bath with corner soaking tub, dual vanities, and separate step-in shower. Two of the three additional bedrooms also offer walk-in closets. The finished lower level expands the living space with new flooring, an impressive 25-foot recreation room open to a bar area, plus a rough-in for a future bath. Step outside to a private backyard with patio and beautiful rock retaining wall—an inviting setting for outdoor dining, entertaining or simply relaxing. Located in the Parkway South School area and within walking distance of Vance Trail Park, Fishpot Creek playground and nearby walking trails, with convenient access to shopping, dining and the scenic Meramec Riverfront. With its custom design, extensive updates, generous living space and fantastic location, this Glen Eagle Estates home is truly move-in ready!
#26053513

Valley Park

1545 Hanna Road

4 Beds

2 Baths

2,260 Sq.Ft.

$415,000

MLS#: 26053513
Price reduced
OPEN HOUSES — SATURDAY 8/29 & SUNDAY 8/30, 2–4 PM

PRICE REDUCED $100,000 !  WOW, Hurry , Make offer now! 

Professional Photographs coming soon! 

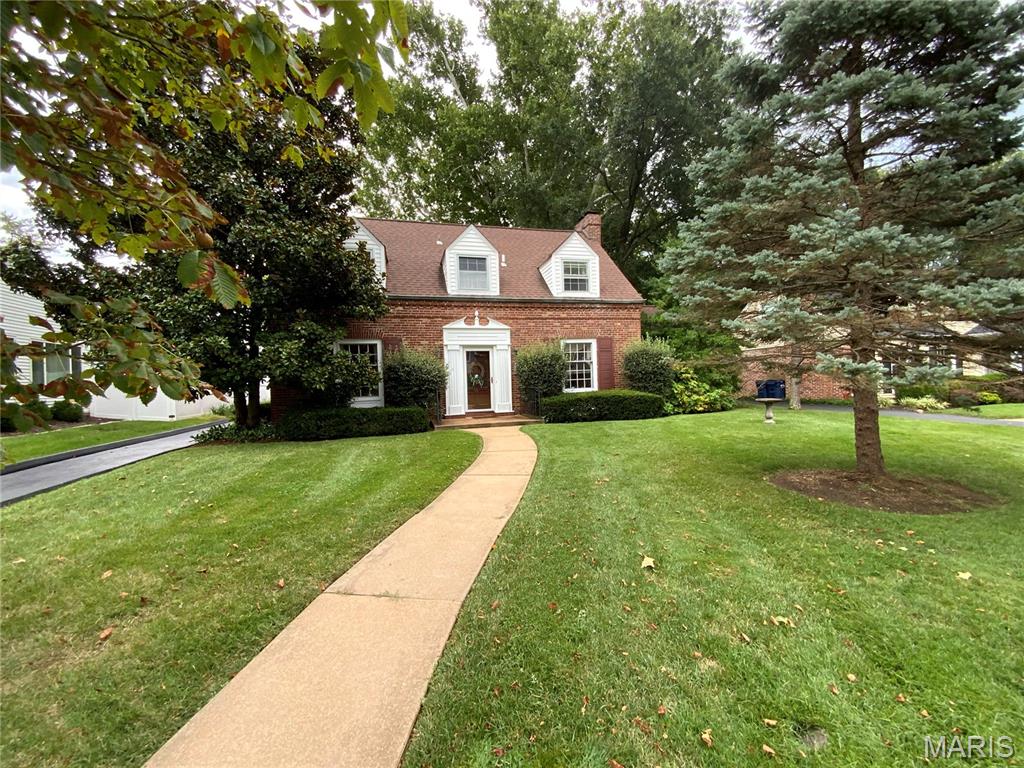
Location, Location, Location! HURRY—DON’T MISS THIS RARE FIND IN KIRKWOOD SCHOOLS! Located in a highly sought-after Oakland subdivision, this gorgeous Cape Cod-style brick 2-story offers the complete package!

Featuring 3 bedrooms, 2 full baths, 3 fireplaces, main-floor laundry, and a 2-car garage, this beautiful home is filled with character and quality. The professionally finished lower-level family room is perfect for relaxing or entertaining and features a wood-burning fireplace. The main-floor den could also be converted into a spacious primary bedroom with an en suite bath, creating the option for convenient main-level living. The private bedroom could feature its own wood-burning stove, adding warmth, charm, and a cozy, romantic ambiance.

The spacious 24' x 13' primary bedroom offers ample closet space. Gleaming hardwood floors can be found throughout the living room, staircase, dining room, and all second-floor bedrooms.

The gourmet kitchen is designed for entertaining and features a gas cooktop, two double wall ovens, custom wood cabinetry, a custom cabinet-front dishwasher, granite countertops, stainless steel refrigerator, and a cozy breakfast room. Convenient main-floor laundry and zoned heating and cooling provide added comfort and convenience.

This elegant home also features a covered, screened-in porch, perfect for entertaining guests or enjoying your morning coffee on a cool fall day. The home also offers crown molding, adding an elegant touch of character and charm throughout.

Step outside to a beautifully manicured yard featuring a gorgeous magnolia tree in the front yard and a concrete patio just off the rear door—perfect for outdoor entertaining and enjoying the scenic setting. The partially fenced yard provides additional privacy.

A wonderful opportunity in Kirkwood Schools and a highly desirable neighborhood. This one is a rare find—HURRY!

Agents, please read important information uner agent remarks!
#26053753

Oakland

6 Hawthorne Court

3 Beds

2 Baths

2,694 Sq.Ft.

$500,000

MLS#: 26053753
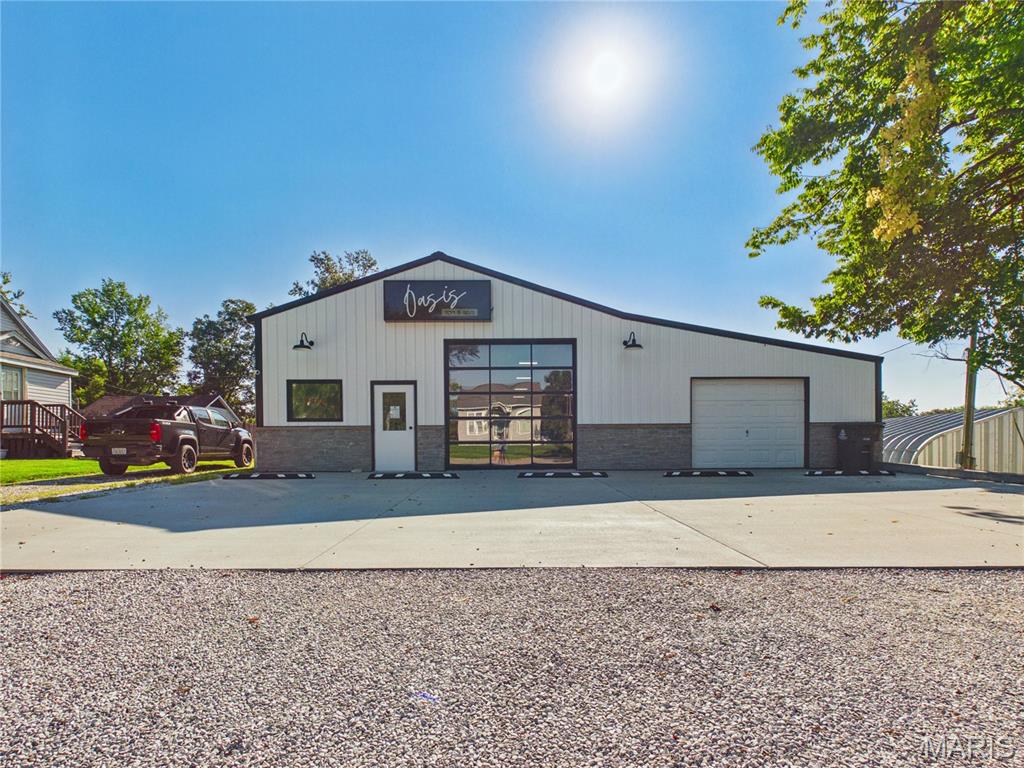
Turnkey, versatile, and ready for its next business venture! This commercial space, completely remodeled in 2023, offers over 3,000 square feet of thoughtfully updated space in a high-traffic city location. Once an old warehouse, the property has been transformed into a rustic-modern space featuring beautiful wood, stone, and ceramic tile finishes. Extensive updates include plumbing, HVAC, electrical wiring, a full-view storefront, a 10' x 10' garage door, and a beautifully finished bathroom with a walk-in shower and ceramic tile flooring. A 30' x 47' paved parking area provides convenient customer and employee parking. Currently used as a successful tanning salon, the space offers an excellent opportunity for a variety of businesses, offices, studios, retail concepts, or other commercial uses. With its flexible layout, extensive updates, high visibility, and ample parking, the possibilities are endless. Bring your vision and make this unique commercial property yours!
#26054129

Perryville

805 N Main Street

None Beds

None Baths

3,072 Sq.Ft.

$235,000

MLS#: 26054129
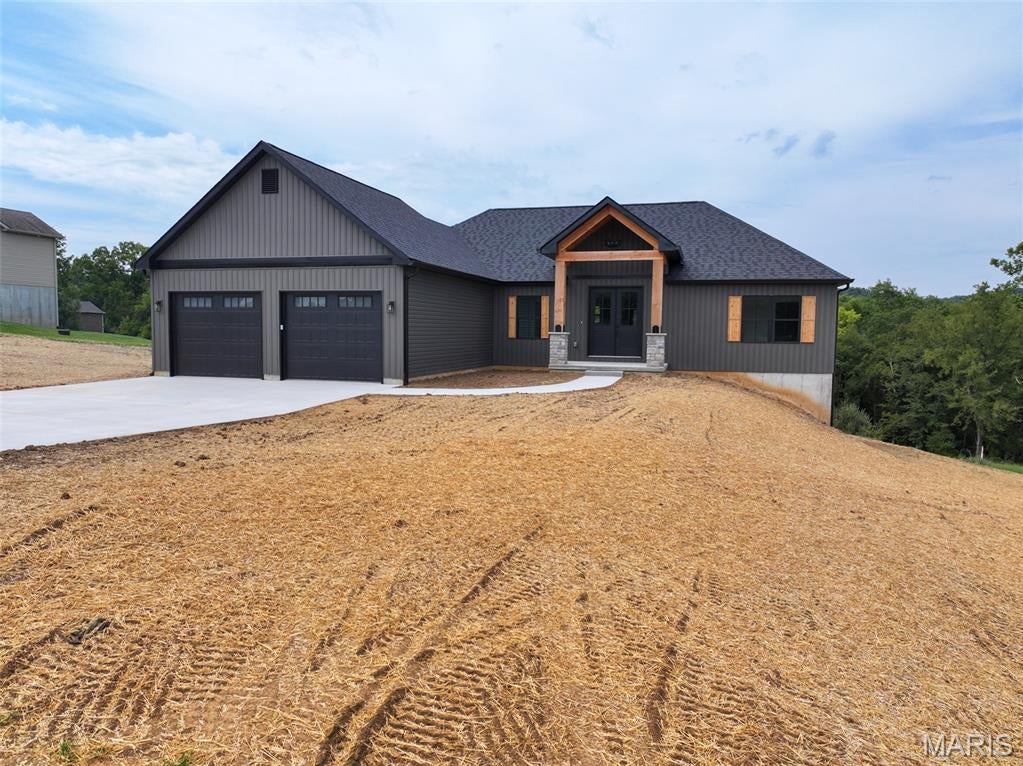
Located in Bloomsdale, Missouri, this new construction home offers three bedrooms, two full bathrooms, modern finishes, an unfinished walkout basement, and an attached two-car garage. The functional floor plan provides comfortable main-level living while the unfinished basement offers additional space for storage and the opportunity for future finishing. The kitchen is a central feature of the home and includes granite countertops that provide plenty of workspace for cooking and meal preparation. A center island adds additional counter space and creates a convenient area for seating, serving, or gathering. Brand-new appliances complete the kitchen and complement the clean, modern finishes throughout the home. The kitchen flows into the main living area, creating an open layout that makes efficient use of the space. Just off the living room is a deck that extends the living space outdoors. The deck provides a convenient location for outdoor seating, grilling, or simply spending time outside. Its direct connection to the living room makes it easily accessible from the main living areas of the home. The primary bedroom features a private full bathroom and a large walk-in closet. The primary bathroom includes a walk-in shower and a double-sink vanity, providing additional counter space and storage. The adjoining walk-in closet offers plenty of room for clothing and personal belongings while keeping everything conveniently located within the primary suite. Two additional bedrooms provide flexible space for a variety of needs, while a second full bathroom serves these bedrooms and the main living areas. The three-bedroom, two-bathroom layout provides an efficient use of the main level with the primary suite separated from the additional living spaces. One of the property's additional features is the unfinished walkout basement. The basement provides a substantial amount of additional space that can currently be used for storage, a workshop, or other purposes. With walkout access to the exterior, the basement also offers flexibility for future finishing based on the next owner's plans and needs, subject to applicable building requirements and approvals. An attached two-car garage provides covered parking along with additional room for tools, lawn equipment, and storage. Direct access between the garage and home adds convenience for everyday use. As a new construction property, the home features new finishes, fixtures, appliances, and building components throughout. The neutral interior provides a clean starting point for the next owner to furnish and personalize the home without first taking on the updates commonly associated with an older property. The Bloomsdale location provides convenient access to communities throughout Ste. Genevieve County and the surrounding region. Nearby roadways provide connections to Ste. Genevieve, Festus, and other communities for shopping, dining, services, and other amenities. For buyers searching for new construction in Ste. Genevieve County, this three-bedroom, two-bath home offers modern finishes, new appliances, an outdoor deck, an attached two-car garage, and an unfinished walkout basement with additional space for future plans.
#26054661

Bloomsdale

150 Ethlyn Drive

3 Beds

2 Baths

1,856 Sq.Ft.

$475,000

MLS#: 26054661
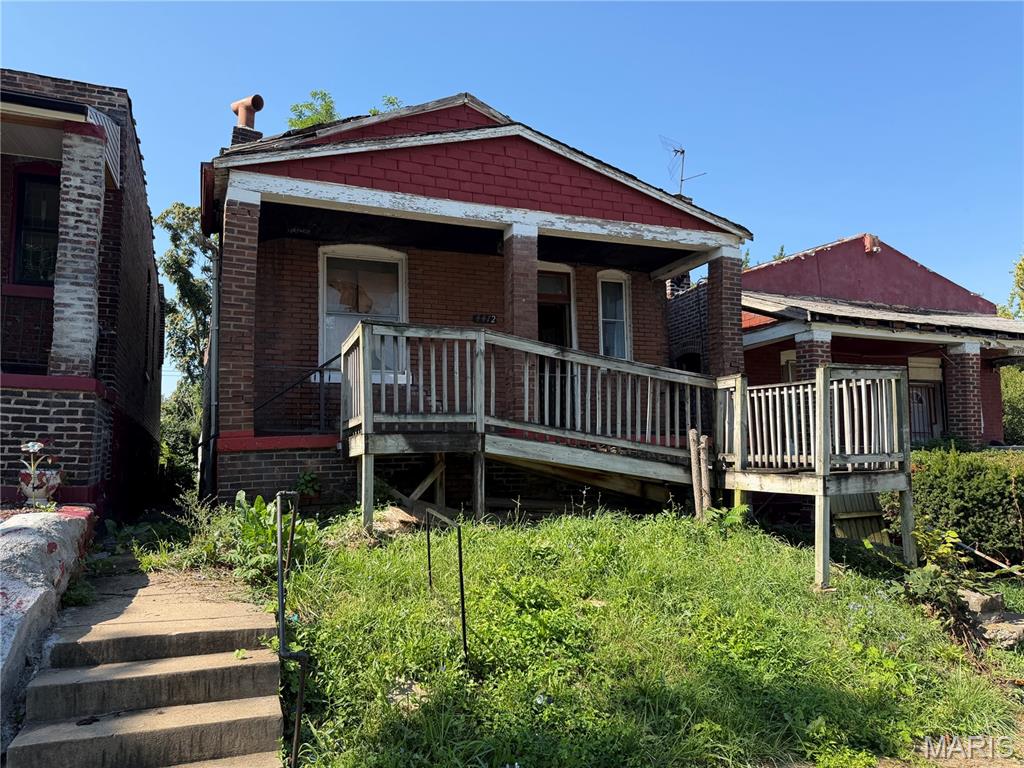
Hidden gem waiting for the right touch! This property offers endless possibilities and potential for visionaries and investors alike. Not currently occupied, available for immediate viewing with a licensed agent. Reach out today for more information!
#26054610

St Louis

4472 Penrose Street

2 Beds

1 Baths

1,012 Sq.Ft.

$20,000

MLS#: 26054610
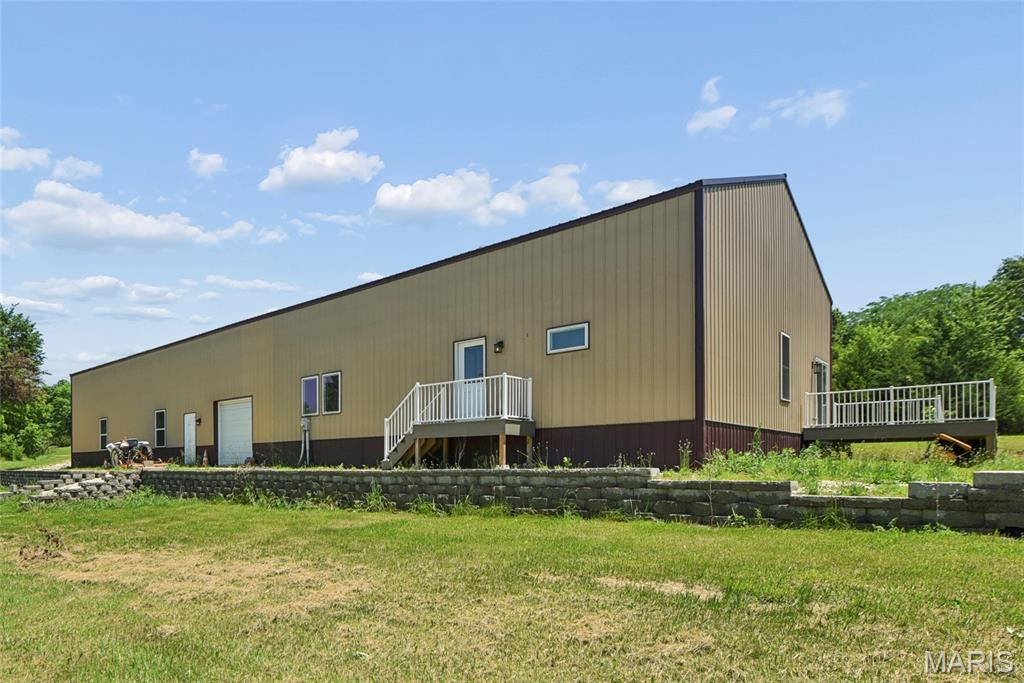
Your private oasis awaits you! No HOA and you are surrounded by nature on 3.57 acres with wildlife all around! Enter this 3-yr old barndominum on the right side and see the open floor plan with a vaulted ceiling with beams and canned lighting. The huge custom kitchen with tons of cabinets which have soft close doors & pull-out shelves, granite countertops, beautiful glass backsplash, pantry, stainless steel appliances that all stay and a huge butterfly island with cabinets and granite countertop with an overhang for barstools! With the Great room in the same area, furniture can be spread out for those large family gatherings and there is a sliding glass door leading to the 12x14 composite deck. Down the wide hall, you will find the 2 large bedrooms, each with ceiling fans, double closets and full bath! 1 of the bedrooms baths has the walk-in shower and double sink vanity and the other bedroom has the tub/shower combo with the single sink. At the end of the hall is the door leading to the 40x60 garage with 2 large 23 ft garage doors in the front, 8 ft garage door on the right side along with a man door and 2 other man doors on the left side of the building along with a doggie door! Also in the garage area there are 2 access doors that lead to under the subfloor of the home, the base is rock and the seller insulated under the subfloor to keep the home well insulated and the space works well  for extra storage too! If a 3rd bedroom is needed, there is plenty of room to expand into the garage area and still have enough room for that RV. 2 Dog Guard collars will be included with the home. This is just the place to be to recharge after a long day at work and watch the wildlife! Or retire!!
#26054687

Wright City

23639 S Stracks Church Road

2 Beds

2 Baths

2,675 Sq.Ft.

$700,000

MLS#: 26054687
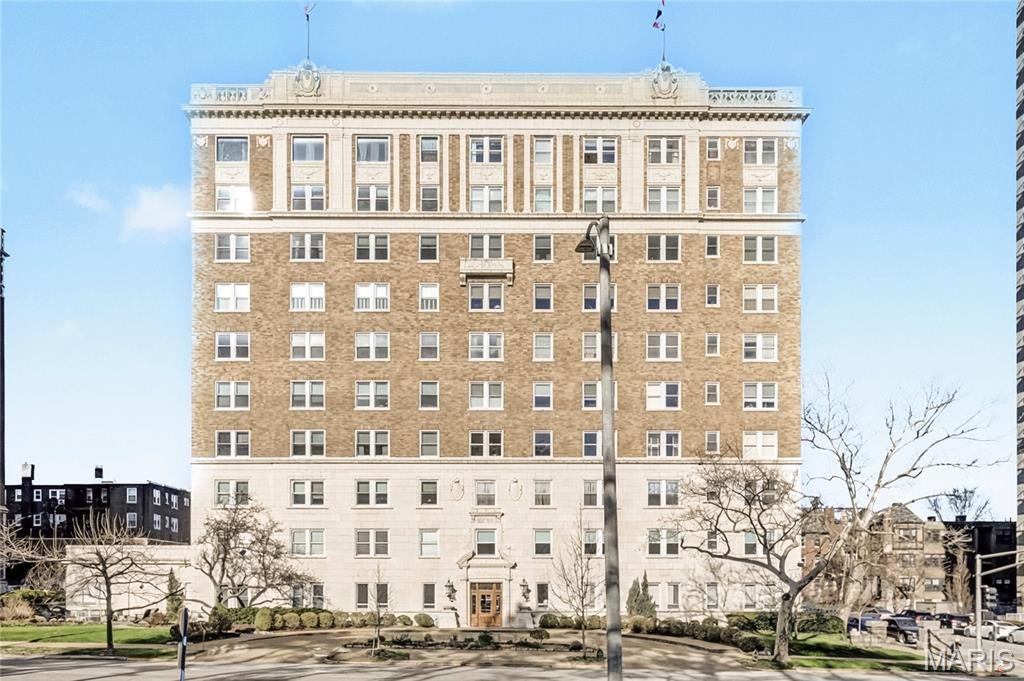
Rare opportunity to own a beautifully appointed condo in the historic Versailles situated across from Forest Park. The charm of the building is showcased by the stunning lobbies. The entry welcomes you with a front desk attendant who ensures security and convenience for residents. This renovated three bedroom, two bath condo on the third floor has an amazing inviting floor plan with unique design elements to include custom renovated Butler's pantry and Kitchen and hard wood floors. Enter the foyer which brings you to the open living spaces. A large sunlit living room on one side & an open spacious dining room accessing the kitchen on the other. The living room amenities include a decorative fireplace. Off the main living space, you are met with a long gallery hallway that houses the two main bedrooms and primary bath with closets galore. Both baths have been beautifully renovated. The third bedroom off the kitchen, has in-unit laundry hook-ups. One garage space & storage accompanies the property. The condo fee includes 24 hour doorman, building maintenance, some insurance, heating, a/c, electric, water, sewer, trash (so, no utility bills except internet!).
#26053980

St Louis

701 S Skinker Boulevard 303

3 Beds

2 Baths

1,600 Sq.Ft.

$350,000

MLS#: 26053980
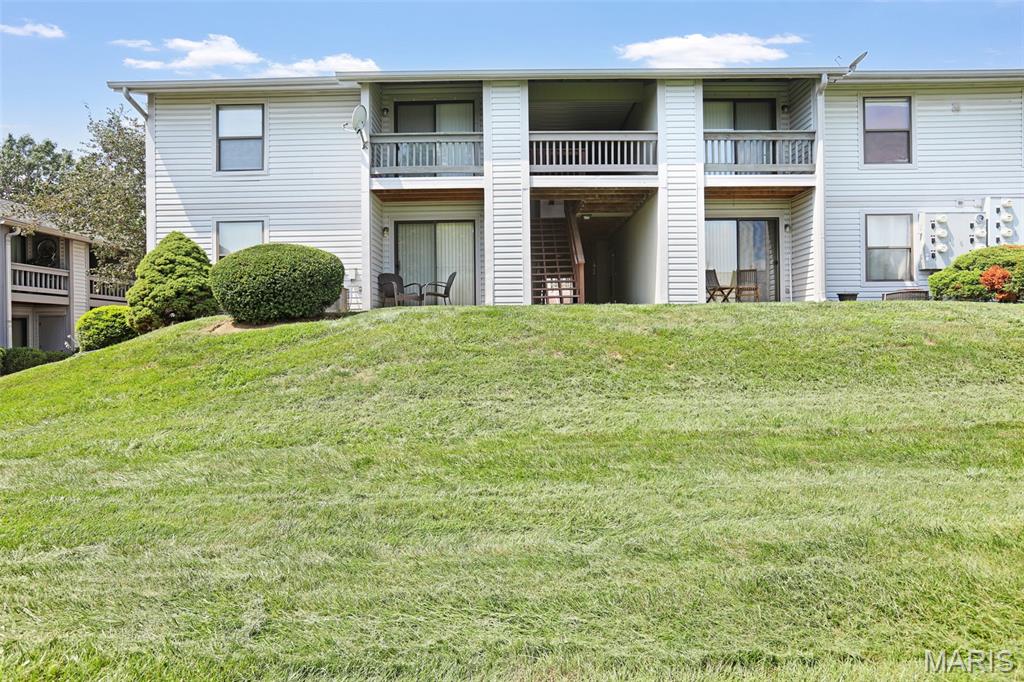
Welcome to this inviting 2-bedroom, 1-bath condo in the desirable Francis Howell School District in St. Charles. The light-filled interior features vaulted ceilings, hardwood floors, newer windows, and abundant natural light throughout.  The eat-in kitchen offers plentiful cabinet space and newer appliances, making it both functional and welcoming for everyday living. Two generously sized bedrooms provide ample closet space, while the private deck creates a great place to relax or entertain outdoors.  Additional highlights include newer HVAC, a private storage unit, and one covered parking space. Residents will also enjoy access to the community pool. This well-maintained condo combines comfort, convenience, and an excellent location—ready for its next owner to call home.  Complex is FHA approved and allows rentals.
#26053704

St Peters

1630 Summergate Parkway J

2 Beds

1 Baths

804 Sq.Ft.

$140,000

MLS#: 26053704
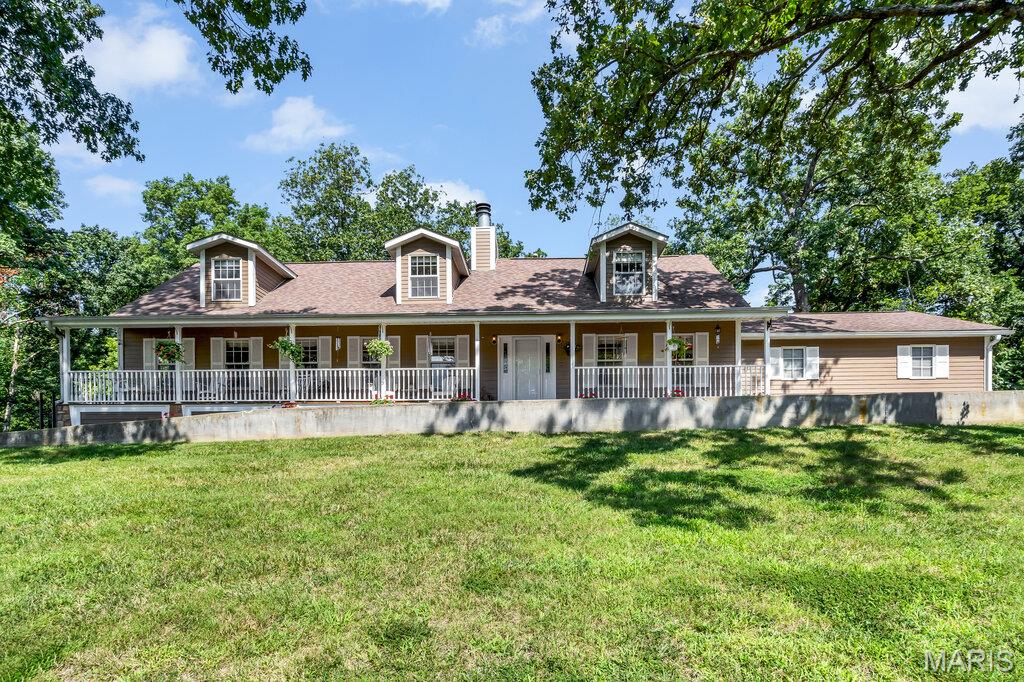
A once-in-a-generation opportunity in Columbia School District. Properties offering this much land, privacy, and natural beauty are extraordinarily rare, making this nearly 18-acre estate one of the most exceptional offerings to hit the market in years. Surrounded by mature trees, rolling meadows, and your own private stocked lake, this remarkable property delivers the peaceful lifestyle so many dream about but rarely find in Columbia. Enjoy coffee on the full-length covered front porch, relax in the hot tub overlooking the woods, fish from the dock, or watch abundant wildlife roam the property. Multiple clearings throughout the acreage offer endless possibilities for gardens, recreation, hunting, trails, or simply enjoying the serenity of your private retreat. Great location, minutes from Columbia - 1st house on the road. 

The impressive story-and-a-half home was designed to embrace its picturesque surroundings. A formal entry hall and stunning staircase welcome guests into expansive open-concept living spaces. The 34' x 16' great room combines living and family areas around a beautiful stone fireplace, creating the perfect gathering space with sweeping views of the property. Bruce hardwood flooring, custom millwork, solid wood doors, and Pella windows showcase the home's exceptional craftsmanship. The spacious dining room and bar area are ideal for entertaining, while the well-appointed kitchen features granite countertops, maple Nauman 42-inch cabinetry, a stainless double sink, dishwasher, and a generous breakfast area.

The main level also includes a conforming bedroom currently used as an office, a full bath, a functional laundry and mudroom with pantry storage, and an insulated attached garage. Upstairs, spacious secondary bedrooms offer dormers, abundant storage, and oversized closets. The owner's suite serves as a private retreat with a large walk-in closet, double vanity, soaking tub, makeup station, and ceramic tile bath.

The finished lower level expands the living space with luxury vinyl plank flooring, office space, family and recreation rooms, a full kitchenette, additional full bath, and extensive storage. A separate climate-controlled basement area with a secure 6' x 6' concrete and steel vault provides endless possibilities for hobbies, collections, a workshop, studio, or specialized storage.

Outside, amenities continue with a detached insulated and heated 40' x 25' workshop, an additional 40' x 15' lean-to, concrete driveway, full-length front porch, 900-square-foot rear deck, Hardie Board siding, fiberglass shingles, fenced yard, dock, security system, and a filled woodshed. The property includes ownership of the entire approximately 12-foot-deep stocked lake, providing year-round recreation and a stunning backdrop. With room for horses or chickens, fountain water for household use, and well water for irrigation and outdoor needs, this property combines luxury, practicality, and self-sufficiency. Opportunities to own nearly 18 pristine acres, a private lake, multiple outbuildings, and a beautifully maintained home in Columbia School District are exceedingly rare.

More than a home, this is a private estate, a nature retreat, and a legacy property all in one.
#26054458

Columbia

3025 Canman Lane

5 Beds

4 Baths

4,049 Sq.Ft.

$740,000

MLS#: 26054458
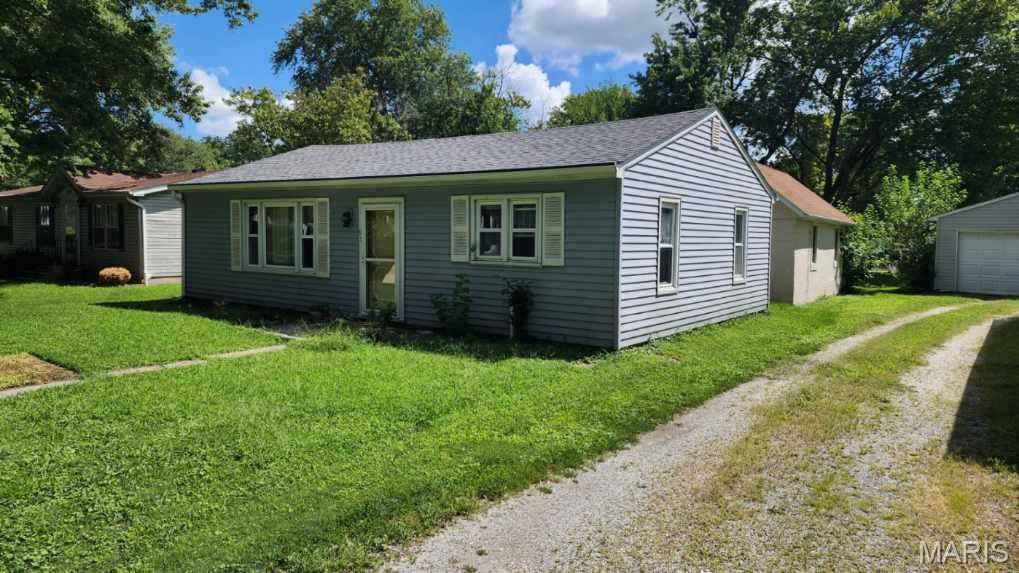
Great investment opportunity! Property is being sold as is. Updated Roof, Siding, Gutters, Gutter Guards. HVAC, Water Heater. Needs complete interior updating.
#26053028

O'Fallon

931 Saint Clair Street

2 Beds

1 Baths

864 Sq.Ft.

$75,000

MLS#: 26053028
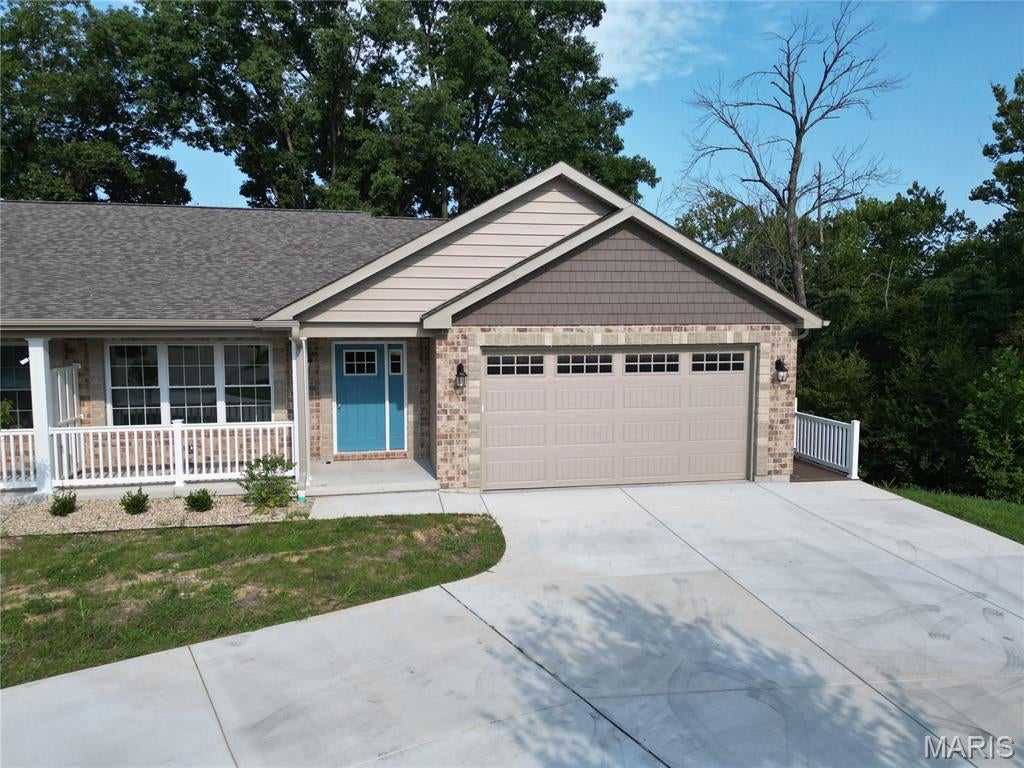
NEW CONSTRUCTION PREMIUM VILLA! Welcome to the fabulous Villas at Olde Mill! This exceptional 1,505 sq. ft. villa at 302 Anthony Circle offers 2 bedrooms, 2 full baths, a 2-car garage, and a full unfinished basement with rough-in plumbing for a future bathroom. One of the larger and more unique units in the development, this villa features a beautiful sunroom addition that provides extra living space and abundant natural light.

The thoughtfully designed main level includes a convenient laundry room with wash sink, spacious primary suite with a walk-in closet, and a luxurious primary bath featuring a large walk-in shower and double vanity. The vaulted ceiling in the Great Room creates an open, airy feel, while the separate dining room provides an ideal space for entertaining. The spacious kitchen features custom cabinetry, granite countertops, and stainless-steel appliances.

The full unfinished basement offers excellent potential for additional living space, storage, or future finishing, with plumbing already roughed in for a bathroom. Enjoy low-maintenance villa living with a $200 monthly HOA fee covering exterior building maintenance and insurance, grounds maintenance, and lawn irrigation in front of the buildings.

This beautiful villa is complete and move-in ready! Don't miss the opportunity to make this premium villa your new home. Call today to schedule your private showing!
OPEN HOUSE - Sunday Aug 30, 1-3pm
#26051619

Byrnes Mill

302 Anthony Circle

2 Beds

2 Baths

1,505 Sq.Ft.

$379,900

MLS#: 26051619
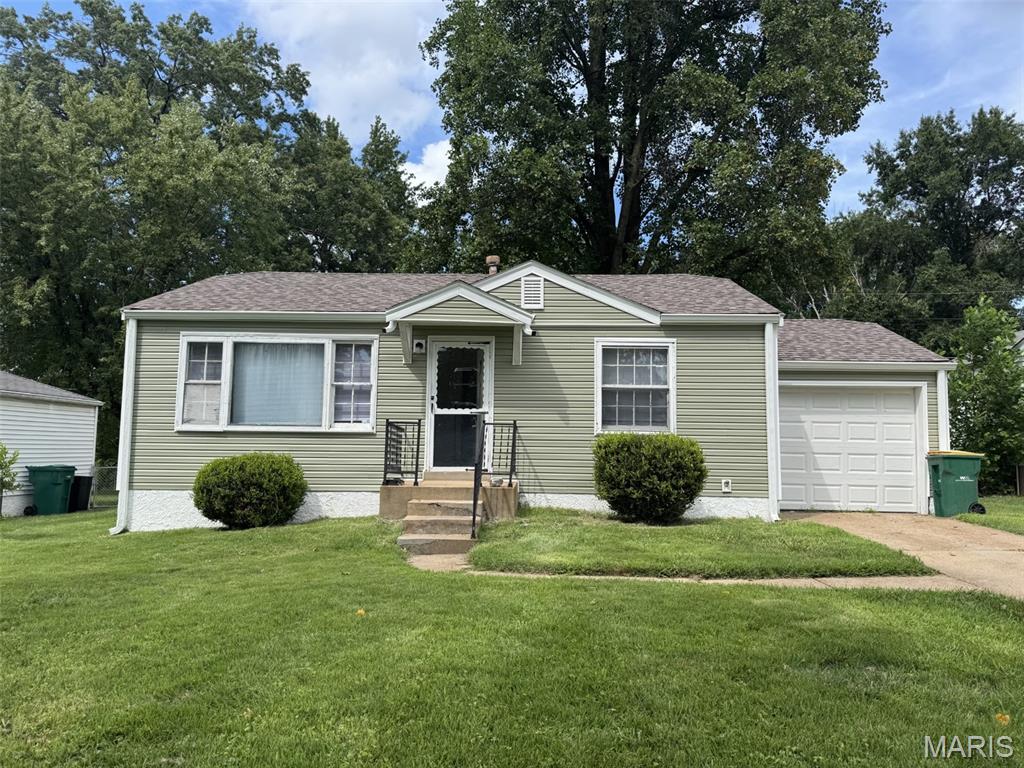
Welcome home to 1057 Gabriel Dr! This updated 3-bedroom, 1 & 1/2-bathroom home offers 1,200 square feet of well-thought-out living space, creating an inviting atmosphere for families and individuals alike. Inside, the home is bathed in natural light, enhancing the open concept layout that seamlessly connects living, dining, and kitchen areas. Modern finishes complement the traditional features, creating a warm and welcoming ambiance.  Located in Ferguson, this home provides an affordable rental opportunity at $1,400 per month.

Rental applications are to be submitted through Rentspree with a $40 fee per applicant.
#26054464

Ferguson

1057 Gabriel Drive

3 Beds

1 Baths

1,200 Sq.Ft.

$1,400

MLS#: 26054464
Price reduced
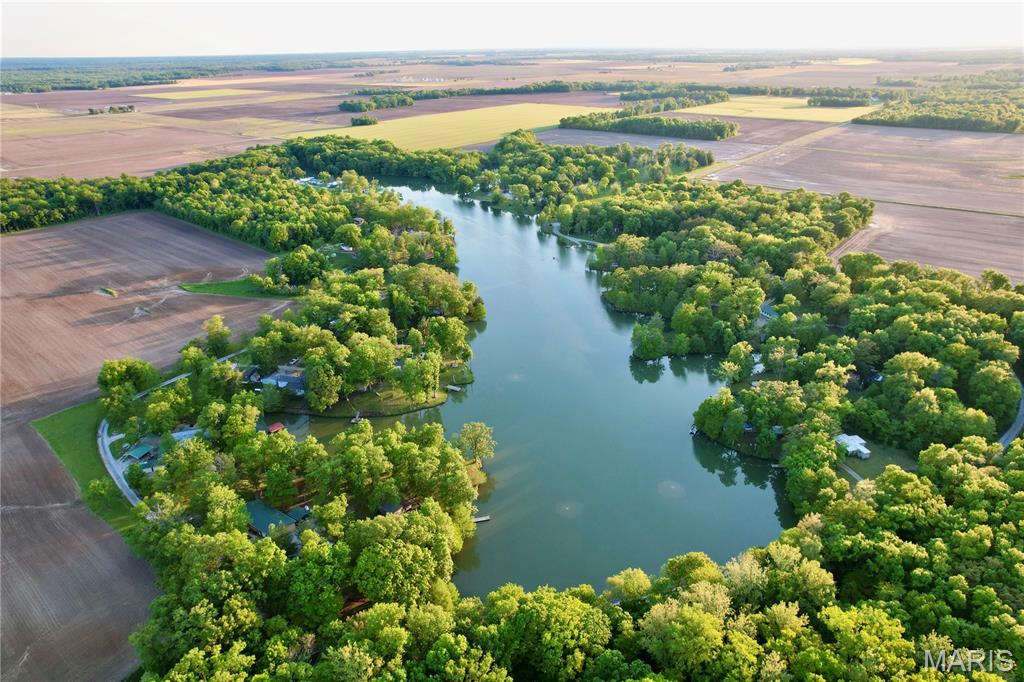
Recreational Getaway with Private Hunting Access

Here’s an opportunity to own an affordable recreational getaway in Alma, Illinois with access to a much larger outdoor experience. This approximately 0.23+/- acre parcel comes equipped with a 2004 camper, making it an ideal basecamp for hunting and weekend recreation.

The camper is accompanied by a 1,500-gallon holding tank and electric hookup, providing the essentials for comfortable stays at the property. Even better, the purchase includes private access to approximately 105 acres of hunting ground, giving the new owner plenty of room to enjoy the outdoors and pursue local wildlife.
The property sits in a quiet, wooded setting along Conservation Road and offers an excellent opportunity for someone looking for a ready-to-use hunting camp or affordable recreational retreat without the cost of owning a large tract.

Whether you're looking for a place to spend weekends outdoors, a convenient hunting camp, or an investment in recreational property, this unique package is worth a look.

Camper included. Electric hookup. 1,500-gallon holding tank. Private access to 105 acres of hunting. All at an affordable price.
#26054684

Alma

3408 Conservation Road

None Beds

None Baths

0.23 acres

$22,500

MLS#: 26054684
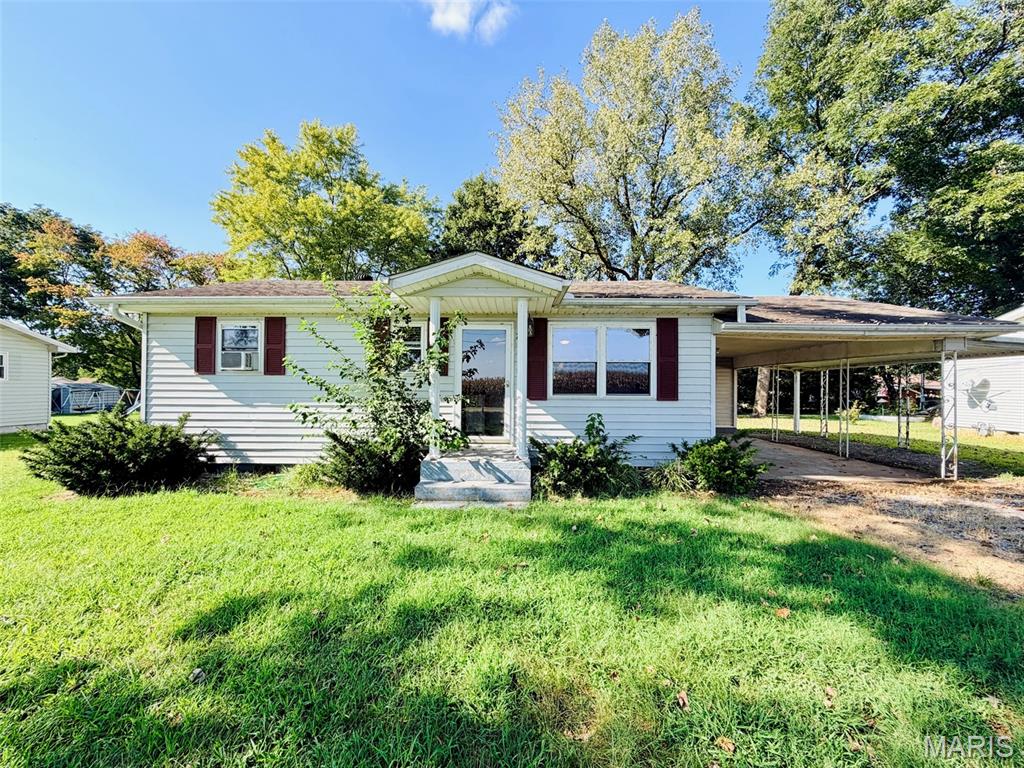
Welcome to peaceful country living in Advance, Missouri! This 1,323 sq. ft. home offers 3 bedrooms and 1 bathroom in a beautiful farm-country setting. Massive mature oak trees provide plenty of shade and character to the front yard, while a handy storage shed in the backyard offers extra space for tools, lawn equipment, or outdoor gear. Whether you’re searching for a starter home, looking to downsize, or seeking your next investment opportunity, this property has plenty of potential. Come take a look and imagine the possibilities!
#26054446

Advance

705 W Sand Road

3 Beds

1 Baths

1,323 Sq.Ft.

$84,900

MLS#: 26054446

* Listings identified with the FMLS IDX logo come from FMLS and are held by brokerage firms other than the owner of this website. The listing brokerage is identified in any listing details. Information is deemed reliable but is not guaranteed. If you believe any FMLS listing contains material that infringes your copyrighted work please click here to review our DMCA policy and learn how to submit a takedown request. © 2024. First Multiple Listing Service, Inc.

Categories

Homes Tailored to Your Lifestyle

Buyers Guide

Buying a home is one of the most exciting milestones of your life.

View more

Sellers Guide

Putting your home on the market can be a stressful process, especially when you don’t know what to expect.

View more

Market report

With just a few clicks, you'll gain instant access to valuable insights about the real estate market, including trends, property values, and community analytics.

View more

Home value

Unlike automated valuations, our hands-on review will provide a comprehensive opinion of your home’s value while considering important interior elements and other location intangible factors that machine algorithms so often miss.

View more

Buyers resources

Guides on financing, inspections, and choosing the right Realtor for a smooth home purchase.

Sellers resources

Practical tips on staging, pricing, and preparing your home to attract buyers and maximize your sale.

Send a message

Message successfully sent.

Reason for contacting?

I agree to receive email communication and understand I can unsubscribe at any time.

I agree to be contacted by Realhub DEV via call, email, and text for real estate services. To opt out, you can reply 'stop' at any time or reply 'help' for assistance. You can also click the unsubscribe link in the emails. Message and data rates may apply. Message frequency may vary. Privacy Policy

Sign In Sign Out

Virtual Assistant

Would you like to take the next step with this property? We can help you schedule a showing or virtual tour, or send you more details.

Yes, I would like more information.

Thank You for Your Reply, One of Our Agents will contact you as soon as possible

No, maybe later.

Thank you, you can always contact me via email, phone number or through the contact form.

Realhub AI

Lucy - Your AI-Powered Realtor

Update Your Temporary Password

Personalize your search

Enter your email and we'll notify you immediately when new listings match what you're looking for.

or enter email address

Already have an account ? Login here

Continue your home search

I agree to receive communications and understand I can unsubscribe at any time.

I agree to be contacted by Realhub DEV via call, email, and text for real estate services. To opt out, you can reply 'stop' at any time or reply 'help' for assistance. You can also click the unsubscribe link in the emails. Message and data rates may apply. Message frequency may vary. Privacy Policy

Already have an account ? Login here

We use cookies

We use cookies primarily for analytics to enhance your experience. By accepting, you agree to our use of these cookies. You can manage your preferences or learn more about our cookies policy.