Thinking of selling?

Blue Sapphireline

Browse Properties
  • Nearby me

Popular Features

Community Features

Association

Property Features

Waterfront

View

Exterior Features

Interior Features

Style

E-Alert name

Properties

10000 properties match your criteria

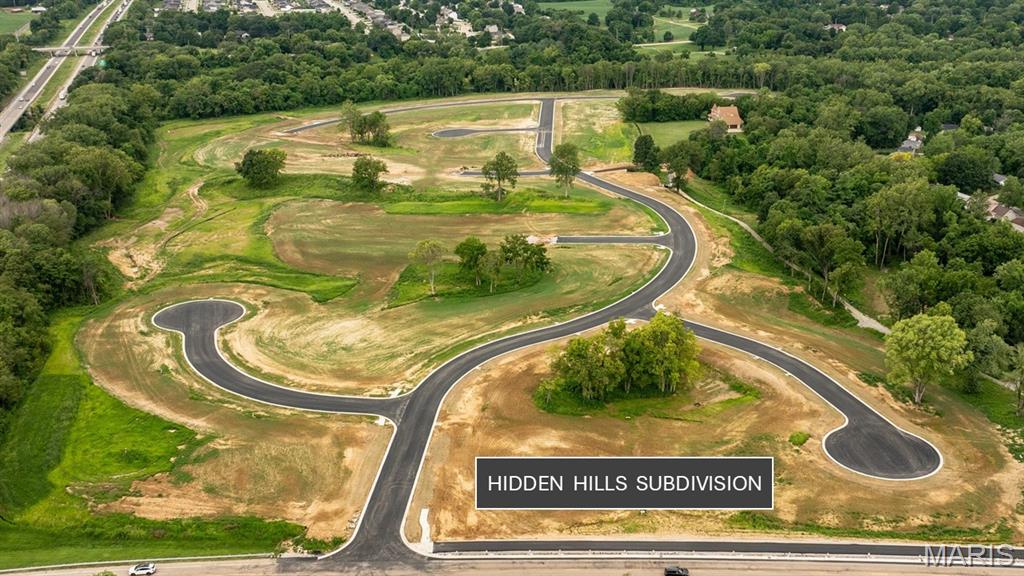
BUILD YOUR DREAMS ON THIS LARGE, WALKOUT, CUL-DE-SAC LOT!    Nestled within the picturesque new development of Hidden Hills in Glen Carbon, IL, this spacious residential lot offers the perfect opportunity to build your dream home in a vibrant and growing community. Surrounded by gently rolling terrain and a beautifully planned neighborhood design, the lot provides wonderful accessibility. Enjoy the perks of easy access to major highways, making commutes to St. Louis and surrounding areas convenient. Hidden Hills is part of the Edwardsville District 7 schools and is nearby healthcare, and essential amenities. MCT Bike Trail access within the neighborhood- perfect for the outdoor enthusiast.  All this, and it’s close to Schon Park, downtown Glen Carbon & Edwardsville amenities such as shopping & restaurants. Bring your builder and bring your plans.  Spectrum & soon-to-be-available: AT&T Fiber.  All plans are subject to the Architectural Control Committee.  Additional lots available, too. Ask your favorite agent for additional information.  Listing agents have an agent Interest.
#25053756

Glen Carbon

5 Park Hills Ct. (Lot 62)

None Beds

None Baths

0.36 acres

$115,900

MLS#: 25053756
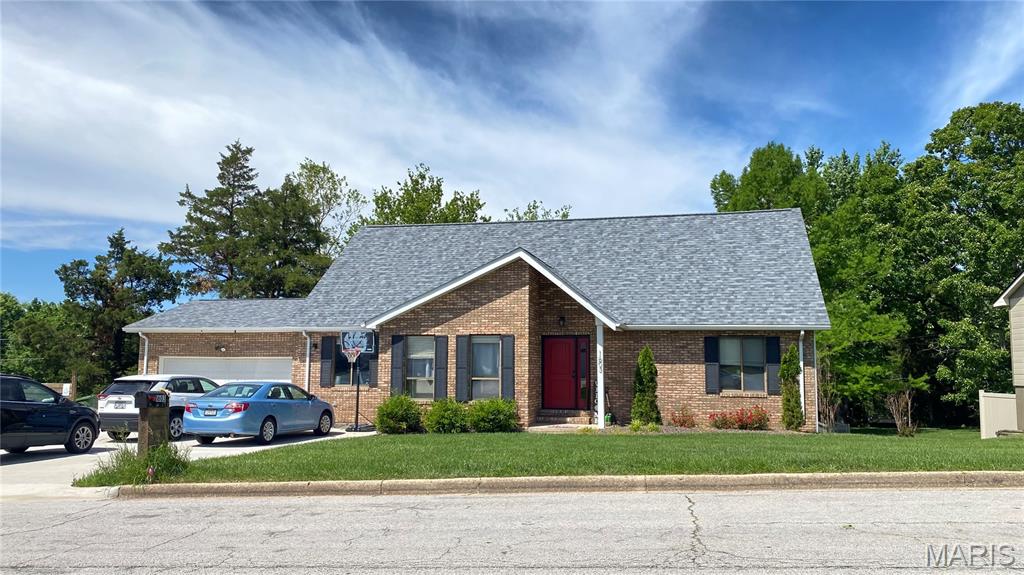
For Sale or Rent! Discover your family's dream home, perfectly situated within the city limits. This spacious 5-bedroom, 3.5-bathroom residence features 1.5 stories and a comfortable basement. Enjoy the convenience of a main-level master suite, complete with a walk-in closet and a private en suite bathroom. The partially finished, walk-out basement is an entertainer's dream, with a built-in bar and ample storage. Step outside onto the covered back deck and take in the serene views of the wooded bird sanctuary, complete with a private pool and hot tub. Its prime location provides convenient access to USGS, The Centre, Rolla Regional Institute, Missouri S&T, and Phelps Health.
The current owner has invested heavily in major upgrades, offering you peace of mind and incredible value. Key updates include:
**New level 3 impact-resistant roof (2024)
**Renovated extra-large driveway with parking for 6 vehicles (2023)
**Newly fenced-in yard (2022)
**Luxury vinyl flooring on the main level (installed approx. 4 years ago)
**All kitchen appliances are less than 6 years old.
Additionally, the seller has scheduled the installation of a French drain in the backyard to ensure excellent drainage. As a bonus, the trampoline will remain for your family's enjoyment. The meticulously cared-for green turf lawn adds to the home's impressive curb appeal.
#25027917

Rolla

1603 Independence Road

5 Beds

3 Baths

3,285 Sq.Ft.

$299,900

MLS#: 25027917
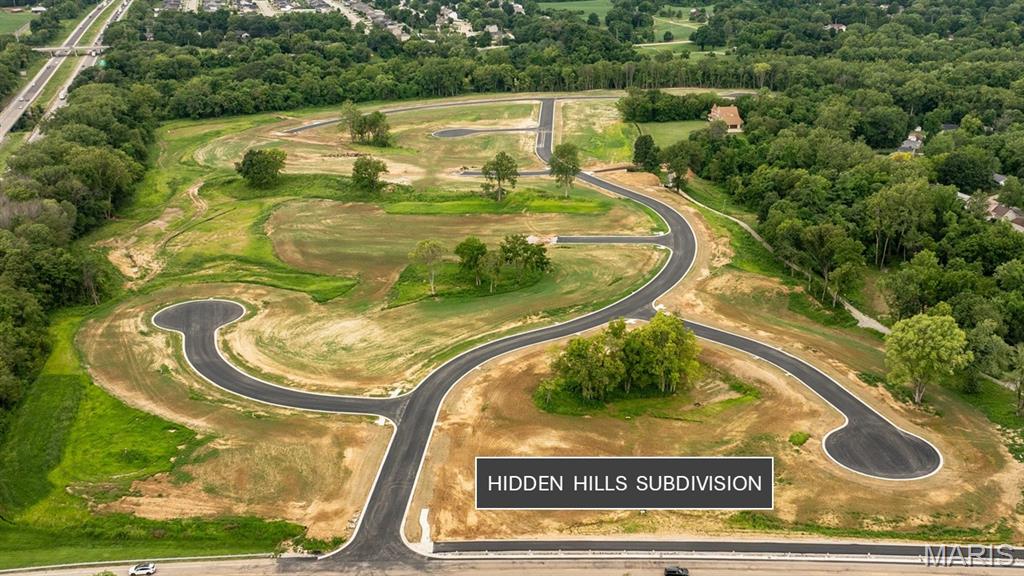
BUILD YOUR DREAMS   Nestled within the picturesque new development of Hidden Hills in Glen Carbon, IL, this spacious residential lot offers the perfect opportunity to build your dream home in a vibrant and growing community. Surrounded by gently rolling terrain and a beautifully planned neighborhood design, the lot provides wonderful accessibility. Enjoy the perks of easy access to major highways, making commutes to St. Louis and surrounding areas convenient. Hidden Hills is part of the Edwardsville District 7 schools and is nearby healthcare, and essential amenities. MCT Bike Trail access within the neighborhood- perfect for the outdoor enthusiast.  All this, and it’s close to Schon Park, downtown Glen Carbon & Edwardsville amenities such as shopping & restaurants. Bring your builder and bring your plans.  Spectrum and soon to be: AT&T Fiber.  All plans are subject to the Architectural Control Committee.  Additional lots available, too- Ask your favorite agent for additional information.  Listing agents have an agent Interest.
#25053508

Glen Carbon

505 Hidden Hills Dr. (LOT 60)

None Beds

None Baths

0.296 acres

$93,900

MLS#: 25053508
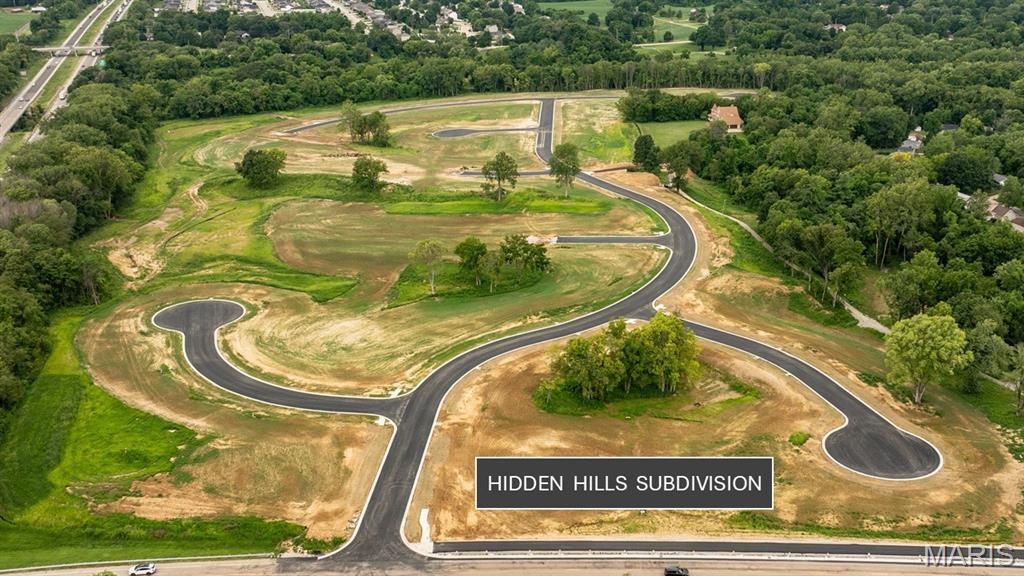
BUILD YOUR DREAMS  ON THIS LARGE, WALKOUT, CUL-DE-SAC LOT!  Nestled within the picturesque new development of Hidden Hills in Glen Carbon, IL, this spacious residential lot offers the perfect opportunity to build your dream home in a vibrant and growing community. Surrounded by gently rolling terrain and a beautifully planned neighborhood design, the lot provides wonderful accessibility. Enjoy the perks of easy access to major highways, making commutes to St. Louis and surrounding areas convenient. Hidden Hills is part of the Edwardsville District 7 schools and is near healthcare and essential amenities. MCT Bike Trail access within the neighborhood- perfect for the outdoor enthusiast.  All this, and it’s close to Schon Park, downtown Glen Carbon & Edwardsville amenities such as shopping & restaurants. Bring your builder and bring your plans.  Spectrum & soon to be available: AT&T Fiber.  All plans are subject to the Architectural Control Committee approval.  Additional lots available, too- Ask your favorite agent for additional information.  Listing agents have an agent Interest.
#25053760

Glen Carbon

9 Park Hills Ct. (Lot 63)

None Beds

None Baths

0.49 acres

$124,900

MLS#: 25053760
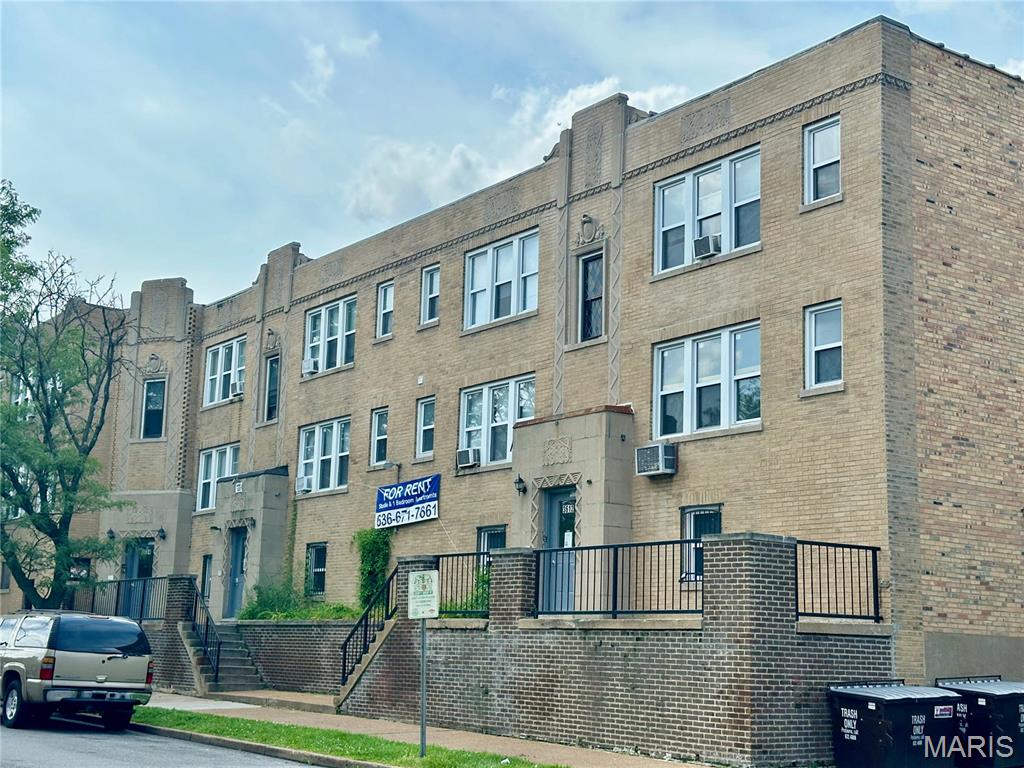
Salient Realty Group is pleased to present this exceptional mixed-use property which offers a unique opportunity for investors looking for a blend of commercial and residential income streams. The building features three retail spaces on the ground floor, alongside a total of 16 residential units, including eight studio apartments and eight 1-bedroom, 1-bath units. With a 18.37% pro-forma cap rate, this property is a solid income-generating asset.
#26023306

St Louis

5001 S Grand Boulevard

None Beds

None Baths

14,000 Sq.Ft.

$895,000

MLS#: 26023306
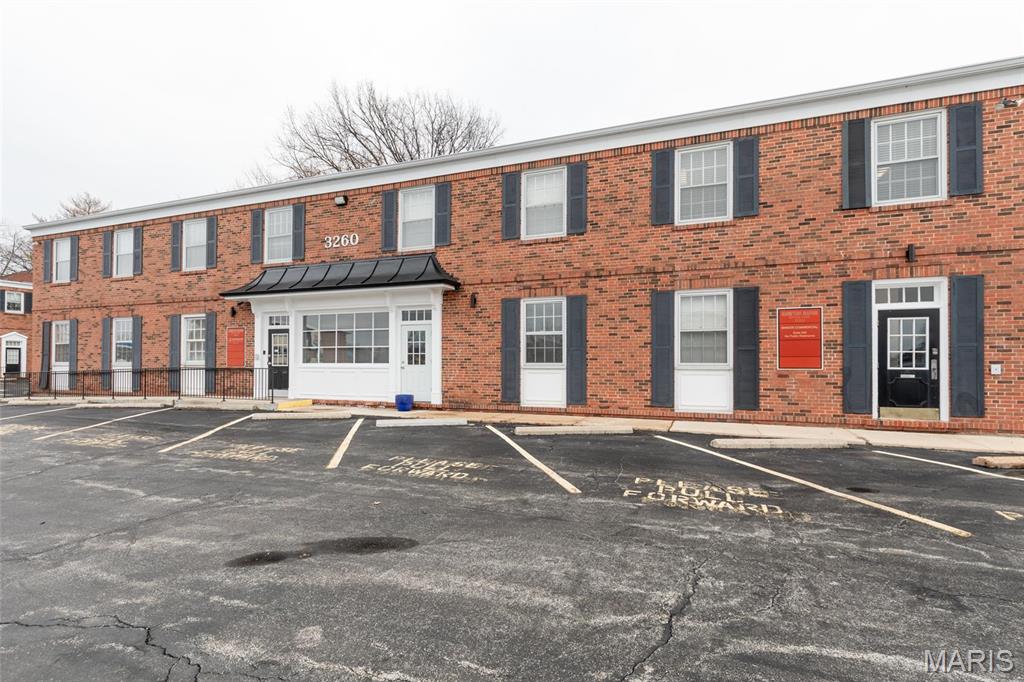
Multiple Suites now available for Lease in the Hampton Manor Office Complex.

3250 Hampton on the first floor is 2,130 Square Feet which consists of a reception area, 2 restrooms, full kitchen, 5 private offices and a large training room for group therapy sessions.  There is also a second floor space in the 3260 Hampton Ave building which is 3,200 S.F. featuring a large conference room, 5 private offices, bullpen, and large storage room and also a second floor space in 3270 Hampton which is wide-open with the exception of 2 restrooms and one private room.  

The property offers abundant parking, building and pole signage for tenants and professionally managed exterior.

The property is located approximately 1 mile south of I-44 on Hampton between Arsenal and Fyler. Location: City, High Traffic
#25029150

St Louis

3250-3270 Hampton Avenue

None Beds

None Baths

4,260 Sq.Ft.

$2,860

MLS#: 25029150
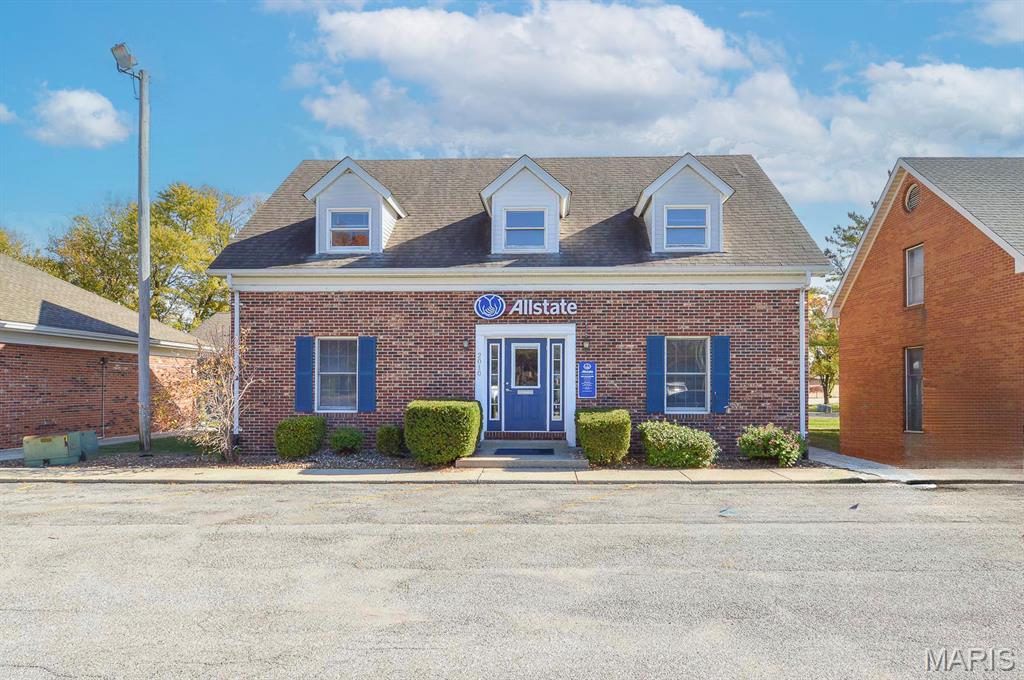
Income-producing, all-brick office building located on a highly traveled corridor in Collinsville, IL. Established single tenant, currently generating a dependable $12,000 per year at existing rental rates with the tenant responsible for all utilities. The existing lease runs through October 1, 2026, offering immediate cash flow and a clear timeline for re-leasing or repositioning. This well-maintained property contains a total of 10 office spaces arranged for efficient daily operations and flexible reconfiguration. The main floor features five offices, 3 private offices and 2 open workspaces, along with a reception area and 2 restrooms. The upper level provides five additional offices, a restroom, and utility room housing, a furnace and a second circuit breaker panel. The finished basement delivers a communal area, a kitchenette with sink, a fourth restroom, and a utility closet with the second furnace and an additional circuit breaker panel. Six dedicated parking spaces serve tenants and visitors. The building, equipped with zoned HVAC thereby reducing single-point operational risk and simplifying phased tenant transitions. The property, zoned for commercial use suited to professional office tenants and service providers. This asset presents a straightforward, income-generating opportunity with near-term upside. The October 2026 lease expiration gives an investor flexibility to renegotiate, convert to a multi-tenant structure, or pursue owner-occupancy. Visible frontage on a high-traffic corridor and the adaptable interior layout make the building attractive to medical, legal, financial, and small professional service tenants seeking convenient access and signage exposure.
#25075413

Collinsville

2010 Vandalia Street

None Beds

None Baths

2,100 Sq.Ft.

$267,000

MLS#: 25075413
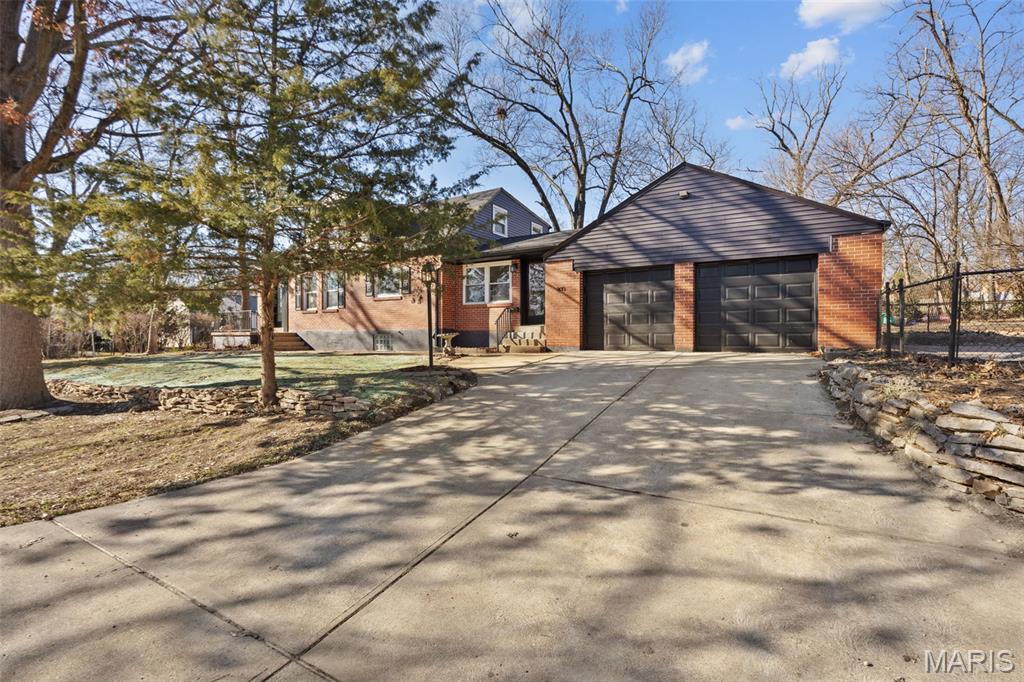
Adorable, updated bungalow bursting with charm and whimsical character—set in desirable Kirkwood with an unbeatable school district. This home beautifully blends modern upgrades with timeless details, thoughtfully preserved to highlight its original personality. Enjoy peace of mind with a brand-new roof plus fully updated electrical and plumbing systems. The reconfigured floor plan offers a spacious primary suite on the second floor, complete with a standout ensuite bath featuring beautiful tilework and exposed brick—truly one of a kind.

The open-concept kitchen flows seamlessly into the living and dining areas and includes a peninsula that’s perfect for entertaining. A generously sized dining room with a vaulted ceiling provides plenty of space for hosting gatherings and making memories.

Downstairs, the full unfinished basement offers abundant storage and is already equipped with a sump pump and drain tile—ready to finish if desired. Outside, you’ll love the large lot with a fully fenced yard, paver patio, and a rare two-car garage.

New construction is popping up nearby—both in front and next door—highlighting the area’s strong demand, yet this home offers something new builds can’t: stunning mature trees along with established landscaping that create true character and curb appeal.

Every update was completed with care to enhance comfort and functionality while keeping the charm that makes this home so special. Don’t miss it!
#26002316

Kirkwood

831 S Harrison Avenue

4 Beds

2 Baths

1,740 Sq.Ft.

$424,999

MLS#: 26002316
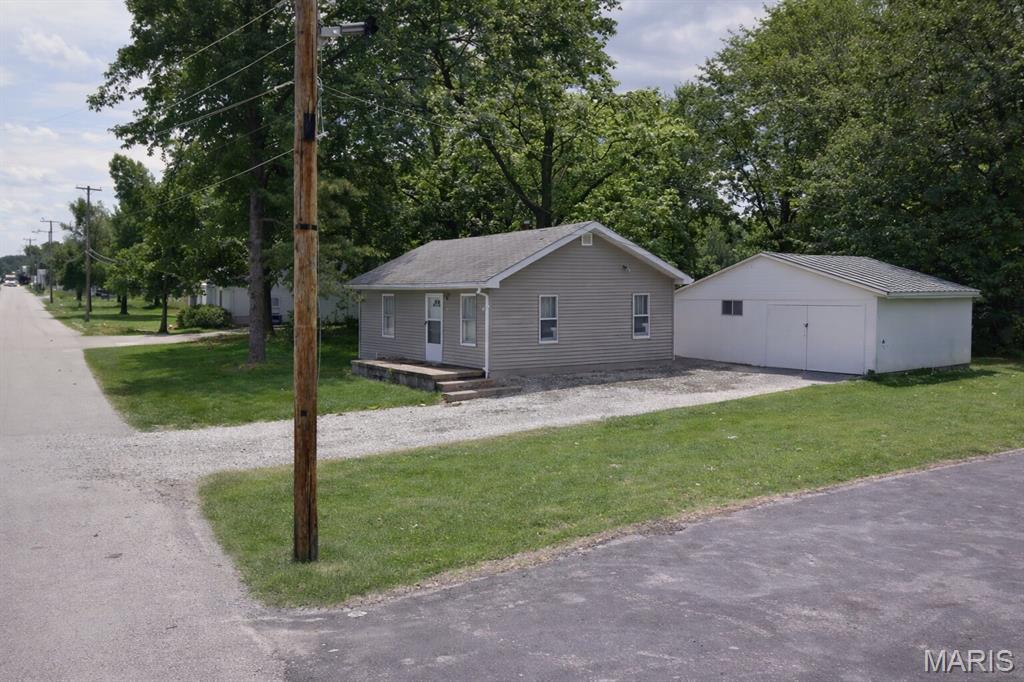
This property presents a strong opportunity for investors or buyers looking for their next project. The property is being offered as a cash sale only, with no contingencies accepted, and is sold strictly as-is, where-is. No interior showings will be permitted, no additional interior photos are available, and interior access for inspections will not be granted. No survey or keys will be provided. All listing information is deemed reliable but not guaranteed, and buyers are responsible for completing their own due diligence prior to submitting an offer. Buyers must independently verify all property details, including but not limited to the number of bedrooms and bathrooms, square footage, room sizes, lot dimensions, and any other relevant information. Photos and marketing remarks are provided for reference purposes only. By submitting an offer, the buyer acknowledges they have independently investigated the property and are making their purchase decision based solely on their own findings. Buyer or buyer's agent to verify all mls info
#26013195

East St Louis

2272 Carol Street

3 Beds

1 Baths

856 Sq.Ft.

$19,900

MLS#: 26013195
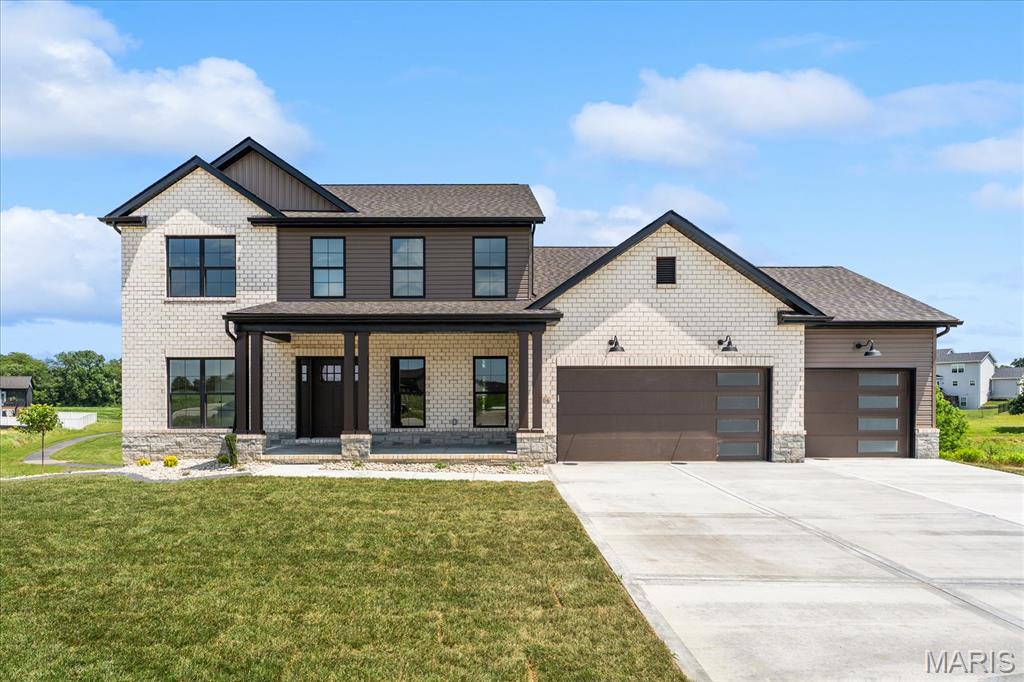
This two-story, 5-bedroom, 3.5-bathroom home offers 3,940 square feet of thoughtfully designed living space and an open floor plan with nearly 4,000 square feet to enjoy. As one of our largest models, this home is being constructed on one of the premier cul-de-sac lots within the Savannah Hills community. The property backs directly to the Savannah Hills park and walking trail, providing exceptional privacy with no rear neighbors. A main-floor primary suite is the standout feature of this floor plan, offering convenience and comfort. The second level includes three additional bedrooms along with a spacious rec area, creating the perfect setup for family or guests. The finished walkout basement is ideal for entertaining, complete with an additional bathroom and a large bar featuring an island, plus a dedicated workout room with durable gym rubber mat flooring. Designer finishes have been carefully selected throughout the home, including Bastion Elm luxury vinyl plank flooring, Directions Classic tile, and Elk Beige carpet. The kitchen showcases a striking two-tone cabinet design with Arctic upper cabinets and Pecan Pie lower cabinets that continue throughout the rest of the home. Quartz countertops in the kitchen and basement bar are still customizable, allowing buyers to make their personal selection, while Glacier White Onyx tops are featured in the bathrooms and laundry room. Located in the growing Savannah Hills subdivision, residents enjoy access to scenic trails, a community park, and pool—making this home the perfect blend of luxury, function, and lifestyle.
#26008246

O'Fallon

7006 Emerson

5 Beds

3 Baths

3,940 Sq.Ft.

$749,900

MLS#: 26008246
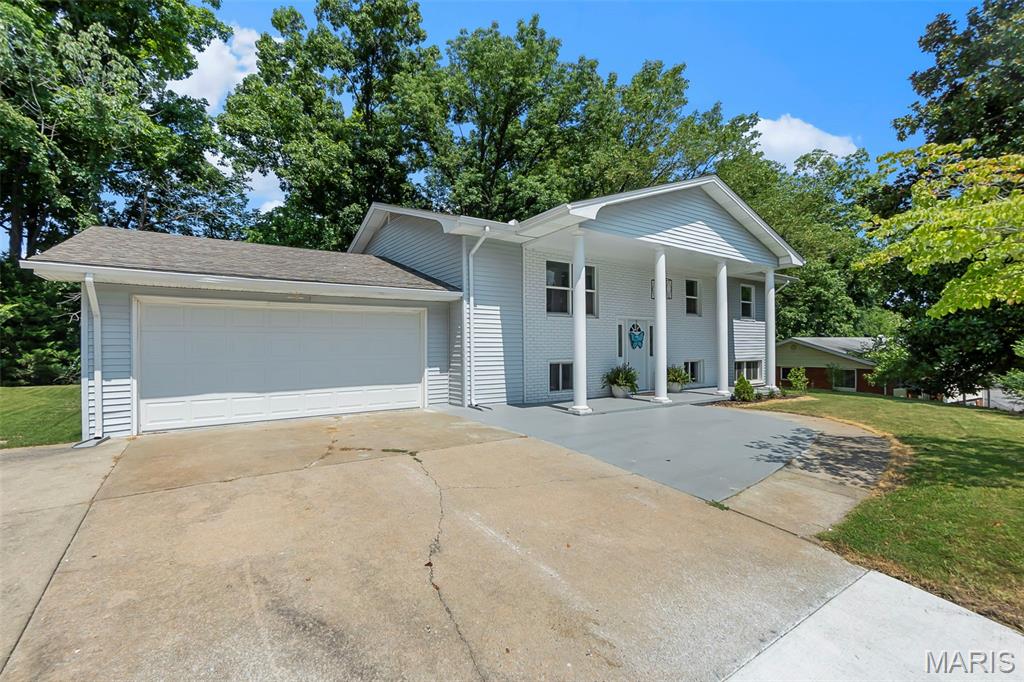
Beautifully updated 5-bedroom, 3-bath split-foyer home in the heart of Cape Girardeau, nestled within the highly desirable Alma Schrader School District. This move-in-ready home features a spacious layout, stylish finishes, and an abundance of natural light.

The walk-out basement opens to a private, wooded backyard with a wood privacy fence, offering the perfect blend of seclusion and outdoor enjoyment. Complete with a 2-car garage and a prime location close to schools, parks, shopping, and dining—this home truly has it all!
#26016430

Cape Girardeau

1912 Perryville Road

5 Beds

3 Baths

2,520 Sq.Ft.

$285,000

MLS#: 26016430
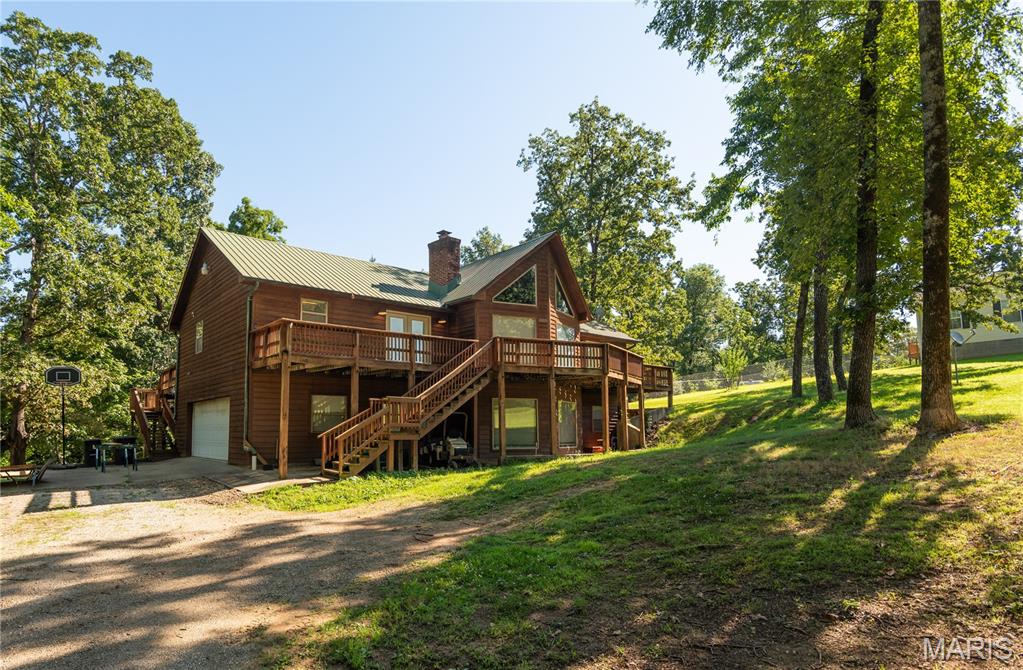
Welcome home to this beautiful, cedar-sided haven that perfectly blends rustic charm with spacious, modern living. Boasting 4 bedrooms and 3 full bathrooms, this property offers all the space your family needs to grow, entertain, and unwind.

Step inside the main living room and prepare to be wowed by the magnificent vaulted cedar wood ceilings, creating an airy yet incredibly cozy atmosphere. It features the first of two magnificent wood-burning fireplaces—perfect for curling up with a good book on chilly evenings.

Need more space? Head into the expansive, separate family room, which features its own dedicated wood-burning fireplace. Whether you picture a game room, a home theater, or the ultimate holiday gathering space, this second living area delivers endless possibilities.
#26035318

Poplar Bluff

2227 Audubon Road

4 Beds

3 Baths

3,752 Sq.Ft.

$318,000

MLS#: 26035318
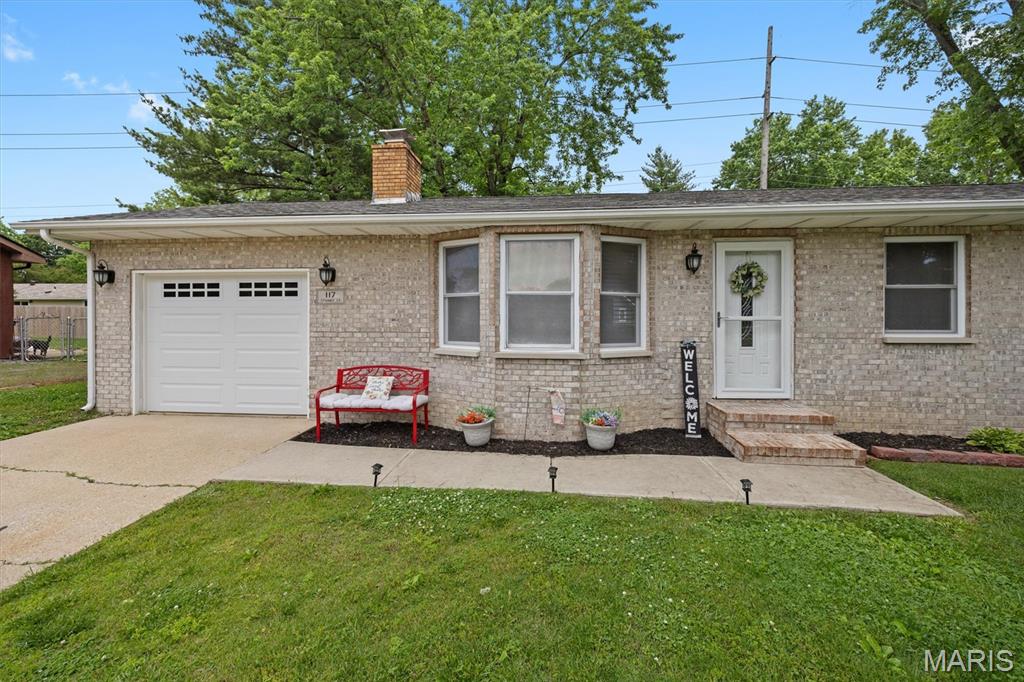
Looking for that move-in ready ranch in the highly sought after Bethalto School District? Welcome to 117 Stuart St Nestled on a Cul-de-sac and conveniently located near everything Bethalto has to offer.  This charming three bed two bath home featuring some original wood flooring, a beautiful bay window and cozy wood burning fireplace in the living room. The kitchen features ceramic tile flooring, while the dining room offers hardwood with ceramic tile accents. All SS appliances stay. The main bath includes a relaxing jacuzzi tub.  Enjoy the brand new Trex composite deck installed this year perfect for relaxing or entertaining. The walkout lower level features a family room with a wood burning stove, second full bath, storage space, and walkout access to the patio and partially fenced backyard. Single car attached garage for parking, Roof 2014, HVAC 2014, new water heater, and city occupancy already passed., making this home truly move-in ready. Schedule your showing today!
#26029460

Bethalto

117 Stuart Street

3 Beds

2 Baths

1,488 Sq.Ft.

$205,000

MLS#: 26029460
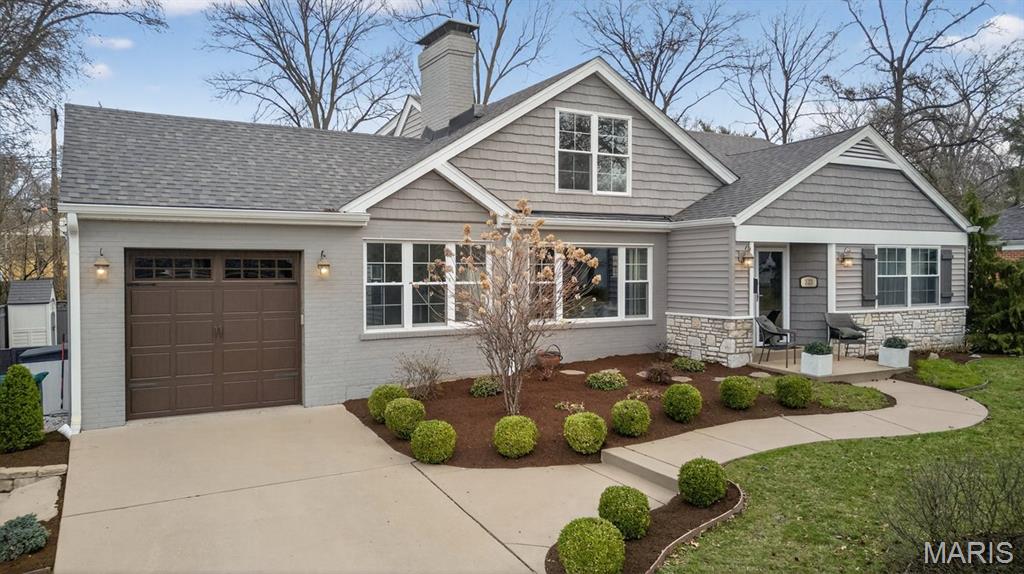
None
#26037258

Webster Groves

323 Camellia Drive

4 Beds

2 Baths

2,422 Sq.Ft.

$700,000

MLS#: 26037258
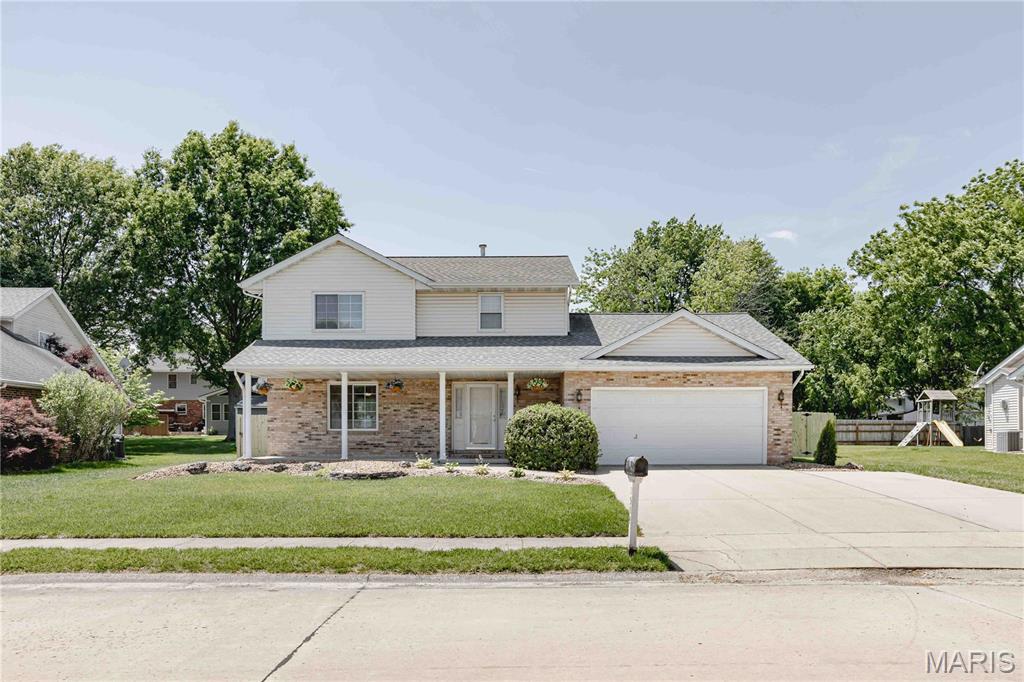
Get ready for summer in this desirable Esic subdivision home, featuring an inground pool and a spacious covered patio that includes all lounge chairs and outdoor furniture. The outdoor space is equipped with a gas hookup, perfect for grilling, and a brand new fence. Inside, the main level offers a functional layout with a living room, dining space, kitchen, family room or office area, and a half bath. Three bedrooms are located on the upper level, including a primary with an on suite and a walk-in closet. The finished lower level provides a bonus room, a bathroom with washer/dryer included, and ample storage space. This home is ideally located minutes from a Madison County Transit Nature Trail entrance.
#26030509

Edwardsville

1504 Prairie View Drive

3 Beds

3 Baths

2,492 Sq.Ft.

$399,900

MLS#: 26030509

* Listings identified with the FMLS IDX logo come from FMLS and are held by brokerage firms other than the owner of this website. The listing brokerage is identified in any listing details. Information is deemed reliable but is not guaranteed. If you believe any FMLS listing contains material that infringes your copyrighted work please click here to review our DMCA policy and learn how to submit a takedown request. © 2024. First Multiple Listing Service, Inc.

Categories

Homes Tailored to Your Lifestyle

Buyers Guide

Buying a home is one of the most exciting milestones of your life.

View more

Sellers Guide

Putting your home on the market can be a stressful process, especially when you don’t know what to expect.

View more

Market report

With just a few clicks, you'll gain instant access to valuable insights about the real estate market, including trends, property values, and community analytics.

View more

Home value

Unlike automated valuations, our hands-on review will provide a comprehensive opinion of your home’s value while considering important interior elements and other location intangible factors that machine algorithms so often miss.

View more

Buyers resources

Guides on financing, inspections, and choosing the right Realtor for a smooth home purchase.

Sellers resources

Practical tips on staging, pricing, and preparing your home to attract buyers and maximize your sale.

 - property

Send a message

Message successfully sent.

Reason for contacting?

I agree to receive email communication and understand I can unsubscribe at any time.

I agree to be contacted by Realhub DEV via call, email, and text for real estate services. To opt out, you can reply 'stop' at any time or reply 'help' for assistance. You can also click the unsubscribe link in the emails. Message and data rates may apply. Message frequency may vary. Privacy Policy

Sign In Sign Out

Virtual Assistant

Would you like to take the next step with this property? We can help you schedule a showing or virtual tour, or send you more details.

Yes, I would like more information.

Thank You for Your Reply, One of Our Agents will contact you as soon as possible

No, maybe later.

Thank you, you can always contact me via email, phone number or through the contact form.

Realhub AI

Lucy - Your AI-Powered Realtor

Update Your Temporary Password

Personalize your search

Enter your email and we'll notify you immediately when new listings match what you're looking for.

or enter email address

Already have an account ? Login here

Continue your home search

I agree to receive communications and understand I can unsubscribe at any time.

I agree to be contacted by Realhub DEV via call, email, and text for real estate services. To opt out, you can reply 'stop' at any time or reply 'help' for assistance. You can also click the unsubscribe link in the emails. Message and data rates may apply. Message frequency may vary. Privacy Policy

Already have an account ? Login here

We use cookies

We use cookies primarily for analytics to enhance your experience. By accepting, you agree to our use of these cookies. You can manage your preferences or learn more about our cookies policy.