Thinking of selling?

Blue Sapphireline

Browse Properties
  • Nearby me

Popular Features

Community Features

Association

Property Features

Waterfront

View

Exterior Features

Interior Features

Style

E-Alert name

Properties

10000 properties match your criteria

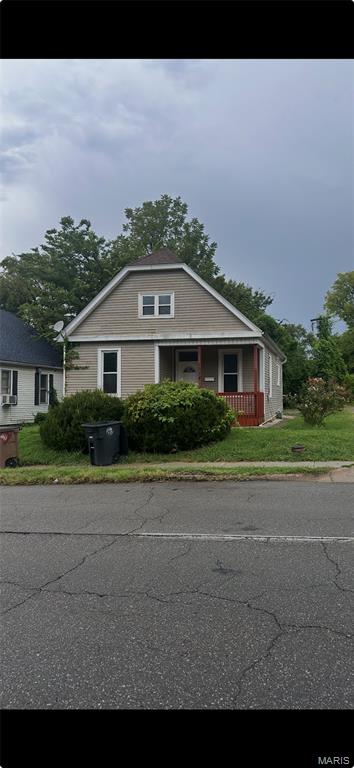
3 bedroom 1 bath home with central air!  Off street parking, Franklin School District, main level laundry.
#26054363

Cape Girardeau

1014 William Street

3 Beds

1 Baths

1,390 Sq.Ft.

$129,900

MLS#: 26054363
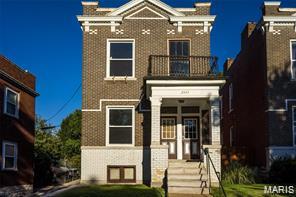
**TURNKEY INVESTMENT OPPORTUNITY!** Add this updated two-family property to your portfolio and start generating income from day one. Both units feature **2 bedrooms and 1 full bath** and have been recently updated, offering an attractive option for investors looking for a stabilized, income-producing property.

The building features **central heating and air conditioning** along with numerous updates throughout. Both units are currently occupied by paying tenants, with the **1st-floor unit renting for $900/month and the 2nd-floor unit renting for $975/month**, providing **$1,875 in monthly rental income**.

Whether you're expanding an existing portfolio or looking for your next multifamily investment, this property offers a strong combination of updates, occupancy, and established rental income.

**Please do not disturb tenants. All showings must be coordinated through the listing agent. Call today to schedule your appointment!**
#26053678

St Louis

3543 Tennessee Avenue

None Beds

None Baths

2,110 Sq.Ft.

$199,900

MLS#: 26053678
None
#26043634

Desloge

405 N Desloge Drive

3 Beds

2 Baths

1,137 Sq.Ft.

$149,900

MLS#: 26043634
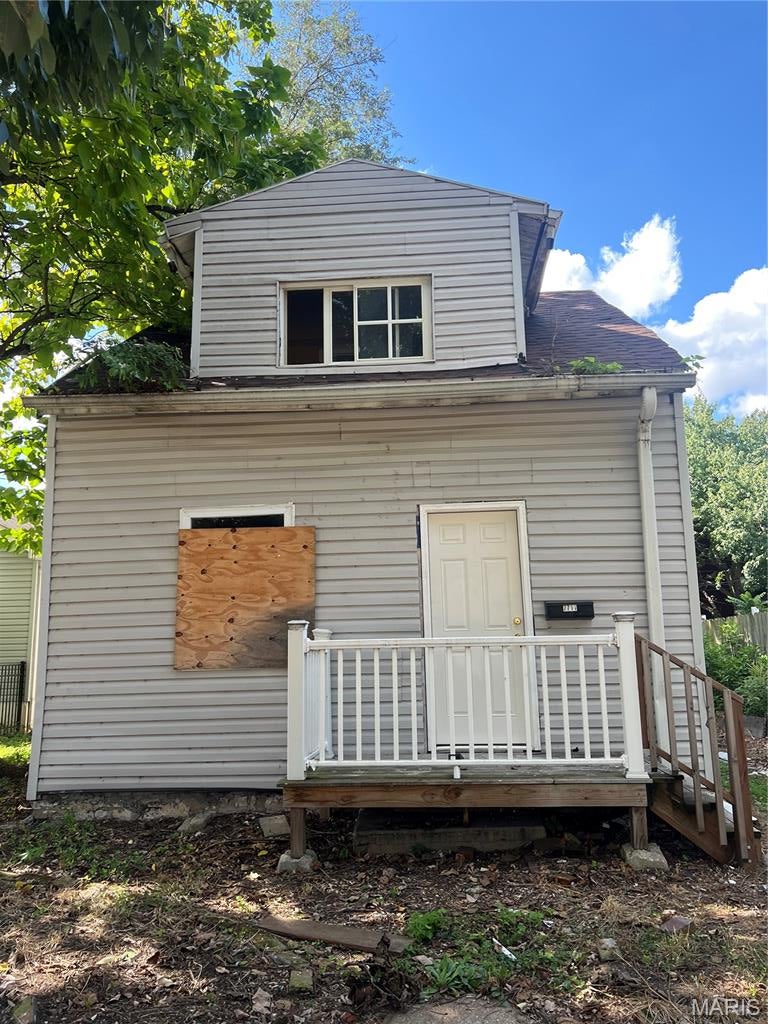
Welcome to 7711 Minnesota. This 2-bedroom, 1-bath home offers an opportunity for an investor or buyer looking to take on a renovation project and add their vision to bring the property to its fullest potential. The property is in need of significant renovation and updates and is being offered in its current condition. Seller will consider cash and hard money offers. Please bring a flashlight. Utilities are off

**Property is being sold AS-IS. Seller will not make repairs or provide warranties. Buyer and/or Buyer's Agent to independently verify all information and characteristics relating to the property, including but not limited to square footage, room sizes, schools, zoning, taxes, utilities, and other property details.**
#26054401

St Louis

7711 Minnesota Avenue

2 Beds

1 Baths

684 Sq.Ft.

$27,000

MLS#: 26054401
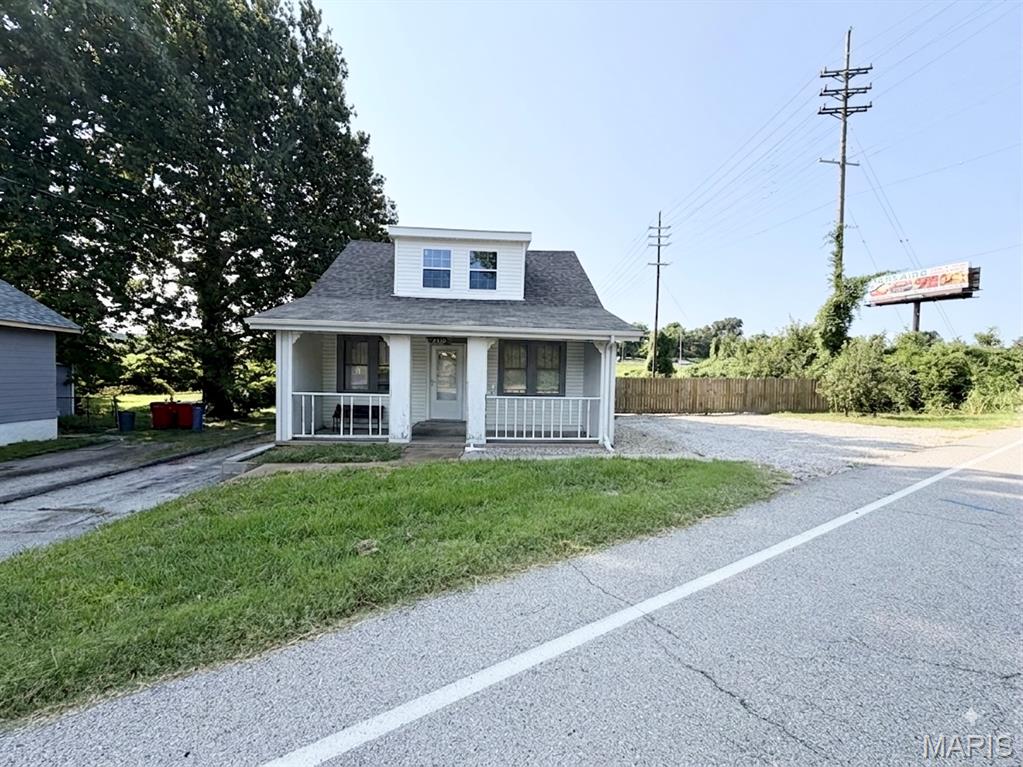
Great opportunity for your business in a prime location. Currently zoned for a light industrial business such as landscaping, auto detail, plumbing, electrical, etc. Current home with additional attached lot equals .32 total acres.  Parcel number 28J-53-0195 also included in sale.
#26053004

St Louis

4510-18 Green Park Road

None Beds

None Baths

N/A

$195,000

MLS#: 26053004
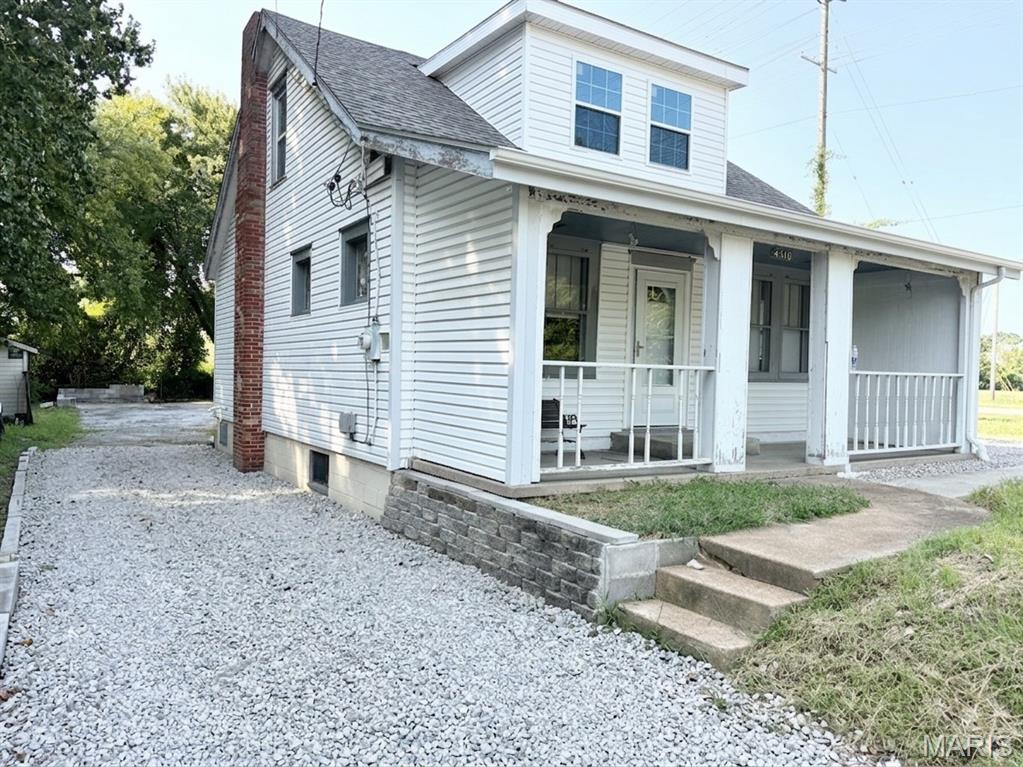
4 bedroom home in the Mehlville School District with additional lot totaling .32 acres. Currently approved for residential occupancy or business use. Parcel number 28J-53-0162 also included in sale.
#26053002

St Louis

4510-18 Green Park Road

4 Beds

1 Baths

1,477 Sq.Ft.

$195,000

MLS#: 26053002
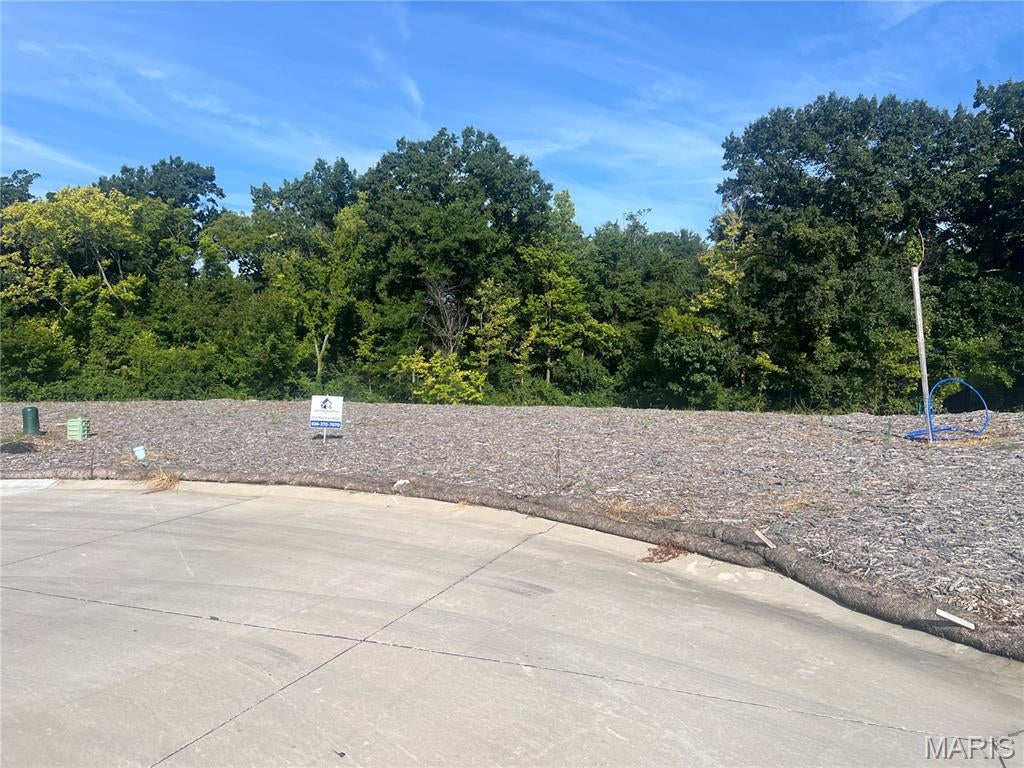
TO-BE-BUILT | WOODED WALKOUT CUL-DE-SAC LOT | CUSTOMIZE YOUR DREAM HOME
Build your dream home on this beautiful, wooded walkout lot located on a desirable cul-de-sac! This to-be-built Craftsman-style ranch offers the perfect combination of thoughtful design, quality craftsmanship, luxury finishes, and the opportunity to make the home truly your own.
The featured plan is an approximately 1,850 sq. ft. ranch home featuring 3 bedrooms, 2 full bathrooms, and a spacious open-concept floor plan designed for comfortable everyday living and entertaining. The great room, dining area, and kitchen flow seamlessly together, creating a bright and inviting living space.
The kitchen will feature 42-inch soft-close cabinetry with crown molding, quality GE appliances, and a functional layout designed for both cooking and entertaining. The home will showcase stylish finishes and thoughtful details throughout, providing the feel and quality of a custom home.
Enjoy outdoor living from the partially covered composite deck, overlooking the peaceful, wooded setting. The walkout design provides additional opportunities for future finished living space and easy access to the backyard.
A 3-car garage is standard, providing plenty of room for vehicles, storage, and recreational equipment.
The floor plan shown is just a starting point! The builder can build the featured plan, build the buyer's own plan, or work directly with the buyer to customize an existing plan to create a home that fits their lifestyle and needs. Buyers will have the opportunity to personalize selections, finishes, and design features.
Additional highlights include:
• To-be-built Craftsman-style ranch
• Approximately 1,850 sq. ft. featured plan
• 3 bedrooms | 2 full bathrooms
• Spacious open-concept living design
• Beautiful, wooded walkout lot
• Cul-de-sac location
• 3-car garage standard
• 42-inch soft-close kitchen cabinets
• Crown molding on kitchen cabinetry
• GE appliances
• Luxury-style finishes
• Partially covered composite deck
• Walkout basement
• Private wooded backdrop
• Flexible floor plan options
• Builder can customize buyer's plan
• Opportunity to select personalized finishes and features
Build it your way! Whether you love the featured Craftsman ranch design or already have a plan in mind, the builder will work with you to create a home that is uniquely yours. Come experience the privacy of a wooded walkout lot combined with the convenience and quality of a brand-new custom-built home.
#26054382

Wentzville

105 Prominence Point Court

None Beds

None Baths

1,850 Sq.Ft.

$589,900

MLS#: 26054382
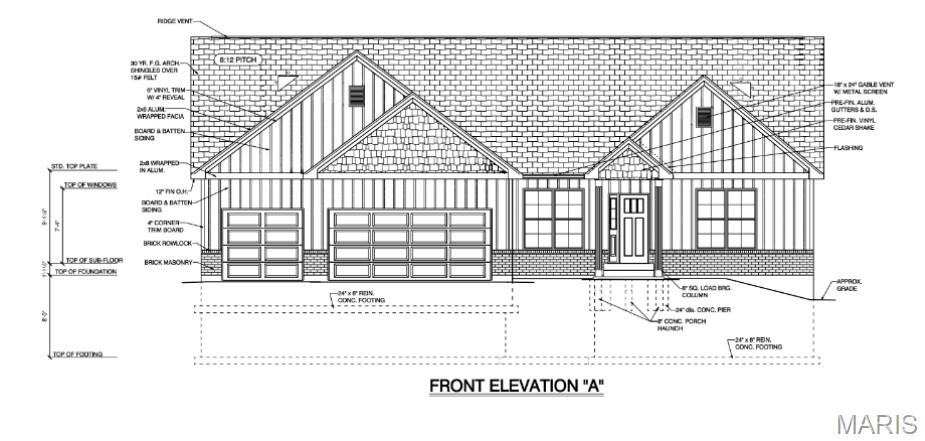
HOME
Build your dream home on this beautiful, wooded walkout lot located on a desirable cul-de-sac! This to-be-built Craftsman-style ranch offers the perfect combination of thoughtful design, quality craftsmanship, luxury finishes, and the opportunity to make the home truly your own.
The featured plan is an approximately 1,850 sq. ft. ranch home featuring 3 bedrooms, 2 full bathrooms, and a spacious open-concept floor plan designed for comfortable everyday living and entertaining. The great room, dining area, and kitchen flow seamlessly together, creating a bright and inviting living space.
The kitchen will feature 42-inch soft-close cabinetry with crown molding, quality GE appliances, and a functional layout designed for both cooking and entertaining. The home will showcase stylish finishes and thoughtful details throughout, providing the feel and quality of a custom home.
Enjoy outdoor living from the partially covered composite deck, overlooking the peaceful, wooded setting. The walkout design provides additional opportunities for future finished living space and easy access to the backyard.
A 3-car garage is standard, providing plenty of room for vehicles, storage, and recreational equipment.
The floor plan shown is just a starting point! The builder can build the featured plan, build the buyer's own plan, or work directly with the buyer to customize an existing plan to create a home that fits their lifestyle and needs. Buyers will have the opportunity to personalize selections, finishes, and design features.
Additional highlights include:
• To-be-built Craftsman-style ranch
• Approximately 1,850 sq. ft. featured plan
• 3 bedrooms | 2 full bathrooms
• Spacious open-concept living design
• Beautiful, wooded walkout lot
• Cul-de-sac location
• 3-car garage standard
• 42-inch soft-close kitchen cabinets
• Crown molding on kitchen cabinetry
• GE appliances
• Luxury-style finishes
• Partially covered composite deck
• Walkout basement
• Private wooded backdrop
• Flexible floor plan options
• Builder can customize buyer's plan
• Opportunity to select personalized finishes and features
Build it your way! Whether you love the featured Craftsman ranch design or already have a plan in mind, the builder will work with you to create a home that is uniquely yours. Come experience the privacy of a wooded walkout lot combined with the convenience and quality of a brand-new custom-built home.
#26054383

Wentzville

107 Prominence Point Court

None Beds

None Baths

1,850 Sq.Ft.

$599,900

MLS#: 26054383
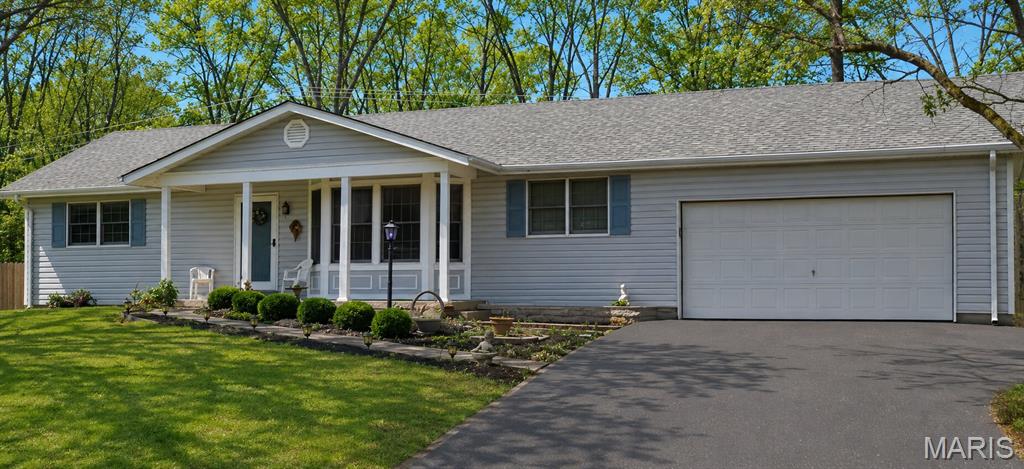
Welcome to this ranch home offering plenty of potential on a generously sized lot. The floor plan features comfortable living spaces and a chance for the next owner to bring their own vision and style. The desirable Ballwin location only adds to the appeal. Located within the award winning Rockwood School District and close to shopping, dining and local favorites, you'll also enjoy convenient access to nearby parks, trails and recreational activities. With a spacious lot, a great location and plenty of possibilities, opportunity is knocking. The only question is - will you answer? Bring your creativity, imagine the possibilities and make this one your own. Property is being offered in its current AS-IS condition.
#26054053

Ballwin

219 Highview Drive

3 Beds

1 Baths

1,715 Sq.Ft.

$314,000

MLS#: 26054053
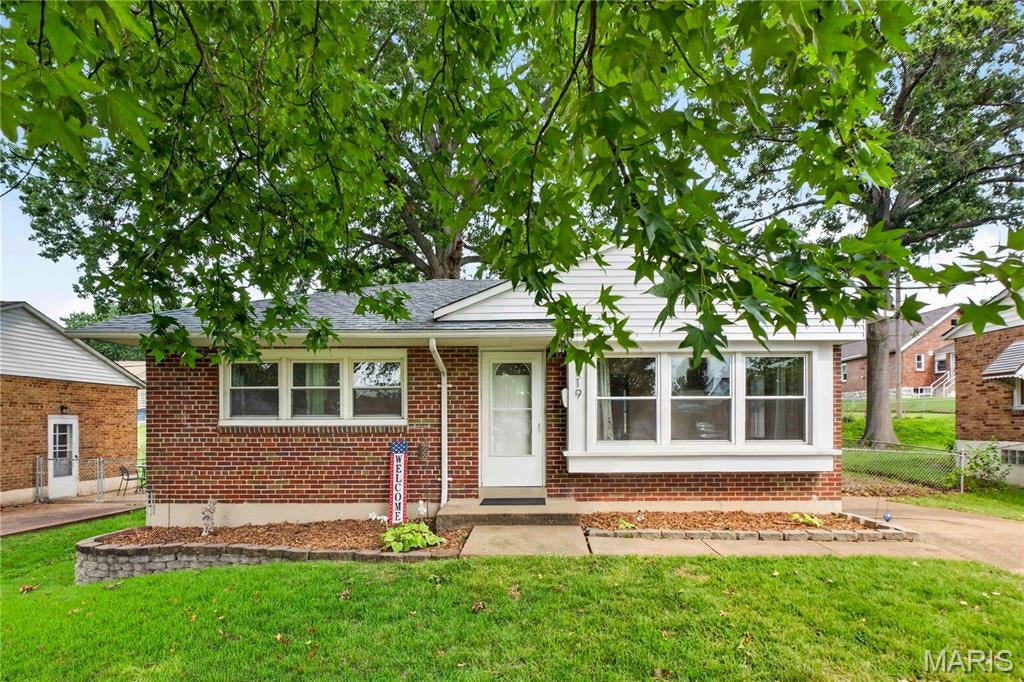
Price reduced
SUPER CUTE! Don't miss this adorable Boulevard Heights home. Built in 1951, this one has all the warmth and charm of a traditional mid-century ranch with the benefit of updates that make it a turn-key home for modern living. Warm, comfortable, and inviting overall with a fully updated kitchen. The outdoor living possibilities about with a private patio and fenced-in yard. There is also a full basement with a bonus and/or family room and oversize utility and laundry space to make chores a breeze.
#26047617

St Louis

7119 Marwinette Avenue

2 Beds

1 Baths

1,224 Sq.Ft.

$185,000

MLS#: 26047617
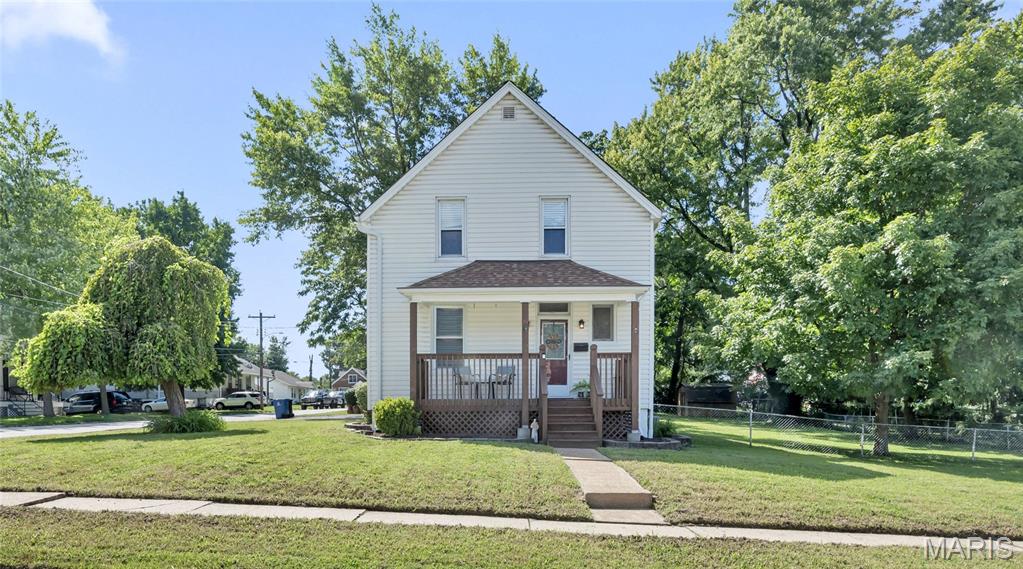
Price reduced
Welcome to a home filled with character, charm, and more than a century of history. Built in 1900, this inviting 3-bedroom, 1-bath home blends timeless architectural details with comfortable everyday living. Generous ceiling heights, original-style trim, and spacious adjoining living and dining areas showcase the character you simply don’t find in newer homes. The bright kitchen offers plenty of workspace and flows easily into the main living areas. 

Outside, you’ll love the large corner double lot, offering an impressive amount of yard space with mature trees and plenty of room to garden, play, entertain, or simply enjoy the outdoors. While the generously sized deck provides the perfect spot for relaxing or entertaining.Conveniently located close to shopping, dining, schools, and everyday necessities, with quick and easy access to major highways for commuting throughout the St. Louis area.

If you’ve been looking for an affordable home with history, character, space, and a yard that’s hard to find—this one is ready to welcome its next chapter.
#26054083

St Louis

2903 Kincaid Avenue

3 Beds

1 Baths

1,316 Sq.Ft.

$160,000

MLS#: 26054083
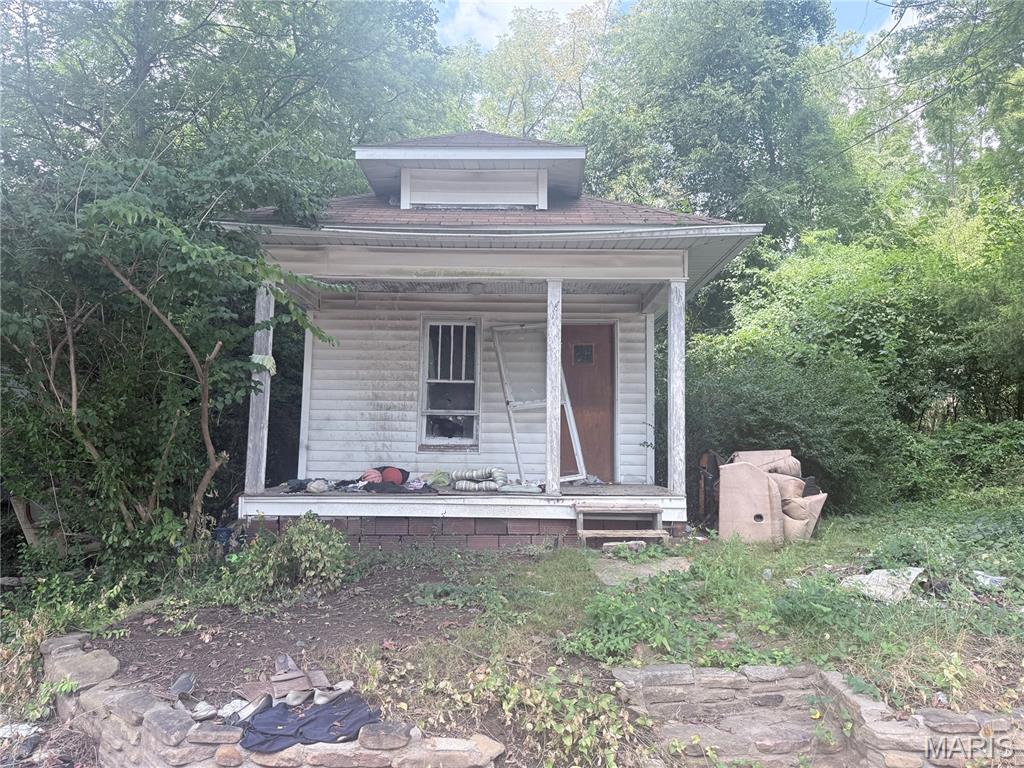
Bring your tools and visor for this home in Harrisburg. This 504 sq foot home needs extensive work. Cpmtact me to schedule a showing.
#26054066

Harrisburg

516 West Elm

2 Beds

1 Baths

504 Sq.Ft.

$5,100

MLS#: 26054066
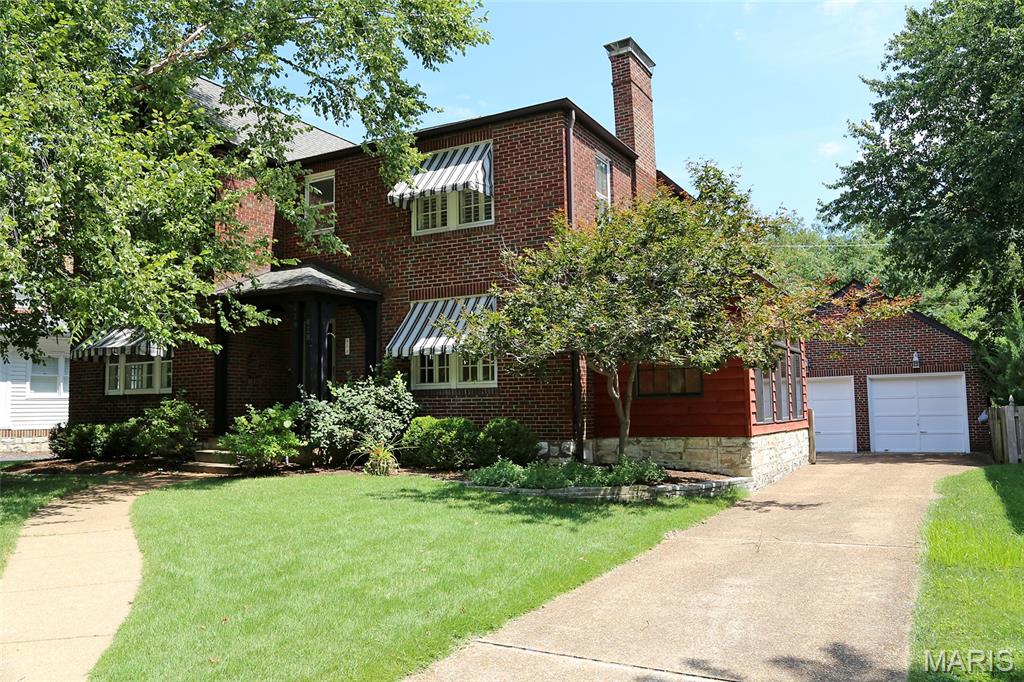
Welcome to this beautifully maintained 1920s home offering more than 3,000 square feet of living space, where historic character, exceptionally spacious rooms, flexible living areas, inviting outdoor space, and an outstanding University City location create the rare opportunity to rent a true home rather than simply a rental.

A gracious center-hall floor plan, hardwood floors and generously sized rooms give this home a wonderful sense of space. The large living room features a gas fireplace, built-in bookcases and access to one of the home’s most distinctive spaces—a light-filled sunroom surrounded by windows, including dramatic arched floor-to-ceiling windows.  The main level also offers a large formal dining room and an eat-in kitchen with stainless appliances, a butler’s pantry and separate walk-in pantry. A convenient powder room completes the first floor.

Upstairs are three exceptionally spacious bedrooms, including an oversized primary bedroom spanning the depth of the home. The second floor also features a charming full bath with marble countertop, mosaic tile flooring and beautiful original architectural details.

The partially finished walk-up basement provides valuable additional living space with a large recreation room, full bath with shower, and laundry.

Outside, enjoy a private landscaped backyard with a stone patio, in-ground irrigation and landscape lighting. An oversized detached two-car brick garage offers not only parking, but a workshop area and additional attic storage.

Rent includes association fee, water, sewer, sprinkler system-open/close/maintained and biannual HVAC service.  Application required. Immediate occupancy available.
#26054292

University City

418 Mission Court

3 Beds

2 Baths

2,615 Sq.Ft.

$3,995

MLS#: 26054292
Price reduced
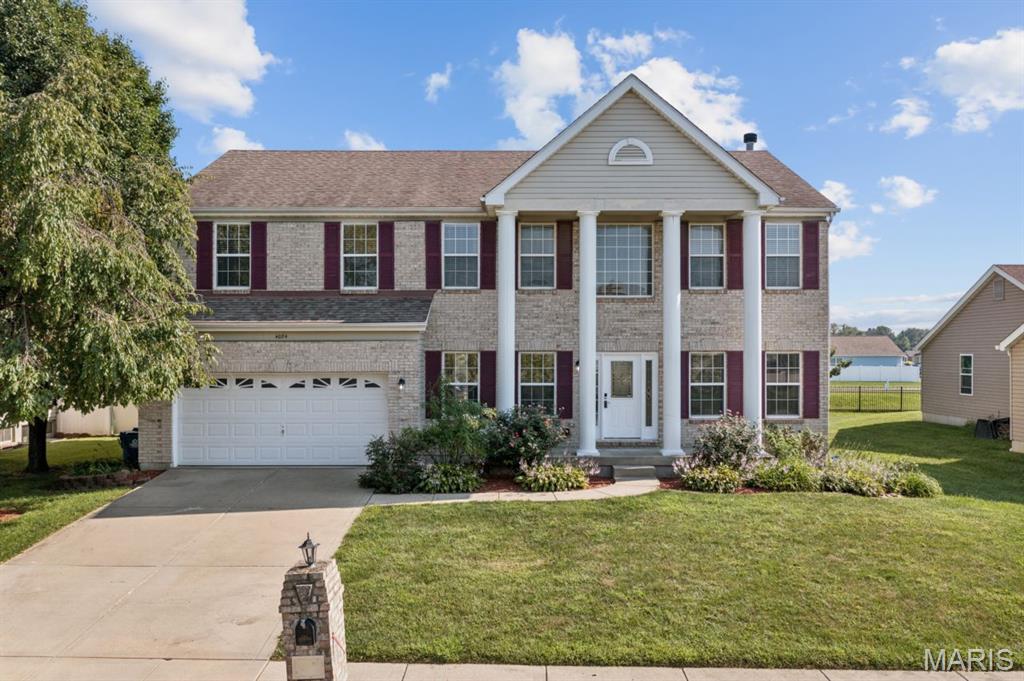
Exciting price improvement on this Swansea stunner, ready to welcome its next owner! This two story showplace delivers nearly 4200 finished square feet of pure functionality and style, anchored by soaring 9 ft ceilings and a flow that feels effortless from room to room. Durable Pergo flooring carries you through the main level living spaces, from the versatile living room/office and formal dining room to the family room and kitchen. Speaking of the kitchen, get ready to fall in love with the 42 inch cabinetry, full stainless steel appliance suite, oversized pantry, and a sunny eat in nook for everyday meals, with a freshly updated half bath tucked nearby for guests. Practicality meets convenience in the generously sized main floor laundry room, which pulls double duty as a mud room and drop zone with direct access to both the garage and backyard, because mornings should not have to be a battle. Curl up by the wood burning fireplace in the living room on chilly nights for that classic cozy feel. Upstairs, a smart split bedroom layout gives all four bedrooms their own walk in closet and ceiling fan, with the primary suite stealing the show through dramatic 9 ft vaulted ceilings, sophisticated double French doors, faux wood blinds, and a true spa retreat of a bathroom complete with double vanities, a soaking tub built for unwinding, and a massive 12x9 walk in closet. Head downstairs to the finished basement for even more room to spread out, with a rec room, bonus space, storage, and a full bathroom ready for guests or game night. Year round comfort is locked in with an all Lennox dual zoned HVAC system, and outside you will find a brand new Trex deck overlooking a private, professionally landscaped backyard, perfect for weekend cookouts. The location is nearly impossible to beat, with Golden Oak Pancake House and The Sweet Creamery for your breakfast and dessert fix, Fletcher's Kitchen & Tap for dinner out, boutique finds at Peace By Piece Co., St Clair Square mall just minutes away, and an easy commute into downtown St. Louis. With this price improvement, this lovingly maintained home is more attainable than ever, so grab your showing slot before someone else claims this one!
#26051719

Swansea

4084 Bassen Drive

4 Beds

3 Baths

4,130 Sq.Ft.

$409,900

MLS#: 26051719
Price reduced
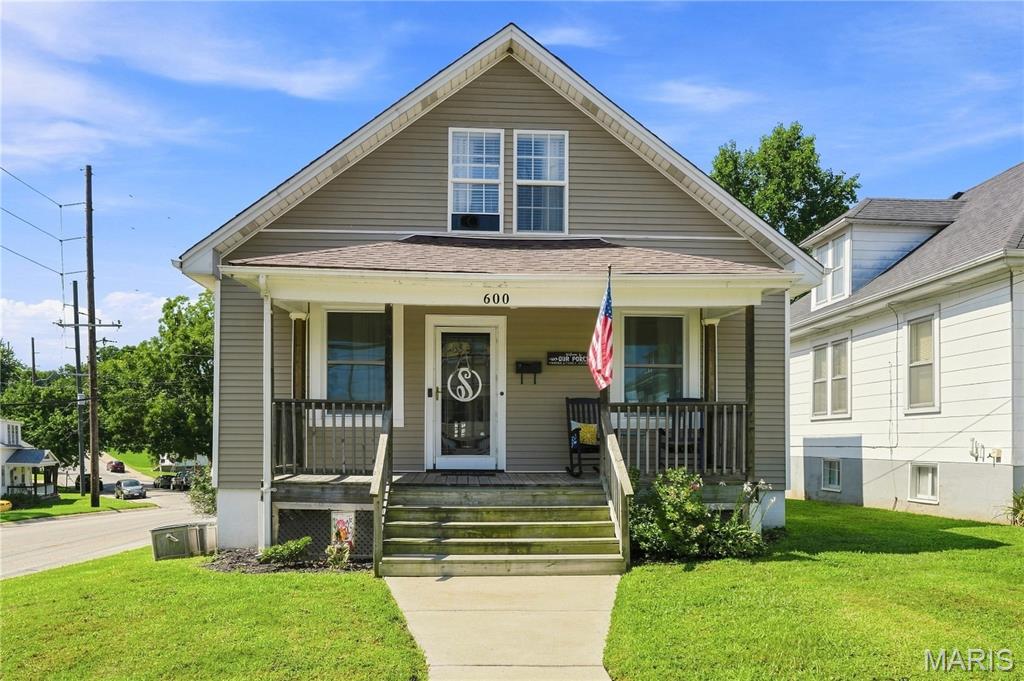
This beautiful 3-bedroom, 2-bath home is ready to welcome its new owner! Situated on a corner lot just a couple of blocks from the Missouri Riverfront, this home offers a convenient location close to everything you need. The main floor greets you with beautiful hardwood floors and an abundance of natural light streaming through the large windows in the spacious living room. The generously sized kitchen offers plenty of cabinet and countertop space, including a butcher block countertop, stainless steel appliances, and a stylish backsplash.
Two bedrooms and a full bathroom are conveniently located on the main level. Upstairs, you'll find a spacious, open area that can easily serve as an additional family room, playroom, home office, or whatever best suits your needs. The third bedroom, complete with closet space, and another full bathroom are also located upstairs.
Recent updates include a newer water softener, water heater, updated plumbing and a new bathroom vanity in 2021, and a new garbage disposal in 2026. Outside, the level, fenced-in backyard provides a great space for entertaining, relaxing, and enjoying time with family and friends. The large, covered front porch is the perfect spot to sit back, relax, and enjoy a beautiful day.
With its spacious layout, charming features, thoughtful updates, and convenient location, this home is a wonderful opportunity for its next owner!
#26054228

Washington

600 W 2nd Street

3 Beds

2 Baths

1,843 Sq.Ft.

$259,900

MLS#: 26054228

* Listings identified with the FMLS IDX logo come from FMLS and are held by brokerage firms other than the owner of this website. The listing brokerage is identified in any listing details. Information is deemed reliable but is not guaranteed. If you believe any FMLS listing contains material that infringes your copyrighted work please click here to review our DMCA policy and learn how to submit a takedown request. © 2024. First Multiple Listing Service, Inc.

Categories

Homes Tailored to Your Lifestyle

Buyers Guide

Buying a home is one of the most exciting milestones of your life.

View more

Sellers Guide

Putting your home on the market can be a stressful process, especially when you don’t know what to expect.

View more

Market report

With just a few clicks, you'll gain instant access to valuable insights about the real estate market, including trends, property values, and community analytics.

View more

Home value

Unlike automated valuations, our hands-on review will provide a comprehensive opinion of your home’s value while considering important interior elements and other location intangible factors that machine algorithms so often miss.

View more

Buyers resources

Guides on financing, inspections, and choosing the right Realtor for a smooth home purchase.

Sellers resources

Practical tips on staging, pricing, and preparing your home to attract buyers and maximize your sale.

Send a message

Message successfully sent.

Reason for contacting?

I agree to receive email communication and understand I can unsubscribe at any time.

I agree to be contacted by Realhub DEV via call, email, and text for real estate services. To opt out, you can reply 'stop' at any time or reply 'help' for assistance. You can also click the unsubscribe link in the emails. Message and data rates may apply. Message frequency may vary. Privacy Policy

Sign In Sign Out

Virtual Assistant

Would you like to take the next step with this property? We can help you schedule a showing or virtual tour, or send you more details.

Yes, I would like more information.

Thank You for Your Reply, One of Our Agents will contact you as soon as possible

No, maybe later.

Thank you, you can always contact me via email, phone number or through the contact form.

Realhub AI

Lucy - Your AI-Powered Realtor

Update Your Temporary Password

Personalize your search

Enter your email and we'll notify you immediately when new listings match what you're looking for.

or enter email address

Already have an account ? Login here

Continue your home search

I agree to receive communications and understand I can unsubscribe at any time.

I agree to be contacted by Realhub DEV via call, email, and text for real estate services. To opt out, you can reply 'stop' at any time or reply 'help' for assistance. You can also click the unsubscribe link in the emails. Message and data rates may apply. Message frequency may vary. Privacy Policy

Already have an account ? Login here

We use cookies

We use cookies primarily for analytics to enhance your experience. By accepting, you agree to our use of these cookies. You can manage your preferences or learn more about our cookies policy.