Thinking of selling?

Blue Sapphireline

Browse Properties
  • Nearby me

Popular Features

Community Features

Association

Property Features

Waterfront

View

Exterior Features

Interior Features

Style

E-Alert name

Properties

10000 properties match your criteria

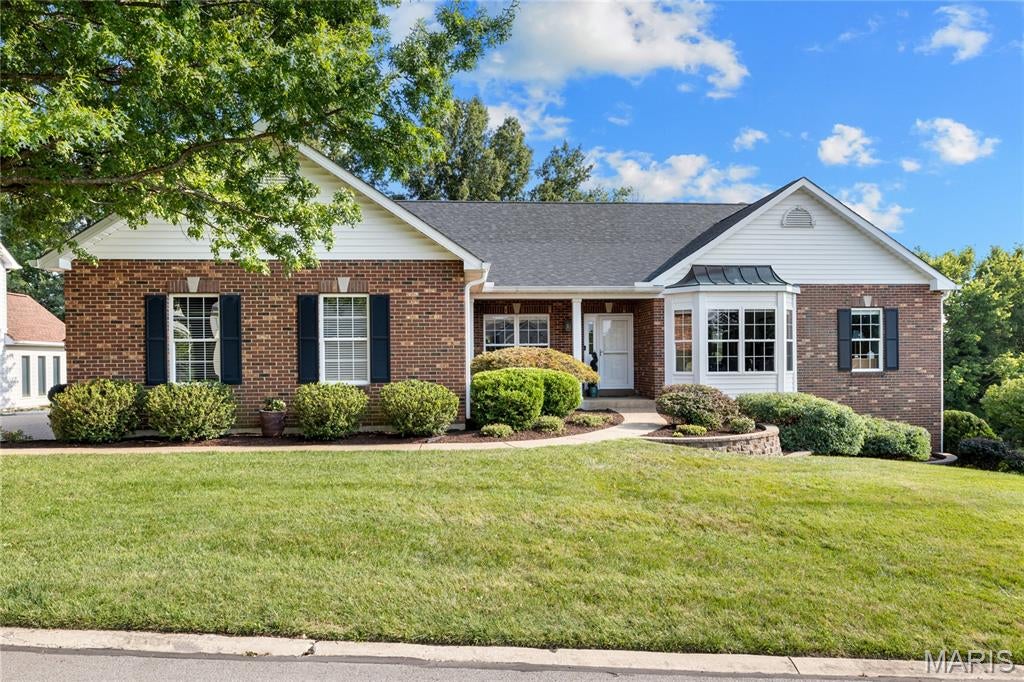
Enjoy carefree living at its finest in this exceptional brick cluster home located in beautiful Whitmoor Country Club. Recent updates include newer vinyl siding & roof and low maintenance deck. Inviting covered porch entrance leads to vaulted foyer, formal dining room framed by arched entryways and spectacular great room highlighted by floor-to-ceiling stacked stone fireplace. Designer kitchen with white cabinetry, granite countertops, premium stainless steel appliances & center island adjoins breakfast room with convenient planning center & pass-through wet bar and light-filled sunroom that overlooks the 18th hole on the South course. The spacious primary bedroom suite offers an appealing retreat with wide bay window & luxury bath with shower spa. 2 Generous-sized additional bedrooms & hall full bath complete the main floor living quarters. Lower Level entertainment space includes recreation room with wet bar & game room plus 4th & 5th bedrooms & full bath. Atrium doors open to outdoor living space with composite deck and covered & open patios surrounded by landscaped gardens.  Golf community lifestyle with access to clubhouse, pool, tennis courts, fitness center & 36-hole championship golf course.
#26048557

Weldon Spring

241 Greenburn Drive

5 Beds

3 Baths

3,854 Sq.Ft.

$689,000

MLS#: 26048557
Price reduced
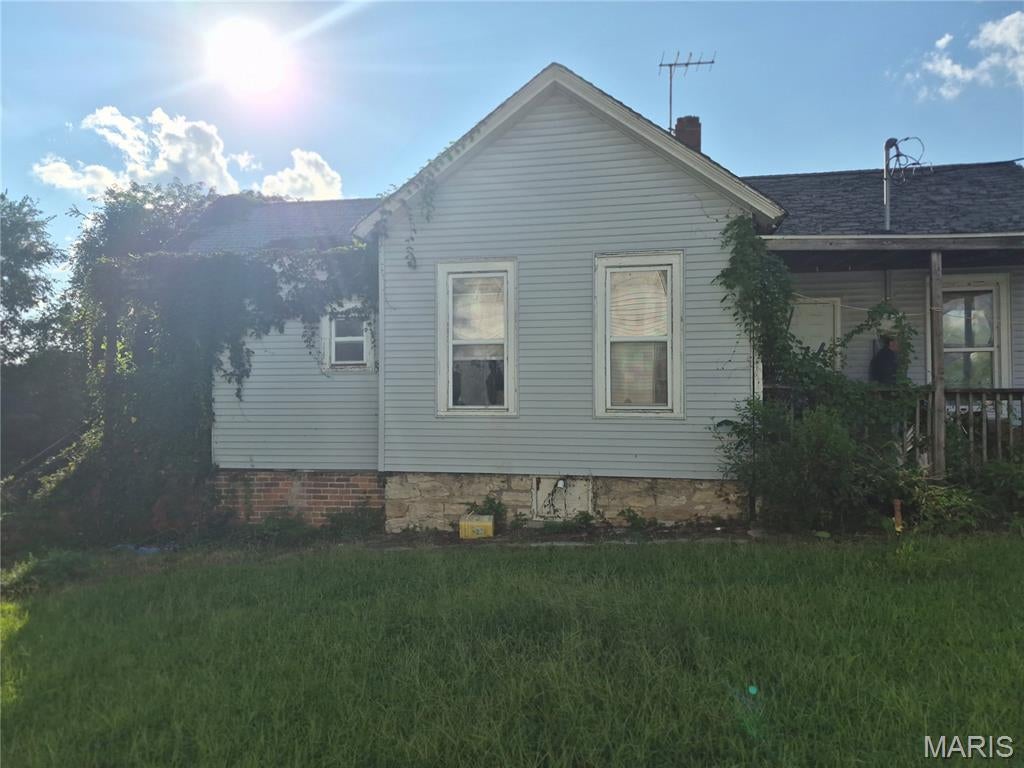
This 2-bedroom, 1-bath home is a great opportunity for an investor or buyer looking for a fixer-upper. The property is in need of repairs  but offers plenty of potential for the right buyer with a vision. Whether  looking for your next flip, rental property, or renovation project, this home provides a solid starting point to make it your own. Bring your tools and ideas and take advantage of the opportunity to add value and transform this property. Being sold as-is.
#26053077

Hannibal

811 Paris Avenue

2 Beds

1 Baths

1,022 Sq.Ft.

$39,900

MLS#: 26053077
Price reduced
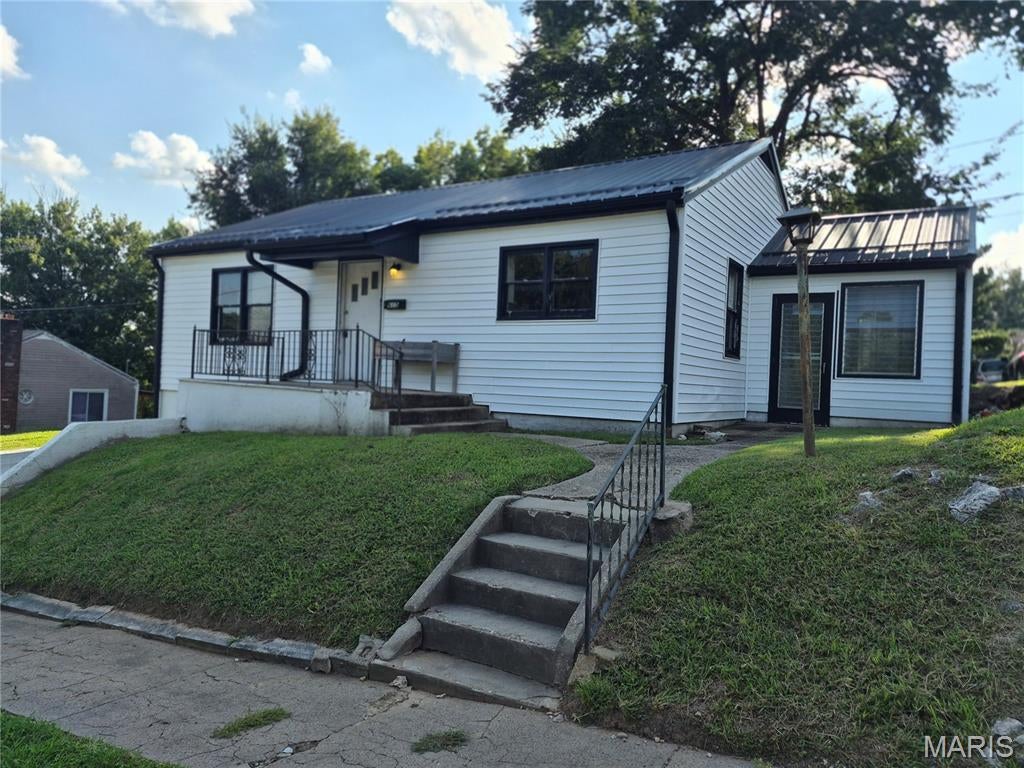
Welcome home to this charming 2-bedroom, 1-bath home  offering comfortable living with plenty of potential. The main level features a welcoming living room, kitchen and dining combination, and a sunroom that provides additional space to relax, enjoy your morning coffee, or create a cozy sitting area. Both bedrooms and the full bath are conveniently located on the main level. A full unfinished basement offers excellent storage and plenty of possibilities for a workshop, or hobby area. The property also includes an attached one-car garage, providing convenient off-street parking and additional storage. Whether you’re a first-time homebuyer, looking to downsize, or searching for an investment property, this Hannibal home is ready for its next owner!
#26053075

Hannibal

615 N Hawkins Avenue

2 Beds

1 Baths

1,073 Sq.Ft.

$149,900

MLS#: 26053075
Price reduced
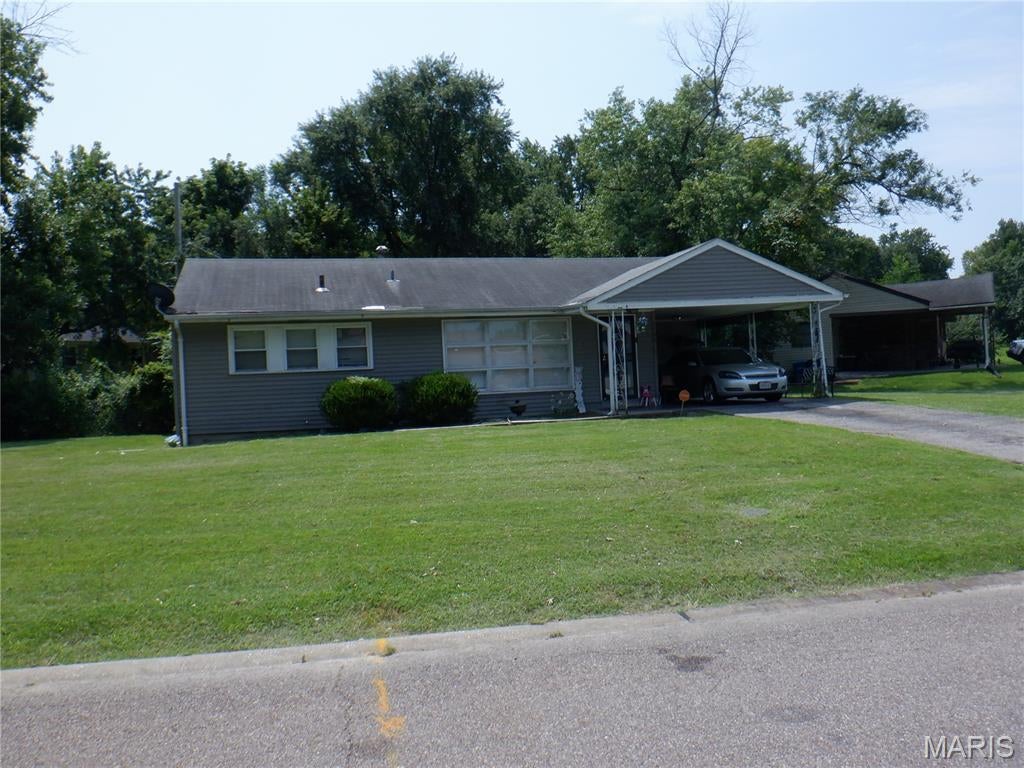
New price on a cash flowing machine! Great opportunity to invest in a portfolio of five single family homes, all occupied, with many updates and cash flowing from day one. Owner pays sewer, insurance and taxes, tenants are responsible for all other utilities and yard maintenance.  The current monthly rents are $1550, $1510, $1255, $1200 and $1010. The addresses are as follows 2425 Petrova Ave, 8843 Granada Place, 8894 Cozens, Jannette. The properties are all within a few blocks of each other for ease of management.  Please do not disturb tenants, these properties will be sold as a package only. It is important to keep the tenants happy so there can be no showings without a contract.  For additional information please see the attached marketing piece. Please call the agents with any questions and for additional pictures.  Please verify schools.
#26054337

Jennings

2425 Petrova Avenue

None Beds

None Baths

1,861 Sq.Ft.

$475,000

MLS#: 26054337
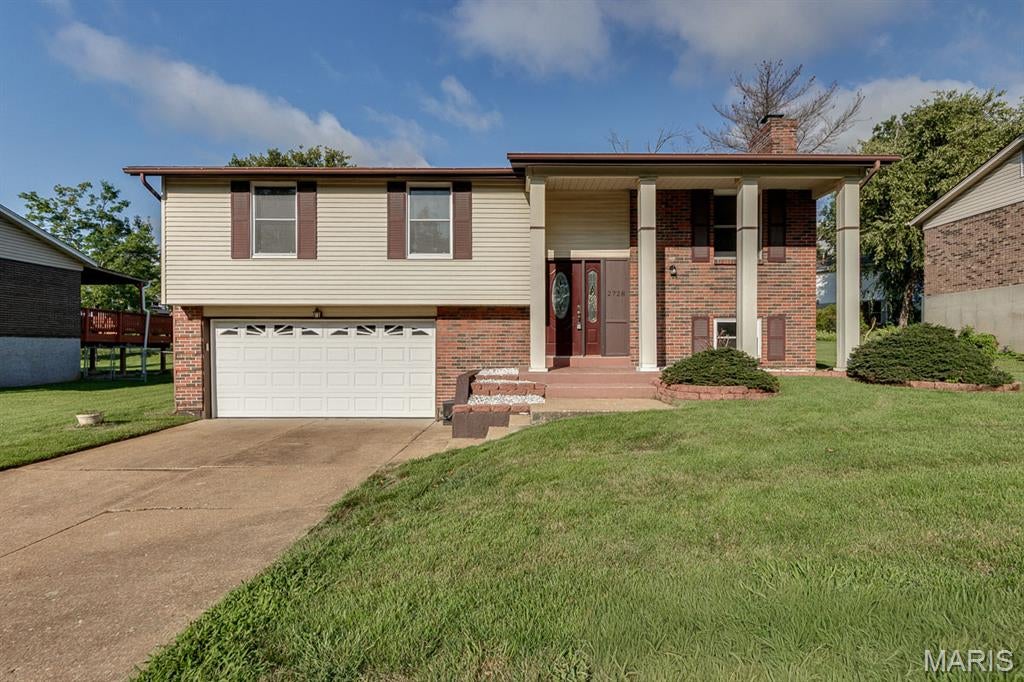
Don't miss out on this well maintained 3-bedroom 2.5 bath multi-level home. You will appreciate the easy- care exterior featuring 3 sides brick, vinyl siding and enclosed soffits and facia. Past the covered front porch, a 2- story foyer welcoming you into two staircases accented with distinctive black railing.  The living room flows seamlessly into the dining room creating an ideal setting for family gatherings and entertaining.  The kitchen features wood cabinetry, granite countertops, stainless appliances, tile backsplash, a pantry and tile flooring. Step outside off the dining area and enjoy the 14 x 8 covered deck that overlooks a large level partially fenced back yard. Down the hall you will discover a primary bedroom with a full bath, two additional bedrooms and a hall bath. The home has been freshly painted and is carpeted in neutral tones.  The spacious lower-level family room showcases a brick fronted gas fireplace, luxury vinyl plank flooring and a convenient half bath. There is direct access to the oversized 2 car garage from this floor. Updates include New Roof 2025, New water heater 2022, garage door opener 2025, New flooring in basement 2025.
The home is minutes away from shopping, dining and major highway access. Just unpack and enjoy everything thing this home has to offer!
#26053760

Oakville

2728 Ashfield Drive

3 Beds

2 Baths

1,616 Sq.Ft.

$285,000

MLS#: 26053760
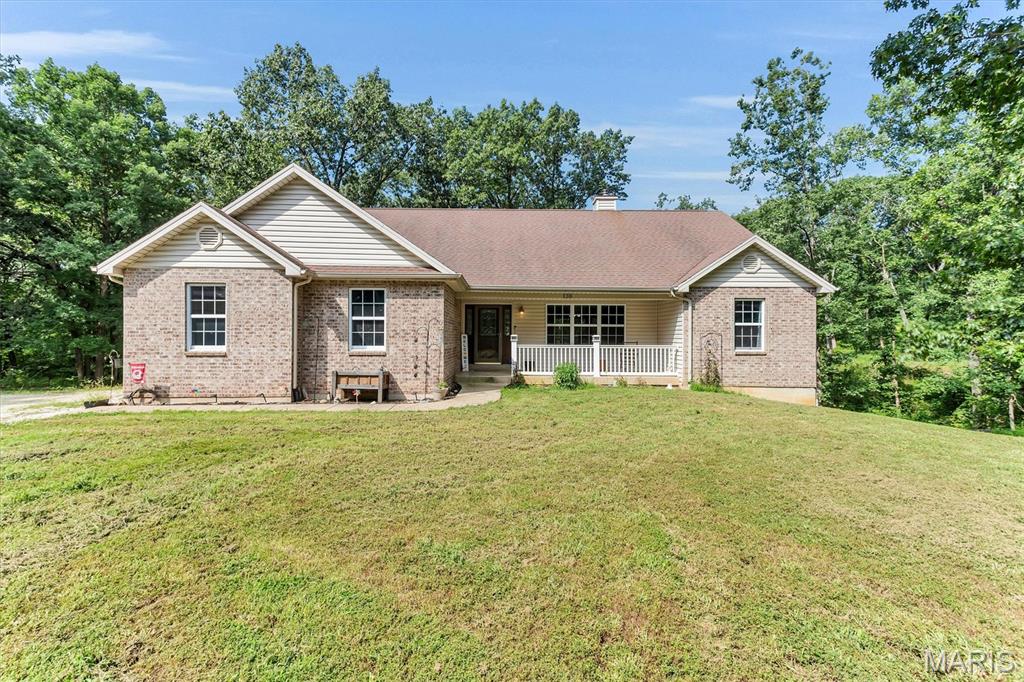
Incredible Ranch home with over 3,000 sq ft of living space!  Four Bedroom, Three Full Baths, Two Car finished and insulated Garage, Finished Lower Level,  Outbuilding, all on Four Acres with the perfect mix of open and wooded!  Detached 30X50 Pole barn has concrete floors, 13 ft ceilings, 10 ft door clearance, wood burning stove with electric blower. Great Room is vaulted with newer carpeting, wood burning stove and plant shelf. Vaulted Great Room/Kitchen/Breakfast Rooms. Tons of cabinets with corner glass cabinet and crown molding, recessed lighting and huge 65x44" center island with breakfast bar. Ceramic flooring and bayed window to deck. Enormous, peaceful and beautiful deck that goes across the back of the home. Huge Primary bedroom with tray ceiling and bay window, large walk in closet and access to the beautiful deck. Primary bath with jetted corner tub and separate shower. Separate vanities and ceramic flooring. Split bedroom floorplan.  Master on one side and secondary bedrooms on the opposite side of home. Main Floor Laundry.  Refrigerator, Washer, & Dryer are negotiable.  Water Softner Owned and stays. HVAC is 6 years young.  Water Heater is 4 years young.  New Architectural shingle roof to be installed September, 2026.  Full Finished walk out basement with 4th bedroom and full bath. Double doors walk out to an additional covered patio space and view your beautiful woods! Beautiful wood trim and panel doors, small pond, public water, covered front porch and small chicken coop too! Come to check it out!
#26054155

Foley

138 Royal Drive

4 Beds

3 Baths

1,733 Sq.Ft.

$455,000

MLS#: 26054155
Price reduced
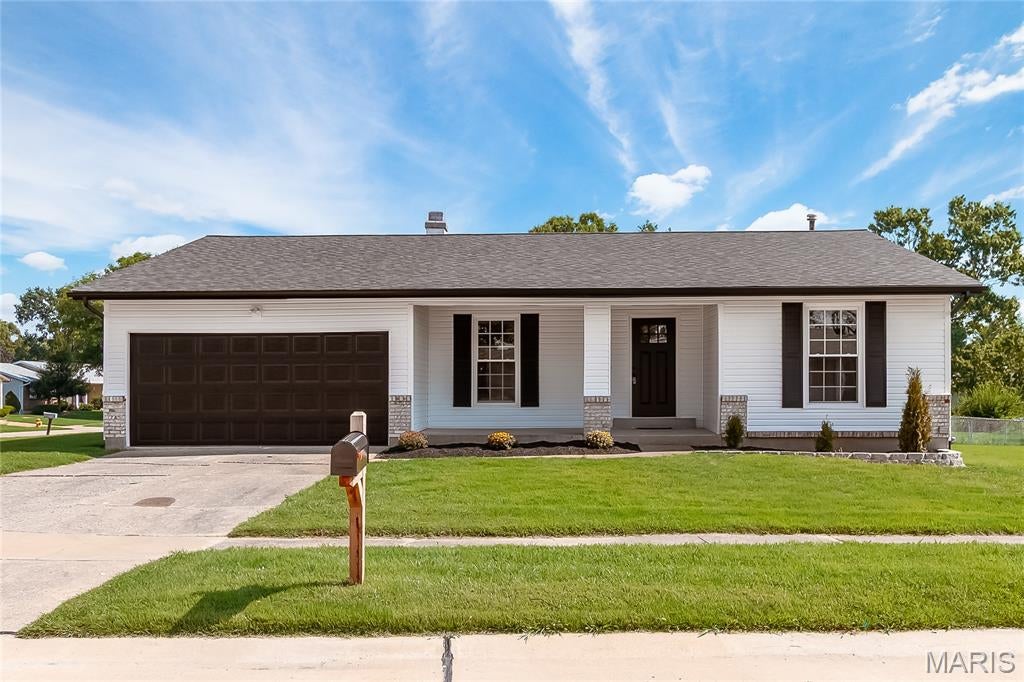
Welcome Home to 1356 Boardwalk Avenue, This Beautifully renovated ranch home in Florissant, MO! is sure to stop you in your tracks! Featuring 3 bedrooms and 2 full bathrooms !  Black accent doors greet you both inside and out. Enter thru a nice sized foyer that leads to the living room and hall. The living room features a large window for natural lighting and  the kitchen is sure to please!!  New custom floors, a warm paint color, dramatic accent doors and so much more!! .The Kitchen features granite counters, custom cabinetry with soft-close drawers, new SS appliances and opens to a large dining room with a dramatic and stunning fireplace.  The primary bedroom is nice-sized with full bath totally updated for you! Two additional bedrooms available as well and the bathroom has been updated with all the modern features!  The basement is very spacious with plenty of room for your finishes and lots of additional living space.  2 car garage!!
#26053960

Florissant

1356 Boardwalk Avenue

3 Beds

2 Baths

1,388 Sq.Ft.

$244,900

MLS#: 26053960
Price reduced
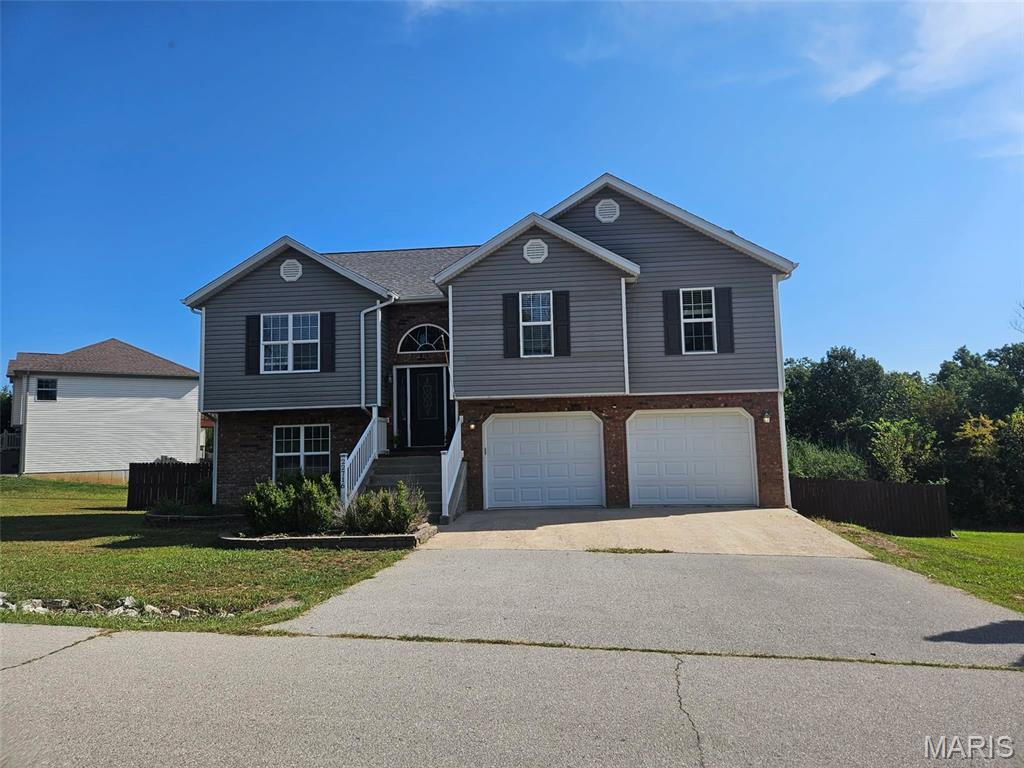
Situated on a corner lot, this spacious 4-bedroom, 3-bath split-foyer home offers a functional layout with room for everyone. The upper level welcomes you with vaulted ceilings, hard-surface flooring in the main living space, and a spacious living room that flows into the kitchen and dining area. The kitchen features stainless steel appliances, convenient counter seating, and access to the back deck, perfect for everyday living or entertaining.

The primary suite is carpeted for comfort and offers a private retreat with a recessed ceiling, large walk-in closet, and private bath complete with dual sinks, a separate jetted tub, and stand-up shower. The lower level provides even more living space with a comfortable family room, along with an additional bedroom and full bath. A large garage adds plenty of room for vehicles, storage, or hobbies. With its generous living space, desirable corner lot, and versatile floor plan, this home is ready to welcome its next owner.
#26054221

Waynesville

22716 Return Lane

4 Beds

3 Baths

2,592 Sq.Ft.

$275,000

MLS#: 26054221
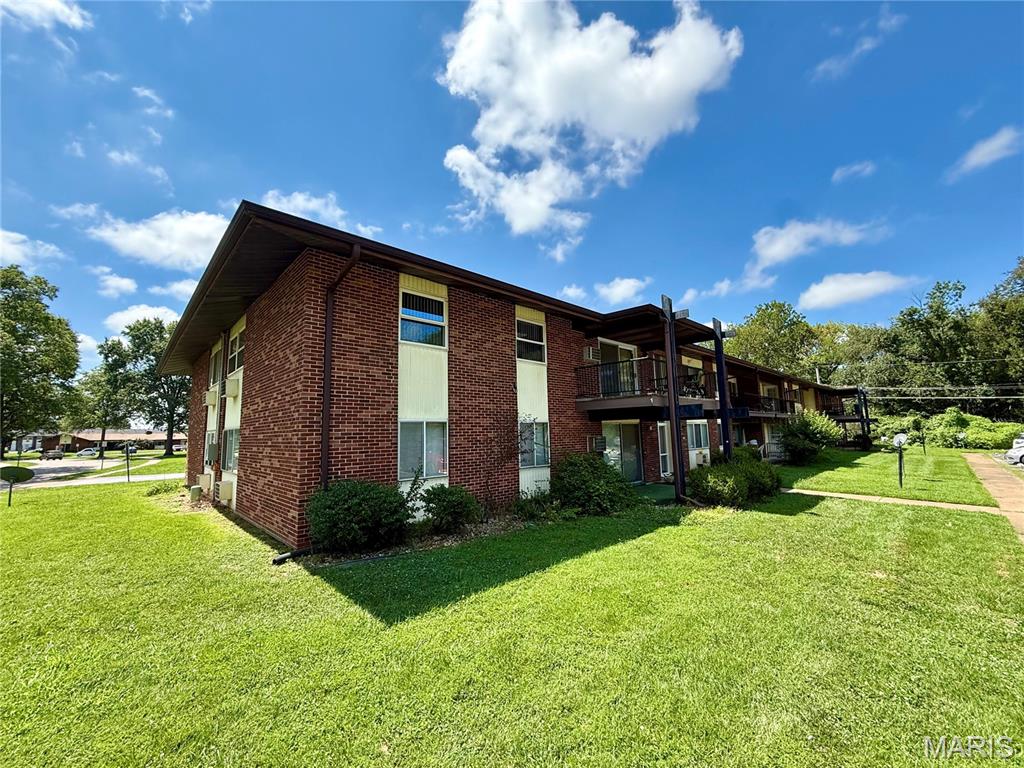
Welcome to 7601 Hazelcrest Dr #E, a beautifully updated, move-in ready condo in Hazelwood offering effortless, low-maintenance living. Step inside to discover a bright and open layout featuring brand-new laminate flooring throughout the main living areas, new luxury vinyl plank flooring in the bathroom and kitchen, and a dedicated dining space ideal for hosting. The primary suite features a newly installed dedicated AC unit for tailored comfort, while the large main bathroom offers double sinks and a brand-new tub insert for a crisp, refreshed feel. Step outside to relax on your large covered balcony, and enjoy day-to-day ease with an assigned off-street parking space and shared coin laundry located directly in the building. As an added bonus for potential buyers, this community is investor friendly and permits rentals.
#26054001

Hazelwood

7601 Hazelcrest Drive E

3 Beds

1 Baths

1,000 Sq.Ft.

$79,900

MLS#: 26054001
Price reduced
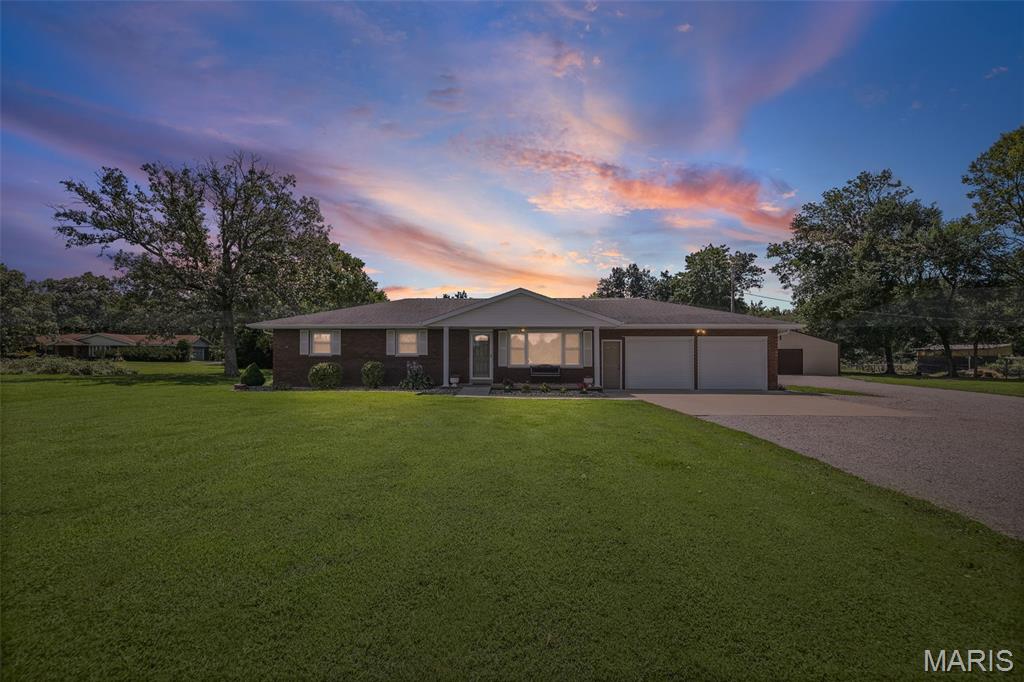
Welcome to this beautiful 3.51-acre country property on Klaus Lake Rd, offering plenty of space, privacy, and great scenery. This ranch-style home features 3 bedrooms, 1.5 baths, and a full basement. Basement includes living room area with an electric fireplace, a bonus room and a large area that could be used for entertaining, recreation, or relaxation. Enjoy the outdoors from the concrete patio just off the kitchen, complete with its own fireplace—an ideal spot for gatherings, relaxing evenings, or enjoying the peaceful country setting. The property also offers a very large backyard with plenty of room to play, garden, entertain, or simply enjoy the open space.
For those looking for a workshop, hobby space, storage, or room for equipment, the property includes an impressive 40' x 64' detached building. The building has electricity, water, concrete floors, and a wood-burning stove, making it an excellent setup for a workshop or year-round project space. A convenient lean-to off the building provides additional covered storage and could be used for trailer storage, equipment, or livestock. The fenced in 2 acres part was used for livestock and also has a 1/8 acre pond.
With 3.51 acres, a spacious ranch home, substantial outbuilding, pasture, pond, and an expansive backyard, this property offers the perfect combination of country living, usable acreage, and functional space.
#26054310

Highland

13906 Klaus Lake Road

3 Beds

1 Baths

2,480 Sq.Ft.

$499,000

MLS#: 26054310
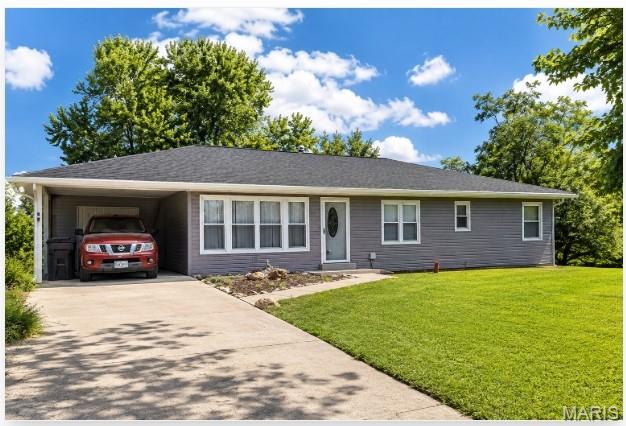
Welcome to 204 N 4th Street in historic Clarksville! This charming 3-bedroom, 1.5-bath ranch offers approximately 1,380 square feet of comfortable living space and beautiful views of the Mississippi River. Situated on a corner lot, this home combines convenient one-level living with a peaceful small-town setting.

Inside, you'll find a spacious layout featuring a comfortable living room, dining area, eat-in kitchen, three bedrooms, and main-level laundry. The home offers plenty of opportunity to make it your own while enjoying the character and charm of Clarksville.

Outside, the corner lot provides attractive landscaping and relaxing views, with convenient off-street parking and a covered carport. Located in the heart of historic Clarksville, you'll be close to local shops, restaurants, parks, and the scenic Mississippi River.

Whether you're looking for a full-time residence, weekend getaway, or investment opportunity, this property offers a great opportunity to enjoy everything Clarksville has to offer. Come take a look and discover the possibilities!
#26054331

Clarksville

204 N 4th Street

3 Beds

1 Baths

1,380 Sq.Ft.

$175,000

MLS#: 26054331
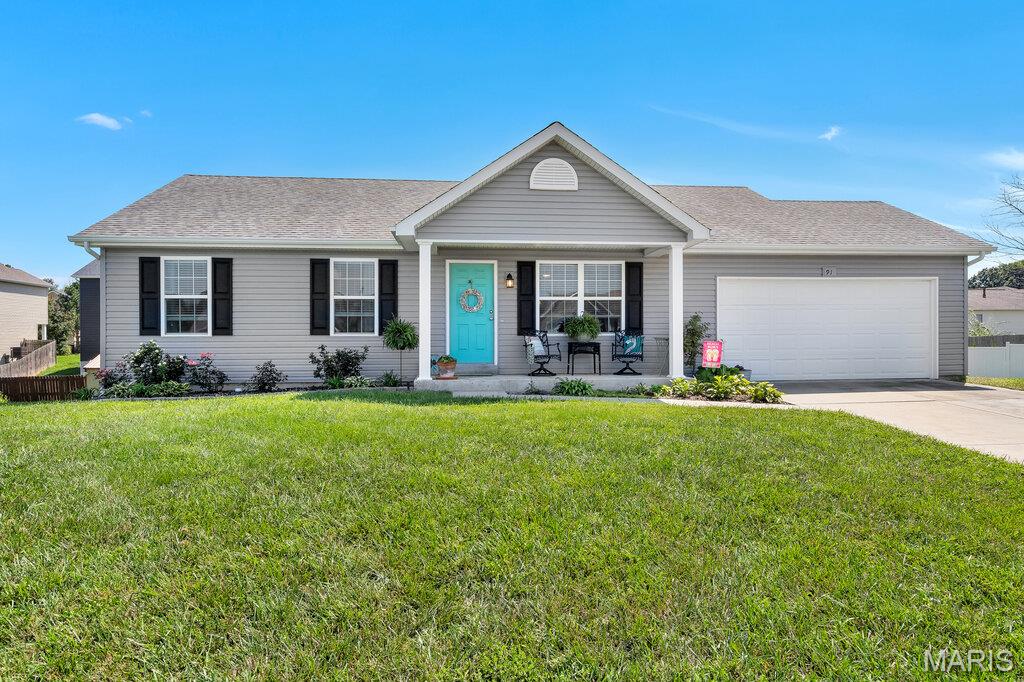
Welcome to this absolutely adorable home, where the homeowners’ love of the beach shines thru-out. Tucked away in the desirable Winding Pines subd w/Troy schools, this 3 bdrm, 2 bath ranch home offers an inviting open floor plan, a spacious kitchen, and an abundance of natural light. The main-floor laundry adds everyday convenience, while the lower level is prepped and ready for your finishing touches. Plus, its backyard offers the perfect setting for outdoor entertaining. Put this one on YOUR must see list. Easy to show.  Act now and make this adorable home YOURS!
#26053442

Winfield

91 Swaying Pine Lane

3 Beds

2 Baths

1,230 Sq.Ft.

$274,900

MLS#: 26053442
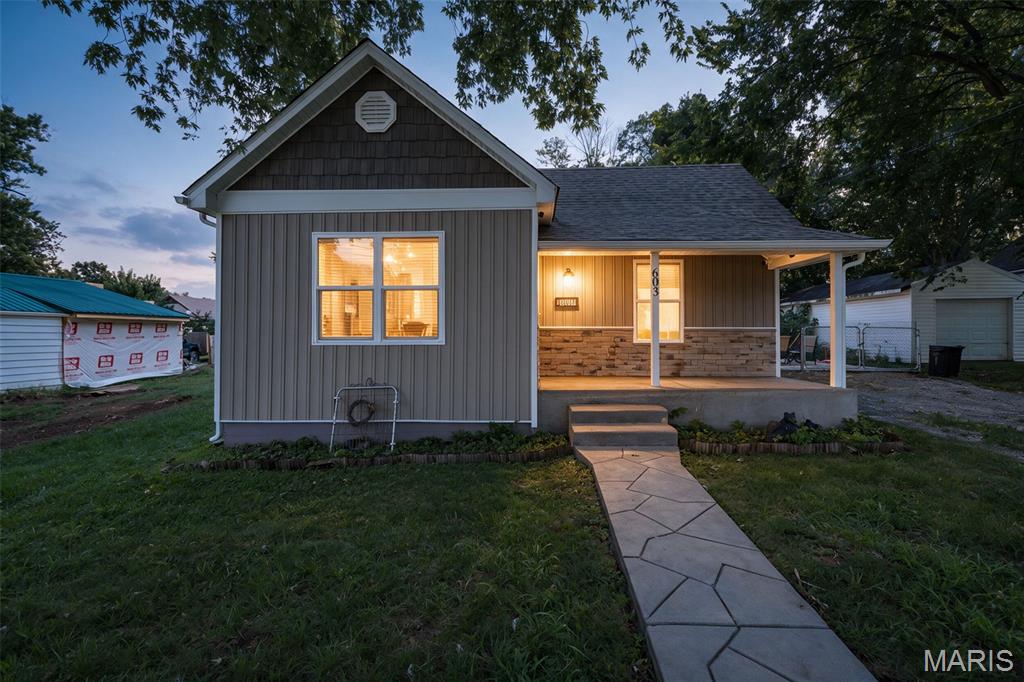
Looking for a home in the Central School District? Welcome to this beautifully updated 3 bedroom, 2 bath craftsman-style home in Park Hills. Renovated down to the studs just a few years ago, this home offers the character of a classic craftsman with the benefits of modern updates — including newer siding, shake detail, and an architectural roof.
Step inside to a bright living area and a well-appointed kitchen featuring shaker cabinets, a center island, and stainless appliances. The home offers 3 light-filled bedrooms and 2 full baths, including a master suite.
Outside, you'll find a concrete front walkway, plenty of space for grilling and entertaining, and off-street parking with alley access.
Move-in ready and well cared for — this one is ready for its next chapter.
#26054264

Park Hills

603 4th Street

3 Beds

2 Baths

1,173 Sq.Ft.

$185,000

MLS#: 26054264
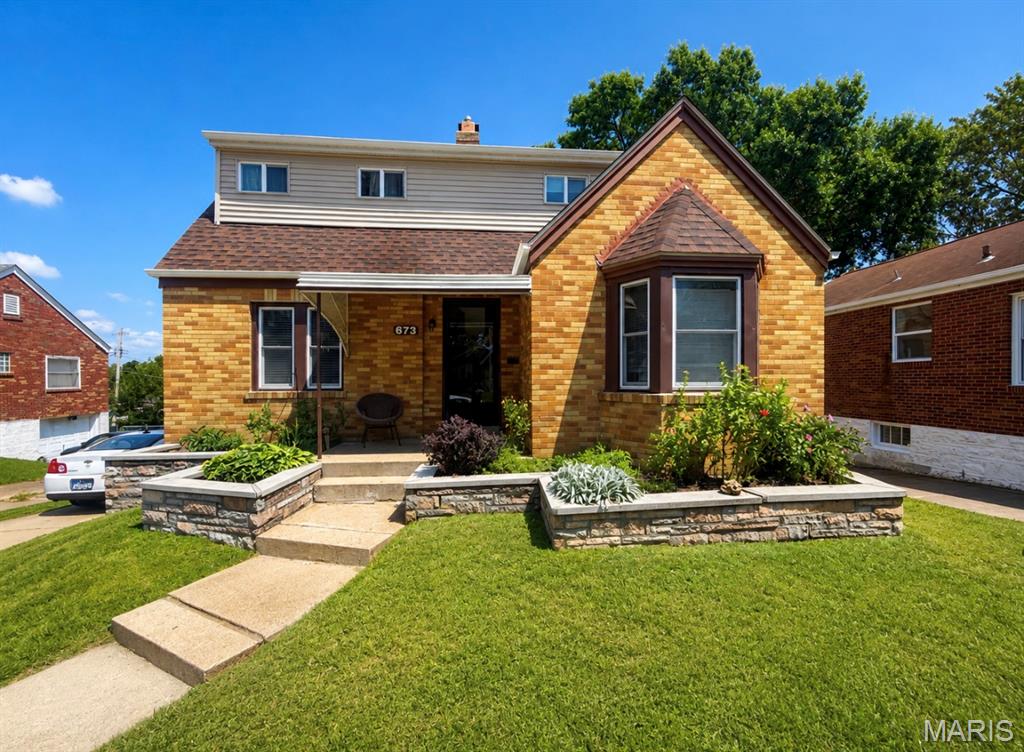
Welcome home to this charming and updated 2-bedroom, 1.5-bath home offering over 1,400 square feet of living space, plus additional usable space in the walkout basement. With numerous updates, spacious rooms, and plenty of indoor and outdoor living space, this home is a great option for a first-time homebuyer or anyone looking for a well-maintained, move-in-ready property. Step inside from the covered front porch and enjoy the warm, cozy setting this home provides. The main level features beautiful natural hardwood flooring, which continues upstairs and adds plenty of character throughout the home. Several updates have already been completed, including newer paint, flooring, trim work, a newer roof, and newer hot water heater, giving the next owner added peace of mind. The spacious living room features a wood-burning fireplace, creating the perfect place to relax during the cooler months. A separate dining room offers plenty of space for family meals, holiday gatherings, or entertaining guests. The updated kitchen provides a functional and attractive space for everyday cooking and comes complete with all kitchen appliances, helping make this home truly move-in ready. Upstairs, you’ll find two comfortable bedrooms. The large primary bedroom offers plenty of space for larger furniture, additional storage, or even a sitting area. The second bedroom is also ample in size, making it ideal for a guest room, child’s bedroom, home office, or additional flex space. The walkout basement adds even more versatility to the home. Downstairs you’ll find a bonus family room, an additional half bathroom, a separate storage room, and a spacious utility room that offers plenty of room for hobbies, projects, tools, crafts, or additional storage. This lower level gives you the flexibility to create a space that fits your lifestyle. Outdoor living is another great feature of this property. The rear deck provides the perfect place for grilling, entertaining, or relaxing outdoors, while the back patio adds even more space for outdoor seating and gatherings. The spacious backyard offers plenty of room for children and pets to play, and several mature trees provide welcome shade and help create a peaceful, established setting. The home also offers convenient off-street parking with a side driveway, providing dedicated parking and easy access to the property. With over 1,400 square feet of living space, spacious bedrooms, an updated kitchen, included appliances, natural hardwood flooring, wood-burning fireplace, separate dining room, walkout basement, bonus family room, hobby and utility space, covered front porch, rear deck, patio, large backyard, mature shade trees, newer roof, newer hot water heater, and multiple interior updates, this home offers an impressive combination of character, comfort, and functionality. Whether you’re purchasing your first home or simply looking for an updated, well-cared-for property that is ready to enjoy, this home has plenty to offer. Schedule your showing today and see everything this inviting property has waiting for its next owner!
#26054305

St Louis

673 Bellsworth Drive

2 Beds

1 Baths

1,449 Sq.Ft.

$249,900

MLS#: 26054305
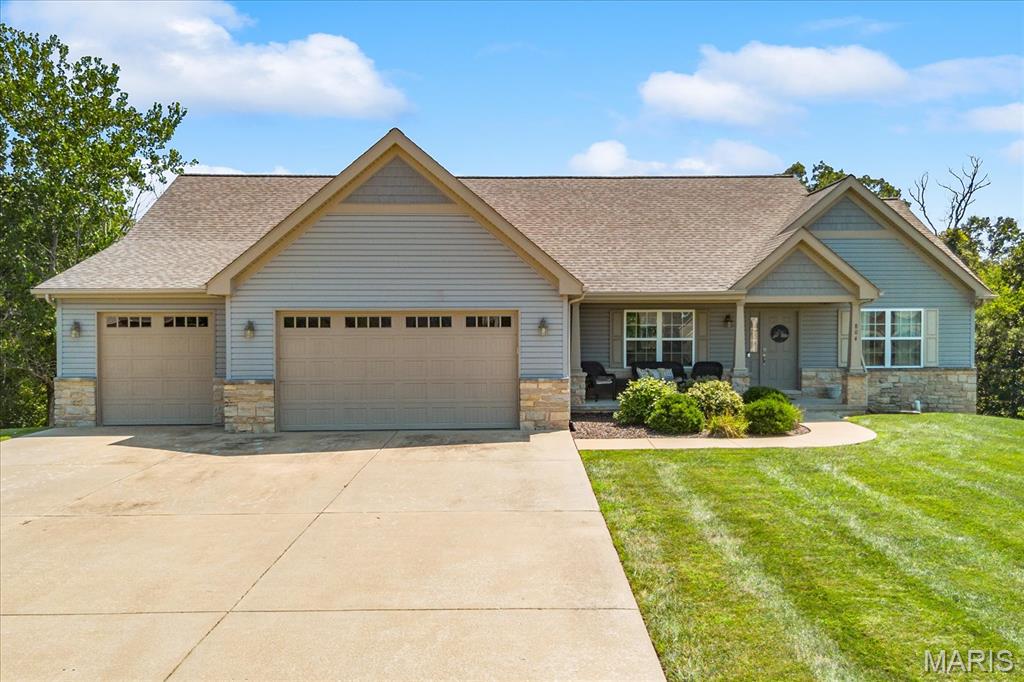
Price reduced
Your own private retreat awaits in the heart of Columbia’s desirable Briar Lake neighborhood! This 4 bed 3 bath ranch is perched on an elevated lot with a tree-lined backdrop, this home combines a sought-after location with incredible indoor and outdoor living—including an oversized 3-car garage, walkout lower level and gorgeous in-ground pool.

Inside, vaulted ceilings and natural light create an open, airy feel, complemented by hardwood flooring throughout the main living areas and a wood-burning fireplace. The spacious kitchen features 42" cabinetry, granite countertops, stainless steel appliances, breakfast bar, pantry and an adjoining dining area overlooking the covered deck and backyard.

The primary suite offers an impressive walk-in closet and private bath with dual vanities, oversized shower and separate tub. The partially finished walkout lower level adds even more living space with a family room, 4th bedroom, full bath and direct access to the patio, fenced yard and pool area.

From summer days spent poolside to evenings on the covered deck enjoying the peaceful wooded backdrop and beautiful sunsets, this home offers an incredible setting in one of Columbia's desirable established neighborhoods. More photos and details coming soon!
#26052668

Columbia

804 Autumn Rise Lane

4 Beds

3 Baths

2,724 Sq.Ft.

$625,000

MLS#: 26052668

* Listings identified with the FMLS IDX logo come from FMLS and are held by brokerage firms other than the owner of this website. The listing brokerage is identified in any listing details. Information is deemed reliable but is not guaranteed. If you believe any FMLS listing contains material that infringes your copyrighted work please click here to review our DMCA policy and learn how to submit a takedown request. © 2024. First Multiple Listing Service, Inc.

Categories

Homes Tailored to Your Lifestyle

Buyers Guide

Buying a home is one of the most exciting milestones of your life.

View more

Sellers Guide

Putting your home on the market can be a stressful process, especially when you don’t know what to expect.

View more

Market report

With just a few clicks, you'll gain instant access to valuable insights about the real estate market, including trends, property values, and community analytics.

View more

Home value

Unlike automated valuations, our hands-on review will provide a comprehensive opinion of your home’s value while considering important interior elements and other location intangible factors that machine algorithms so often miss.

View more

Buyers resources

Guides on financing, inspections, and choosing the right Realtor for a smooth home purchase.

Sellers resources

Practical tips on staging, pricing, and preparing your home to attract buyers and maximize your sale.

Send a message

Message successfully sent.

Reason for contacting?

I agree to receive email communication and understand I can unsubscribe at any time.

I agree to be contacted by Realhub DEV via call, email, and text for real estate services. To opt out, you can reply 'stop' at any time or reply 'help' for assistance. You can also click the unsubscribe link in the emails. Message and data rates may apply. Message frequency may vary. Privacy Policy

Sign In Sign Out

Virtual Assistant

Would you like to take the next step with this property? We can help you schedule a showing or virtual tour, or send you more details.

Yes, I would like more information.

Thank You for Your Reply, One of Our Agents will contact you as soon as possible

No, maybe later.

Thank you, you can always contact me via email, phone number or through the contact form.

Realhub AI

Lucy - Your AI-Powered Realtor

Update Your Temporary Password

Personalize your search

Enter your email and we'll notify you immediately when new listings match what you're looking for.

or enter email address

Already have an account ? Login here

Continue your home search

I agree to receive communications and understand I can unsubscribe at any time.

I agree to be contacted by Realhub DEV via call, email, and text for real estate services. To opt out, you can reply 'stop' at any time or reply 'help' for assistance. You can also click the unsubscribe link in the emails. Message and data rates may apply. Message frequency may vary. Privacy Policy

Already have an account ? Login here

We use cookies

We use cookies primarily for analytics to enhance your experience. By accepting, you agree to our use of these cookies. You can manage your preferences or learn more about our cookies policy.