Thinking of selling?

Blue Sapphireline

Browse Properties
  • Nearby me

Popular Features

Community Features

Association

Property Features

Waterfront

View

Exterior Features

Interior Features

Style

E-Alert name

Properties

10000 properties match your criteria

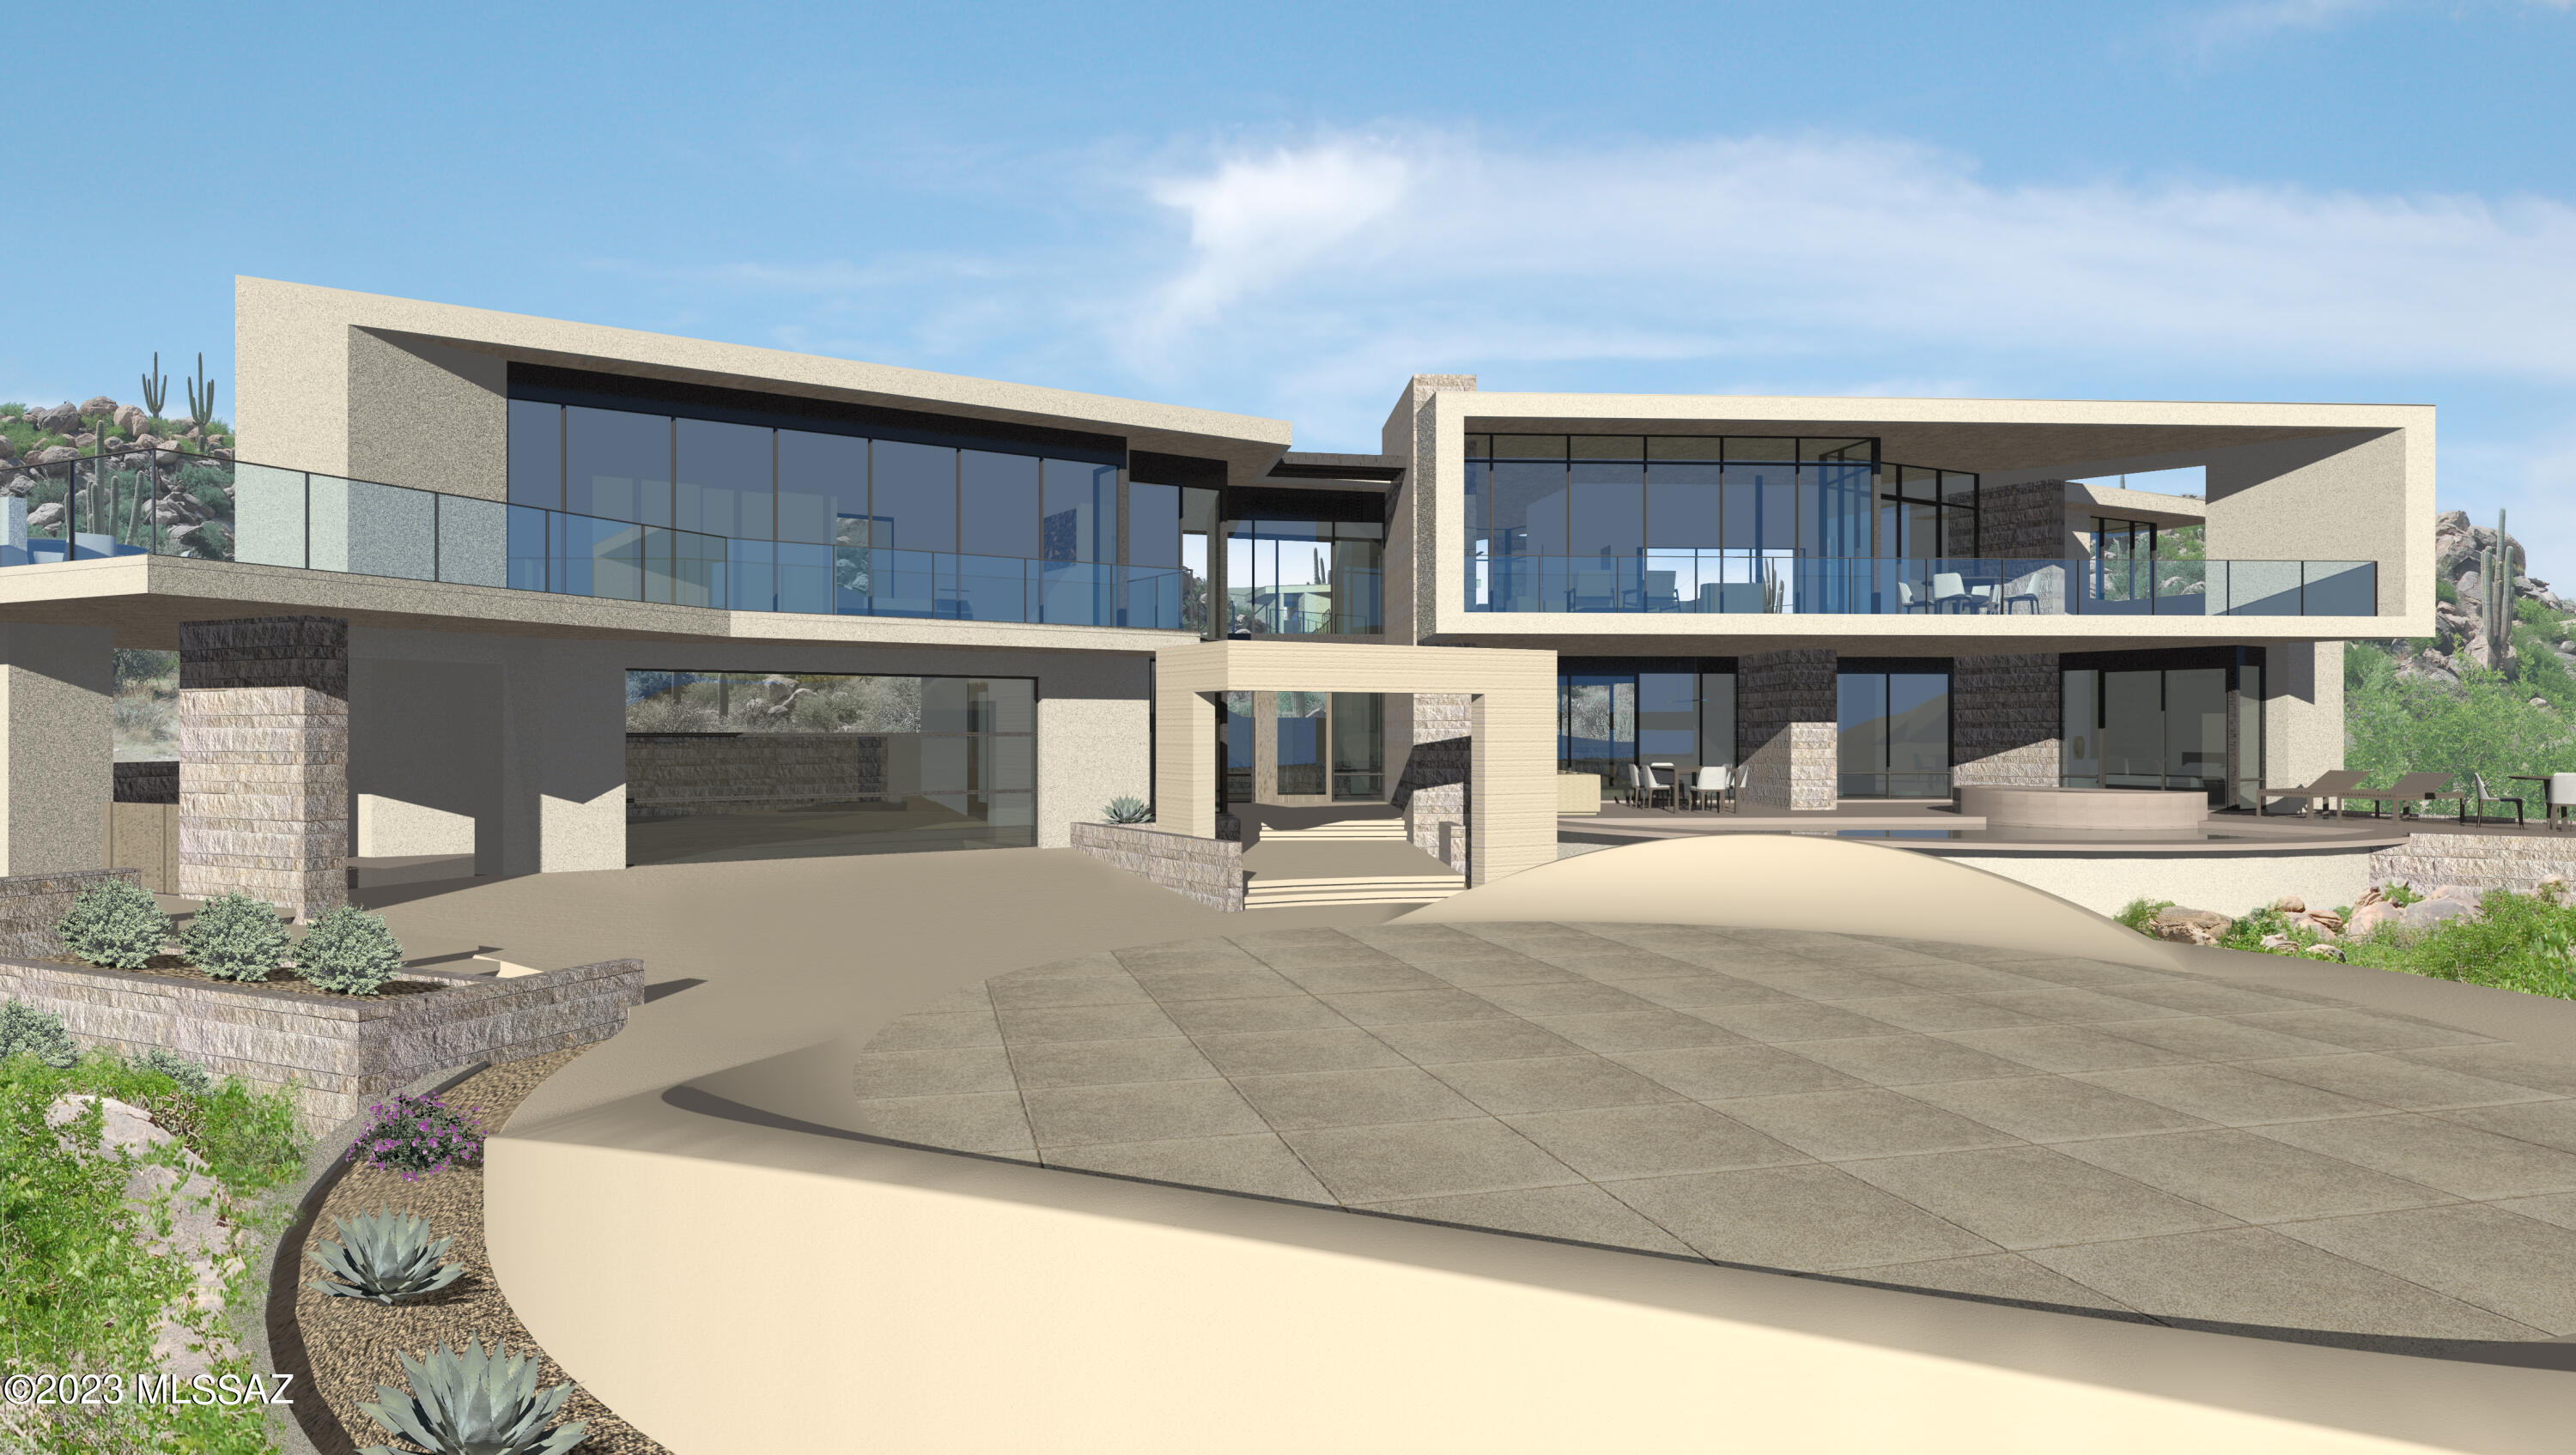
Architect Kevin B. Howard, Lot 287 Stone Canyon speaks for itself. Nothing compares to the brilliant architecture and stone outcroppings in this unique environment. For those seeking the finest in location, design and quality that dazzles your senses, look no further. The ultimate Great Room, Family/Entertainment Room, Home Office/Study. Theatre/Sitting Room. Expansive Owner's Suite with Private Roof Deck, 2 Guest Bedrooms with en-suite bathrooms and Private Deck plus Separate Guest House. Inviting Outdoor Living: Large Lap Pool/Spa, Outdoor Kitchen with BBQ. Please review ''Description of Offerings'' in Documents. Easy to preview with an option to meet with the architect/builder.
#22502346

Tucson

1535 W Tortolita Mountain Circle W

4 Beds

5 Baths

5,400 Sq.Ft.

$4,900,000

MLS#: 22502346
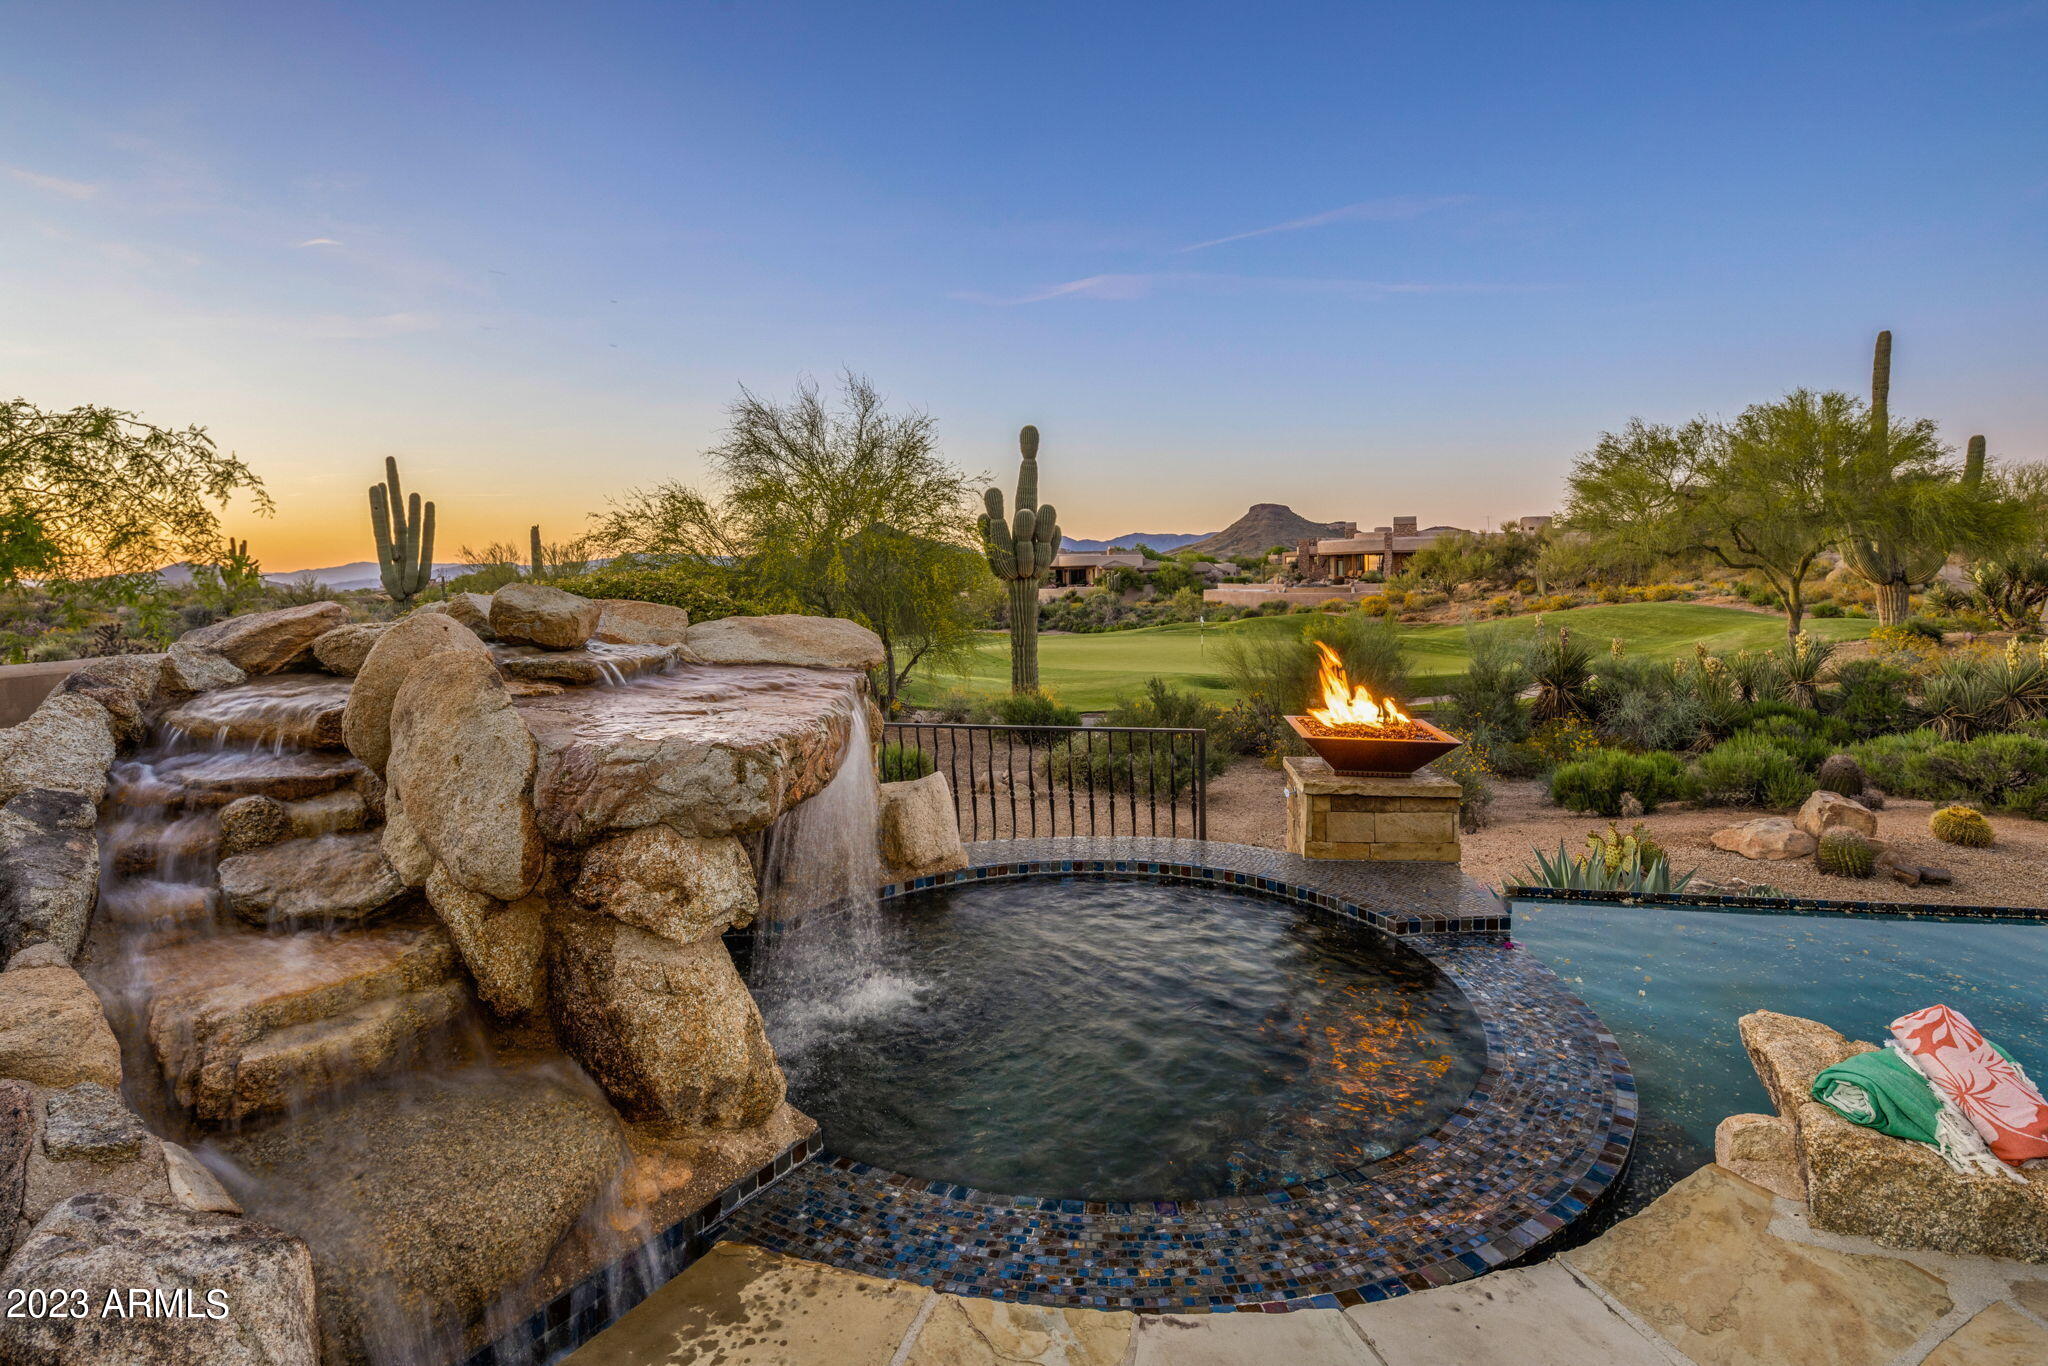
Picturesque fairways & ranges surround the vast patios with 4 remodeled en-suite bedrooms/baths highlighted by the owner's bath suite completely reworked; new flooring, steam shower, soaking tub, vanities & brand new walk-in dressing room/closet. Considerable great room with 2 inch multi tone gorgeous ''Jaguar'' flagstone floors in a matte finish. Glass pocket doors open to the patios spanning the entire wall for true indoor/outdoor living. New floor to ceiling stone wall & hearth, copper counter bar/pub & an island in the kitchen with the size/scale to prepare & entertain simultaneously. Formal dining for 10 
& views of Pinnacle Peak, dedicated office & home theater for all your cinematic pursuits . New windows, doors, cabinetry, shelving, 5 new HVAC, climate controlled 5 car garage. Wood fired pizza oven anchors the outdoor kitchen and a totally private rooftop studio for fitness, artistic inclinations or perhaps a reading room while you enjoy the surrounding 360 degree moonscape views. Control 4 to simplify all. 2 parcels are included in this exceptional offering, one of which is a vacant and buildable lot that sits back from the 14th tee. This home is listed with the adjacent lot and is included in the listing price. The adjacent lot can be sold separately, but, first right will be given to the buyer of the home. Offering the buyer the opportunity to select their preference in flooring. Carpeting allowance will be given to buyer for the bedrooms and home theater.
#6544871

Scottsdale

29244 N 107th Way

4 Beds

4 Baths

6,625 Sq.Ft.

$4,900,000

MLS#: 6544871
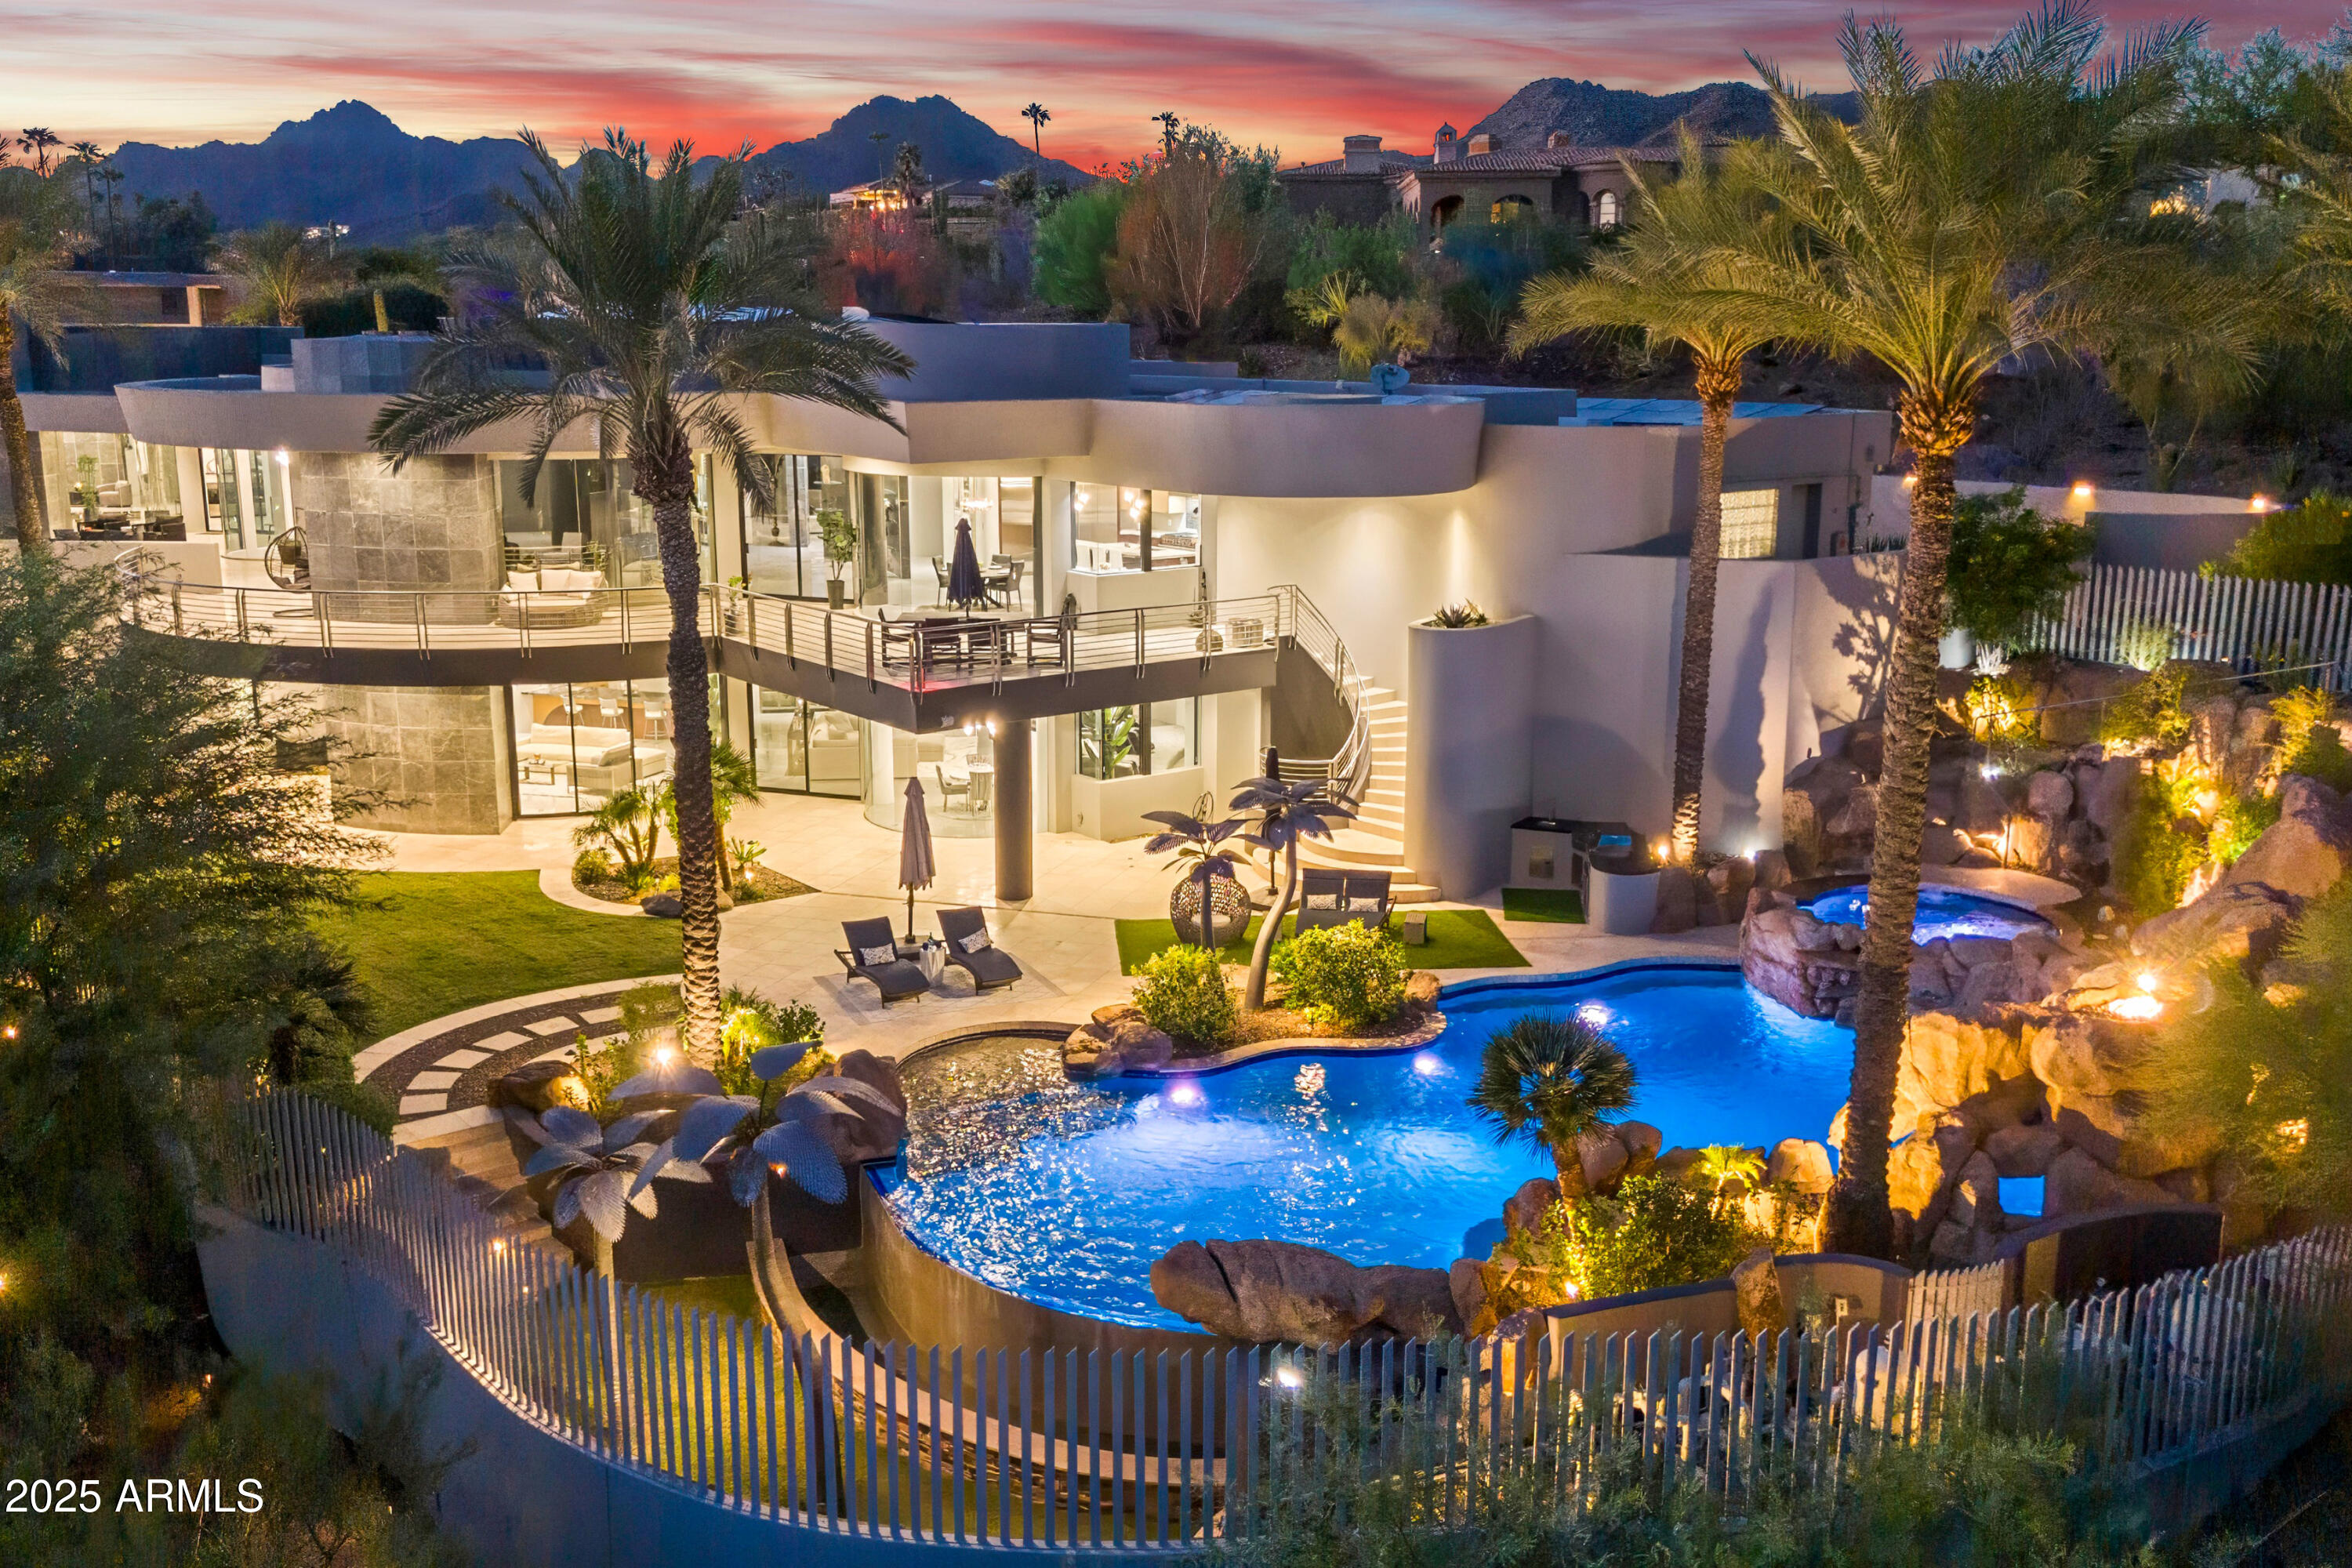
AUCTION - Seller offering property via online auction. Bid online beginning Monday, January 26th with a starting bid of $2.5M. Preview weekend begins Friday, January 23rd. Paradise Views is a gated signature contemporary estate designed by award-winning architect C.P. Drewett & built by Sonora West Development. Located in the heart of Paradise Valley this architectural masterpiece showcases floor-to-ceiling windows framing spectacular Camelback Mountain & city light views. Enjoy the luxury of a private gated entry, chef's kitchen, showcase wine gallery, theater & signature Primary Retreat amidst this premier PV location. Comprehensive updates include extensive solar installation, energy efficiencies & sophisticated finishes. Outdoors, resort-style living provides expansive CLICK ''MORE''. ...expansive curved patios and view decks that capture 180-degree panoramas from downtown Phoenix to Camelback Mountain. The reimagined pool with waterfall, slide, and spa delivers year-round beauty, creating a serene desert oasis ideal for entertaining or relaxing in privacy. Paradise Views offers the rare opportunity to own a signature contemporary home in Paradise Valley, uniting art, architecture, and Arizona's most breathtaking scenery.
#6952735

Paradise Valley

6021 N 44TH Street

5 Beds

6 Baths

9,564 Sq.Ft.

$4,900,000

MLS#: 6952735
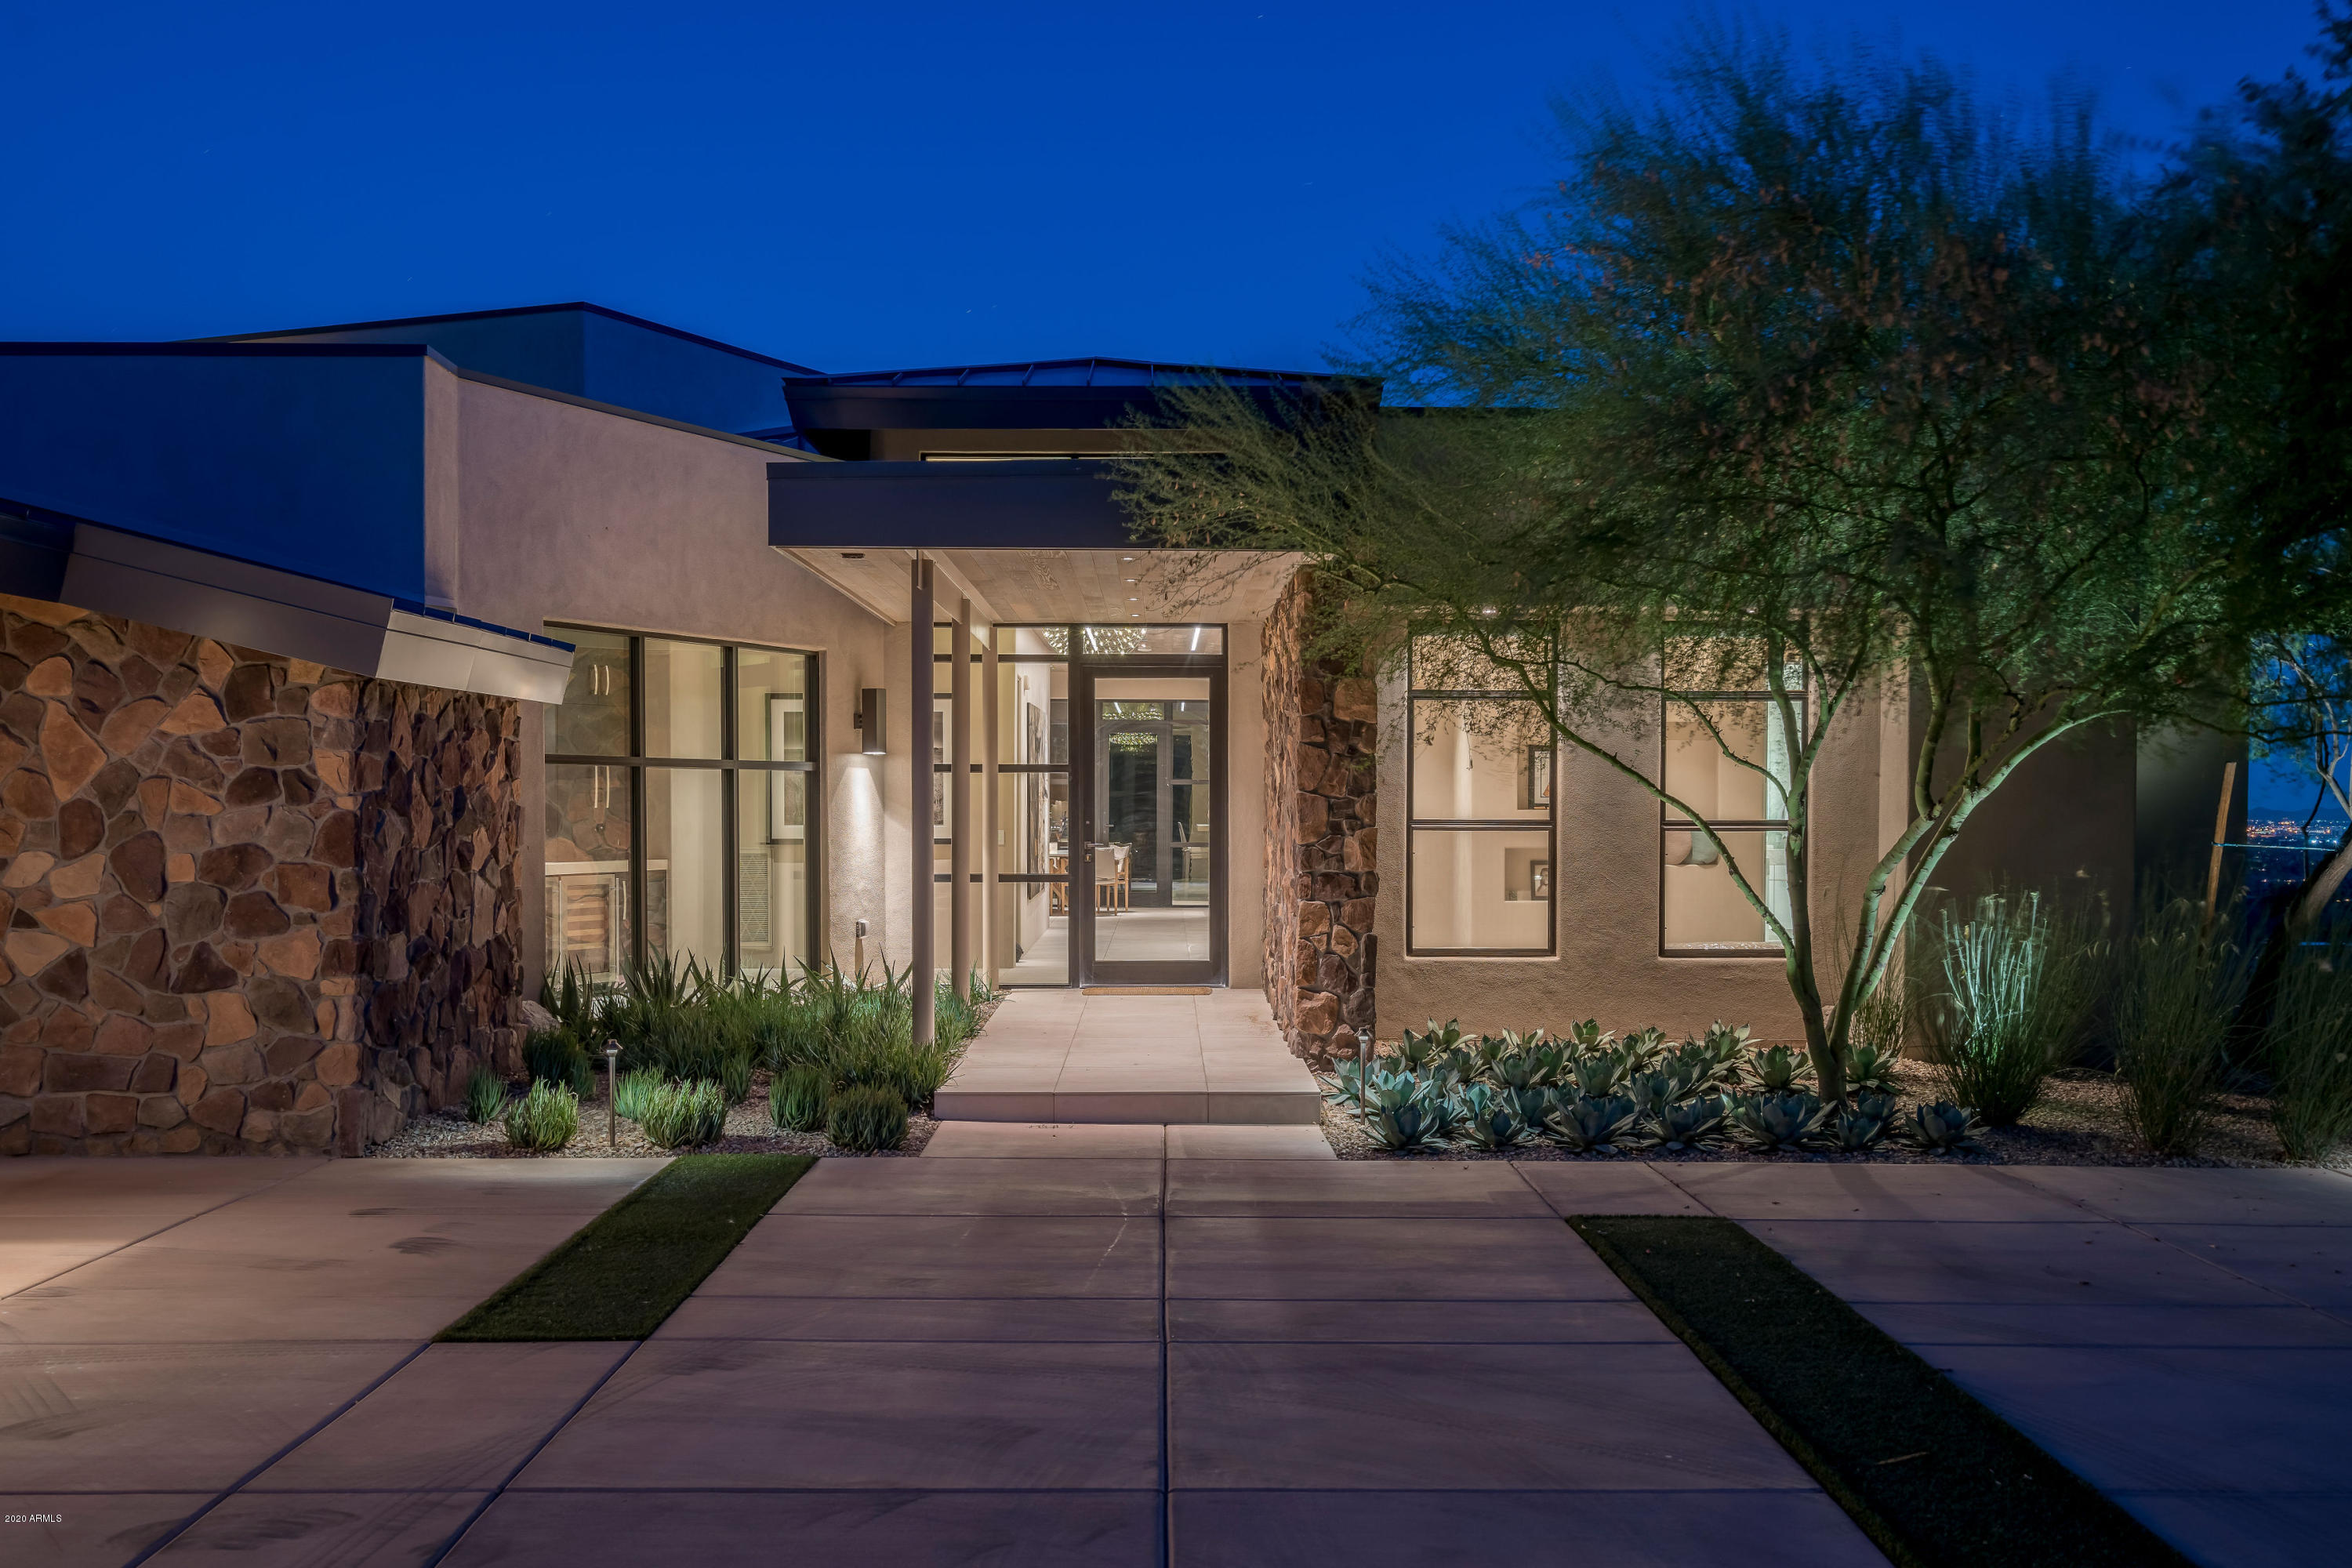
Up High on one of the Clearwater Hills in PV you will find an Oasis!
This Stunning Soft Contemporary Home Perched on a 1.13 acre Hillside Lot with just over 5,081 sq.ft.,
is the Perfect ''Right Size''.  The Home Features 4 Bdr/,office, 6 Bths , a 4 Car Garage with Fabulous Finishes, Views and a Split Floorplan that will not Disappoint! The Home was Gutted without Moving Walls and Restored with Sophistication that Inspires Resort Zin... Think  Amangiri!
The Ceiling and Tiled Powder Room Wall are Reclaimed Teak from Indonesia, Plaster Walls throughout
Limestone on numerous Countertops, except the Master which is Carrera Marble. Kitchen Countertops are Limestone/ Spekva Wood from Sweden. This South Facing Home has
Misted covered Patio,Negative Edge Pool,Spa and Firepit with Breathtaking
#6114084

Paradise Valley

7537 N LAKESIDE Lane

5 Beds

5 Baths

5,081 Sq.Ft.

$4,900,000

MLS#: 6114084
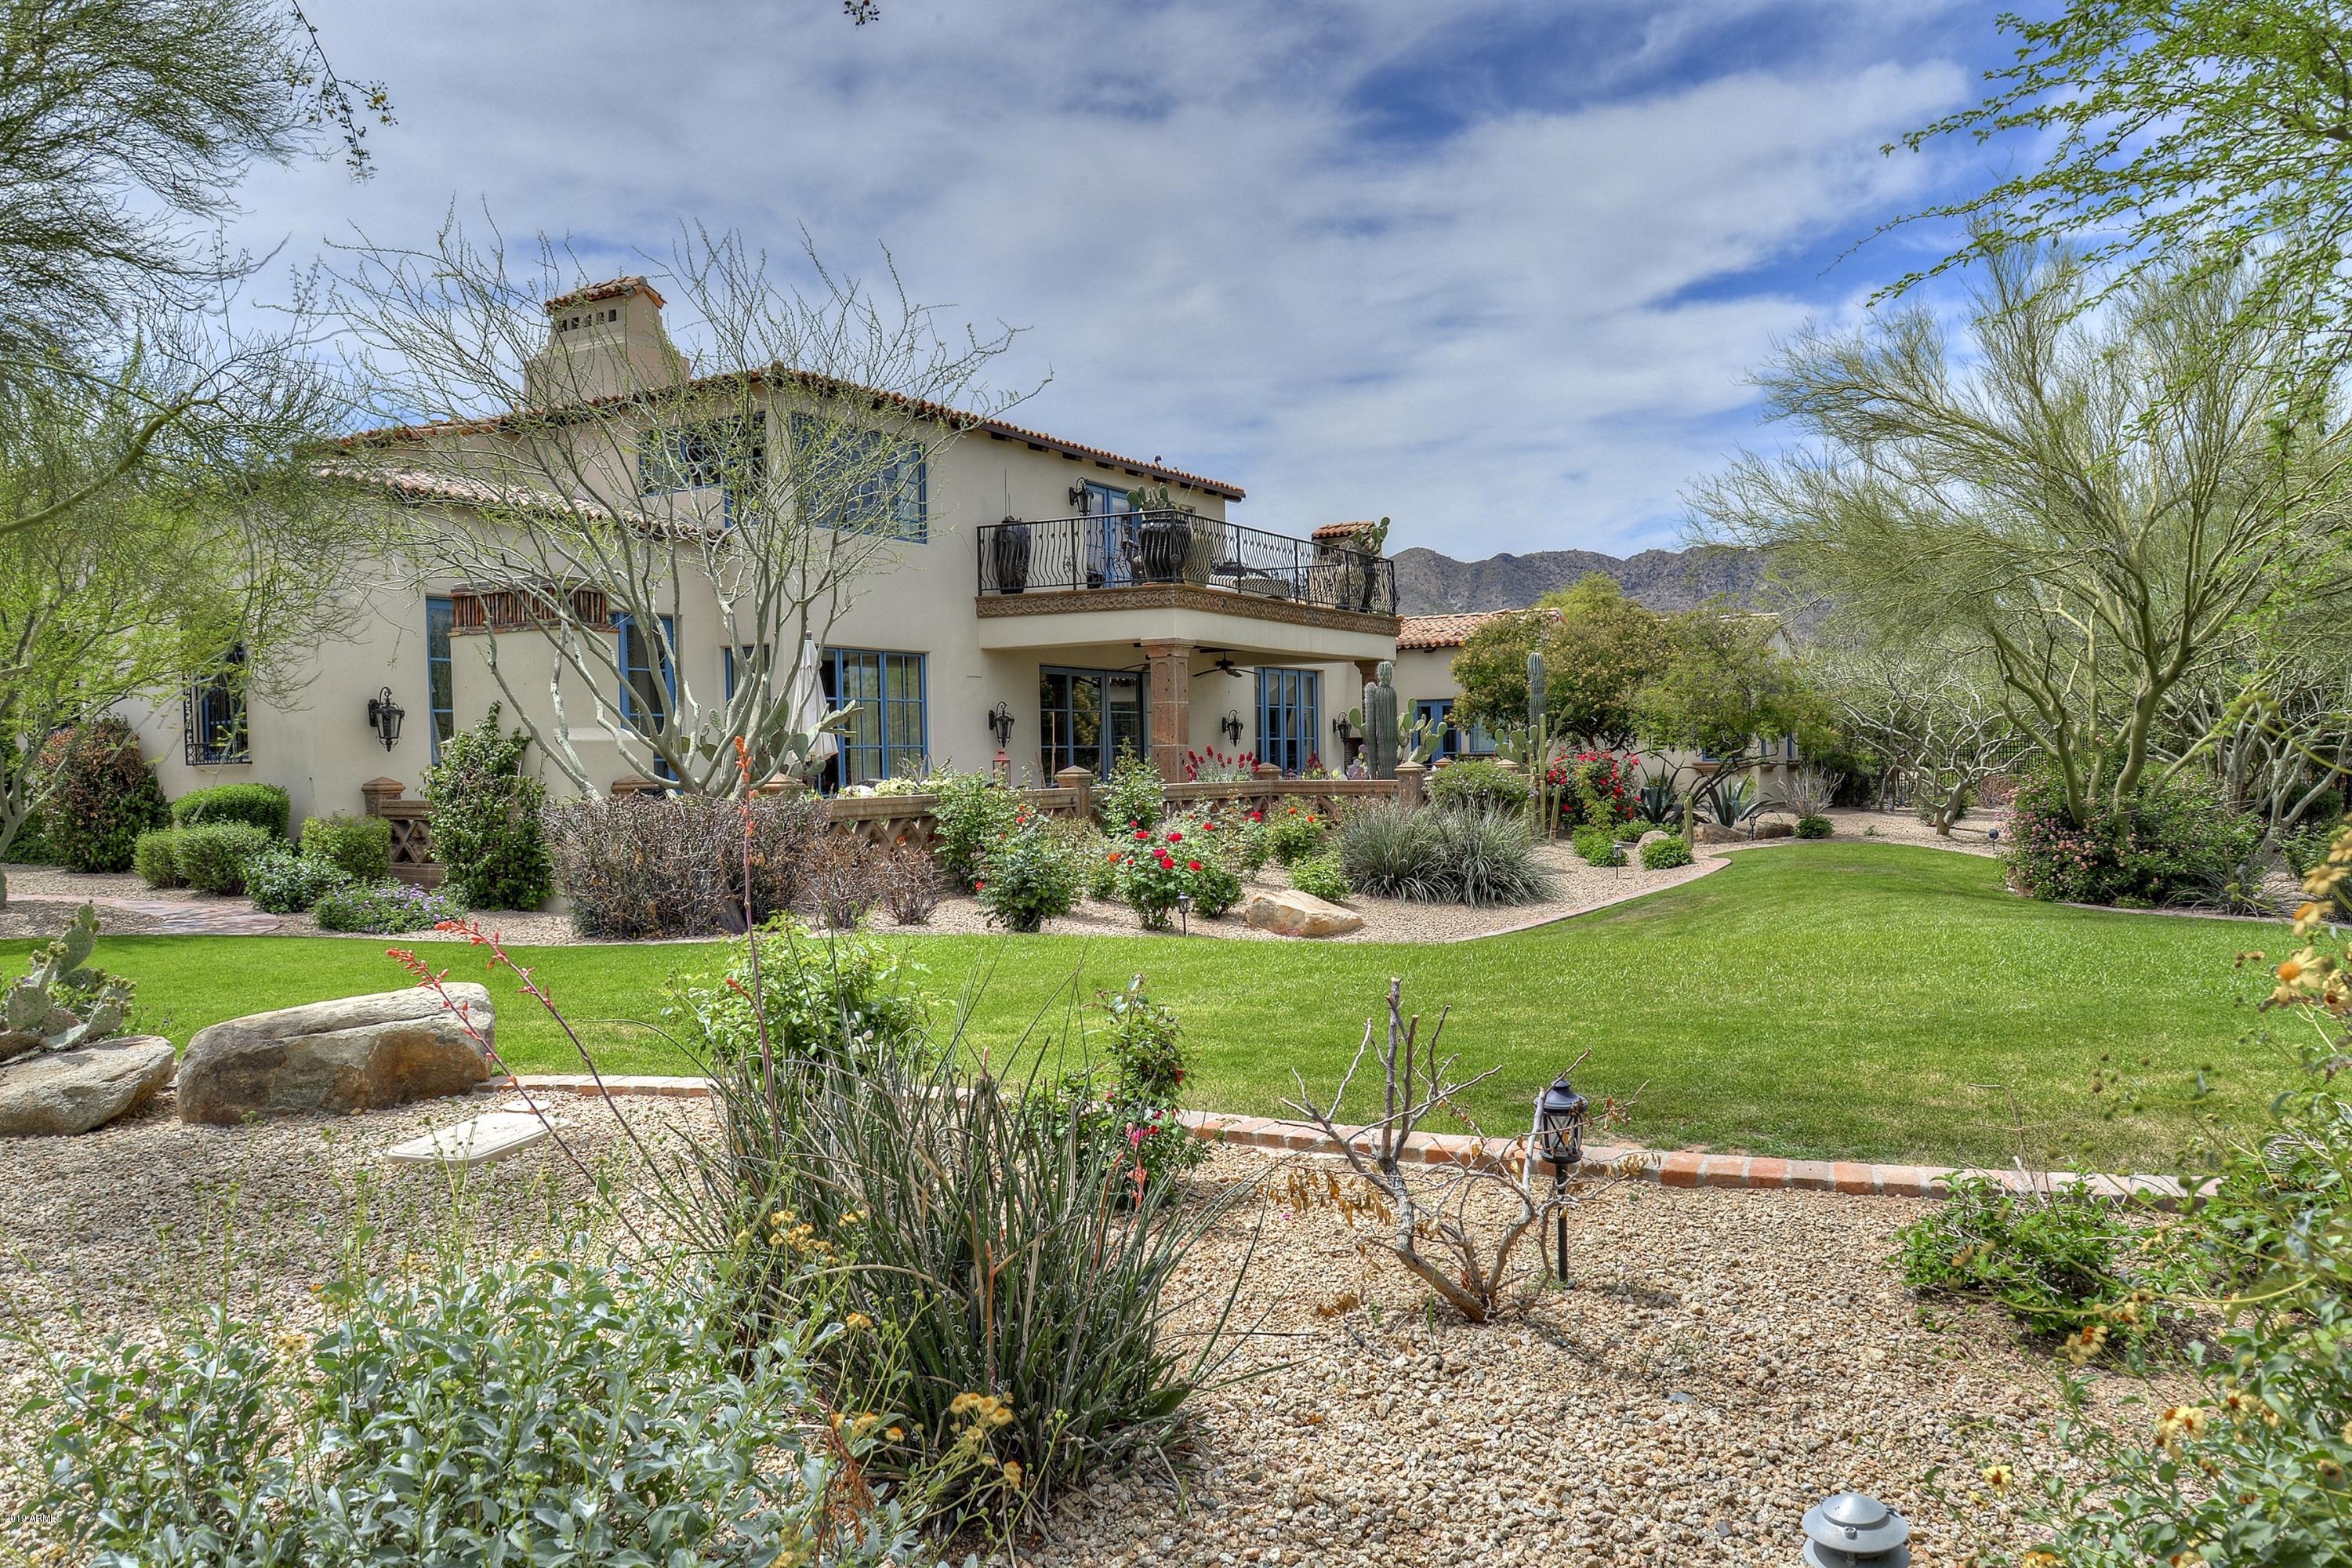
Reintroducing this magical estate . The essence of Montecito with the elegance of Santa Barbara meet in this one of a kind , timeless estate. Privately gated with the highest caliber finishes, the iron balconies with walkout verandas add to the romance. Enter through a Peruvian wood door to a great room with cross cut canterra and ancient stone floors with inlaid marble. Sheer receding doors and magnificent beams. 8 unique fireplaces, one with 300 yr old limestone and another with reclaimed queen creek adobe. The most beautiful master suite opens to a private patio.  Guest home is charming with trestle beam ceiling and hand made tiles. Lush landscape, large grass areas, spectacular courtyard with private pool and spa plus dog run. Crestron system. Just one room on the second level.
#5987232

Paradise Valley

5347 E ROYAL PALM Road

5 Beds

5 Baths

7,313 Sq.Ft.

$4,900,000

MLS#: 5987232
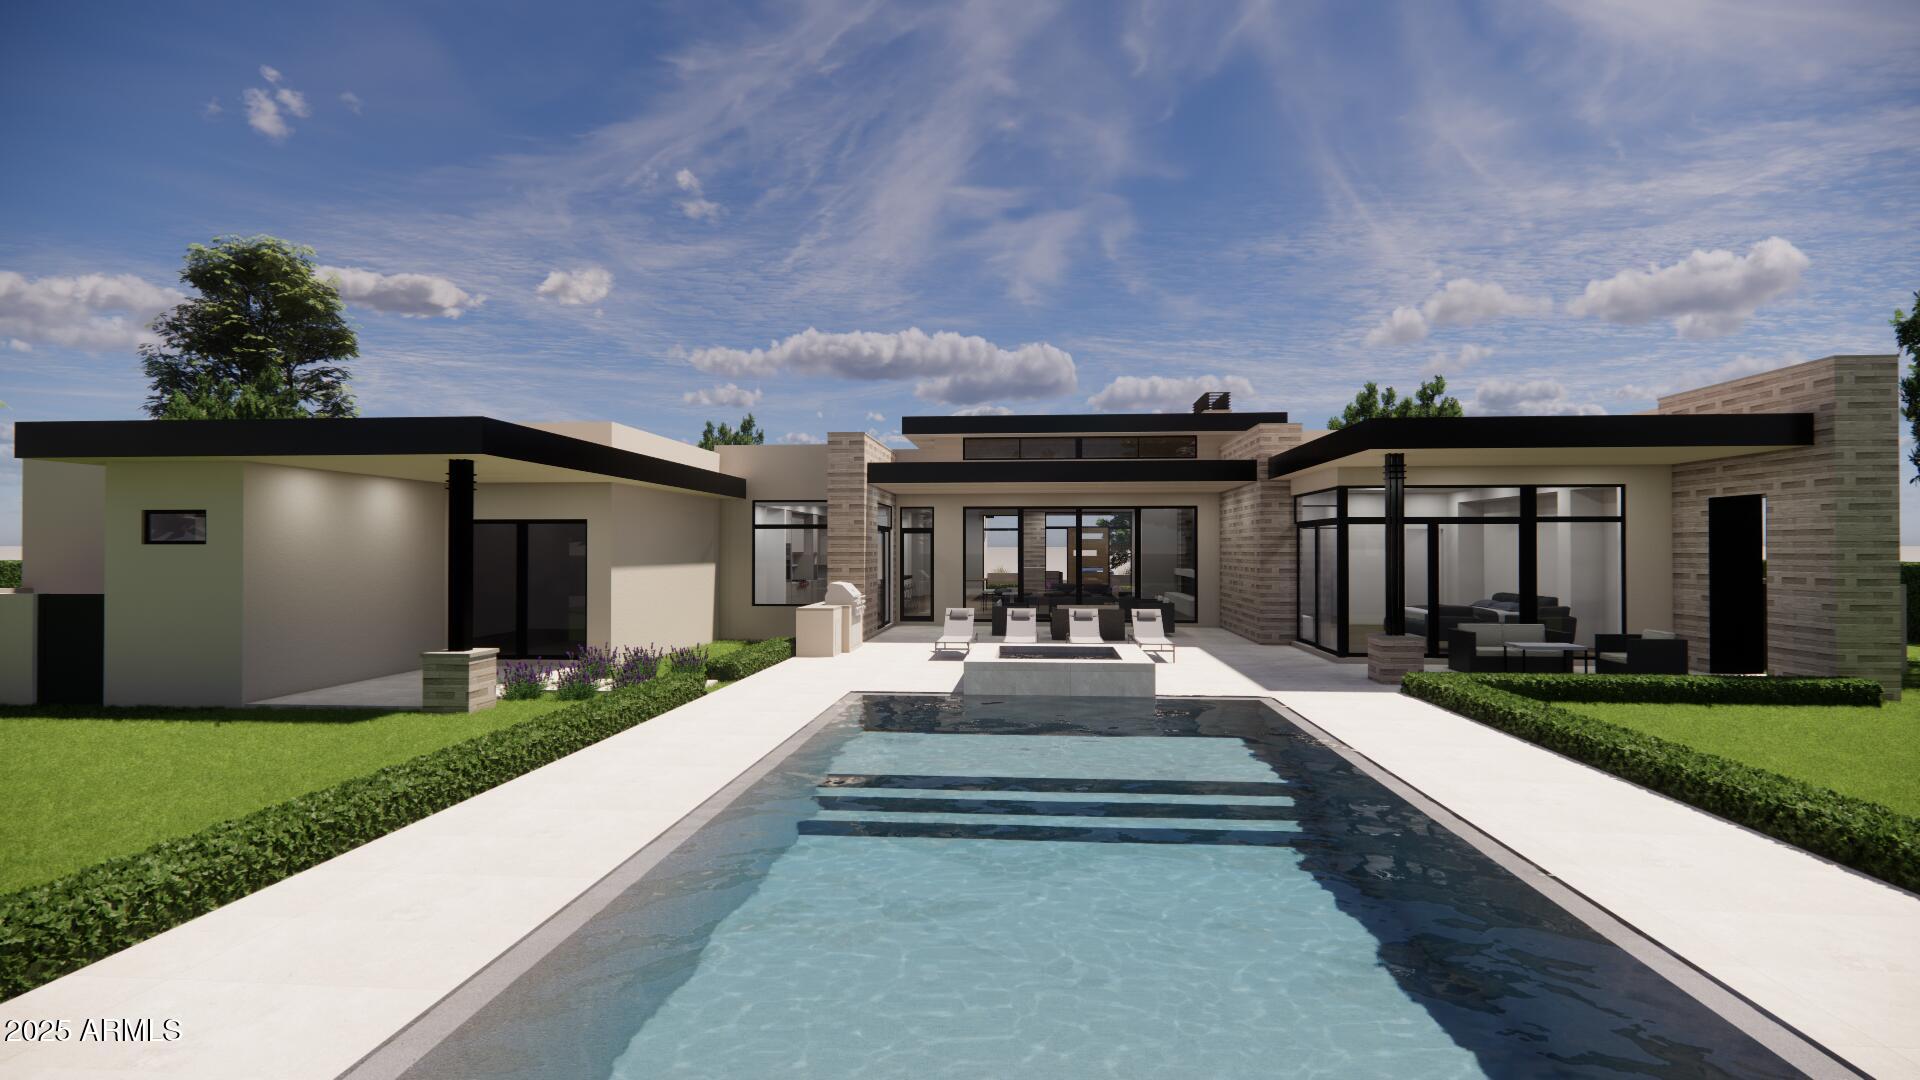
Beautiful new build by Armstrong Construction in desirable Scottsdale neighborhood! Certificate of Occupancy just issued! 5,800 sf Main house 4 bed/5 ba + Office (or 5th bed/gym) and a detached 650 sf studio casita. Elevated designer finishes by Janet Brooks Design. Rift cut oak cabinetry, large format soft beige tile, pecan colored wood floors - perfectly coordinated with ''wow'' features. Separate kids living area & bedrooms. Backyard with Ramada + Fireplace overlooking the extended pool. Laundry room of dreams with island, 2 W/D units and dog wash. Primary Suite & Office located on own side of house. Luxury primary bath has tub, shower & spacious closet with double doors. Office has own front entrance and patio.
#6865077

Scottsdale

14034 N 81ST Street

5 Beds

None Baths

6,218 Sq.Ft.

$4,900,000

MLS#: 6865077
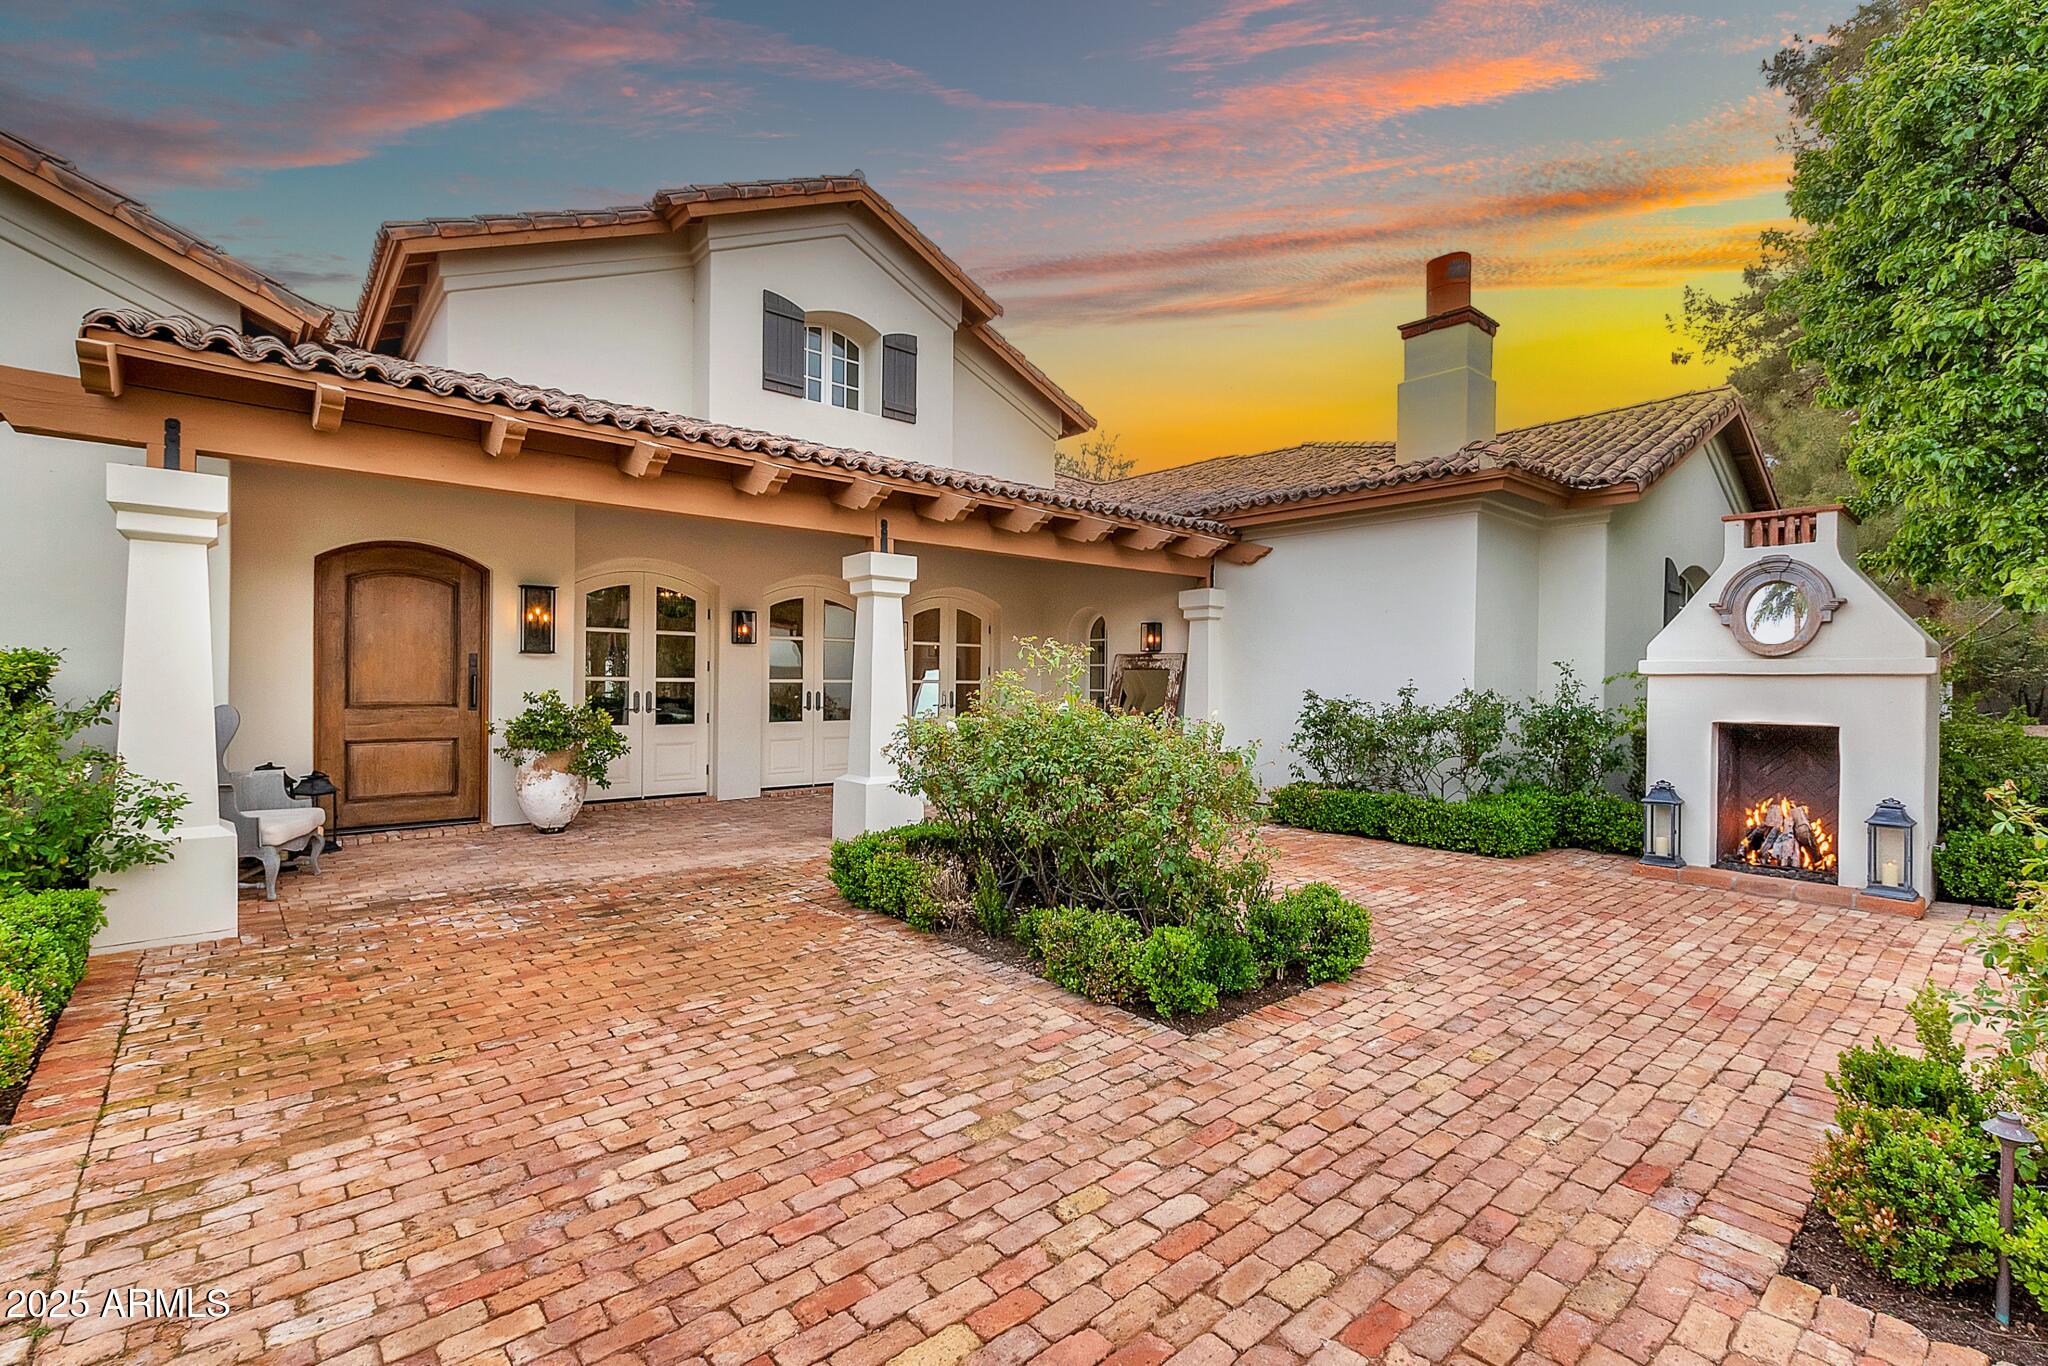
***CHANDLER'S FINEST LUXURY GATED DEVELPOMENT***PRESTIGIOUS OAKWOOD HILLS***ABOUNDING SERENITY,SURROUND BY A 15 ACRE FRESH WATER LAKE,LUSH LANDSCAPING,STREAMS AND WATERFALLS***OPPORTUNITY AWAITS NEW OWNER OF CHARMING CUSTOM HOME BUILT BY NOTABLE GARY GIETZ***QUALITY THROUGH&THROUGH WILL BE EXPERIENCED AS YOU ENTER THE INVITING COURTYARD,METICULOUSLY MAINTAINED,LOADED WITH DECORATOR TOUCHES,SOARING WOOD BEAM CEILINGS,GREAT ROOM,SPLIT FLOOR PLAN,WOOD FLOORS,GOURMET KITCHEN,WOLF&SUBZERO APPLIANCES&BULTLERS PANTRY,MARBLE COUNTER TOPS,WOOD FRAME DUAL PANE WINDOWS,FRENCH DOORS,COZY FIREPLACES,SPACIOUS PRIMARY SUITE W/LUXURIOUS BATH,EN-SUITE SECONDARY BDRMS,PRIVATE GUEST RM,OFFICE&LOFT,AMAZING OUTDOOR LIVING,1.6 ACRE LOT,PROF LANDSCAPING BY BERGHOFF,POOL&SPA,RAMADA,THE LIST GOES ON,A MUST SEE!!
#6838083

Chandler

12 E OAKWOOD HILLS Drive

4 Beds

4 Baths

7,577 Sq.Ft.

$4,900,000

MLS#: 6838083

Welcome to your dream come true! Whether that dream includes providing brides with their fairytale weddings; hosting exciting corporate retreat adventures; catering a high end spa and/or spiritual experience; furnishing a quiet escape for high profile individuals; operating a quaint bed
and breakfast; or even creating a family compound for generation after generation to enjoy, this property is equipped to bring any of these scenarios, or whatever your vision may be, to fruition.
Rincon Creek Ranch boasts a completely remodeled main ranch house surrounded by an acre of lush lawn and mature mesquite trees adorned with fairy lights, as well as 60 foot pines; ramada/dance floor illuminated by chandeliers and string lighting; seven newly built, upscale Southwestern style
#22610885

Tucson

14545 E Rincon Creek Ranch Road

14 Beds

16 Baths

14,462 Sq.Ft.

$4,900,000

MLS#: 22610885
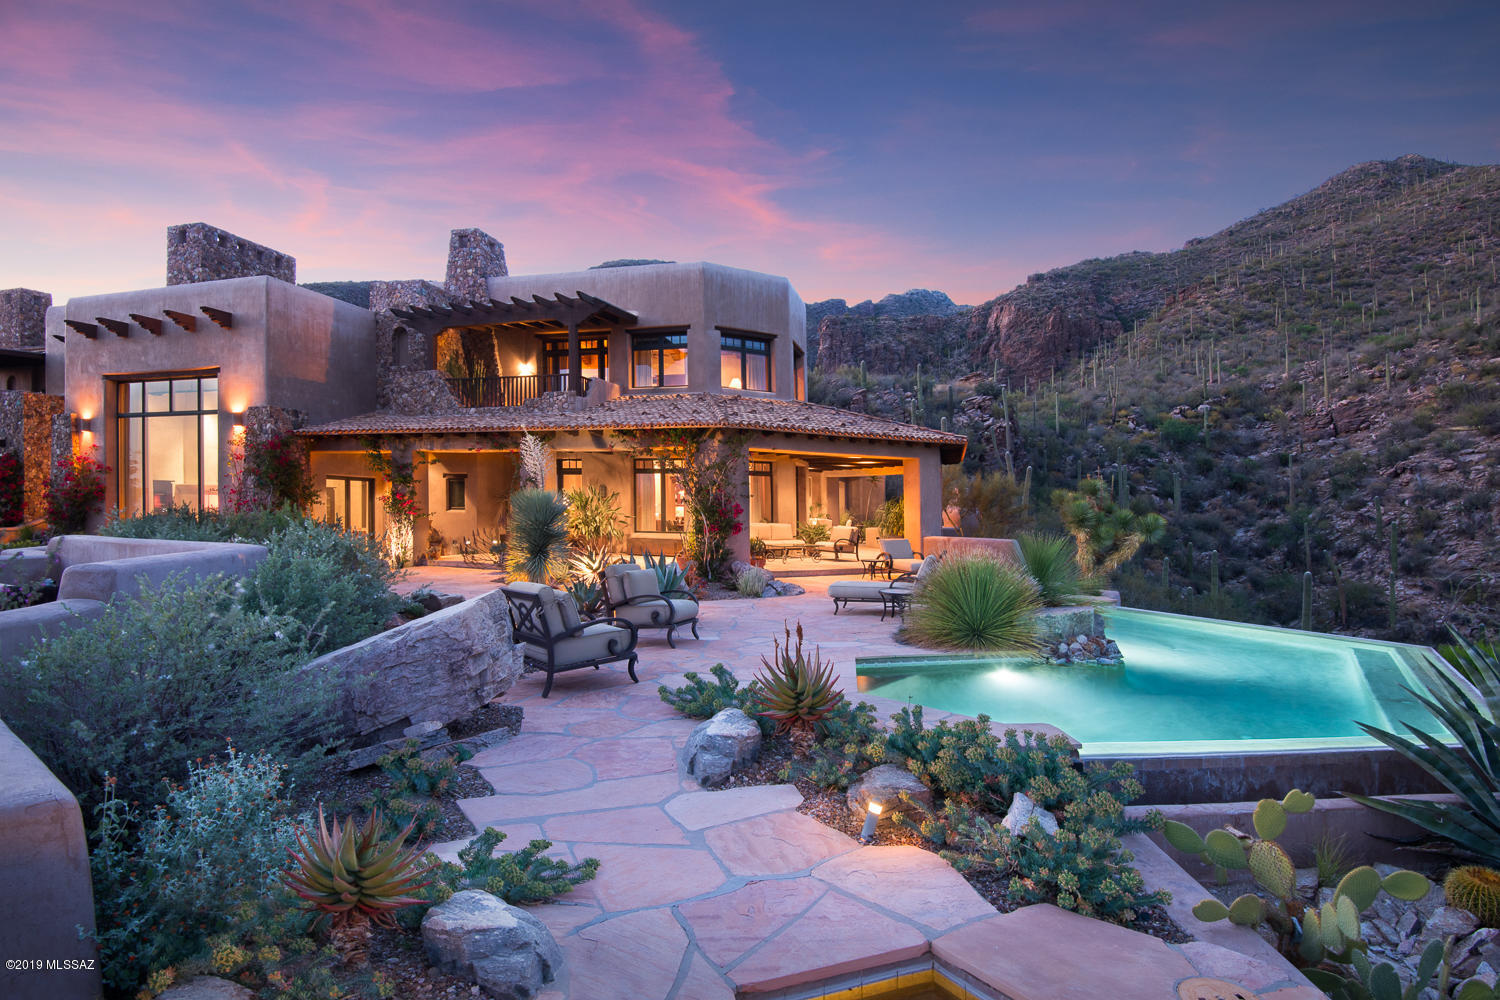
Villa Esperero, the privately gated, luxurious, custom-built home in exclusive Rattlesnake Canyon Estates is a property unlike any other w/ exceptional city, mtn & valley views. Impeccably designed by architect Ron Robinette to synthesize
international influences w/ the natural beauty of Tucson, Villa Esperero is a work of art. The 9000 sq. ft. main house sits on 49 acres & is
perched between two magnificent canyons w/seasonal springs & natural pools. Precise detailing & meticulous craftsmanship carefully executed w/ an array of fine finishes including mesquite floors, natural stone & marble. Dramatic great room w/ 25 ft. ceiling, a grand FP & wall of windows overlooking the valley/mtn ranges. Minutes from Canyon Ranch, world class resorts/golf & restaurants/shopping. 5 en-suite bedrooms, 2 of which are master suites. Rattlesnake and Esperero Suites are dual masters.  Sunset, Canyon and Creekside Suites are guest suites. Multiple patios, terraces and balconies overlooking the valley and mountain ranges.  Gourmet kitchen, well equip, butlers pantry and formal dining rm that flows outside for large scale entertaining. Enjoy breathtaking views from every room.  Backyard includes wrap around covered patio w/outdoor kitchen, dining, beehive FP, and infinity edge pool and spa with spectacular views of the city & mountains.  Live in complete privacy.
#22013812

Tucson

6799 N Rattlesnake Canyon Road

5 Beds

6 Baths

9,003 Sq.Ft.

$4,900,000

MLS#: 22013812
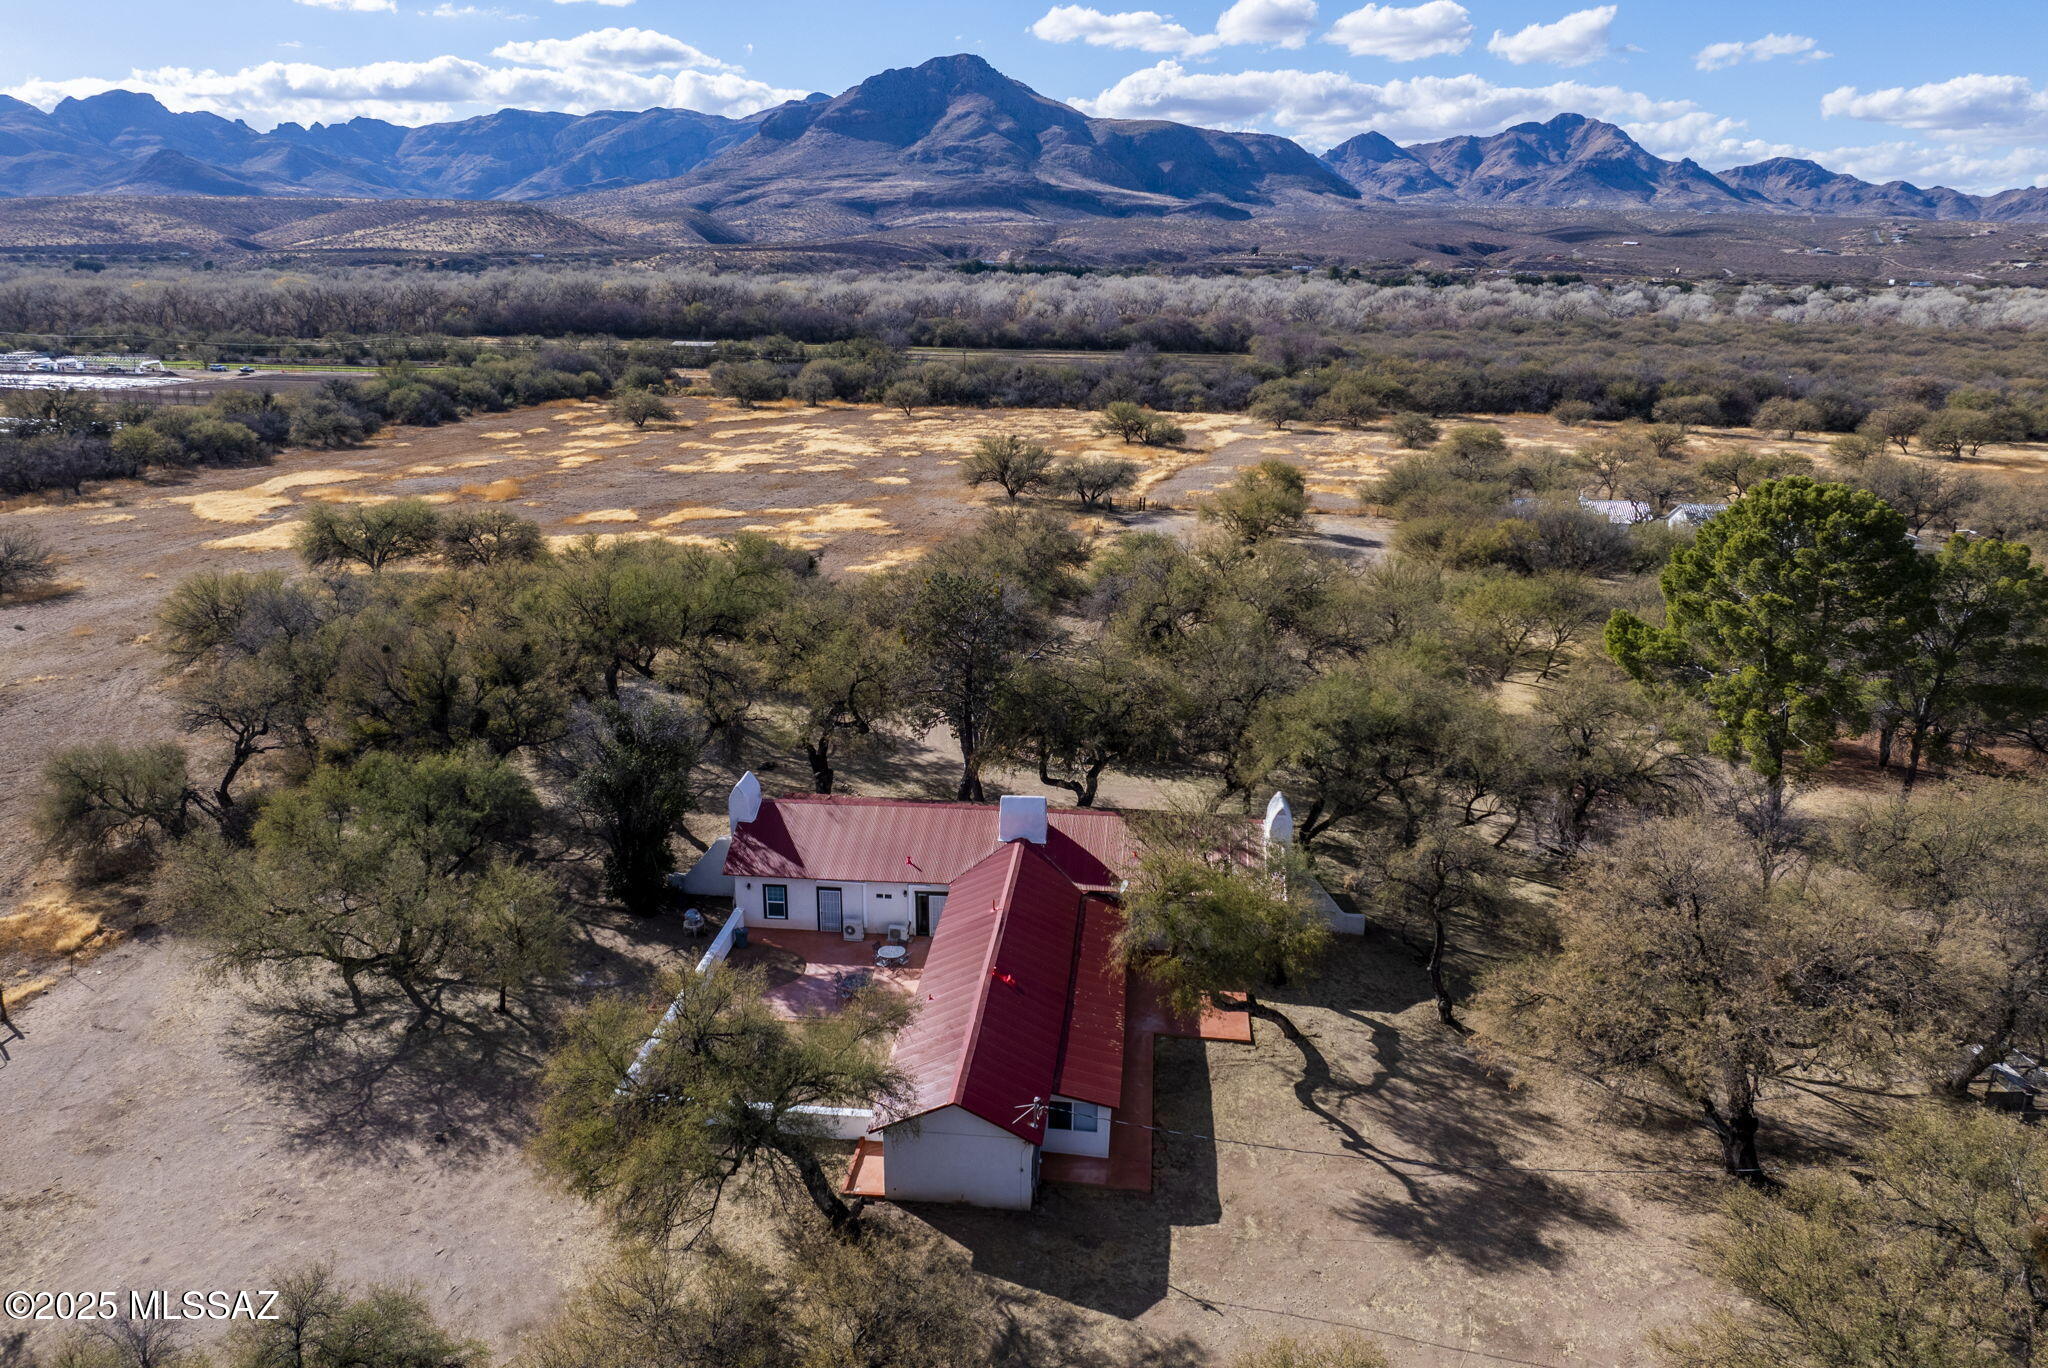
Nestled on 525 acres which includes irrigated pastures as well as land in the foothills overlooking the Santa Cruz River Valley,  the historic Slash J Ranch offers a rare opportunity for ranching enthusiasts, investors, or anyone seeking a tranquil, expansive retreat or working ranch. The property boasts four distinct homes, several of which date back to the 1880s, and all of which have been totally renovated, yet keeping the original historic style. These structures  include a charming casita and a private studio as well as the main house offering three bedrooms, three baths, and three fireplaces as well as a bright and open country kitchen. There are several versatile living spaces on the ranch for family, guests, or potential rental income. (see more)
#22615402

Tubac

49 Right Of Way Road

7 Beds

7 Baths

8,380 Sq.Ft.

$4,900,000

MLS#: 22615402
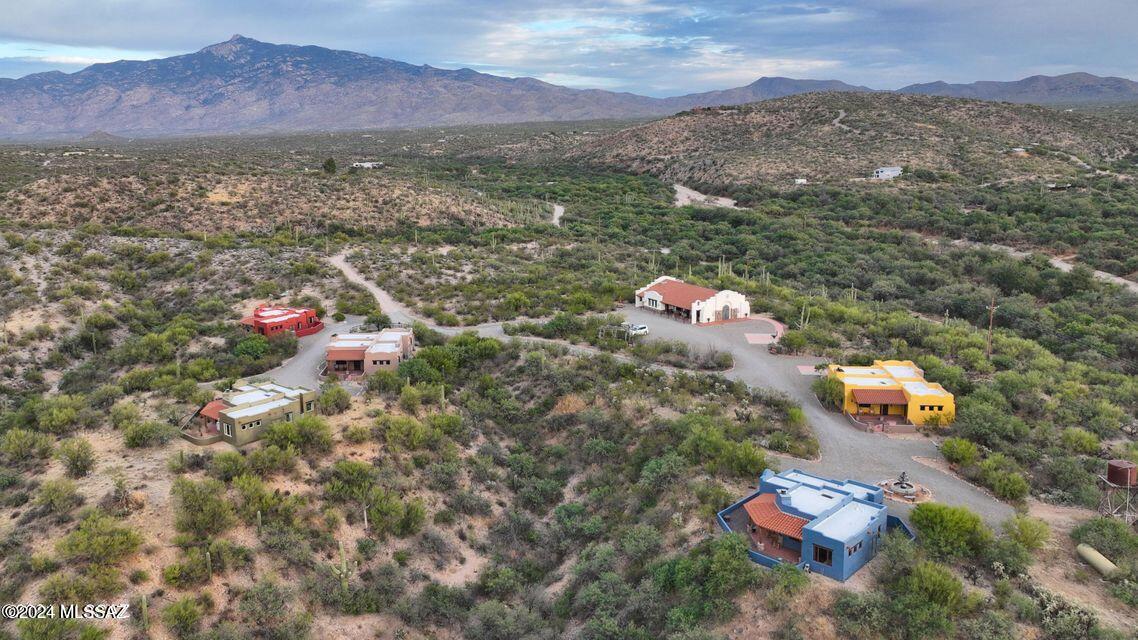
Welcome to your dream come true! Whether that dream includes providing brides with their fairytale weddings; hosting exciting corporate retreat adventures; catering a high end spa and/or spiritual experience; furnishing a quiet escape for high profile individuals; operating a quaint bed
and breakfast; or even creating a family compound for generation after generation to enjoy, this property is equipped to bring any of these scenarios, or whatever your vision may be, to fruition.
Rincon Creek Ranch boasts a completely remodeled main ranch house surrounded by an acre of lush lawn and mature mesquite trees adorned with fairy lights, as well as 60 foot pines; ramada/dance floor illuminated by chandeliers and string lighting; seven newly built, upscale Southwestern style casitas; a shop; detached garage; carports; coop and aviary; BBQ area;swimming pool; pastures; and a Spanish Mission style event hall inclusive of a gathering room, galley kitchen, two restrooms, and a carpeted massage room and rubber-floored exercise room - both with separate entrances.
This 87-acre property has numerous vistas and sanctuaries in which to enjoy breathtaking mountain and desert views and abundant wildlife sightings. Rincon Creek Ranch shares a half-
mile border with the Saguaro National Park and has direct, legal, gated access into the Park.
The whole of the property encompasses the stunning beauty of the Sonoran Desert.
Although situated for consummate privacy, the Ranch has quick access to Tucson International
Airport and is within a short driving distance of many tourist destinations, recreational activities, cultural and art exhibits, and restaurants.
Realize your dreams with Rincon Creek Ranch - the possibilities are endless!
#22412912

Tucson

14545 E Rincon Creek Ranch Road

None Beds

None Baths

14,905 Sq.Ft.

$4,900,000

MLS#: 22412912
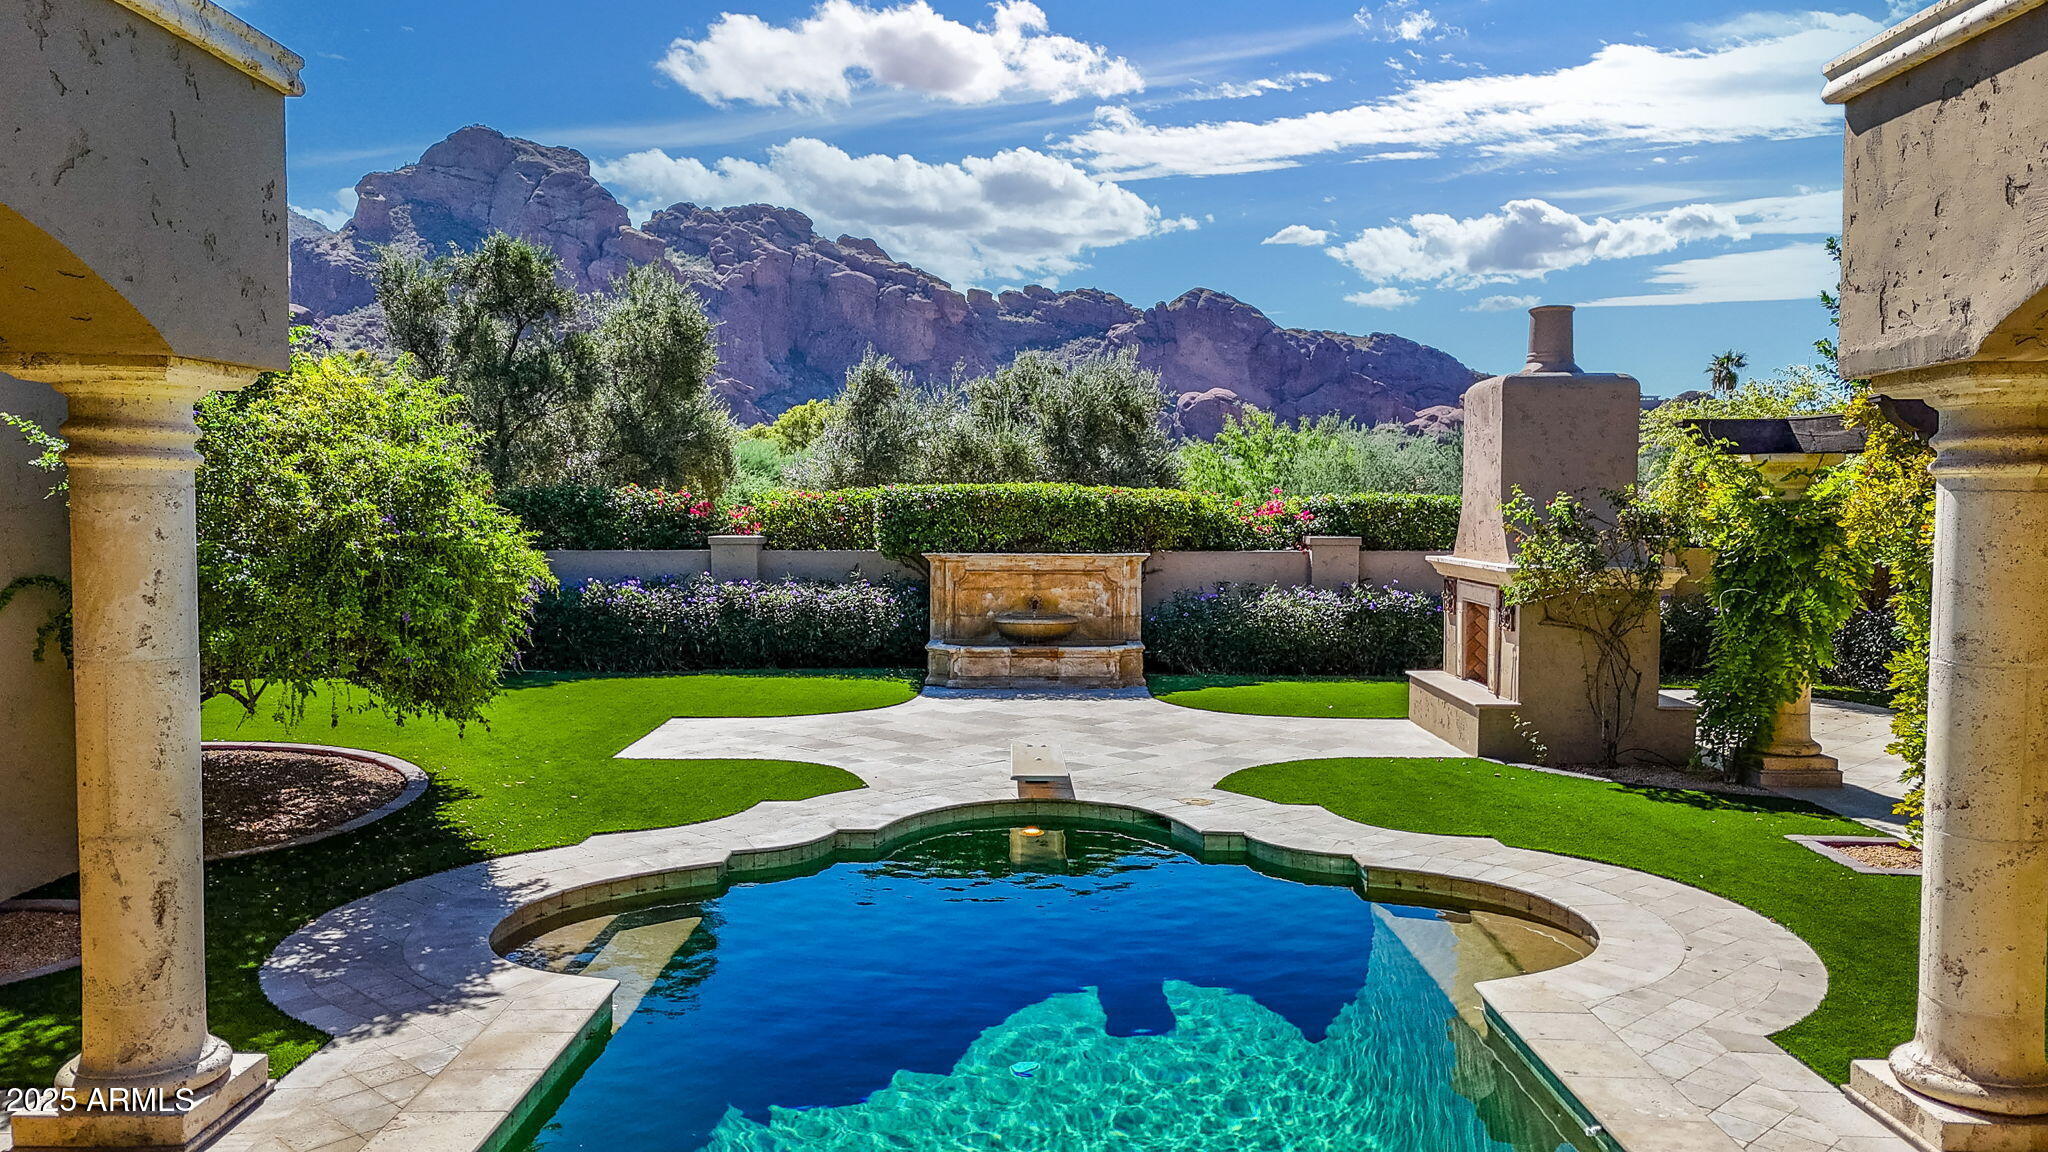
Step into a sanctuary of sunsets & serenity on nearly 1.5 acres. Through expansive glass, Camelback Mountain emerges, bathed in golden rays, while gardens, flowering trees, and verdant landscaping surround you. The courtyard pool is graced by the shimmering dance of light and shadow, casting ethereal reflections onto the ceilings of the surrounding covered walkways. The surrounding horizon is completed by the Phoenix Mountain Preserve & Mummy Mountain, creating sweeping panoramas that anchor this home in both grandeur & tranquility. Throughout the home, artistry is expressed in every detail. Hallways of honed crema Marfil marble lead into main living spaces where Venetian plaster walls soften the light, while the living room's dramatic silver-leaf ceiling shimmers as sunset transforms the space into pure ambience. The kitchen blends European charm with modern function anchored by a striking butcher block island inviting gatherings as much as quiet reflection. From the sink, one looks out across the gardens and luxury aviary, a true farm-to-table experience where fruits, herbs, and vegetables grow steps from the door. State-of-the-art appliances blend seamlessly into this European-inspired design, creating a space equally suited for grand entertaining or intimate mornings at home.  The primary suite unfolds like an Andalusian dream. Beyond custom glass doors through the library, a marriage of timeless European craftsmanship and modern comfort await. Dual retreats open to his and her baths with 19th-century antique sinks and marble. Outside, a heated spa and open-air shower capture the romance of southern Spain offering moments of serenity beneath the desert sky. Expansive his and her custom closets complete this private sanctuary balancing elegance with thoughtful design. The billiard room invites both leisure and refinement, while spacious guest suites, each have a private bath and walk-in closet. Completing the estate is a generous Casita, with its own full kitchen, living space, and bedroom. Perfect for family or long-stay guests, it extends the home's hospitality with independence and warmth. Every corner of this residence, from antique finishes and hidden safes to a laundry room adorned with 19th-century accents, tells a story of thoughtful design. This is not just a home but a masterpiece of light, landscape, and timeless European-inspired design.
#6916835

Paradise Valley

6324 N 48TH Place

5 Beds

6 Baths

7,292 Sq.Ft.

$4,899,000

MLS#: 6916835
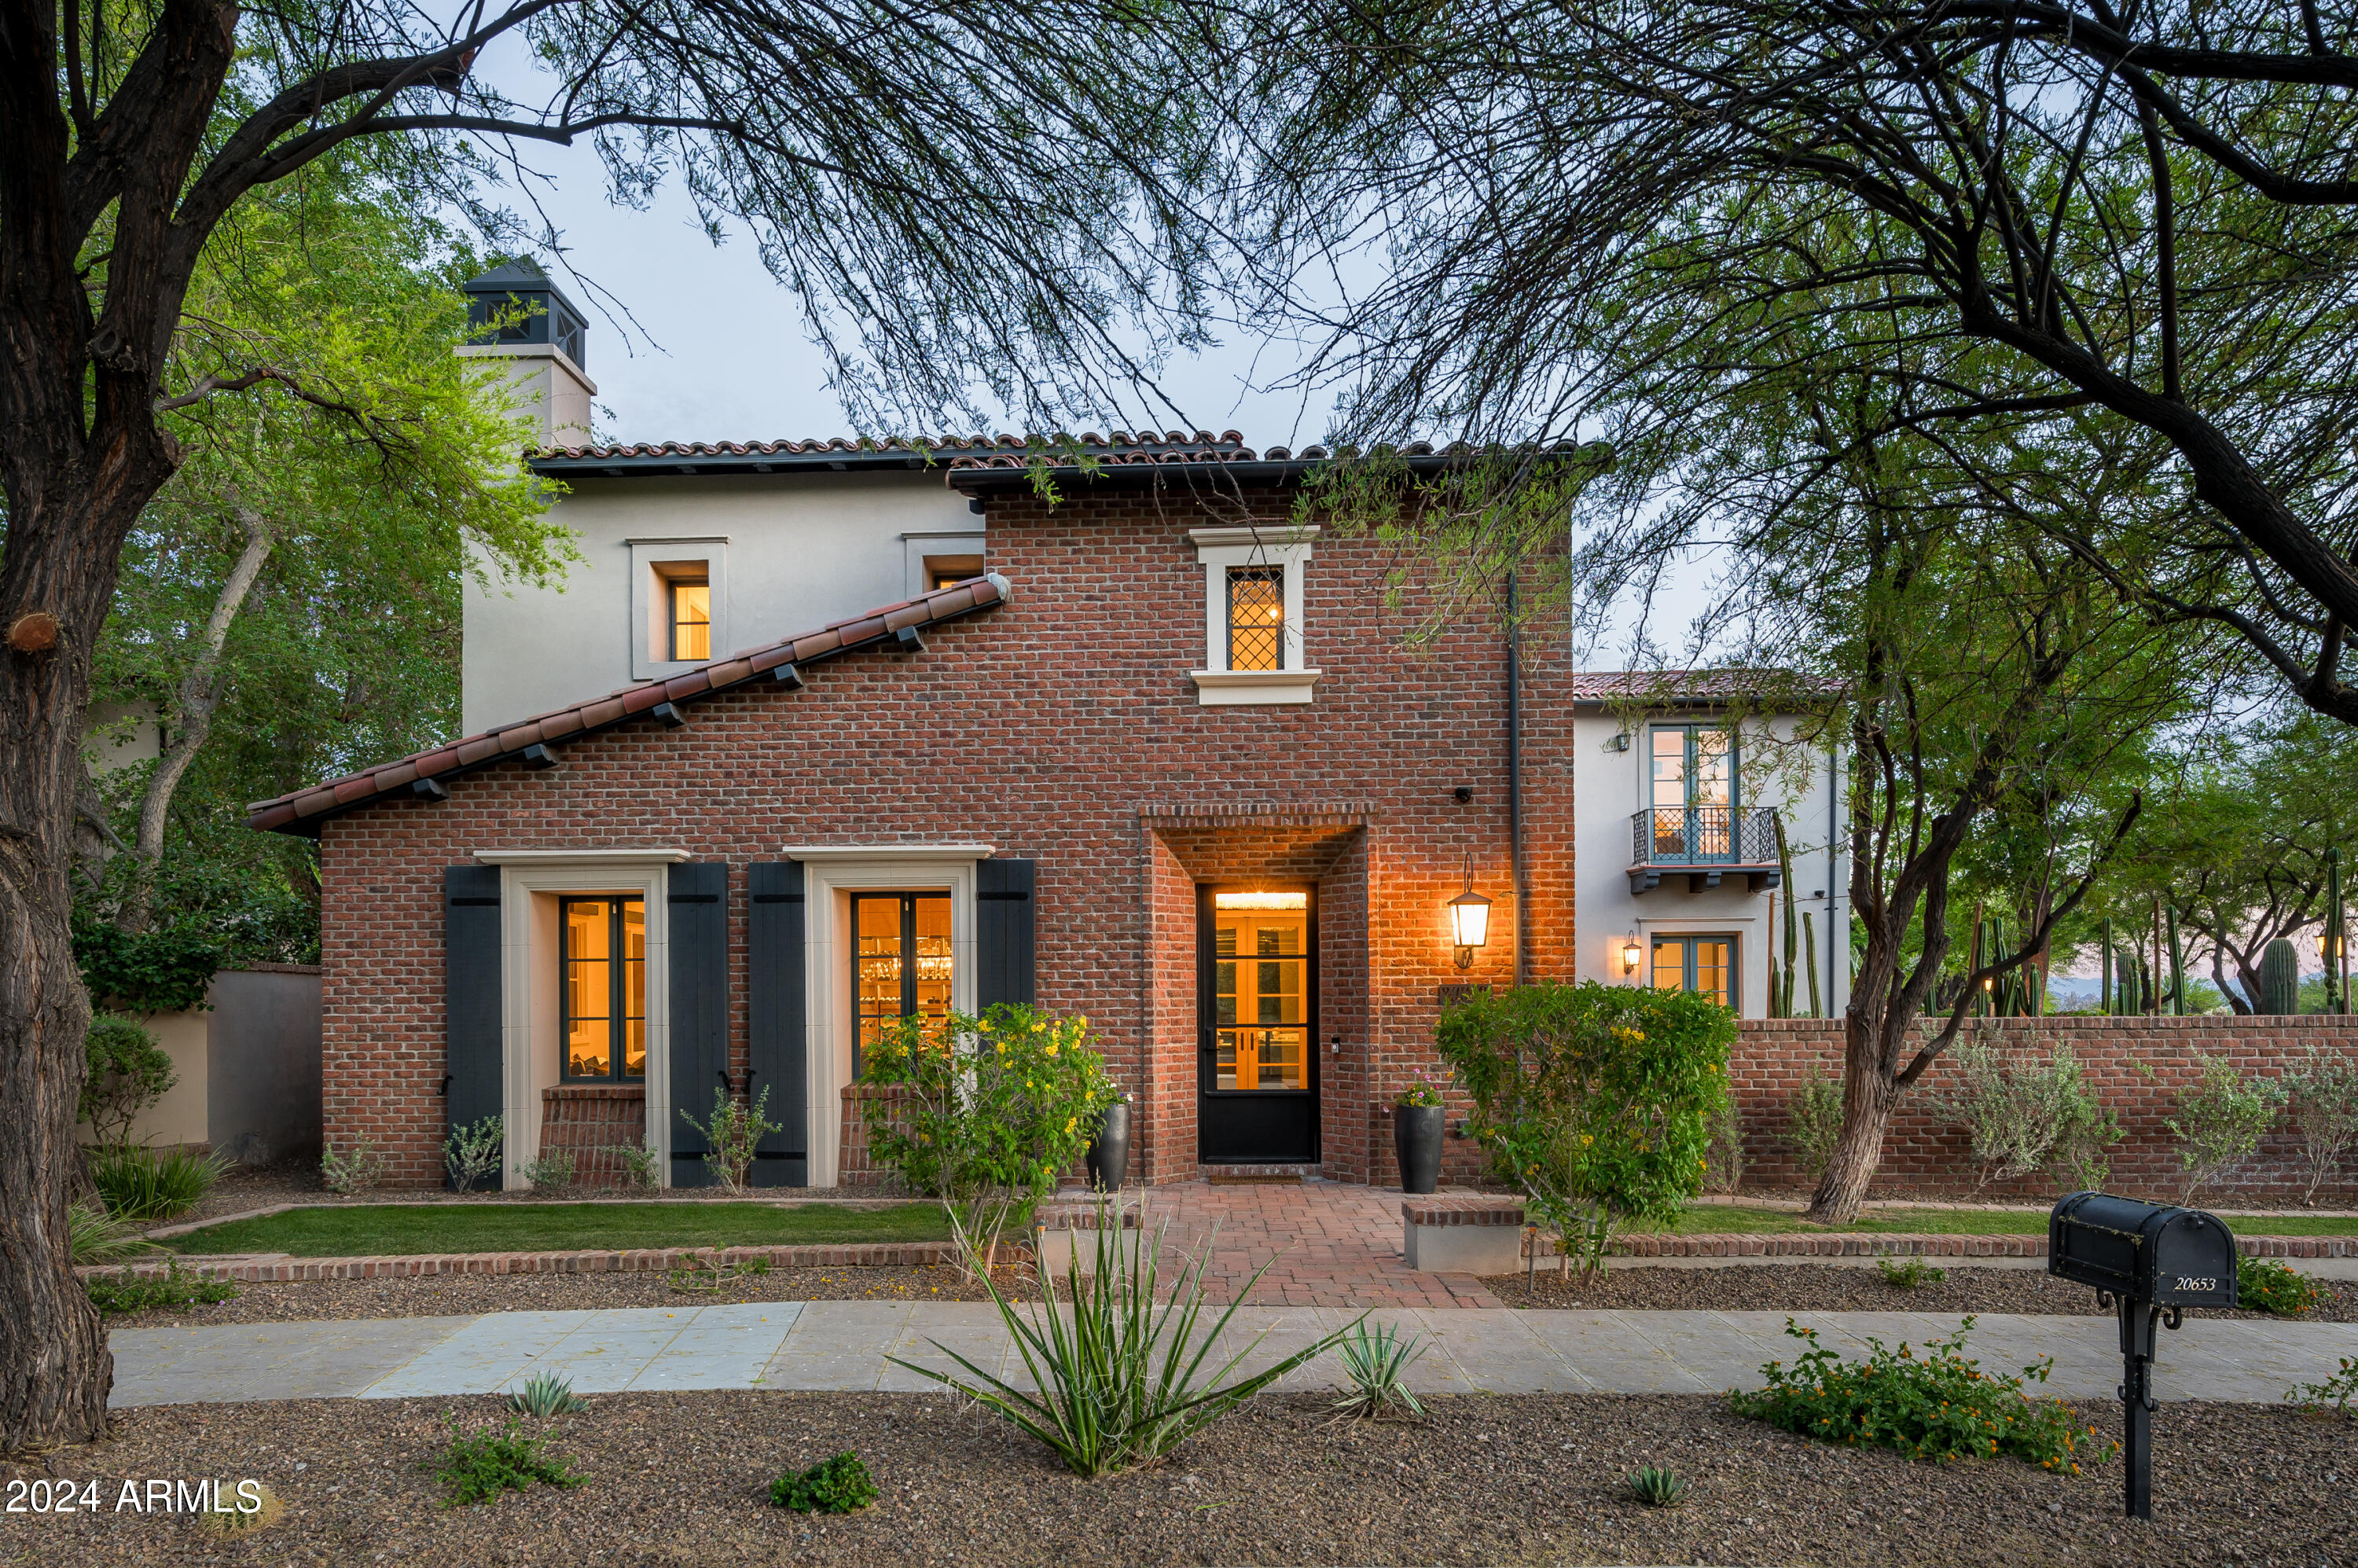
Nestled within the charming Parks neighborhood of Silverleaf, discover this exquisite Verandah home offering unparalleled luxury and privacy. Positioned on an enviable corner lot, this residence enjoys a serene setting directly across from a tranquil park, providing a picturesque backdrop for daily living. Boasting 5 bedrooms, including a flexible 5th bedroom/bonus room, alongside a den and 4.5 bathrooms, this light-filled abode offers ample space for both relaxation and entertainment. The heart of the home is the gourmet kitchen, featuring dual granite islands, Viking appliances, a butler's pantry, and a delightful breakfast room, seamlessly flowing into the spacious family room adorned with a cozy 2-way fireplace. Ascend to the primary suite, where a spacious sitting area and a dual-sided fireplace await, offering sweeping city light views to complement the luxurious ambiance. Outside, the serene outdoor living areas beckon with a glass-tiled pool, rejuvenating spa, built-in BBQ, and a gas fireplace, creating the perfect setting for gatherings and enjoying the quintessential Arizona lifestyle.
#6726493

Scottsdale

20653 N 101ST Street

5 Beds

4 Baths

5,449 Sq.Ft.

$4,895,000

MLS#: 6726493
None
#6784345

Paradise Valley

6898 E JOSHUA TREE Lane

3 Beds

None Baths

3,871 Sq.Ft.

$4,895,000

MLS#: 6784345
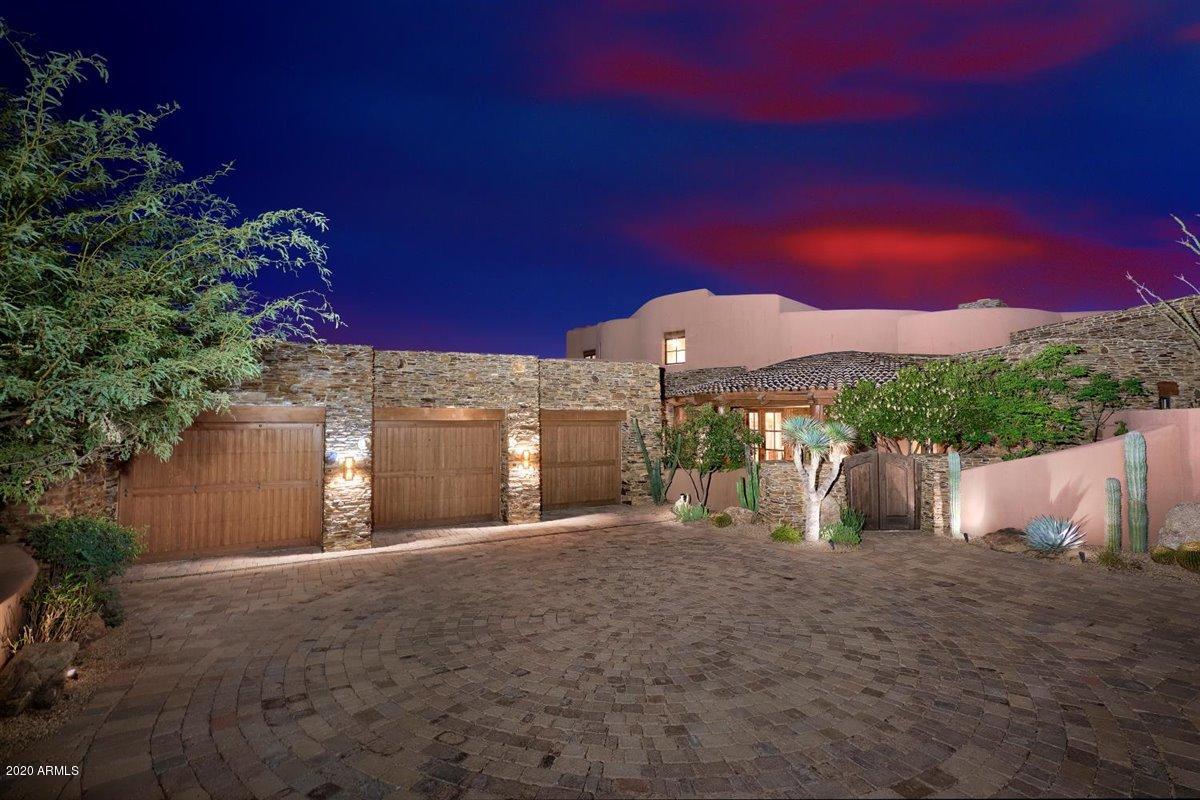
Welcome to Cochise-Geronimo 12 & 13, an unusually well-conceived and executed 8,800 square foot estate, located on 3.2 acres with wonderful views in one of the most desirable ''Villages'' in Desert Mountain, a 34-year-old, highly acclaimed 8,200 acre golf and recreation-oriented master planned development in north Scottsdale, AZ.  Desert Mountain's private club offers its members exclusive access to seven Jack Nicklaus Signature golf courses, one eighteen hole par-3 course, seven clubhouses (including a new swim, tennis, fitness, spa, croquet, bocce, and pickleball complex), ten dining venues, personalized service, and access to a crowd of fun people from around the US and Europe.  Club Membership is not included but can be acquired separately from the Club upon successful application. Desert Mountain is a "stand out" lifestyle-based place in which to live.  And, this particular property is easily one of the most elegant and gracious residences out of the nearly 1,900 homes that have been built so far in the development.  No lots remain for sale at a sensible price that offer this property's combination of size, privacy, views, convenience to Club facilities, and ease of ingress and egress.  

In a word, it is "superb".     

The property has two closely adjacent custom-designed residences, sharing a 2,500 square foot, southwest-facing back patio with a fireplace and a firepit (more "Plaza" than "Patio"); one "Main Residence" of 6,580 square feet, and one "Guest Residence" (not merely a "guest house", or "guest casita", but a true "residence", regarded by the owner as more of a Game Room given its most frequent use!), of 2,223 square feet.  Both are light and bright and are of timeless architectural design.  Construction materials used are timeless, too: wood (garage doors, architectural accents, corbels and squared off ceiling beams as well as round vegas and latilla ceiling treatments, cabinets, flooring (hickory and oak), plantation shutters); granite countertops; marble shower tile; wood stair treads with ceramic tile accents; clay ceiling tile; brick ceiling accents; iron or oil-rubbed bronze cabinet and door hardware; a custom, curving iron handrail; custom iron chandeliers; vinyl-clad wood windows; Venetian plaster walls; brick driveway paver stones (set in a circular design); and stucco, all in earth tones with natural curves and soft edges.  Only the guest bedrooms have carpet.  The lighting is wonderful, too with extensive directable art lighting, recessed cove lighting, recessed path lighting, and soffit lighting in the ceilings above bed headboards.  As a result, it is a great residence in which to showcase hanging art, sculpture, or other collectibles.


Designed by perhaps Desert Mountain's most celebrated architect, Lee Hutchison of Urban Design Group (with at least forty-seven homes to his credit within Desert Mountain), and built by two of Desert Mountain's most respected builders, RS Homes and Manship Construction, the residences have as good a design and construction "pedigree" as you will find.  And, having them set on 3.2 acres (previously two separate lots, which were legally combined into one in 2014), in the middle of close to five acres of quiet (no noisy roads or golf courses nearby) lush, High Sonoran Desert that can't be further built upon, at an elevation of approximately 3,100' above sea level, lets them deliver a remarkably enjoyable living experience.  The property offers wonderful "setting" characteristics as well as "perfect" framed views to the west/southwest of fall, winter and spring sunsets, some city lights on the distant valley floor, a couple of close-by mountains, and numerous mountain ranges as far as eighty miles away.  

The front door of the Main Residence is about 480 yards away as "the crow flies" to the front door of the Desert Mountain Club's "main clubhouse", the 52,000 square foot, iconic, Cochise-Geronimo Clubhouse, where two golf courses start and stop and where one of the Club's four terrific, double-ended golf practice ranges is.  "Convenient" does not quite describe this property's location with respect to one of the main reasons most families would consider wanting to own it  easy club access.   

The Main Residence, built in 2005, offers: a "Kitchen/Family Room" layout (which the owners describe as a "Kitchen/Morning Room" layout, since they have another room they call the "Family Room", a relatively large gathering room with a fireplace, a large flat-screen television, many feet of recessed, lighted, lateral shelving for books or collectibles, and a more-than-generous built-in workstation/desk with upper cabinets and lower drawer storage.  The space could be called a "Second Office" or perhaps a "Media Room/Home Theater" with the addition of some theater seating and a larger screen.  The Morning Room is great, but the Family Room adds a terrific additional place to gather and relax.  Master Suite with fireplace and hearth, separate baths (heated towel racks, ceiling heat lamps, and a heated toilet on "Her" side) and separate dressing rooms (with appropriate first-class, crown molding-topped closet fittings); two other guest bedrooms on the opposite side of the home that share a small "living room" equipped with an alcove wet bar/kitchenette (creating essentially, a three-room "casita" inside the home); indoor and outdoor exercise studios; one office upstairs, complete with shower bath; a cedar-lined out-of-season clothes storage closet; one three-car garage with an air-conditioned storage room; a well-equipped (gas range-top) working Kitchen with a large center island complemented by an additional powder room and the previously mentioned Morning Room; an artificial-grass-covered dog run (washable), completely enclosed by wire mesh (sides and top) to protect pets from any predators who would do them harm, accessed by a proper "doggie door" (and the property is within easy walking distance of Desert Mountain's popular Dog Park); a Wine Storage room large enough for several hundred bottles; a well-covered outdoor barbeque patio/outdoor living room, equipped with a television and one of the six fireplaces and a firepit the property boasts; a spare  refrigerator in the laundry room (to support large gatherings).  There is a large negative edge pool on the back patio, with a separate spa, both covered with Pebble-Tec.  


The Guest Residence, built in 2014, offers: a separate driveway approach, an open "Great Room" layout, with the living area large enough to support a sizeable seating area in front of a large television and fireplace PLUS a big area for a ping-pong table or billiards table, next to an adjacent kitchen area with desk.  Want an air hockey table?  There's room for that, too!  There is also an outdoor shower, an attached one-car garage, and heaters in the ceiling over the outdoor dining area.  


The property's landscaping is impeccable, in keeping with the tone and "presence" the home's architecture, siting, size, capabilities, and location project upon first arrival. 


The roof was recoated in 2018 and carries a ten-year, transferable warranty.  Most of the furniture is available separately.  It has been continually managed and kept up to high standards by a professional firm.  


Desert Mountain is in a very quiet, serene, safe, secure and beautiful location, spread east to west across the foothills of the Continental Mountains on the northern edge of Scottsdale, with homes at elevations ranging from 2,600' to 3,500' ASL.  Thousands of giant Saguaro cacti create a very distinctive landscape, a "signature look" for Arizona and the desert Southwest.  All Desert Mountain owners enjoy the use of a nearly twenty-mile long private trail system in the mountains at the back of the development for hiking, running, and mountain biking. The trails get up to 4,500' ASL and enjoy amazing panoramic views out over the entire Valley of the Sun.   Members of the Desert Mountain Club can rent horses for trail rides.  Seven golf courses (six Jack Nicklaus Signature championship golf courses and one eighteen-hole par-3 course), four practice ranges, and a high-tech golf performance center cover the golf needs of Club Members.  


The Club has seven major clubhouses with ten different dining venues for the exclusive use of its Members.  The "Sonoran Clubhouse" is the Club's fabulous swim (three pools), tennis (nine courts, including one grass, five Har-Tru, and three cushioned hard courts), fitness, spa, pickleball (six courts), bocce (two courts), and croquet facility (two courts).  It also has a popular indoor/outdoor restaurant.  It was completely renovated during 2016 and 2017 at a cost in excess of $12,000,000.  It is now perhaps the premier facility of its type in the entire Southwest.  The other clubhouses are special in their own rights and combine to provide a terrific range of experiences for the Members.  A membership to the Desert Mountain Club is not included but is available from the Club. 
 

Real estate taxes are low, only $11,169.08 for this home in 2020.  


Desert Mountain's weather is famously dry and sunny.  Our risk of natural disasters is extremely low.  Being higher and removed from town means stars are bright at night, the air typically much cleaner, and the daytime high temperatures about ten degrees cooler than the Valley floor, every day.  Summers are enjoyable since it only gets over 100 degrees about ten or twelve days a year here, compared to ninety days downtown, with humidity low.  At night in the summer, the temperatures drop fifteen to twenty degrees, a significant difference from life on the Valley floor.  Being in Desert Mountain on a year 'round basis is a very attractive proposition.  


Day-to-day shopping needs for Desert Mountain owners are well-handled within about a ten-minute drive by the merchants in the nearby towns of Carefree and Cave Creek.  There are roughly 70 restaurants and bars within about sixteen minutes' drive.   Our area is famous for world-class shopping, major league and collegiate sports, terrific air service, and a wide variety of cultural attractions.  Desert Mountain's Main Gate is about a forty-five-minute drive to Phoenix Sky Harbor Airport.  Private jets come and go from Scottsdale Airport, about a twenty-five-minute drive from the Front Gate.  Desert Mountain is within two and a half hours by car of normally excellent snow skiing in Flagstaff and offers easy access to the entire American West, including San Diego, Los Angeles, Las Vegas, the Grand Canyon, Lake Powell, and a plethora of unbelievably beautiful places in Southern Utah.  "Paradise" does not overstate it.
#6160299

Scottsdale

41200 N 102ND Place

5 Beds

None Baths

8,803 Sq.Ft.

$4,895,000

MLS#: 6160299

Prev 1 ... 41 42 43 44 45 ... 666 Next
* Listings identified with the FMLS IDX logo come from FMLS and are held by brokerage firms other than the owner of this website. The listing brokerage is identified in any listing details. Information is deemed reliable but is not guaranteed. If you believe any FMLS listing contains material that infringes your copyrighted work please click here to review our DMCA policy and learn how to submit a takedown request. © 2024. First Multiple Listing Service, Inc.

Categories

Homes Tailored to Your Lifestyle
Buyers Guide

Buying a home is one of the most exciting milestones of your life.

View more

Sellers Guide

Putting your home on the market can be a stressful process, especially when you don’t know what to expect.

View more

Market report

With just a few clicks, you'll gain instant access to valuable insights about the real estate market, including trends, property values, and community analytics.

View more

Home value

Unlike automated valuations, our hands-on review will provide a comprehensive opinion of your home’s value while considering important interior elements and other location intangible factors that machine algorithms so often miss.

View more
Buyers resources

Guides on financing, inspections, and choosing the right Realtor for a smooth home purchase.

Sellers resources

Practical tips on staging, pricing, and preparing your home to attract buyers and maximize your sale.

Send a message

Message successfully sent.

Reason for contacting?

I agree to receive email communication and understand I can unsubscribe at any time.

I agree to be contacted by Realhub DEV via call, email, and text for real estate services. To opt out, you can reply 'stop' at any time or reply 'help' for assistance. You can also click the unsubscribe link in the emails. Message and data rates may apply. Message frequency may vary. Privacy Policy

Sign In Sign Out

Virtual Assistant

Would you like to take the next step with this property? We can help you schedule a showing or virtual tour, or send you more details.

Yes, I would like more information.

Thank You for Your Reply, One of Our Agents will contact you as soon as possible

No, maybe later.

Thank you, you can always contact me via email, phone number or through the contact form.

Realhub AI

Lucy - Your AI-Powered Realtor

Update Your Temporary Password

Personalize your search

Enter your email and we'll notify you immediately when new listings match what you're looking for.

or enter email address

Already have an account ? Login here

Continue your home search

I agree to receive communications and understand I can unsubscribe at any time.

I agree to be contacted by Realhub DEV via call, email, and text for real estate services. To opt out, you can reply 'stop' at any time or reply 'help' for assistance. You can also click the unsubscribe link in the emails. Message and data rates may apply. Message frequency may vary. Privacy Policy

Already have an account ? Login here

We use cookies

We use cookies primarily for analytics to enhance your experience. By accepting, you agree to our use of these cookies. You can manage your preferences or learn more about our cookies policy.