Thinking of selling?

Blue Sapphireline

Browse Properties
  • Nearby me

Popular Features

Community Features

Association

Property Features

Waterfront

View

Exterior Features

Interior Features

Style

E-Alert name

Properties

10000 properties match your criteria

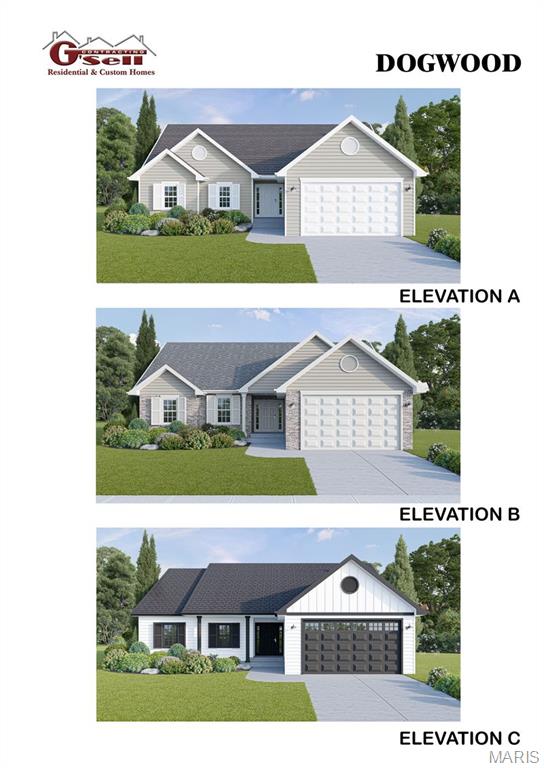
Several lots to choose from, including walk-out, flat and cul-de-sac lots.  Choose from 8 models:  Ranch models include, The Del Rio with 1,272 sq ft, 3 Bed and 2 full Bath, and 2-car garage--The Cypress with 1,426 sq ft, 3 Bed and 2 full Bath, and 2-car garage--The Dogwood with 1,766 sq ft, 3 Bed and 2 full Bath, and 2-car garage--The Hickory with 1,600 sq ft, 3 Bed and 2 full Bath, and 3-car garage.  1 1/2 Story, The Pine model with 1825 sq ft, 3 Bed and 2 1/2 Bath, and 3-car garage.  Several 2-story plans to include the Red Bud I with 2,054 sq ft, 4 Bed and 2 1/2 Bath and 2-car garage, The Pin Oak with 2,196 sq ft, 4 Bed and 2 1/2 Bath and 2-car garage, and The Sycamore model with 2,445 sq ft and 4 Bed and 2 1/2 Bath, and 2-car garage.
#26035048

Hillsboro

823 Dogwood

3 Beds

2 Baths

1,766 Sq.Ft.

$289,900

MLS#: 26035048
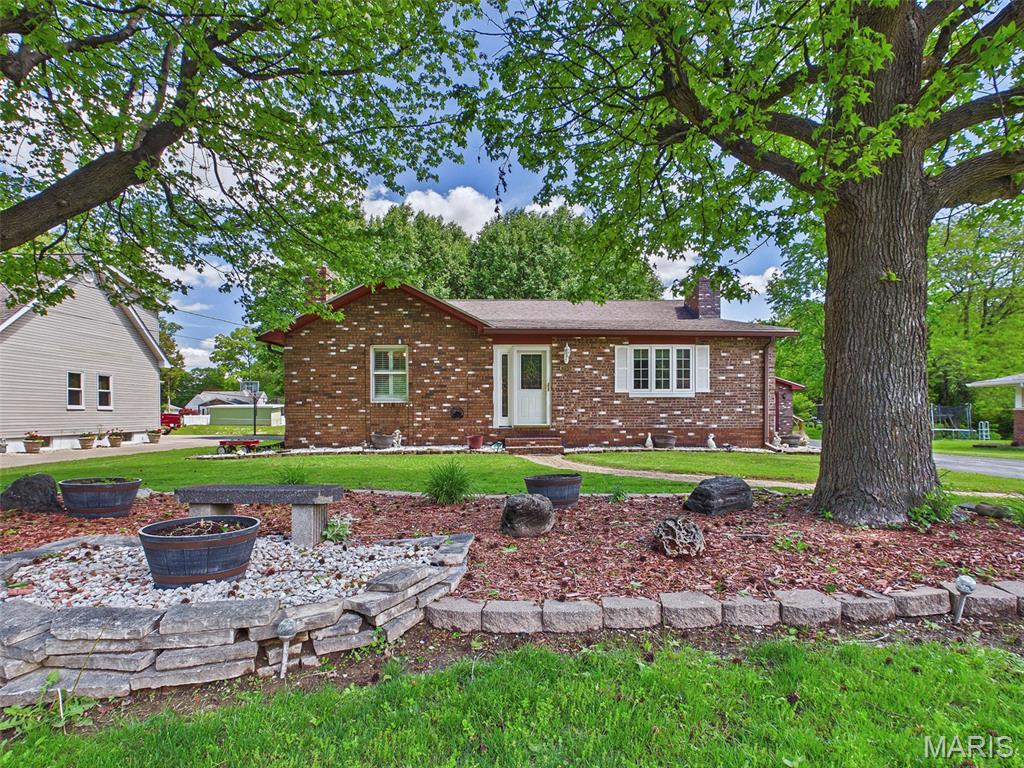
Charming all brick home nestled in a quiet, established neighborhood. This well-maintained property offers two bedrooms and two full bathrooms, plus a non-conforming third bedroom in the partially finished lower level.  You'll find ample storage throughout, including double closets in each of the bedrooms and hallway.  The lower level features a dry bar, laundry area and storage room with built in shelving.  Step outside to a serene outdoor retreat with an atrium style covered 16x42 patio overlooking the generously sized yard - perfect for relaxing and entertaining. The backyard also includes and additional storage shed and charming kids' playhouse.  Car enthusiasts and hobbyists will appreciate the two oversized heated garages with total space for 6 vehicles, full bath and workshop.
#26025862

East Alton

258 Norwood Place

3 Beds

2 Baths

2,368 Sq.Ft.

$295,000

MLS#: 26025862
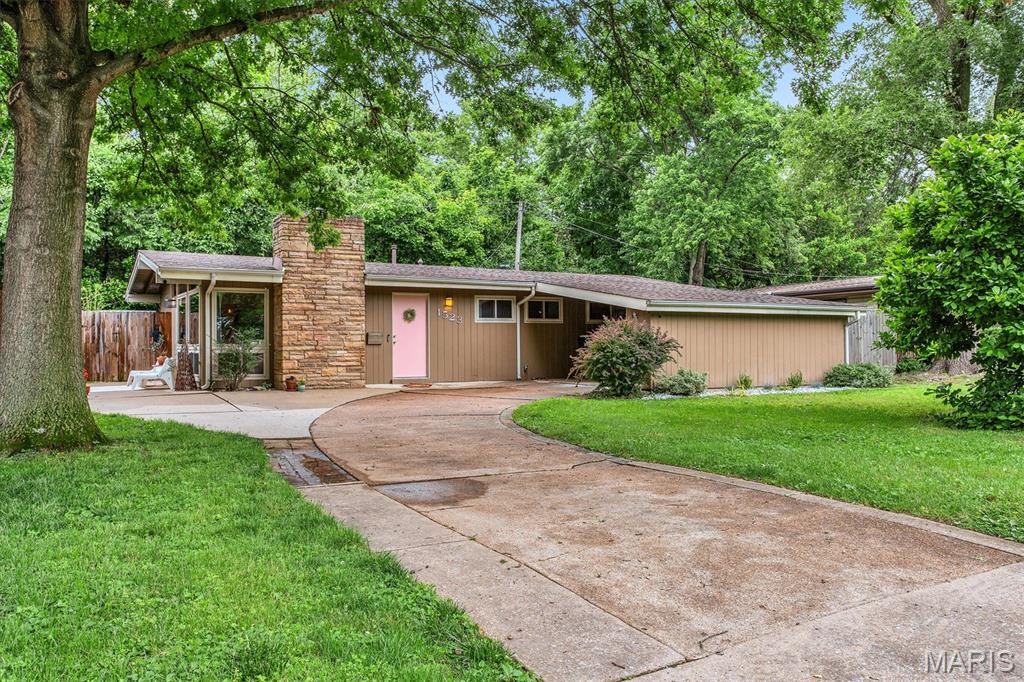
Welcome home to this mid-century modern gem located in the highly sought-after Lindbergh School District! Featuring an open floor plan filled with natural light, this home offers the perfect blend of character and updates. The updated kitchen and bathroom provide stylish finishes and functionality, while three spacious bedrooms offer plenty of room to relax. A bonus room off the back of the home is perfect as a hearth room, playroom, or additional living space. Enjoy the abundance of windows that bring in sunshine throughout the day, along with a beautiful side patio and private back patio and backyard that are ideal for entertaining or unwinding outdoors. The large driveway provides ample parking, all nestled within a wonderful neighborhood close to shopping, dining, parks, and schools.
#26031504

Crestwood

1523 Ridgewood Drive

3 Beds

1 Baths

1,170 Sq.Ft.

$319,900

MLS#: 26031504
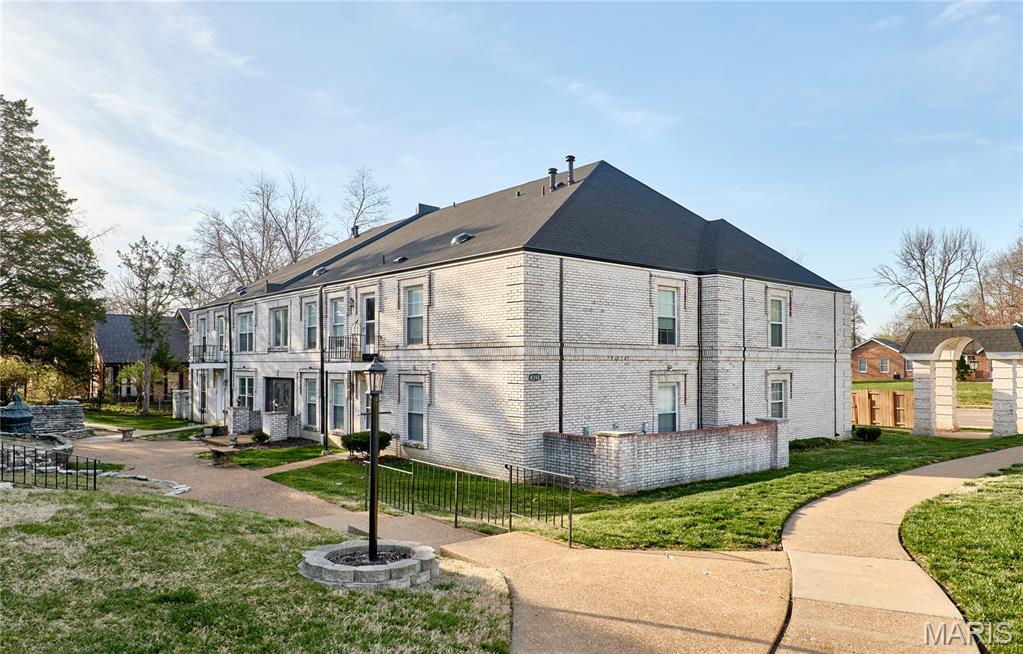
Move-in ready 2BR/2BA condo in the Oakville school district — with one of the lowest all-in monthly costs you'll find south of the city. The $281 HOA covers water, sewer, trash, exterior maintenance, grounds, pool, and clubhouse access, so your true cost of ownership stays remarkably low.
Inside, the 1,025 sq ft layout lives larger than the number suggests. Hardwood-style flooring flows through an open living and dining space, leading to a fully equipped kitchen with crisp white cabinetry, marble-look counters, and a butler's pantry nook for extra prep and storage. Both bedrooms are generously sized with ample closets, and the unit features two full bathrooms — a rare find at this price.
Step onto your private balcony for quiet views of the landscaped grounds. The laundry room and your dedicated storage unit sit just steps from the front door. Second-floor position means no foot traffic overhead and better natural light.
Zoned for Bernard Middle (0.2 mi) and 9/10-rated Oakville Senior High. Minutes to I-255, shopping, and dining. FHA and conventional welcome.
#26020333

Unincorporated

4392 Chateau De Ville Drive F

2 Beds

2 Baths

1,025 Sq.Ft.

$134,900

MLS#: 26020333
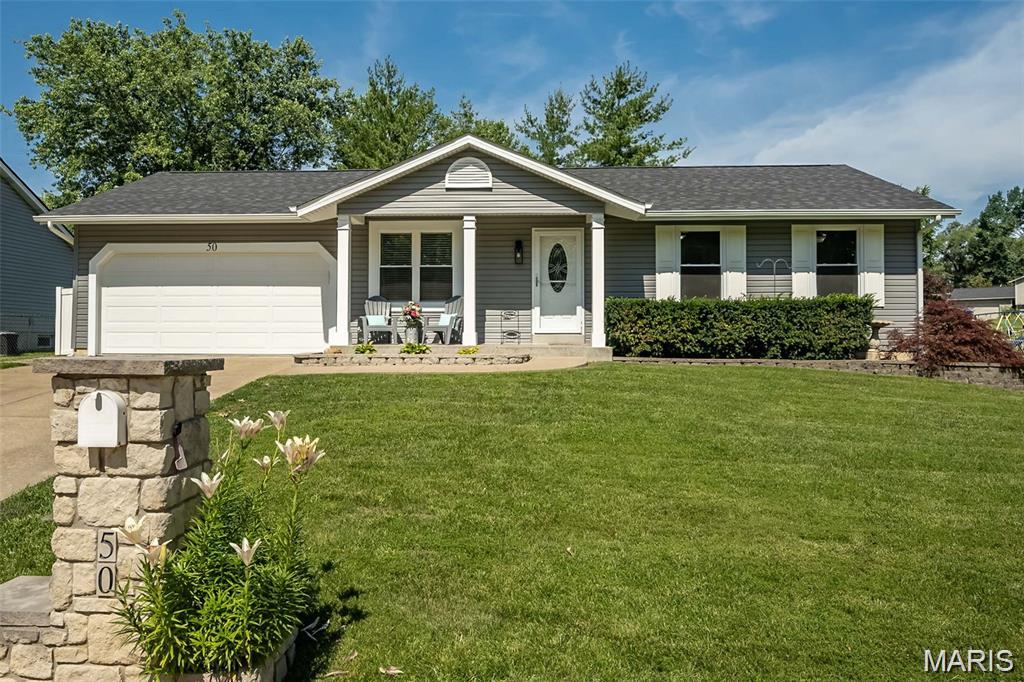
Welcome home to this lovely 3-bedroom, 3- bath ranch tucked away in a beautiful, family-friendly neighborhood with an excellent school district.  From the moment you walk in, you’ll feel the warmth and comfort this home has to offer.  The layout is perfect for both everyday living and entertaining, while the backyard pool creates an amazing space for summer fun, relaxing evenings, and making memories with family and friends.  With it’s inviting charm, peaceful surroundings, and convenient location near schools, shopping, and dining, this home truly has something for everyone.
#26030581

O'Fallon

50 Chip Drive

3 Beds

2 Baths

1,790 Sq.Ft.

$325,000

MLS#: 26030581
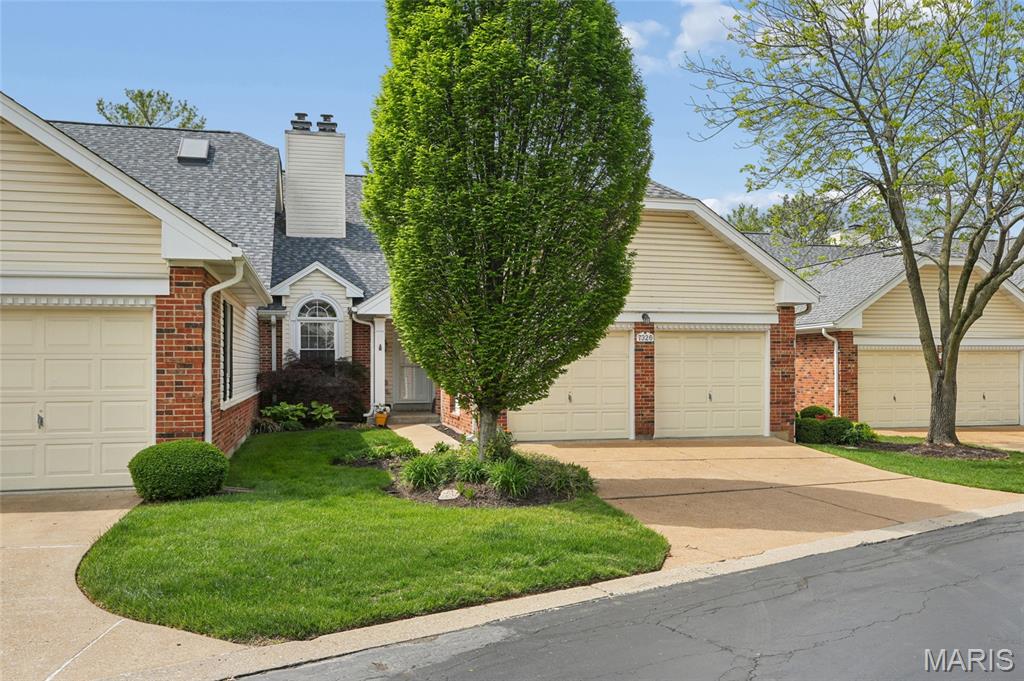
Enjoy easy villa living in this beautifully updated 4 bedroom, 3 bath home in the sought-after Villas at Kenrick, featuring spacious living areas, flexible rooms, and wonderful community amenities. Rich hardwood floors span the main living spaces and lead into the vaulted great room with gas fireplace, creating a warm and inviting centerpiece of the home. Just beyond, the dining room offers wonderful natural light and easy access to the deck.
The beautifully updated kitchen features custom cabinetry, center island, and stainless appliances, and opens seamlessly to the dining area and new composite deck—creating an ideal space for indoor-outdoor living.
The main level includes a serene primary suite with coffered ceiling, custom organized walk-in closet, and updated ensuite bath with convenient in-suite laundry. Two additional main-level bedrooms offer flexibility for guest space, a den, or home office. The expansive walk-out lower level features a large rec room with second gas fireplace, 4th bedroom, full bath, cedar closet, and excellent storage.
Enjoy the Villas at Kenrick lifestyle with clubhouse, pool, tennis and pickleball courts, and occasional community gatherings. See feature sheet for a full list of upgrades and improvements completed during the sellers’ ownership
#26007490

Shrewsbury

7326 Westover Colonial Lane

4 Beds

3 Baths

2,314 Sq.Ft.

$460,000

MLS#: 26007490
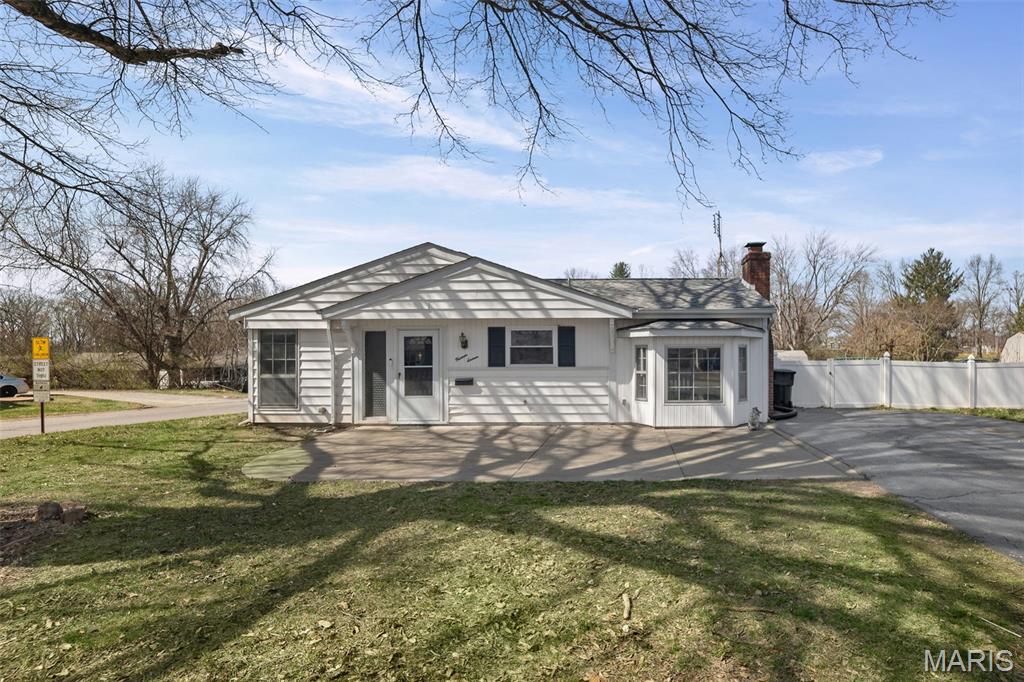
Price Reduced! Welcome to this charming and well-maintained ranch-style property offering the perfect blend of comfort, space, and convenience.  This 3 bedroom, 1 bath home features a welcoming living room filled with natural light, plus an additional spacious family room which is ideal for relaxing, entertaining, or creating a flexible living space. Enjoy a separate dining room that is perfect for gatherings and everyday meals, along with a functional layout designed for easy living. The oversized 2 car attached garage provides ample storage and parking, while the fenced-in yard offers safety and room to play, garden, or entertain. The yard is spacious, includes a covered patio, shed, garden beds and outlet for generator should someone desire in the future. A storage shed is included and stays with the home for added convenience. Situated on a desirable corner lot, this property boasts two driveways, providing extra parking and easy access. Don’t miss this Move-in Ready opportunity!  Home has audio/video doorbell & cam and solar. Information deemed accurate, but Buyer or Buyers agent to verify all MLS data as derived from various sources. When 2025 taxes are posted, home will have exemption for a disabled vet 100% and no property taxes as of 03/2025.  Agent Related to Owner.
#26016110

Belleville

1416 Wabash Avenue

3 Beds

1 Baths

1,592 Sq.Ft.

$149,999

MLS#: 26016110
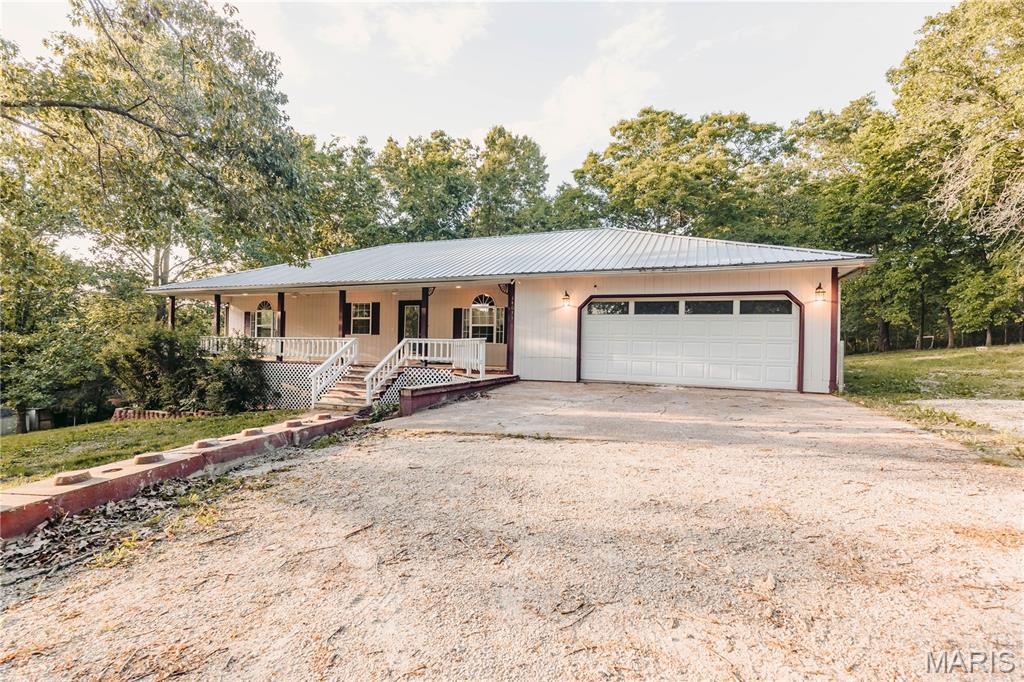
Fresh updates. Fresh opportunity! Many major updates have been completed, including a new metal roof in May 2026, professional painting, cleaning, surveyed in 2026, and additional improvements, making this spacious ranch-style home move-in ready. Conveniently located just over a mile from town with an easy commute to Ft. Leonard Wood, this property offers a peaceful setting with only three homes on the lane. Built in 1992 and well maintained, the home features a welcoming entry, spacious living area, and a cozy den or office with wood flooring. The kitchen and dining area offer wood floors, a breakfast bar, and functional flow for everyday living and entertaining. The primary suite includes new carpet, a walk-in closet, and private bath. A generously sized second bedroom also includes a walk-in closet, while the oversized hall bath features new flooring and ample space. The finished lower level provides two additional large bedrooms with walk-in closets plus a versatile bonus room with a window, ideal for an office, hobby space, or additional sleeping area. Outdoor living shines with a full-length covered front porch, expansive rear deck with covered and open sections, and a second covered deck overlooking a tree-filled backyard designed for relaxing and entertaining. Washer and Dryer to be included with the home.  If you are looking for space, comfort, and a peaceful setting with convenient access to town and Ft. Leonard Wood, this home deserves a look.
#26029989

Dixon

14011 Cobra Drive

4 Beds

3 Baths

3,720 Sq.Ft.

$275,000

MLS#: 26029989
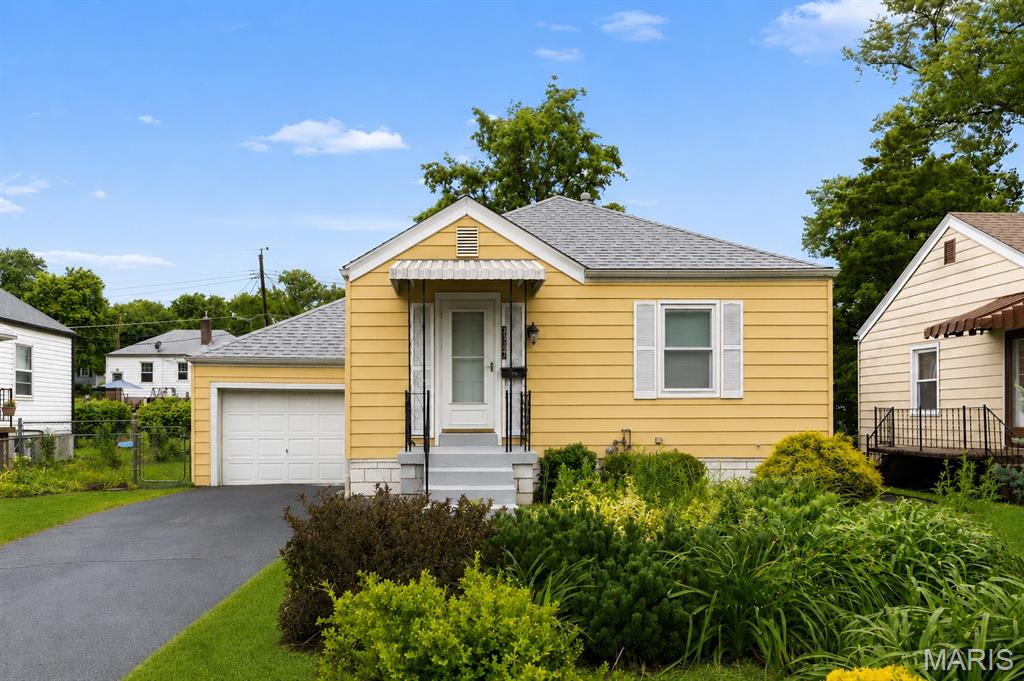
Cute and well-maintained 2 bed, 1 bath home on a great street featuring beautiful hardwood floors throughout most of the home, fresh paint, and an updated open kitchen and dining area with bar seating. The basement offers additional potential with a room that could easily be finished into a sleeping area, office, or flex space. Outside, enjoy beautiful landscaping with established plants in the front yard and a garden in the backyard. Major updates include a brand new roof, a tankless water heater, and the home has already passed the St. Louis County occupancy inspection. A move-in ready home with charm, updates, and room to grow. THIS WON'T LAST LONG!!! SCHEDULE YOUR SHOWINGS TODAY!!!
#26031506

St Ann

3557 Saint Joachim Lane

2 Beds

1 Baths

880 Sq.Ft.

$134,900

MLS#: 26031506
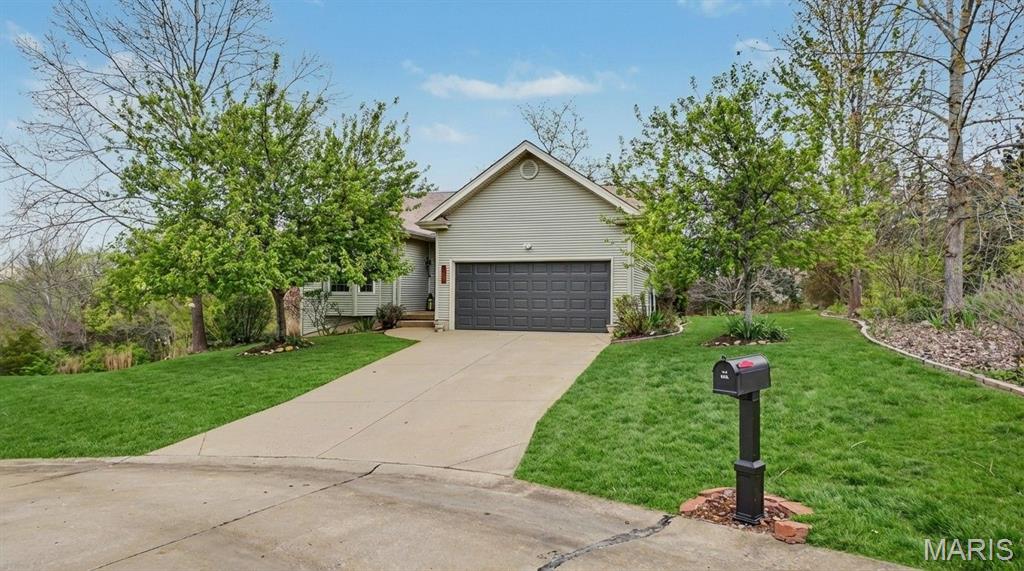
Welcome to this beautifully updated 3-bedroom, 3-bath ranch located on a peaceful cul-de-sac in the desirable Fiddlestix community, nestled on the edge of the quaint town of New Melle. Featuring vaulted ceilings and an open, inviting floor plan, this home is move-in ready and ideal for those seeking easy, low-maintenance living.

The kitchen has been tastefully updated with quartz countertops, full quartz backsplash, farmhouse-style sink, and updated faucet. Additional recent improvements include luxury vinyl plank flooring in the foyer, hallway, office/flex room, laundry, and hall bath; high-grade carpet in the primary bedroom and closet; new porcelain tile in the primary bathroom; fresh paint throughout; flushed HVAC ductwork; and a new hot water heater.

The finished lower level offers additional living space with a large recreation area, bedroom, full bath, and generous storage. Step outside to enjoy the composite back deck, perfect for relaxing while overlooking the backyard setting surrounded by mature trees.

This home is part of a villa-style patio home community with an HOA that provides lawn care, snow removal, street maintenance, and trash service, allowing residents to enjoy a simplified lifestyle. Conveniently located within the highly sought-after Francis Howell School District and near The Park at New Melle Lakes, offering access to lakes, green space, and nearby walking trails.
#26022373

Wentzville

604 Birdnest Walk

3 Beds

3 Baths

1,825 Sq.Ft.

$339,900

MLS#: 26022373
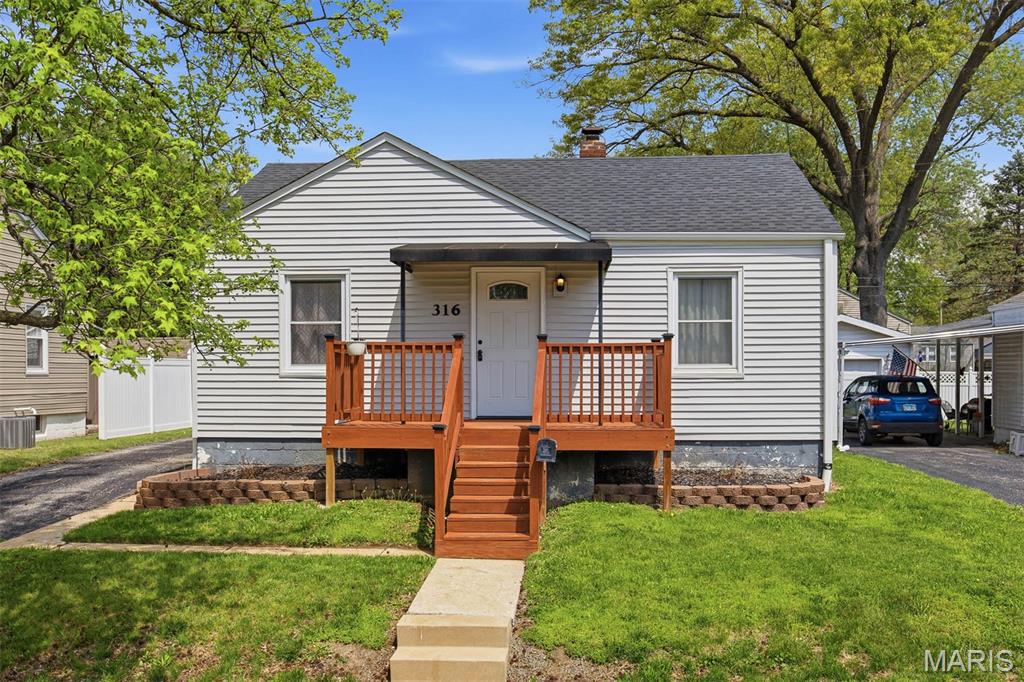
Welcome home to this cozy and well-maintained 2-bedroom, 1-bath gem in Belleville! Step inside to a charming interior featuring a modern, updated kitchen and a recently updated  full bath designed for everyday comfort. Both bedrooms are filled with natural light and showcase newer LVP flooring (2023), adding a fresh, stylish touch. Outside, enjoy a fully fenced yard—perfect for pets, play, or relaxing evenings—along with a detached garage and additional shed for all your storage needs. Recent updates include A/C and front deck (2020), a new front door (2021), and basement waterproofing with a transferable warranty (2022).  Passed City Occupancy Inspection.  Truly move-in ready and waiting for its next owner!
#26023709

Belleville

316 Lucinda Avenue

2 Beds

1 Baths

696 Sq.Ft.

$119,900

MLS#: 26023709
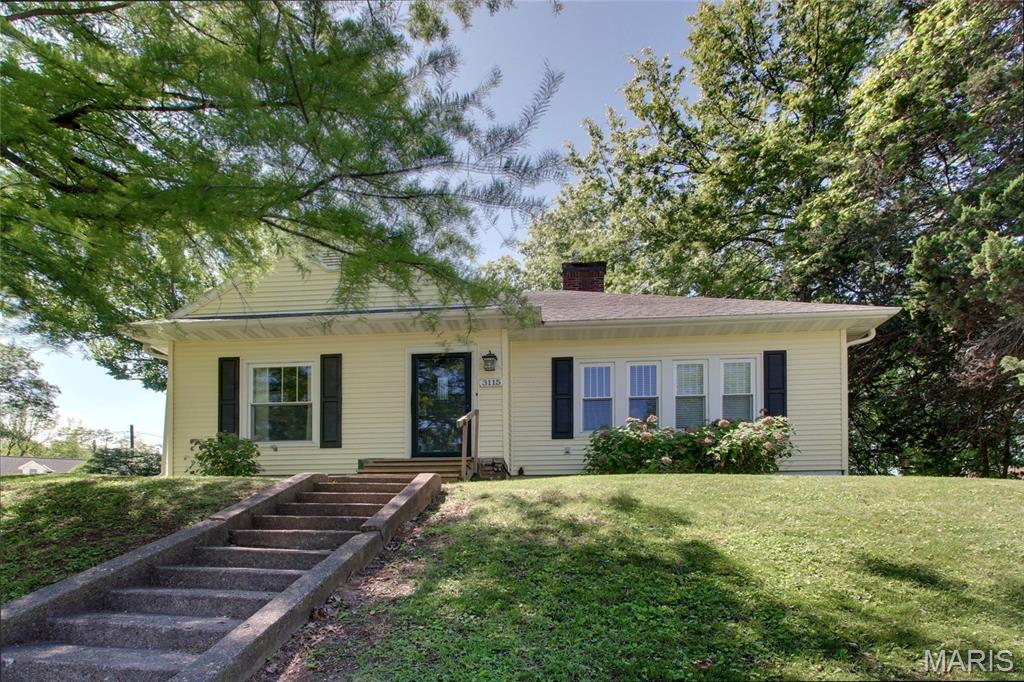
Welcome home to this absolutely darling cottage where vintage charm meets thoughtful modern updates. From the moment you arrive, you’ll be captivated by the inviting curb appeal, lush landscaping, and low-maintenance vinyl siding paired with 6” gutters and gutter guards for true peace of mind. Step inside to discover 1,388 square feet of warm, light-filled living space showcasing gorgeous original hardwood floors throughout the dining and living areas, and bonus: there’s hardwood hiding under the carpet in both bedrooms, just waiting to be revealed! 

The spacious 14x23 living room is anchored by a stunning fireplace, perfect for cozy evenings and gatherings with loved ones. Replacement windows flood every room with beautiful natural light. The kitchen comes fully equipped with all appliances including stove, refrigerator, dishwasher, and microwave making your move-in seamless. The adjacent dining room features rich hardwood floors that flow naturally throughout the main living spaces and a generous main floor laundry room (washer and dryer included!) adds everyday convenience. 

You’ll love the beautifully updated bathroom featuring a vintage-look tile design that perfectly complements the home’s classic character. Two comfortable bedrooms offer peaceful retreats at the end of the day. Downstairs, the unfinished poured walk-up basement provides a massive 1,262 square feet of potential, ideal for storage or workshop space. 

Outside the large lot truly shines with alley access, a detached 1-car garage, and an additional off-street parking slab for 2-3 more vehicles. A rare find! This one wont last, so schedule your showing today!
#26027454

Hannibal

3115 Pleasant Street

2 Beds

1 Baths

1,388 Sq.Ft.

$169,900

MLS#: 26027454
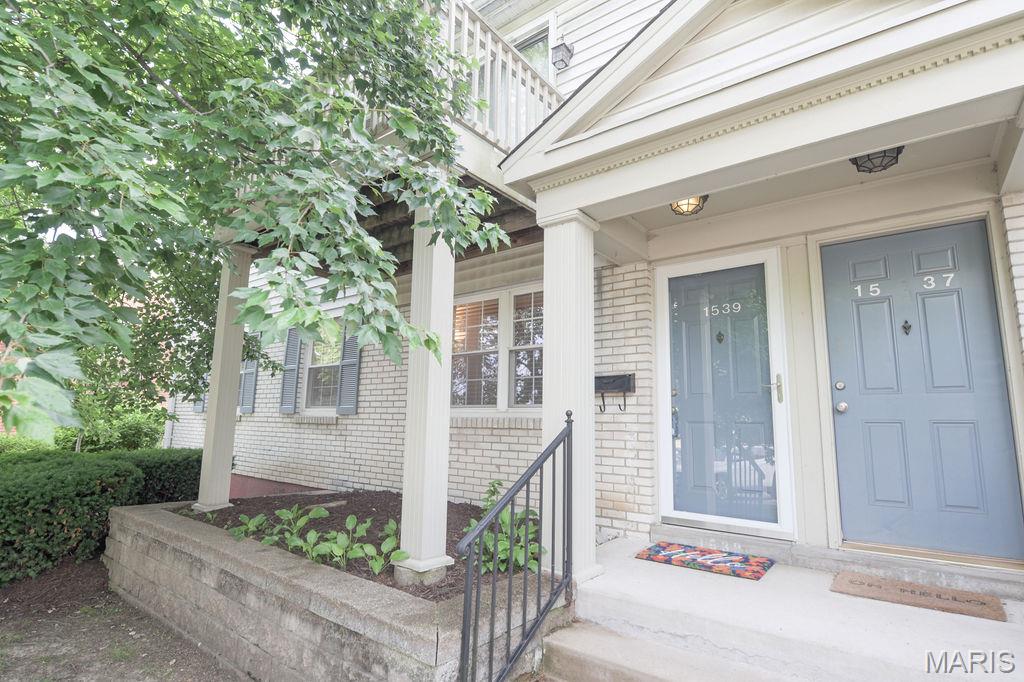
Welcome home to Brentwood Forest!  This light filled, first floor patio walkout home has 3 bedrooms and 1 bathroom!  This unit features in-unit laundry, plenty of storage, and closet systems to keep you organized!

Enjoy maintenance free condo living and all that the area and Brentwood Forest has to offer including pool, tennis court, walking trails and neighborhood pond, gazebos and green areas. 

All appliances stay, marked parking in front of the unit and plenty of visitor spot!
#26012751

Brentwood

1539 Swallow Drive

3 Beds

1 Baths

1,075 Sq.Ft.

$150,000

MLS#: 26012751
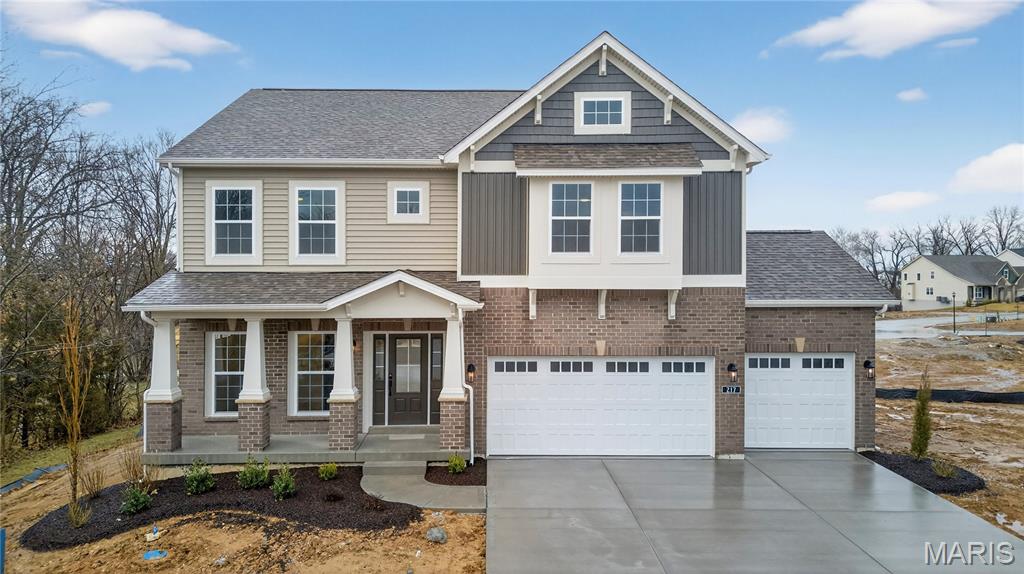
Welcome to this new 2-story home by Consort Homes in Prairie Bluff offering 2,892 sq. ft. of living space. The main level features LVP flooring throughout the family room, living room, dining room, kitchen, and breakfast room. The family room includes a window wall, gas fireplace, and ceiling fan. The kitchen offers staggered cabinets with glass mullion accents, crown molding, roll trays, decorative panels, soft-close features, dovetail construction, full-extension drawers, two-tone cabinetry, quartz countertops, stainless steel gas appliances, a refrigerator cabinet, island, and pendant lighting. The upper level includes a bonus room, laundry room, and four bedrooms. The primary suite features a 16x19 bedroom with ceiling fan, walk-in closet, and a bath with double wave-bowl vanity, freestanding tub, and upgraded hardware. Secondary bedrooms include bracing for future ceiling fans. Additional baths feature wave-bowl vanities and LVT flooring. The home includes a walkout basement with rough-in plumbing, sump pump, and concrete construction. Exterior features include brick veneer, vinyl siding, composite deck (14x14), concrete patio (12x12), and landscaped yard. Three-car attached garage with opener, concrete driveway, and coach lights.
#25078233

Cottleville

217 Bottlebrush Grove Court

4 Beds

3 Baths

2,892 Sq.Ft.

$779,900

MLS#: 25078233
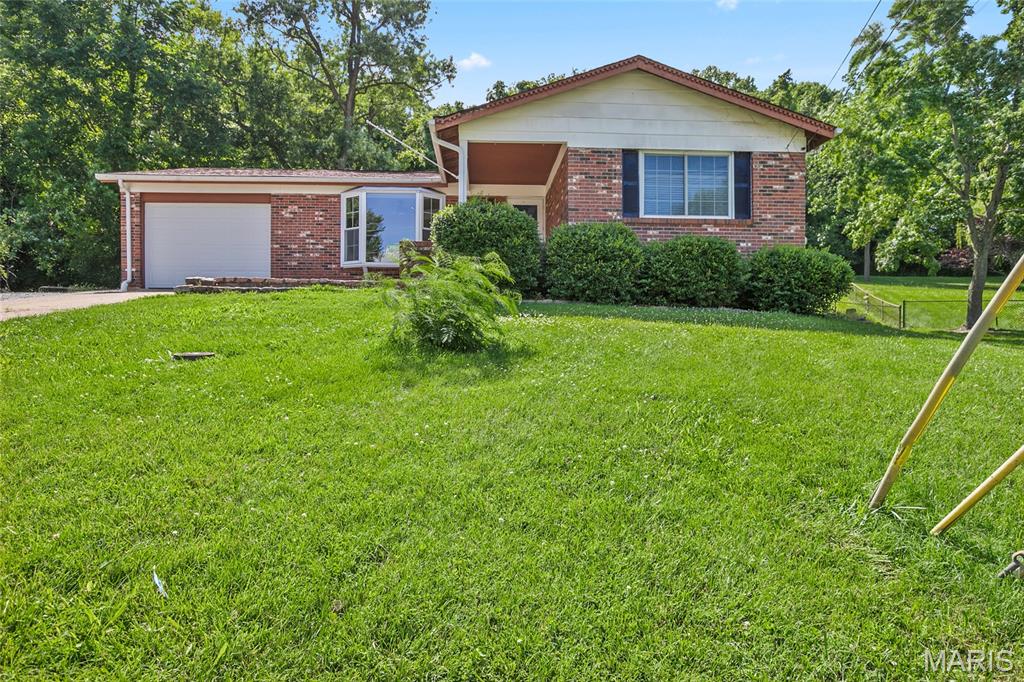
Flexible Rental Opportunity – Lease Purchase Option Available!
Looking for a home that offers flexibility and room to grow? This spacious 4-bedroom, 2.5-bath home may be exactly what you've been searching for.
Featuring an above-ground pool, trampoline, and plenty of space for the whole family, this property offers the comfort of home with options tailored to your unique situation.
Lease Purchase Preferred – If homeownership is your goal but you're not quite ready today, ask about our lease purchase options.
We also understand that life doesn't always fit into a standard lease. Whether you're building a home, relocating for work, navigating a family transition, waiting on a home sale, or simply need a more flexible housing arrangement, we're open to discussing shorter-term lease options to meet your needs.
As a private landlord, we pride ourselves on working directly with tenants to create solutions that make sense. Utility responsibilities are typically tenant-paid, but terms may be negotiable depending on your specific circumstances and lease structure.

Property Features:
~4 Bedrooms
~2.5 Bathrooms
~Above-Ground Pool
~Trampoline
~Spacious Yard
~Flexible Lease Terms Available
~Lease Purchase Opportunity
~Private Landlord
~Pet consideration available (if applicable)

If you're looking for more than just a standard rental and value flexibility, reach out today to discuss your situation and see if this home is the right fit for you.
#26038819

House Springs

2813 Patti Lane

4 Beds

2 Baths

1,868 Sq.Ft.

$2,500

MLS#: 26038819

* Listings identified with the FMLS IDX logo come from FMLS and are held by brokerage firms other than the owner of this website. The listing brokerage is identified in any listing details. Information is deemed reliable but is not guaranteed. If you believe any FMLS listing contains material that infringes your copyrighted work please click here to review our DMCA policy and learn how to submit a takedown request. © 2024. First Multiple Listing Service, Inc.

Categories

Homes Tailored to Your Lifestyle

Buyers Guide

Buying a home is one of the most exciting milestones of your life.

View more

Sellers Guide

Putting your home on the market can be a stressful process, especially when you don’t know what to expect.

View more

Market report

With just a few clicks, you'll gain instant access to valuable insights about the real estate market, including trends, property values, and community analytics.

View more

Home value

Unlike automated valuations, our hands-on review will provide a comprehensive opinion of your home’s value while considering important interior elements and other location intangible factors that machine algorithms so often miss.

View more

Buyers resources

Guides on financing, inspections, and choosing the right Realtor for a smooth home purchase.

Sellers resources

Practical tips on staging, pricing, and preparing your home to attract buyers and maximize your sale.

 - property

Send a message

Message successfully sent.

Reason for contacting?

I agree to receive email communication and understand I can unsubscribe at any time.

I agree to be contacted by Realhub DEV via call, email, and text for real estate services. To opt out, you can reply 'stop' at any time or reply 'help' for assistance. You can also click the unsubscribe link in the emails. Message and data rates may apply. Message frequency may vary. Privacy Policy

Sign In Sign Out

Virtual Assistant

Would you like to take the next step with this property? We can help you schedule a showing or virtual tour, or send you more details.

Yes, I would like more information.

Thank You for Your Reply, One of Our Agents will contact you as soon as possible

No, maybe later.

Thank you, you can always contact me via email, phone number or through the contact form.

Realhub AI

Lucy - Your AI-Powered Realtor

Update Your Temporary Password

Personalize your search

Enter your email and we'll notify you immediately when new listings match what you're looking for.

or enter email address

Already have an account ? Login here

Continue your home search

I agree to receive communications and understand I can unsubscribe at any time.

I agree to be contacted by Realhub DEV via call, email, and text for real estate services. To opt out, you can reply 'stop' at any time or reply 'help' for assistance. You can also click the unsubscribe link in the emails. Message and data rates may apply. Message frequency may vary. Privacy Policy

Already have an account ? Login here

We use cookies

We use cookies primarily for analytics to enhance your experience. By accepting, you agree to our use of these cookies. You can manage your preferences or learn more about our cookies policy.