Thinking of selling?

Blue Sapphireline

Browse Properties
  • Nearby me

Popular Features

Community Features

Association

Property Features

Waterfront

View

Exterior Features

Interior Features

Style

E-Alert name

Properties

10000 properties match your criteria

Price reduced
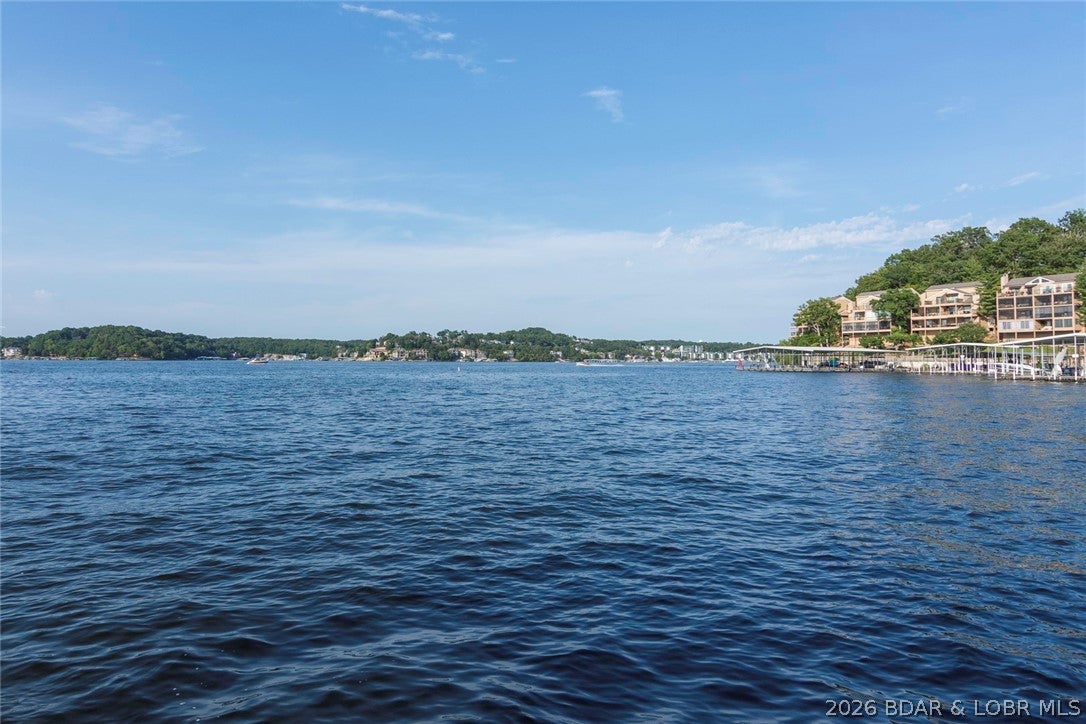
Million Dollar VIEW of the Main Channel on Horseshoe Bend! You will love sitting on your deck (upper or lower) and seeing the beautiful unobstructed view of the main channel.  You also have the perfect view for the Shootout Offshore Race held in June. This is what lake life is all about. The main level has been completely remodeled. The main level has been painted, new trim, new doors and new windows. The en-suite and main bath have been completely remodeled. Bedrooms have new mattresses and box springs. You will love that there are minimal steps to your dock. The boat slip size is 12x30.  The dock is large enough for swimming, fishing or just sitting on and relaxing. Upgrades include a concrete walkway, new concrete steps from the house and new dock decking was put on this month. The kitchen has new GE appliances. The lower level half bath was completely remodeled in 2025. Outside updates in 2026 include new composite front steps, new railings on the deck and stairs, new outdoor lighting. Location is excellent. Close to entertainment, shopping and restaurants. Just bring your personal items. This is turn-key. Don't miss out on the opportunity to make this one yours. Home Warranty
#3589599

Lake Ozark

749 Lucy Road

3 Beds

2 Baths

2,040 Sq.Ft.

$655,000

MLS#: 3589599
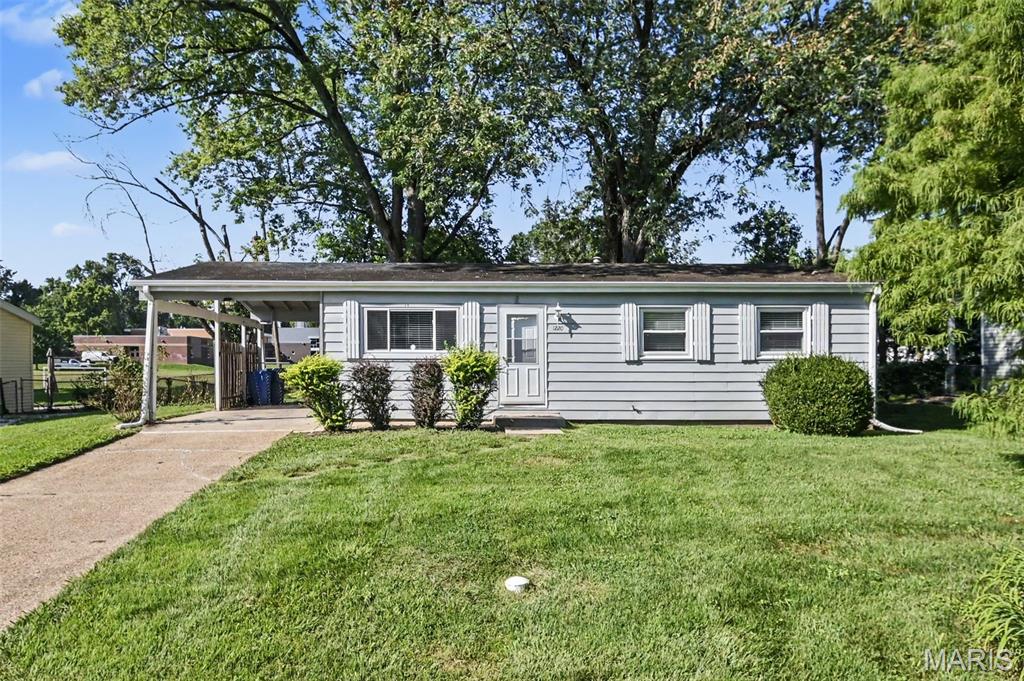
Welcome to this beautifully updated three-bedroom, two-bathroom home located in the desirable Brinwood neighbourhood. This home features a welcoming open-concept floorplan that allows for a seamless flow throughout the main living areas. The kitchen has been handsomely updated with modern granite countertops and stainless steel appliances, making it a highly functional space for cooking and entertaining. The primary bedroom includes the convenience of a dedicated en-suite bathroom. Downstairs, a partially finished basement offers excellent flex space for a variety of uses, while outside, the fully fenced-in backyard provides a great space for outdoor enjoyment. Conveniently located near shopping, restaurants, parks, schools, and major highways, this home provides easy access to everything Florissant has to offer.
Schedule your private showing today!
#26053455

Florissant

1220 Estes Drive

3 Beds

2 Baths

1,612 Sq.Ft.

$174,900

MLS#: 26053455
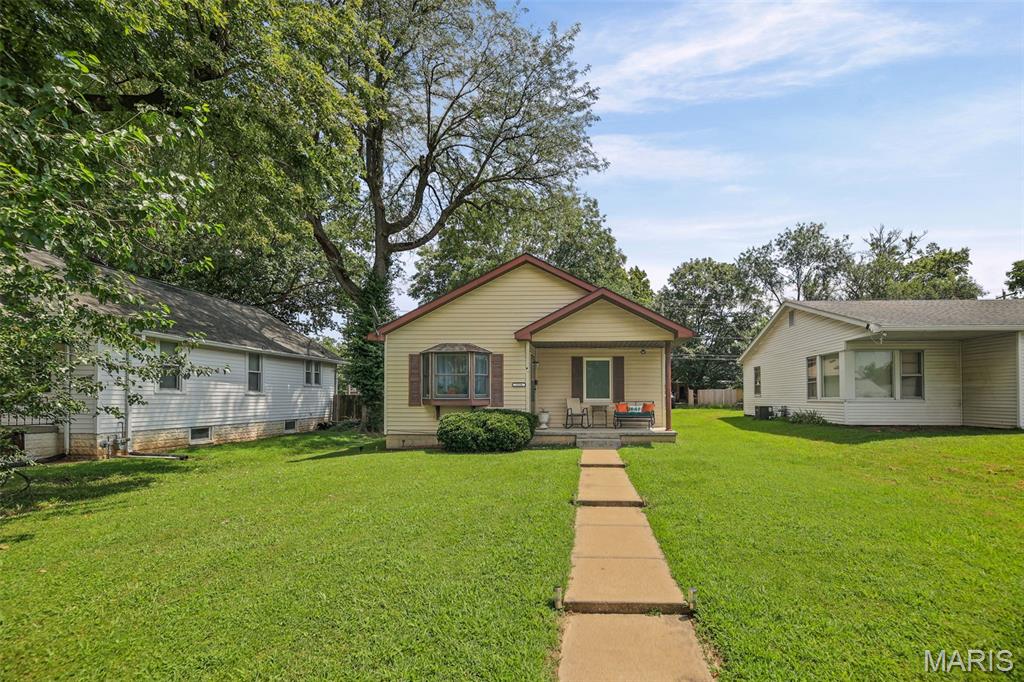
What's not to love about this charming 2-bedroom, 1-bath home in the heart of Belleville? Step inside to a bright, welcoming layout where an eye-catching bay window with a spacious ledge fills the home with natural light and creates the perfect sunny spot for plants or pets. The living room flows easily into the dining area and kitchen, making everyday living and entertaining feel effortless.

Both bedrooms are generously sized with ample closet space, while a separate laundry room adds everyday convenience. The oversized garage provides plenty of room for parking, storage, hobbies, or workspace.

Outside, start your morning with coffee on the front porch, then unwind in the evening on the back patio around the fire pit. A backyard shed provides additional storage for lawn equipment, tools, and outdoor essentials.

The home also features several valuable updates, including roof and gutters in 2022, water heater in 2021, furnace in 2020, garage door opener in 2019, and much of the flooring updated in 2020/2021. Additional improvements include replacement windows in the bedrooms, kitchen, and dining room in 2021, along with refreshed landscaping and a new entry door.

Conveniently located with easy access to Scott Air Force Base, St. Louis, SWIC, hospitals, shopping, dining, and all the events and festivities Downtown Belleville has to offer. Comfortable living, practical updates, useful outdoor features, and a convenient location make this one worth a look!
#26052375

Belleville

1326 Orchard Street

2 Beds

1 Baths

1,036 Sq.Ft.

$140,000

MLS#: 26052375
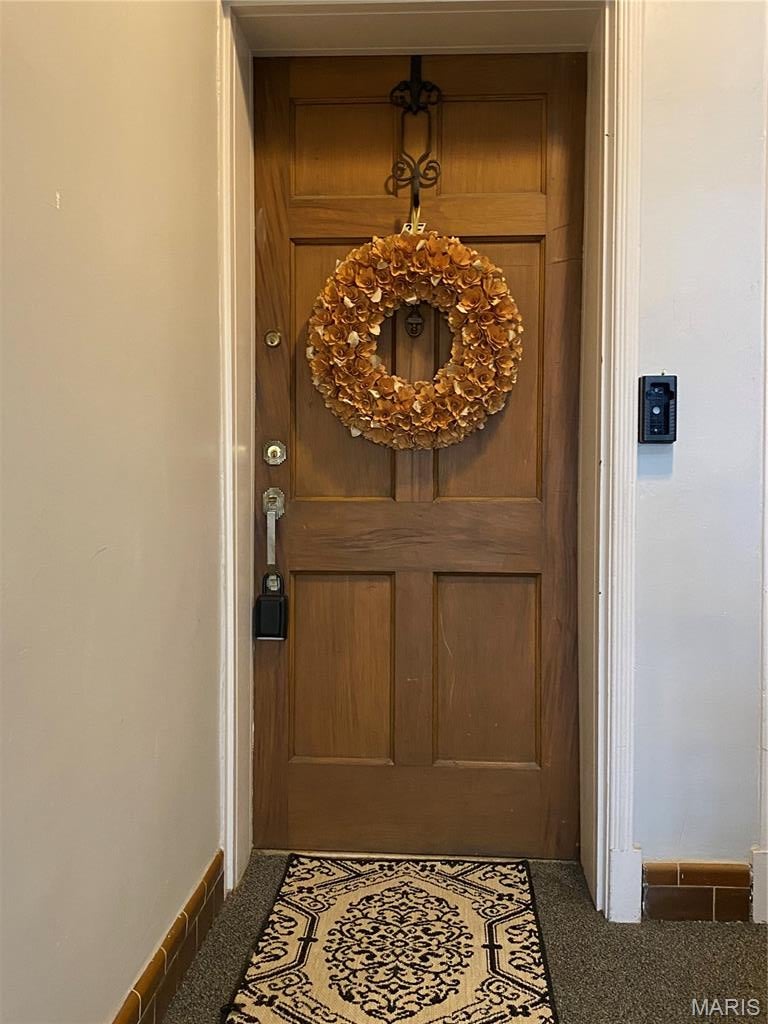
Fabulous condo in the Clayton School District and desirable Moorlands neighborhood! A beautiful, tree-lined street welcomes you to this wonderful mid-century modern building in the heart of Clayton. This charming 2-bedroom, 1-bath condo features an inviting living area that opens to a private balcony—perfect for morning coffee or relaxing at the end of the day. With two nicely sized bedrooms, plenty of natural light and a convenient location near shopping, dining and parks, this condo offers comfortable, low-maintenance living in an ideal location.
#26040298

Clayton

7532 York Drive 2E

2 Beds

1 Baths

1,188 Sq.Ft.

$165,500

MLS#: 26040298
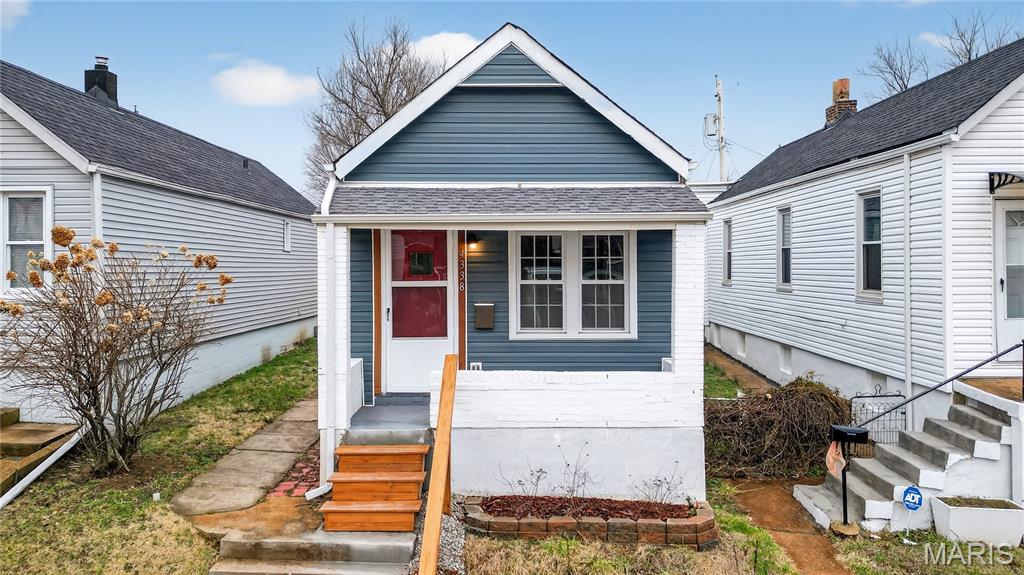
Price reduced
Discover Your Completely Renovated City Oasis! Welcome to the best of city living in this gorgeously and completely renovated bungalow. Step inside and be immediately welcomed by the open-concept floor plan, perfectly illuminated by contemporary recessed lighting over stylish NEW LVP flooring. 
The beautiful kitchen is designed for effortless living and entertaining. It boasts sleek newer appliances, abundant storage, and elegant butcher block countertops, plus the ultimate convenience of a main floor laundry hookup. The home offers two cozy bedrooms and a nice modern full bath with exposed brick. Enjoy true peace of mind knowing this home is practically brand new. It features a massive list of major updates: NEW Roof, Windows, Vinyl Siding, Parking Pad, Fence, HVAC/AC, Water Heater, Plumbing, and Electrical Panel. Beyond your doorstep, the best of the area awaits. You are just a short walk from the historic Tower Grove Park—a perfect spot for events and recreation—and a lively mix of restaurants and shops. Don't miss this opportunity to live your best life in a fantastic, walkable community!
#26054061

St Louis

4338 Humphrey Street

2 Beds

1 Baths

623 Sq.Ft.

$1,250

MLS#: 26054061
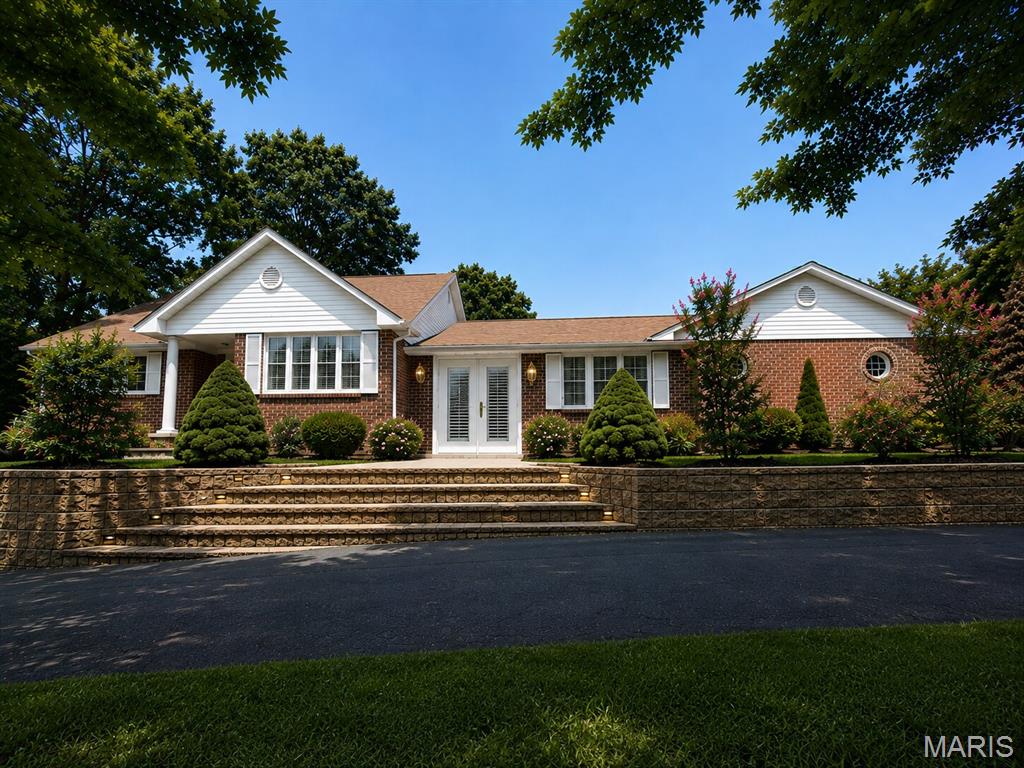
Welcome home to a truly one of a kind property.  A beautiful home with too many custom features to mention, seven acres of rolling lawn and mixed woods, and outbuildings.  This incredible 3 bed, 2 and one half bath home oozes with coziness and style.  The large sunken living room with fireplace and built ins and the formal dining room all with gorgeous hard wood flooring along with a completely custom kitchen create an expansive entertaining space for family and friends.  A spacious primary suite complete with his and her closets, dual sinks and jetted shower make for the perfect retreat.  Two spacious bedrooms on the second floor with a full bath round out the sleeping accommodations.  The walkout basement with garage, woodburning furnace, laundry, and ample storage round out this beautiful home.  The property also has a barn complete with stalls and feed storage and an separate RV covered awning.
#26050803

Marble Hill

26405 State Highway 34

3 Beds

2 Baths

2,093 Sq.Ft.

$495,000

MLS#: 26050803
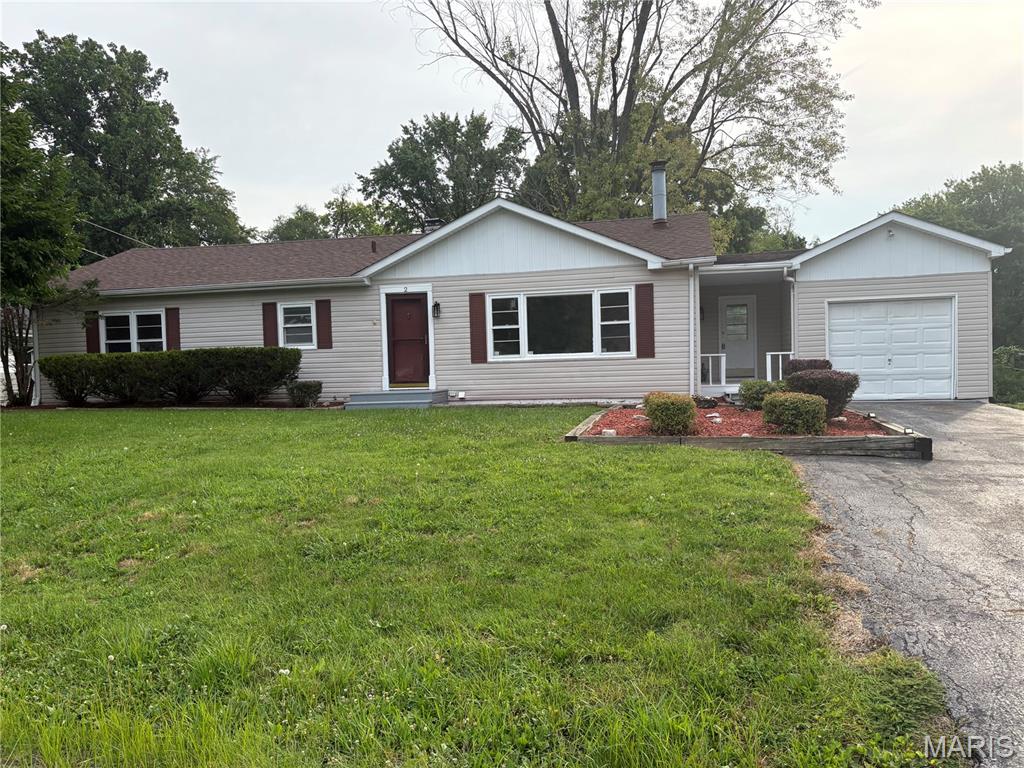
Welcome home to this beautiful, rental-ready, 3-bedroom, 2-bath one-story home offering approximately 1,370 square ft of comfortable living space. From the moment you arrive, the wonderful pride of ownership is easy to see. Inside, you’ll find a bright, inviting interior with fresh paint throughout, new windows in the living room, and new carpet scheduled to be installed in August. The home has also been thoughtfully updated with several important improvements, including an HVAC system replaced in 2023, a new roof installed in May, and a new hot water heater installed in July—giving the next owner added peace of mind. Step outside and enjoy the brand-new rear deck, a perfect spot for morning coffee, relaxing evenings, grilling, or entertaining. An attached one-car garage adds everyday convenience and additional storage. Located in a wonderful neighborhood and approximately 20 minutes from Scott Air Force Base, this home offers a great combination of comfort, thoughtful updates, and convenient access to the surrounding area. Well cared for, move-in ready, and filled with pride of ownership, this is a home you’ll be happy to make your own. The home is being sold without major appliances.
#26052089

Belleville

2 Junior Drive

3 Beds

2 Baths

1,630 Sq.Ft.

$185,000

MLS#: 26052089
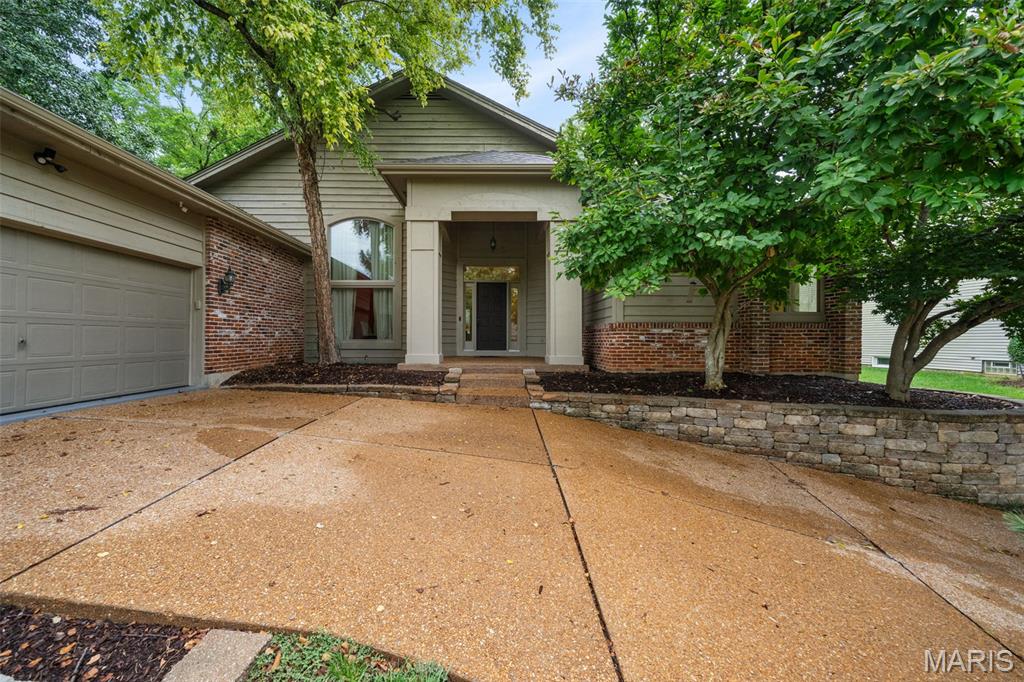
Some homes offer more than a place to live. They offer a way of life. Welcome to Cedar Springs, an exclusive Town & Country community where quiet streets wind past the pond, neighbors wave as you head out for an evening walk, and life feels tucked away, yet perfectly connected to everything you need.

And then you arrive home.

With 4 bedrooms, 3.5 baths and 4,632 square feet of total living area, this home has the kind of space that invites life to unfold naturally. Sunlight filters through the windows as the day begins. The kitchen becomes the gathering place without anyone deciding it should be. Conversations linger long after dinner, friends settle in for another glass of wine, and quiet corners offer a place to retreat when the day calls for something slower. There is room to entertain beautifully, but just as importantly, room to simply live well.

Beyond your front door, Cedar Springs offers a lifestyle all its own. Follow the walking trails through the neighborhood, spend warm afternoons at the pool, meet friends for tennis or pickleball, or wander down to the pond as evening settles in. A clubhouse provides another place to gather, while the 24-hour guarded entrance lends an added sense of privacy to this sought-after community.

All of it is nestled in one of Town & Country’s most desirable settings, close to the places you need to be while offering a welcome escape when you return home.

Because the best homes aren’t only about beautiful rooms or square footage. They’re about how life feels inside them. The mornings that begin slowly. The celebrations that fill the house. The ordinary evenings that somehow become the ones you remember most.

In Cedar Springs, your next chapter is waiting.
#26052560

Town and Country

14360 Cedar Springs Drive

4 Beds

3 Baths

4,632 Sq.Ft.

$700,000

MLS#: 26052560
Price reduced
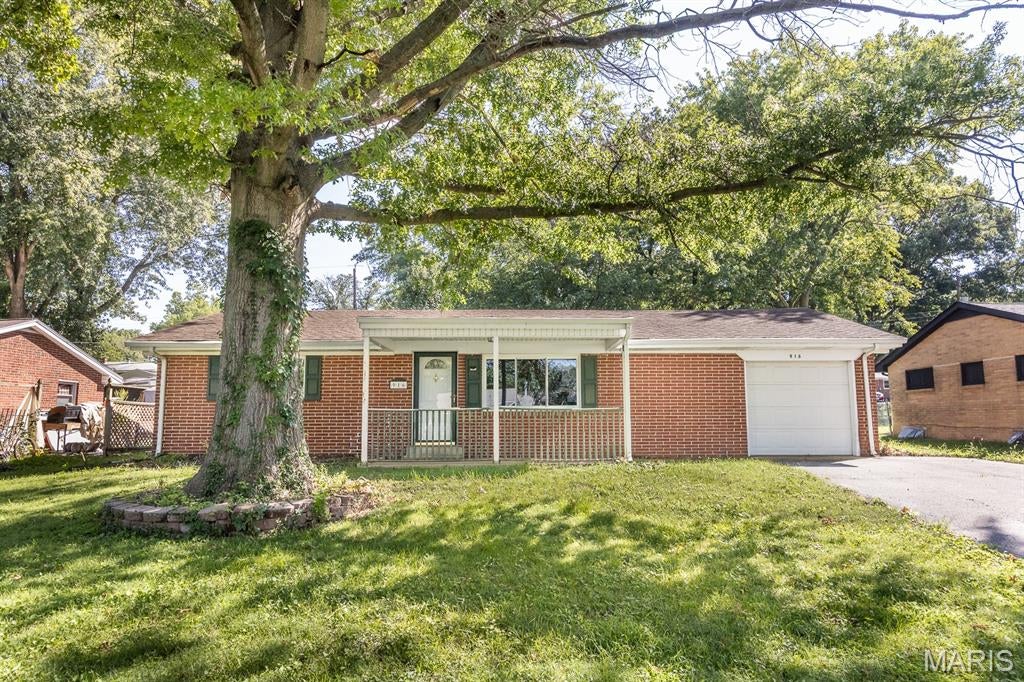
Up to code and move in ready, this 3 bedroom, one bath ranch home has a large, fenced back yard. All wood floors have just been refinished and rooms have been freshly painted except for the kitchen.  ADT Alarm system stays and is paid through August 2027. HVAC new in January 2026, Roof is about 8 years old and Water heater was replaced ins 12/24. Refrigerator (4 years}, Gas Stove/range, Dishwasher and Microwave all stay. Close access to Highway 15. One car attached garage with opener.
#26051209

Belleville

916 Peony Drive

3 Beds

1 Baths

1,014 Sq.Ft.

$150,000

MLS#: 26051209
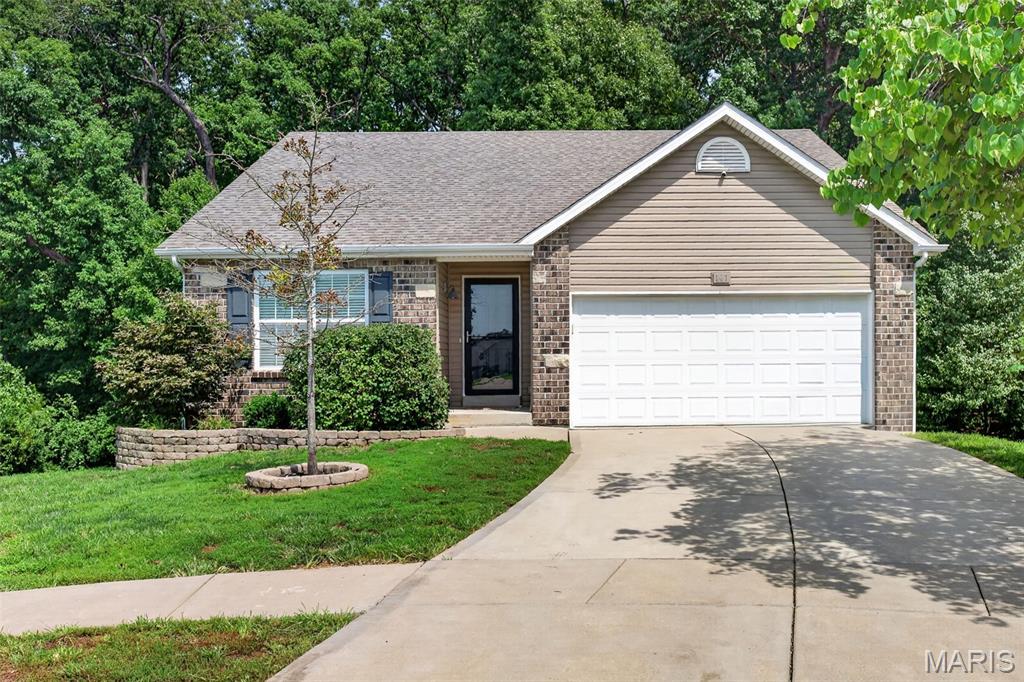
Welcome to 141 Katie Lynn Ct- this stunning 3 bed, 2 bath ranch is head to toe perfection. The expansive open floor plan is flanked with large windows that let in a plethora of natural light and soaring vaulted ceilings. Long stretches of granite countertops, stainless steel appliances, and a large island will delight the chef in your family. The three, main level bedrooms are generously sized and provide ample closet space. The primary bedroom features a full ensuite bathroom and walk in closet. Main level laundry makes for ease of living. Enjoy a cup of coffee on the deck overlooking the lush, treelined yard. Never far from shops, restaurants, and schools- the location is accessible while still being tucked away on a quiet cul-de-sac. The unfinished lower leverl is ripe with potential and the 2 car garage allows private and covered parking.
#26052642

Wentzville

141 Katie Lynn Court

3 Beds

2 Baths

1,349 Sq.Ft.

$330,000

MLS#: 26052642
Price reduced
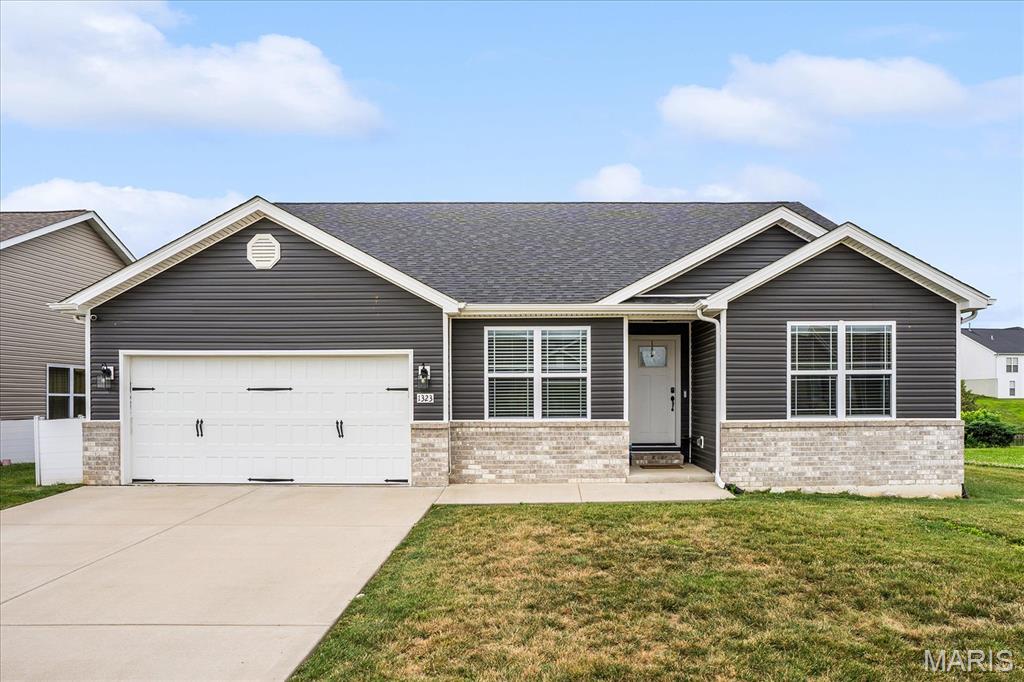
Welcome to this beautifully crafted, one-owner custom home offering 5 bedrooms, 3 full baths, and only 4 years of age. Designed with both everyday living and entertaining in mind, this spacious home features an open-concept layout with luxury vinyl plank flooring throughout the great room and kitchen master bedroom and bath. The well-appointed kitchen offers comfort-height countertops, a large center island with an integrated sink and dishwasher, gas range with vent hood, 42" soft-close cabinetry, extra-deep pull-out drawers, and a convenient coffee bar. The adjoining great room is highlighted by an electric fireplace with a floor-to-ceiling stone surround, creating a warm and inviting gathering space. Just off the kitchen, enjoy the covered patio, perfect for relaxing or outdoor dining.
The main level includes four bedrooms, with one currently serving as a home office. The primary suite features luxury vinyl plank flooring, a spacious walk-in shower, and a double-bowl vanity. A full guest bath with a tub and a conveniently located main-floor laundry room with utility sink complete the main level. The finished lower level expands the living space with durable epoxy-coated flooring, a large family room, fifth bedroom, full bath with a tub, and a versatile bonus room currently used as a hair styling studio. The shampoo bowl can be removed, allowing the space to easily adapt to your needs as a hobby room, exercise space, home office, or craft room. With thoughtful finishes, flexible living spaces, and quality custom construction, this spacious home offers comfort, functionality, and room to grow.
 EV CAR CHARGER could be installed, there is ample capacity.  GRANITE COUNTERTOPS, MARBLE SHOWER, OPEN SPINDLE STAIRS, 2 CAR GARAGE, AND SO MUCH MORE!
#26044363

Belleville

1323 Orchard Lakes Circle

5 Beds

3 Baths

3,516 Sq.Ft.

$485,000

MLS#: 26044363
Price reduced
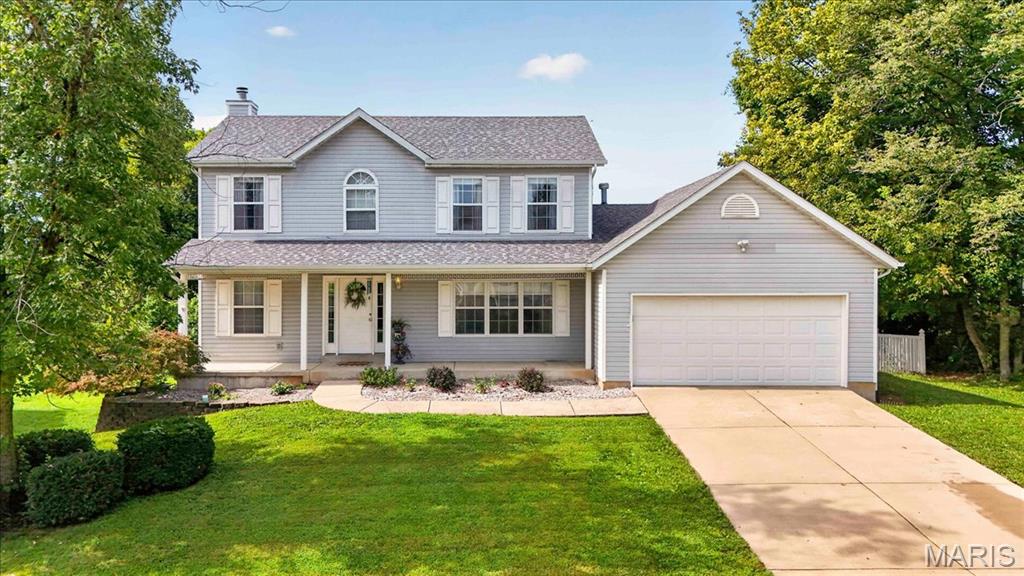
Well maintained 2 story on the north end of Columbia!! This 3bed 3.5 bath home is Designed for everyday living or entertaining! You will love the main level featuring an inviting foyer that opens one way to a cozy living room with fireplace and bay window with peaceful views of the private backyard; and on the other side a formal dining space that can be an office or another sitting room. The eat-in kitchen offers a breakfast bar, ample cabinets, pantry & all stainless appliances! Between the kitchen and living room is the breakfast room with doors leading to the deck where you can enjoy watching the sunset or drink your morning coffee. Just inside the garage entry, you will find an additional closet for pantry or storage space & conveniently located laundry room. Before you make your way upstairs checkout the recently updated 1/2 bath right off the foyer. Once you are upstairs, you will find the spacious primary suite with vaulted ceilings, a walk-in closet, and spa-like bath with dual vanities, garden tub, separate shower & linen closet. Next, Down the hall you will find Two additional bedrooms and a full bath. And just when you thought you had it all; Tons of living space in the finished basement w/ a cozy family room, bonus/guest room, FULL bath, Rec room w/under the stair hideaway or reading nook, plus additional room for storage. Sliding glass door leads to a concrete patio that overlooks the full fenced yard. Don't wait, call your favorite REALTOR today and schedule a private tour.
#26053805

Columbia

2607 Lakeshore Drive

3 Beds

3 Baths

2,575 Sq.Ft.

$350,000

MLS#: 26053805
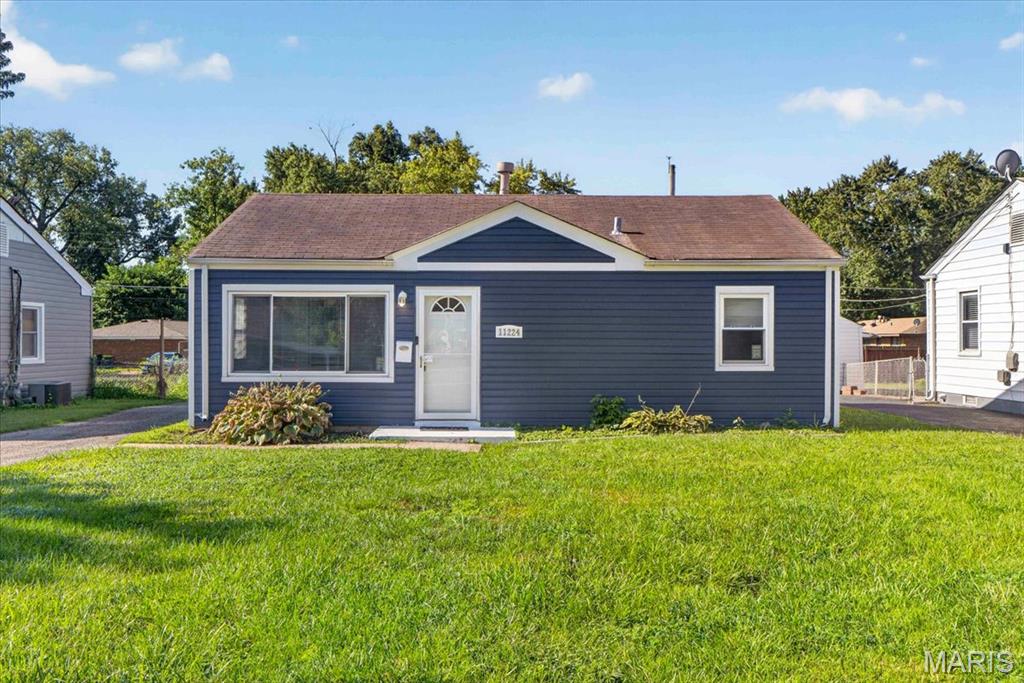
Price reduced
Price Improved!
Fantastic investor opportunity or DIY starter home in St. Ann. Schedule your showing today! 

Welcome to 11224 St. Clement Drive in the Pattonville School District. This charming 3-bedroom, 1-bathroom ranch home offers a functional layout, solid structure, and a wonderful opportunity to bring your own creative touches and cosmetic updates to make it truly your own.

The main level features bright living spaces, three comfortable bedrooms, and a full central bath. Outside, the durable blue siding and low-maintenance yard deliver great curb appeal from the moment you arrive.

Whether you are looking for an affordable home with straightforward potential to build equity or seeking a dependable property to add to your investment portfolio, this St. Ann home is ready for its next chapter. Conveniently located near local parks, schools, and major highway corridors, it provides both comfort and long-term opportunity.
#26052811

St Ann

11224 Saint Clement Lane

3 Beds

1 Baths

825 Sq.Ft.

$125,000

MLS#: 26052811
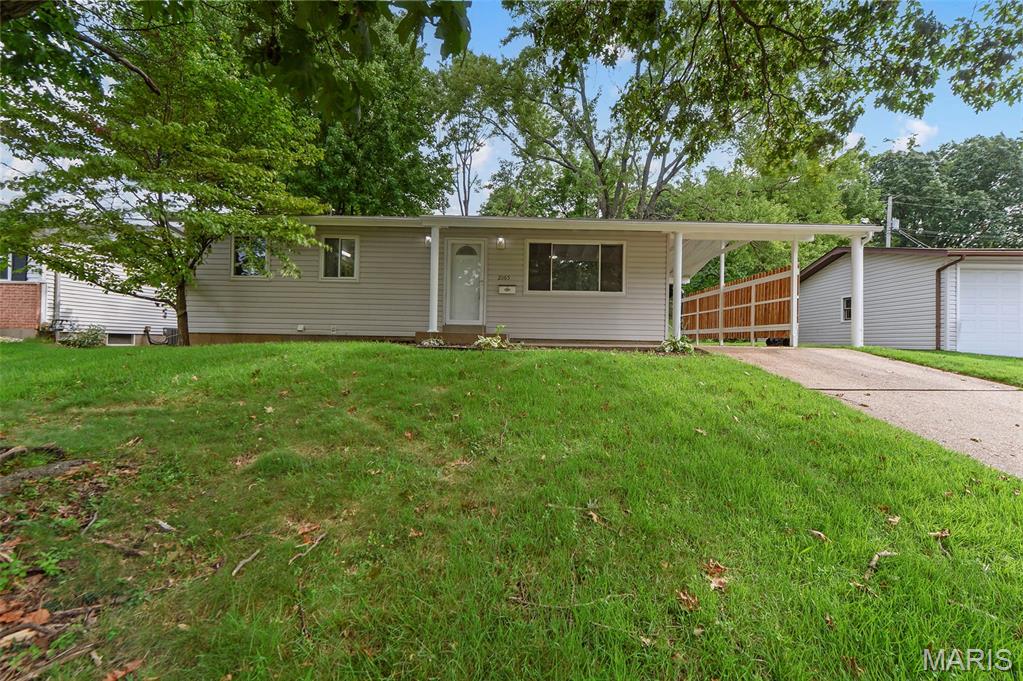
Price reduced
Welcome home to this beautifully updated 3-bedroom, 1.5-bathroom home offering a great blend of character and modern updates. The main level features refinished hardwood floors and an updated kitchen and bathroom. The finished basement provides additional living space and includes a half bath, and carpeting for added comfort. Major updates include a new roof and new electrical panel, giving you added peace of mind for years to come. With spacious living areas, thoughtful updates, and a finished basement, this home is move in ready and offers plenty of space to make it your own!
#26052551

Florissant

2065 Tahoe Drive

3 Beds

1 Baths

1,438 Sq.Ft.

$169,900

MLS#: 26052551
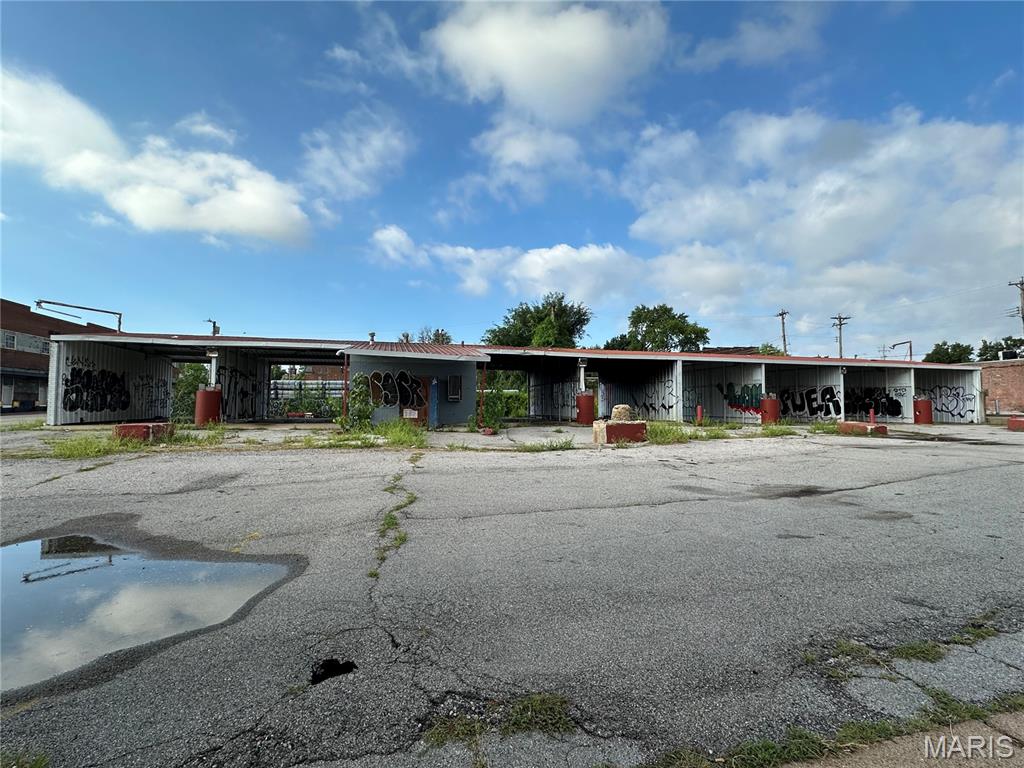
Unlock the potential of one of South St. Louis City's most recognizable corner locations.
Situated in Benton Park, this high-visibility commercial site offers approximately 345 feet of frontage along Gravois Ave, Shenandoah Ave, and Salena St, plus rear alley access — creating outstanding exposure and multiple points of access for future development.
The site is currently home to a former car wash, and the existing structure and grounds are being sold as-is, reflecting the site's true value: the land and location. This is a redevelopment opportunity from the ground up, ideal for an investor seeking a value-add project or a business owner ready to build a highly visible new location tailored to their needs.
Zoned "G" Commercial, the property offers flexibility for a wide range of uses, including restaurants, taverns, retail, office, package liquor sales, printing, wholesale, service businesses, a parking lot, laundries, and more (buyer to verify all intended uses).
Location is everything, and this one delivers. Just down from the iconic Hodak's Restaurant and surrounded by the continued revitalization of Benton Park, you'll find popular coffee shops, local dining, entertainment, established neighborhoods, and new development all within a few blocks. Quick access to I-44, I-55, and other major thoroughfares makes commuting convenient from anywhere in the metro area.
Bring your vision- this corner is ready for its next chapter.
#26053555

St Louis

2008 Shenandoah Avenue

None Beds

None Baths

N/A

$175,000

MLS#: 26053555

* Listings identified with the FMLS IDX logo come from FMLS and are held by brokerage firms other than the owner of this website. The listing brokerage is identified in any listing details. Information is deemed reliable but is not guaranteed. If you believe any FMLS listing contains material that infringes your copyrighted work please click here to review our DMCA policy and learn how to submit a takedown request. © 2024. First Multiple Listing Service, Inc.

Categories

Homes Tailored to Your Lifestyle

Buyers Guide

Buying a home is one of the most exciting milestones of your life.

View more

Sellers Guide

Putting your home on the market can be a stressful process, especially when you don’t know what to expect.

View more

Market report

With just a few clicks, you'll gain instant access to valuable insights about the real estate market, including trends, property values, and community analytics.

View more

Home value

Unlike automated valuations, our hands-on review will provide a comprehensive opinion of your home’s value while considering important interior elements and other location intangible factors that machine algorithms so often miss.

View more

Buyers resources

Guides on financing, inspections, and choosing the right Realtor for a smooth home purchase.

Sellers resources

Practical tips on staging, pricing, and preparing your home to attract buyers and maximize your sale.

Send a message

Message successfully sent.

Reason for contacting?

I agree to receive email communication and understand I can unsubscribe at any time.

I agree to be contacted by Realhub DEV via call, email, and text for real estate services. To opt out, you can reply 'stop' at any time or reply 'help' for assistance. You can also click the unsubscribe link in the emails. Message and data rates may apply. Message frequency may vary. Privacy Policy

Sign In Sign Out

Virtual Assistant

Would you like to take the next step with this property? We can help you schedule a showing or virtual tour, or send you more details.

Yes, I would like more information.

Thank You for Your Reply, One of Our Agents will contact you as soon as possible

No, maybe later.

Thank you, you can always contact me via email, phone number or through the contact form.

Realhub AI

Lucy - Your AI-Powered Realtor

Update Your Temporary Password

Personalize your search

Enter your email and we'll notify you immediately when new listings match what you're looking for.

or enter email address

Already have an account ? Login here

Continue your home search

I agree to receive communications and understand I can unsubscribe at any time.

I agree to be contacted by Realhub DEV via call, email, and text for real estate services. To opt out, you can reply 'stop' at any time or reply 'help' for assistance. You can also click the unsubscribe link in the emails. Message and data rates may apply. Message frequency may vary. Privacy Policy

Already have an account ? Login here

We use cookies

We use cookies primarily for analytics to enhance your experience. By accepting, you agree to our use of these cookies. You can manage your preferences or learn more about our cookies policy.