Thinking of selling?

Blue Sapphireline

Browse Properties
  • Nearby me

Popular Features

Community Features

Association

Property Features

Waterfront

View

Exterior Features

Interior Features

Style

E-Alert name

Properties

10000 properties match your criteria

Price reduced
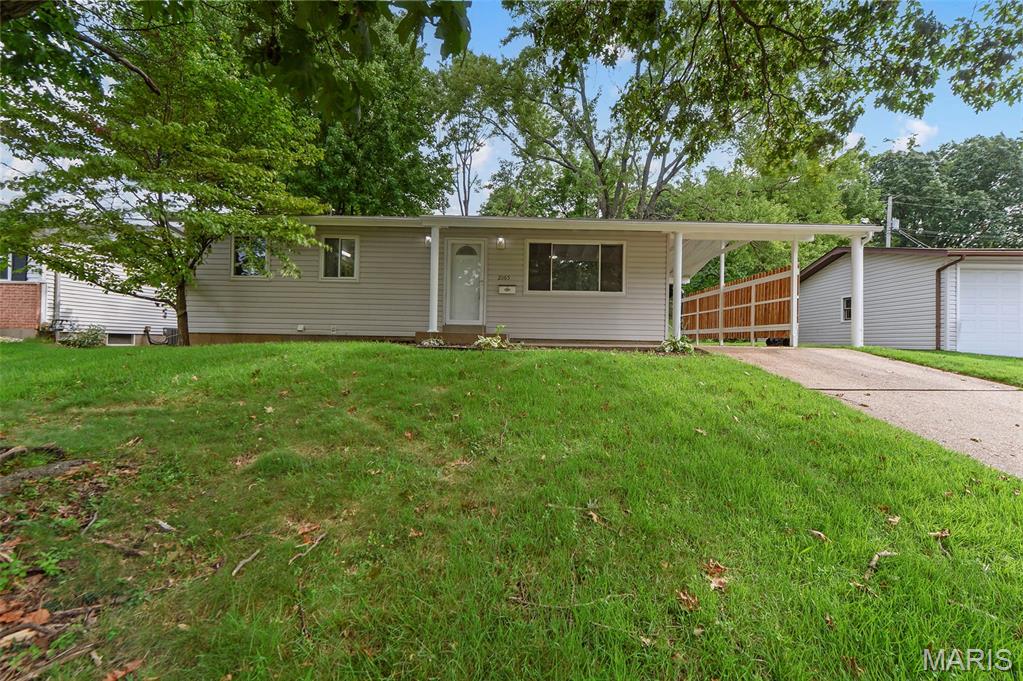
Welcome home to this beautifully updated 3-bedroom, 1.5-bathroom home offering a great blend of character and modern updates. The main level features refinished hardwood floors and an updated kitchen and bathroom. The finished basement provides additional living space and includes a half bath, and carpeting for added comfort. Major updates include a new roof and new electrical panel, giving you added peace of mind for years to come. With spacious living areas, thoughtful updates, and a finished basement, this home is move in ready and offers plenty of space to make it your own!
#26052551

Florissant

2065 Tahoe Drive

3 Beds

1 Baths

1,438 Sq.Ft.

$169,900

MLS#: 26052551
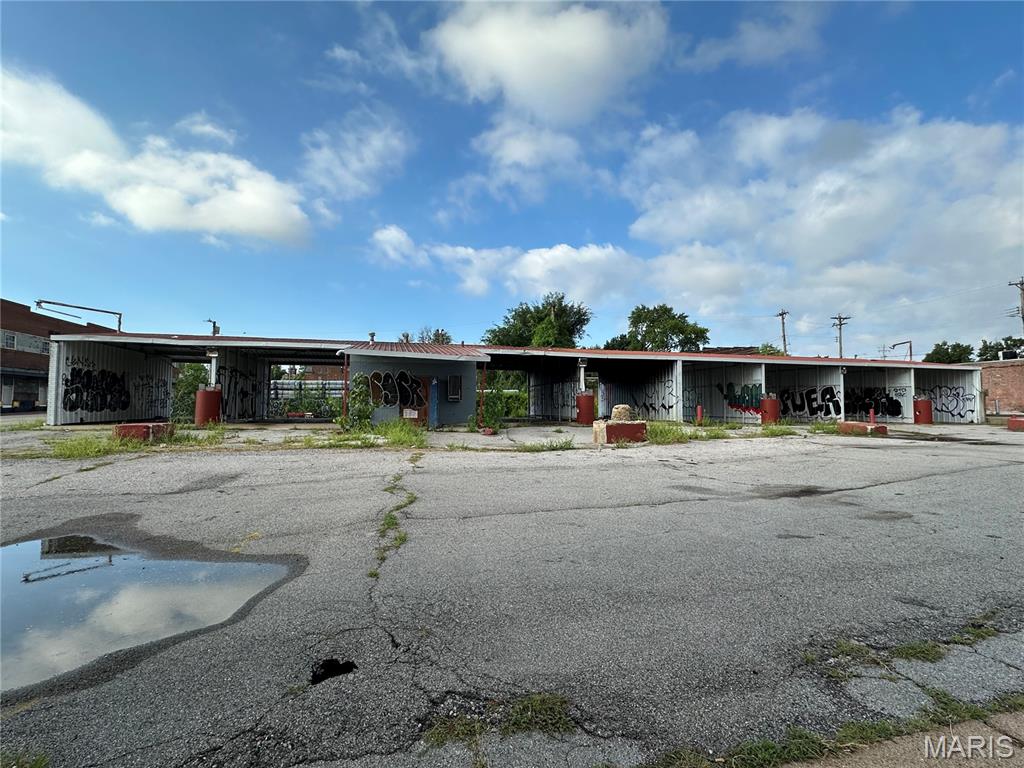
Unlock the potential of one of South St. Louis City's most recognizable corner locations.
Situated in Benton Park, this high-visibility commercial site offers approximately 345 feet of frontage along Gravois Ave, Shenandoah Ave, and Salena St, plus rear alley access — creating outstanding exposure and multiple points of access for future development.
The site is currently home to a former car wash, and the existing structure and grounds are being sold as-is, reflecting the site's true value: the land and location. This is a redevelopment opportunity from the ground up, ideal for an investor seeking a value-add project or a business owner ready to build a highly visible new location tailored to their needs.
Zoned "G" Commercial, the property offers flexibility for a wide range of uses, including restaurants, taverns, retail, office, package liquor sales, printing, wholesale, service businesses, a parking lot, laundries, and more (buyer to verify all intended uses).
Location is everything, and this one delivers. Just down from the iconic Hodak's Restaurant and surrounded by the continued revitalization of Benton Park, you'll find popular coffee shops, local dining, entertainment, established neighborhoods, and new development all within a few blocks. Quick access to I-44, I-55, and other major thoroughfares makes commuting convenient from anywhere in the metro area.
Bring your vision- this corner is ready for its next chapter.
#26053555

St Louis

2008 Shenandoah Avenue

None Beds

None Baths

N/A

$175,000

MLS#: 26053555
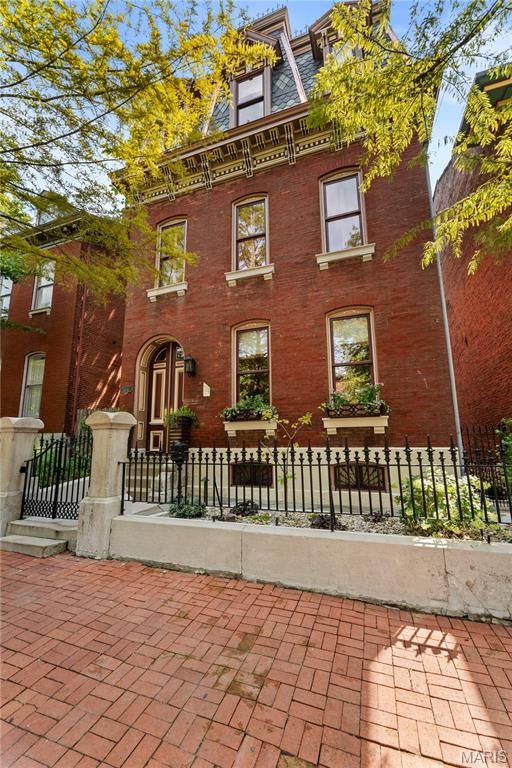
Built circa 1869 and rooted in more than 150 years of St. Louis history, 1840 South 8th Street is a remarkable Soulard residence where the architecture tells a story all its own. Historical research traces the home to German born bricklayer and stonemason Charles Eyermann, with later two story additions made during the ownership of prominent commission merchant Julius Petersen. The property has evolved through generations while retaining the craftsmanship and character that make historic Soulard homes so distinctive. Extensive whole house renovations have been completed inside and out with particular attention paid to preserving the architectural integrity of the residence. Exterior improvements include intricate mansard shingles and gutters thoughtfully executed to remain consistent with the home’s historic architecture, while comprehensive interior renovations allow the house to function beautifully for modern living without sacrificing the details that give it its identity. Inside, original wood floors, substantial millwork, exposed brick, soaring ceilings and an extraordinary carved stone fireplace create a dramatic backdrop for a home that is anything but ordinary. Rich color, statement lighting and thoughtfully selected finishes bring a sophisticated, collected sensibility to the historic interiors. The expansive living and dining spaces flow together beautifully, equally suited to entertaining a crowd or enjoying the intimacy of the home’s architectural details. The kitchen offers an unexpected amount of space for a home of this vintage, with extensive cabinetry, stone countertops, a large center island with seating, stainless appliances, abundant storage and a casual dining area surrounded by natural light. Original wood floors continue throughout, while the adjoining staircase, period trim and preserved architectural elements provide a constant connection to the home’s past. Perhaps most compelling is the juxtaposition of old and new. Ornate millwork meets contemporary art. Exposed brick sits alongside jewel toned walls. Historic woodwork, distinctive lighting and modern furnishings give the interiors a personality rarely found in a conventional renovation. Even the hallways have been treated as architectural moments, with dramatic wallcoverings, custom lighting and carefully preserved trim. The documented history of 1840 South 8th stretches from its likely construction around 1869 through generations of owners and uses, including more than five decades associated with the Petersen family. The historical record also documents two story additions dating to the 1880s, adding another layer to the story of a residence that has continually adapted while remaining unmistakably connected to its origins. This is not a reproduction of historic St. Louis. It is the real thing. Meticulously renovated, architecturally significant and unmistakably individual, 1840 South 8th offers the increasingly rare opportunity to own a piece of Soulard history that has been carefully stewarded for its next chapter.
#26053676

St Louis

1840 S 8th Street

5 Beds

2 Baths

3,959 Sq.Ft.

$1,195,000

MLS#: 26053676
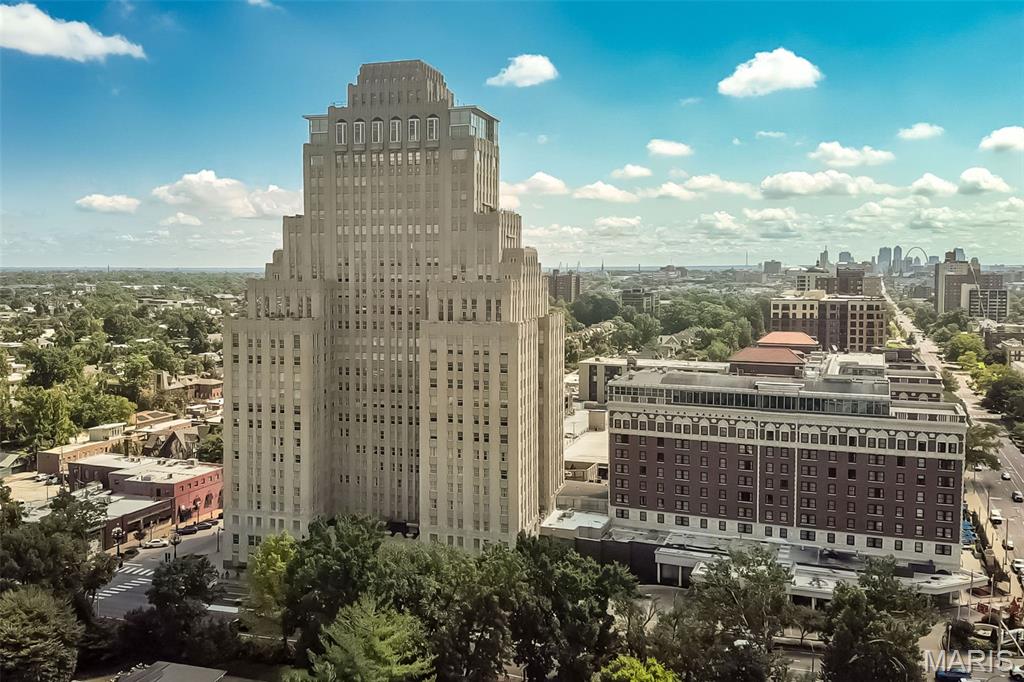
Welcome to an exceptional city residence where sweeping Forest Park views, privacy, and an extraordinary array of amenities come together at the iconic Chase Park Plaza. This spacious 1-bedroom, 1-bath corner residence offers 1,018 sq. ft. of beautifully appointed living space, a coveted west-facing orientation, no shared walls with another residence, two secure garage parking spaces with valet service, and climate-controlled walk-in storage.

A gracious foyer welcomes you with an elegant marble light fixture, coffered ceiling, recessed lighting, and natural hardwood flooring that continues throughout the main living areas.

Designed equally well for everyday living and entertaining, the kitchen features a generous arched center island, custom maple cabinetry, Thermador appliances, stainless steel hood, five-burner gas cooktop, Sharp microwave, granite countertops and backsplash, pantry, built-in cubbies, hot water dispenser, pendant lighting, and a Thermador refrigerator.

The open dining and living spaces are framed by coffered ceilings, built-in bookshelves, hardwood floors, and West-facing views deliver nightly sunsets over Forest Park - America’s #1 City Park, according to USA TODAY. The inviting primary suite continues the home's thoughtful details with a coffered ceiling, hardwood flooring, and a custom walk-in closet which cleverly accommodates a guest bed. The well-appointed bath offers a jetted tub, frameless glass shower with custom surround, adult-height granite vanity, and ceramic tile flooring. A brand-new GE washer/dryer is included.

The low HOA fee includes an impressive array of services and amenities, including 24-hour concierge and security, valet service, resort-style heated pool, fitness facility, landscaped common terrace with gas-starter fireplace, two Wolf gas grills, and a convenient doggy relief area. Residents also have access to The Savoy Room, a beautifully appointed community room available to reserve at no charge and featuring a full-service kitchen, piano, fireplace, comfortable seating, and complimentary gourmet coffee daily—perfect for hosting a birthday party, shower, gathering, or entertaining guests. And then there’s all the fun that comes with living at The Chase Park Plaza: enjoy an on-site movie theater, restaurants, shops, salon and spa, plus 10% discounts at the restaurants and the jewelry store. Regular resident social events provide a wonderful opportunity to get to know your neighbors and become part of the Chase community. Have guests coming in from out of town? They’ll enjoy a fantastic discounted rate at The Royal Sonesta Chase Park Plaza hotel. 

Just outside your door, the Central West End offers some of the city's best dining, shopping, entertainment, and everyday conveniences. With Forest Park as your backdrop and the very best of the CWE at your doorstep, this is city living at its most effortless and extraordinary.
#26053086

St Louis

232 N Kingshighway Boulevard 1107

1 Beds

1 Baths

1,018 Sq.Ft.

$550,000

MLS#: 26053086
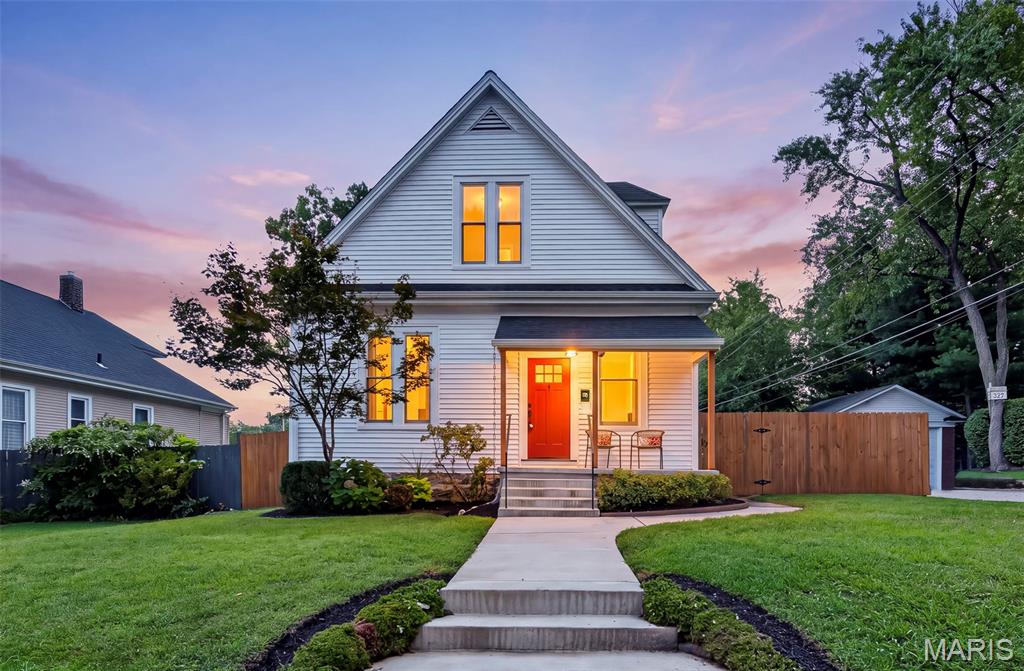
Welcome to desirable Lindenwood Heights! This charming and updated 1.5 story home offers 1,872 square feet of inviting living space, a 1 car detached garage and numerous updates. Hardwood flooring and a professionally painted interior create a warm, welcoming feel. The living room features a ceiling fan with light and opens to the dining room, showcasing hardwood flooring, wainscoting, exposed brick and crown molding. The kitchen boasts custom cabinetry with crown molding, granite countertops, a breakfast bar and an atrium door leading to a newer deck, paver patio and level, fenced backyard. The main floor primary suite offers hardwood flooring, a ceiling fan with light and walk in closet, while the updated bath features wainscoting, an adult height double vanity, ceramic tile flooring, a ball and claw freestanding soaking tub and step in shower with tile surround. Upstairs are two additional bedrooms with hardwood flooring, professionally painted interiors, ceiling fans with lights and updated fixtures, along with a hall bath featuring ceramic tile flooring and a shower and tub combination with tile surround. The lower level provides additional flexible living space with a recreation room ideal for a family room, home office or entertaining. Outside, enjoy a level, fenced backyard, 1 car detached garage and storage shed. Major updates include roof, siding and HVAC in 2025, plus new windows, fence, deck and finished garage interior in 2020. Conveniently located near schools, universities, shopping and parks, this Lindenwood Heights home offers classic character, thoughtful updates and a desirable location.
#26052491

St Charles

118 Lindenwood Avenue

3 Beds

2 Baths

1,872 Sq.Ft.

$339,000

MLS#: 26052491
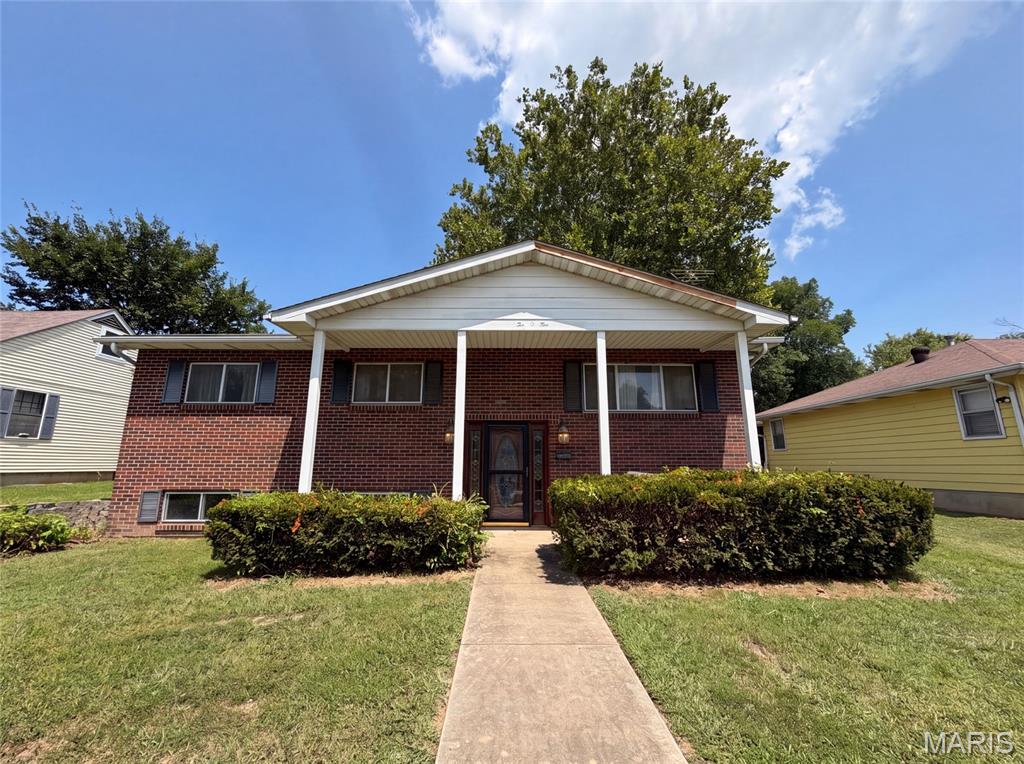
1005 S 3rd St is a two-story Festus home built in 1972 with a functional layout and a full basement for added storage or utility space. The kitchen features wood cabinetry and counter space with a freestanding range for everyday cooking, connecting to the adjoining living and dining areas. Carpeted bedrooms provide comfortable rooms served by a full bathroom with vanity and tub-and-shower space. Wood-paneled walls and a mix of finishes give the interior a warm, established character, and a lower level adds flexible room for hobbies or storage. Outside, a covered carport and a level yard round out the space, completing this home with practical room sizes throughout. Included 100-Day Home Warranty with buyer activation
#26054135

Festus

1005 S 3rd Street

3 Beds

1 Baths

1,176 Sq.Ft.

$115,000

MLS#: 26054135
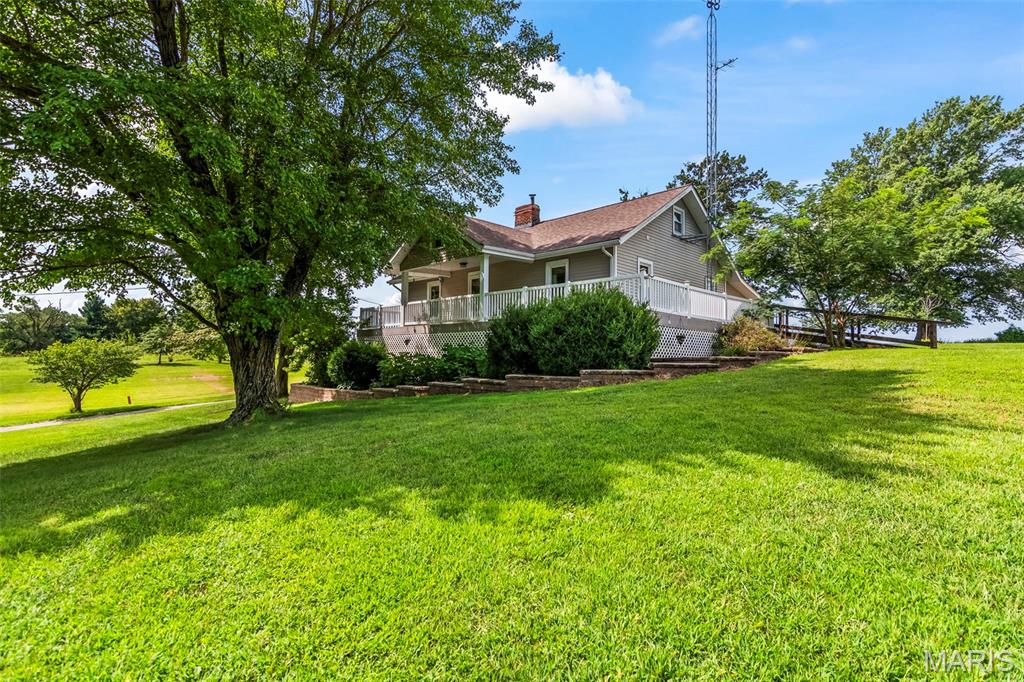
COUNTRY LIVING is calling your name! Situated on 5 beautiful acres, this move-in ready 4 bedroom, 1 bathroom home offers plenty of space both inside and out, along with multiple outbuildings and plenty of outdoor space. A beautiful wraparound porch welcomes you home and provides the perfect spot to relax and take in the peaceful country setting. Inside, you’ll find a good-sized kitchen with appliances included, a separate dining area, and a spacious living room featuring a fireplace. Three bedrooms are conveniently located on the main level, with a fourth bedroom upstairs. An additional main-level bonus space offers plenty of flexibility for a home office or playroom. The basement provides additional storage and has great potential for a future recreational space. Outside, there’s even more to love! One outbuilding is ready for your animals—chickens, goats, or maybe a little hobby farm you’ve been dreaming about. The second large outbuilding features a concrete floor and electricity, making it ideal for machinery and equipment storage, a workshop, or both. With plenty of pasture, mature trees, wide-open space, and gently rolling hills, there’s room here to make the property your own—and those rolling hills are practically begging for a sled when winter rolls around.  Several major improvements have already been completed, including the septic system, water heater, and furnace in 2013, upgraded wiring in 2014, and added insulation in 2015. Five acres, a move-in ready home, multiple outbuildings, and room for animals, hobbies, and outdoor fun—come see everything this country property has to offer!
#26053913

Waggoner

25159 E County Line Road

4 Beds

1 Baths

1,349 Sq.Ft.

$260,000

MLS#: 26053913
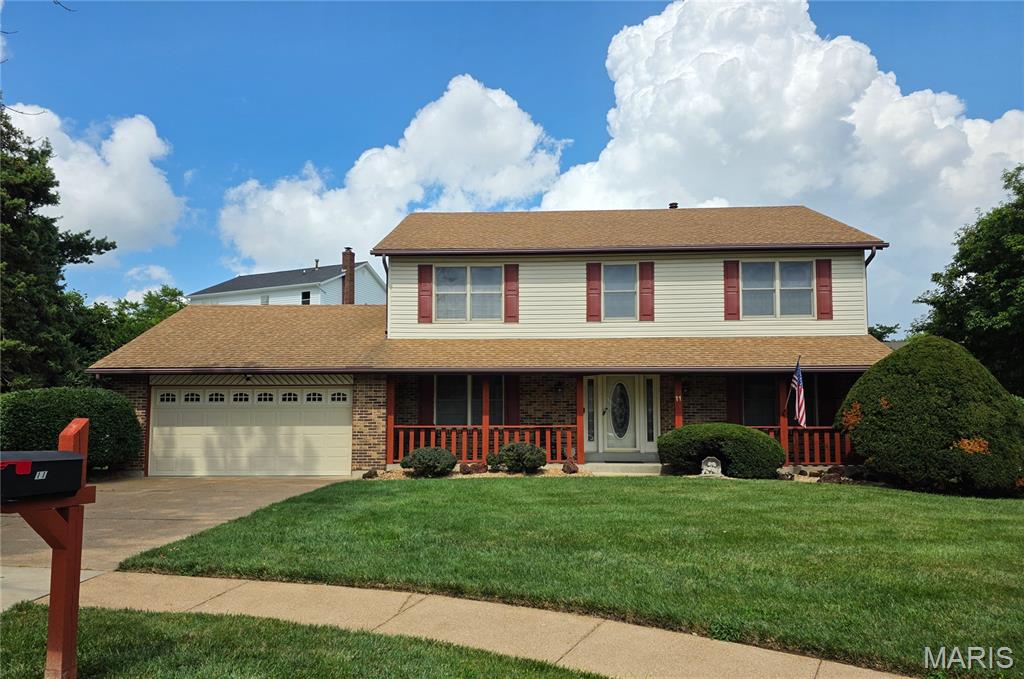
Price reduced
Circa 1986. This classic 4 bed/2.5 bath 2-story home has stayed true to its vintage, lovingly owned and meticulously maintained by the original family for nearly 4 decades. Built to the owners’ specifications and kept remarkably intact. The solid bones of this home easily supports today’s lifestyle with the flexibility of adding your own personality over time. Starting with an oversized 2-car garage that connects directly to the mud/laundry room and into the open-concept kitchen, creating the all-important circle flow throughout the main level—perfect for entertaining! Upstairs, 4 substantial bedrooms offer envy worthy amounts of closet space, including 3 walk-ins plus plenty of additional storage. Make sure not to skip the TIDY basement! Tall ceilings and wide-open spaces give it massive potential for future finishing, or keep it as-is for storage, workshops and hobbies. BUT WAIT! Did you notice the private cul-de-sac setting? Plus, An easy-to-tend yard makes this house an easy choice. Are you ready to meet your new home? We can’t wait to introduce you!
#26051721

Bridgeton

11 Dax Court

4 Beds

2 Baths

2,451 Sq.Ft.

$374,900

MLS#: 26051721
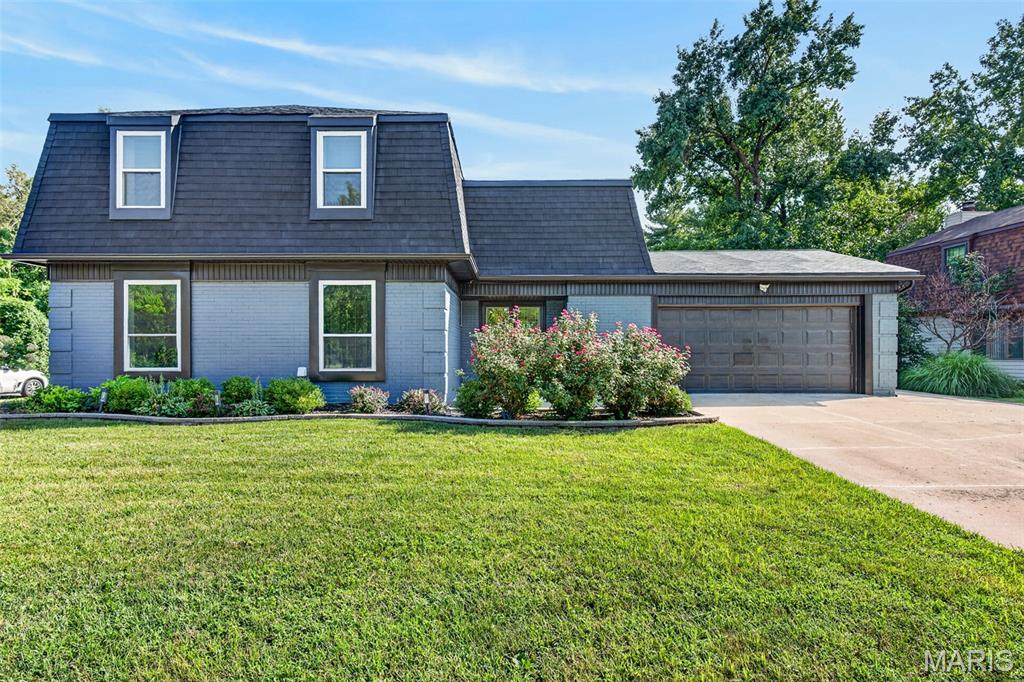
Completely reimagined and sitting directly across from the park — this 4-bedroom in Spencer Creek East Village lives like new construction. A two-story foyer with open staircase and designer slat wall sets the tone, opening to a kitchen built to gather around: quartz counters, white shaker cabinetry, subway tile, stainless appliances, and an oversized island with seating that flows into the dining area and a light-filled living room with fireplace. A French-door flex room doubling as main-floor laundry, a butcher-block coffee bar, and a powder room finish the main level. Upstairs, a bookshelf-lined loft overlooks the foyer, and the vaulted primary suite offers a walk-in closet and private bath with tiled walk-in shower, joined by three more bedrooms and a second full bath. The 1,256 sq ft basement is bright, sealed, and ready to finish. A two-car garage plus an expansive concrete parking pad, storage shed, and level yard complete it. Fort Zumwalt schools.
#26052790

St Peters

201 Sutters Mill Road

4 Beds

2 Baths

2,580 Sq.Ft.

$399,900

MLS#: 26052790
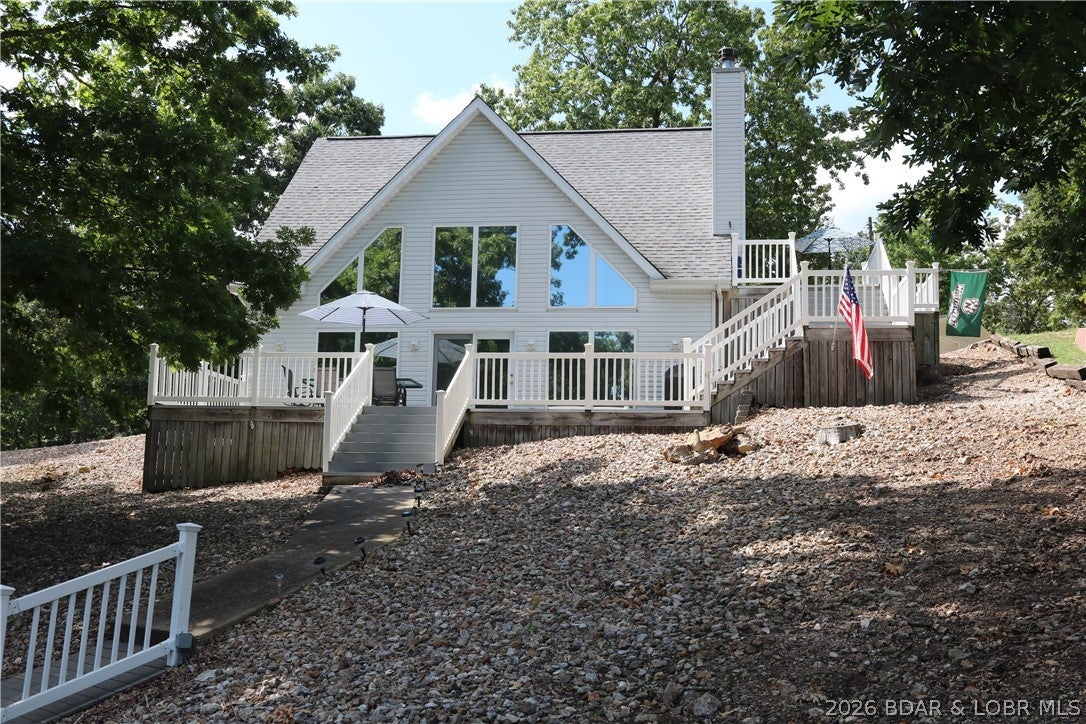
MINT CONDITION TURNKEY HIGHLY DESIRABLE LAKE FRONT HOME. YOU WILL LOVE THE OPEN FLOOR PLAN WITH VAULTED CEILINGS AND PLENTY OF GLASS TO ENJOY THE VIEW, ENJOY OUTDOOR ENTERTAINING AND THE BEAUTIFUL PEACEFUL QUIET COVE SETTING ON THE EXTRA LARGE COMPOSITE DECKED SPACE. HOME IS VERY CLEAN AND NEAT WITH 3 LARGE BEDROOMS AND 2 BATHROOMS WITH ALL MAIN LEVEL LIVING ON THE LOWER LEVEL. OVERSIZED  2 CAR DETACHED GARAGE WITH 34 FOOT AND 30 FOOT BAYS BOTH WITH OPENERS. THIS IS A LOW MAINTENANCE PROPERTY WITH  EXPANSIVE PARKING AND PERFECT CLOSE TO TOWN LOCATION
#3589595

Gravois Mills

32581 English Gardens Drive

3 Beds

2 Baths

1,504 Sq.Ft.

$599,500

MLS#: 3589595
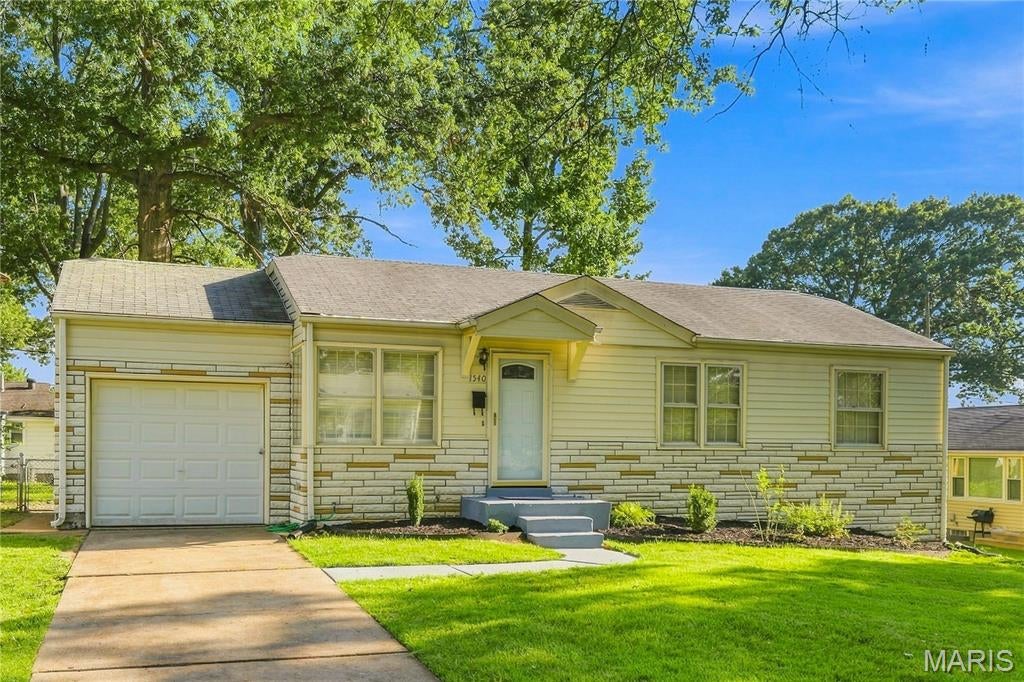
Here's an updated, polished marketing description:

Welcome to 1540 Fathom Drive! This beautifully refreshed 3-bedroom, 1-bath ranch is move-in ready and full of charm. Freshly painted throughout, the home features beautifully refinished hardwood floors that bring warmth and character to the bright, inviting living spaces. The updated kitchen includes a new refrigerator and new oven, making meal preparation a breeze. Just off the kitchen, you'll find a spacious screened-in porch, the perfect spot to enjoy morning coffee, unwind with a good book, or entertain guests while taking in views of the backyard. An attached garage adds convenience, while the generous yard provides plenty of space for outdoor activities. Conveniently located near shopping, dining, parks, and major commuter routes, this home offers the ideal blend of comfort, value, and functionality.
#26054126

Bellefontaine Nghbrs

1540 Fathom Drive

3 Beds

1 Baths

912 Sq.Ft.

$118,000

MLS#: 26054126
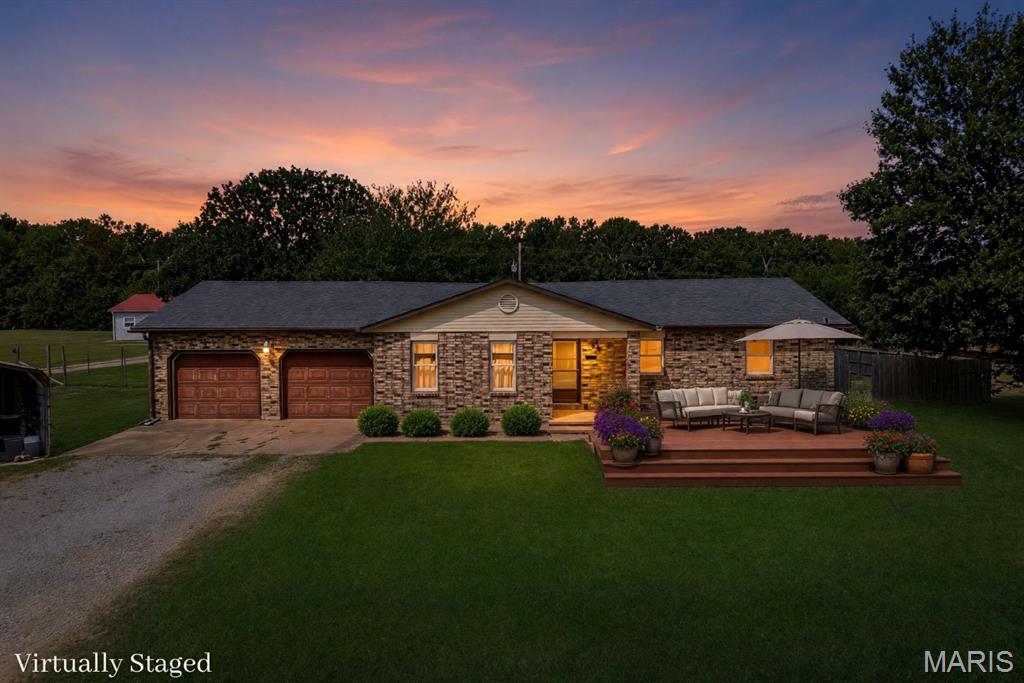
Enjoy the freedom of country living without giving up everyday convenience! Situated on 1.9 acres just off BB & Highway 5, this  1,600sqft home offers a peaceful setting only 10 minutes from Lebanon & 20 minutes from Camdenton. Located on a quiet dead-end street, the property features 3 beds, 2 baths, hard-surface flooring throughout, and plenty of space both inside & out. With no HOA & no restrictions, you’ll have the flexibility to make the property your own. The large, fenced backyard provides a place for children & pets to play while offering plenty of room for gardening, outdoor entertaining, or even adding the swimming pool.  An attached 2-car garage provides convenient parking and additional storage, while the separate carport adds even more versatility. Equipped with a 50-amp electrical hookup & water connection, the carport is ideal for a camper, additional vehicles, or a future workshop area. With nearly two acres, generous parking, a fenced yard, and a location that offers easy access to Hwy 5, this property delivers the space and flexibility that can be difficult to find. Bring your pets, park your recreational vehicles, and enjoy fewer limitations, this one is for you!
#26053184

Lebanon

30301 Peach Blossom Lane

3 Beds

2 Baths

1,600 Sq.Ft.

$265,000

MLS#: 26053184
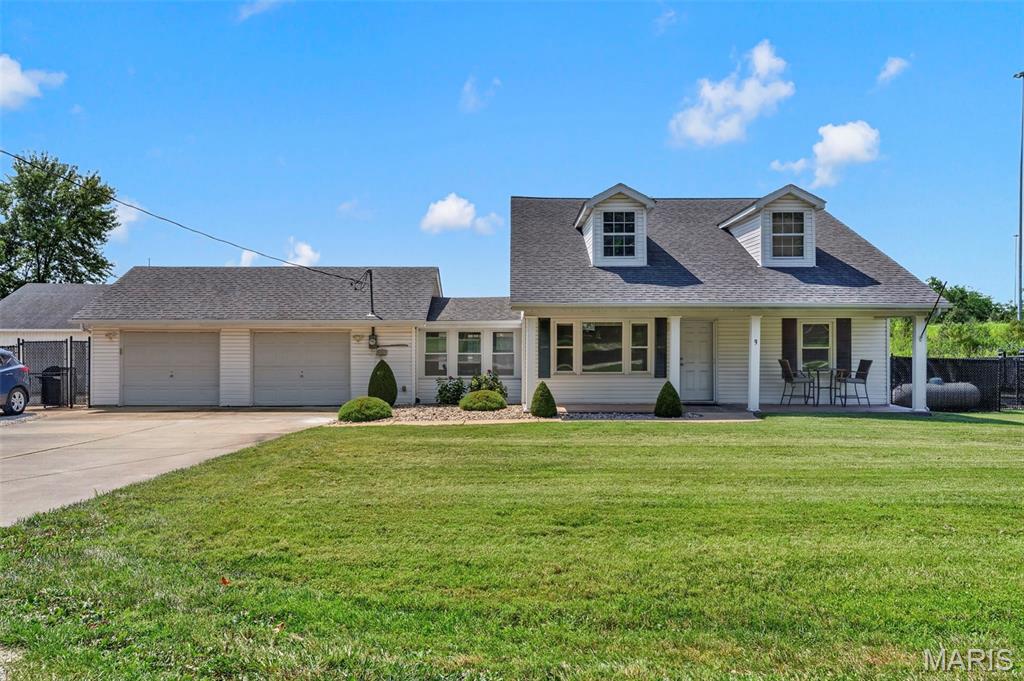
This commercial office space offers a variety of functional and well-designed areas. Upon entering, you are greeted by an open lobby that sets a professional tone for clients and visitors.  It features two private offices located on the main floor, providing a quiet and focused environment. The building includes a fully equipped kitchen, ideal for breaks, as well as an open loft-style workspace that promotes collaboration and creativity. Additionally, there are two full bathrooms for convenience, along with a laundry area to support the needs of your team. This space is designed to cater to all aspects of your business operations.
3-year lease with an opt-out option at 24 months. Ask the listing agent for more details. 
The lease amount is $14.63/sq ft. Leasable area: 1,230 sq ft, which equals $1,500/month
The driveway and interior building are up for lease, but the property behind the building is already leased.
#26053307

Lake St Louis

9 Mingo Lane

None Beds

None Baths

N/A

$1,500

MLS#: 26053307
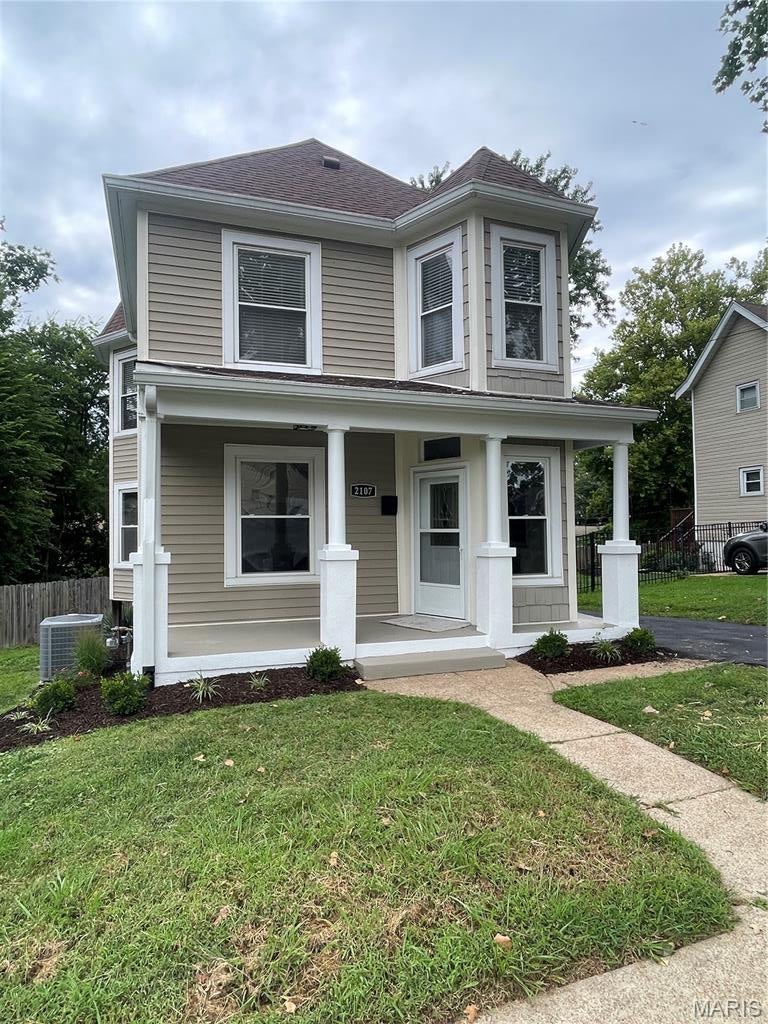
Beautiful starter home opportunity. Renovated Maplewood 2-story. 2 Bedrooms, 1.5 baths, 1660 sq ft home with large family room addition and 1+ car detached garage. Updated kitchen with new granite countertops and tile back splash. Stainless steel appliances. New flooring throughout the home (LVP and carpeting). Professionally painted interior, including unfinished basement. 1/2 bath on main.  Updated full bath on 2nd floor with both bedrooms. Thermal windows, vinyl siding, newer systems. New asphalt driveway just installed. 11’ x 8’ composite deck off family room.  Great house.  Act fast!
#26053664

Maplewood

2107 Alameda Avenue

2 Beds

1 Baths

1,660 Sq.Ft.

$325,000

MLS#: 26053664
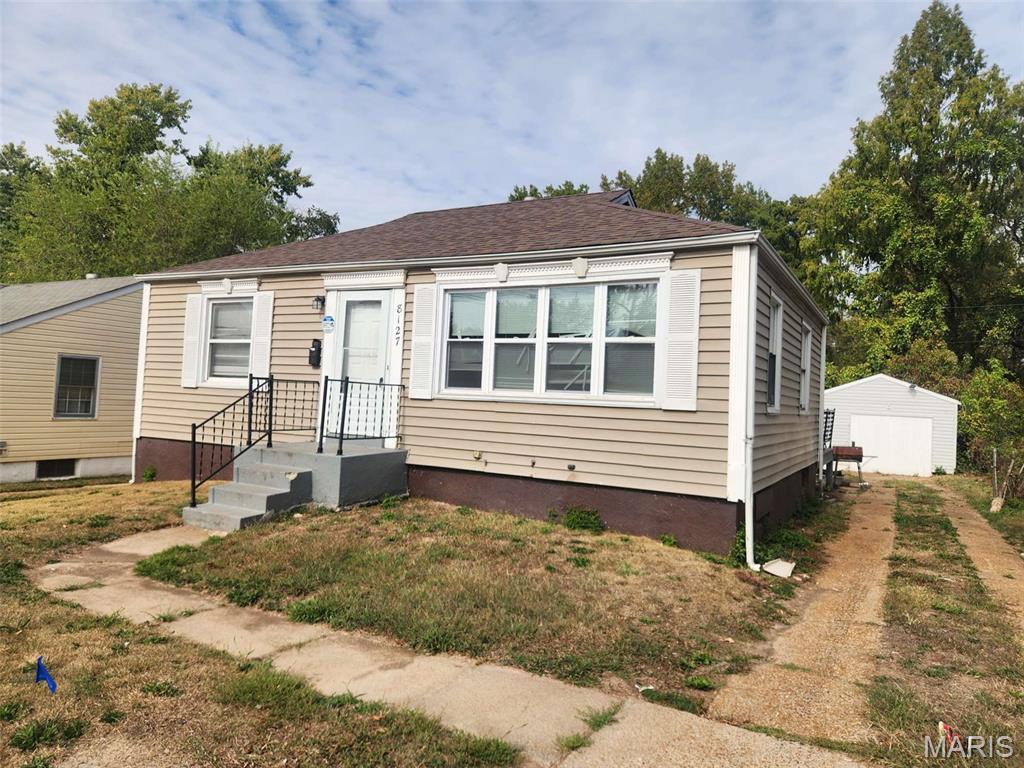
Recently updated and income-producing, this cozy 3 bedroom, 1-bath home offers a great opportunity for investors. The property features modern updates throughout, a full basement providing additional storage or potential living space, and a detached garage for added convenience. Currently tenant-occupied, this home offers immediate rental income from day one. Conveniently located with easy access to major roads, shopping, and public transportation. A solid addition to any portfolio—don’t miss out on this turnkey investment opportunity!
#26054214

St Louis

8127 Airport Road

3 Beds

1 Baths

912 Sq.Ft.

$105,000

MLS#: 26054214

* Listings identified with the FMLS IDX logo come from FMLS and are held by brokerage firms other than the owner of this website. The listing brokerage is identified in any listing details. Information is deemed reliable but is not guaranteed. If you believe any FMLS listing contains material that infringes your copyrighted work please click here to review our DMCA policy and learn how to submit a takedown request. © 2024. First Multiple Listing Service, Inc.

Categories

Homes Tailored to Your Lifestyle

Buyers Guide

Buying a home is one of the most exciting milestones of your life.

View more

Sellers Guide

Putting your home on the market can be a stressful process, especially when you don’t know what to expect.

View more

Market report

With just a few clicks, you'll gain instant access to valuable insights about the real estate market, including trends, property values, and community analytics.

View more

Home value

Unlike automated valuations, our hands-on review will provide a comprehensive opinion of your home’s value while considering important interior elements and other location intangible factors that machine algorithms so often miss.

View more

Buyers resources

Guides on financing, inspections, and choosing the right Realtor for a smooth home purchase.

Sellers resources

Practical tips on staging, pricing, and preparing your home to attract buyers and maximize your sale.

Send a message

Message successfully sent.

Reason for contacting?

I agree to receive email communication and understand I can unsubscribe at any time.

I agree to be contacted by Realhub DEV via call, email, and text for real estate services. To opt out, you can reply 'stop' at any time or reply 'help' for assistance. You can also click the unsubscribe link in the emails. Message and data rates may apply. Message frequency may vary. Privacy Policy

Sign In Sign Out

Virtual Assistant

Would you like to take the next step with this property? We can help you schedule a showing or virtual tour, or send you more details.

Yes, I would like more information.

Thank You for Your Reply, One of Our Agents will contact you as soon as possible

No, maybe later.

Thank you, you can always contact me via email, phone number or through the contact form.

Realhub AI

Lucy - Your AI-Powered Realtor

Update Your Temporary Password

Personalize your search

Enter your email and we'll notify you immediately when new listings match what you're looking for.

or enter email address

Already have an account ? Login here

Continue your home search

I agree to receive communications and understand I can unsubscribe at any time.

I agree to be contacted by Realhub DEV via call, email, and text for real estate services. To opt out, you can reply 'stop' at any time or reply 'help' for assistance. You can also click the unsubscribe link in the emails. Message and data rates may apply. Message frequency may vary. Privacy Policy

Already have an account ? Login here

We use cookies

We use cookies primarily for analytics to enhance your experience. By accepting, you agree to our use of these cookies. You can manage your preferences or learn more about our cookies policy.