Thinking of selling?

Blue Sapphireline

Browse Properties
  • Nearby me

Popular Features

Community Features

Association

Property Features

Waterfront

View

Exterior Features

Interior Features

Style

E-Alert name

Properties

10000 properties match your criteria

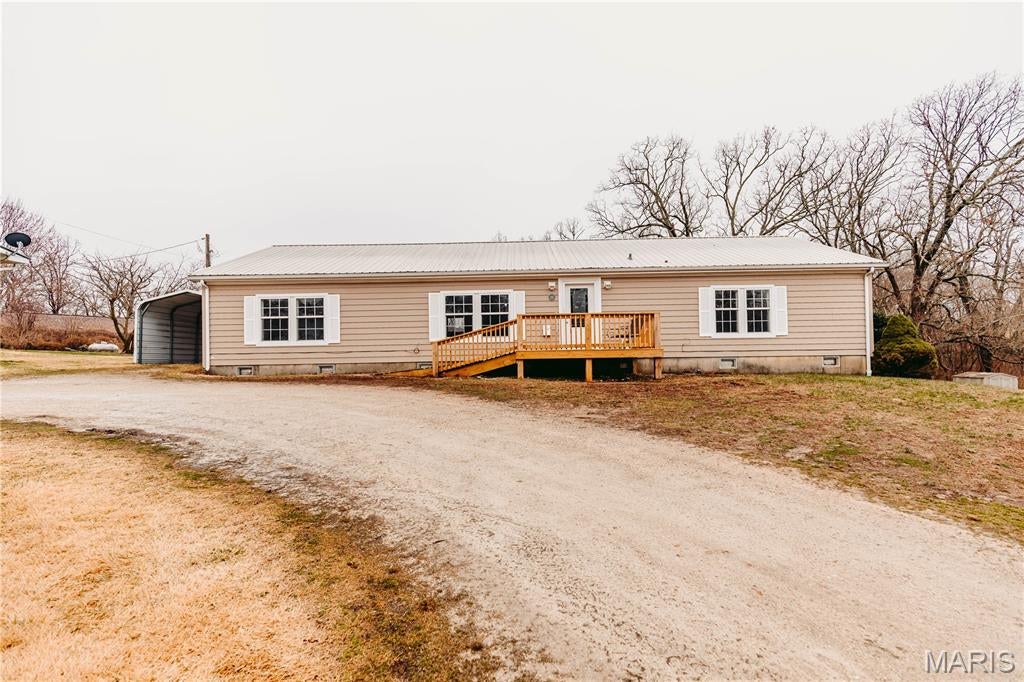
Spacious 3-Bedroom, 2-Bath Home, Nearly ½ Acre, Updated HVAC, Metal Roof, 3-Season Conservatory! Offering approximately 2,432 sq ft of living space, this one-owner 3-bedroom, 2-bath home combines a spacious split-bedroom floor plan with numerous updates and plenty of indoor and outdoor living space. Situated on nearly half an acre on a permanent block foundation, the home features a large living room, dining area, and spacious kitchen with an eat-at island, built-in pantry, and abundant cabinetry. The primary suite offers a large private bathroom and walk-in closet, while the split-bedroom design places the additional bedrooms and bath on the opposite side of the home. Recent improvements include newer decks, updated HVAC, paint touch-ups, and new luxury vinyl plank flooring throughout the living room, dining area, kitchen, primary bedroom, and hallway. Additional interior features include drywall walls, crown molding, a generous laundry room with utility sink, and ample storage. A 3-season conservatory provides additional flexible space for relaxing, entertaining, hobbies, or enjoying views of the outdoors. Exterior features include a metal roof, vinyl siding, carport, front and back decks, and an updated ramp leading from the front deck. Conveniently located near shopping, the golf course, and other local amenities. If you're looking for **over 2,400 sq ft, a split-bedroom layout, nearly half an acre, multiple outdoor living spaces, and numerous updates, this property has plenty to offer!
#26046034

Dixon

215 E 5th Street

3 Beds

2 Baths

2,432 Sq.Ft.

$180,000

MLS#: 26046034
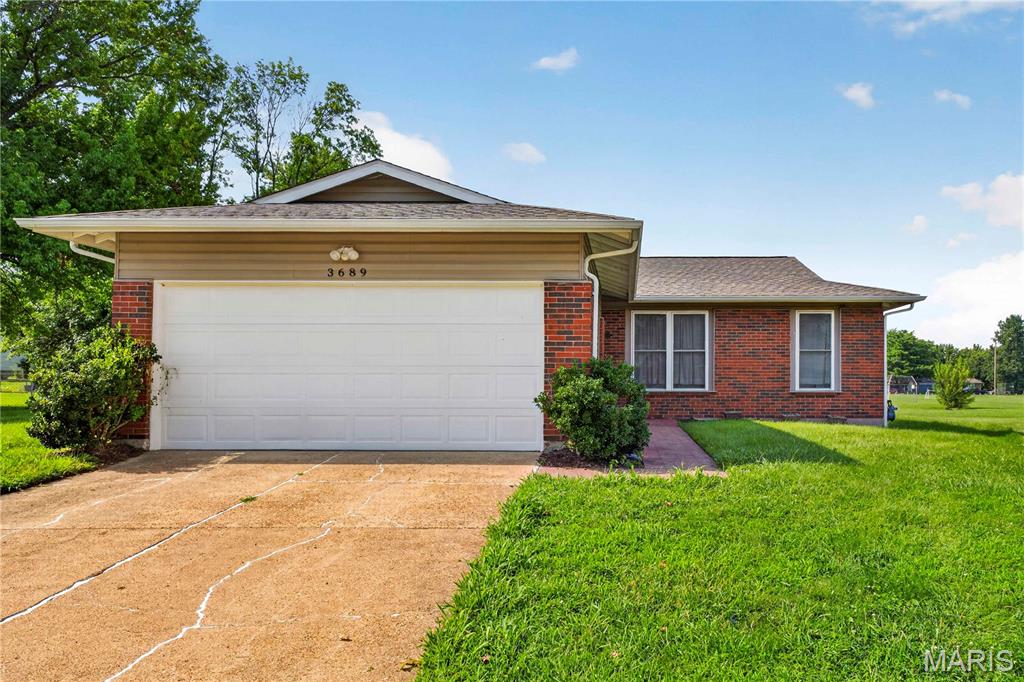
Welcome to 3689 Whispering Woods! This 3-bedroom, 2-bath home offers a comfortable, functional layout with an unfinished basement providing plenty of additional storage space. The property does not have a fenced yard and no pets are permitted. Conveniently located near shopping, dining, and major roadways.
Rental Requirements:
Tenant pays all utilities and is responsible for yard maintenance
No pets
$60 application fee per person 18+
Minimum 600 credit score
Gross monthly income of at least 3x the monthly rent
No evictions or unpaid landlord debts
Must be able to move in within 30 days
All applicants are subject to credit, income, rental history, and background verification.
#26050609

Florissant

3689 Whispering Woods Drive

3 Beds

2 Baths

1,452 Sq.Ft.

$1,595

MLS#: 26050609
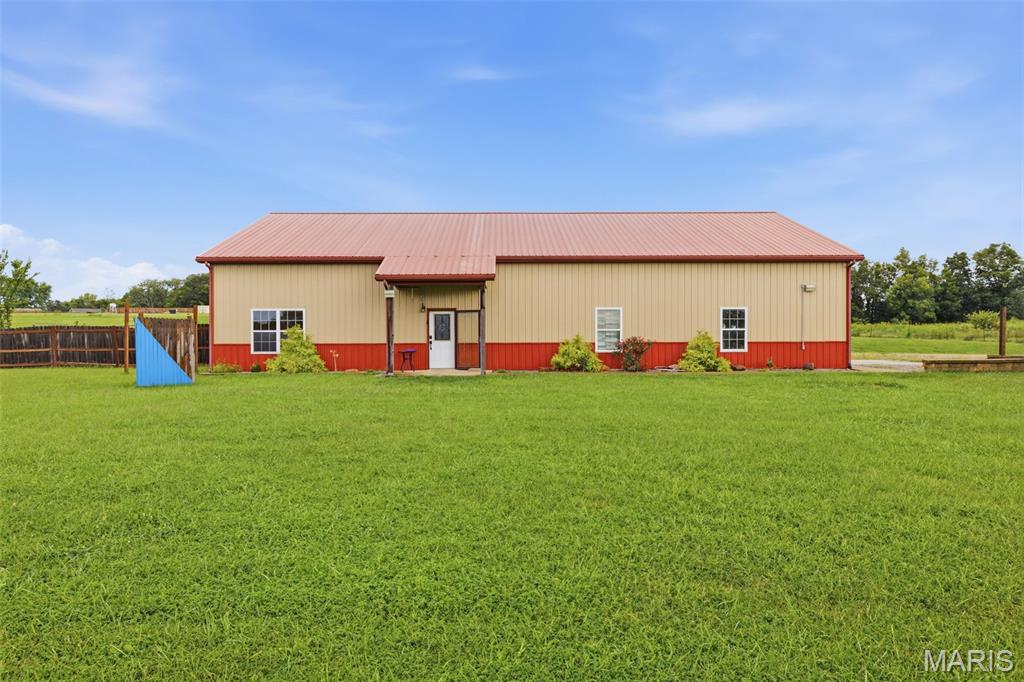
Discover an inviting home at 8041 Highway D, BNNTRR, MO 63628, built in 2011. This single-family residence is ready for you to move in and begin your next chapter, offering a perfect blend of comfort and convenience. The heart of this home is its open-plan kitchen, designed for both culinary exploration and social gatherings. It features sleek stainless steel appliances and a functional island, seamlessly connecting to the living room for effortless entertaining and daily life. With three well-appointed bedrooms and two bathrooms, this residence provides ample space for relaxation and privacy. Each room is thoughtfully designed to create a comfortable and serene atmosphere. Beyond the main living areas, a dedicated laundry room simplifies daily chores, while a versatile workshop offers space for hobbies or projects. Step outside to the patio, an ideal spot for enjoying the outdoors and creating lasting memories. This property is an exceptional opportunity to embrace a lifestyle of ease and enjoyment.
#26044769

Bonne Terre

8041 Highway D

3 Beds

1 Baths

1,890 Sq.Ft.

$370,000

MLS#: 26044769
Price reduced
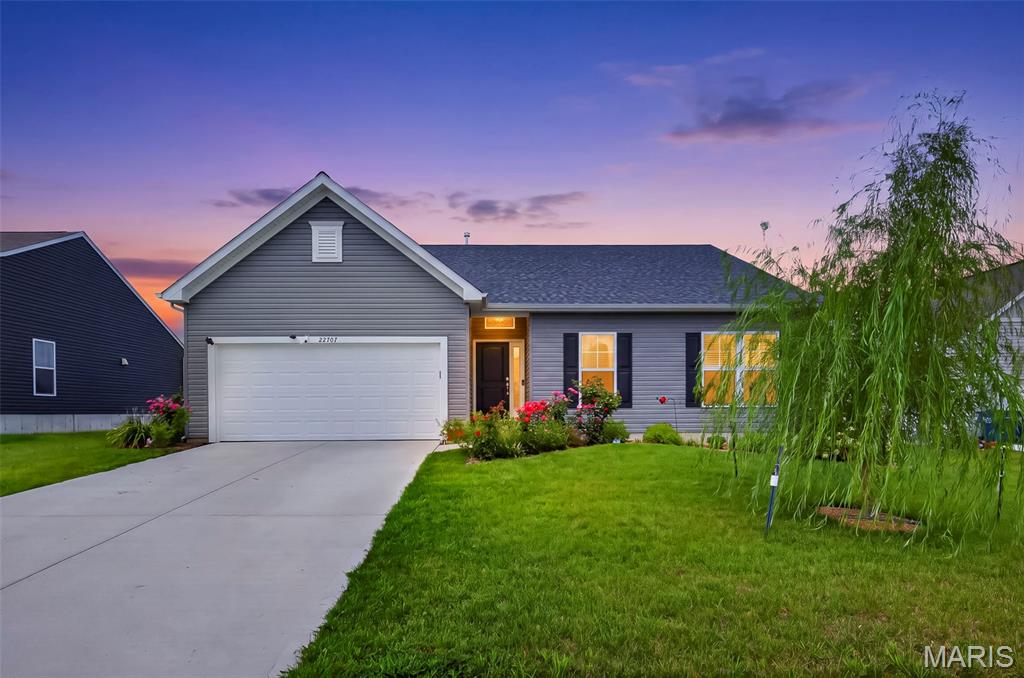
Why wait to build when this beautiful, move-in-ready Rockport ranch is ready now? Just three years old, this impressive 1,740 sq. ft. home was modeled after the builder’s Rockport display and offers an ideal open floor plan with 3 bedrooms, 2 full baths, main-floor laundry, and an oversized 2-car garage.

Step inside through the upgraded front door with full sidelight to an expansive foyer and open living space featuring 9-foot ceilings, LVP flooring, 5¼-inch base trim, 3¼-inch door casing, and 6'8" two-panel interior doors. The spacious great room is filled with natural light from large windows, including the optional third window, and features wood-blade ceiling fans. A separate nook provides the perfect space for a home office, workstation, reading area, or additional flex space.

The kitchen is beautifully appointed with a large center island with overhang, quartz countertops, 42-inch upgraded cabinetry, soft-close doors and drawers, decorative hardware, single-bowl stainless steel sink with disposal, over-the-range microwave, and upgraded stainless steel appliances. The home is equipped for a gas range. Sellers will replace the existing range with another gas range prior to closing and provide the buyer a $500 credit toward a range of their choice.

The adjoining dining area features a sliding glass door leading to the custom deck with sun shade and steps to the fenced backyard. A convenient doggy door provides easy outdoor access for pets.

The spacious primary suite features a walk-in closet and luxury owner’s bath with garden tub, separate shower, double vanity, and a transom window above the tub. Two additional bedrooms, a second full bath, and the laundry room complete the main level. The interior also features Pittsburgh Satin Grand Distinction paint with a lifetime warranty.

The walk-out unfinished lower level is ready for your finishing touches and offers plenty of room to create additional living space. An egress window, and plumbing rough-in for a future third full bath provide excellent possibilities for future finishing. The stairs to the lower level feature an open half wall with painted top cap.

The oversized 2-car garage offers additional space ideal for a workshop, hobbies, lawn equipment, or extra storage. Additional features include a garage door opener, 7-foot-tall garage doors, whole-house central vacuum system with kitchen kickplate, gas HVAC, vinyl windows with front window grilles, and 30-year architectural shingles. The roof is approximately one year old.

Outside, enjoy the custom deck, fenced backyard with wrought iron gate, mature landscaping, beautiful weeping willow, and snowball bush.

With the upgrades already completed, established landscaping, and no construction delays, there’s no need to wait months to build—this one is move-in ready and ready to enjoy!
#26052809

Warrenton

22707 Danison Drive

3 Beds

2 Baths

1,740 Sq.Ft.

$364,500

MLS#: 26052809
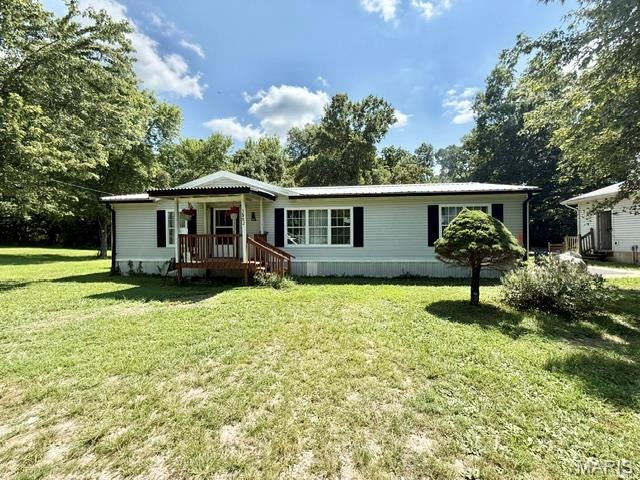
Opportunity knocks. with this nice 3 bedroom 2 bath manufactured home plus an addition lot to go with it!  Convenient location with access to Hwy 55 and Hwy 21 just a short distance.  Tucked away on a private drive off of Jarvis road.  Main floor laundry, breakfast room and eat in kitchen.  Large primary bedroom bath.  Home needs some updating.  BUT the detached garage/workshop is great, with electric and garage door opener... but wait.... go around back and there is steps to the detached garage basement with sump pump and pit.  The well water holding tank is down there.  plus 2 additional small sheds.  On septic and well so none of those monthly costs.  SOLD AS IS ONLY  Why pay rent? or great investment opportunity.
#26054143

Hillsboro

3582 (3580) Jarvis Road

3 Beds

2 Baths

1,456 Sq.Ft.

$150,000

MLS#: 26054143
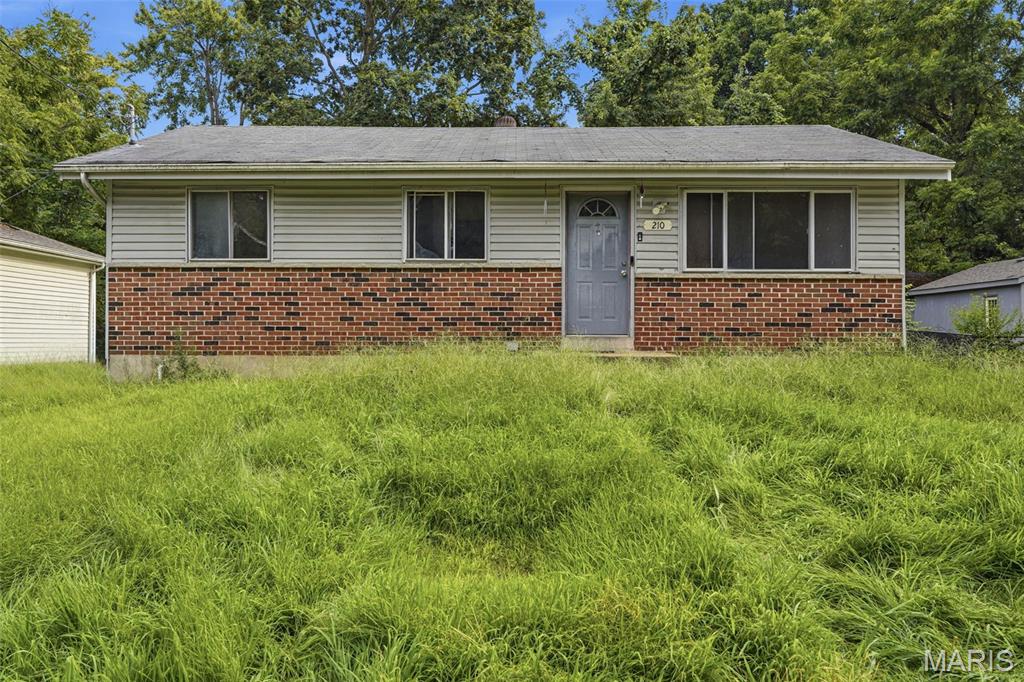
Don’t miss this inviting 1-story home featuring 3 bedrooms and comfortable living spaces throughout. The functional floor plan provides plenty of room for everyday living and entertaining, while the basement offers additional storage and possibilities. With its welcoming interior and versatile layout, this home has plenty to offer. Schedule your showing today! One or more photos have been virtually staged.
#26053151

St Louis

210 Connolly Drive

3 Beds

1 Baths

936 Sq.Ft.

$84,900

MLS#: 26053151
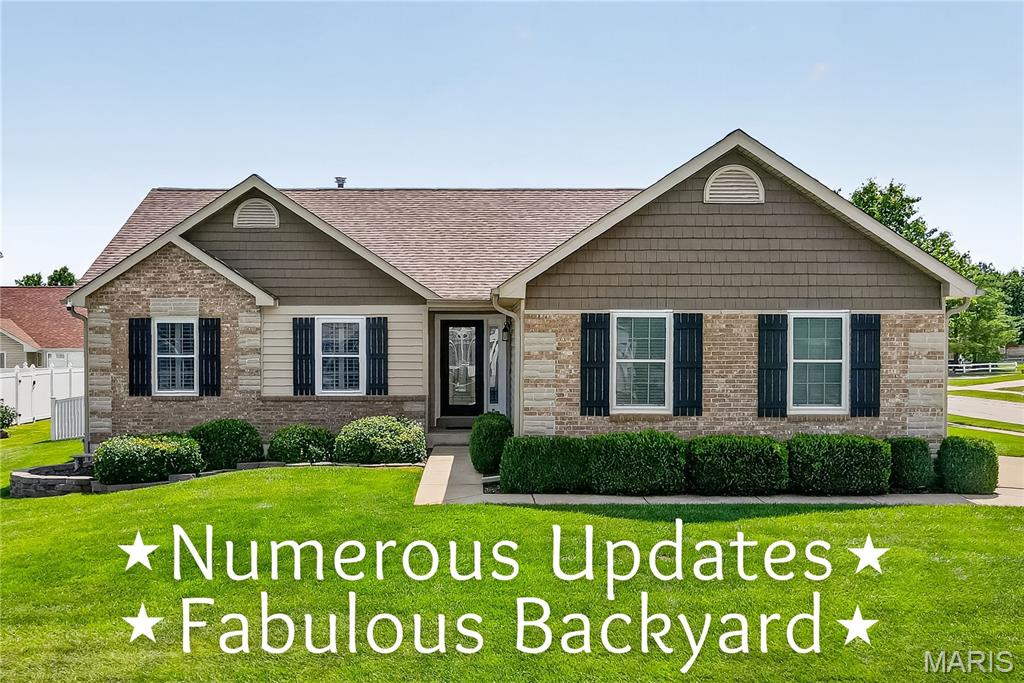
Welcome Home! This gorgeous ranch has been thoughtfully updated from top to bottom, offering a perfect blend of comfort and style. Step through the leaded-glass front door into a welcoming foyer that opens to a vaulted great room, complete with a lovely gas fireplace and beautiful hardwood flooring that flows throughout the main-level living areas. The vaulted kitchen features 42-inch custom upgraded cabinetry, crown molding, granite countertops stainless-steel appliances, a bay window, and a pantry. The adjoining breakfast room includes an exterior door leading to the patio – ideal for morning coffee or evening gatherings. A convenient main-floor laundry adds everyday ease. The primary suite impresses with a vaulted ceiling, bay window, walk-in closet, and a luxurious private bath. Two additional well-sized bedrooms and a second full bath complete the main level. The finished lower level offers a fantastic family room, a rough-in for a future bath, and lots of storage space. Outside, the wonderful level fenced backyard features a 32’x16’ patio paired with a 16’x12’ gazebo, and the included TV makes it perfect for outdoor entertaining. With easy access to shopping, schools, and Wentzville’s Rec Center, this home delivers convenience, comfort, and charm.
#26053540

Wentzville

41 Old Yorktown Court

3 Beds

2 Baths

2,032 Sq.Ft.

$399,900

MLS#: 26053540
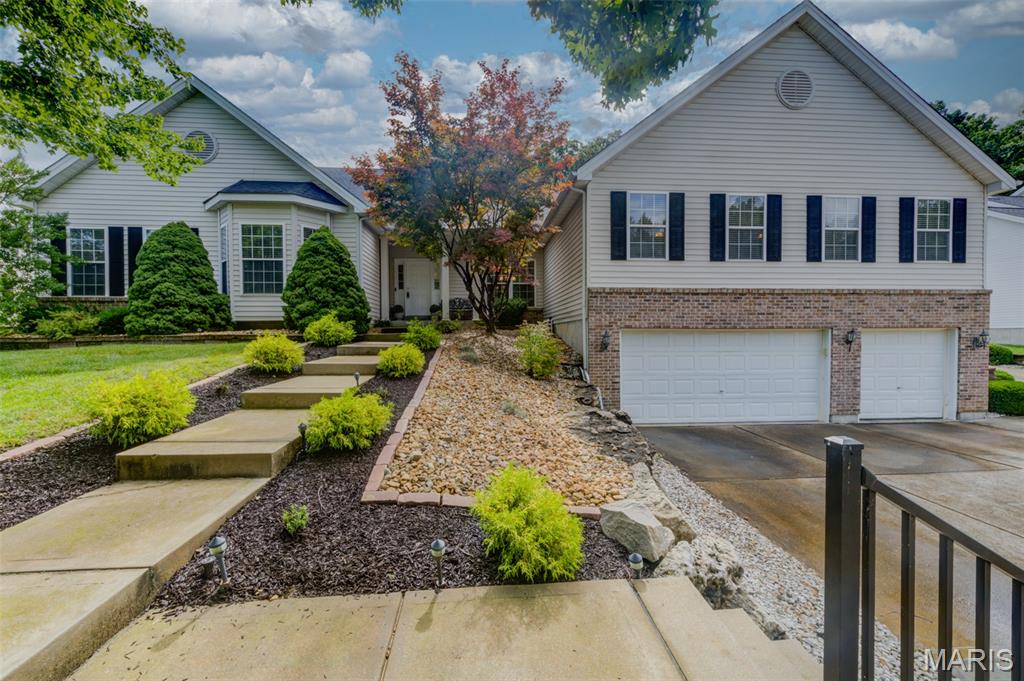
Price reduced
Welcome to 208 Churchill Downs Ct, an impressive 3-bedroom, 3-bath home offering approximately 3,420 sq. ft. of finished living space on a spacious 0.71-acre lot. From the moment you enter, the home's soaring ceilings, hardwood floors and architectural details create a wonderful sense of space.

The vaulted great room is the heart of the home, featuring a 42-inch gas fireplace, abundant natural light and plenty of room for entertaining. The adjoining gourmet kitchen offers 42-inch cabinetry, center island, planning desk, Corian countertops, new white gourmet sink and a generous breakfast room, while a separate formal dining room is enhanced by a beautiful coffered ceiling and crown molding. The Primary Bathroom has a walk-in jetted tub, also a bidet.

Need a dedicated workspace? The private study/home office, entered through impressive 4-foot double glass French doors, is already wired for today's work-from-home needs.

One of the home's standout features is the incredible 20' x 30' bonus room—approximately 600 sq. ft. of flexible finished space ideal for a media room, game room, recreation area, hobby space or additional family room. It has it's own in wall PTAC heating and cooling system. It's like having a finished lower Level on the main level!!! So many possibilities!!!

The oversized 3-car front-entry tuck-under garage was designed with an additional four feet of depth at the rear and convenient stairs leading to the laundry area. An additional driveway extends around to the rear patio and breakfast-room entrance, providing exceptional access and functionality. Irrigation system. 

The lower level offers even more possibilities with an 8-foot basement pour, third full bath and unfinished space ready for future customization. New furnace just 2 weeks old. The lowered area designed to accommodate a golf simulator is being filled in before closing. If it's a feature that you want, come see it before it's filled in. The putting green will stay.

With its generous room sizes, extensive hardwood flooring, custom architectural details, flexible living spaces and large homesite, 208 Churchill Downs Ct offers a combination of space, character and versatility that's difficult to find in Fenton. Great location in one of Fenton’s most sought after executive communities. Hurry before it's gone!

Note: The pictures are from virtual staging!
#26053997

Fenton

208 Churchill Downs Court

3 Beds

3 Baths

3,420 Sq.Ft.

$550,000

MLS#: 26053997
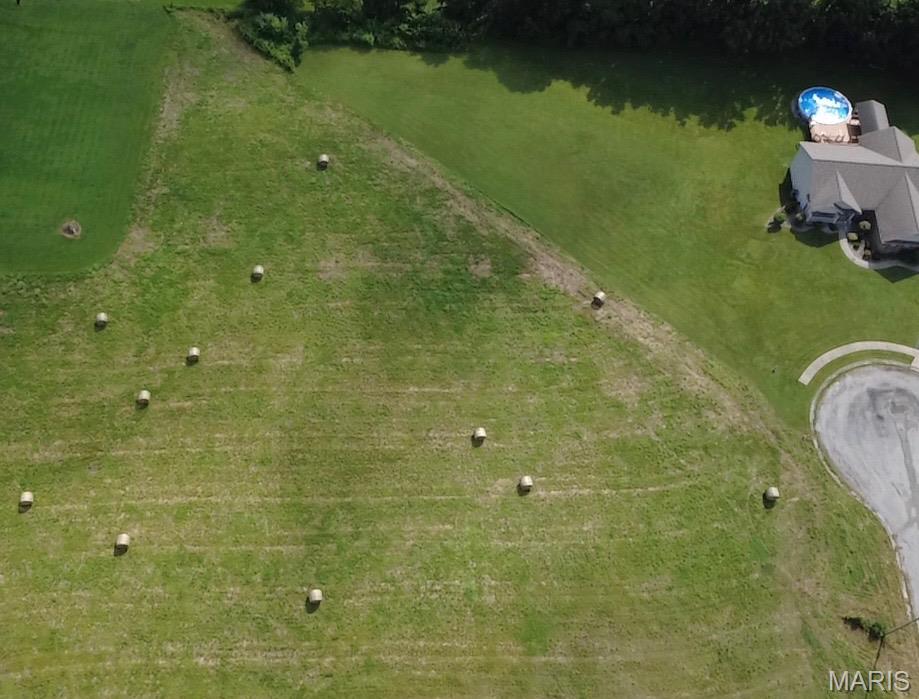
Looking for room to spread out? This 2-acre parcel on a cul-de-sac offers the space and flexibility you've been searching for. Located in the Bethalto School District, the surrounding lots in the neighborhood feature modest restrictions designed to preserve the neighborhood while allowing you to create the home you've always envisioned. These restrictions do not apply to this lot per attached subdivision covenants. Enjoy peaceful surroundings with an easy commute to the Metro East and St. Louis.Buyer/Buyer's agent to confirm all MLS data. Westwood Estates lot 8. (2 additional 2 acres parcels are available (Lots 14 & 9) for a total of 6.02 acres and can be purchased together-they are also listed)
#26053937

Bethalto

4571 Kaleb Court

None Beds

None Baths

2.0 acres

$65,000

MLS#: 26053937
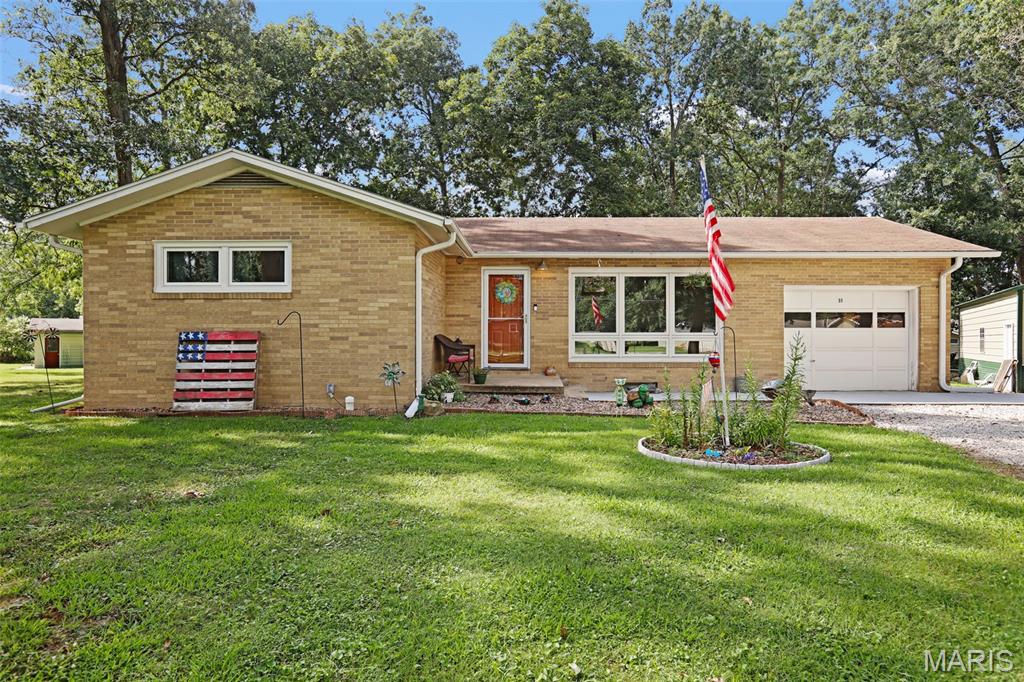
Charming Brick Ranch on a Spacious Corner Lot
Welcome home to this beautifully updated brick ranch situated on approximately .65 acres in a desirable corner-lot setting. Featuring 3 bedrooms and 1 bathroom, this move-in-ready home blends classic charm with thoughtful modern updates and plenty of room to make it your own.
Inside, you’ll find a large, inviting living room filled with natural light from beautiful front-facing windows. The home features a combination of new laminate flooring and refinished hardwood floors throughout. The spacious primary bedroom offers ample closet space and gorgeous hardwood flooring, while two additional bedrooms feature wood floors and generously sized closets.
The modernized kitchen includes newer stainless-steel appliances and opens seamlessly to the dining area. From the dining area, step outside to enjoy the patio and private, fully fenced backyard. The outdoor space is perfect for entertaining or relaxing, with all-new fencing and a new gazebo over the covered patio.
Additional living and storage possibilities await in the unfinished basement, which has been waterproofed with a professional basement system.  Basement warranty included.
This space provides a great blank canvas for future finishing, recreation, a home office, or additional living space.
The property also offers an additional outbuilding/detached garage, providing valuable storage, workshop, or hobby space. Major systems have been recently updated including HVAC, windows and fencing, giving buyers added peace of mind.
With its spacious lot, updated interior, private outdoor living space, detached garage, and unfinished basement ready for your vision, this well-maintained brick ranch offers comfort, functionality, and plenty of potential. Simply move in and enjoy!
#26053840

Hillsboro

31 Briarwood Drive

3 Beds

1 Baths

1,300 Sq.Ft.

$229,900

MLS#: 26053840
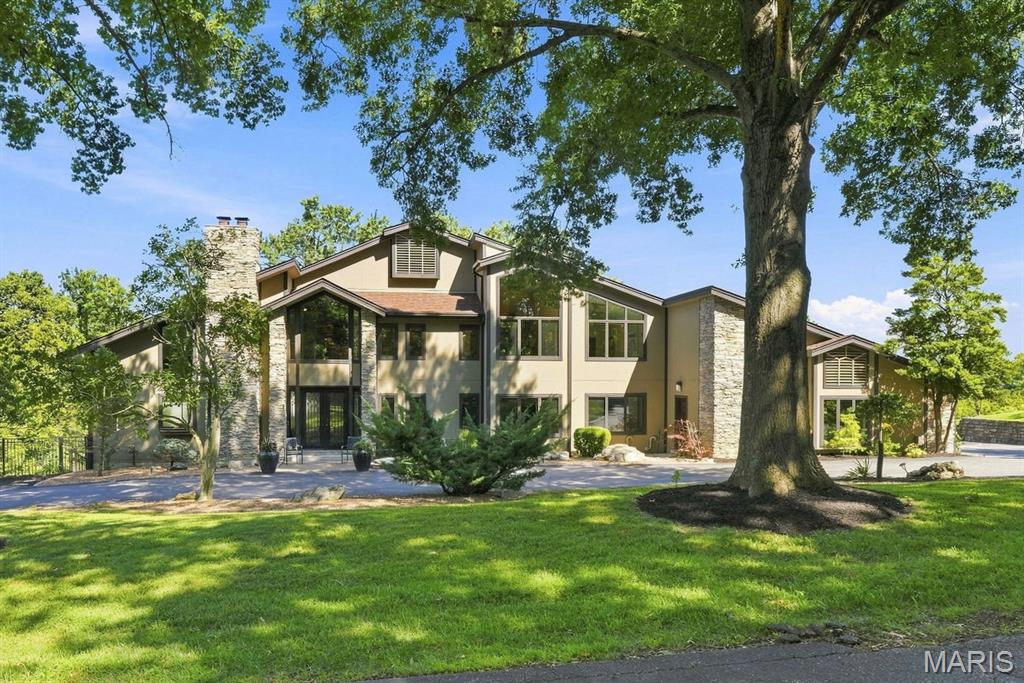
Amazing opportunity to own this one of a kind, stunning home with 6712 sq. ft. of living space and over 3 acres in a spectacular Chesterfield location, cul-de-sac and backing to woods.  Features include soaring ceilings in the entry, living room, dining room, primary suite and primary bath.  Walls of windows flood the home with natural light. The custom chefs kitchen with Viking Professional appliances, 8 1/2 foot movable island. Open flow to the hearth room with built-in shelving and a fireplace, perfect for gathering with family and friends.  Off the kitchen a brand new composite deck with soffits and guttering.  The main floor has two bedrooms with custom closets. The main floor full bathroom with luxurious walk-in shower featuring  both a rainfall showerhead and a convenient handheld shower wand.  Laundry room on the main level.  Living room, family room and half bath also on the main level.  Upstairs the primary suite is pure luxury with gas fireplace, sitting area, deck to have your morning coffee and watch the sunrise.  The primary bath with soaring ceilings, lots of natural light, walk-in shower, separate jetted tub, 9 1/2 ft. double vanity.  Next bedroom on 2nd floor has custom closets and it's own new composite deck with soffits and guttering, overlooking the pool.  The bath has a NEW beautiful walk-in shower with incredible rainfall showerhead and a handheld wand as well, an adult height double vanity. Third floor has a bedroom/bonus room with built-in shelving, sitting area and a large window that over looks the back yard. This home has a total of 5 fireplaces. New closet systems. Large finished walkout lower level with family room, rec room w/bath that would work well as in-law quarters. Inviting exercise room featuring a wall of windows overlooking the beautifully landscaped backyard, bringing in an abundance of natural light.  Full bath with walk-in shower.  Sunroom, that is perfect for hosting pool parties.  Gunite saltwater pool with automatic pool cover.  Fenced yard, perfect for your pet, inground sprinkler system, circle drive, side entry 4 car garage with new polyaspartic flooring.  Elevator, ADA features, home security system and ring camera systems. Ultraviolet Air System, Custom windows and doors. Art pieces commissioned by local artist, Brother Melvin Meyer in three separate locations throughout the house.
This is a truly MUST SEE custom estate you won't want to miss.
#26053293

Chesterfield

1212 Walnut Hill Farm Drive

6 Beds

5 Baths

6,712 Sq.Ft.

$1,800,000

MLS#: 26053293
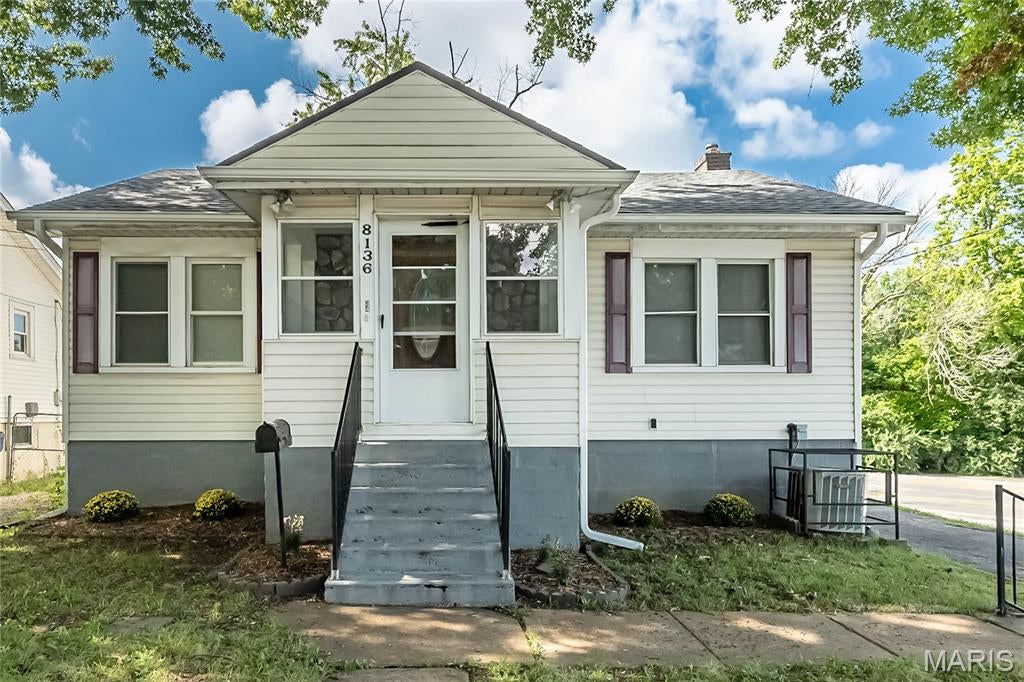
Cute and MOVE IN READY!  More space than you'd expect in this 2 bed ,1 bath GEM.  Two spacious main floor bedrooms, large living room/dining room, and updated bathroom will surely impress. The kitchen has new counter tops, matching appliances, and lots of cabinet space.  Your living space DOUBLES with the finished lower level.  There you'll find a HUGE space to use as a family room, rec room area.  Also a bonus room (NON-CONFORMING THIRD BEDROOM) and a large unfinished utility room with storage opportunities.  The WALK-OUT basement leads to the FULLY FENCED back yard, boasting a newer deck and ample space  for entertaining & play equipment.  New roof & gutters in 2024. Very quick access to 170 and the Rock Road.
#26051633

St Louis

8136 Ellerton Avenue

2 Beds

1 Baths

1,532 Sq.Ft.

$115,000

MLS#: 26051633
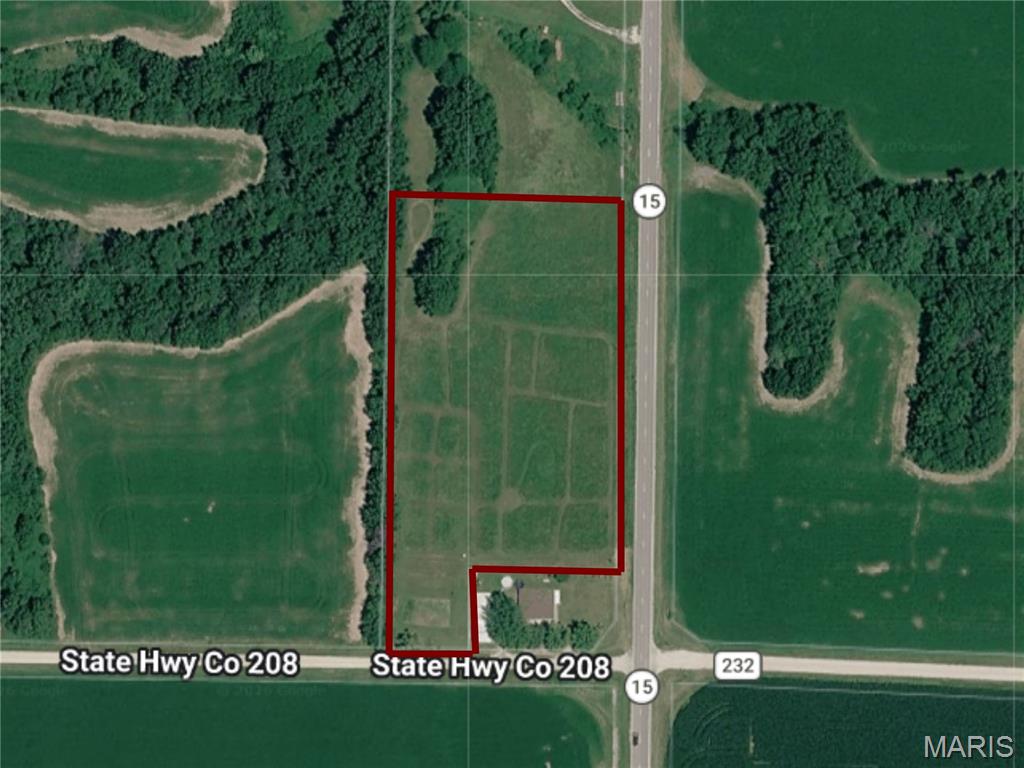
Level building lot backing to trees in a fantastic location! Enjoy easy construction on this lot plus natural privacy backing to trees. Convenient off hwy access to the lot as well. Ideal blank for your custom home don't miss this rare find!
#26051888

Shelbyville

0 Highway 15

None Beds

None Baths

4.5 acres

$50,000

MLS#: 26051888
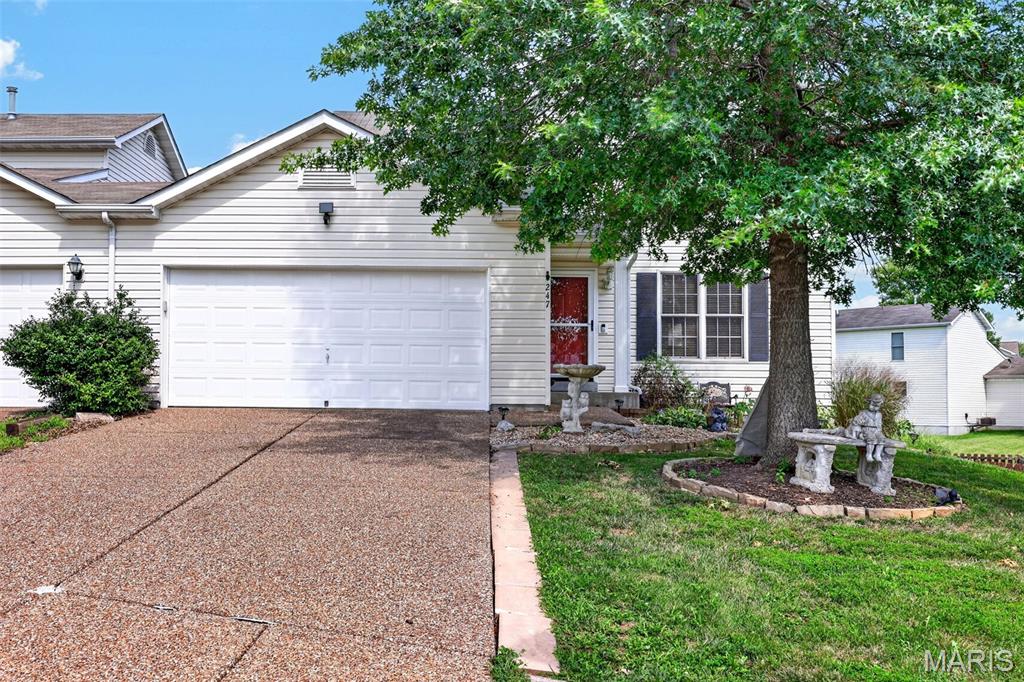
Charming Wentzville Condo with walkout basement and fenced backyard! Welcome to 247 John Charles- A spacious 3-bedroom, 3 full/1 half bath condo offering the rare combination of finished lower-level living and true outdoor space in a low-maintenance setting. The main level features an open-concept layout with luxury laminate flooring that flows from the dining area into a bright, updated kitchen with white cabinetry, stainless steel appliances, and island seating. Step out to the upper deck for grilling and relaxing while overlooking a large, flat, fully fenced backyard- ideal for pets, play, or entertaining. The walkout lower level adds fantastic bonus living space, complete with brand-new carpet throughout and direct access to the backyard- perfect for a rec room, home office, or additional living area. With fresh updates, a functional floor plan, and a backyard that's hard to find in condo living, this home is move-in ready. Schedule your showing today
#26048846

Wentzville

247 John Charles Drive 2163B

3 Beds

3 Baths

1,985 Sq.Ft.

$300,000

MLS#: 26048846
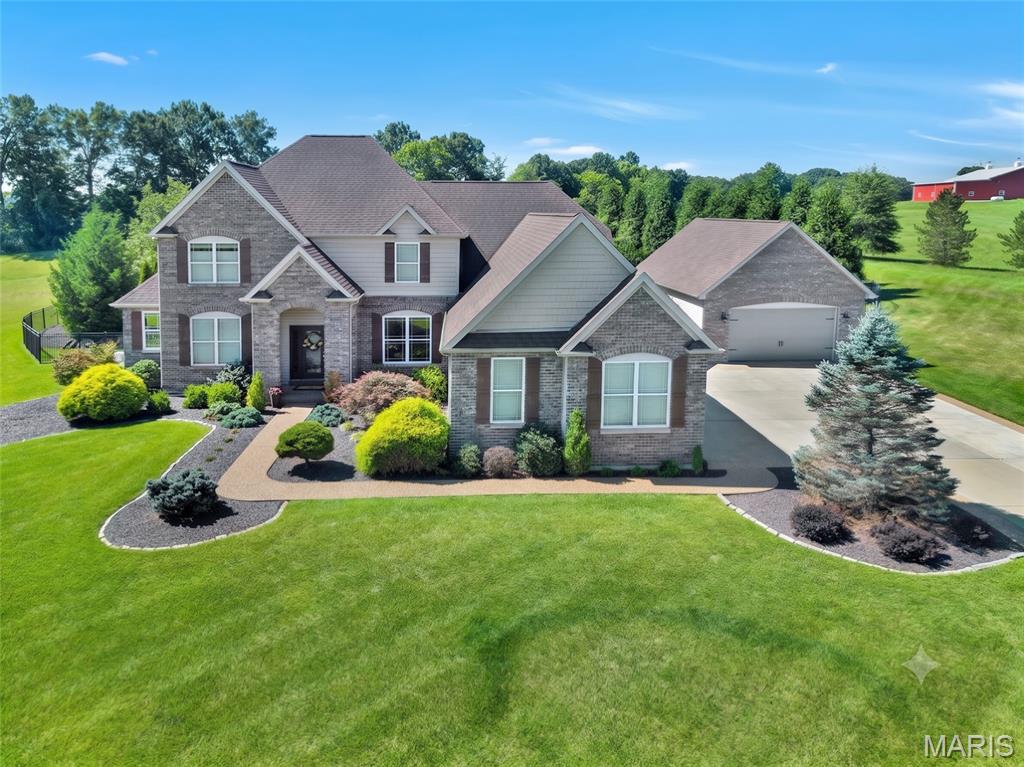
Price reduced
Private 3-Acre Estate | 8-Car Garage Capacity | Resort-Style Pool 
Situated on 3 private acres, this expanded Lombardo Rainier 1.5-story offers luxury living on 3 levels, a detached garage and workshop area plus a backyard oasis. Entering you will see the handscraped hardwoods, wainscot trim and a spacious great room with oversize windows featuring views of the pool. At the heart of the home, a center island kitchen features brand-new double wall ovens, newer appliances, tucked butler’s pantry, and wrap around custom cabinets, and granite tops. The breakfast area is large enough to seat 10 and offers a space that is bright and open concept with the sunroom. A family entry/laundry zone is a great drop zone from the 4 car garage. Plus, main-floor primary retreat boasts dual vanities, luxury shower, walk-in closet, and privacy/heat-tinted windows. One additional flex room that could be dining or office plus half bath for guests.

Upstairs features 4 additional bedrooms—meaning all 5 bedrooms in the home feature walk-in closets—along with a Jack-and-Jill bath and an extra full bath. The finished lower level is built for entertainment with Rock Wool sound insulation, featuring an 18-foot granite bar with double bar fridges and dishwasher;  stadium-seat home theater, full bath, and egress safety window.

Outdoor living excels with a 46K gallon salt water pool, aggregate surround, new pool cover and recent pool updates. Easy hosting with the custom covered TimberTek composite deck with a pine slat ceiling, outside TV mount, and spacious fenced area. Outstanding mechanicals include a GeoThermal AC/Heat system, 5-camera security with Cat5e networking, cell booster, professional irrigation, and waterproof carpet padding throughout. Parking encompasses an attached 4-car garage plus a brick-matched, fully insulated 24x40 4-car detached garage equipped with a 200AMP panel and EV 220V charging station; A total of 4 220 AMP panels in the home.

Let's not forget the neighborhood - rolling hills of 3 acre homes, exclusivity, and perfectly positioned for ultimate privacy.
#26046950

Wentzville

11090 Stonebridge Lane

5 Beds

4 Baths

6,025 Sq.Ft.

$1,795,000

MLS#: 26046950

* Listings identified with the FMLS IDX logo come from FMLS and are held by brokerage firms other than the owner of this website. The listing brokerage is identified in any listing details. Information is deemed reliable but is not guaranteed. If you believe any FMLS listing contains material that infringes your copyrighted work please click here to review our DMCA policy and learn how to submit a takedown request. © 2024. First Multiple Listing Service, Inc.

Categories

Homes Tailored to Your Lifestyle

Buyers Guide

Buying a home is one of the most exciting milestones of your life.

View more

Sellers Guide

Putting your home on the market can be a stressful process, especially when you don’t know what to expect.

View more

Market report

With just a few clicks, you'll gain instant access to valuable insights about the real estate market, including trends, property values, and community analytics.

View more

Home value

Unlike automated valuations, our hands-on review will provide a comprehensive opinion of your home’s value while considering important interior elements and other location intangible factors that machine algorithms so often miss.

View more

Buyers resources

Guides on financing, inspections, and choosing the right Realtor for a smooth home purchase.

Sellers resources

Practical tips on staging, pricing, and preparing your home to attract buyers and maximize your sale.

Send a message

Message successfully sent.

Reason for contacting?

I agree to receive email communication and understand I can unsubscribe at any time.

I agree to be contacted by Realhub DEV via call, email, and text for real estate services. To opt out, you can reply 'stop' at any time or reply 'help' for assistance. You can also click the unsubscribe link in the emails. Message and data rates may apply. Message frequency may vary. Privacy Policy

Sign In Sign Out

Virtual Assistant

Would you like to take the next step with this property? We can help you schedule a showing or virtual tour, or send you more details.

Yes, I would like more information.

Thank You for Your Reply, One of Our Agents will contact you as soon as possible

No, maybe later.

Thank you, you can always contact me via email, phone number or through the contact form.

Realhub AI

Lucy - Your AI-Powered Realtor

Update Your Temporary Password

Personalize your search

Enter your email and we'll notify you immediately when new listings match what you're looking for.

or enter email address

Already have an account ? Login here

Continue your home search

I agree to receive communications and understand I can unsubscribe at any time.

I agree to be contacted by Realhub DEV via call, email, and text for real estate services. To opt out, you can reply 'stop' at any time or reply 'help' for assistance. You can also click the unsubscribe link in the emails. Message and data rates may apply. Message frequency may vary. Privacy Policy

Already have an account ? Login here

We use cookies

We use cookies primarily for analytics to enhance your experience. By accepting, you agree to our use of these cookies. You can manage your preferences or learn more about our cookies policy.