Thinking of selling?

Blue Sapphireline

Browse Properties
  • Nearby me

Popular Features

Community Features

Association

Property Features

Waterfront

View

Exterior Features

Interior Features

Style

E-Alert name

Properties

10000 properties match your criteria

Price reduced
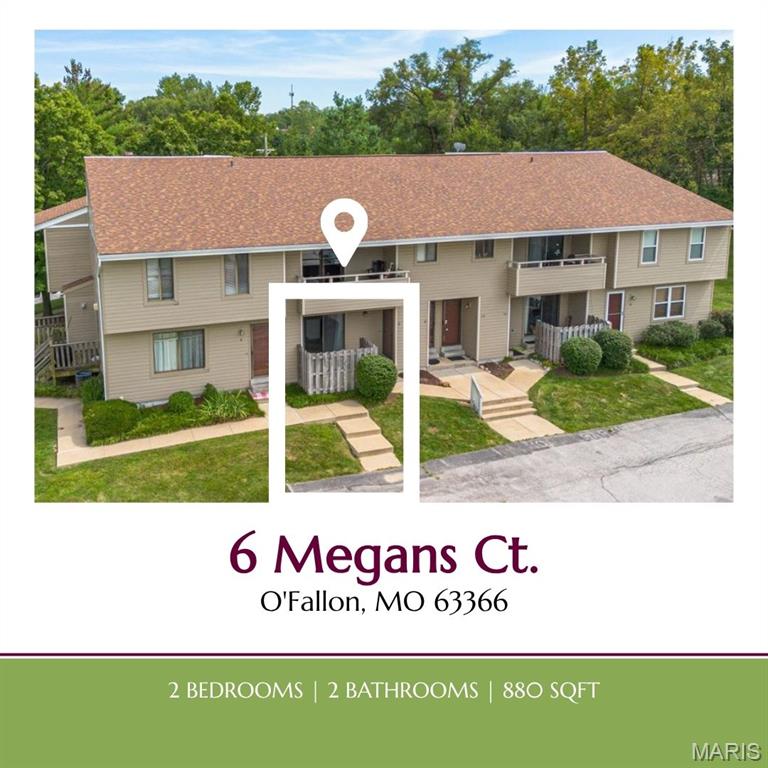
This beautifully maintained 2-bedroom, 2-bathroom condo offers 880 square feet of thoughtfully designed living space in one of O'Fallon's most convenient locations. This ground-level unit means no stairs, no elevators — just easy, effortless access from the moment you walk in the door.

Step inside to an open floorplan filled with natural light in every room, creating a bright, airy atmosphere that makes the space feel larger than its footprint. At the heart of the home is a kitchen featuring a spacious island — a standout feature that sets this unit apart from many comparable condos, offering extra counter space and a natural gathering point for cooking and entertaining.

The primary bedroom offers the convenience of its own en-suite bathroom, while a second full bathroom is centrally located off the hallway — flexible for use as a home office, guest room, or additional living space. Both bathrooms are well-appointed and move-in ready.

Adding even more value is the basement, offering additional square footage perfect for storage or personalized space to suit your needs — whether that's a workshop, hobby area, or extra room to spread out.

Convenience continues outside with one assigned parking spot for easy, reliable access every time you arrive.

Location is a standout feature in its own right. Nestled in the heart of O'Fallon, this condo is just minutes from shopping, dining, parks, and major routes for an easy commute.

With its bright interior, open layout, standout kitchen island, and bonus basement space, 6 Megans Ct offers exceptional value in a prime location. Schedule a showing today to see it in person.
#26048946

O'Fallon

6 Megans Court C

2 Beds

2 Baths

880 Sq.Ft.

$165,000

MLS#: 26048946
Price reduced
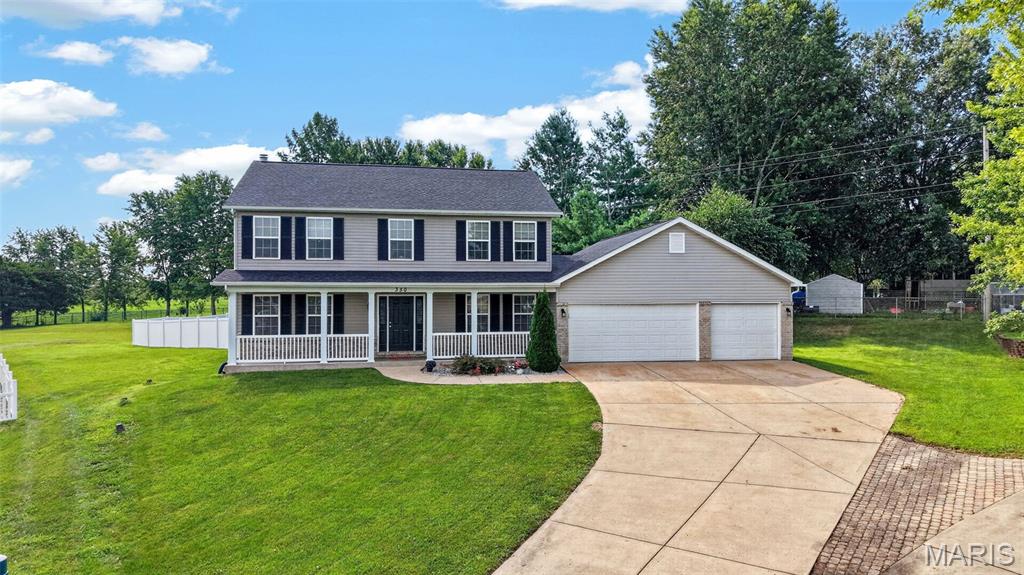
If you've been searching for a private, fully fenced backyard on nearly .5 acre with a HUGE oversized 3 car garage, this is the one! Located in the sought after Lake Chateau Estates, this home offers access to a neighborhood lake known for excellent fishing, all within walking distance of the Warrenton Aquatic Center and just minutes from Hwy 47 and I 70.

Step inside to a bright and spacious entry foyer with newly installed luxury vinyl plank flooring flowing throughout the main level. The kitchen features granite countertops, tiled backsplash, stainless steel appliances, and a breakfast bar overlooking the open dining area and large living room with wood burning fireplace. Just off the kitchen you'll find a separate formal dining room along with an additional living space perfect for a home office, playroom, or sitting room.

Upstairs, the expansive primary suite offers plenty of room to unwind with a dual vanity, separate tub, walk in shower, and walk in closets. 3 additional spacious bedrooms and a full bathroom complete the 2nd floor.

The partially finished lower level adds even more flexibility with 2 finished rooms ideal for a home office, gaming room, gym, hobby space, or additional sleeping area for guests.

Then step outside to the backyard buyers spend years searching for. Nearly .5 acre of private, fully fenced space gives you plenty of room for kids, pets, entertaining, or simply enjoying your own outdoor retreat. The oversized patio with retractable awning creates the perfect setting for summer barbecues, gatherings with friends, or quiet evenings at home.

With a rare combination of space, privacy, location, and an oversized 3 car garage, this Lake Chateau Estates home truly stands apart. Don't let this opportunity slip away. Schedule your private showing today!
#26052798

Warrenton

350 Villa Duschene Drive

4 Beds

2 Baths

2,759 Sq.Ft.

$390,000

MLS#: 26052798
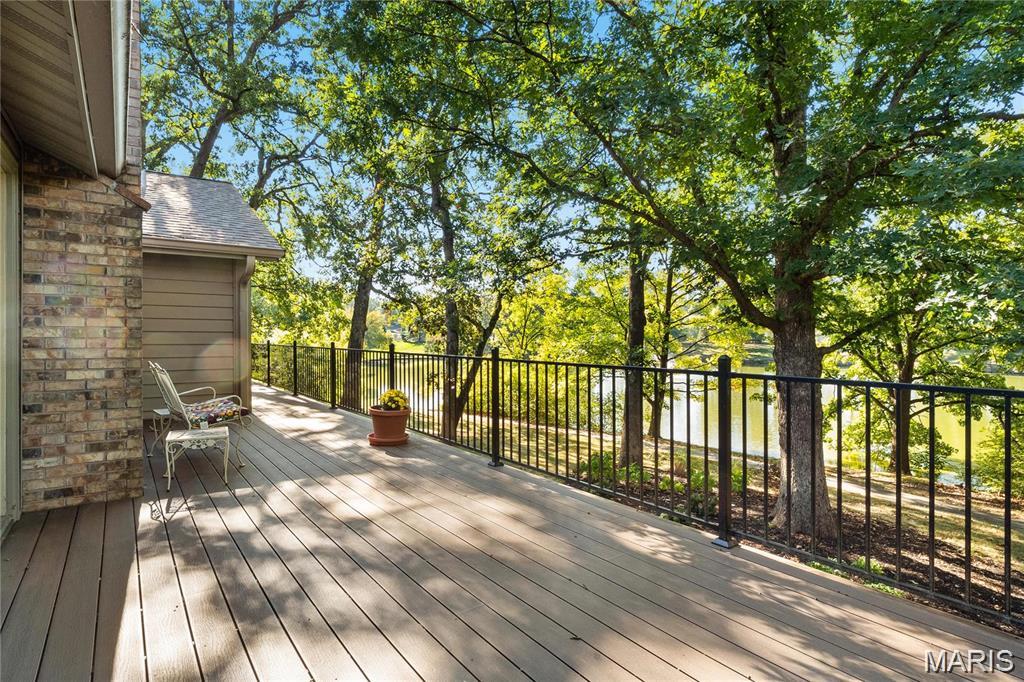
Discover a rare sense of peace in the heart of Town and Country. Nestled among mature trees in the sought-after Pinetree Lake Subdivision, this distinctive ranch offers three bedrooms, three full bathrooms, one half bathroom, an oversized garage, and beautiful lake views that create a calming backdrop for everyday life.

Imagine beginning the morning with coffee on the expansive composite deck as sunlight filters through the trees, or ending the day listening to the fountain and watching the water from your own backyard. This picturesque setting offers a wonderful connection to nature and a feeling of privacy, tranquility, and harmony that is difficult to find.

Inside, the spacious great room makes an immediate impression with its vaulted ceiling, exposed beams, brick fireplace, and access to the deck. The refreshed kitchen features quartz countertops, white cabinetry, a center island, double ovens, a microwave, a Bosch dishwasher, and a generous dining area overlooking the wooded surroundings.

The walkout lower level expands the home’s possibilities with an additional fireplace, a wet bar, a full bathroom, and flexible space for entertaining, relaxing, working, or creating a private retreat. Step outside to the covered patio and enjoy another peaceful vantage point overlooking the lake and shaded yard.

Recent improvements include a new roof in 2025; new primary ensuite, wood floors, and replacement of major plumbing stacks in 2022; refreshed kitchen finishes, quartz countertops, newer appliances, insulated vinyl siding, interior painting, refreshed lower-level bathroom, and new exterior lighting in 2021; furnace and refrigerator replacement in 2019; and a custom composite deck completed in 2018.

Located in the Parkway Central High School area, this charming home combines an exceptional Town and Country location with a truly special lake setting. Move in and enjoy its warmth today, then add your own personal touches to make it entirely yours. 
Professional photos should be uploaded tomorrow. Make your appointment showings should start August 21, 2026 after 4 pm.
#26051497

Town and Country

13238 Pinetree Lake Drive

3 Beds

3 Baths

2,511 Sq.Ft.

$649,000

MLS#: 26051497
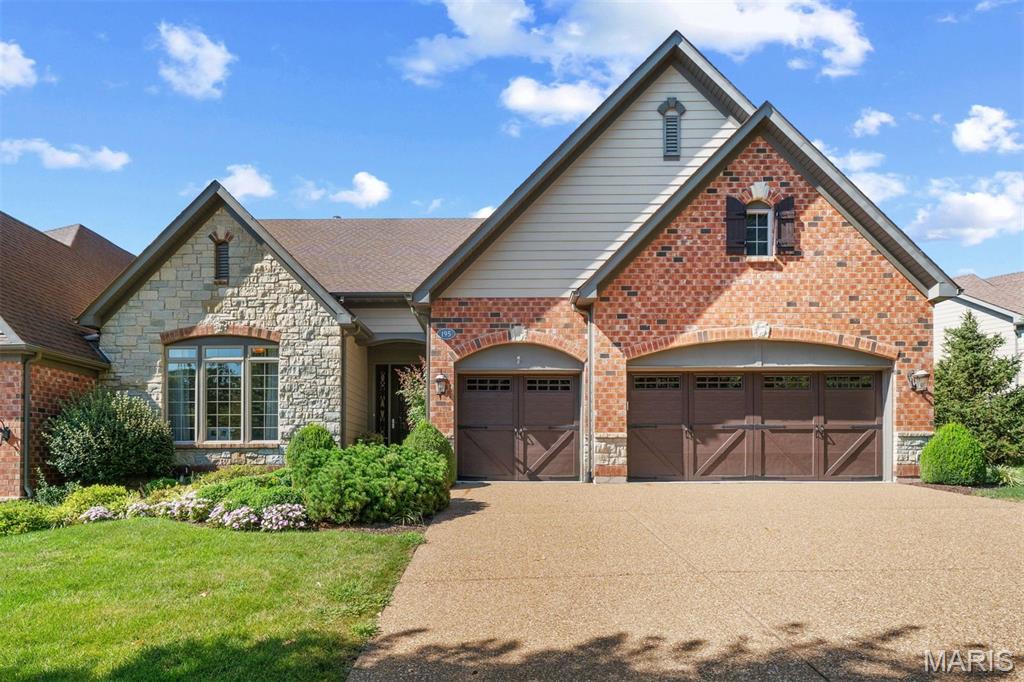
Villa living has never been so appealing!  Get ready for effortless comfort & elegance in this meticulously maintained home.  Nestled in the back of this picturesque gated enclave, it lives like a single-family home with the ease of a villa lifestyle!  Stately street presence is anchored by a beautiful masonry exterior, an oversized three car garage, you and guests are graciously welcomed by an 8' front door with elegant wrought iron detailing.  Once inside, prepare to be swept away in open and airy living spaces that flow perfectly from one to another.  The great room is the perfect gathering place with 12' ceilings, soring windows overlooking a private wooded area and a cozy yet impressive fireplace - all of which opens to the gourmet kitchen and sunny breakfast room!  Entertaining and daily living alike are a treat in this well designed chef's kitchen!  Clad in fine cabinetry with granite countertops accompanied by a marble backsplash with beautiful stone accents and a full suite of designer stainless steel appliances - this space will inspire even the most sophisticated epicurean!  A walk-in pantry and adjacent luxurious laundry room ensure ease of daily living.  The primary suite is a tranquil retreat with a soaring bay window overlooking the trees.  The ensuite bath is as elegant as it is comfortable with a large shower, soaking tub, dual vanities and a private water closet all appointed in soothing high end finishes.  At the front of the home, a guest suite with a private bath could serve as a beautiful den or office and an elegant dining room sets the tone of what's to come!  Outdoor living is enjoyed from a spacious low maintenance deck off of the breakfast room and grotto like covered patio below.  The lower level is a sweet bonus with tall ceilings, a spacious family room that could be enjoyed in a variety of ways.  There is also an additional bedroom and bathroom in quality consistent with the main floor.  An unfinished storage area is the perfect place to store all of your off season treasures.  If you have been looking for a high quality villa lifestyle, take the time to explore 195 Kendall Bluff Ct. - it as truly a very special home!
#26053285

Chesterfield

195 Kendall Bluff Court

3 Beds

3 Baths

3,784 Sq.Ft.

$1,075,000

MLS#: 26053285
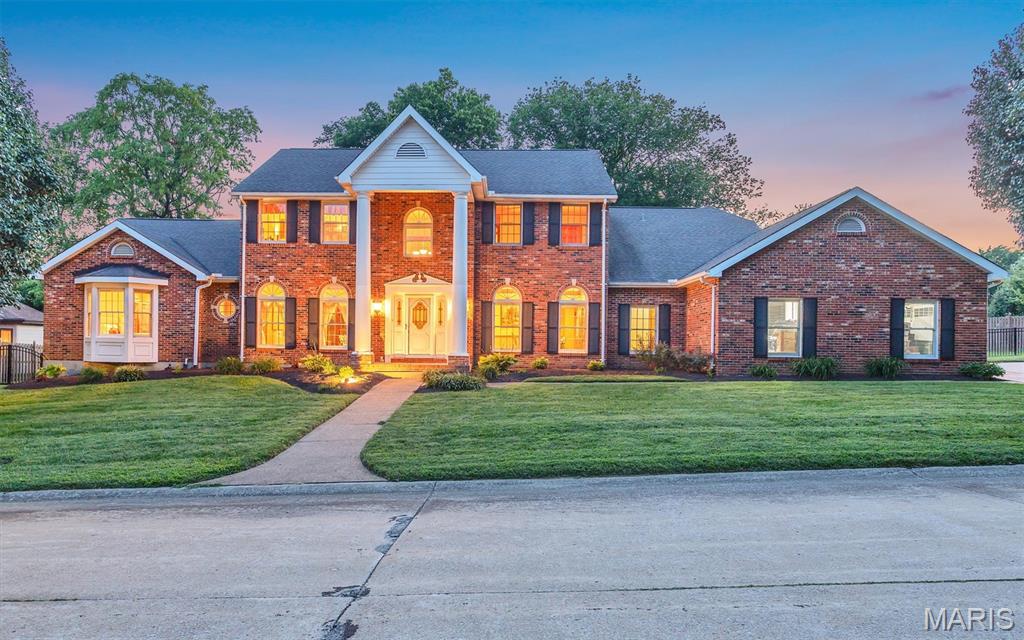
**OVER 7,500 FINISHED SQ FT! MASSIVE ADDITION! PRIVATE HALF-ACRE LOT!** You may have never even thought about moving, and then this gem came across your screen, and now you are packing your bags!.  It is a RARE opportunity to find this size of house in this premium location on a private street in Sunset Hills. The dramatic two-story entry foyer welcomes you with gorgeous porcelain flooring that flows into the spacious dining room. The sitting room features its own wet bar, which will be a crowd-pleaser.  The back living room showcases soaring ceilings, skylights, and a gas fireplace to cozy up to. The kitchen offers a new stainless-steel LG refrigerator, newer Bosch oven and microwave, a large pantry, and a breakfast bar. **And then there’s the addition!** Adding more than 1,100 square feet to both the main level and lower level, this incredible expansion is a true showstopper. It features a vaulted ceiling, stunning wall of windows, beautiful hardwood floors, and entertaining space galore. The main-floor primary suite is a private retreat with a spacious bath and large walk-in closet complete with custom organizers. Two half baths and a laundry room complete the main level. Upstairs, three spacious bedrooms and two full baths provide plenty of room for family and guests. The lower level is almost an entire destination of its own! The addition was specifically engineered with a custom beam designed to eliminate support posts, creating a wide-open space and eliminating anything blocking the big game!. You will need to polish up on your bartending skills for your new awesome custom bar.  Your friends will also love the high-end A.E. Schmidt pool table that the sellers are leaving.  Two additional rooms offer endless possibilities for either office, a home gym, a craft room, or just a quiet escape.. Two cozy family-room areas feature beautiful glass cabinetry, wood shelving, a gun safe, and pistol drawers. The lower level also features another full bath and a large storage room. Step outside to the large patio and enjoy the privacy of the beautifully level backyard. This flat lot could easily accommodate a pool. New fencing has recently been added in the backyard and across the street to border that portion of the property. Brand-new landscaping was just completed this month. The oversized three-car garage checks another box off of your wish list.  It comes complete with new ultra-quiet garage doors and openers, plus a pull-down screen door on the double garage door. The seller is even willing to leave the new high-tech washer and dryer. Three zoned HVAC units, combined with the home's solid construction, help keep utility costs surprisingly low.  Call today to schedule your private tour before this gem is gone!
#26053149

Sunset Hills

8831 Gladlea Drive

4 Beds

4 Baths

7,519 Sq.Ft.

$1,100,000

MLS#: 26053149
Price reduced
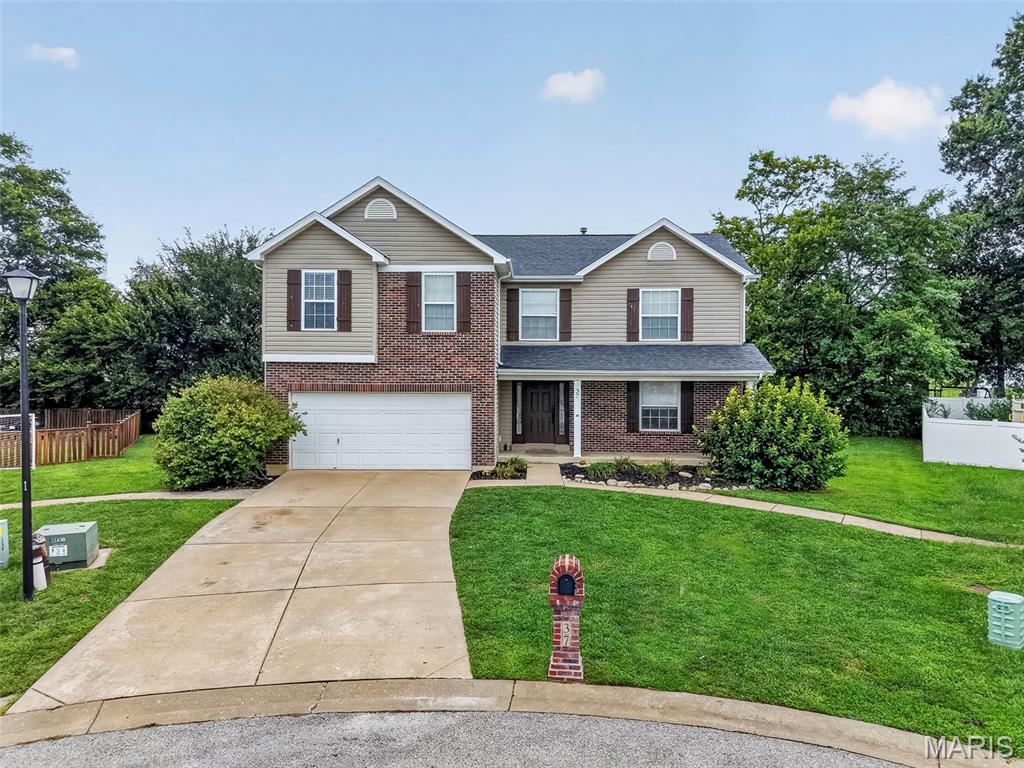
Welcome to this spacious former model home offering the perfect blend of style, functionality, and room to grow. This well-designed two-story home features 3 bedrooms, 2.5 bathrooms, and an inviting floor plan ideal for everyday living and entertaining. The main level offers a bright and open living space, convenient main-floor laundry, and a half bath for guests. The attached 2-car garage provides ample storage and easy access. Upstairs, you'll find three comfortable bedrooms, including the primary suite, along with a versatile bonus room that's perfect for a playroom, media room, home gym, or additional living space. The partially finished basement expands your living options with a dedicated office, theater room, and additional unfinished space for storage or future customization. Outside, enjoy a partially fenced backyard with plenty of space for outdoor activities, gardening, or relaxing. As a previous model home, this property showcases thoughtful design, quality finishes, and extra features throughout. With flexible living spaces, a desirable layout, and room for everyone, this home is ready for its next owners to make it their own. Seller is offering a 1 year home warranty plan.
#26049409

Moscow Mills

37 Majestic Lakes Court

3 Beds

2 Baths

2,359 Sq.Ft.

$370,000

MLS#: 26049409
BACK ON THE MARKET AT NO FAULT TO THE SELLER- BUYER GOT COLD FEET, NO INSPECTIONS HAD BEEN COMPLETED!
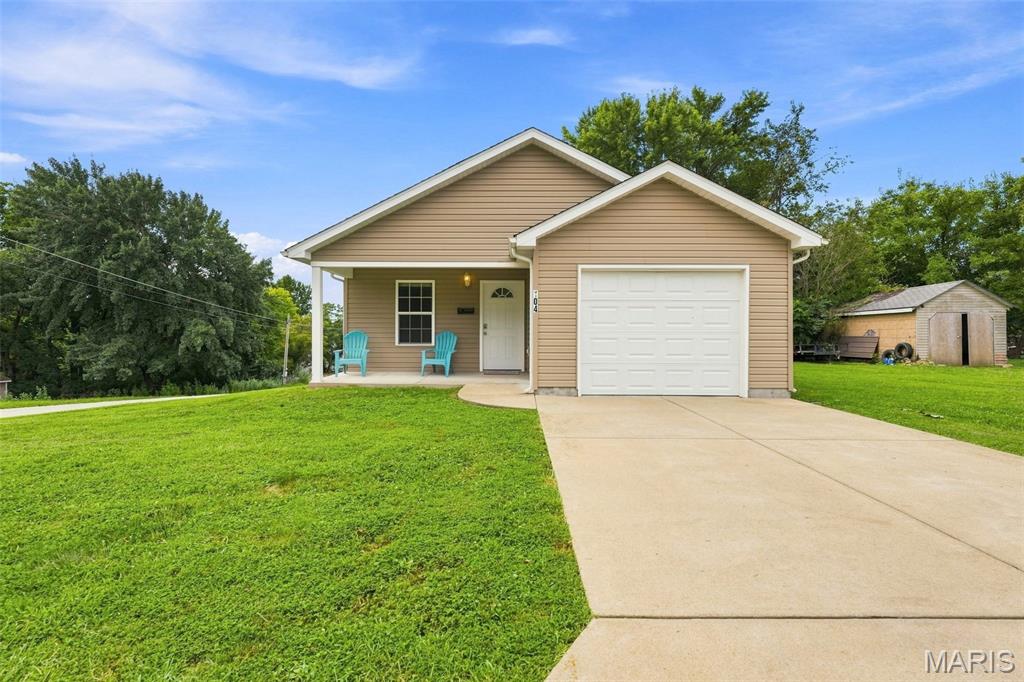
Welcome to 104 Oak Street! Built in 2014, this well-designed 3-bedroom, 2-bath home offers comfortable living with a functional, open layout. The living room, dining area, and kitchen flow together seamlessly beneath a vaulted ceiling, giving the main living space an even more open, spacious feel. The kitchen includes a pantry for added storage, while a convenient coat closet helps keep the entryway organized.

The spacious primary bedroom features two closets and a private bathroom. A large laundry and utility room includes a side entry door for added convenience. An attached one-car garage completes the package. With thoughtful storage, a practical floor plan, and an airy main living space, this home is ready for its next owner! 

Open House tentatively scheduled for 8/22/26, time TBD.
#26049168

Sullivan

104 Oak Street

3 Beds

2 Baths

1,204 Sq.Ft.

$182,500

MLS#: 26049168
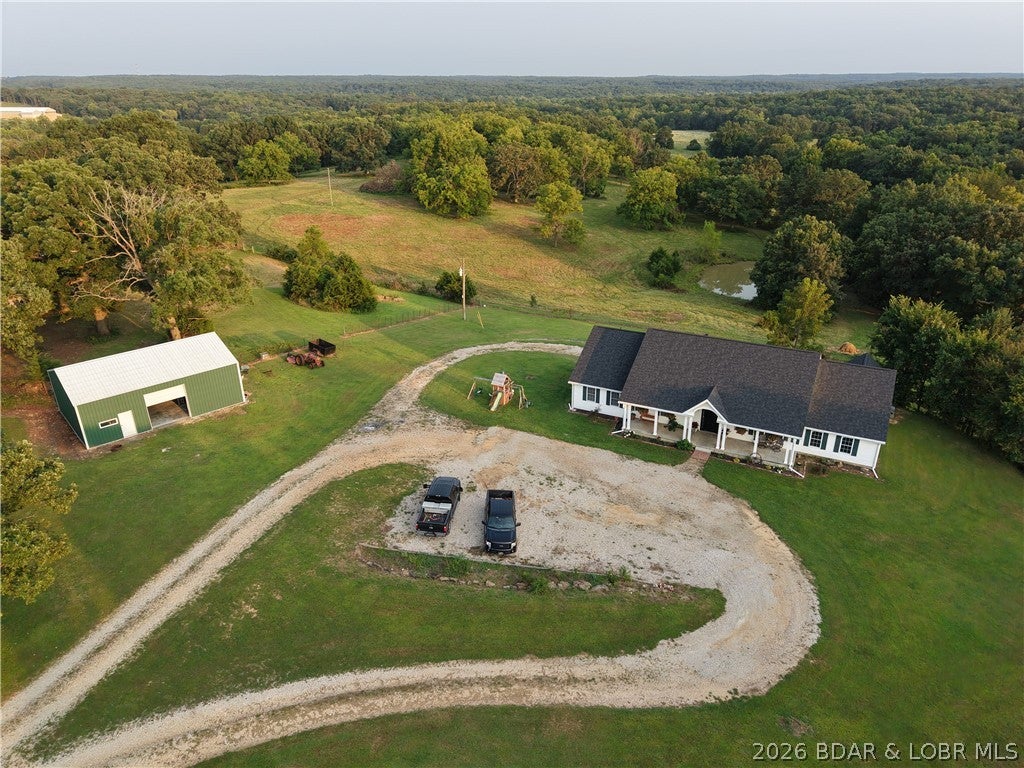
40 acres, an indoor pool, a shop, a pond, and a home with room to spread out—this property is anything but ordinary. With a mix of open and wooded acreage, there’s space to hunt, farm, explore, or simply enjoy country living. Inside, a grand foyer with soaring ceilings opens to a stunning loft overlook. The open layout flows into a spacious kitchen, formal dining area, and living room. Step onto the back deck overlooking the stocked pond—the perfect place for morning coffee or evening sunsets. The main level features 3 bedrooms, including a spacious primary suite with his-and-hers closets and its own washer and dryer hookup. The finished walk-out basement adds a second living area, full kitchen, and 2 non-conforming bedrooms.One of the most unique features is the indoor pool, offering year-round enjoyment and entertaining. Outside, the 40 acres offer open ground and woods, along with a pond, partially fenced acreage, and a shop for equipment, projects, or storage. Recent improvements include new flooring in 2026, a 2023 roof, and efficient geothermal heating. With acreage, privacy, and unique features inside and out, this property offers a country lifestyle that’s hard to find.
#3589482

Cole Camp

29420 Henning Road

4 Beds

4 Baths

5,188 Sq.Ft.

$665,000

MLS#: 3589482
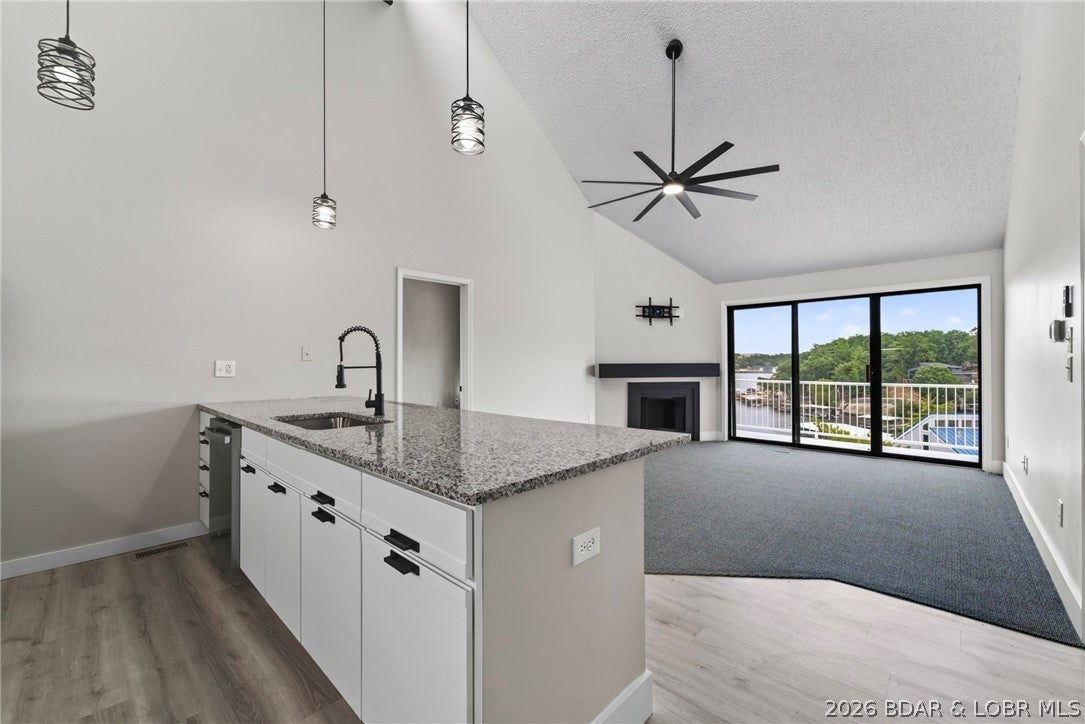
LOCATION, LOCATION, LOCATION! Newly renovated top-floor 2-bedroom condo just minutes from the new Oasis at Lakeport waterpark and entertainment complex. Completely updated with new flooring, kitchen cabinets, granite countertops, backsplash, appliances, lighting, vaulted ceilings, and more. The beautifully renovated bathroom features a walk-in shower, new shower door, vanity, mirror, toilet and lighting. Stackable washer/dryer hookups add convenience. Located directly off the expressway with no winding roads, access couldn't be easier. Cross the Police Officer Phylicia Carson Memorial Bridge, also known as the Grand Glaize Bridge, and you're home in about one minute! Walk to work at the Oasis Amusement Park or Marriot hotel and  enjoy the convenience of being so close to one of the Lake's newest attractions. With its top-floor location, nice lake view from both bedrooms, large deck, extensive renovations, free laundry facilities, community recreation room and additional use of the pool at the Inn at Grand Glaize and unbeatable proximity to the Oasis and Expressway, this is an excellent opportunity for a personal getaway or investment property with strong rental potential.
#3589437

Osage Beach

5112 Osage Beach Parkway 832

2 Beds

1 Baths

832 Sq.Ft.

$214,900

MLS#: 3589437
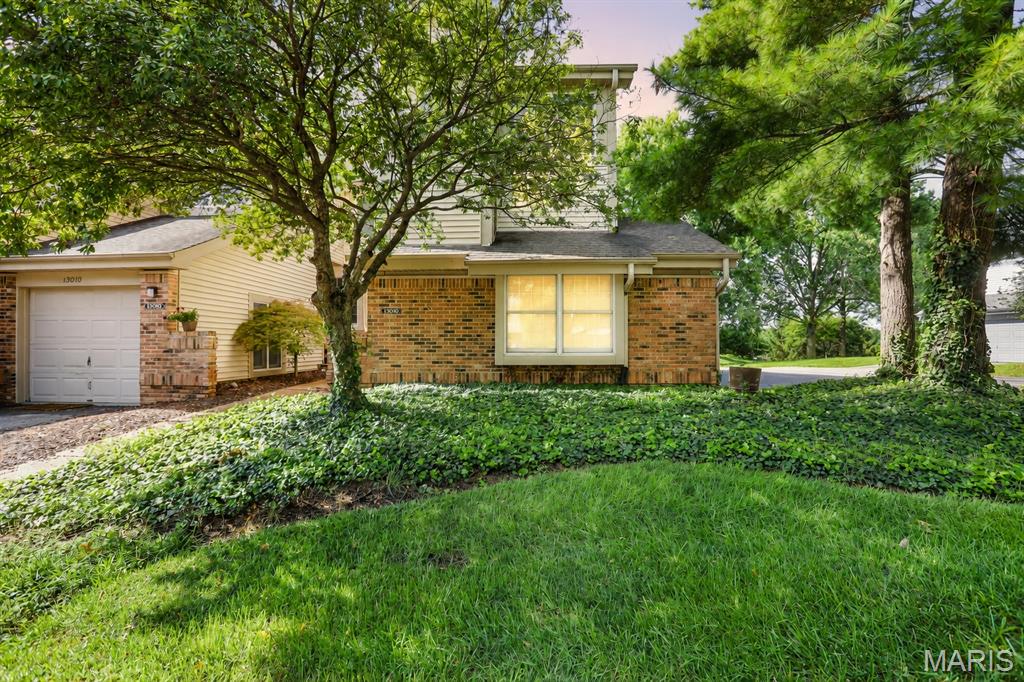
Welcome home to this spacious and inviting townhouse offering multiple levels of living space, an abundance of natural light, a versatile floor plan, and wonderful community amenities! As you step inside, you’ll immediately notice the natural light that fills the home and highlights the beautiful hardwood floors throughout much of the living space. Make your way into the welcoming living room, where a cozy fireplace creates a comfortable setting to relax or gather with family and friends. The living room flows into the dining area, providing plenty of room for everyday meals or entertaining. Just beyond, the kitchen features warm wood cabinetry, Silestone quartz countertops, stainless steel appliances, ample cabinet and prep space, and an adjoining breakfast nook perfect for enjoying your morning coffee. A convenient half bath and attached 2-car garage complete the main level.

Upstairs, you’ll find a spacious primary bedroom featuring hardwood floors and a charming bay window that brings in even more natural light, along with a private full bath with shower/tub combo. The generously sized second bedroom ensuite provides plenty of space for family or guests with walk-in closet and full bath with shower/tub combo. An upstairs bonus room adds even more flexibility and would make a great home office, reading nook, hobby space, or additional sitting area.

The finished lower level provides additional living and entertaining space. The expansive recreation room features a second fireplace and wet bar, making it an ideal setting for movie nights, game days, gatherings, or simply relaxing at home. An additional bonus room offers even more possibilities for an office, workout area, or hobby space, while the utility area provides convenient storage.

Step outside and enjoy your own fenced outdoor space surrounded by mature trees and established landscaping. The deck offers a wonderful spot for outdoor dining, grilling, or unwinding at the end of the day, while the patio area below provides even more room to enjoy the outdoors.

Beyond the home itself, the community offers amenities designed for an active and enjoyable lifestyle, including a clubhouse, swimming pool, tennis courts, and walking path. The convenient location just off Olive Boulevard puts you close to an abundance of shopping, restaurants, everyday conveniences, and so much more. With spacious living areas, thoughtful features, fantastic community amenities, and a convenient location, this property offers the perfect place to settle in and make yourself at home!
#26047214

St Louis

13014 Ray Trog Court

2 Beds

2 Baths

2,641 Sq.Ft.

$325,000

MLS#: 26047214
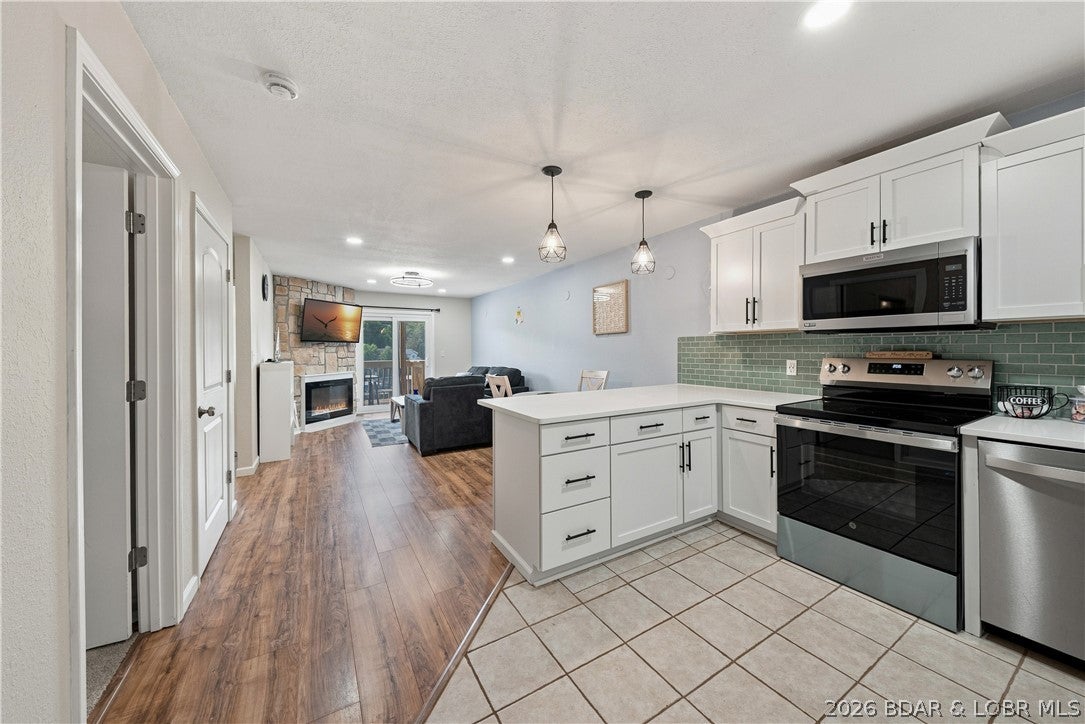
Stunning condo tucked away in a cove-view, 12-unit complex at the 3MM! This beautifully updated 2 bed, 1 bath unit features a brand new kitchen with stainless steel appliances and quartz countertops, a brand new bathroom with a walk-in shower, and a brand new deck with amazing views, accessible directly from the primary bedroom! Enjoy the open floor plan, cozy electric fireplace, and new carpet in the bedrooms. Sold fully furnished and move-in ready! Includes a 10x30 boat slip and lift for effortless lake access. Conveniently located on the lower level, just steps down from parking. Bonus is that the HOA is very reasonable  at $193 and covers your water, sewer, trash and internet. Cant beat that! Makes this lake condo very affordable. Complex just got a new roof too. Across the cove from Boathouse Lakeside Bar & Grill and minutes from the Bagnell Dam Strip. Would make a great nightly rental!
#3589495

Eldon

37 Hampton Bay Road 1

2 Beds

1 Baths

844 Sq.Ft.

$224,000

MLS#: 3589495
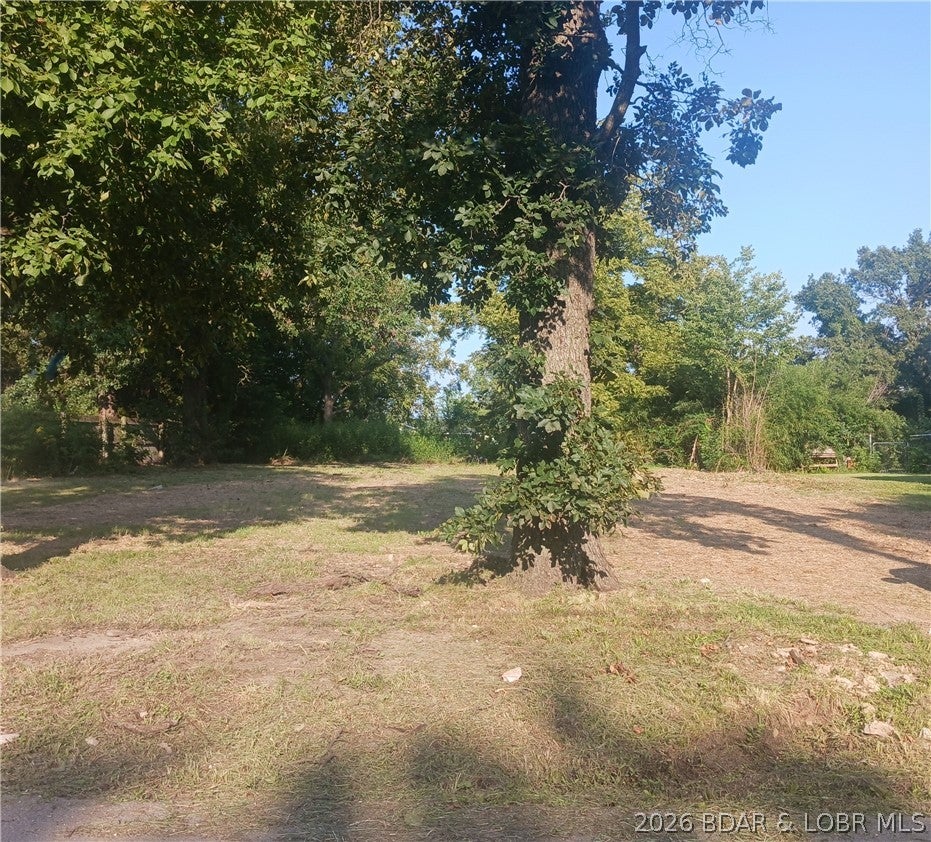
Looking to build a home or another type of structure? Come take a look at this 80' X 210' vacant lot on a quiet street in Stover. The property is level, freshly seeded with grass seed, and it is connected to city water and city sewer. Natural gas, electricity  and internet connections are also available.
#3589594

Stover

504 Missouri Avenue

None Beds

None Baths

0.39 acres

$35,000

MLS#: 3589594
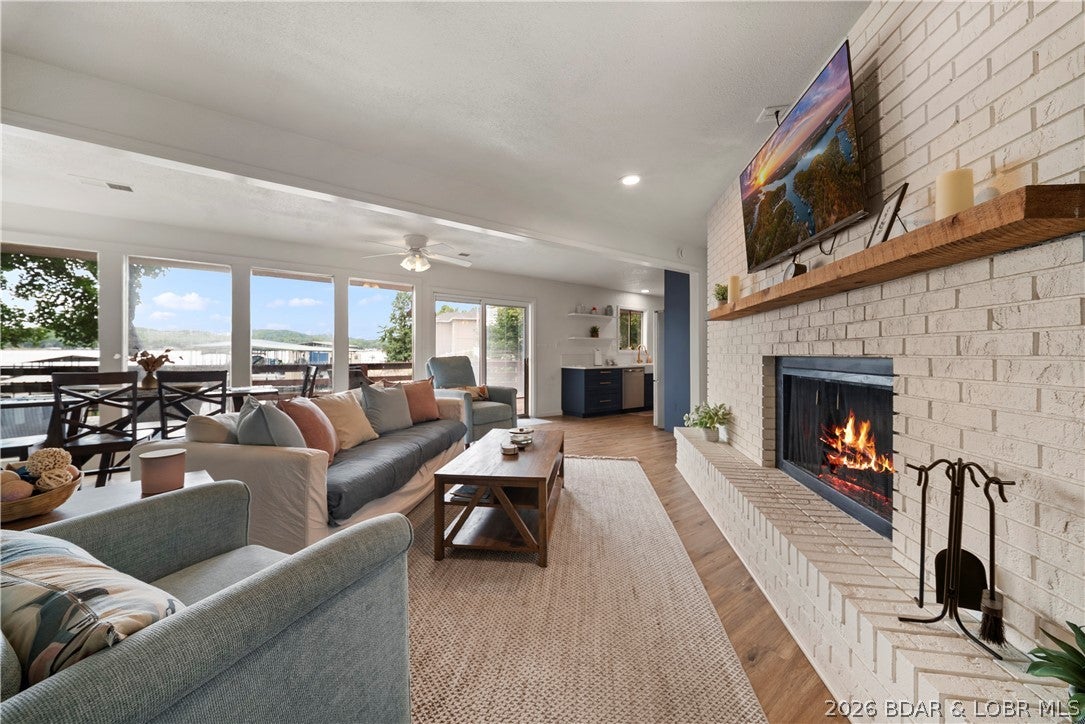
Completely remodeled in 2023, this turnkey lakefront property at the 36 MM of the Osage Arm delivers modern style, panoramic sunset views, and strong rental potential. The 3BR/2BA main home features updated finishes and furnishings, an open, inviting interior, and an expansive lakeside deck with wide views of the water. A gentle walk leads to the private dock, while a private boat ramp adds convenience for launching and lake access. The detached 2-car garage includes a separate 1BR/1BA apartment, creating valuable space for guests, owner use, or additional rental income. Located in a protected cove, enjoy calmer water for swimming, kayaking, paddleboarding, and excellent bass fishing right from the dock, with quick access to the main channel. Popular waterfront restaurants are just minutes away by boat or car. With 4 bedrooms, 3 baths, multiple living options, and a prime lakefront setting, this property is ready for personal use, vacation rentals, or both.
#3589572

Sunrise Beach

217 Lucky Strike Drive

4 Beds

3 Baths

2,184 Sq.Ft.

$475,000

MLS#: 3589572
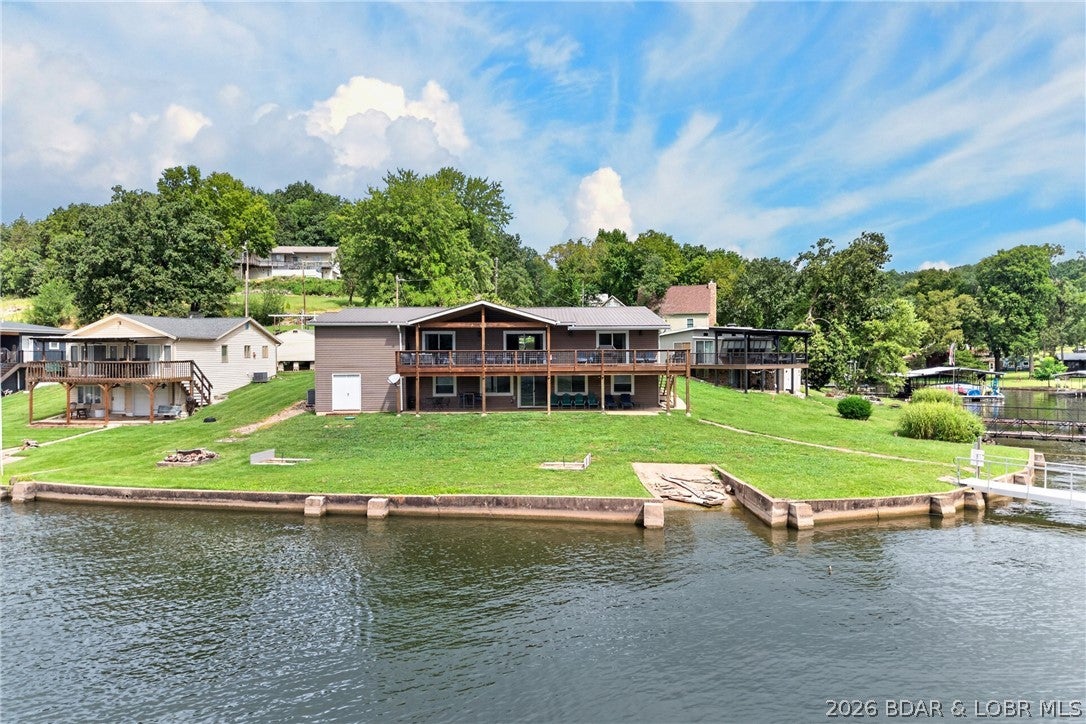
Wake up to Gravois Arm views from nearly every window in this 6-bedroom lakefront retreat. 166 feet of level shoreline turns the yard into your favorite gathering spot for bonfires, yard games, or just watching the water. Each level opens straight outside, so entertaining flows naturally from kitchen to patio to shoreline. The main-level primary suite pairs a lake view with a spacious private bath and attached laundry, plus two more bedrooms and a full bath round out the floor. Downstairs, a second family room with its own lake view centers around a wet bar opening to the patio, alongside three more bedrooms (non conforming) and a full bath with a walk-in shower and custom vessel-sink vanity. Granite counters and quality cabinetry carry throughout, and it's fully furnished. Six bedrooms split across two levels, each with its own living space and outdoor access, built for flexibility as a full-time residence or short-term rental with room for multiple groups. Outside, a two-well dock and private boat ramp make this one of the few move-in-ready waterfronts. One-car garage plus ample parking complete the package. 166 feet of level lake frontage at this price does not come up often.
#3589463

Versailles

25461 Maywood Road

6 Beds

3 Baths

2,600 Sq.Ft.

$648,500

MLS#: 3589463
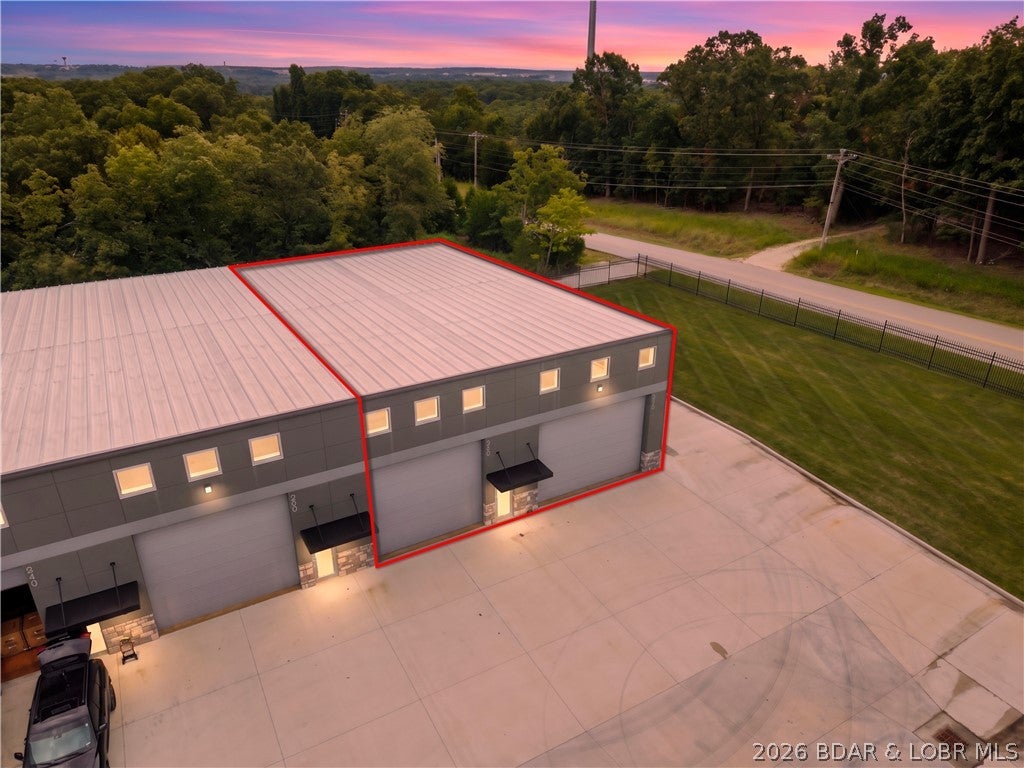
This is the newest premium mancave development at the Lake located between Porto Cima & The Villages making it the ideal space for residents to store all of their extra toys! This 4,000 square foot unit is 2 units combined into one and is climate controlled & fully insulated w/ LED high bay lighting, white metal wall panel interior epoxy flooring throughout, a modern kitchenette, a full bathroom, one 16'x14' doors, and one 16'x20' overhead door & 6 windows allowing in tons natural light! Owners will experience a contemporary design w/ modern lighting, sleek stone & EIFS exterior, high end landscaping, 6" interior & exterior concrete slabs, two 200AMP panels so the units could be split & so much more. Amenities include 24hr gated entry, 6ft entrance gate, RV dump station, helicopter pad, security cameras, security fencing surrounding, high-end landscaping & 100' of clearance between buildings. The current Owner just added the additional Storage space above the Kitchen area. Call today for more information on this luxury Storage Solution in a prime location.
#3589584

Sunrise Beach

255 Shawnee Bend Road 210-220

None Beds

None Baths

4,000 Sq.Ft.

$899,000

MLS#: 3589584

* Listings identified with the FMLS IDX logo come from FMLS and are held by brokerage firms other than the owner of this website. The listing brokerage is identified in any listing details. Information is deemed reliable but is not guaranteed. If you believe any FMLS listing contains material that infringes your copyrighted work please click here to review our DMCA policy and learn how to submit a takedown request. © 2024. First Multiple Listing Service, Inc.

Categories

Homes Tailored to Your Lifestyle

Buyers Guide

Buying a home is one of the most exciting milestones of your life.

View more

Sellers Guide

Putting your home on the market can be a stressful process, especially when you don’t know what to expect.

View more

Market report

With just a few clicks, you'll gain instant access to valuable insights about the real estate market, including trends, property values, and community analytics.

View more

Home value

Unlike automated valuations, our hands-on review will provide a comprehensive opinion of your home’s value while considering important interior elements and other location intangible factors that machine algorithms so often miss.

View more

Buyers resources

Guides on financing, inspections, and choosing the right Realtor for a smooth home purchase.

Sellers resources

Practical tips on staging, pricing, and preparing your home to attract buyers and maximize your sale.

Send a message

Message successfully sent.

Reason for contacting?

I agree to receive email communication and understand I can unsubscribe at any time.

I agree to be contacted by Realhub DEV via call, email, and text for real estate services. To opt out, you can reply 'stop' at any time or reply 'help' for assistance. You can also click the unsubscribe link in the emails. Message and data rates may apply. Message frequency may vary. Privacy Policy

Sign In Sign Out

Virtual Assistant

Would you like to take the next step with this property? We can help you schedule a showing or virtual tour, or send you more details.

Yes, I would like more information.

Thank You for Your Reply, One of Our Agents will contact you as soon as possible

No, maybe later.

Thank you, you can always contact me via email, phone number or through the contact form.

Realhub AI

Lucy - Your AI-Powered Realtor

Update Your Temporary Password

Personalize your search

Enter your email and we'll notify you immediately when new listings match what you're looking for.

or enter email address

Already have an account ? Login here

Continue your home search

I agree to receive communications and understand I can unsubscribe at any time.

I agree to be contacted by Realhub DEV via call, email, and text for real estate services. To opt out, you can reply 'stop' at any time or reply 'help' for assistance. You can also click the unsubscribe link in the emails. Message and data rates may apply. Message frequency may vary. Privacy Policy

Already have an account ? Login here

We use cookies

We use cookies primarily for analytics to enhance your experience. By accepting, you agree to our use of these cookies. You can manage your preferences or learn more about our cookies policy.