Thinking of selling?

Blue Sapphireline

Browse Properties
  • Nearby me

Popular Features

Community Features

Association

Property Features

Waterfront

View

Exterior Features

Interior Features

Style

E-Alert name

Properties

10000 properties match your criteria

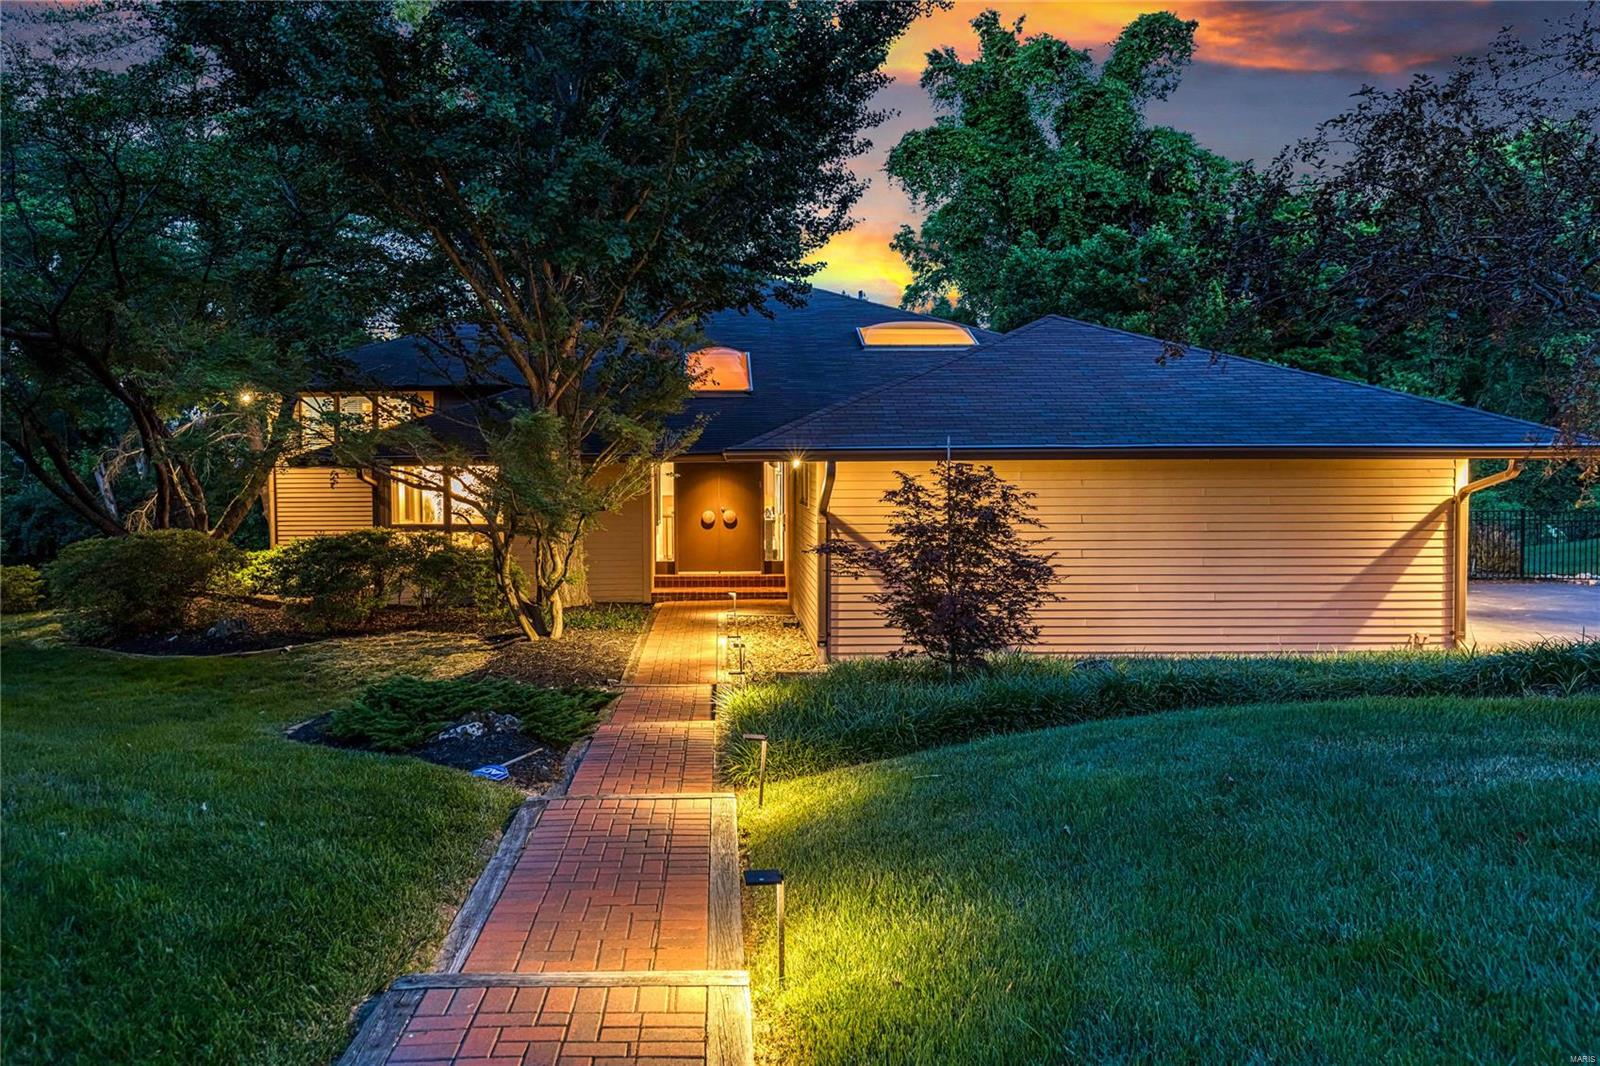
Sophisticated Contemporary in prestigious Bryn Wyck. Multi-level floor plan features oak hardwoods, soaring ceilings & expansive windows that draw in an abundance of natural light. Impressive marble foyer leads to vaulted study, step-down great room with 17’ ceiling, wet bar & granite fireplace, living room with built-in display case and formal dining room that opens to patio. Chef’s kitchen with granite countertops, DKI custom cabinetry, premium appliances & 12’ center island adjoins light-filled breakfast room. 2 Generous-sized bedrooms & hall full bath complete the main floor living quarters. Front & rear staircases access primary bedroom suite with 2 walk-in closets, luxury bath with Bain Ultra tub & private balcony plus 3 additional bedrooms, 1 with ensuite bath, bonus room & hall full bath. Lower Level includes family room, recreation room with wet bar, game room, office & full bath. Situated on a .85-acre lot with composite deck, patio with gazebo, hot tub & pool with waterfall.
#24033067

Town and Country

236 Bryn Wyck Place

6 Beds

5 Baths

6,385 Sq.Ft.

$1,195,000

MLS#: 24033067
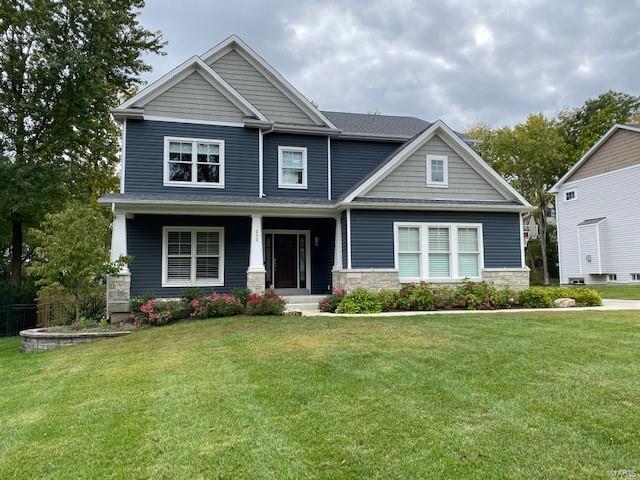
FOR COMP PURPOSES ONLY
#20088749

St Louis

636 E Argonne

4 Beds

3 Baths

3,216 Sq.Ft.

$1,195,000

MLS#: 20088749
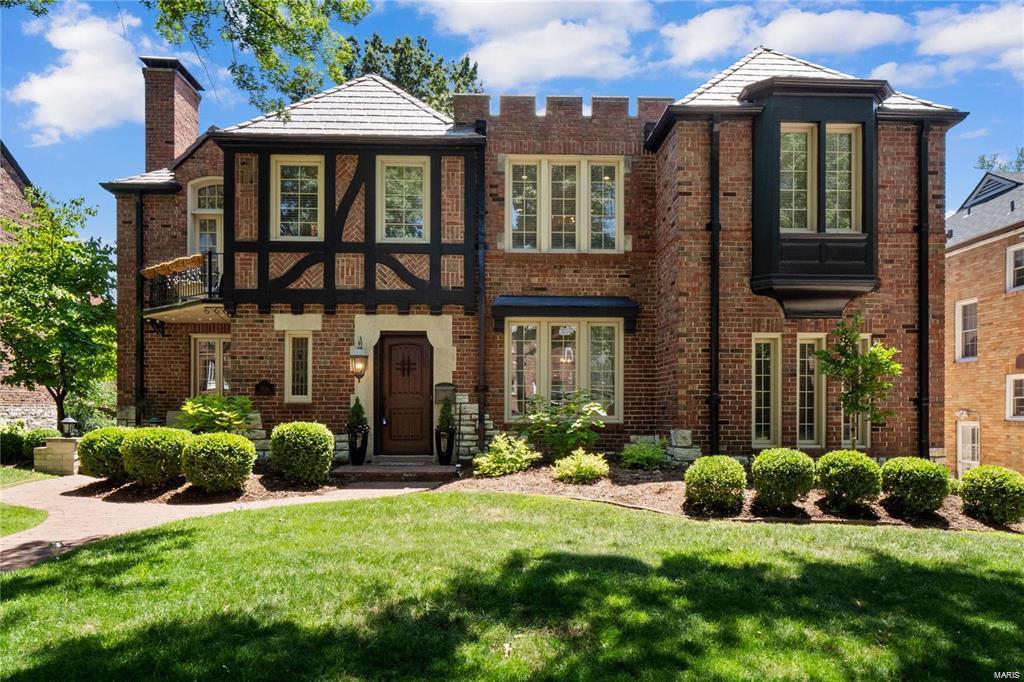
Welcome to your stunning Tudor style home located in the walkable urban Moorlands neighborhood in Clayton! This home even features mother-in-law quarters with a private en-suite. A grand foyer welcomes you into the spacious and bright first level complete with a large chef’s kitchen, breakfast nook,  wet bar. The master suite is a private retreat with a fireplace, private balcony, sitting area, oversized walk-in closet and two chandeliers. The lavish master bath boasts his and hers sinks, soaking tub, walk-in steam shower, vanity and ample storage space. This home also includes both main and second floor laundry, a finished basement, screened-in sun porch and a two car attached garage and extra parking pad. Walk out to the private New York style maintenance free backyard, perfect for entertaining. Incredible value for Clayton! Enjoy the highly walkable area steps from Clayton’s dining and restaurant district, parks, and award winning Clayton Schools.
#22004429

St Louis

7536 Wellington Way

6 Beds

5 Baths

4,503 Sq.Ft.

$1,195,000

MLS#: 22004429
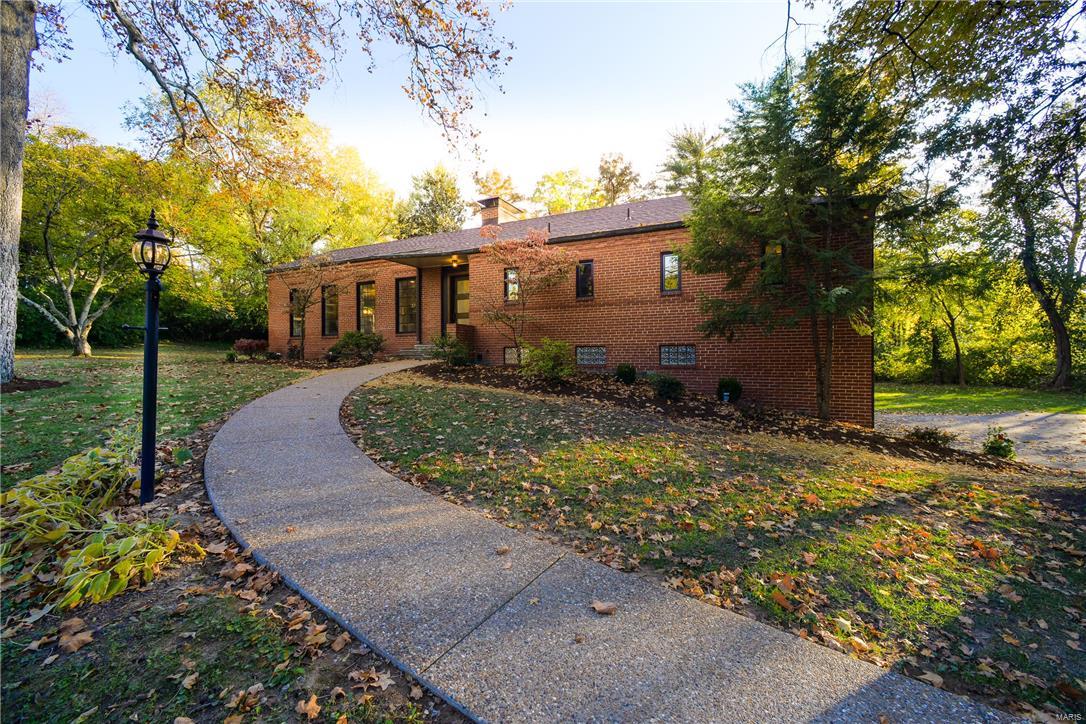
This is the home you've been searching for, a one of a kind Mid-Century Modern in Algonquin Estates. This is as good as newly built, w/top of the line finishes! The original home had 1,788 sf on the main floor; the builder had a vision & expanded the home seamlessly. It's hard to tell where the original ends & the addition of 2,500 sf begins. Now this home offers 4898 sf, w/3,288 on the main level & a total of 5bd/5ba thru-out. It is on 3/4th's of an acre; there's room to run & play, as well as add an inground pool. Everything is custom & new, from the wood windows & custom front door, to the kitchen, featuring Polarstone Quartz, a 36" gas Wolf Oven, Wolf Wall Oven & Microwave, as well as a Sub Zero French Door Fridge & Bev Cntr. The huge kitchen peninsula, overlooks the large hearth room, w/custom stone fireplace & floor to ceiling windows. Main floor master suite, expansive walk out fam room, 2 more fireplaces & planning center/mud room are just a few features this home has to offer. Additional Rooms: Mud Room
#17087031

St Louis

6 Algonquin Estates

5 Beds

4 Baths

4,898 Sq.Ft.

$1,195,000

MLS#: 17087031
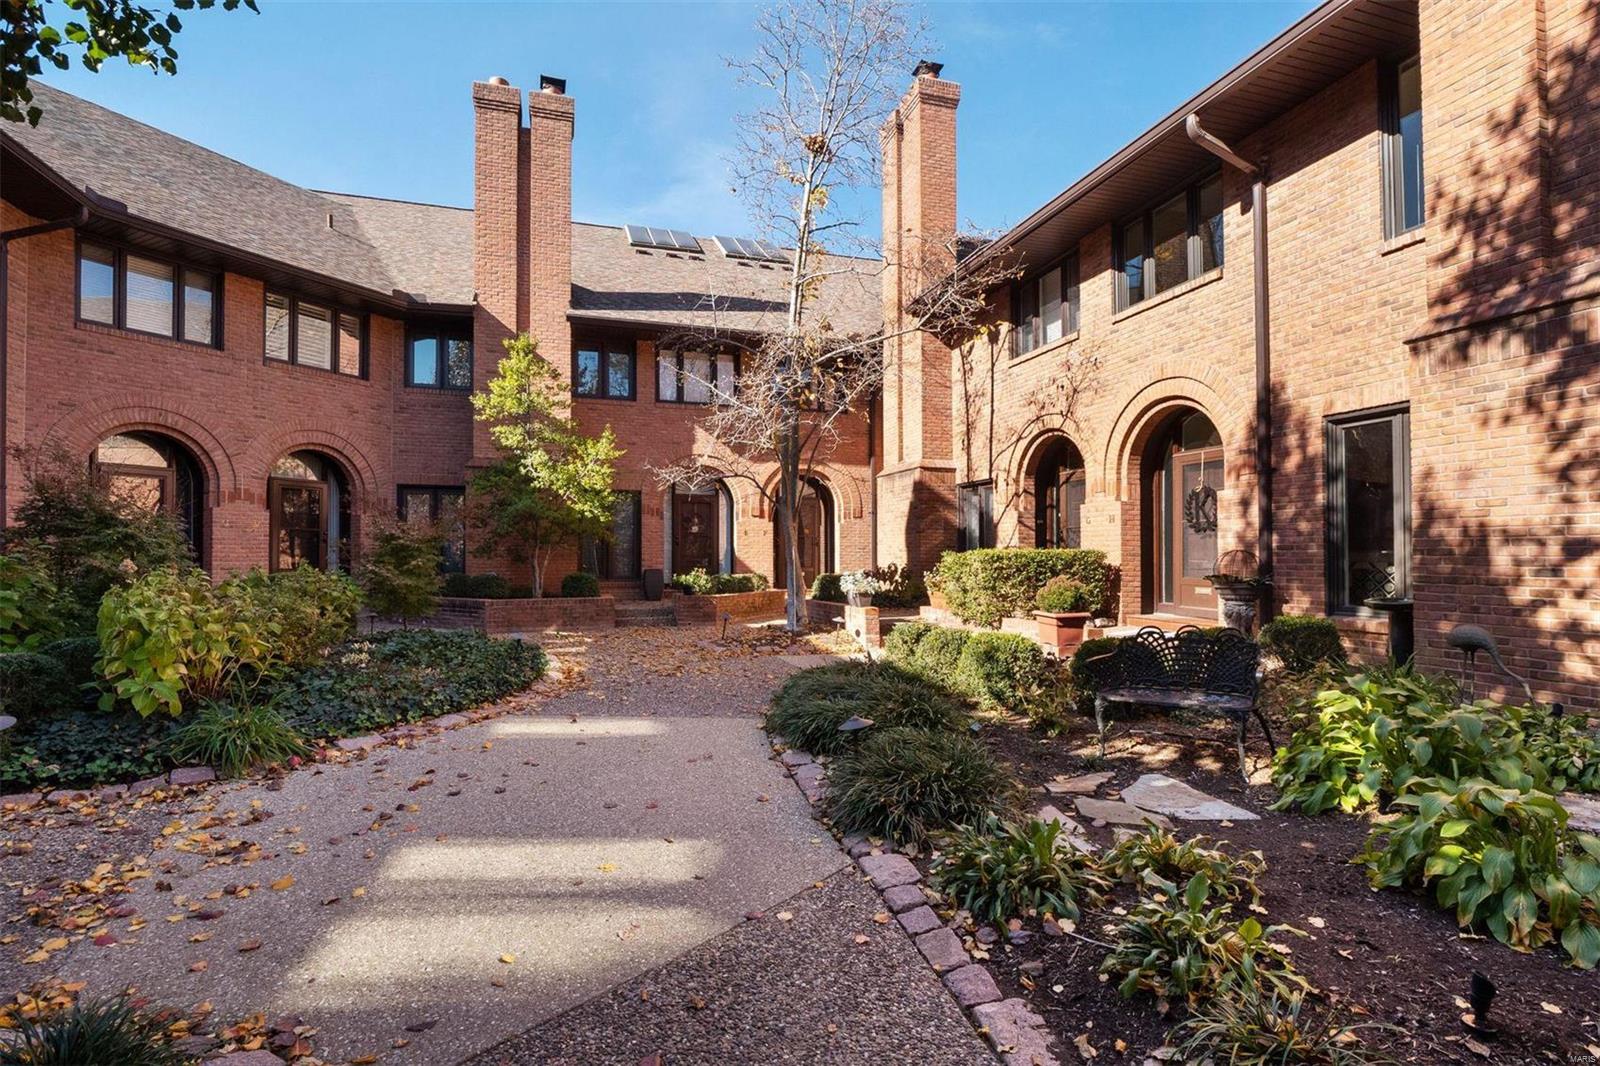
Indulge in urban luxury at the doorstep of downtown Clayton with this contemporary townhome. With an air of sophistication that's sure to impress your guests, the main level's open floor plan is designed to make entertaining a pleasure. The sunlit Living Room features a gas fireplace flanked by floor-to-ceiling windows. The glamorous Kitchen is equipped with top-tier appliances, while the  Dining Room, complemented by a wall of windows with a sliding glass door, invites you to the private, enclosed patio retreat. New engineered wood flooring throughout the main level. The soaring ceiling and monumental arched window of the 2nd floor Primary Suite are show stoppers, and the adjoining Bath rivals the finest spas. 2nd floor Laundry. 2 additional Bedrooms are ensuite. The LL includes a Family Room, updated full Bathroom, huge storage room, and direct access to the shared garage. In-unit elevator services all three floors. Location: Corner Location, End Unit, Ground Level, Suburban
#23065743

Clayton

139 N Central Avenue H

3 Beds

4 Baths

3,362 Sq.Ft.

$1,195,000

MLS#: 23065743

For Comp Purposes Only Location: Upper Level
#15029415

St Louis

155 Carondelet Plaza 710

2 Beds

2 Baths

2,880 Sq.Ft.

$1,195,000

MLS#: 15029415
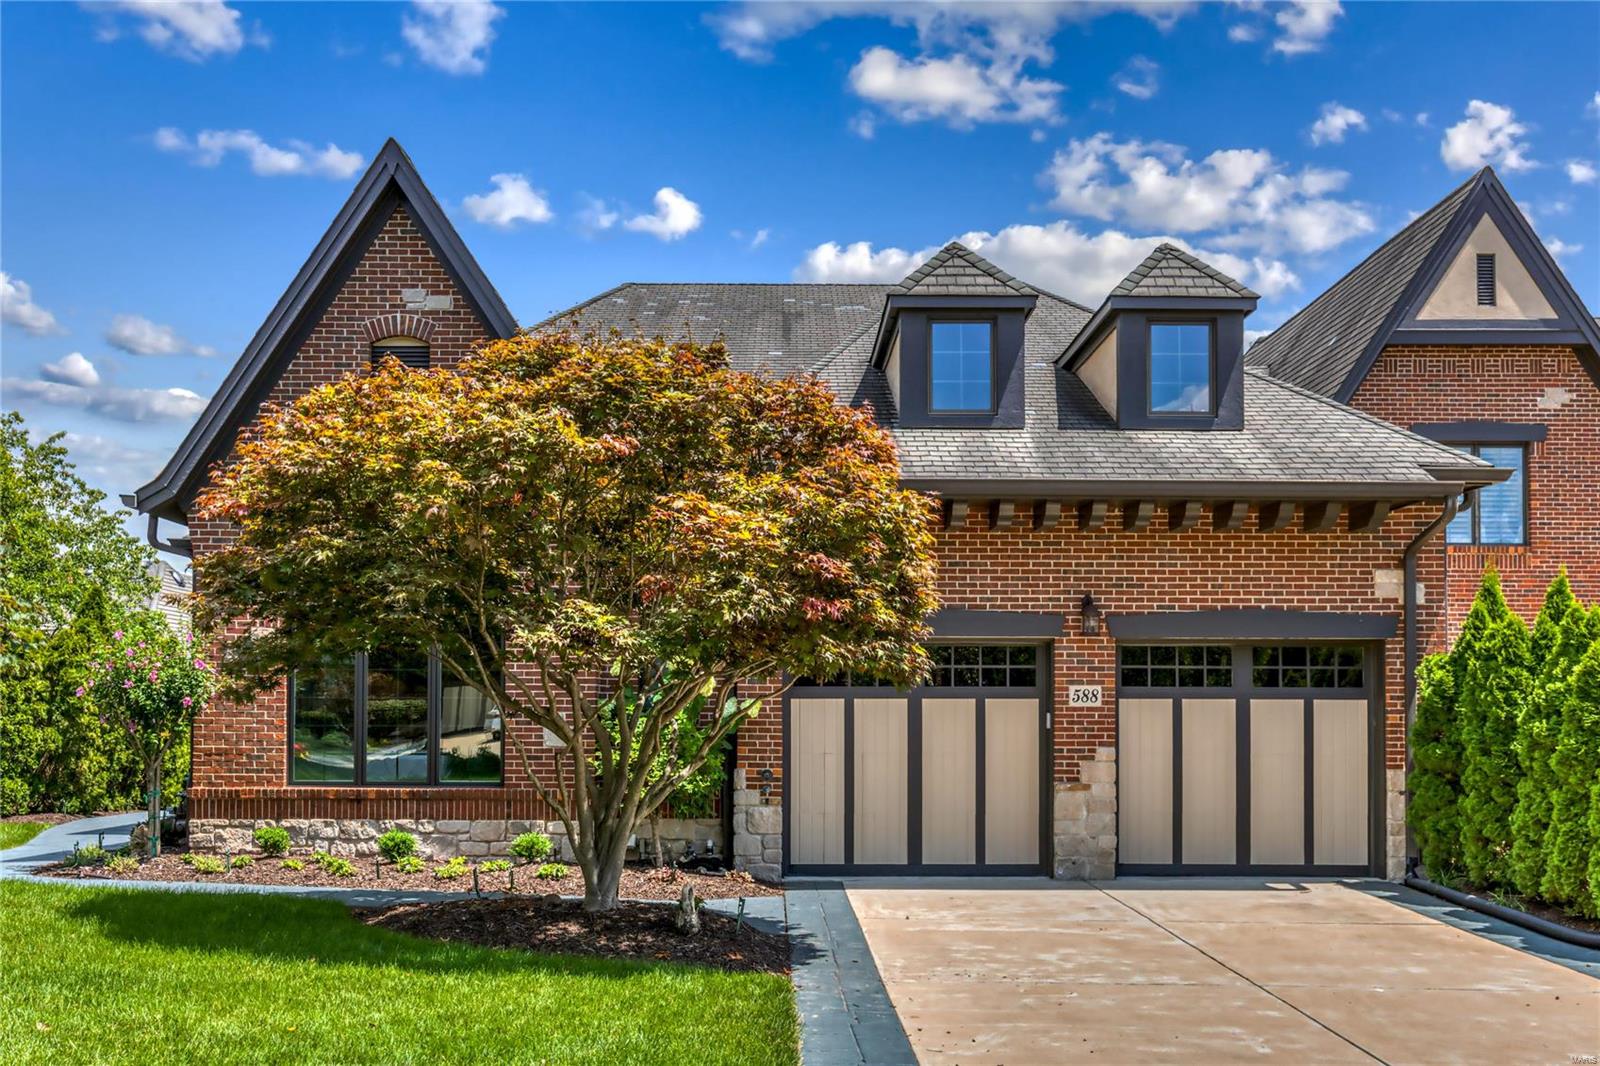
Spectacular Hayden-built 1-sty villa beautifully designed & stylishly appointed to accommodate daily comfort & gracious entertaining. Impressive entry foyer with octagonal ceiling leads to well-appointed study with wide bay window, elegant dining room framed by arched entryways & architectural columns & stunning great room with 13’ double tray ceiling, marble fireplace & dramatic wall of windows. Designer kitchen with granite countertops, 42” maple cabinetry, KitchenAid appliances & center island adjoins breakfast room with built-in bookcase & sliding glass door that opens to private terrace. Sumptuous primary bedroom suite with sculpted tray ceiling, morning bar, sitting room & marble bath with walk-through shower spa plus a 2nd ensuite bedroom complete the main floor living quarters. Walk-out Lower Level includes recreation room with cast stone fireplace flanked by bookcases, game room with 12’ wet bar, media room with built-in entertainment center, office, workout room & full bath. Location: Suburban
#24042318

Chesterfield

588 Upper Conway Circle

2 Beds

3 Baths

3,753 Sq.Ft.

$1,195,000

MLS#: 24042318
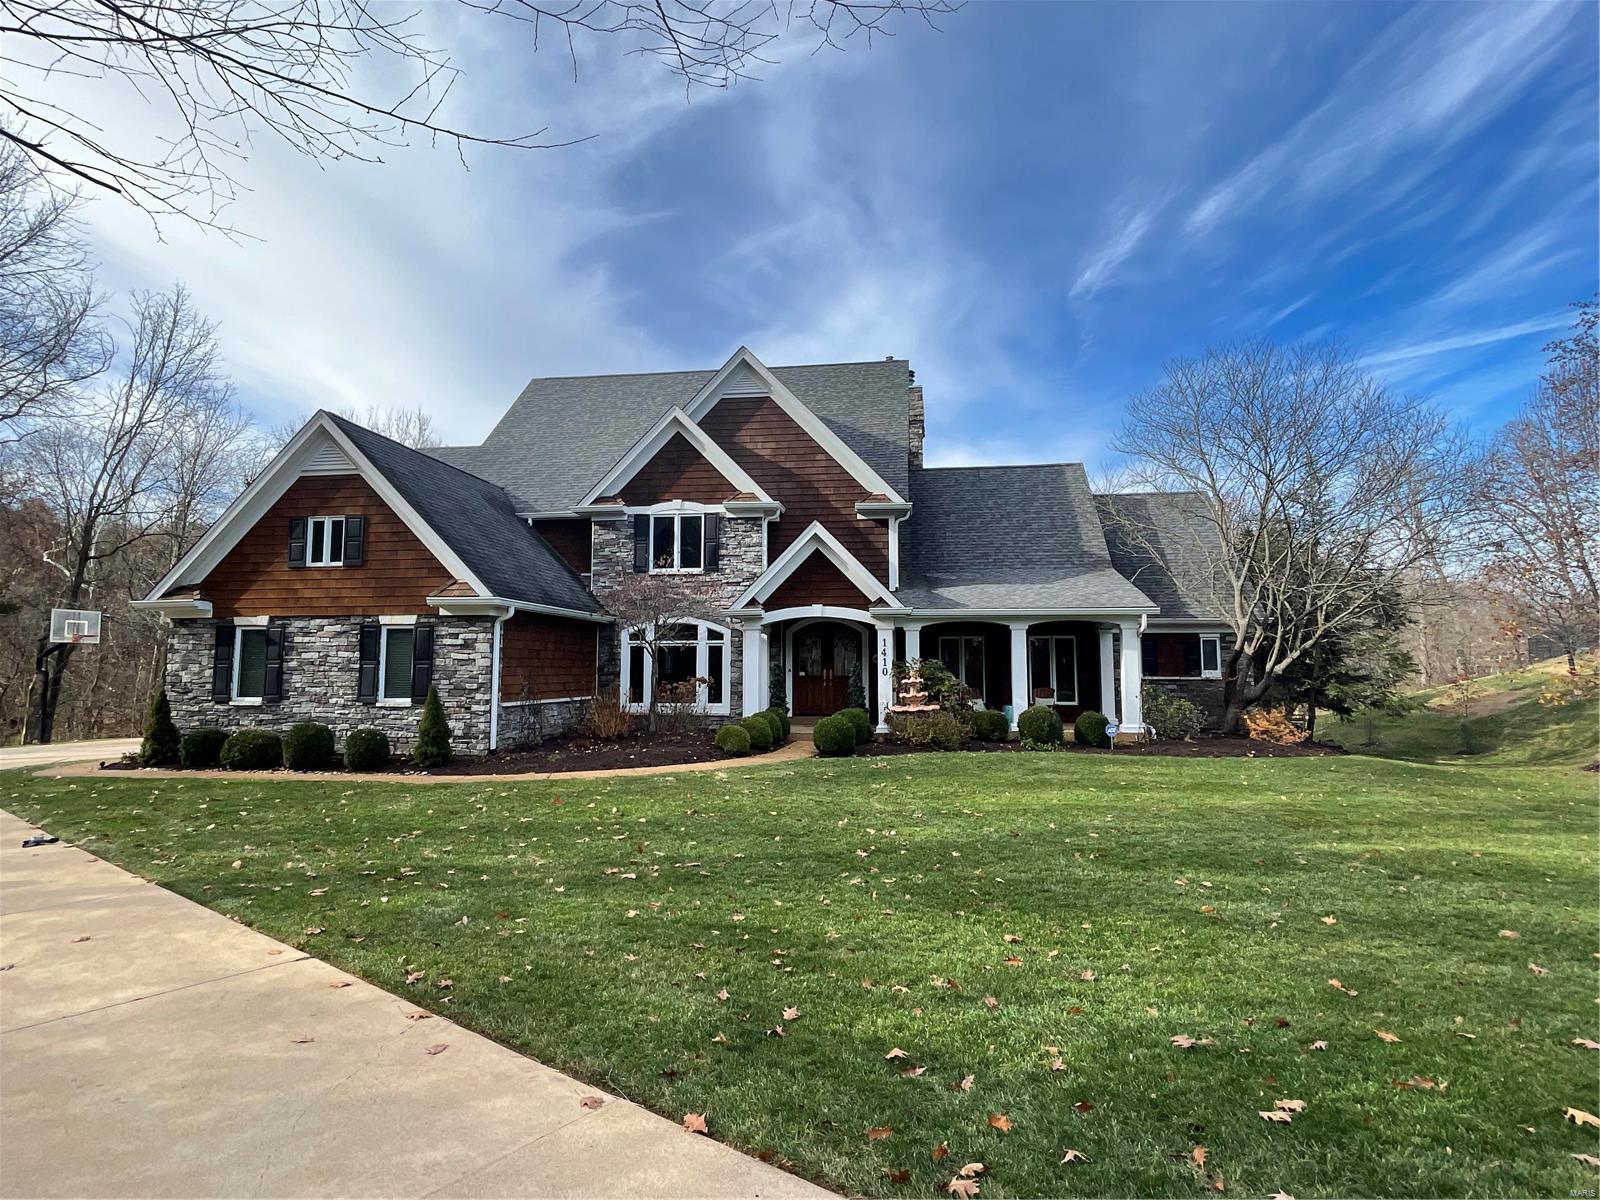
Spectacular 1.5-Story, private retreat, tucked away on a quiet cul-de-sac street, has 6 Bedrooms, 7 Baths (5 full / 2 half) & 6700+ Sqft of living space including the awesome finished Lower Level! Meticulously maintained inside & out, painted in stylish, neutral colors making this home truly move-in ready. Upon entering through the handcrafted front doors, you’ll know you’re home! Highlights: newer roof, gutters & downspouts (2013), newer cedar siding (2013) & recently re-stained (2021), refinished hardwood floors (2021), newer carpet (2020), newer 3-zoned HVAC (2017-2020), professionally landscaped yard w/multi-zone irrigation system, landscape lighting & oversized 3-car, side entry garage - just to name a few. Relax outside in your own private oasis, boasting a gorgeous inground pool w/water features & built-in spa, large pool deck (resurfaced December 2021) w/multiple seating areas & built-in fire pit - perfect for entertaining family & friends! Top Rated Rockwood School District!
#21086970

Chesterfield

1410 Country Lake Estates Drive

6 Beds

5 Baths

6,702 Sq.Ft.

$1,195,000

MLS#: 21086970
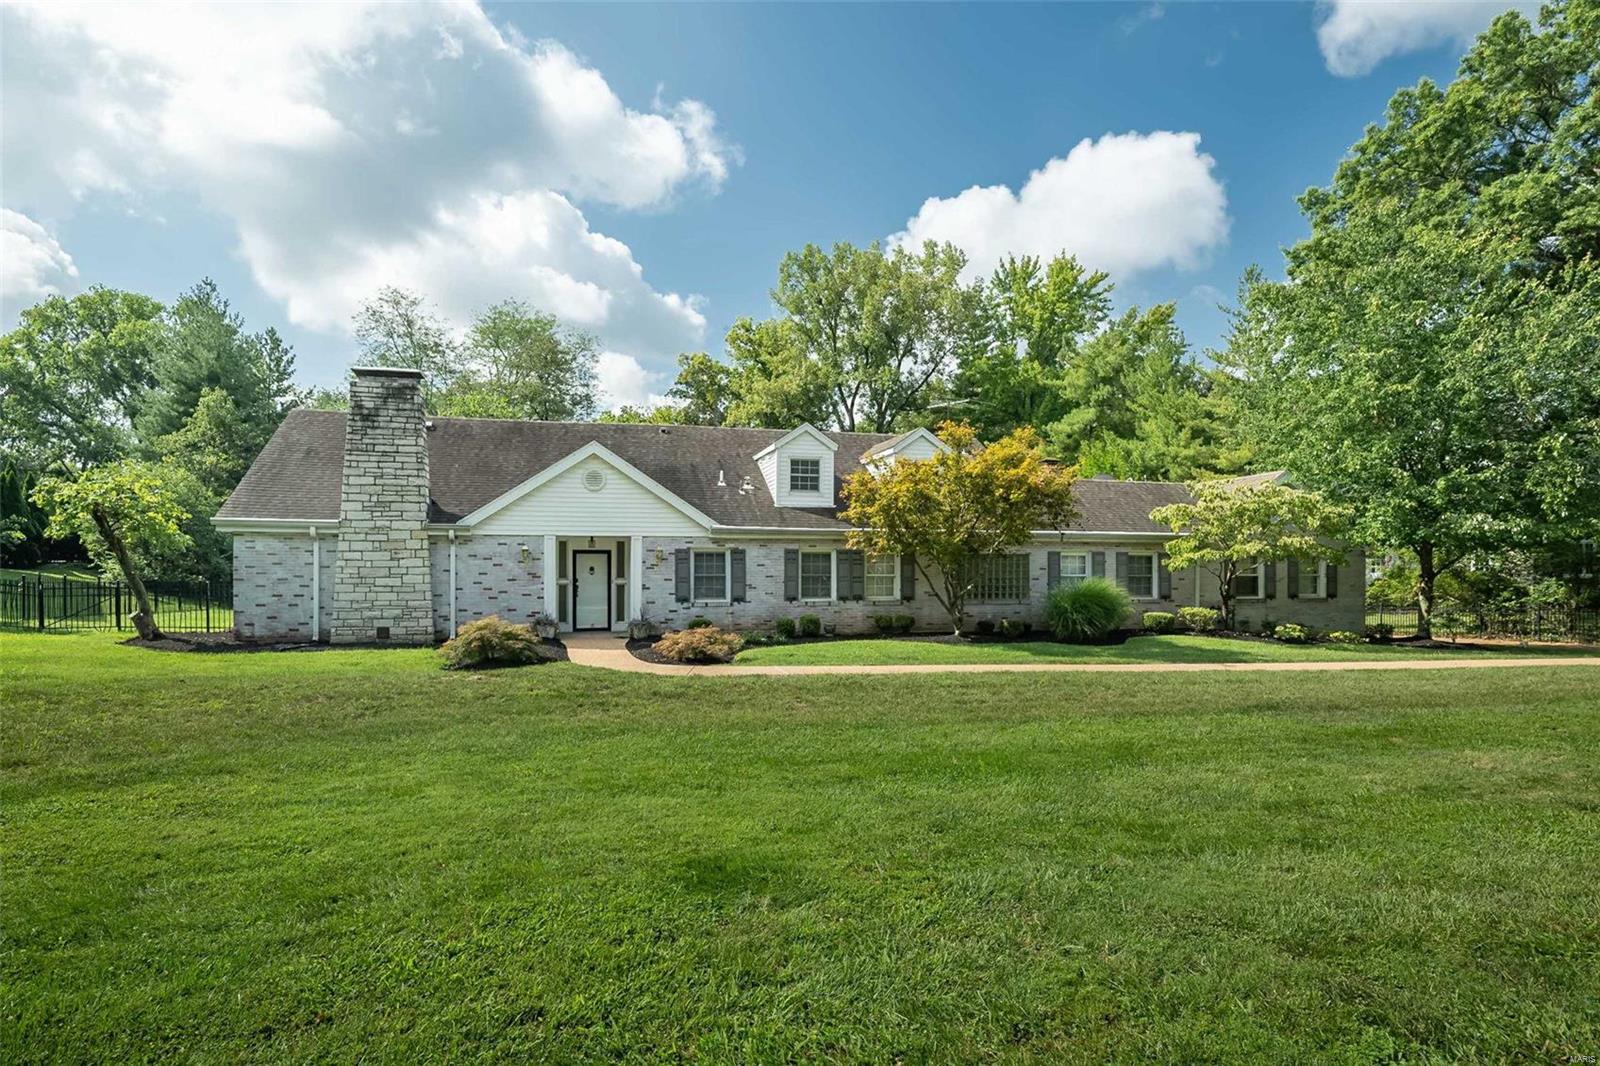
Don't miss this opportunity! Back on the market via no fault of seller! 
Welcome home to 8 West Geyer Lane. Nestled on nearly an acre of lush land in the highly sought-after Frontenac area, this beautiful 1.5-story home boasts 5 bedrooms and 4.5 bathrooms. With an open floor plan and bright, sun-filled interiors, the home offers ample square footage (5,000 sq ft) and multiple living spaces, making it ideal for both relaxation and entertaining. The open kitchen and main living areas feature wood floors and elegant bay windows, allowing natural light to flood the home. A spacious bonus room provides a flexible space perfect for an office, studio, or playroom. Enjoy the gorgeous lot, complete with a private setting and pool, perfect for outdoor gatherings or quiet relaxation. Additional Rooms: Mud Room
#24053726

Frontenac

8 W Geyer Lane

5 Beds

4 Baths

5,145 Sq.Ft.

$1,195,000

MLS#: 24053726
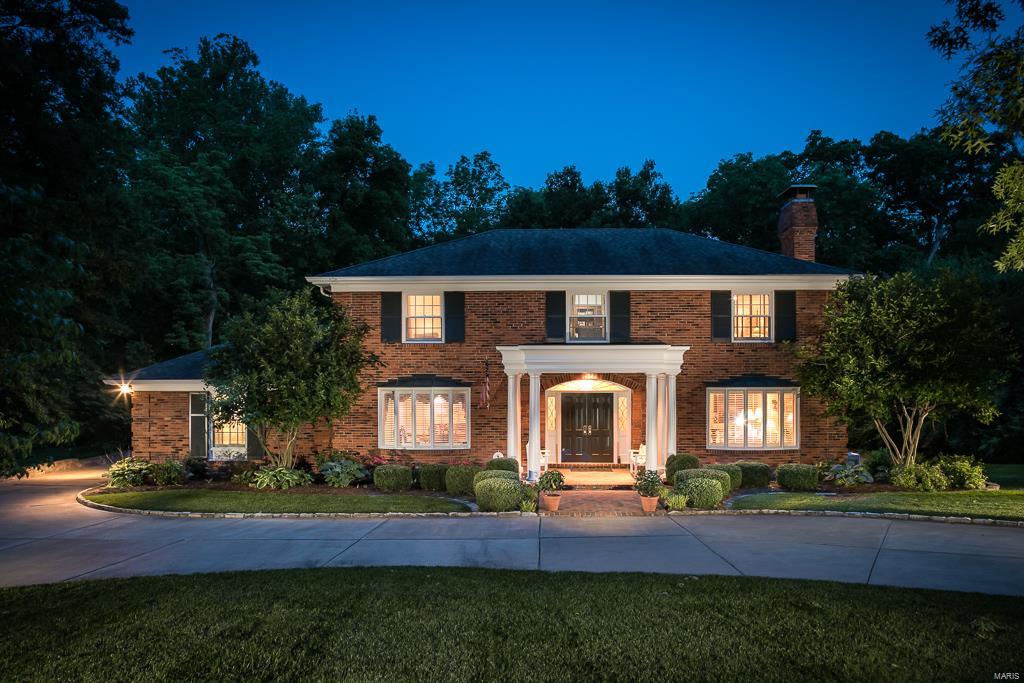
Impressive Executive Home in sought after location. Magnificent two story home welcomes you with spacious entry foyer that opens to a light-filled living room with fireplace. Family room with remarkable wet bar opens to deck and patio overlooking the breathtaking pool backing to woods and perfect for entertaining! Formal dining room, gourmet kitchen with granite counters, built-ins and stainless appliances opens up to a sun lit breakfast room with sky lights.  Five bedrooms include the guest suite on the main level and four additional bedrooms on the upper. The grand master suite with dressing room has oversized his and her walk-in closets and luxury bath. Partially finished walk out lower level with exercise room and family area. Truly a Charmer!! Within walking distance of Old Warson Country Club. Turn your dreams into reality!
#17038391

Ladue

9854 Waterbury Drive

5 Beds

5 Baths

4,118 Sq.Ft.

$1,195,000

MLS#: 17038391
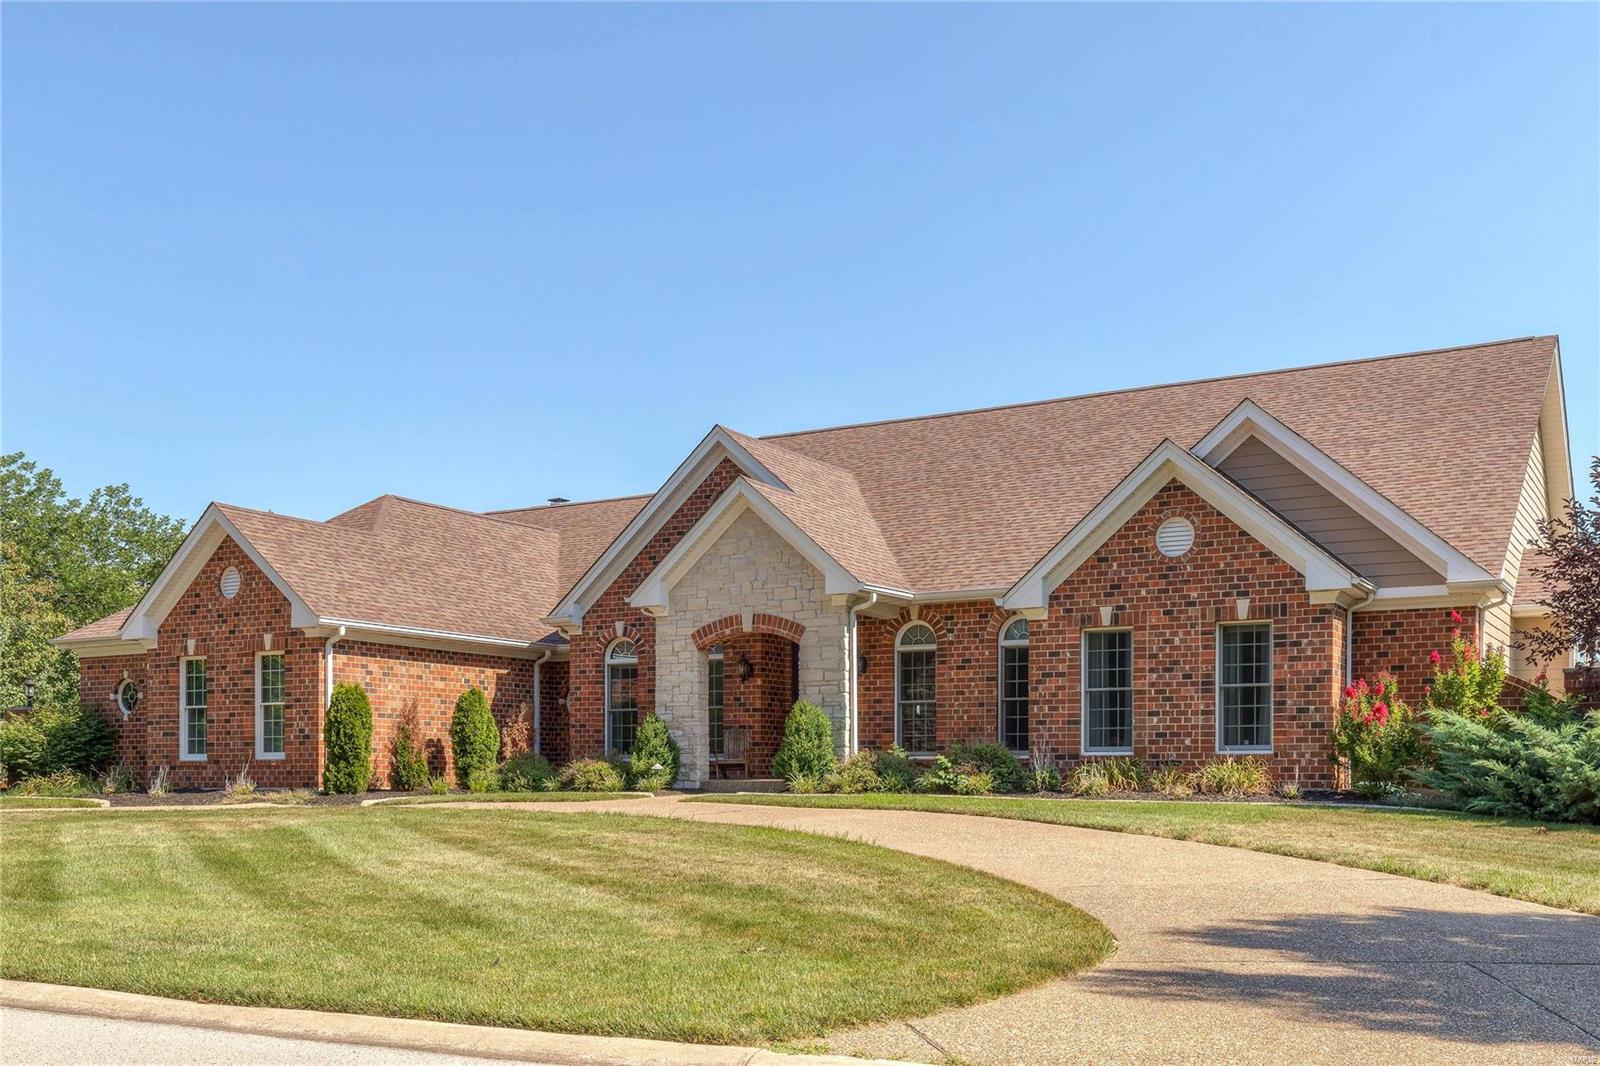
For Comp Purposes Only.  Home sold pre-market.
#19013130

Weldon Spring

721 Hillenkamp Drive

3 Beds

4 Baths

3,824 Sq.Ft.

$1,195,000

MLS#: 19013130
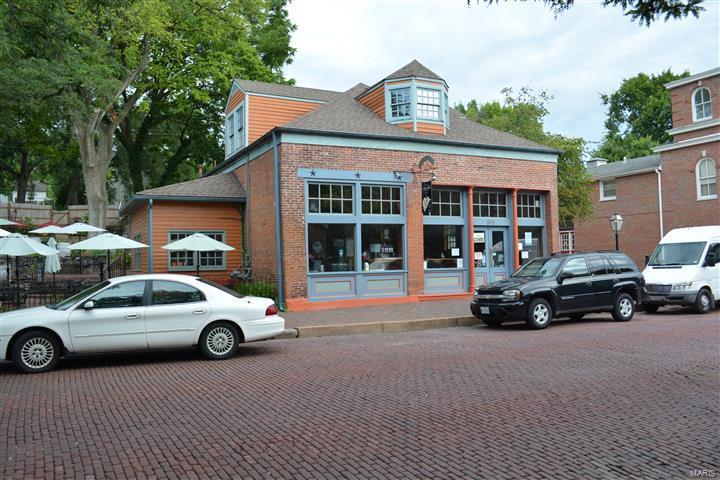
This rare opportunity in the center historic downtown Main Street, includes everything! Buy this very well known fully functioning restaurant, bar, patio and real estate. A local St. Louis/St. Charles restaurant and winery in business for many years! Greatly profitable, Turn Key hundreds of Seats. 
This is also the areas most historic and popular shopping/business districts in all of St. Charles. Over the past 15 years St. Charles has seen a huge growth with the addition of the casino, 2 newer hotels that combine to have over 500 rooms, many new condos, apartments, offices, retail and residential housing all around Main St. This is a huge tourist destination with many festivals, concerts and events located right on Main St. 
DO NOT DISTURB STAFF Location: High Traffic
#18021163

St Charles

501 S Main Street

None Beds

None Baths

3,700 Sq.Ft.

$1,195,000

MLS#: 18021163
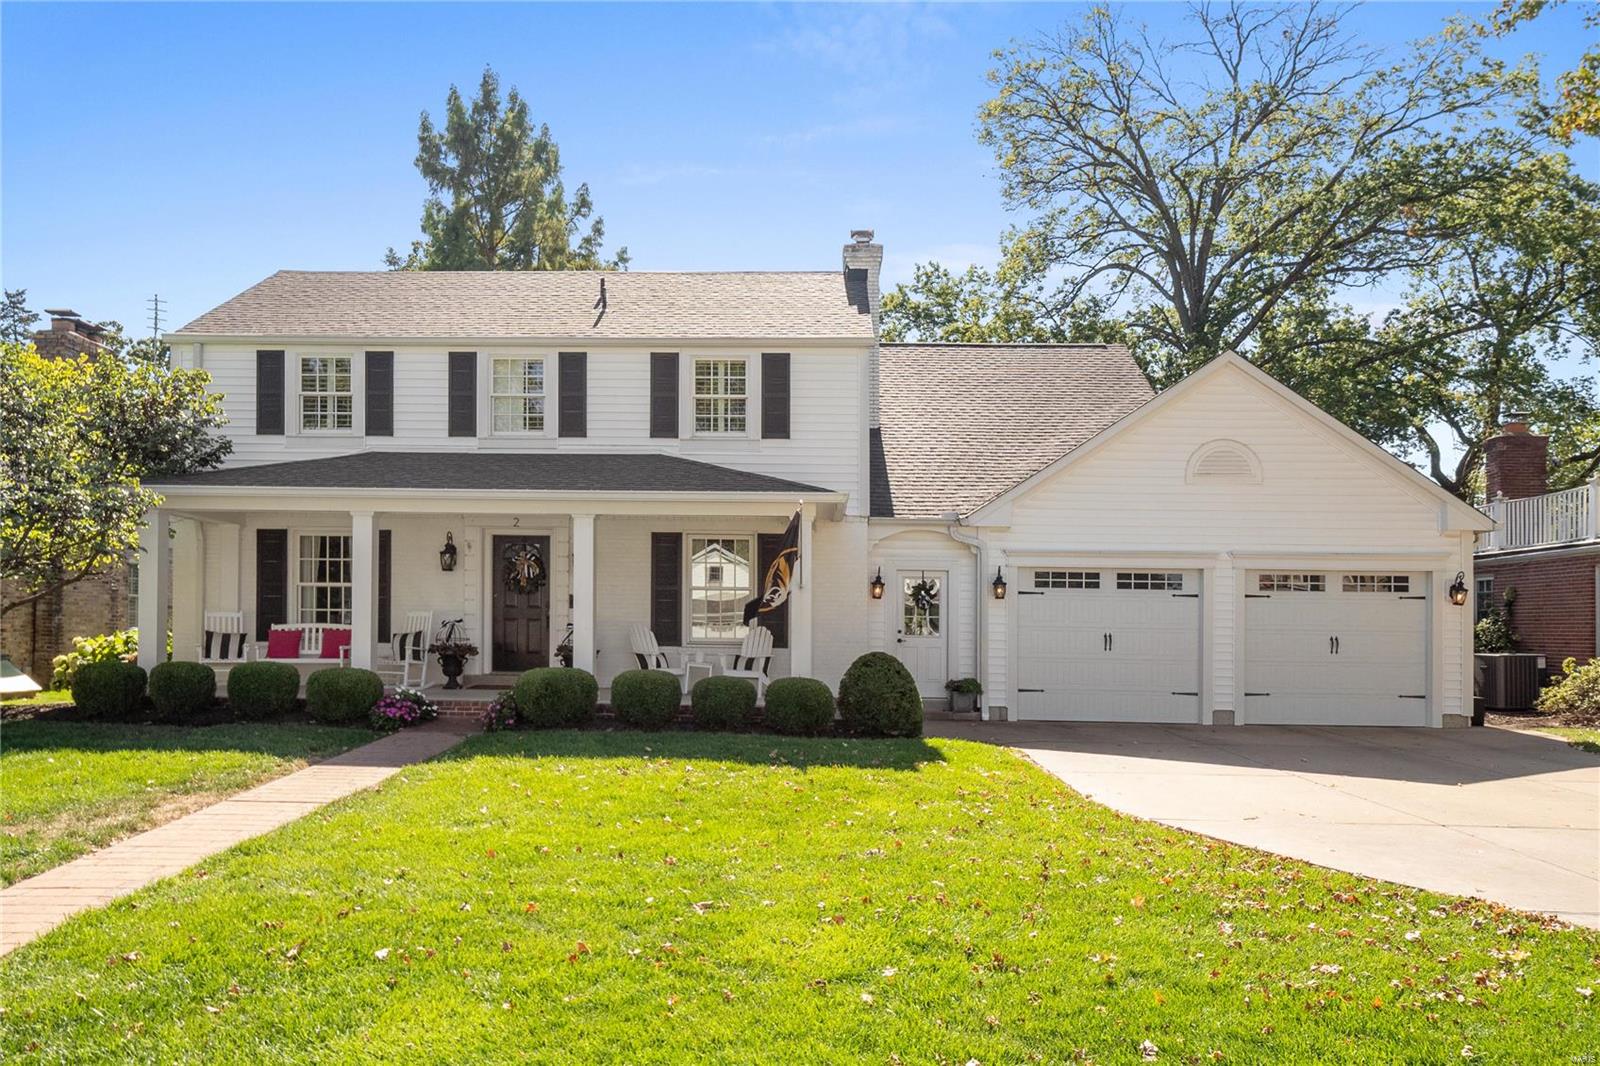
This exceptional Kirkwood Home is Better than New, blending transitional & classic seamlessly. 2015 High-End addition by Herring Design & Development, this property is turnkey. The Spacious Gourmet kitchen features white inset cabinets, Marble countertops, Viking range, & massive island. Open-Concept design seamlessly connects the kitchen to the family rm, boasting high ceilings & tons of natural light & Frpl. The huge Din RM provides a perfect space to entertain. Enter from the oversized 2+ car garage into a Lrg mudrm & main flr office space is perfect for work or study. The 2nd floor vaulted primary w/ luxury bath features a white double vanity, Lrg shower, & Lrg walk-in closet. Upstairs features 3 addtl spacious beds, 2 full baths (one ensuite), & laundry rm for ultimate convenience. LL offers more space for relaxation & recreation, w/ a deep pour for a family rm, designated space for golf practice, Plus Full Bath & 5th Bedroom w egress window. 2015 Marvin Windows & Doors.
#23061540

St Louis

2 Sunset Lane

5 Beds

4 Baths

4,430 Sq.Ft.

$1,195,000

MLS#: 23061540
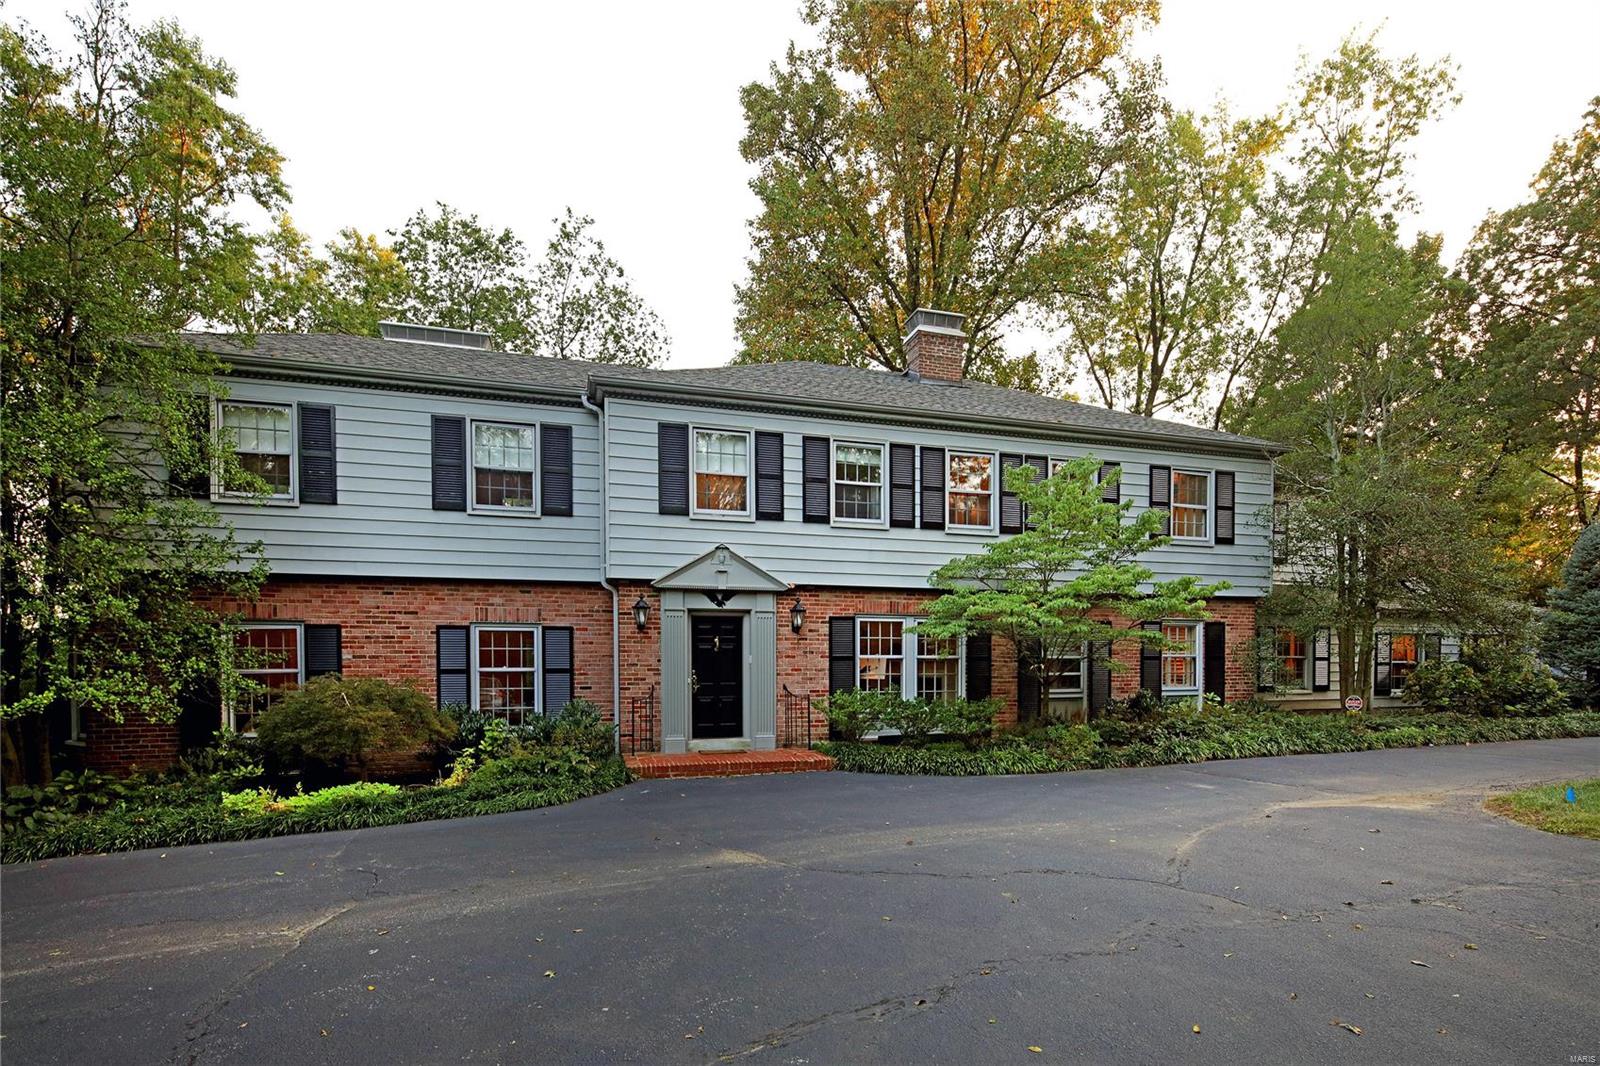
Ladue School District, this Olivette property is one of a kind! 1.9 acre property has a 5,382 sq ft house w/ 5 beds, 5.5 baths, extensive terraces, salt water pool, koi pond, multiple water features, & 1,418 sq ft guest house w/ 1 bed, 1 bath, full kitchen, & laundry! Seller's relocation is Buyer's gain! Closed in 2019, job offer arrived same week as boxes. Sellers performed heavy lifting in renovations including: plumbing, electrical, refinished floors throughout, removal of 100s of yards of wallpaper, & correction of deferred maintenance to bringing up to code for occupancy. Mosby Building Arts opened up kitchen to give this 1940s stunner a modern layout. Custom cabinetry w/ display, granite counters, warming drawers, gas cooktops, wall ovens & icemakers in main & guest house kitchens. Appliances include: Wolf, Thermador, Dacor, Subzero, and Scotsman. Pool house has radiant heated floors w/ ceramic tile. A secluded oasis, this home is an entertainer's dream just minutes from Clayton. Additional Rooms: Mud Room, Sun Room
#19082576

Olivette

9440 Old Bonhomme Road

6 Beds

6 Baths

6,800 Sq.Ft.

$1,195,000

MLS#: 19082576
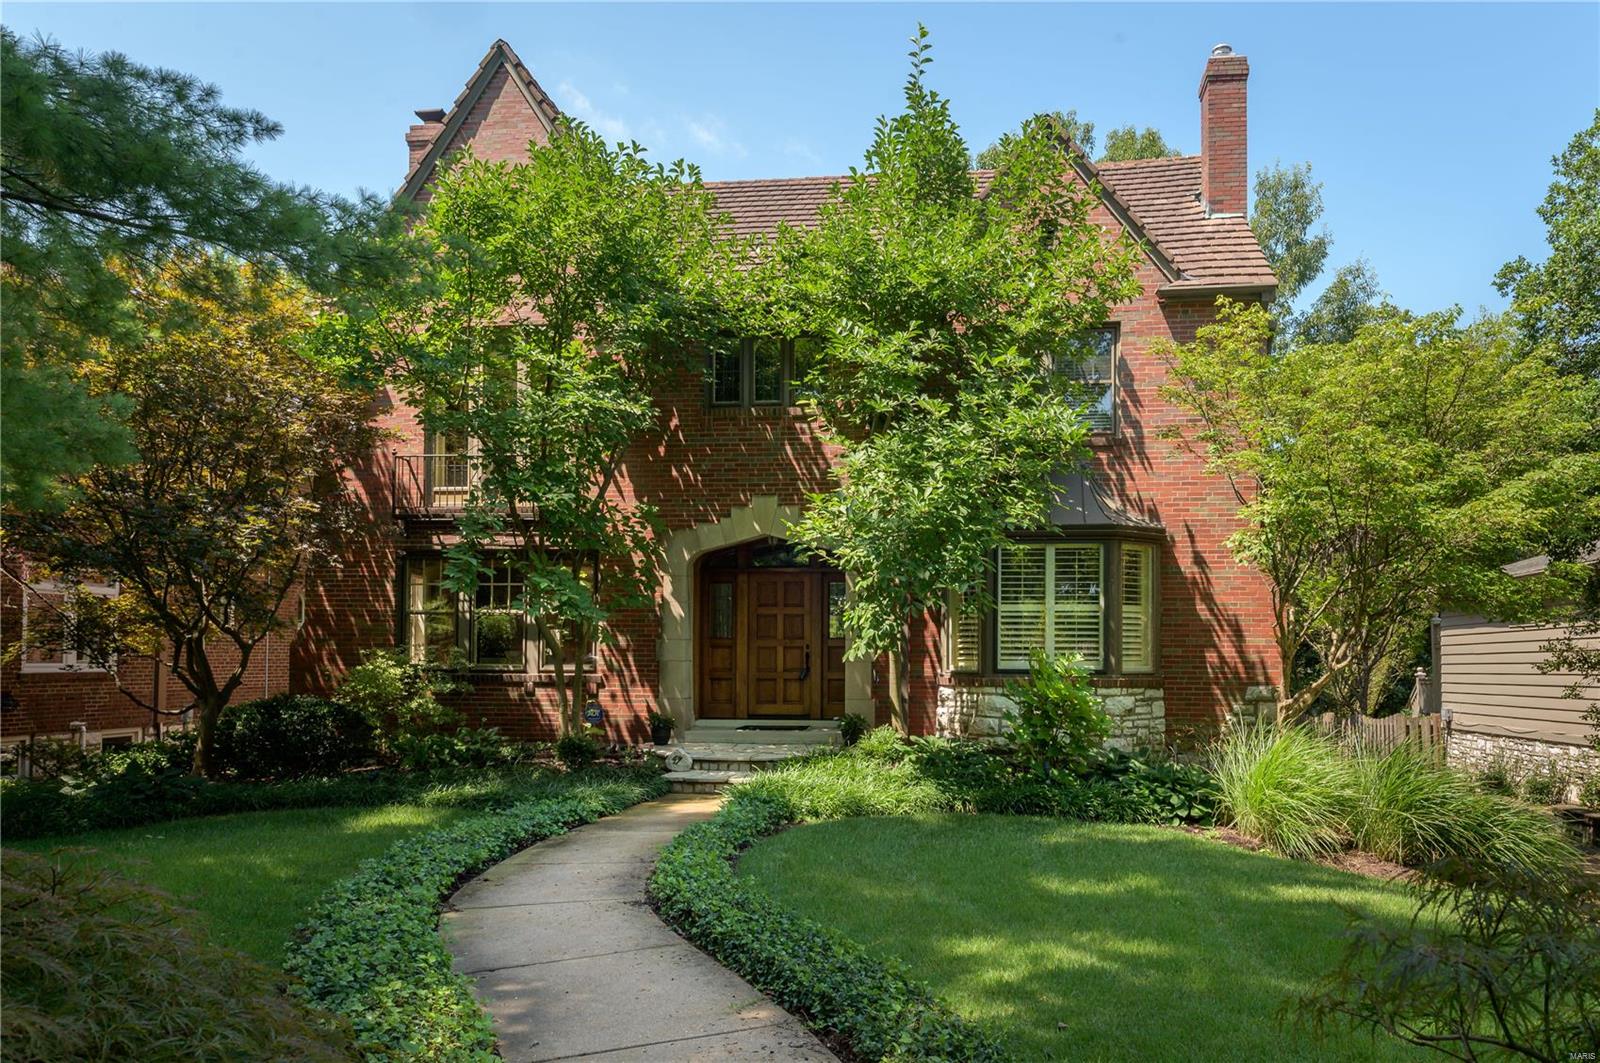
Great Opportunity! Classic home blends original workmanship with modern and stylish updates. The handsome arched stone & brick covered porch with custom mahogany door & leaded glass side lights opens to a light-filled home with an abundance of windows, eight panel doors, moldings, built-ins & custom finishes. Beautiful inlaid hardwood floors,Living Room with fireplace, generous sized Dining Room with bay window and plantation shutters, Office, Family Room addition with vaulted ceiling, clerestory windows & gas fireplace opens to the charming screened-in porch & looks out to the gorgeous, level, professionally landscaped yard. Gourmet kitchen w/granite countertops, stainless appliances, breakfast bar & breakfast room. The private Master suite includes two walk-in closet and a large spa-like bath. Two additions bedrooms, full bath & craft/office completes the 2nd floor.  The 4th bedroom suite encompasses the 3rd floor.  Finished Lower Level, half bath, laundry & oversized 3 car garage.
#19031433

Clayton

47 Ridgemoor Drive

4 Beds

3 Baths

4,295 Sq.Ft.

$1,195,000

MLS#: 19031433

* Listings identified with the FMLS IDX logo come from FMLS and are held by brokerage firms other than the owner of this website. The listing brokerage is identified in any listing details. Information is deemed reliable but is not guaranteed. If you believe any FMLS listing contains material that infringes your copyrighted work please click here to review our DMCA policy and learn how to submit a takedown request. © 2024. First Multiple Listing Service, Inc.

Categories

Homes Tailored to Your Lifestyle

Buyers Guide

Buying a home is one of the most exciting milestones of your life.

View more

Sellers Guide

Putting your home on the market can be a stressful process, especially when you don’t know what to expect.

View more

Market report

With just a few clicks, you'll gain instant access to valuable insights about the real estate market, including trends, property values, and community analytics.

View more

Home value

Unlike automated valuations, our hands-on review will provide a comprehensive opinion of your home’s value while considering important interior elements and other location intangible factors that machine algorithms so often miss.

View more

Buyers resources

Guides on financing, inspections, and choosing the right Realtor for a smooth home purchase.

Sellers resources

Practical tips on staging, pricing, and preparing your home to attract buyers and maximize your sale.

Send a message

Message successfully sent.

Reason for contacting?

I agree to receive email communication and understand I can unsubscribe at any time.

I agree to be contacted by Realhub DEV via call, email, and text for real estate services. To opt out, you can reply 'stop' at any time or reply 'help' for assistance. You can also click the unsubscribe link in the emails. Message and data rates may apply. Message frequency may vary. Privacy Policy

Sign In Sign Out

Virtual Assistant

Would you like to take the next step with this property? We can help you schedule a showing or virtual tour, or send you more details.

Yes, I would like more information.

Thank You for Your Reply, One of Our Agents will contact you as soon as possible

No, maybe later.

Thank you, you can always contact me via email, phone number or through the contact form.

Realhub AI

Lucy - Your AI-Powered Realtor

Update Your Temporary Password

Personalize your search

Enter your email and we'll notify you immediately when new listings match what you're looking for.

or enter email address

Already have an account ? Login here

Continue your home search

I agree to receive communications and understand I can unsubscribe at any time.

I agree to be contacted by Realhub DEV via call, email, and text for real estate services. To opt out, you can reply 'stop' at any time or reply 'help' for assistance. You can also click the unsubscribe link in the emails. Message and data rates may apply. Message frequency may vary. Privacy Policy

Already have an account ? Login here

We use cookies

We use cookies primarily for analytics to enhance your experience. By accepting, you agree to our use of these cookies. You can manage your preferences or learn more about our cookies policy.