Thinking of selling?

Blue Sapphireline

Browse Properties
  • Nearby me

Popular Features

Community Features

Association

Property Features

Waterfront

View

Exterior Features

Interior Features

Style

E-Alert name

Properties

10000 properties match your criteria

Price reduced
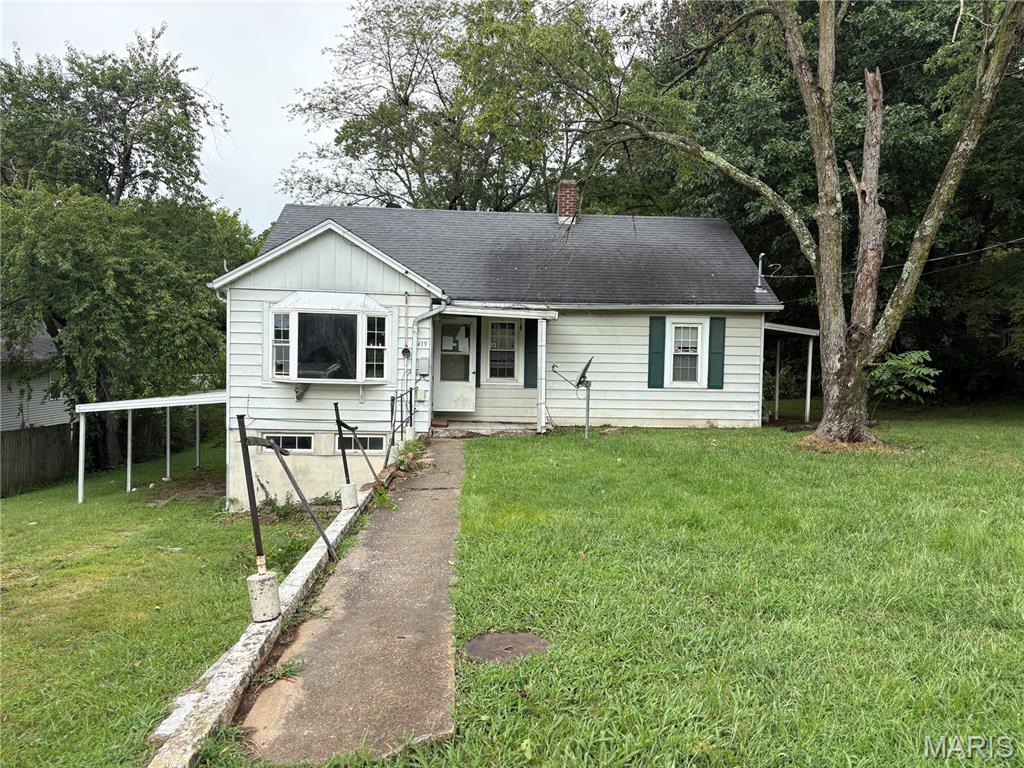
Built in 1950, this 3-bedroom, 1-bath bungalow offers an opportunity for an investor, renovator, or buyer looking for their next project. The home features a cozy eat-in kitchen, three bedrooms on the main level, and a full basement providing ample storage with convenient access from the side carport. Situated on a generous 0.60-acre lot, the property offers mature shade trees, a covered side porch, and plenty of outdoor space. Adding even more value and versatility is the 28x32 detached garage and workshop, built in 2007 and located at the rear of the property—ideal for vehicles, equipment, storage, or workspace. The home is in need of significant repairs and updating, making it well suited for someone prepared to renovate and unlock its potential. With its central Jackson location, spacious lot, and substantial garage/workshop, this property offers several appealing features to build upon. Bring your plans, your tools, and your vision for what this property could become.
#26053988

Jackson

419 N Shawnee Boulevard

3 Beds

1 Baths

936 Sq.Ft.

$109,900

MLS#: 26053988
Price reduced
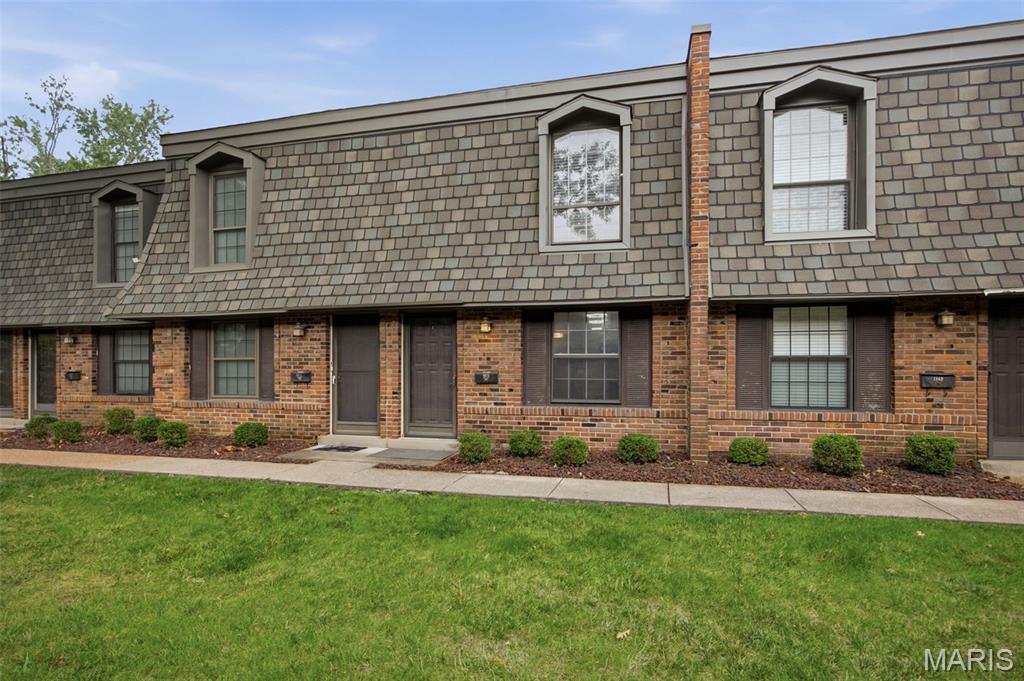
Move-In Ready 2-Bedroom, 1.5-Bath Condo! This beautifully updated condo offers a comfortable layout with modern touches and plenty of features to enjoy. The inviting living room features an electric fireplace, creating a warm and cozy space to relax or entertain. The kitchen offers ample cabinetry and a functional layout that flows naturally into the dining area.

Upstairs, you'll find two spacious bedrooms and a full bathroom, while the main level includes a convenient half bath and laundry area. Step outside to enjoy your own fully fenced backyard—perfect for relaxing, entertaining, or letting the pets enjoy some outdoor space. Off-street parking adds another layer of convenience.

With its move-in-ready condition, private outdoor space, and convenient location near major highways, shopping, dining, and area attractions, this condo is a great opportunity for an owner-occupant looking for an easy place to call home!
#26053694

St Louis

1871 Mansard Drive

2 Beds

1 Baths

1,088 Sq.Ft.

$154,900

MLS#: 26053694
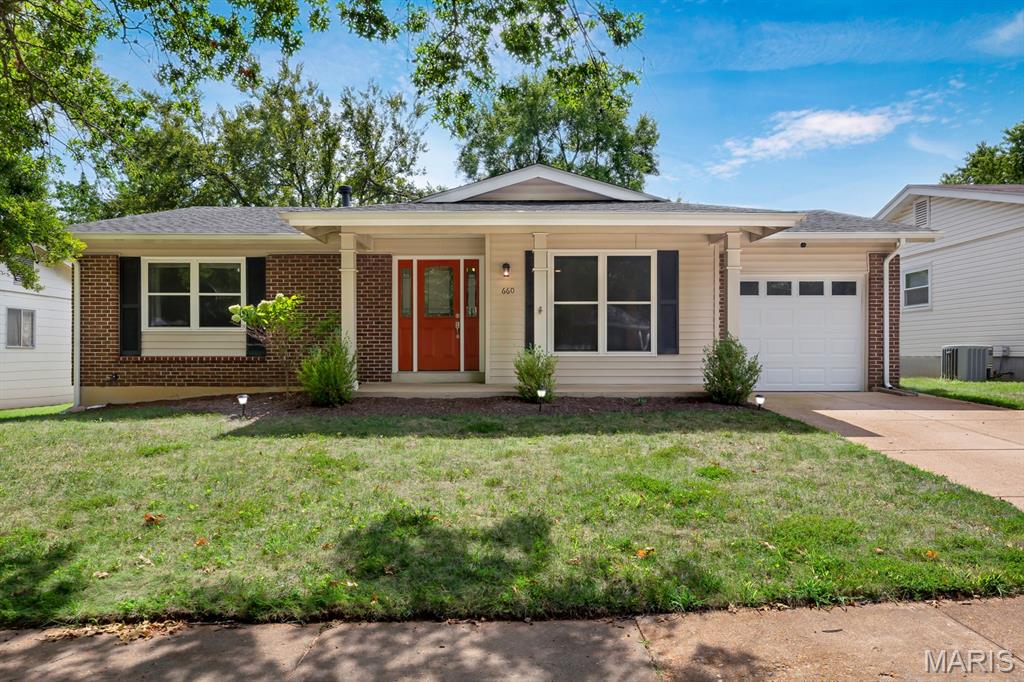
Welcome to 660 Twigwood Drive, a charming 3-bedroom, 2-full-bath home located in the Rockwood School District offering a wonderful combination of character, thoughtful updates, functional living space, and a peaceful backyard setting. From the moment you arrive, the covered front porch and attached 1-car garage create a warm and welcoming first impression. Step inside and you’ll immediately notice the home’s distinctive original archways, adding architectural character as they frame the spacious living room and create an inviting flow into the kitchen and separate dining area. The kitchen features stainless steel appliances, granite countertops, a gas range/oven, pantry storage, and convenient interior access to the attached garage, while an additional exterior garage door provides direct access to the backyard. Just off the dining area, step outside onto the lovely covered deck overlooking the large fenced backyard, an ideal setting for relaxing, entertaining, or simply enjoying the peaceful surroundings. The property backs to partial common ground and mature trees, creating a tranquil backdrop where deer and other wildlife are frequently seen. The main level also features two secondary bedrooms and a full hall bathroom, along with a primary bedroom complete with a walk-in closet and private shower only en-suite bathroom. Downstairs, the walk-out lower level expands the home’s living space with a generously sized recreation room featuring great natural light and direct access to the backyard. You’ll also find an exceptionally spacious storage and utility area with laundry hookups for a washer and electric dryer, plus an additional bonus storage room for even more flexibility. Numerous major improvements have already been completed, including HVAC and A/C  (2018), the left-side retaining wall (2019), cast iron plumbing updated to PVC (2023),  new roof (Nov 2024) new basement carpeting (2025) and the right-side retaining wall (2025) & a brand new hot water heater (2026). Built in 1972, this home blends classic character with important modern improvements and offers both indoor and outdoor spaces that are ready to be enjoyed. Located in the heart of Ballwin with convenient access to New Ballwin Park, shopping, dining, recreation, entertainment, and everyday amenities, 660 Twigwood Drive is ready to welcome its next owner home.
#26052817

Ballwin

660 Twigwood Drive

3 Beds

2 Baths

1,754 Sq.Ft.

$347,500

MLS#: 26052817
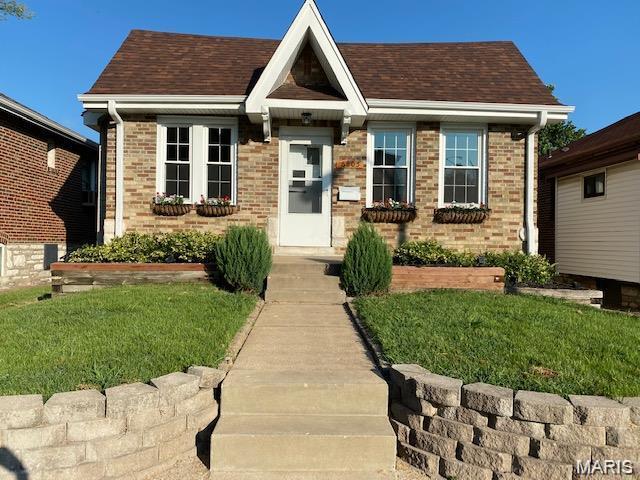
Welcome to this very nice 2 bedroom bungalow in south city.  Within walking to Holly Hills and Carondelet park. You will enjoy the hardwood floors throughout, a large living room and separate dining room. The kitchen walks straight out to the deck and overlooks a large, level backyard.  There is off street parking on your private driveway.  The alley in the rear also gives access to large gates in the rear of the yard.  Furnace and ac new in 2024, water heater 2023.  Roof replaced in 2015. The large ,clean baement is dry and has plenty of space for storage.
#26051036

St Louis

6805 Parkwood Place

2 Beds

1 Baths

975 Sq.Ft.

$180,000

MLS#: 26051036
Price reduced
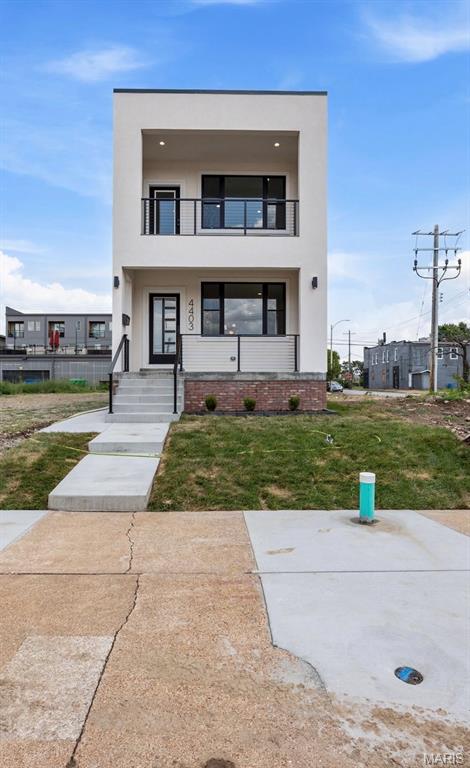
Stunning new construction in the heart of Forest Park Southeast, thoughtfully designed with high-end finishes, modern architecture, and incredible indoor-outdoor living. The main level offers a bright, open, and spacious floor plan with beautiful hardwood flooring, recessed lighting, designer fixtures, and an impressive chef’s kitchen that anchors the home. The kitchen features custom high-end cabinetry, sleek quartz countertops, stainless steel appliances, a large waterfall-style island with seating, stylish pendant lighting, and excellent storage. A dramatic powder room adds a designer touch, while the open living and dining areas create the perfect space for everyday living and entertaining. Upstairs, you’ll find 3 bedrooms on one level, including a spacious primary suite with a private walk-out balcony overlooking the tree-lined street. The primary suite also features a large walk-in closet with custom built-ins and a beautifully finished bathroom with dual vanity, modern tile, and a glass-enclosed shower. Additional bedrooms are generous in size with great natural light, and the second full bath offers elevated finishes with a clean, modern design. Enjoy multiple outdoor spaces, including the covered front porch, private upper balcony, rear covered deck with ceiling fan, fenced backyard, and covered parking/carport with alley access. The full basement provides excellent storage or future potential. A rare opportunity to own a brand-new, move-in ready home with luxury finishes, thoughtful design, and an unbeatable Forest Park Southeast location near The Grove, Forest Park, Cortex, BJC/WashU Medical Campus, restaurants, entertainment, and major city conveniences.
#26052428

St Louis

4403 Hunt Avenue

3 Beds

2 Baths

1,970 Sq.Ft.

$549,900

MLS#: 26052428
None
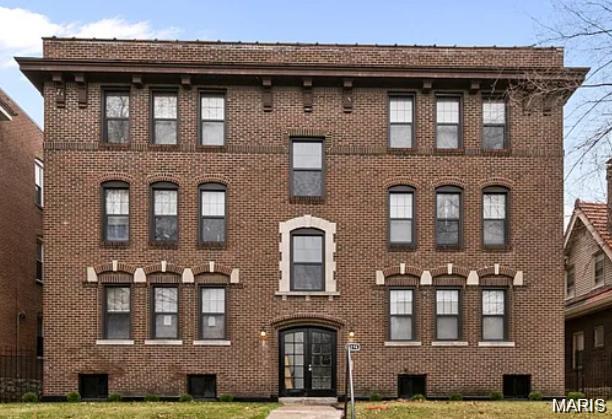
#26052571

University City

6274 Cates Avenue

None Beds

None Baths

12,168 Sq.Ft.

$1,650,000

MLS#: 26052571
Price reduced
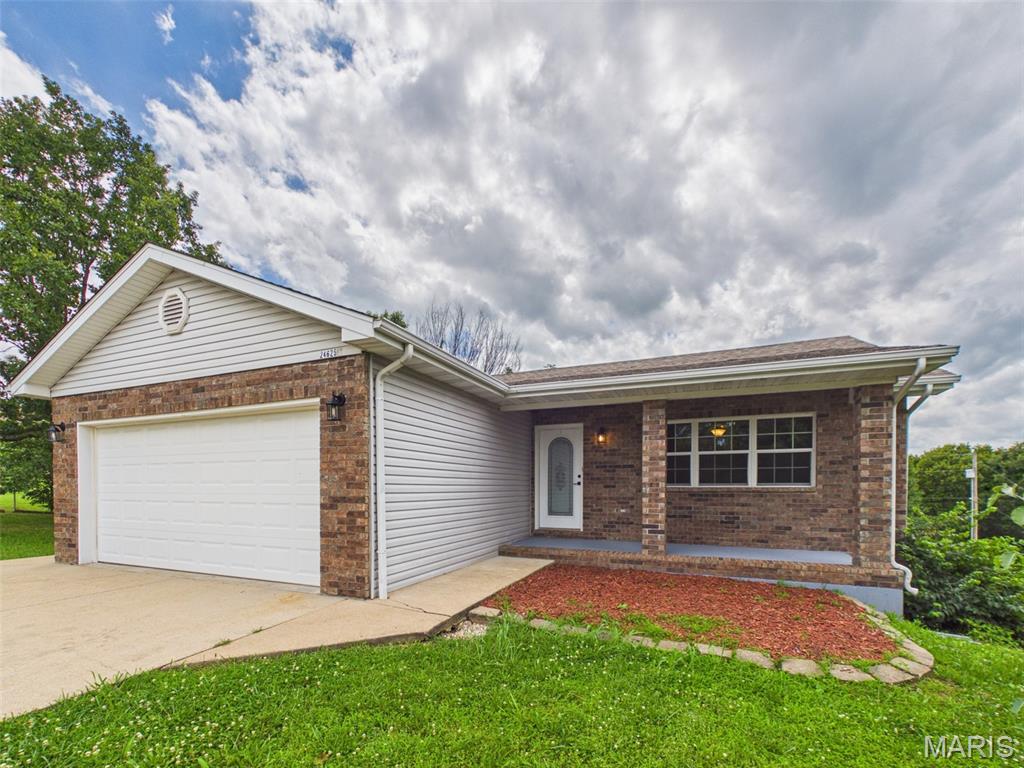
Welcome home to 24625 Spencer Road in Waynesville, Missouri — a move-in ready property that perfectly blends comfort, convenience, and location. Situated on a spacious .47-acre lot with light natural foliage and mature native trees, this beautifully maintained home offers the peaceful setting you've been looking for while keeping you just minutes from everything the greater Fort Leonard Wood area has to offer. Conveniently located within close proximity to both the Main Gate and West Gate of Fort Leonard Wood, residents will appreciate quick access to East and West I-44, making commuting a breeze. Enjoy being only moments away from shopping, dining, entertainment, and countless outdoor recreation opportunities, all while remaining within the highly sought-after Waynesville School District.

Outdoor enthusiasts will love being less than ten minutes from Waynesville City Park and Roy Laughlin Park, home to the historic Trail of Tears and one of Missouri's most remarkable natural attractions—a world-renowned spring that feeds the crystal-clear waters of the Roubidoux River that is frequently stocked with rainbow trout. Whether you enjoy kayaking, fishing, hiking, or simply soaking in the beauty of the Ozarks, this location delivers.

Built in 2002, this inviting home showcases timeless curb appeal with stunning brick accents and a covered front porch that warmly welcomes you home. Step inside and you'll immediately appreciate the generous living room featuring a large front window that fills the space with natural light, along with brand-new luxury vinyl plank flooring that creates a fresh and modern feel.

The spacious kitchen is equipped with oversized ceramic tile, warm honey oak cabinetry with new knobs and drawer pulls and a complete suite of stainless-steel appliances including a stove, refrigerator with water and ice dispenser, microwave, dishwasher, and a split stainless sink with garbage disposal. Adjacent to the kitchen is a sizable dining area with ample room for a larger dining table, making entertaining family and friends effortless. Step through the rear access door and enjoy the balcony, replaced in August 2025, overlooking the fully chain-link fenced backyard complete with a convenient double gate—ideal for easy access with a riding mower and plenty of room for pets, play, or gardening.

Down the main hallway you'll find a coat closet, a half hall bathroom with washer and dryer hookups, and direct access to the oversized two-car garage, which also features an additional side entry door for added convenience. Privately located at the end of the hallway, the primary suite offers abundant space for a king-sized bedroom set with nightstands, a generous walk-in closet, and a private ensuite bath featuring a single vanity, tub/shower combination, and an additional storage closet for towels and toiletries.

Heading downstairs, plush carpeting creates a warm and inviting atmosphere throughout the lower level. The spacious family room provides the perfect gathering place and features a cozy corner fireplace insert with blower, along with direct access to the rear patio for seamless indoor and outdoor living. Just down the hall is a large bedroom with a walk in closet; there are also two additional incredibly spacious non conforming rooms - each complete with large closets, offering endless possibilities for bedrooms, offices, hobby rooms, or guest accommodations. A third full bathroom with brand-new luxury vinyl plank flooring adds additional comfort and functionality to this versatile lower level.

Combining space, updates, location, and exceptional value, this turnkey property is ready for its next chapter. Schedule your private tour today and discover why 24625 Spencer Road is the perfect place to call home. Don't wait—call your favorite REALTOR today before it's GONE!
#26037511

Waynesville

24625 Spencer Road

4 Beds

2 Baths

2,280 Sq.Ft.

$259,900

MLS#: 26037511
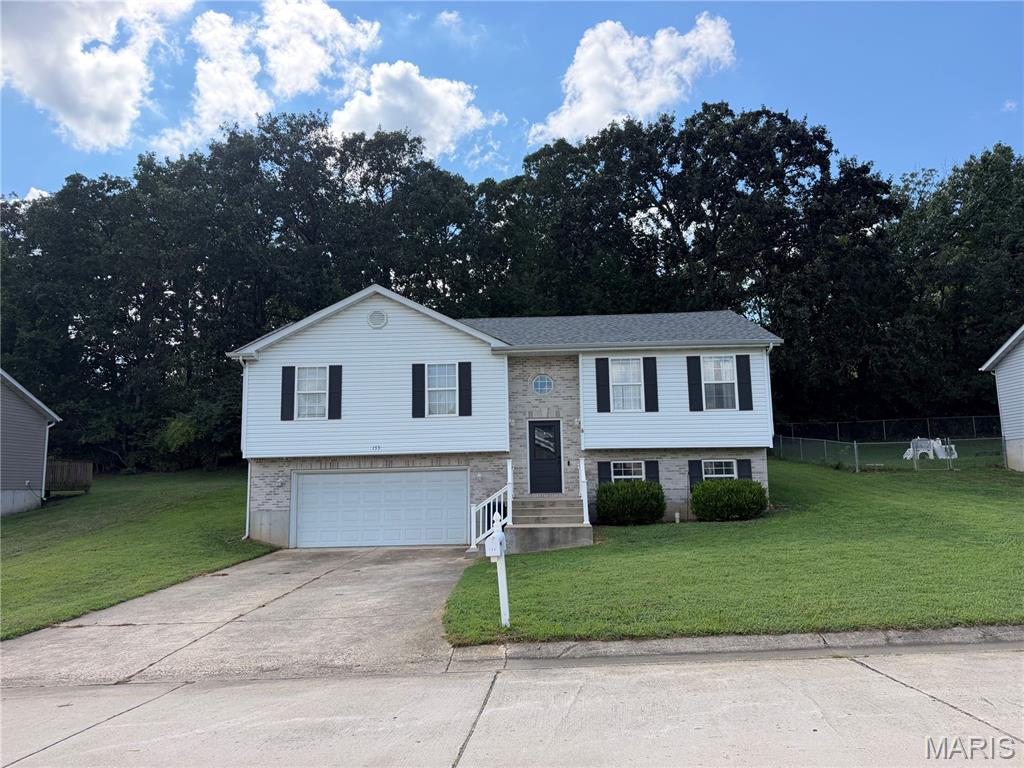
Step into this awesome 4-bedroom, 2.5-bath home featuring 1,800 sq ft of living space, a finished lower level, and an oversized 2-car garage. Main level features a large, open, and inviting kitchen with gleaming white cabinets and marble countertops, and living & dining rooms with vaulted ceilings. The dining area has a sliding glass door leading out to the deck overlooking your backyard—perfect for entertaining or relaxing outdoors. The main floor includes three bedrooms and two full bathrooms, with beautiful laminate wood floors throughout.  The lower level is finished with a flex room and a half bath! This space is perfect for a 4th bedroom or family room. The lower level has a great storage and laundry room
#26054015

Unknown

153 T Box Drive

4 Beds

2 Baths

1,248 Sq.Ft.

$275,000

MLS#: 26054015
Price reduced
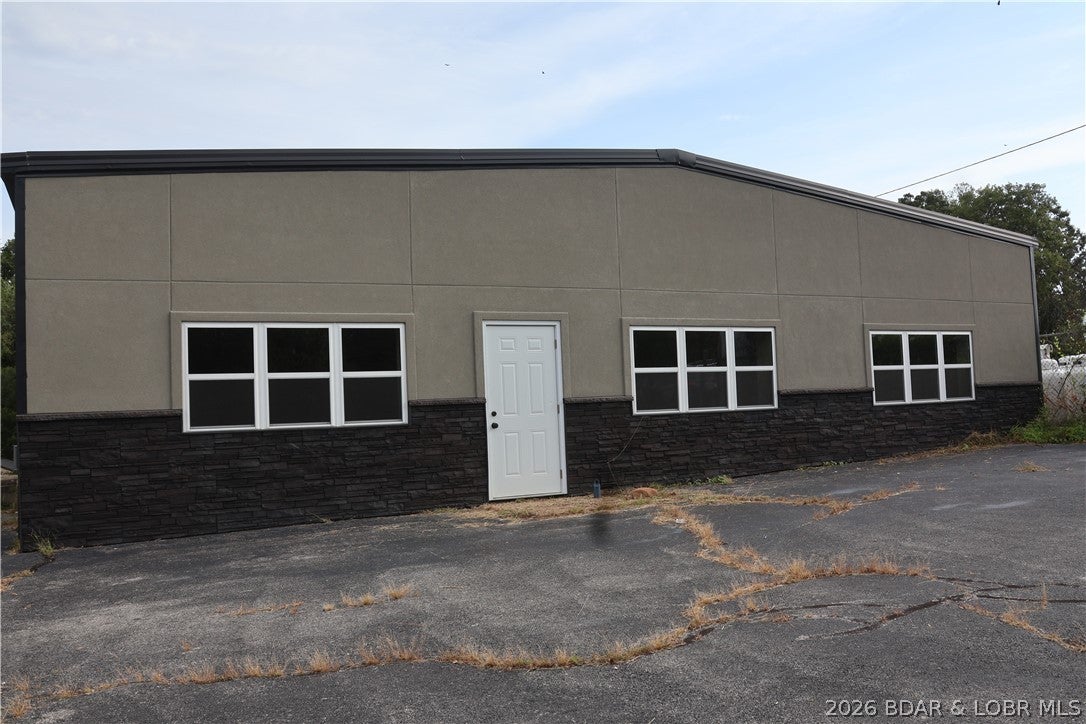
Prime Commercial Opportunity High visibility, excellent accessibility, and endless possibilities! Located just 1 mile from the Camdenton Square along highly traveled Business Route 5, this versatile 4,000± sq. ft. commercial property offers outstanding potential for an owner-user or investor. The property has received numerous upgrades, including new windows, doors, paint, flooring, and improvements to the heating and air conditioning serving the spacious shop area. The flexible layout provides the opportunity to operate one larger business or potentially subdivide the building into multiple spaces, creating additional leasing and investment opportunities. With its central Camdenton location and proximity to Lake of the Ozarks, this property could accommodate a wide variety of commercial uses. Potential possibilities include a CrossFit facility, fitness center, retail operation, smoke shop, boat or marine service business, automotive-related business, contractor headquarters, warehouse, showroom, or other service-based operation. Whether you’re looking for a highly visible location to grow your own business or an investment property with potential for multiple tenants.
#3589566

Camdenton

1192 S. Business 5 Highway

None Beds

None Baths

4,000 Sq.Ft.

$379,900

MLS#: 3589566
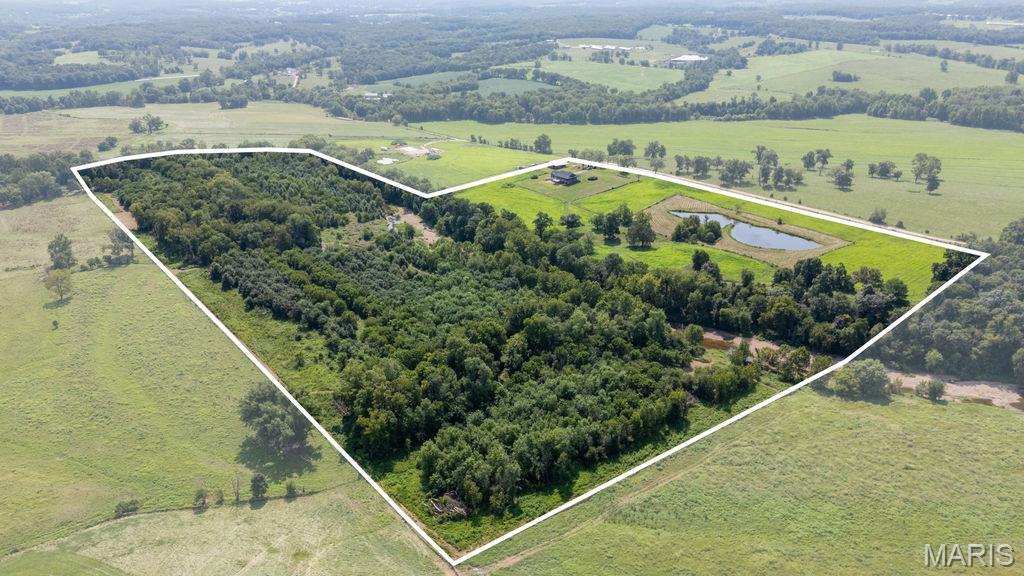
Discover a rare combination of modern comfort, productive acreage, live water, and exceptional privacy with this stunning 58 +/- acre property in Moniteau County. Completed in 2025, the newly built home offers more than 3,300 square feet of finished living space, a large shop, livestock-ready improvements, a stocked pond, and the South Moreau Creek running directly through the property—all while remaining within an easy commute of Eldon, Jefferson City, and Osage Beach.

The main level features 1,889 square feet, 3 bedrooms, and 2.5 bathrooms. At the heart of the home is a spacious kitchen complete with a large island, custom cabinetry, generous pantry, and adjoining utility room. Vaulted ceilings and an open-concept design create a bright, inviting living space. Sliding glass doors open onto the expansive wraparound porch, where panoramic views stretch across the pasture and toward South Moreau Creek—an ideal setting for enjoying quiet mornings or evenings overlooking the property. The finished basement adds approximately 1,500 square feet of living space and includes an additional bedroom and bathroom, office nook, and large living area. One of the home's most unique features is the climate-controlled safe room, providing more than 500 square feet of additional secure space.

Outside, the property is equally impressive. A 32'x50' enclosed shop features concrete floors, power, and a 12-foot overhead door, along with two 14'x50' lean-tos for additional equipment, hay, or livestock storage. Pipe fencing surrounds the shop area, where you'll also find a pipe corral and automatic waterer. The southern portion of the property is fenced and cross-fenced, making it ready for cattle, horses, or other livestock. Just west of the home sits a beautiful pond measuring nearly an acre and stocked with crappie, bass, and catfish. For even more live-water recreation, the South Moreau Creek winds directly through the property. Multiple gravel bars create incredible spots for fishing, swimming, relaxing, or spending summer afternoons with family and friends. Cross the creek to the northern portion of the property and the landscape transitions into a wildlife haven. An established trail system provides access through a diverse mixture of open areas, mature hardwood timber, and walnut groves. This variety creates excellent habitat and cover for deer and turkey, and the seller has enjoyed successful hunts on the property.

Maintain peace and privacy with outstanding accessibility. Located in the Eldon School District, you're approximately 15 minutes from Eldon, 25 minutes from Osage Beach, and 30 minutes from Jefferson City. Call for your showing today!
#26054088

Olean

56504 Shaw Road

4 Beds

3 Baths

3,389 Sq.Ft.

$940,000

MLS#: 26054088
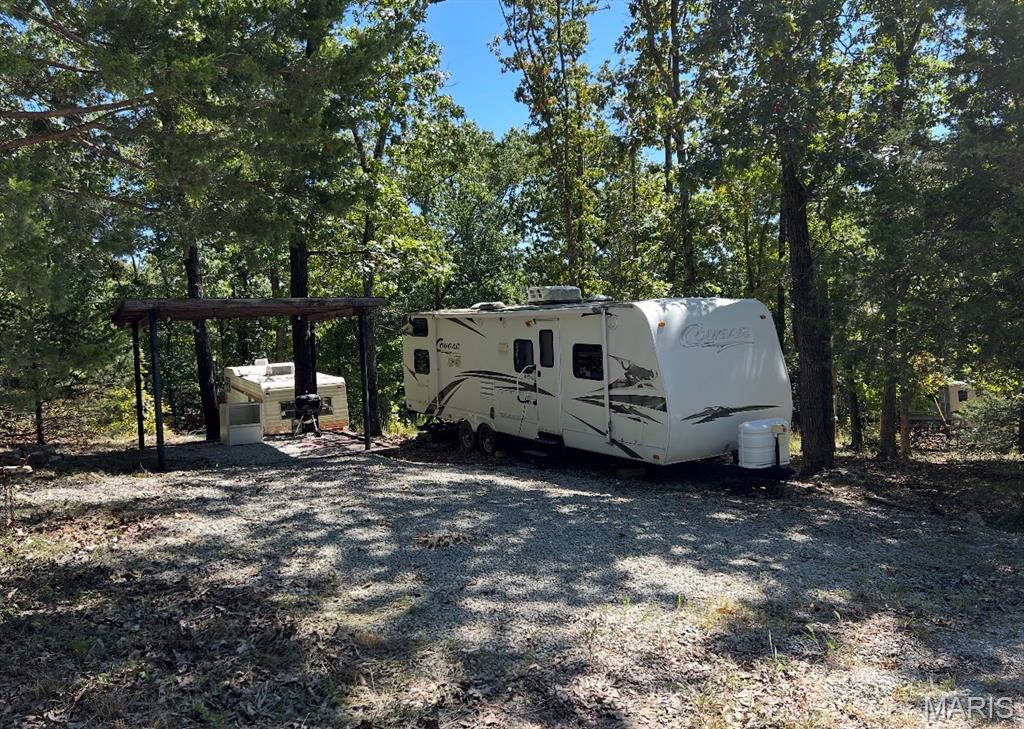
Beautiful lot with electric already available and a camper included! Enjoy convenient Goose Creek access, perfect for relaxing, camping, fishing, and enjoying the outdoors. A great spot for a weekend getaway or your own recreational retreat!
#26053609

French Village

6333 Cumberland Ct

None Beds

None Baths

N/A

$24,900

MLS#: 26053609
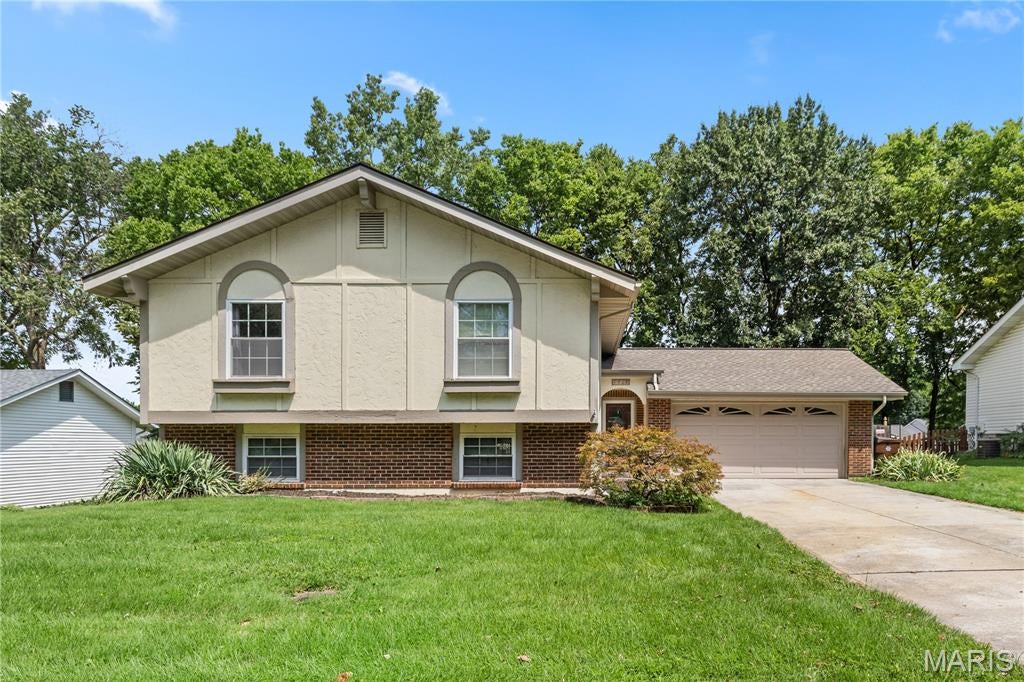
Boasting plenty of space to spread out, this lovely three-bedroom, three-bath St. Peters home is sure to impress. The exterior offers plenty of curb appeal with updated landscaping, a spacious two-car garage, and a large fenced backyard featuring an expansive deck, well-maintained above-ground pool, and storage shed. The main level welcomes you with a large living room featuring gleaming hardwood floors. Around the corner, you’ll find a spacious dining room with walkout access to the deck. Any home chef is sure to love the kitchen, which offers plenty of cabinetry, stainless steel appliances, and an additional serving and coffee station. Down the hall are three spacious bedrooms and a full bathroom. The finished lower level adds even more living space with a large recreation room featuring a cozy fireplace and a beautiful full bathroom with a walk-in shower and jetted soaking tub. The spacious utility/storage area offers plenty of room for laundry, a workout space, arts and crafts, and additional storage. With its generous living spaces and fantastic backyard amenities, this St. Peters home offers plenty of room to relax, entertain, and make it your own. HVAC is 3 years old.  Be sure to tour it before it’s gone!
#26044518

St Peters

4036 Bellvue Drive

3 Beds

3 Baths

2,204 Sq.Ft.

$310,000

MLS#: 26044518
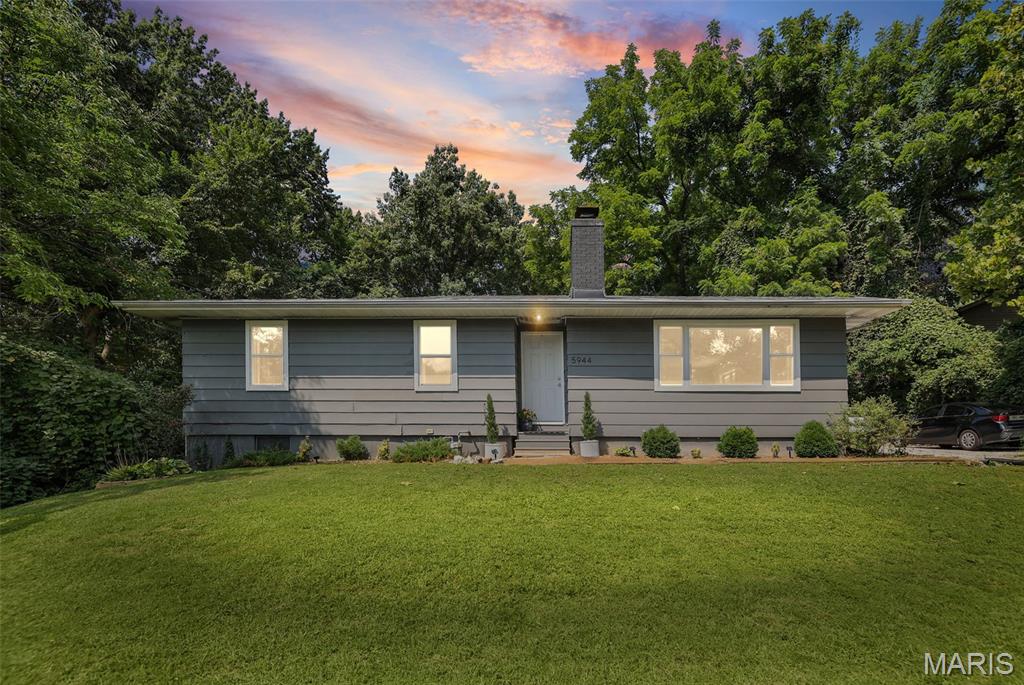
Welcome home to 5944 Sugar Loaf Road. This inviting 3-bedroom, 1.5-bath ranch is nestled on a private lot in Collinsville! With approximately 2,400 square feet of finished living space, this home offers comfortable everyday living with plenty of room to entertain. The open-concept kitchen, dining, and living areas create an easy flow for gatherings, while sliding doors extend the living space outdoors to enjoy the private setting on the deck. Three spacious bedrooms receive loads of natural light providing comfortable retreats. The tastefully updated full bath features a stylish double vanity; great for those busy work and school mornings. The expanded living space moves to the finished basement where you can enjoy game night, a movie or cocktails in the spacious recreation room. Don't forget the bonus room ideal for a home office or gym, large utility room, and convenient half-bath. Whether you're relaxing at home or hosting friends and family, you'll appreciate the thoughtful layout, abundant living space, and convenient location.
#26040730

Collinsville

5944 Sugar Loaf Road

3 Beds

1 Baths

2,404 Sq.Ft.

$215,000

MLS#: 26040730
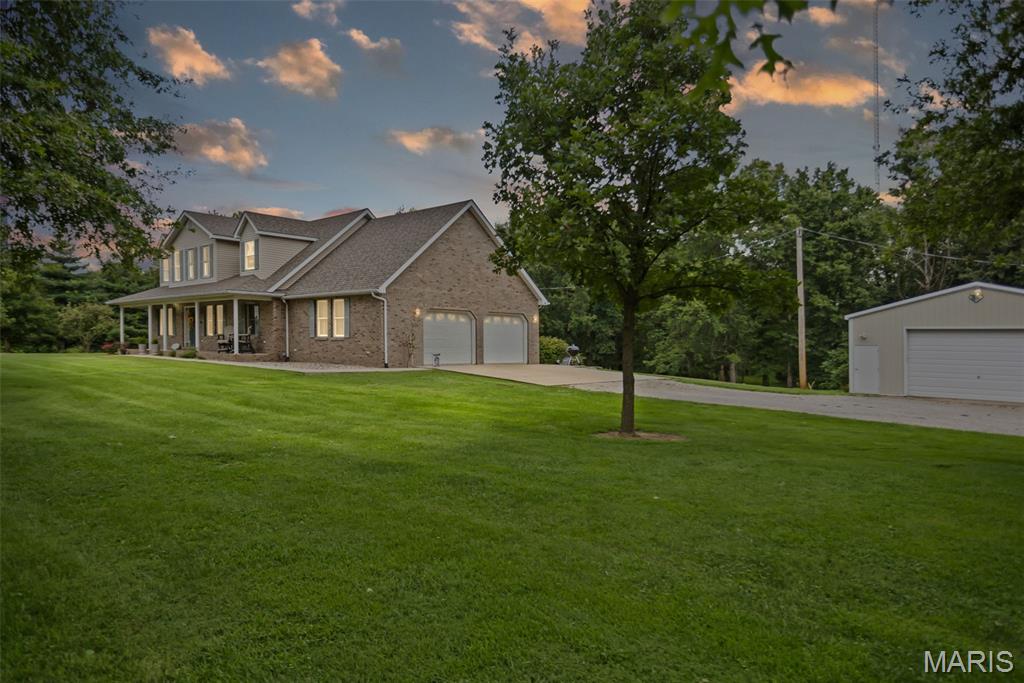
Nestled on 6.1 private, wooded acres, this beautifully situated 1.5-story home offers space, versatility, and endless potential. This one owner home features 3 bedrooms and 2.5 bathrooms, with a desirable main-level primary suite for added convenience. Upstairs, you'll find two bedrooms and a full bathroom, along with a loft/sitting area that overlooks the foyer and living room. The inviting living room features a fireplace and windows overlooking the backyard, while the separate dining room provides the perfect space for gatherings and entertaining. Just off of the garage you'll find a half bath and laundry room that includes a utility sink for added functionality. Step outside onto the spacious composite back deck and enjoy the peaceful, tree-lined setting and privacy that surround the property. The unfinished walkout basement offers an incredible opportunity to create additional living space, a recreation area, home gym, or workshop, with a rough-in already in place for a future bathroom. Additional highlights include geothermal heating and cooling, central vacuum, a 2-car attached garage, and an impressive 30' x 32' detached garage featuring electricity and a concrete floor-perfect for vehicles, equipment, hobbies, or extra storage. With 6.1 acres, mature trees, multiple garage spaces, and abundant potential, this property offers the rare combination of privacy, functionality, and room to make it your own.
#26052874

Godfrey

3816 Airport Road

3 Beds

2 Baths

2,326 Sq.Ft.

$525,000

MLS#: 26052874
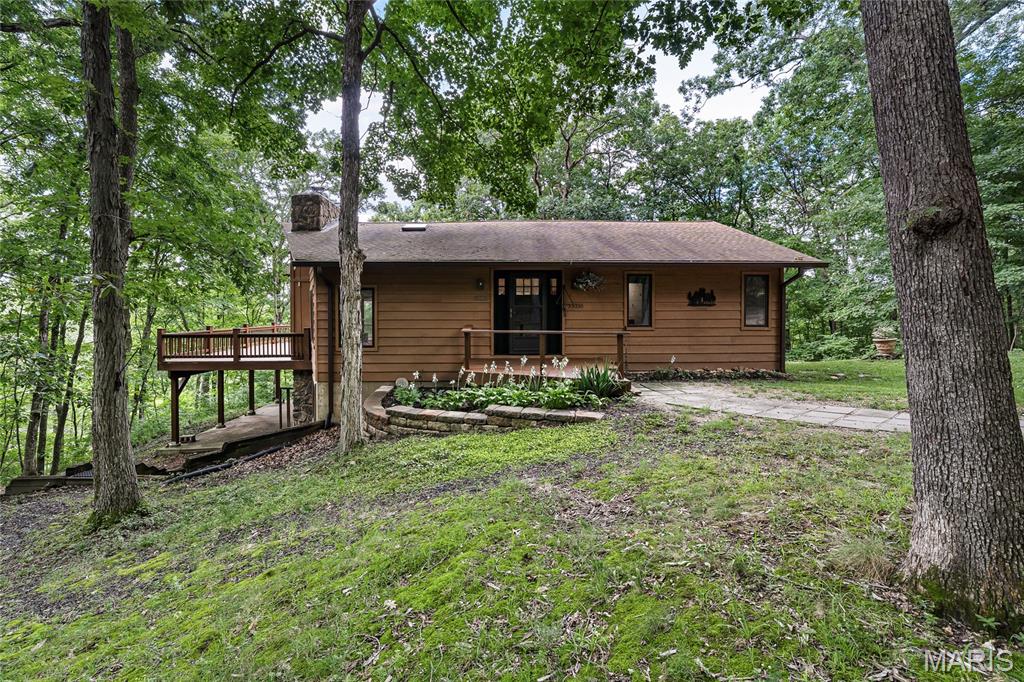
Nestled among the woods this beautiful 2 bedroom ,1 1/2 bath home offers country living, privacy and space. The spacious vaulted living room features a stone, wood burning fireplace creating a warm and inviting gathering space.. Updated kitchen with bay window in breakfast area to enjoy the hummingbirds. Enjoy the outdoors from the multi level decks, complete with a retractable awning and hot tub. The lower level offers a second bedroom and family room and a rough in for a potential additional bathroom. For the hobbyist you will LOVE the 30 x 40 detached garage with concrete floor, 220 electric, tons of lighting - ideal set up for woodworking, hobby shop or additional storage. With 13+/- acres of wooded privacy this property offers comfort, recreation and opportunity.
NO restrictions - Property Could be divided.
#26052244

Warrenton

23210 Spring Branch Road

2 Beds

1 Baths

1,591 Sq.Ft.

$525,000

MLS#: 26052244

* Listings identified with the FMLS IDX logo come from FMLS and are held by brokerage firms other than the owner of this website. The listing brokerage is identified in any listing details. Information is deemed reliable but is not guaranteed. If you believe any FMLS listing contains material that infringes your copyrighted work please click here to review our DMCA policy and learn how to submit a takedown request. © 2024. First Multiple Listing Service, Inc.

Categories

Homes Tailored to Your Lifestyle

Buyers Guide

Buying a home is one of the most exciting milestones of your life.

View more

Sellers Guide

Putting your home on the market can be a stressful process, especially when you don’t know what to expect.

View more

Market report

With just a few clicks, you'll gain instant access to valuable insights about the real estate market, including trends, property values, and community analytics.

View more

Home value

Unlike automated valuations, our hands-on review will provide a comprehensive opinion of your home’s value while considering important interior elements and other location intangible factors that machine algorithms so often miss.

View more

Buyers resources

Guides on financing, inspections, and choosing the right Realtor for a smooth home purchase.

Sellers resources

Practical tips on staging, pricing, and preparing your home to attract buyers and maximize your sale.

Send a message

Message successfully sent.

Reason for contacting?

I agree to receive email communication and understand I can unsubscribe at any time.

I agree to be contacted by Realhub DEV via call, email, and text for real estate services. To opt out, you can reply 'stop' at any time or reply 'help' for assistance. You can also click the unsubscribe link in the emails. Message and data rates may apply. Message frequency may vary. Privacy Policy

Sign In Sign Out

Virtual Assistant

Would you like to take the next step with this property? We can help you schedule a showing or virtual tour, or send you more details.

Yes, I would like more information.

Thank You for Your Reply, One of Our Agents will contact you as soon as possible

No, maybe later.

Thank you, you can always contact me via email, phone number or through the contact form.

Realhub AI

Lucy - Your AI-Powered Realtor

Update Your Temporary Password

Personalize your search

Enter your email and we'll notify you immediately when new listings match what you're looking for.

or enter email address

Already have an account ? Login here

Continue your home search

I agree to receive communications and understand I can unsubscribe at any time.

I agree to be contacted by Realhub DEV via call, email, and text for real estate services. To opt out, you can reply 'stop' at any time or reply 'help' for assistance. You can also click the unsubscribe link in the emails. Message and data rates may apply. Message frequency may vary. Privacy Policy

Already have an account ? Login here

We use cookies

We use cookies primarily for analytics to enhance your experience. By accepting, you agree to our use of these cookies. You can manage your preferences or learn more about our cookies policy.