Thinking of selling?

Blue Sapphireline

Browse Properties
  • Nearby me

Popular Features

Community Features

Association

Property Features

Waterfront

View

Exterior Features

Interior Features

Style

E-Alert name

Properties

10000 properties match your criteria

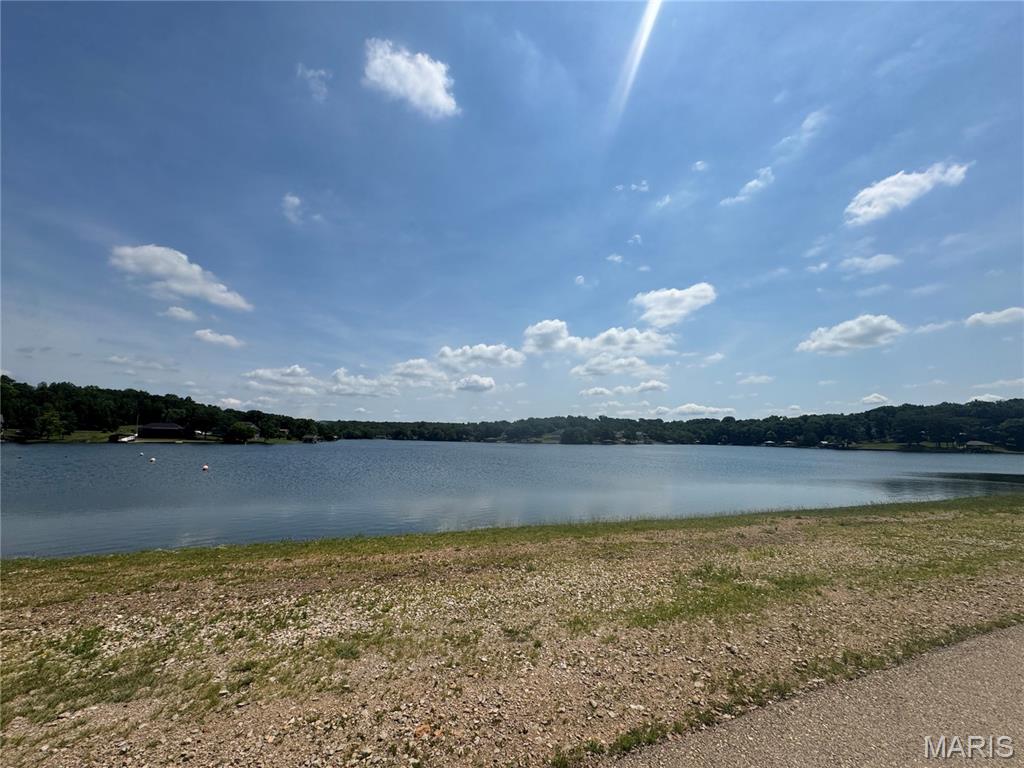
Discover the perfect place to build your dream home on this beautiful 1.59-acre wooded lot located in the desirable gated community of Terre du Lac. Surrounded by mature trees and offering plenty of privacy, this property is just moments from lake access and the peaceful beauty of nature.

Terre du Lac is home to 16 scenic lakes, providing endless opportunities for fishing, boating, swimming, and outdoor recreation. With very few neighboring homes nearby, you’ll enjoy the tranquility and seclusion you’ve been looking for while still being part of a welcoming lake community.

Don’t miss this incredible opportunity to own a spacious lot in one of the area’s most sought-after communities!
#26040467

Bonne Terre

0 Rue Irene

None Beds

None Baths

1.5986 acres

$8,000

MLS#: 26040467
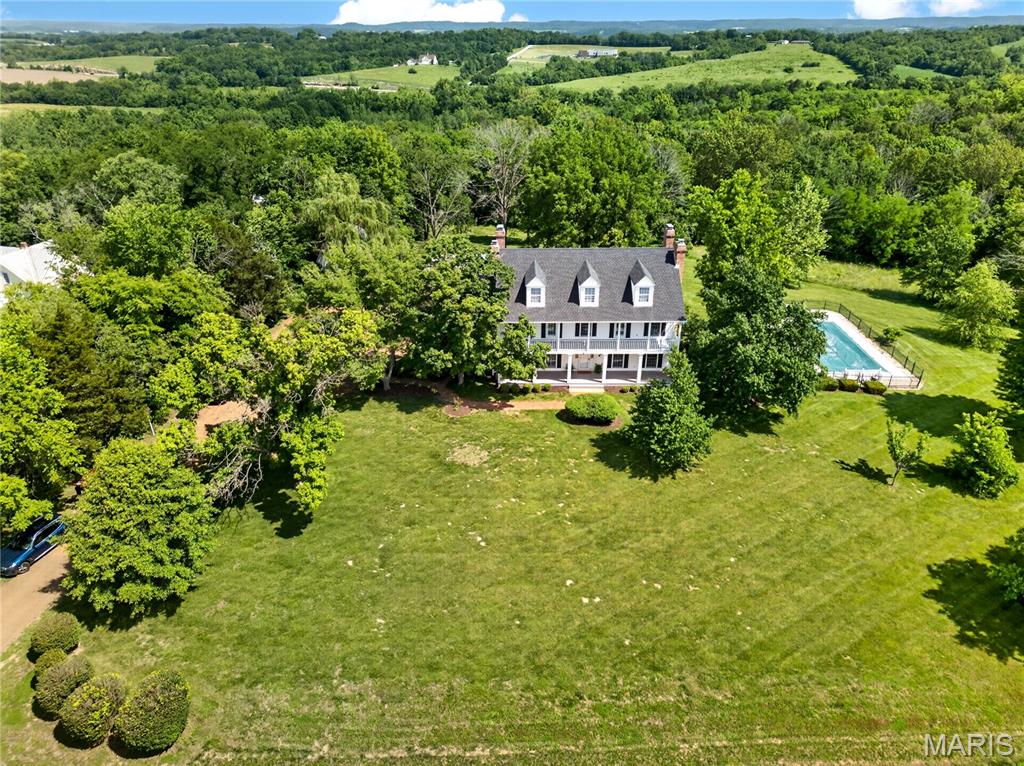
Timeless Elegance Meets Modern Living — A Masterpiece of Craftsmanship and Design
perched majestically atop a hill, this extraordinary residence offers panoramic views that greet you at every turn and a facade that stops you in your tracks. Designed with an artful reverence for historical architecture, this home was custom-built to honor the details of a bygone era while delivering every comfort of contemporary living. The sweeping double front porch, accessible directly from two upstairs bedrooms, sets the tone for a home that was conceived for gracious living. Whether savoring a quiet morning with coffee in hand or watching the seasons paint the landscape below, this porch becomes an extension of your soul. Step inside to discover a foyer where rich parquet hardwood floors and soaring millwork announce that this is no ordinary home. Every wall, every archway, every molding tells the story of local artisans who poured their skill and pride into every detail — from the exquisitely paneled dining room with its arched built-in display niches and dramatic fireplace, to the staircase that rises with effortless elegance. Six fireplaces warm the home both literally and figuratively, including a generous hearth in the kitchen that transforms winter mornings into something worth lingering over. The kitchen itself is spacious and functional, with a large central island, warm wood cabinetry, and a sunny breakfast area that makes everyday living feel like an occasion. 
For the warmer months, a large screened porch invites al fresco dining and evening entertaining in complete comfort, while a private patio and a beautifully situated pool make the most of the elevated setting and the sweeping views beyond — the kind of outdoor experience that makes coming home feel like a getaway. The creative spirit is well served here. A dedicated art studio, flooded with the quality of natural light that serious artists spend their careers chasing, offers an inspiring retreat for painters, sculptors, or anyone who needs a beautiful space to think. A detached second garage presents limitless flexibility — with the bones and positioning to become a guest house, a media room, a home office, or a studio of another kind entirely. The lower level has been finished with family joy in mind: a dedicated toy room and a stage for little performers ensure that the youngest members of the household have a world entirely their own.
This is a home that cannot be replicated. It was designed once, built once, and loved — and now it waits for the family whose life is large enough to fill it. This property parcel includes parcel ID#: 0993200003005200. All fireplaces and pool being sold "as-is".
#26019723

Washington

4361 Jones Lane

4 Beds

3 Baths

4,426 Sq.Ft.

$1,275,000

MLS#: 26019723
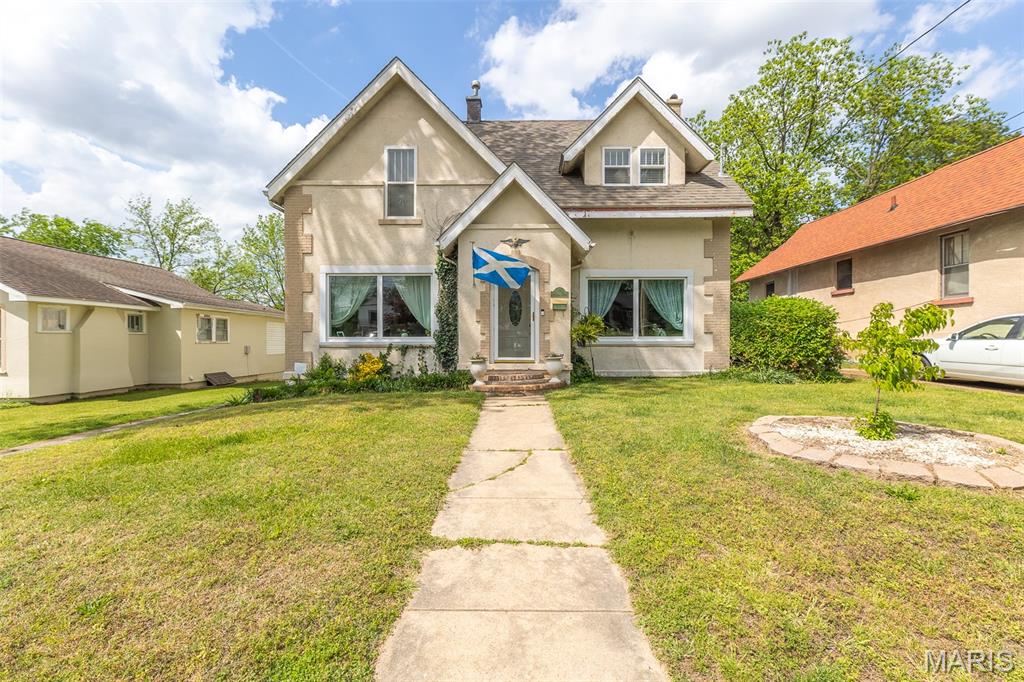
Charming 4BR/2.5BA historic home in the heart of Poplar Bluff! This well-maintained property offers timeless character with modern updates throughout. Features include original hardwood floors, a spacious living areas, a gas fireplace in the living room and a wood-burning fireplace in the family room, plus an updated kitchen with stainless steel appliances and ample cabinetry. Bathrooms have been refreshed, including a beautifully tiled walk-in shower. Enjoy the large backyard with a covered patio—perfect for relaxing or entertaining. Conveniently located near downtown amenities while nestled in an established neighborhood. A perfect blend of historic charm and modern comfort—don’t miss this one!
#26025258

Poplar Bluff

955 Cynthia Street

4 Beds

2 Baths

3,188 Sq.Ft.

$256,000

MLS#: 26025258
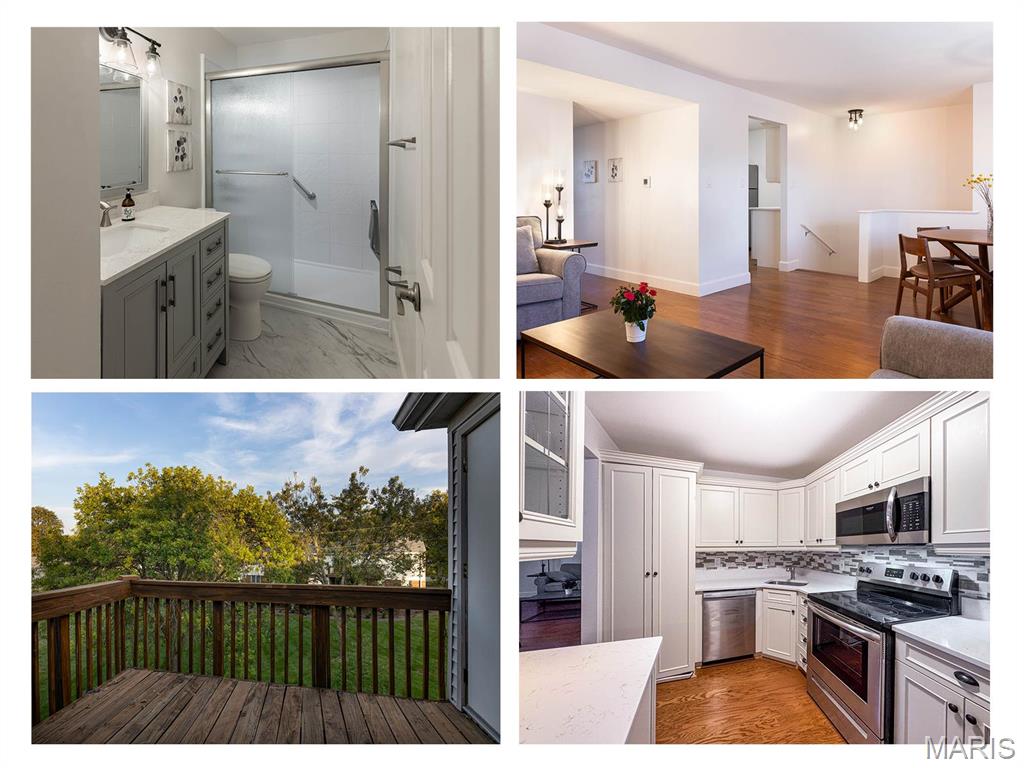
Move right in! Upstairs unit for ease of condo living in a wonderful community with plenty of amenities. Freshly painted, new hardwood flooring, lighting & high end window treatments. The kitchen features new quartz counters, sink & faucet, and new appliances: dishwasher, cooking range/oven, fridge, microwave. Convenient in-unit laundry setup. The beautiful white bathroom was just redone with ceramic tile floor & large walk-in shower with glass doors. Two spacious bedrooms with big closets & organizers. Enjoy grilling on the deck overlooking the common ground. Nest/Yale smart lock system. In Brentwood Forest it's like living in a park: walking trail, clubhouse, tennis courts, outdoor pool, and lake with catch-and-release fishing. Moments from all the shopping in Brentwood Square, Promenade, and Galleria, plus parks, schools, highways, and quick access to downtown Clayton. Popcorn ceilings removed and replaced with smooth finish; this is one of the best units in Brentwood Forest! Location: Upper Level
#26040497

St Louis

1724 Redbird Cove

2 Beds

1 Baths

988 Sq.Ft.

$179,000

MLS#: 26040497
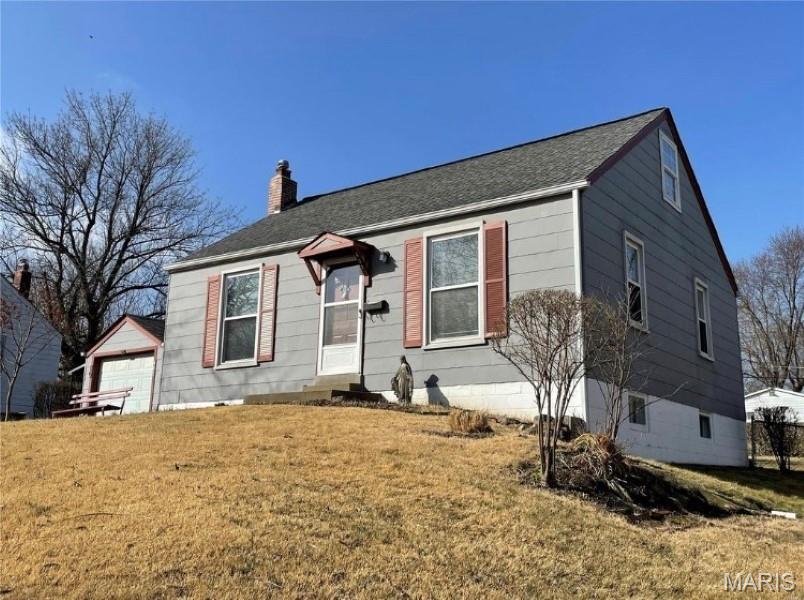
*** DO NOT DISTURB TENANT *** 
Section 8 rental currently collecting $1,891 monthly rent. 
Showing only with accepted contract.
Property to be sold as-is. 
Agent-owned property.
#26034075

Ferguson

407 Coppinger Drive

3 Beds

1 Baths

1,092 Sq.Ft.

$130,000

MLS#: 26034075
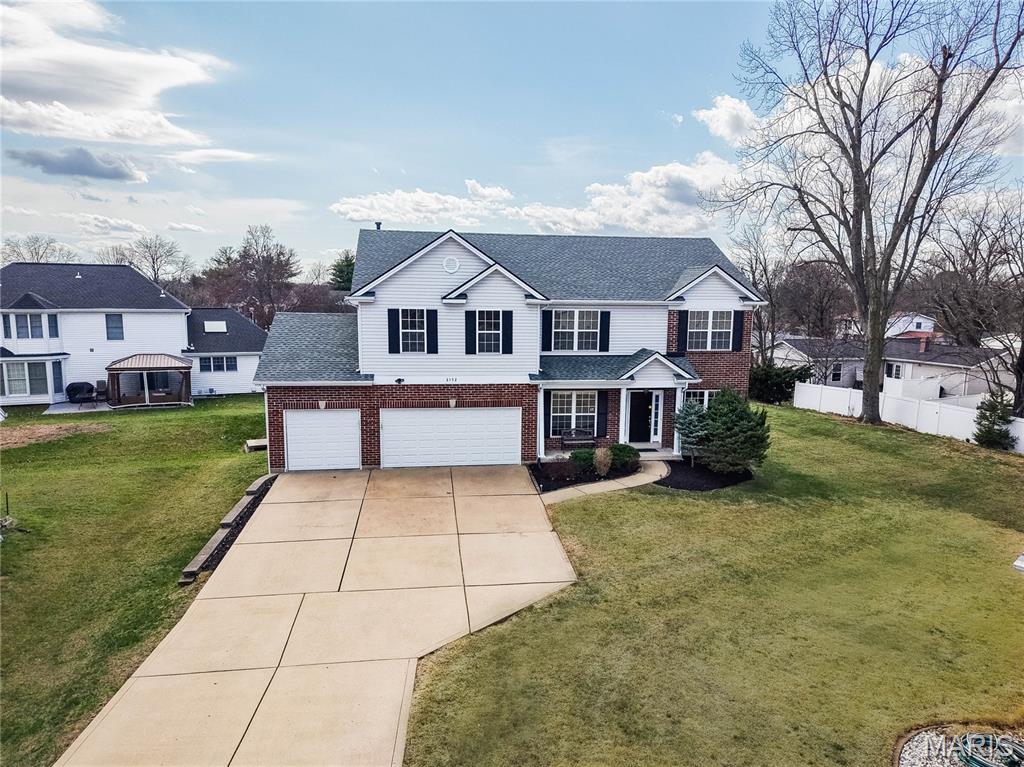
House is no longer for sale.  House is on a long-term lease.  Please do not contact the seller.  It is a great opportunity to live in the sought-after Chesterfield location & award winning Rockwood – Marquette School; This stately 2 story home on a private cul-de-sac, features 4+ bedrooms, 4.5 bathrooms, 3 car garage & over 3,700 sq ft living space.  Large composite deck overlooks nice level yard; 9’ ceilings all three levels – ML, UL and LL;  Hardwood entry leading to a living room/office & a formal dining room; Family room features a gas fireplace and a 5-window bay, opens to spacious kitchen which has granite counters, island, breakfast bar & separate breakfast room; Main floor laundry; Upper level features 4 bdr 3 full baths and a sizeable bonus room; The primary suite has coffered ceiling, his and hers walk-in closets & a luxury primary bath with double sinks, separate shower and tub;  Lower level features a rec room, a bar area, 2 additional bedrooms & a full bath; AHS home warranty provided; 2021 architectural shingle roof; Freshly painted; Newer UL AC; Walk to elementary school; Close to highways and shopping;
#26001656

Chesterfield

2352 The Courts Drive

4 Beds

4 Baths

3,826 Sq.Ft.

$699,900

MLS#: 26001656
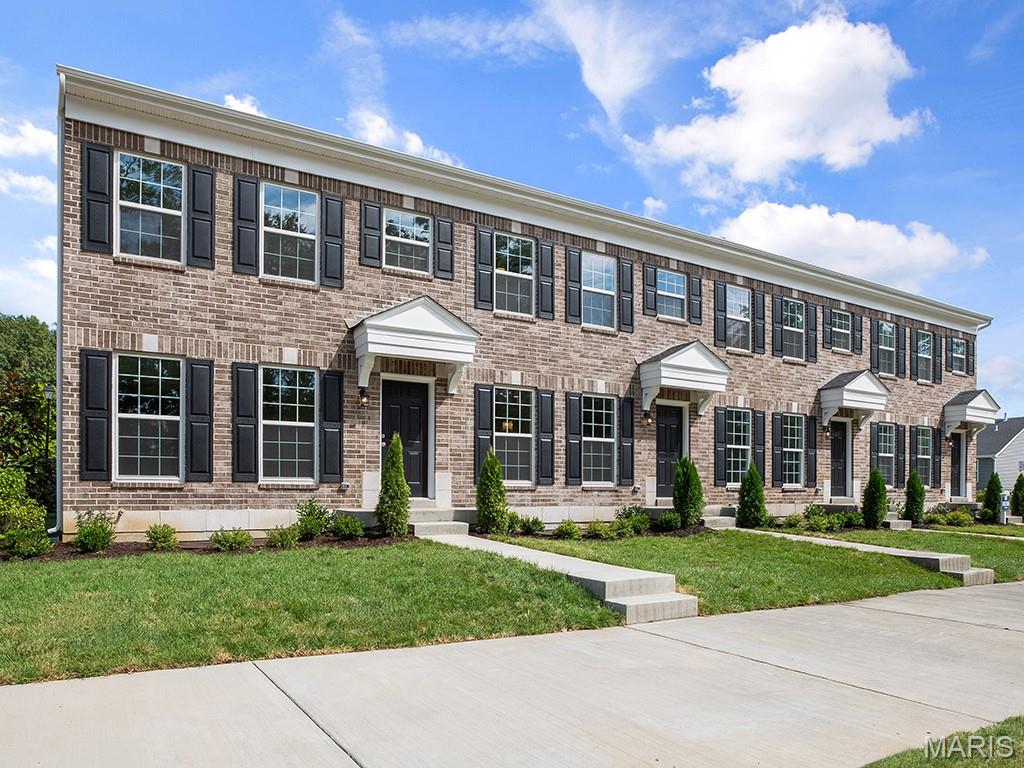
New McBride Homes row home w/2BR 2.5BA is ready now! Perfect for your lifestyle, this end unit offers an open floor plan w/a bright living room, ceiling fan & extra window for added natural light. The kitchen includes an island w/breakfast bar, 42” Winstead Burlap cabinets, quartz counters & GE stainless appliances. Breakfast room w/slider, powder room & wood laminate floors on main level. 2nd floor features a primary BR w/walkin closet & private bath, plus another BR w/walkin closet, full bath, laundry & linen closet. Includes full basement, rear-entry 1-car garage & matte black fixtures. Low maintenance community w/irrigation system for your yard! Harvest features nature play area w/water feature, 13+ acre town square & civic lawn area, food truck court, orchards & pumpkin patch, community gardens, pickle ball & bocce ball courts, playgrounds, trails & more! Enjoy peace of mind w/ McBride Homes 10 year builders warranty & incredible customer service! Similar Photos Shown.
#25041817

O'Fallon

409 Sunset Hollow Drive

2 Beds

2 Baths

1,193 Sq.Ft.

$299,900

MLS#: 25041817
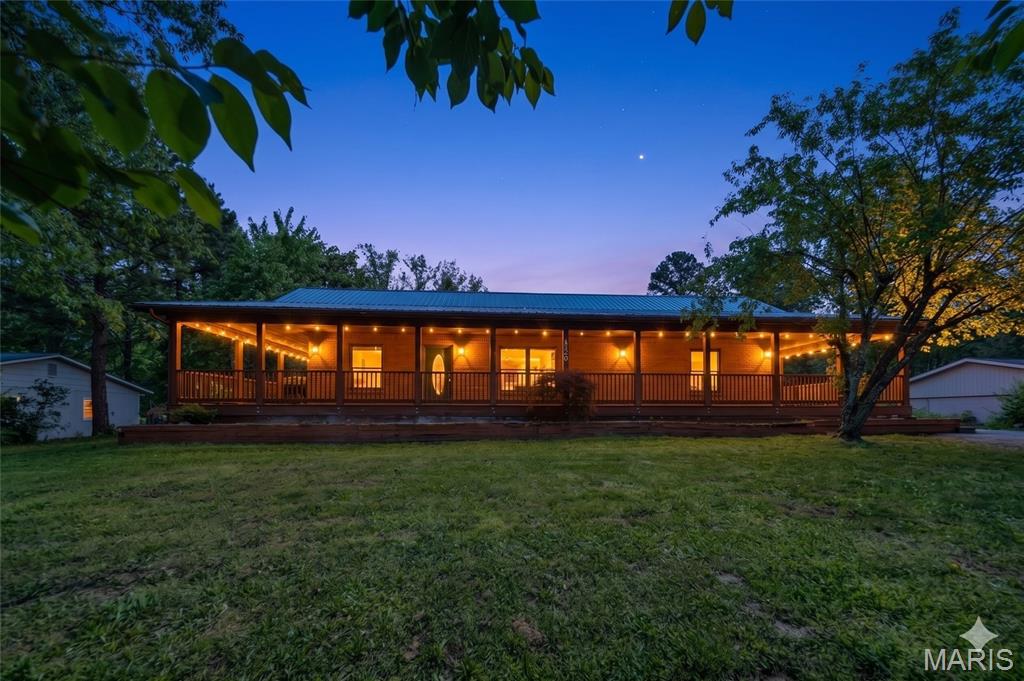
STILL ACCEPTING OFFERS - Tucked away on a quiet cul-de-sac just outside of Rolla, this charming 3 bedroom, 2.5 bathroom cedar-sided home sits on a spacious 0.4 acre lot m/l, offering both privacy and convenience. An inviting wrap-around porch welcomes you inside to an open floor plan highlighted by tall ceilings and abundant natural light. The kitchen features a convenient breakfast bar, perfect for casual dining or entertaining, while the home offers generously sized bedrooms with walk-in closets throughout. The primary suite provides a comfortable retreat with a walk-in closet and a full ensuite bathroom. The home boasts a new metal roof.  Outside, you’ll find an oversized 2-car detached garage complete with heat, air conditioning, and a dedicated workshop area—ideal for hobbies, storage, or projects year-round.  With its peaceful setting and desirable features, this property offers the perfect blend of comfort and functionality.
#26026351

Rolla

10830 Dennie Court

3 Beds

2 Baths

1,769 Sq.Ft.

$299,900

MLS#: 26026351
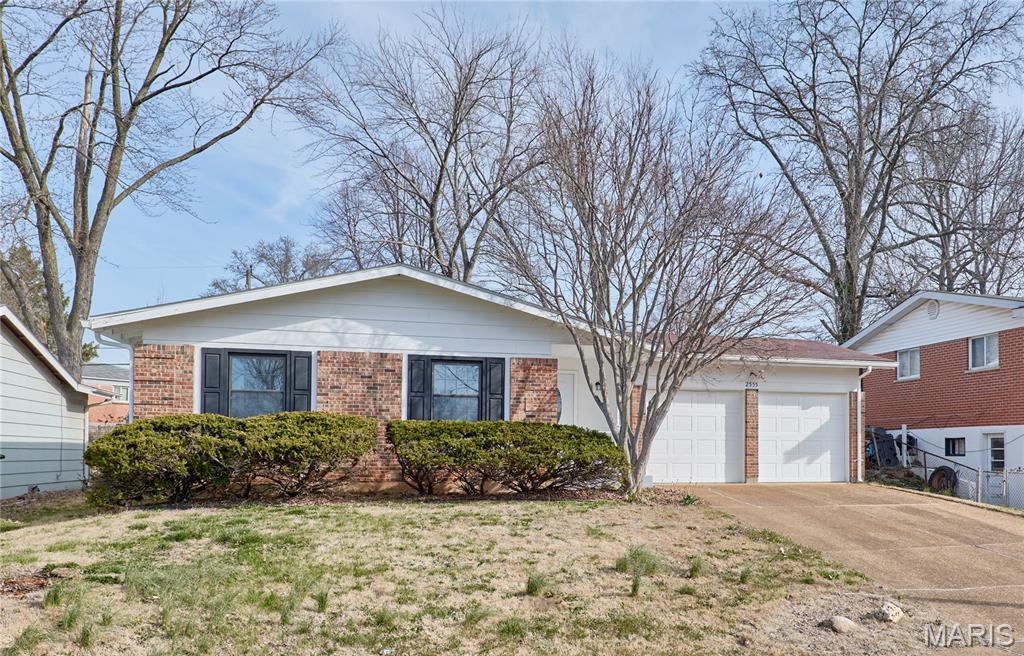
Step inside a home that actually feels different from everything else you’ve seen. This fully renovated 3-bedroom, 2-bathroom house was designed with intention—blending clean, modern updates with a layout that makes sense for real life. 
The massive living area opens into a stunning, updated kitchen with sleek countertops, upgraded cabinetry, and contemporary fixtures—perfect for hosting friends or enjoying a quiet night in. Each bedroom offers generous space and great natural light, while both bathrooms have been refreshed with clean, modern touches.
Every detail has been considered, from the finishes to the functionality, creating a move-in ready home that truly stands out. Whether you're looking for your next home or a smart investment, this one checks all the boxes.
Homes with this level of finish and value don’t last—schedule your showing today and see it for yourself.
#26015051

Florissant

2555 Guildford Drive

3 Beds

2 Baths

1,925 Sq.Ft.

$244,900

MLS#: 26015051
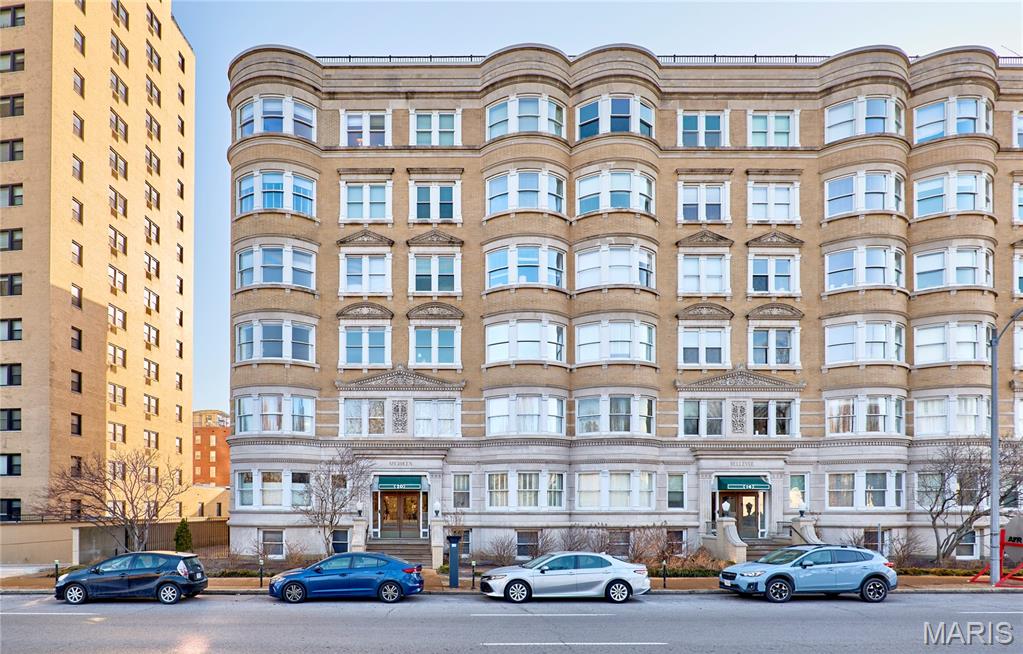
Located in the heart of the sought-after Central West End, this beautifully updated 2-bedroom, 2-bath residence blends classic character with modern convenience. Step inside to find a warm and inviting living room anchored by a cozy fireplace and stunning built-in shelving that evokes the charm of a private library—perfect for displaying books, art, and treasured collections. The dining room continues the theme with plenty of custom shelving and plenty of room for a large dining table. The updated kitchen boasts sleek finishes and a thoughtful layout ideal for everyday living and entertaining. Both bathrooms have been tastefully renovated, offering a spa-like feel and move-in-ready appeal. An in-unit laundry adds everyday ease and convenience. Take advantage of rare outdoor living with a rooftop deck and garden area—an ideal retreat for morning coffee, evening gatherings, or enjoying city views. Situated directly across from Forest Park and just minutes from major hospitals and highways, this location offers unbeatable access to everything St. Louis has to offer, from dining and culture to commuting ease. Urban sophistication, outdoor space, and an exceptional location—this Central West End gem truly has it all.
#26004027

St Louis

20 N Kingshighway Boulevard 1AS

2 Beds

2 Baths

2,172 Sq.Ft.

$339,900

MLS#: 26004027
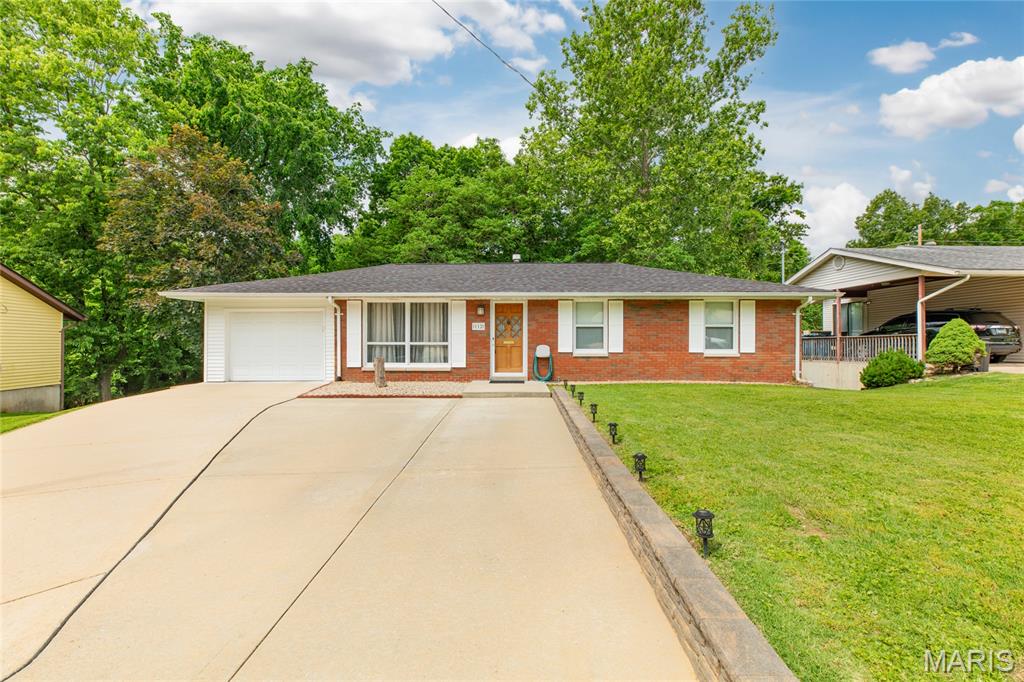
Discover the perfect blend of comfort and entertaining space in this beautifully maintained 3-bedroom, 2-bath home in Collinsville. This home features an oversized driveway offering plenty of parking, main-level laundry for everyday convenience, and a spacious finished basement designed for relaxing and hosting guests. The lower level includes a second family room complete with a wet bar, plus a bonus room ideal for a home office, gym, or hobby space. Step outside to enjoy the large back patio and a beautifully landscaped sitting area featuring a cozy outdoor fireplace — the perfect setting for gatherings year-round. With generous living space inside and out, this home offers flexibility, functionality, and plenty of charm in a desirable location. Schedule your appointment today! Professional photos coming 5/21.
#26031170

Collinsville

112 Portland Terrace

3 Beds

1 Baths

2,137 Sq.Ft.

$200,000

MLS#: 26031170
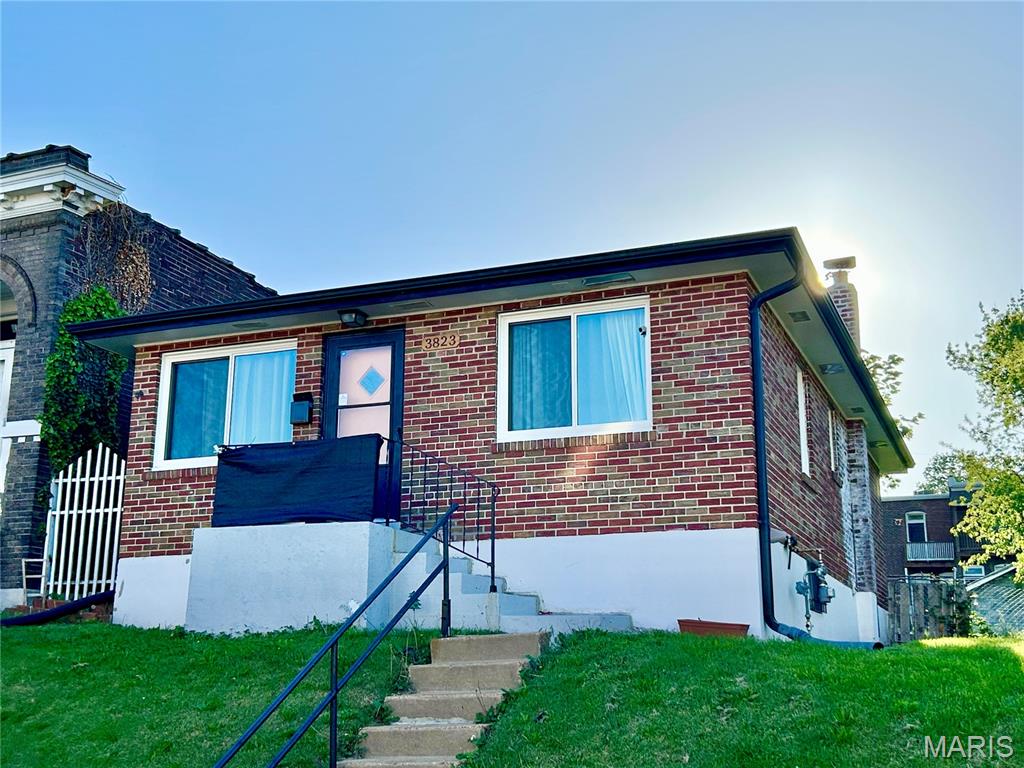
Adorable 2BR/1Ba home with tons of updates! Super clean and move in ready! Modern kitchen and bath. Full, clean basement. Level rear yard. 1 car detached garage. Great for owner occupant or for an investor looking to increase their portfolio.  New roof in 2022; New windows in 2025 (w/warranty); New refrigerator, dishwasher, stove in 2024; New Kitchen floor in 2024; New electrical panel in 2025; New gutters in 2025; Fresh paint in 2026; Air ducts cleaned in 2024; Attic insulation in 2024; Tuck pointing in 2025; New rear landscaping including stone paver sidewalk in 2024.
#26024442

St Louis

3823 Michigan Avenue

2 Beds

1 Baths

805 Sq.Ft.

$125,000

MLS#: 26024442
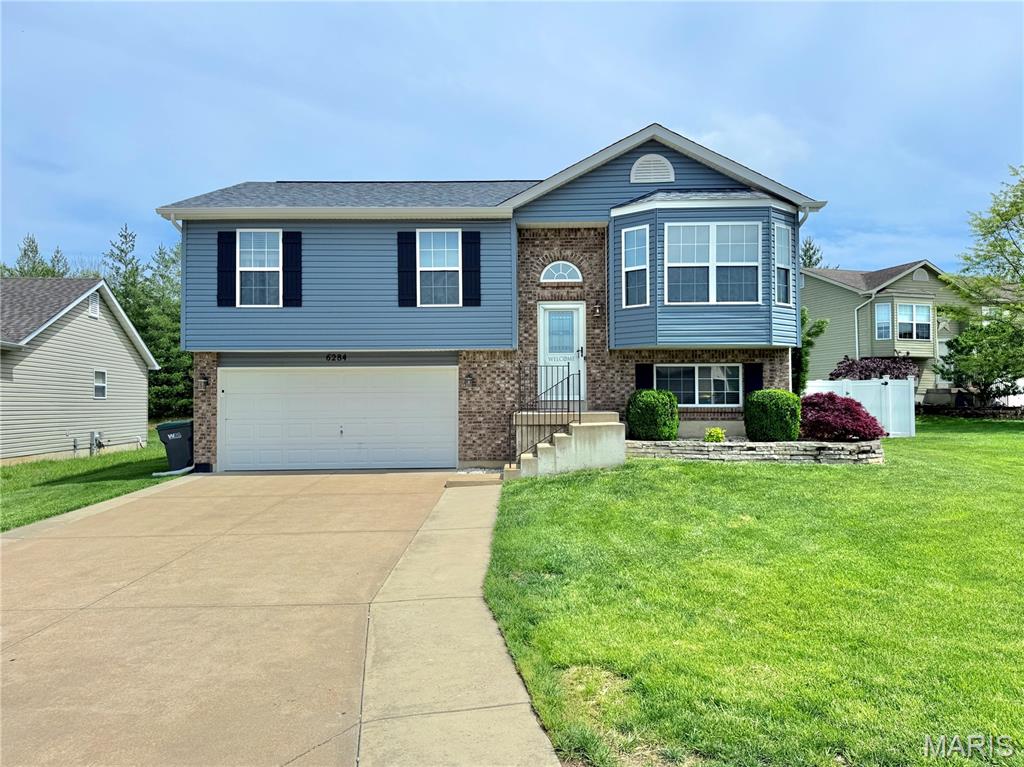
Welcome to this beautifully maintained split level home split-level home in the desirable Twin Pines subdivision in Cedar Hill- featuring a brand new roof, siding, and gutters all replaced within the last 6 months! This major exterior upgrade offers peace of mind and great curb appeal from day one. Situated on a spacious corner lot, this 3 bed, 2 bath home offers approximately 1,500+ sq ft of comfortable living space with a functional and inviting layout. Step inside to a bright and open main level featuring a spacious living room with a bay window that fills the space with natural light. The kitchen and dining area flow seamlessly together, complete with stainless steel appliances and easy access to the backyard—perfect for everyday living and entertaining.  The primary suite is generously sized with ample closet space, while two additional bedrooms provide flexibility for family, guests, or a home office. The finished lower level offers a large family room with potential for additional sleeping space, plus extra storage throughout. Enjoy outdoor living with a large fenced in yard, deck, and additional space for recreation or gatherings. The attached 2-car garage and extended driveway provide plenty of parking and convenience.  Located in the Northwest School District and USDA eligible area, this move-in ready home combines space, comfort, and value—schedule your showing today!
#26024531

Cedar Hill

6284 Twin Springs Boulevard

3 Beds

2 Baths

1,560 Sq.Ft.

$299,900

MLS#: 26024531
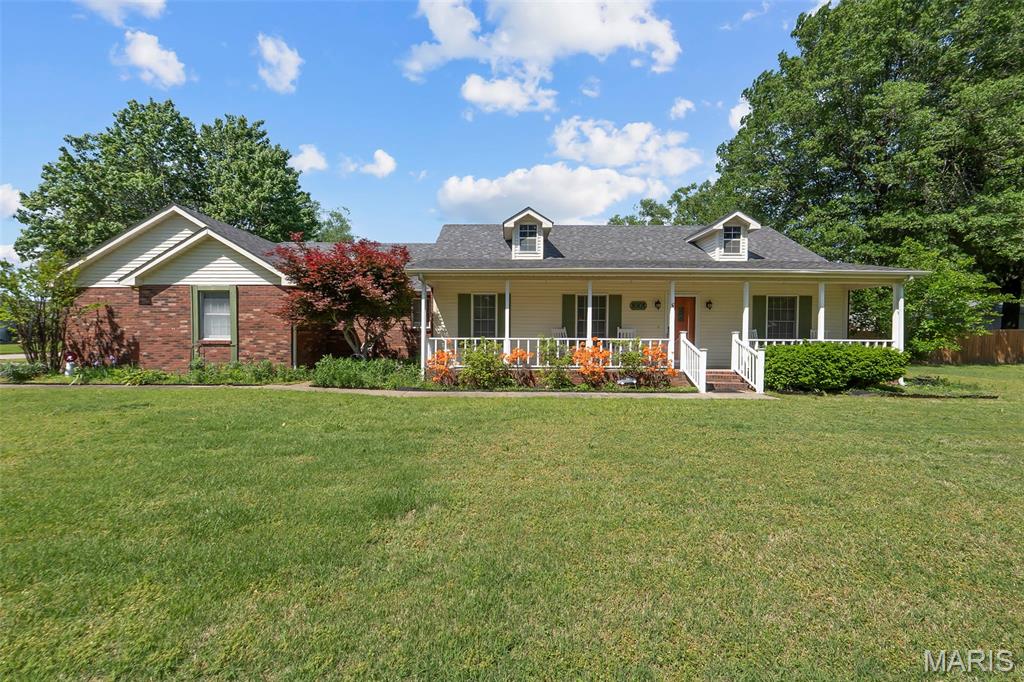
This all-brick 3-bed, 2-bath home offers 1,856 square feet of comfortable living in one of the area’s most desirable neighborhoods. Built in 1988 and thoughtfully maintained, it features an oversized two-car garage and a spacious family room centered around a warm, inviting fireplace. The large sunporch extends the living space and opens to a beautifully landscaped backyard, creating an ideal setting for relaxing mornings or evening gatherings. Inside, the kitchen is equipped with new appliances purchased in 2025, and the home also includes a new garage door installed the same year, adding both convenience and peace of mind. With its solid construction, generous layout, and charming outdoor spaces, this property blends timeless quality with everyday comfort in a location buyers love.
#26024721

Sikeston

1001 Euclid Drive

3 Beds

2 Baths

1,856 Sq.Ft.

$238,500

MLS#: 26024721
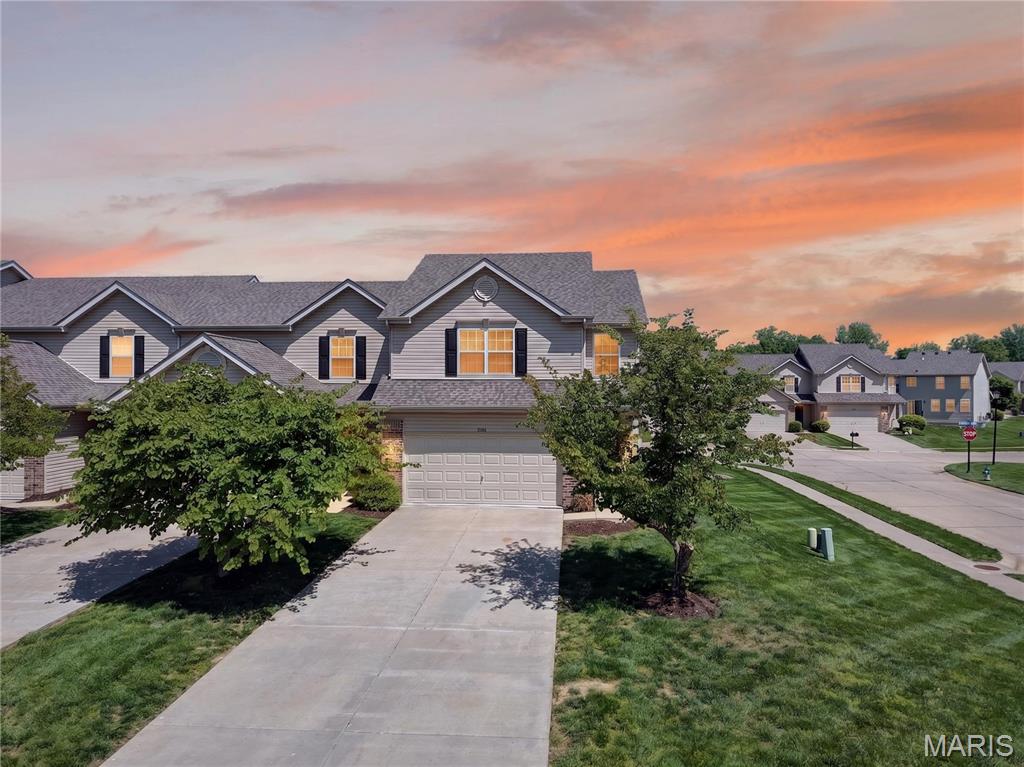
NEW LISTING ALERT: Lovely, spacious, move in ready, townhome located in highly sought after Ohmes Farms subdivision and Ft Zumwalt Schools in the heart of St Peters. One of the larger, open concept floor plan, 2,262 sq ft of finished living area that includes kitchen with custom  cabinets, breakfast bar, and breakfast room with engineered wood floors and sliding glass door to open patio, 3 bedrooms, including spacious primary suite with TWO walk in closets, 2 generously sized secondary bedrooms and  4 bathrooms! 2 full baths on the 2nd level and half baths on the main and lower levels, you will love the 2nd floor laundry, wash-dry-fold and walk across the hall and put clean clothes right in the drawers! finished lower level completes this 3 level home with family room and egress window, home sits on a corner lot in a cul-de-sac with expansive lawns. Newer roof 2025 and HVAC 2024 docs attached with seller disclosure. HOA is $290/ monthly.
#26027487

St Peters

2101 Maple Glen Court

3 Beds

2 Baths

2,262 Sq.Ft.

$300,000

MLS#: 26027487

* Listings identified with the FMLS IDX logo come from FMLS and are held by brokerage firms other than the owner of this website. The listing brokerage is identified in any listing details. Information is deemed reliable but is not guaranteed. If you believe any FMLS listing contains material that infringes your copyrighted work please click here to review our DMCA policy and learn how to submit a takedown request. © 2024. First Multiple Listing Service, Inc.

Categories

Homes Tailored to Your Lifestyle

Buyers Guide

Buying a home is one of the most exciting milestones of your life.

View more

Sellers Guide

Putting your home on the market can be a stressful process, especially when you don’t know what to expect.

View more

Market report

With just a few clicks, you'll gain instant access to valuable insights about the real estate market, including trends, property values, and community analytics.

View more

Home value

Unlike automated valuations, our hands-on review will provide a comprehensive opinion of your home’s value while considering important interior elements and other location intangible factors that machine algorithms so often miss.

View more

Buyers resources

Guides on financing, inspections, and choosing the right Realtor for a smooth home purchase.

Sellers resources

Practical tips on staging, pricing, and preparing your home to attract buyers and maximize your sale.

 - property

Send a message

Message successfully sent.

Reason for contacting?

I agree to receive email communication and understand I can unsubscribe at any time.

I agree to be contacted by Realhub DEV via call, email, and text for real estate services. To opt out, you can reply 'stop' at any time or reply 'help' for assistance. You can also click the unsubscribe link in the emails. Message and data rates may apply. Message frequency may vary. Privacy Policy

Sign In Sign Out

Virtual Assistant

Would you like to take the next step with this property? We can help you schedule a showing or virtual tour, or send you more details.

Yes, I would like more information.

Thank You for Your Reply, One of Our Agents will contact you as soon as possible

No, maybe later.

Thank you, you can always contact me via email, phone number or through the contact form.

Realhub AI

Lucy - Your AI-Powered Realtor

Update Your Temporary Password

Personalize your search

Enter your email and we'll notify you immediately when new listings match what you're looking for.

or enter email address

Already have an account ? Login here

Continue your home search

I agree to receive communications and understand I can unsubscribe at any time.

I agree to be contacted by Realhub DEV via call, email, and text for real estate services. To opt out, you can reply 'stop' at any time or reply 'help' for assistance. You can also click the unsubscribe link in the emails. Message and data rates may apply. Message frequency may vary. Privacy Policy

Already have an account ? Login here

We use cookies

We use cookies primarily for analytics to enhance your experience. By accepting, you agree to our use of these cookies. You can manage your preferences or learn more about our cookies policy.