Thinking of selling?

Blue Sapphireline

Browse Properties
  • Nearby me

Popular Features

Community Features

Association

Property Features

Waterfront

View

Exterior Features

Interior Features

Style

E-Alert name

Properties

10000 properties match your criteria

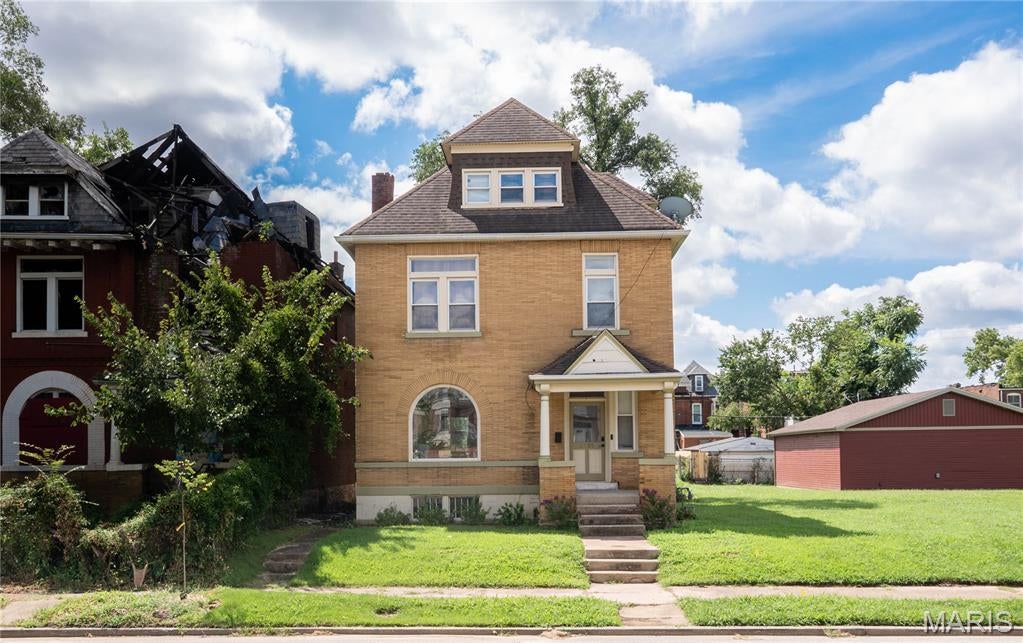
Historic character meets fresh, comfortable living at 5036 Cabanne. This beautifully renovated 4-bedroom, 3.5-bath Victorian sits just above Forest Park in Academy Sherman Park, surrounded by the charm and character that make this part of St. Louis so special.

Step through the welcoming foyer and into bright, open living spaces filled with natural light, hardwood floors, and tall ceilings.  Upstairs, you'll find the primary suite, with the second and third floors each offering additional flexible space and full baths, giving you plenty of room for an office, guest space, or any other hobby!

Outside, enjoy your morning coffee or friend/family gatherings on the generously sized deck and in the large backyard. And the location? Hard to beat. You're minutes from Forest Park, the Delmar Makers District, Central West End, and WashU, with easy access to it all.

Come take a look today!
#26053647

St Louis

5036 Cabanne Avenue

4 Beds

3 Baths

1,850 Sq.Ft.

$230,000

MLS#: 26053647
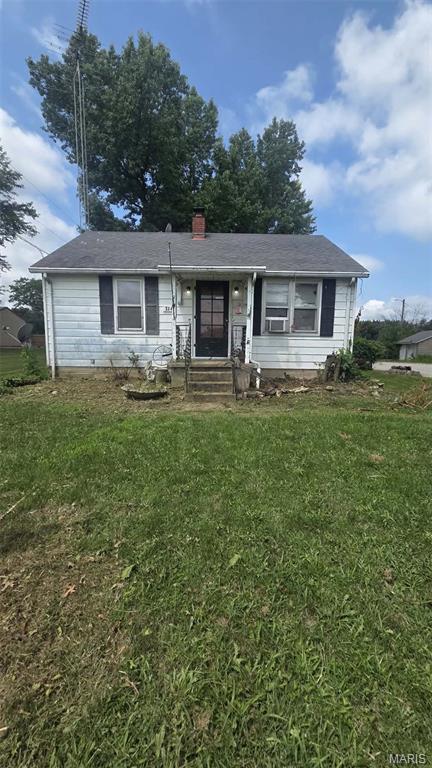
Opportunity knocks with this cozy 1-bedroom, 1-bath bungalow full of potential! Inside, you’ll find hardwood flooring throughout, a functional kitchen with working appliances, and a comfortable layout ready for your personal touches. The dry basement provides additional storage and workspace possibilities. Outside, the property offers a spacious yard with mature shade trees and room to create your own outdoor retreat. The seller reports the roof has never leaked and all appliances are currently operational. With some cleanup and updates, this home could truly shine—whether you’re searching for an affordable residence, rental property, or your next renovation project. Schedule your showing and bring your vision!
#26047832

Rosebud

314 Cedar Street

1 Beds

1 Baths

648 Sq.Ft.

$100,000

MLS#: 26047832
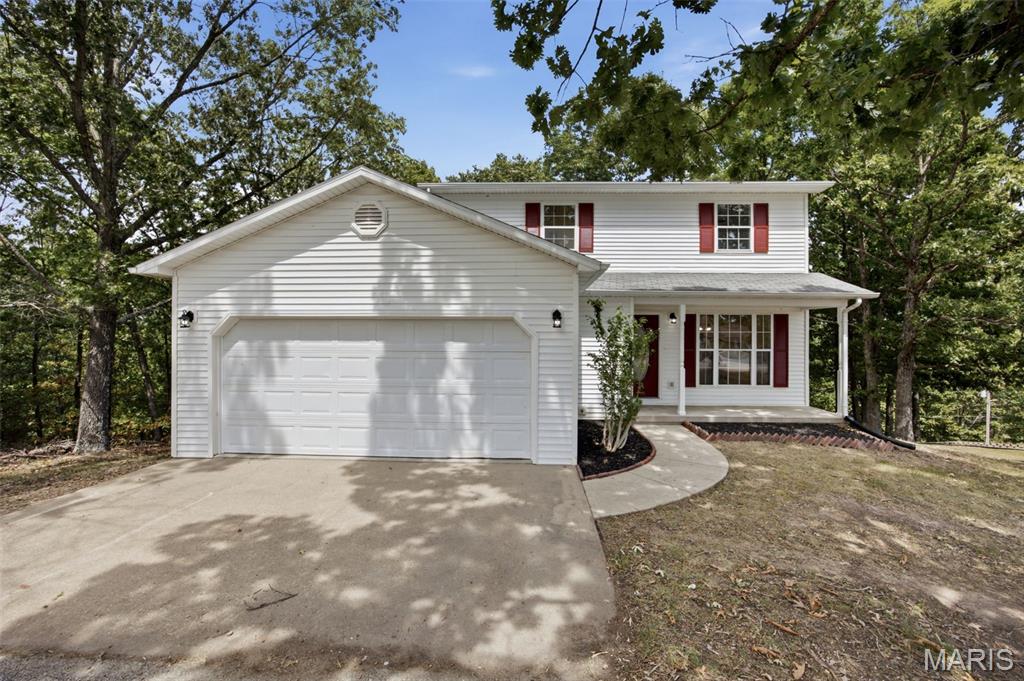
Fully Rehabbed 3-Bedroom Home on 3 Acres! This beautifully updated two-story home offers the perfect combination of modern finishes, space, and privacy in the sought-after Waynesville School District. The main level features a welcoming living room, separate dining area, well-appointed kitchen, and convenient half bath. Upstairs, you'll find three bedrooms, including a primary suite, along with an upstairs laundry area for added convenience.

The walk-out basement offers outstanding future potential and is already framed, insulated, and wired for electric, with a bathroom rough-in in place. With the finishing touches, this space could easily expand the home into a 4-bedroom, 3.5-bath property.

Enjoy peaceful country living from the covered front porch or back deck overlooking the spacious 3-acre lot. Located just outside city limits while remaining convenient to Fort Leonard Wood, shopping, and local amenities, this fully rehabbed, move-in-ready home is ready for its next owner!
#26053381

St Robert

16475 Hardwood Lane

3 Beds

2 Baths

1,424 Sq.Ft.

$265,000

MLS#: 26053381
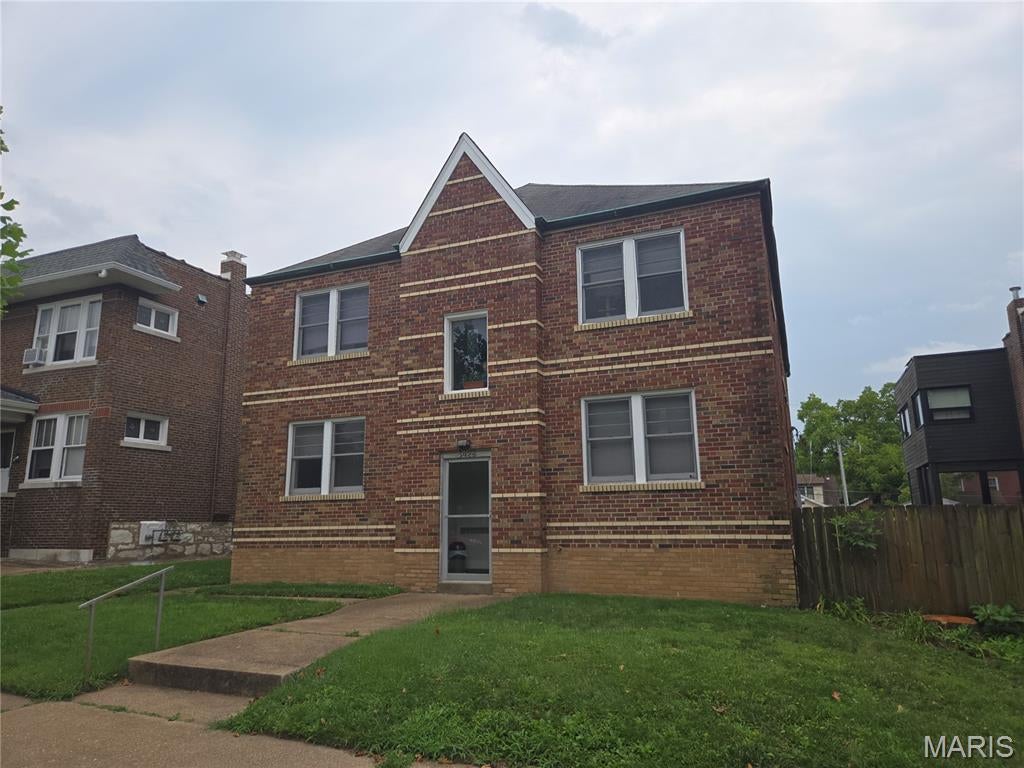
Very Nice 4-Family Opportunity in the Princeton Heights Neighborhood. 3 of the 4 apartments have been completely renovated with newer Kitchens and Appliances, Updated Bathrooms, Refinished Hardwood floors, and lighting. Each of the four apartments offers a spacious apartments with an inclosed rear sunporches.  Additional updates throughout the building include updated plumbing supply lines, stacks, and upgraded electrical panels. All 4 units have central air. An oversized detached brick four car garage provides off street parking plus potential additional income.  This property is perfect for owner occupant or non-owner occupant investor. All 4 units are currently occupied, see the rental property verification for more details. The rent roll and expenses are attached. Showings will need to be scheduled 24 hours in advance. Only 1 unit will be shown without an accepted offer.

NOTE: 16-UNIT PACKAGE OPPORTUNITY - This property can be purchased individially for $500,000 or as part of a four-property package consisting of 16 units for $2,000,000. The package includes 4943 Winona 63109, 5428 Rhodes 63109, 5448-50 Rhodes 63109, and 4958-60 Parker 63139. As a 16 unit package 13 of 16 units have been renovated and listed for a total of 2 million dollars. These properties may be purchased individually or as a package. Package details available upon request.
#26046930

St Louis

5428 Rhodes Avenue

None Beds

None Baths

3,418 Sq.Ft.

$500,000

MLS#: 26046930
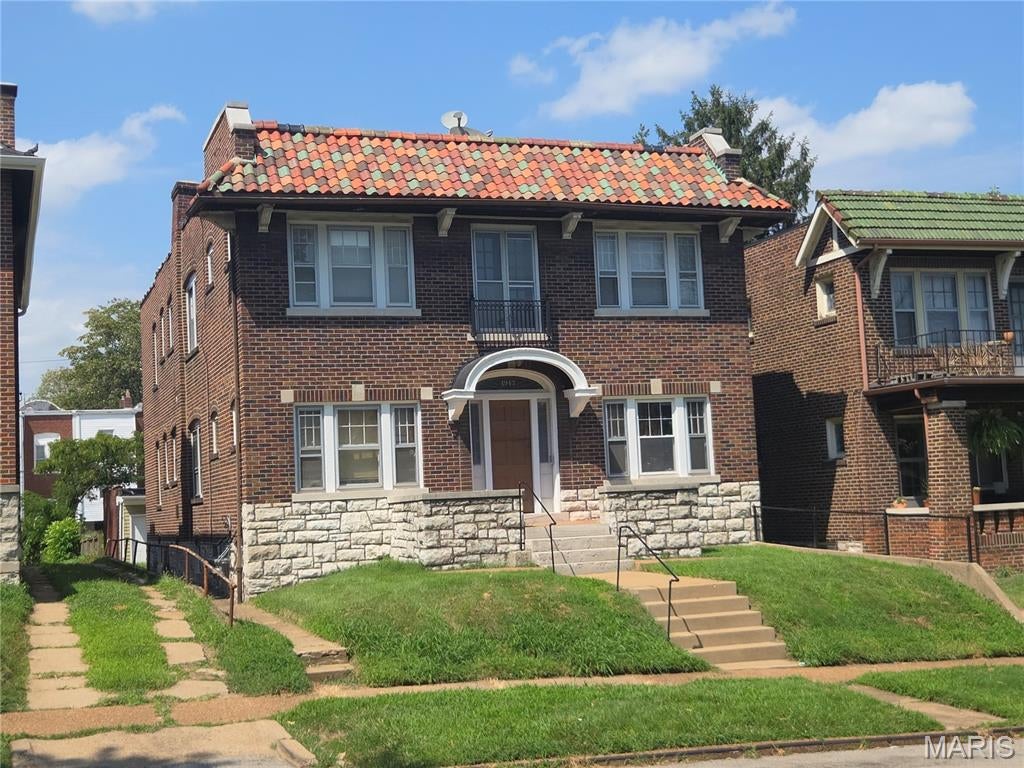
Very Nice 4-Family Opportunity in the South Hampton Neighborhood. 3 of the 4 apartments have been completely renovated with newer Kitchens and Appliances, Updated Bathrooms, Refinished Hardwood floors, and lighting. Each of the four apartments offers a spacious apartments.  Additional updates throughout the building include updated plumbing supply lines, stacks, and upgraded electrical panels. All 4 units have central air. An oversized detached brick garage plus parking pads provides off street parking plus potential additional income.  This property is perfect for owner occupant or non-owner occupant investor. All 4 units are currently occupied, see the rental property verification for more details. 

NOTE: 16-UNIT PACKAGE OPPORTUNITY - This property can be purchased individially for $500,000 or as part of a four-property package consisting of 16 units for $2,000,000.  Package includes 4943 Winona 63109, 5428 Rhodes 63109, 5448-50 Rhodes 63109, and 4958-60 Parker 63139. As a 16 unit package 13 of 16 units have been renovated and listed for a total of 2 million dollars. These properties may be purchased individually or as a package. Package details available upon request.
#26047830

St Louis

4943 Winona Avenue

None Beds

None Baths

3,504 Sq.Ft.

$500,000

MLS#: 26047830
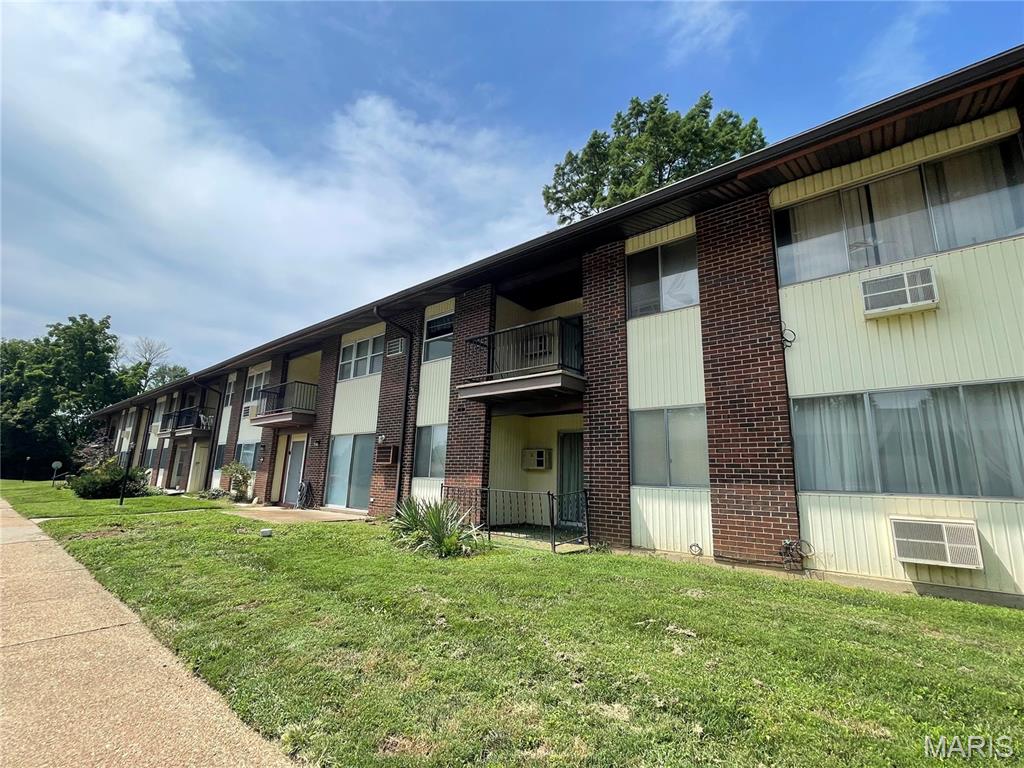
A newly updated lower-level condo is ready for a new owner. It is affordable, a true move-in ready, and a great starter home. Why rent if you can own one. Excellent opportunity for investors! The unit offers an open-floor plan with 1 bedroom, 1 bathroom, and  in unit laundry room comes with a new washer and dryer. Almost everything throughout is new: LVM flooring and carpet, bathroom & accessories, kitchen with new cabinets, counter tops, stainless steel appliances & garbage disposal, water heater, 3 wall mounted electric heaters, doors, vinyl windows, light fixtures, and paint. A walk-out covered patio is accessible from the bedroom and kitchen, which is convenient to unwind from a long day of work. The condominium community had just installed a new roof. Great amenities and a clubhouse. HOA fee covers exterior maintenance, landscaping, water, sewer, trash, and some insurance coverage. Easy access to I-270, I-70 and convenient location to shopping and restaurants.
#26053317

Hazelwood

7559 Hazelcrest Drive B

1 Beds

1 Baths

630 Sq.Ft.

$65,000

MLS#: 26053317
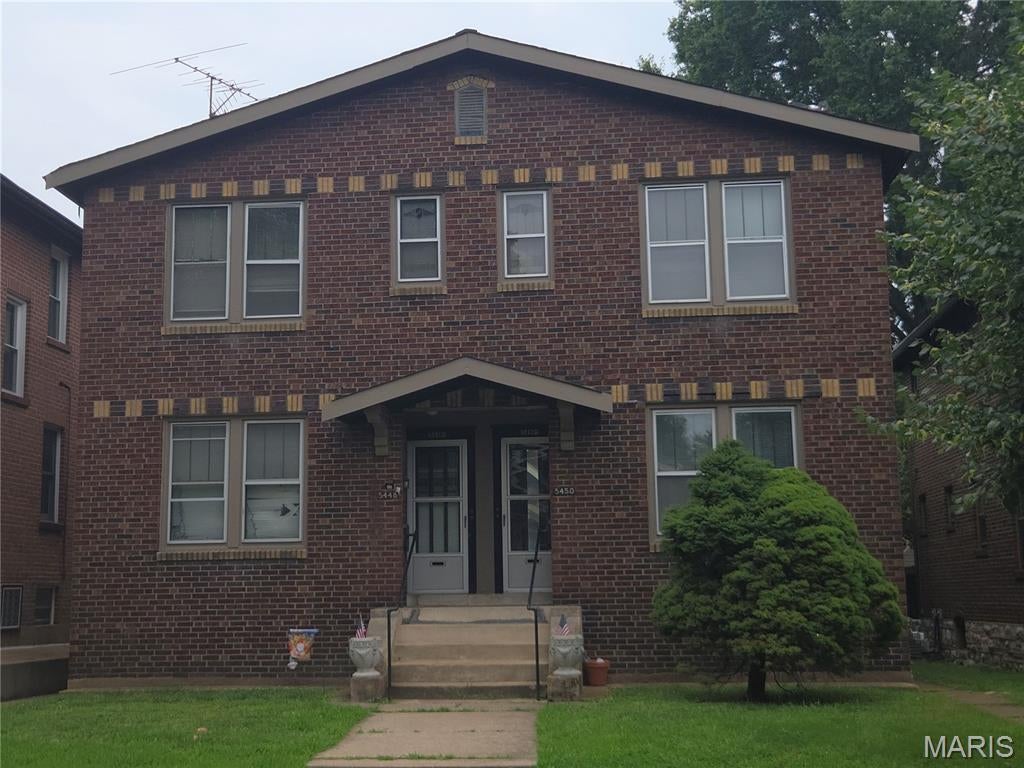
Very Nice 4-Family Opportunity in the Princeton Heights Neighborhood. 3 of the 4 apartments have been completely renovated with newer Kitchens and Appliances, Updated Bathrooms, Refinished Hardwood floors, and lighting. Each of the four apartments offers a spacious apartments with an inclosed rear sunporches.  Additional updates throughout the building include updated plumbing supply lines, stacks, and upgraded electrical panels. All 4 units have central air. An oversized detached brick four car garage provides off street parking plus potential additional income.  This property is perfect for owner occupant or non-owner occupant investor. One unit left vacant for easy showings or owner occupant, see the rental property verification for more details.
The property has one unit vacant for easy showings or for owner occupants. The rent roll and expenses are attached. Showings will need to be scheduled 24 hours in advance. Only 1 unit will be shown without an accepted offer.

NOTE: 16-UNIT PACKAGE OPPORTUNITY - This property can be purchased individially for $500,000 or as part of a four-property package consisting of 16 units for $2,000,000. The package includes 4943 Winona 63109, 5428 Rhodes 63109, 5448-50 Rhodes 63109, and 4958-60 Parker 63139. As a 16 unit package 13 of 16 units have been renovated and listed for a total of 2 million dollars. These properties may be purchased individually or as a package. Package details available upon request.
#26047017

St Louis

5448 Rhodes Avenue

None Beds

None Baths

2,904 Sq.Ft.

$500,000

MLS#: 26047017
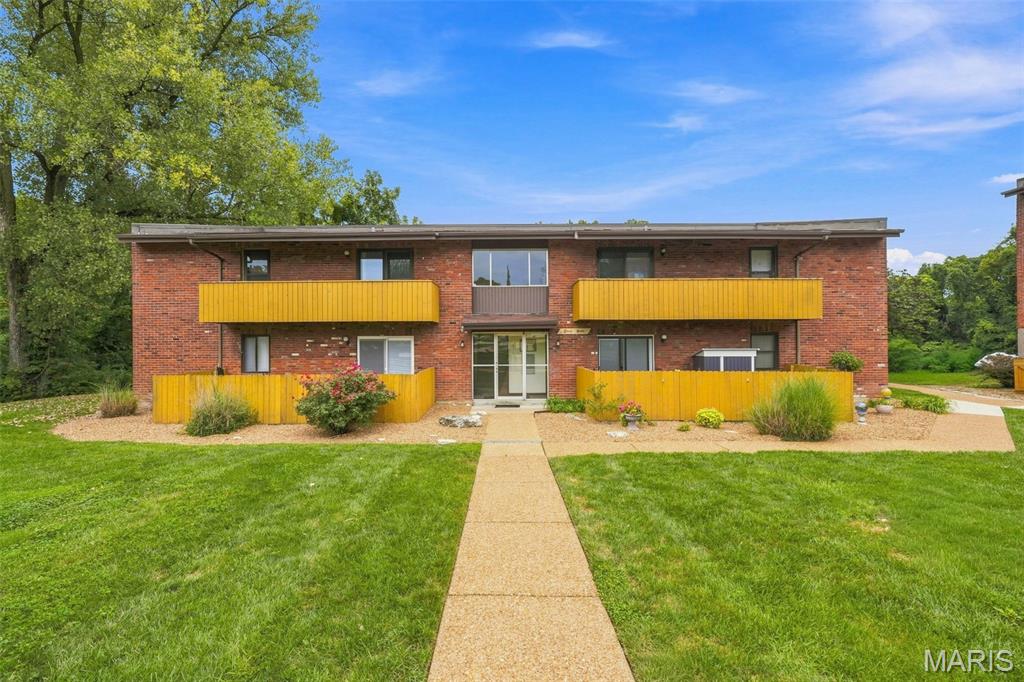
Welcome Home! Here's your opportunity to own a move in ready first floor unit located in a great S. County location . This two bed, one bath unit has been freshly painted and the primary features a spacious walk in closet. Sellers have completed many updates within the last few years, including subway tile back splash, countertops, GFCI's, some fixtures, electric range, blinds and list goes on. Other features include a large storage area., communal laundry with newer washers/dryers, one assigned parking space and plenty of visitor spaces.  A fenced in patio allows for outdoor entertaining. Close to many S. County restaurants and within in minutes of interstate 55.
#26053288

St Louis

1190 Calley Drive A

2 Beds

1 Baths

876 Sq.Ft.

$99,000

MLS#: 26053288
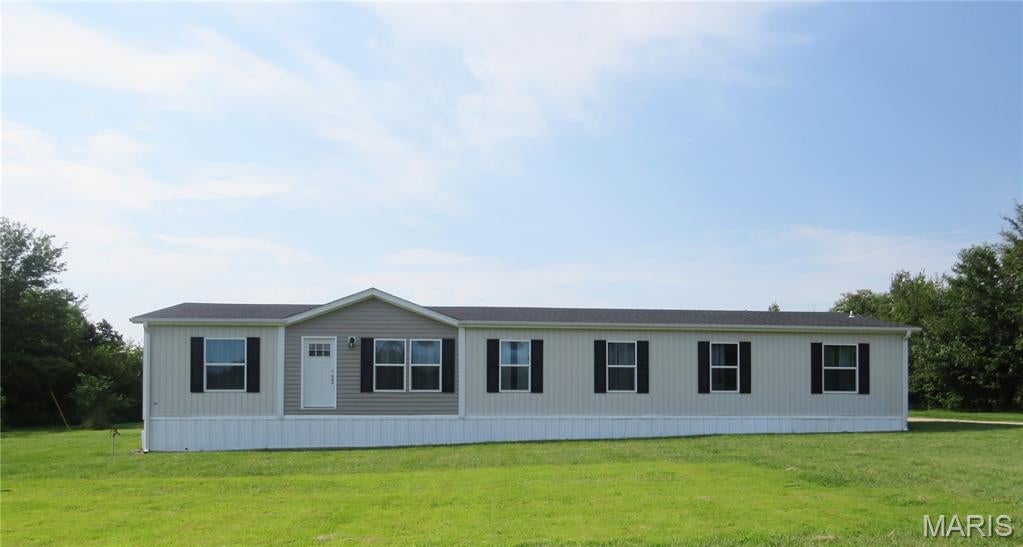
Enjoy the peace and privacy of a quiet country setting with this nearly new home situated on approximately 3 acres! Offering 4 bedrooms and 3 bathrooms, this spacious home features a bright, open-concept kitchen, living, and dining area that’s perfect for everyday living and entertaining. A separate family room provides additional space to relax, while dedicated office areas offer flexibility for working from home, hobbies, or study. With modern construction, plenty of room, and a beautiful acreage setting, this property offers the ideal combination of comfort, space, and country living!
#26053971

Hermann

1917 Highway NN

4 Beds

3 Baths

2,280 Sq.Ft.

$209,900

MLS#: 26053971
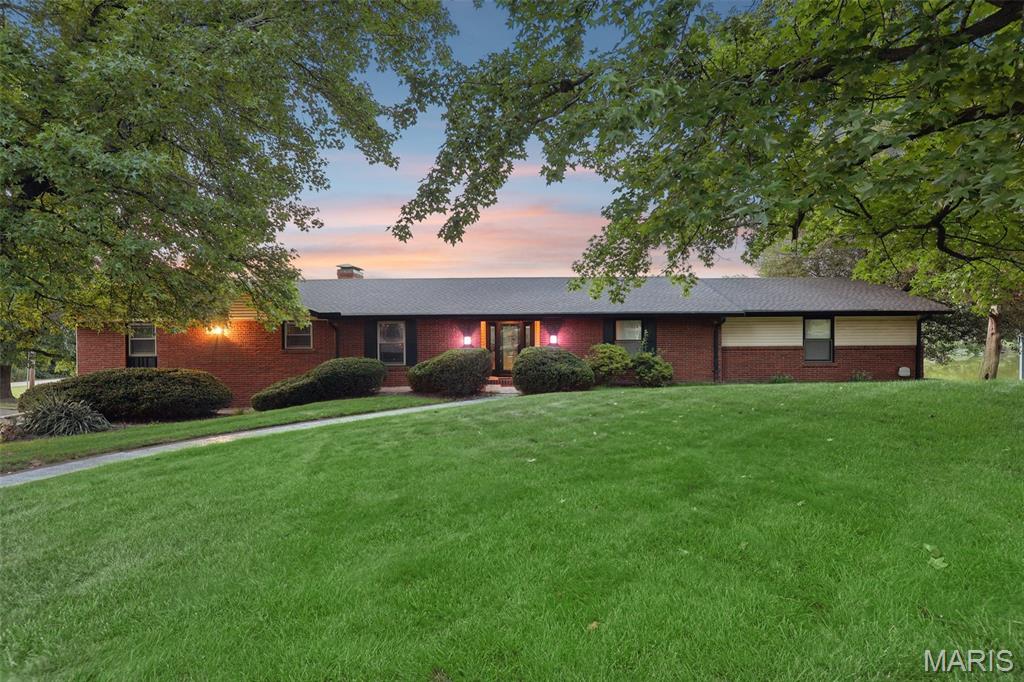
Some homes give you more space. This one gives you a different way to live. Tucked away along the water in the established Tamarack community, this remarkable lakefront home feels wonderfully removed from the pace of everyday life—yet the conveniences of Shiloh and O'Fallon are only minutes away. Here, mornings can begin with coffee overlooking the lake. Afternoons can be spent on the water or enjoying a round of golf. Evenings move effortlessly from dinner inside to drinks on the deck, a fire beside the lake, or a house full of friends and family with room for everyone. That balance of serenity, gathering and convenience is what makes this property special. Nearly every important living space was designed to take advantage of the setting. Step through the front door and hardwood floors lead through a home filled with large windows, beautiful millwork and seemingly constant reminders of the water just beyond them. The formal sitting room and dedicated dining room both overlook the lake, while custom built-ins, wainscoting and thoughtful architectural details give the home warmth and character. At the heart of it all is a substantial kitchen made for gathering. An oversized island anchors the space alongside custom cabinetry, granite countertops, stainless appliances, a freestanding pantry and waterfall granite backsplash. It flows naturally into the main living area, where custom built-ins and bench seating surround a striking gray-brick gas fireplace. A dedicated beverage and wine area makes entertaining even easier. Then open the doors and take the party outside. A tremendous rear deck stretches nearly the length of the home, creating an outdoor living room in its own right. Multiple bedrooms open directly onto it, and the lake becomes the backdrop whether you're hosting a crowd, grilling with family or enjoying a quiet evening with nowhere else to be. The primary suite embraces that setting with its own deck access and lake views, complemented by a private bath with separate tub and shower, dedicated vanity area and walk-in closet. Two additional main-level bedrooms offer generous storage, including a guest suite with a walk-in closet, private bath and its own access to the deck. And when the gathering gets bigger, the walkout lower level is ready for it. A second family room centered around a brick gas fireplace provides another substantial living space, while a second kitchen with stove and refrigerator, bedroom, full bath and additional bonus room create tremendous flexibility for overnight guests, extended family, recreation, working from home or simply spreading out. Walk outside from the lower level and you're at the lake. A stamped-concrete terrace, firepit area and private floating dock turn the backyard into a destination of its own—perfect for fishing, boating, swimming, entertaining or simply sitting beside the water after a long day. And despite the tucked-away feeling, you're not sacrificing convenience to get it. Shiloh and O'Fallon are approximately four minutes away, putting shopping, dining, schools, services and everyday necessities within easy reach while Tamarack's golf and lake setting remain waiting for you at home. The property has also benefited from substantial investment, including a new roof in 2021, two furnaces and two A/C systems in 2022, a new water heater in 2022 and approximately $30,000 in Andersen doors. Dual-zone HVAC, water purification, custom window coverings, generous storage, a tuck-under garage and expansive driveway add to the home's functionality. With 4 bedrooms plus a bonus room, 3.5 baths, nearly 6,000 square feet and exceptional spaces for both entertaining and retreating, the numbers are impressive. But the numbers aren't really the story. The story is having the lake outside your door, golf around the corner, friends around the table and O'Fallon and Shiloh just minutes away—while still coming home to a place that feels tucked away from it all.
#26048272

Shiloh

1707 Saint Andrews Drive

4 Beds

3 Baths

5,683 Sq.Ft.

$475,000

MLS#: 26048272
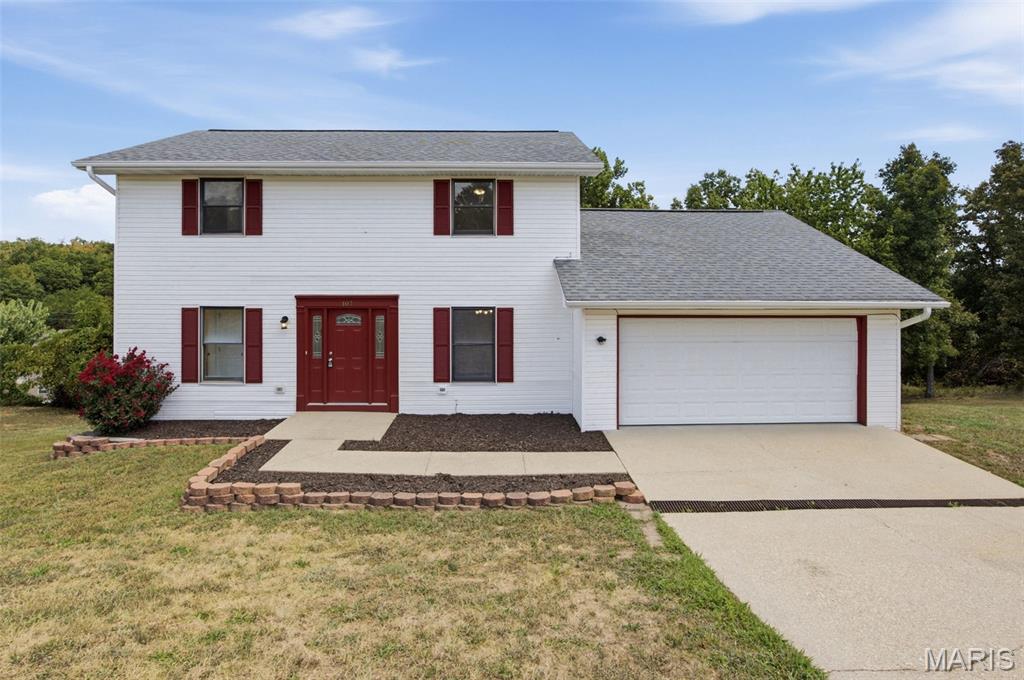
This beautifully updated 3 bedroom, 3 bathroom home is conveniently located just minutes from the main gate of Fort Leonard Wood and close to Freedom Elementary School. The main level offers a spacious living room, eat-in kitchen, dining area, bathroom, access to the 2-car garage and a comfortable family room featuring a beautiful wood-burning fireplace. The completely renovated kitchen offers modern finishes and backsplash, with access to the large rear deck—perfect for entertaining or relaxing. The upper level features the primary suite, two additional bedrooms and a full guest bathroom. The basement provides excellent future potential and is already framed with electrical in place, allowing for an easy conversion to additional finished living space. With the basement completed, the home could offer up to 5 bedrooms and 3.5 bathrooms. The basement also includes a large storm shelter with steel beams and electric, providing valuable peace of mind during severe weather. Completely redone from top to bottom and ready for its new owners, this home offers space, updates and tremendous potential in a fantastic location!
#26052272

St Robert

107 Meadow Lane

4 Beds

2 Baths

1,687 Sq.Ft.

$275,000

MLS#: 26052272
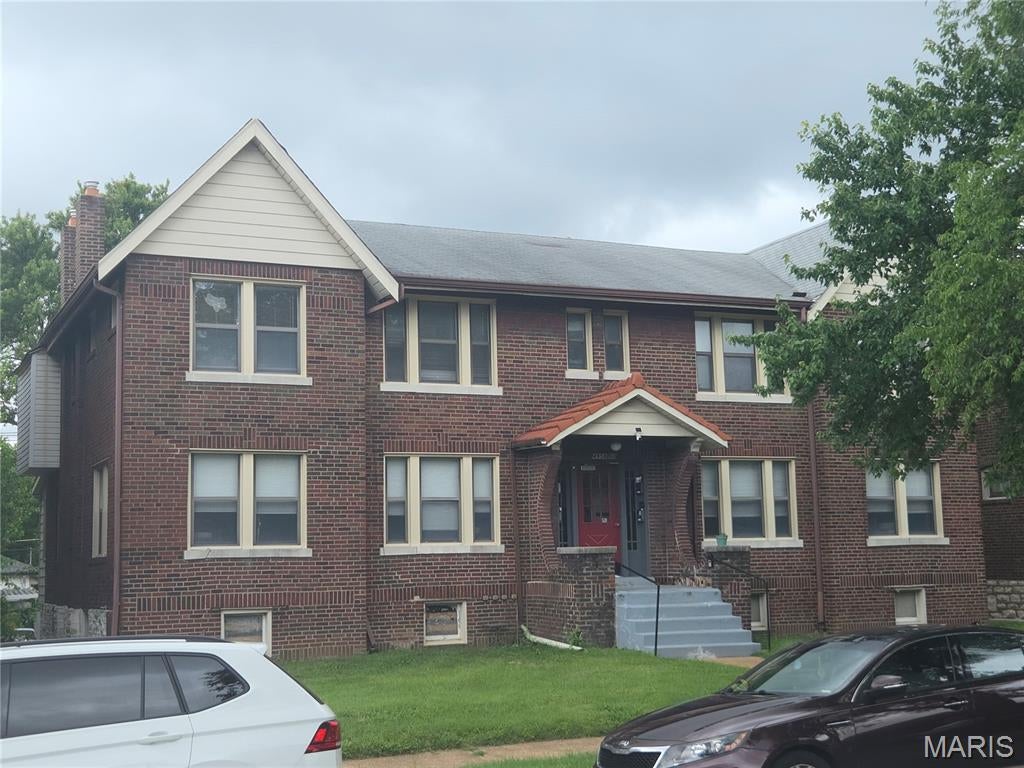
Very Nice 4-Family Opportunity in the North Hampton Neighborhood. All 4 apartments have been completely renovated with newer Kitchens and Appliances, Updated Bathrooms, Refinished Hardwood floors, and lighting. Each of the four apartments offers a spacious apartments.  Additional updates throughout the building include updated plumbing supply lines, stacks, and upgraded electrical panels. All 4 units have central air. An oversized detached brick garage plus parking pads provides off street parking plus potential additional income. This property is perfect for owner occupant or non-owner occupant investor. All 4 units are currently occupied, see the rental property verification for more details.

The property is fully occupied. The rent roll and expenses are attached. Showings will need to be scheduled 24 hours in advance. Only 1 unit will be shown without an accepted offer.

NOTE: 16-UNIT PACKAGE OPPORTUNITY - This property can be purchased individially for $500,000 or as part of a four-property package consisting of 16 units for $2,000,000. The package includes 4943 Winona 63109, 5428 Rhodes 63109, 5448-50 Rhodes 63109, and 4958-60 Parker 63139. As a 16 unit package 13 of 16 units have been renovated and listed for a total of 2 million dollars. These properties may be purchased individually or as a package. Package details available upon request.
#26047826

St Louis

4958 Parker Avenue

None Beds

None Baths

3,504 Sq.Ft.

$500,000

MLS#: 26047826
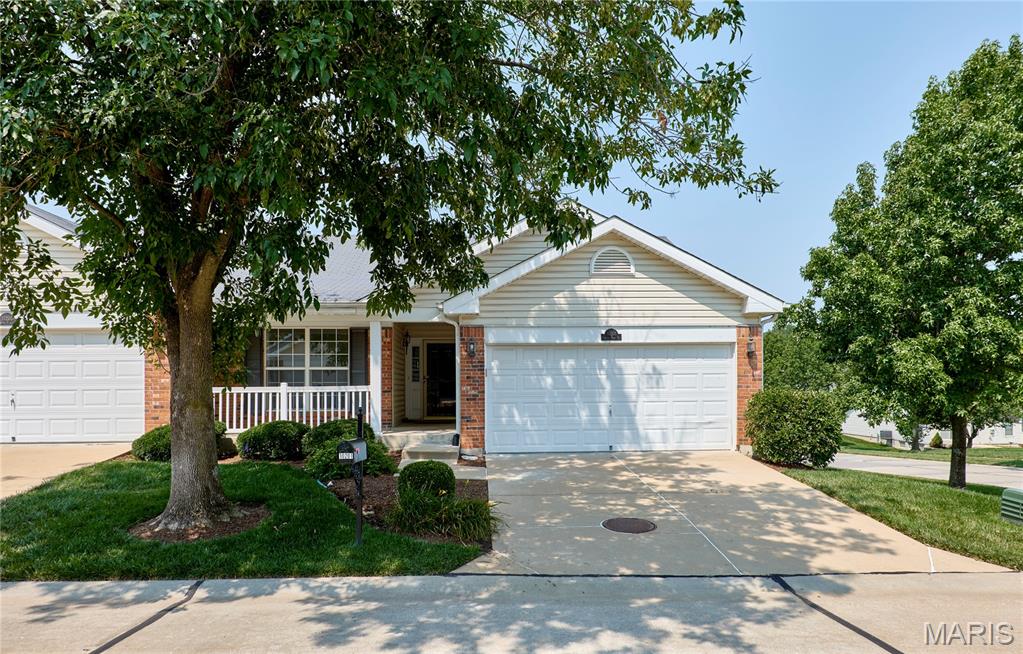
Move right in to this charming attached home in beautiful Affton. This beautiful home features a remodeled kitchen including new upper cabinets, counter tops with inset stainless steel double sink, paint, tile back splash, stainless steel appliances, and new light fixtures. From the kitchen it leads you out onto the freshly stained covered deck with  ceiling fan . If its too cold outside you can fire up the remote controlled gas fireplace in the living room and relax . Master bedroom has a walk in closet, and full bath.New lvt flooring installed in the finished sections of basement as well as the downstairs bedroom. Still plenty of storage in the unfinished parts of basement. The finished rooms of the home on main and lower level have  all been recently professionally painted including ceilings and the 6 panel doors. No need for a  lawnmower here. Lawn care is included  in association fees. This is as move in ready home as you will find.  "Agent is related to seller'
#26053766

Affton

10201 Carlton Place Court

3 Beds

2 Baths

1,062 Sq.Ft.

$319,000

MLS#: 26053766
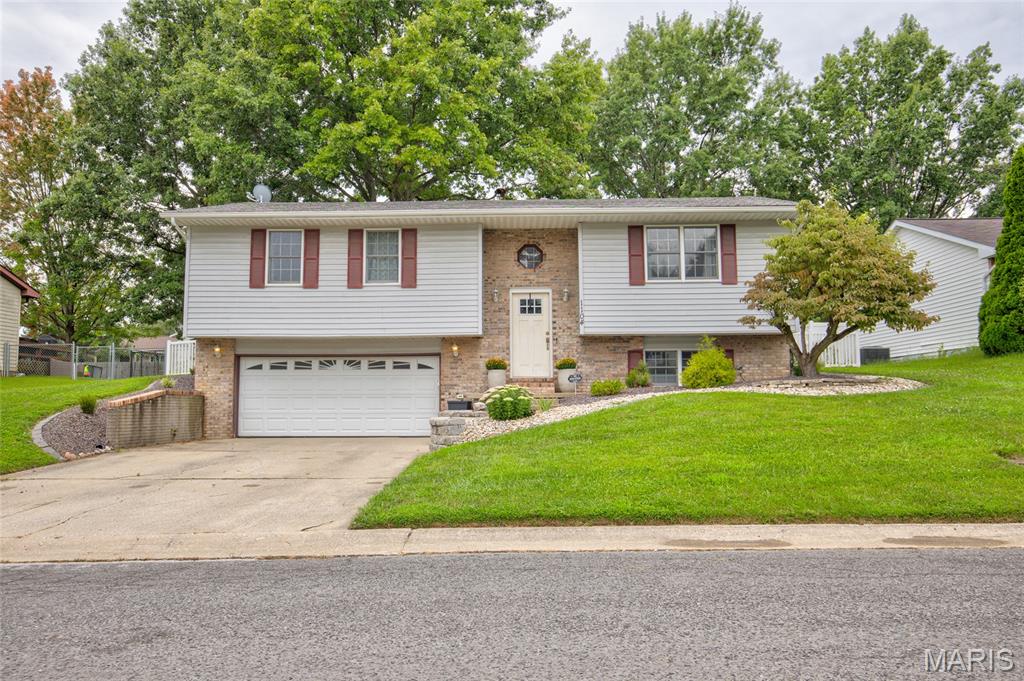
Get ready to picture yourself in this nicely updated home in a great Bethalto neighborhood. Recent upgrades include both bathrooms in 2025 as well as the addition of a water softener and a 3-stage whole house water filtration system, electric water heater in 2024, landscaping in 2023, fresh paint throughout and much more. The upper level offers a spacious primary bedroom with an ensuite full bath, 2 additional bedrooms and a combination kitchen/dining room that leads to a new backyard patio complete with a firepit for those upcoming chilly autumn evenings. Both bathrooms include bluetooth speakers wired into the fans. The lower-level family room has an electric fireplace with a custom wood surround and mantel. This room also includes an egress window, so it could be used as a 4th bedroom. With loads of natural light, 200-amp electric service, a 2-car attached garage and a backyard that's fully fenced with a vinyl privacy fence, this is a dream home that is calling your name! Call your favorite realtor to schedule a private showing soon.  Before making an offer on any property, buyer should independently verify all MLS data, which is derived from various sources and not warranted as accurate.
#26053378

Bethalto

1104 Briarwood Drive

3 Beds

2 Baths

1,646 Sq.Ft.

$239,000

MLS#: 26053378
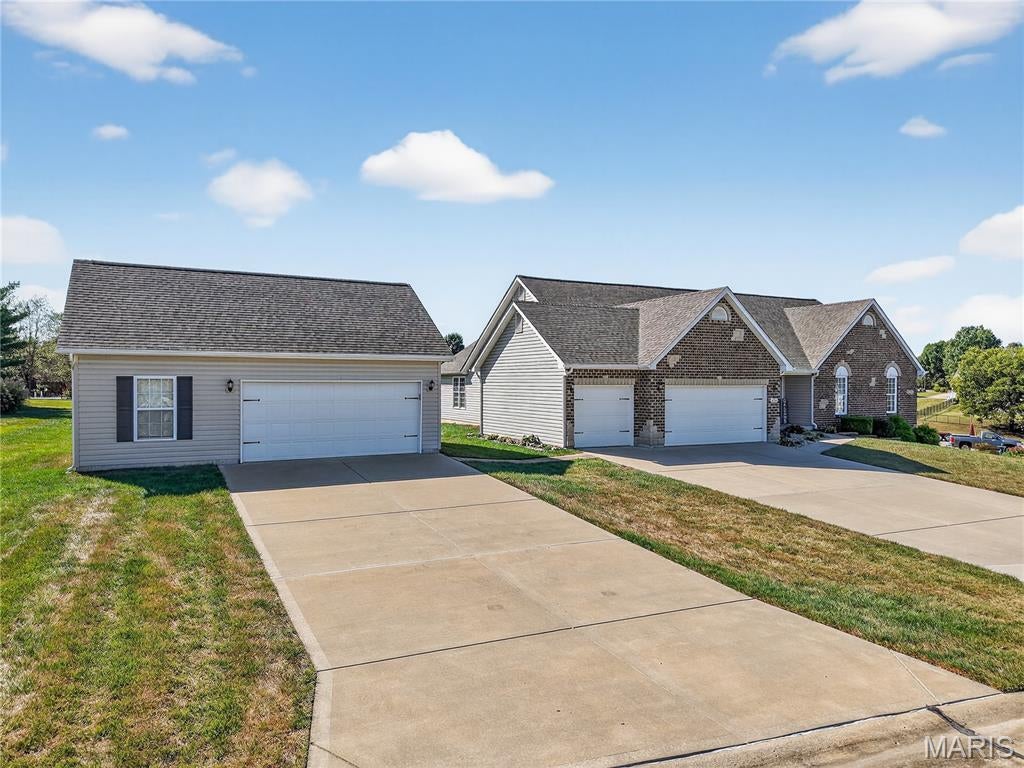
Rare Opportunity to Own a SPRAWLING WALKOUT Ranch with a 5-CAR GARAGE in Desirable Westborough Estates! Nestled on a beautiful .91-acre lot with STUNNING WATER VIEWS, this almost 3,500 finished square foot home features 4 Bedrooms, 3 Full Baths & 1 Half Bath Home offering Space, Comfort & Exceptional UPGRADES throughout. Step inside to 9' TALL & VAULTED Ceilings throughout the Main Living areas. REAL HARDWOOD Floors & TWO Gas Fireplaces with Brick Surround & Wood Mantels. The Great Room, Dining Room & Expansive Kitchen create the PERFECT gathering space featuring a Center Island, 42" Wood Upper Cabinets, 5-Burner Gas Oven, Pantry, Deep Sink with Palladian Window, Stainless Appliances & Solid Surface Counters with Designer Edge! Breakfast Room & Hearth Room highlighted by a DRAMATIC Palladian Window overlooking the WATER! Enjoy peaceful mornings or evening entertaining from the Rear Deck with picturesque WATER VIEWS.  The VAULTED Owners Suite features a HUGE Walk-In Closet & Private Bath Suite with Jetted Tub, Separate Shower, Tall Dual Sink Vanity & NATURAL LIGHT from the Operational Window! The Professionally Finished Walkout Lower Level offers 9' Tall Ceilings, a HUGE Recreation Room & Oversized Patio access. Bedroom #4, Full Bath & abundant Storage too!
Luxury Toy Enthusiasts, Hobbyists & Workshop Lovers will be AMAZED by the attached 24' EXTRA-DEEP, Drywalled & Insulated 3-CAR Garage PLUS the DETACHED 30' EXTRA-WIDE x 24' EXTRA-DEEP Drywalled & Insulated 2-CAR Garage complete with 9' Tall Ceilings, 220 outlets, Air Compressor Hook-Up, Workbench, Cabinets & more! Roof & Gutters 2023, HVAC 2025, HWH 2025 & Soft Comfy Premium Carpet 2020. Smoke & Pet Free! Troy Schools! Convenient location just 4.5 miles from Hwy 61. Don't miss this FANTASTIC OPPORTUNITY! Tour Today!
#26052198

Troy

604 Judges Way

4 Beds

3 Baths

3,486 Sq.Ft.

$650,000

MLS#: 26052198

* Listings identified with the FMLS IDX logo come from FMLS and are held by brokerage firms other than the owner of this website. The listing brokerage is identified in any listing details. Information is deemed reliable but is not guaranteed. If you believe any FMLS listing contains material that infringes your copyrighted work please click here to review our DMCA policy and learn how to submit a takedown request. © 2024. First Multiple Listing Service, Inc.

Categories

Homes Tailored to Your Lifestyle

Buyers Guide

Buying a home is one of the most exciting milestones of your life.

View more

Sellers Guide

Putting your home on the market can be a stressful process, especially when you don’t know what to expect.

View more

Market report

With just a few clicks, you'll gain instant access to valuable insights about the real estate market, including trends, property values, and community analytics.

View more

Home value

Unlike automated valuations, our hands-on review will provide a comprehensive opinion of your home’s value while considering important interior elements and other location intangible factors that machine algorithms so often miss.

View more

Buyers resources

Guides on financing, inspections, and choosing the right Realtor for a smooth home purchase.

Sellers resources

Practical tips on staging, pricing, and preparing your home to attract buyers and maximize your sale.

Send a message

Message successfully sent.

Reason for contacting?

I agree to receive email communication and understand I can unsubscribe at any time.

I agree to be contacted by Realhub DEV via call, email, and text for real estate services. To opt out, you can reply 'stop' at any time or reply 'help' for assistance. You can also click the unsubscribe link in the emails. Message and data rates may apply. Message frequency may vary. Privacy Policy

Sign In Sign Out

Virtual Assistant

Would you like to take the next step with this property? We can help you schedule a showing or virtual tour, or send you more details.

Yes, I would like more information.

Thank You for Your Reply, One of Our Agents will contact you as soon as possible

No, maybe later.

Thank you, you can always contact me via email, phone number or through the contact form.

Realhub AI

Lucy - Your AI-Powered Realtor

Update Your Temporary Password

Personalize your search

Enter your email and we'll notify you immediately when new listings match what you're looking for.

or enter email address

Already have an account ? Login here

Continue your home search

I agree to receive communications and understand I can unsubscribe at any time.

I agree to be contacted by Realhub DEV via call, email, and text for real estate services. To opt out, you can reply 'stop' at any time or reply 'help' for assistance. You can also click the unsubscribe link in the emails. Message and data rates may apply. Message frequency may vary. Privacy Policy

Already have an account ? Login here

We use cookies

We use cookies primarily for analytics to enhance your experience. By accepting, you agree to our use of these cookies. You can manage your preferences or learn more about our cookies policy.