Thinking of selling?

Blue Sapphireline

Browse Properties
  • Nearby me

Popular Features

Community Features

Association

Property Features

Waterfront

View

Exterior Features

Interior Features

Style

E-Alert name

Properties

10000 properties match your criteria

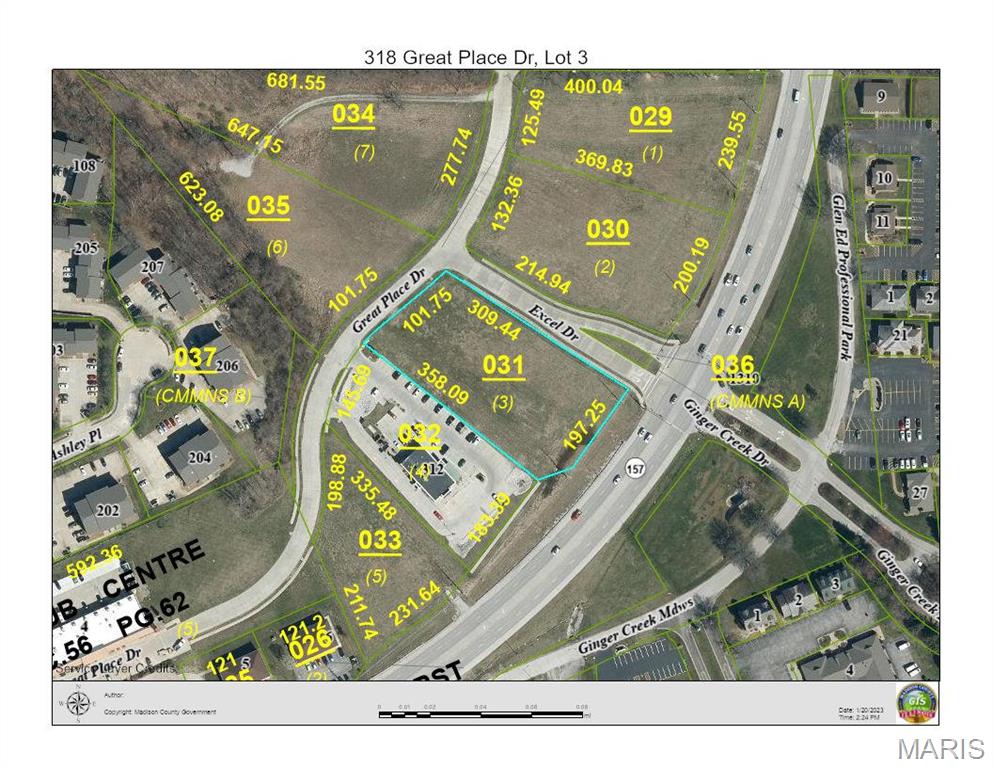
Alpha Omega Commercial Park. Great location. 5 lane hwy, 4-way lighted intersection. Directly across from the entrance to Ginger Creek. Taxes & parcel number to be determined. Average daily traffic count of 20,000. Agent owned. Lot #3
#2814387

Edwardsville

318 Great Place Dr, Lot 3

None Beds

None Baths

N/A

$1,191,802

MLS#: 2814387
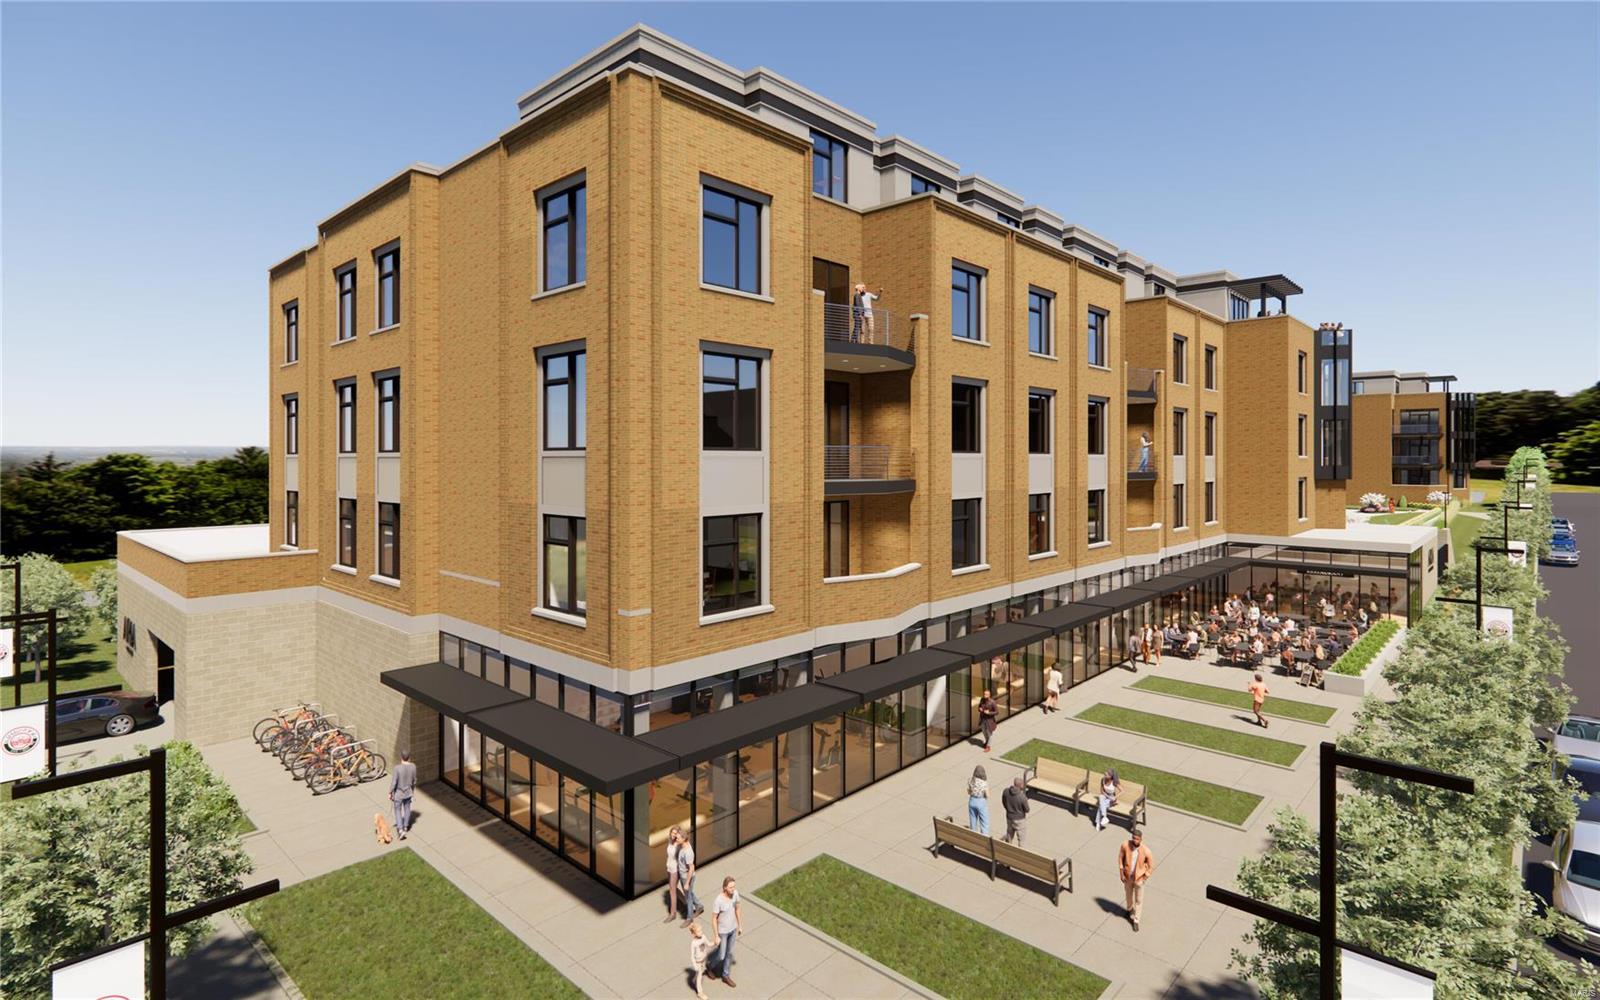
Aria Luxury Residences, Kirkwood's Newest Most Spectacular Mixed-Use Condominium Development in downtown Kirkwood. There are 7 floorplans to choose from ranging in size from 1,788 sq ft 2,452 sq ft. Two & Three-bedroom units, 2.5-3.5 baths plus office/den features floor-to-ceiling windows, 10ft ceilings, fireplace, 5" wide-plank wood floors & 2 secure climate-controlled parking spaces. Designer kitchen w oversized island, Kohler fixtures, custom cabinets, quartzite countertops & Thermador appliances. Primary suite features large windows, walk-in closet, walk-in glass shower, double sinks, custom cabinets. Stunning 5-story brick & limestone bldg. sits on landscaped grounds featuring park-like plaza. Upscale amenities incl, generous laundry room w cabinets & sink, smart home pkg allowance, private secure storage on unit floor, Secure mail & pkg room. Adjacent to Kirkwood Performing Arts Center, steps from shops, restaurants, Farmers Market UNIT E-106 HAS A UNIQUE 58'x15' REAR PATIO!
#24060711

St Louis

132 E Monroe 308

2 Beds

2 Baths

2,072 Sq.Ft.

$1,191,400

MLS#: 24060711
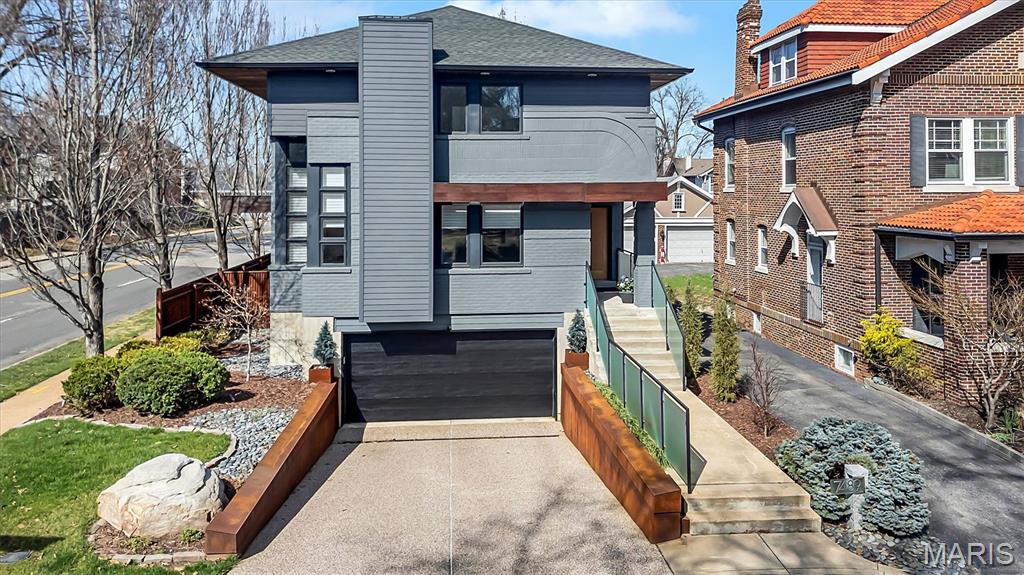
Experience modern luxury living at its finest in this architect-designed contemporary residence, located just blocks from Clayton. Thoughtfully crafted by the late architect Philip Duram, this custom-built home blends striking design with everyday functionality, creating a light-filled retreat characterized by soaring ceilings, natural materials, and seamless indoor-outdoor living. A dramatic two-story open living space showcases tongue-and-groove hickory flooring, expansive insulated windows, and a stunning open-air atrium featuring a Japanese rock garden framed by a cypress rainscreen system. Clean architectural lines and gallery lighting provide an ideal backdrop for art and entertaining. The European-inspired kitchen is both sophisticated and functional, equipped with honed granite countertops, stainless steel backsplash, and custom beech cabinetry that includes pull-out pantry storage. Premium appliances include a Gaggenau gas cooktop with electric grill, an island hood, a built-in oven, a Sub-Zero refrigerator, and a wine cooler. From the kitchen, step outdoors to a well-designed, modern private sanctuary boasting a two-tier Ipe deck, a custom gas firepit, architectural lighting, and landscaped grounds featuring a dry creek bed with polished river rock and sculptural boulders, highlighted by a unique Cor-Ten Steel privacy fence. The first-floor primary suite serves as a private retreat with a spa-inspired bath featuring heated marble floors, an Agape soaking tub and sink, marble vanity, and a luxurious shower with a waterfall head, bench seating, and body sprayers.  The second floor offers three additional bedrooms, complemented by a full bath and an open, lofted area with custom contemporary glass railings overlooking the main living area.  Ideal space for relaxing or a home office if desired.  The partially finished walk-out lower level expands the home’s flexibility with heated slate flooring, a spacious laundry area with custom cabinetry, a full-size refrigerator/freezer, a dressing area with built-ins, and a mirrored fitness space.  Additional highlights include a solar system, EV-charger readiness, a two-car garage with storage cabinetry and workshop area, a security system, irrigation, and thoughtfully integrated architectural details throughout.  Publication awards include the St. Louis Architects Large Design Award - 2009 and the St. Louis Design Magazine - 10 Most Beautiful Homes - Sept/Oct 2019 issue.  A rare opportunity to own a distinctive contemporary home in a prime location near Clayton, offering design, privacy, and modern efficiency.
#26013677

University City

7489 Washington Avenue

4 Beds

2 Baths

4,471 Sq.Ft.

$1,190,000

MLS#: 26013677
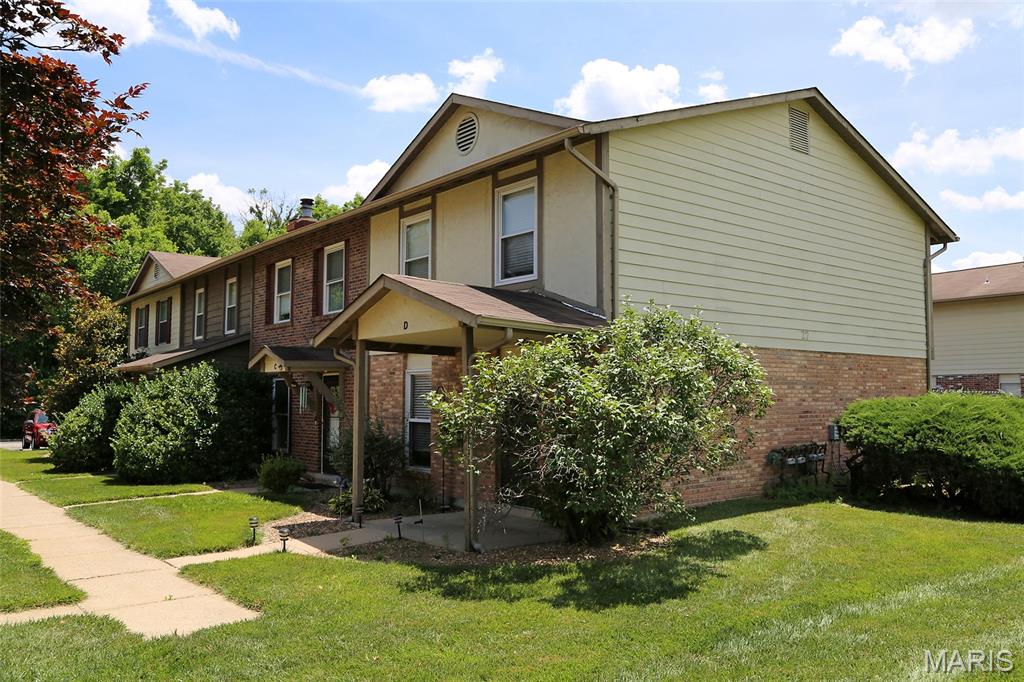
Amazing bundle package of 7 townhouses available in Park Charles South Condo! 27B ($1390), 27C ($1050), 27D ($1370), 33A ($1200), 33B ($1315), 33C ($1100), 33D ($1500).  Offer includes (7) 2-3 bedroom, 1.5 - 2.5 bath townhouses. 1200 to 1280 sq ft. Units are on slab. Roof replaced in 2016-2017. Each townhouse has private laundry, spacious living rm w/frpl, kitchen w/breakfast rm, slider to fenced yard, 2 assigned parking space & ample guest parking; Tenants responsible for electric, gas, water & sewer.  $260 condo fee includes trash, snow removal, lawn maintenance & all exterior maintenance (excl decks). Community amenities incl 3 stocked fishing lakes within walking distance.   Prime location in a fast growing area with easy access S to  hwy 70, 94 and 364;  All units rent quickly with potential rent increase. Pet policy.  $100/yr Park Charles Subdivision assessment.  No sign in yard. No showings without accepted contract; All units rent quickly with potential rent increase. 2025 est expense see below;
Property tax                                                     $13,794
Insurance                                                         $  2,478
Maintenance & repairs                                    $  6,728
Condo fee                                                        $21,840
Annual subdivision master fee                        $     700 ($100 per unit per year)
#26042841

St Peters

27 Park Charles Boulevard B

None Beds

None Baths

1,280 Sq.Ft.

$1,190,000

MLS#: 26042841
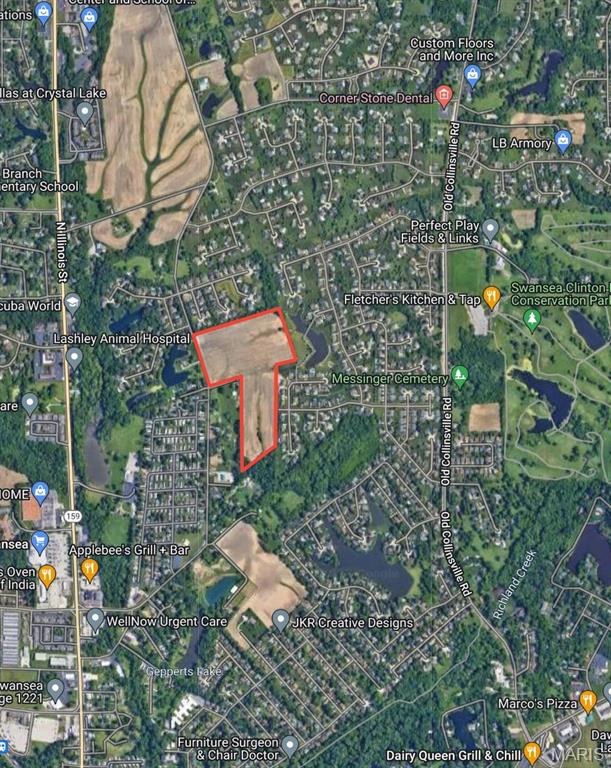
35 Acres of Prime Development land in Swansea, Zoned Single Family, All utilities to Site, Level Terrain, Some Woods, Will Divide, Also has Entrance off Olroyd Drive on back End. Call For Plats and More Details.
#23003783

Swansea

0 Smelting Works Road

None Beds

None Baths

N/A

$1,190,000

MLS#: 23003783
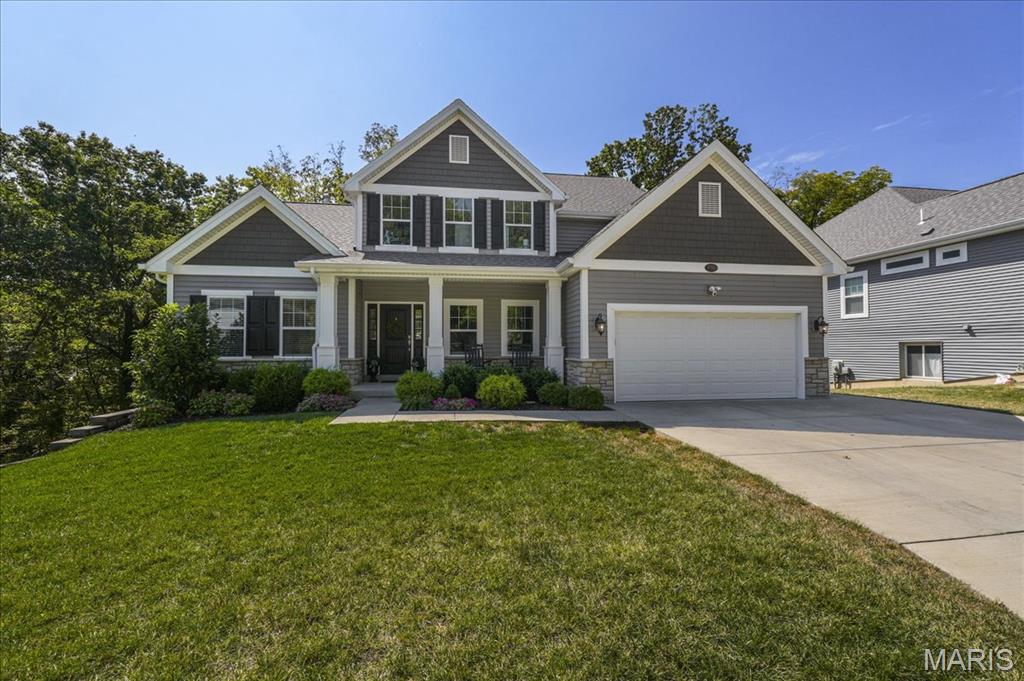
Welcome to 656 Clear Brook Dr., a beautiful newer construction home in sought-after Des Peres and award winning Kirkwood School District! Featuring 5 bedrooms, 4 full baths and one half, this spacious home boasts nearly 3600 sq.ft. of living space! The great room is stunning and showcases a focal point fireplace, built-in cabinets and large windows. The bright kitchen and hearth room are sure to be favorite spaces for gathering! The kitchen boasts white cabinetry, stainless appliances, quartz countertops with large peninsula, pantry, and under cabinet lighting. The main level also features a charming dining room with custom moldings and a sought-after main floor primary suite with tray ceiling, luxurious bath and walk-in closet. Main floor laundry with storage cubbies and half bath complete this floor. The second floor features three additional bedrooms and two full baths. The walkout lower level is an entertaining dream! Spacious rec/fam room with beautiful custom bar, walls of windows, a 5th bedroom/office with built-in Murphy bed and full bath. So much to love! Step outside the lower level to the patio, hot tub and private backyard complete with wooded firepit area. Located on over a half acre lot, the wooded view is spectacular! There’s also a private deck just off of the kitchen/hearth room. So many spaces to enjoy outdoor living- a home to enjoy inside and out!
#26017872

St Louis

656 Clear Brook Drive

5 Beds

4 Baths

3,569 Sq.Ft.

$1,190,000

MLS#: 26017872
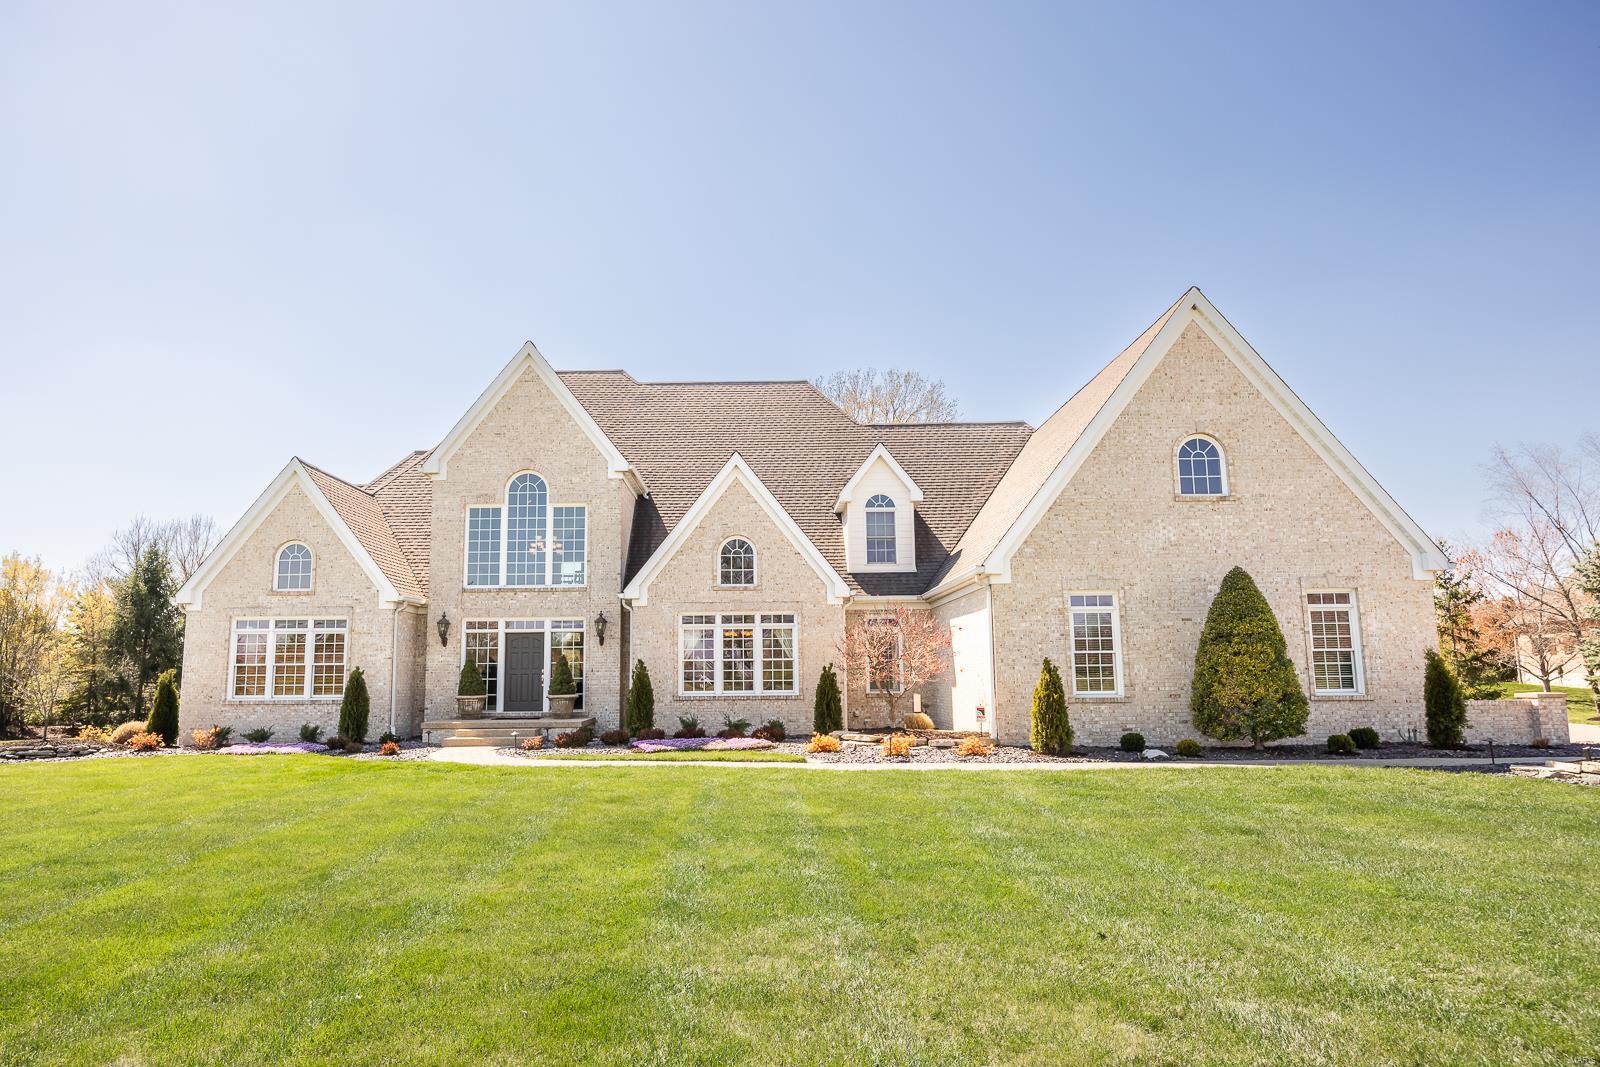
Executive, all-brick home perfectly set upon an almost 2 acre lake lot in the gated community of Waterford Place. Step into the grand foyer which is flooded w/light from the surrounding windows offering breathtaking views of your peace of paradise. Custom-built w/ meticulous attention to detail, updated throughout the one-owner home. The main floor features a den, 1/2 bath, a huge living room w/fireplace. A bright breakfast area opens to the warm hearth area & updated, dream kitchen. A lg office, laundry room & 2nd 1/2 bath. Main floor master is a true bonus. Updated ensuite w/free standing tub is a dream oasis. Upstairs are 2 beds w/Jack N Jill bath and a 2nd Master Suite.  Experience comfort & efficiency w/geothermal. A finished basement w/workout room, rec room, full bath, & kitchenette. 4-car heated garage equipped w ceiling fans & floor drains. There is a paver driveway, patio, & pool area w/pool house w/bath shower & brick fireplace by the pool. Buyer to verify all information. Additional Rooms: Mud Room
#24006147

Shiloh

2130 Clairmont Drive

4 Beds

4 Baths

6,647 Sq.Ft.

$1,190,000

MLS#: 24006147
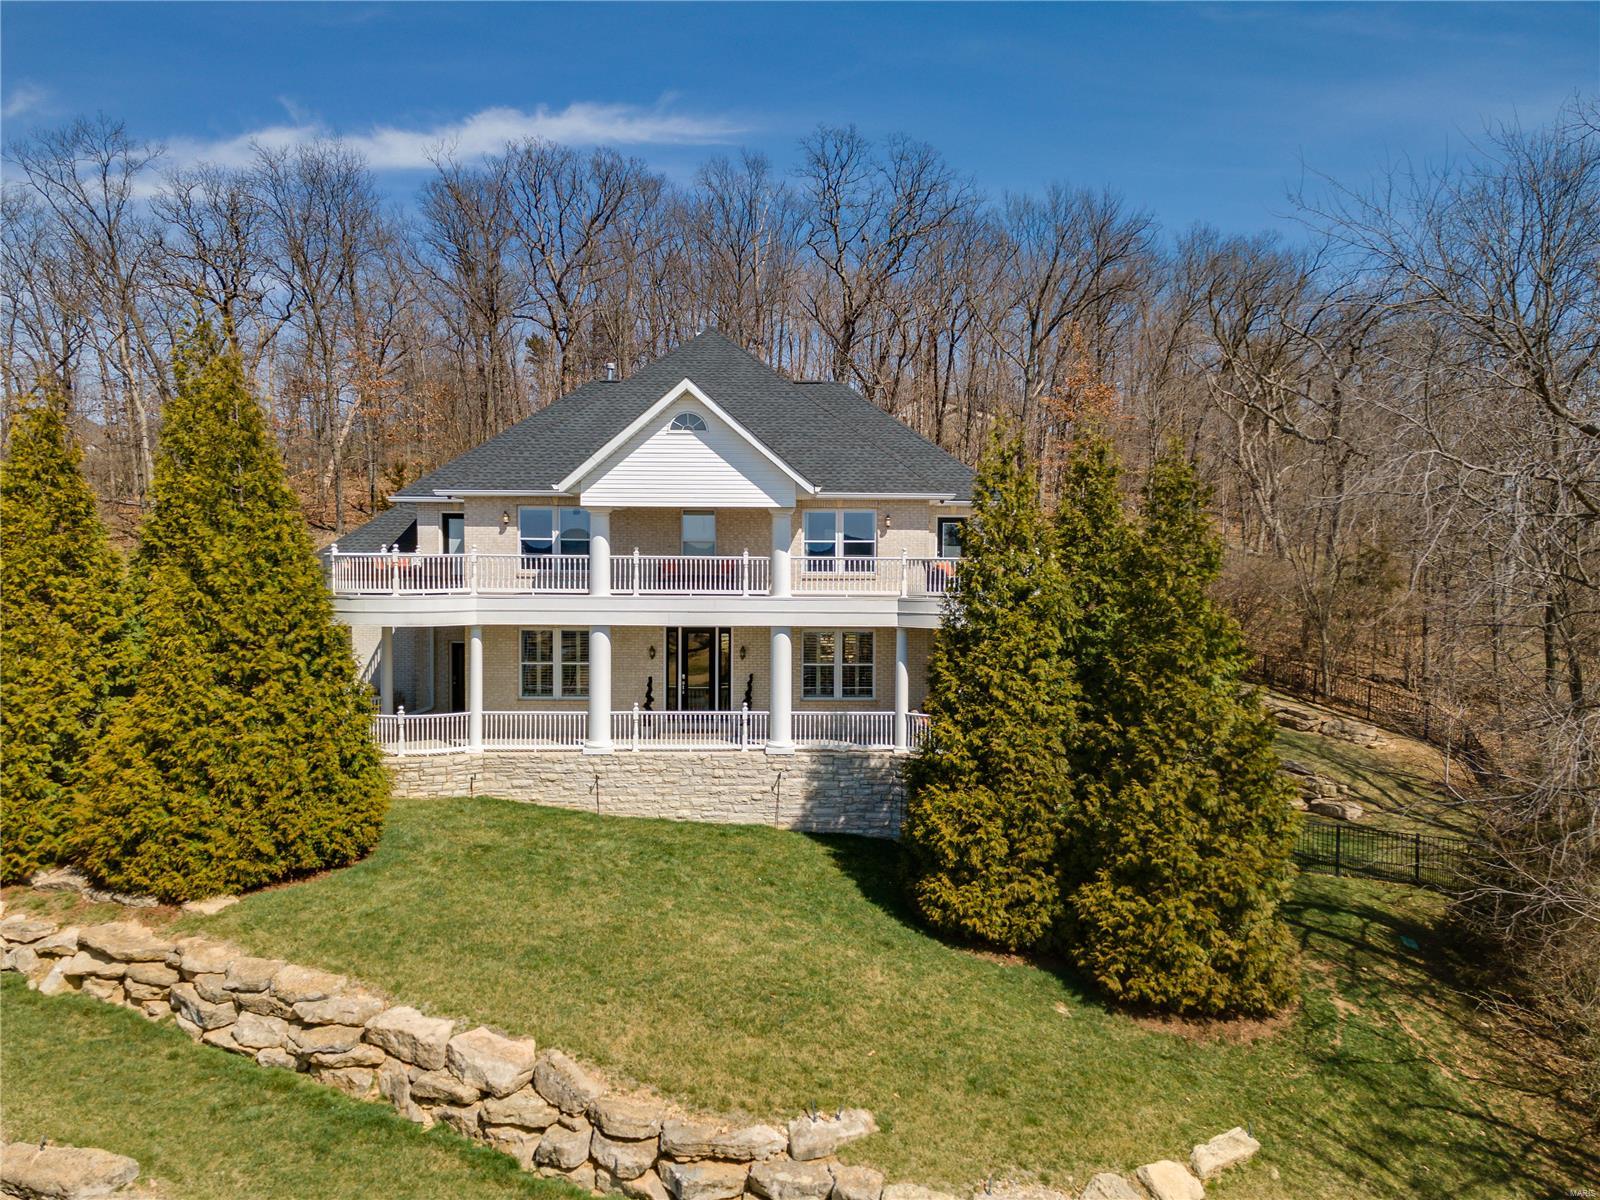
*TAPAWINGO INTERNATIONAL GOLF COURSE with MIND BLOWING PANORAMIC VIEWS-This home is a Game Changer! Perfectly positioned on the 9th Hole with a Double wrap-around Porch! This home is unlike any other! 10' Ceilings with Heated Hardwood Flooring and Custom Motorized Blinds and Plantation Shutters - Custom shelving and New Gas Fireplace - Gourmet Kitchen features *Granite/Quartz countertops *42" Custom Cabinetry *WOLF Stove and Microwave *SubZero Refrigerator *Trash Compactor and Custom Seating-Master Suite Renovation features *Absolutely Fabulous Master Bathroom Renovation with Picture Window next to Gorgeous Bathtub *Double insulated heated flooring in Bedroom, Bathroom and Closet *Luxury Closet is easily converted back to a Bedroom. Multiple Walk-in Closets and Multiple Jetted Bathtubs. Fully Finished Lower Level with Walk Out, Guest Bedroom, Rec. Room and wired Media Room with Projection TV-Wired Security System-Dual zoned HVAC and Water Heaters. Professional lighting and landscaping.
#22016549

St Louis

13171 Gary Player Drive

5 Beds

4 Baths

5,457 Sq.Ft.

$1,190,000

MLS#: 22016549
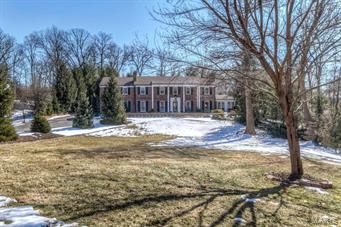
Stunning 5bd/6bth 2-story showplace on picturesque 1.23 acre lot in prestigious Woodcliffe subdvsn! 5300+ sqft of living spc. Foyer leads to cozy Den w/fireplc; beautiful Living Rm w/fireplc; sunlit Florida Rm w/French drs; formal Dining Rm; gourmet Kitchen-Brkfst Rm w/ custom cabinets & SS appliances; fantastic Game Rm & 2 Powder Rms. 2nd flr has spectacular coffered Master Ste w/dressing hall w/built-ins, walk-in closet, fireplc, luxury Masterbath w/dbl vanity, jetted tub & separate shower & gorgeous vaulted Sitting Rm; 4 more bedrms; & 2 more full baths. Finished LL boasts Rec Rm w/decorative fireplc, Workout Rm & full bath w/lrg steam shower. Features: custom millwork, 3 wetbars, alarm, inground sprinkler & huge attached heated 4 car garage. Enjoy the extensively landscaped grounds, fantastic brick terrace, inground pool, hot tub & park-like neighborhood! Great location-Ladue School dstrct; near restaurants, shops, art galleries & hwys! Additional Rooms: Sun Room
#15003457

Ladue

36 Woodcliffe Road

5 Beds

4 Baths

5,343 Sq.Ft.

$1,190,000

MLS#: 15003457
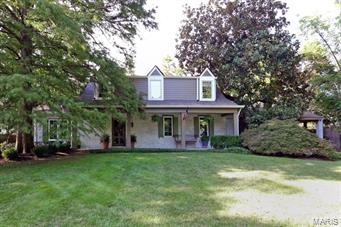
Blending the old with the new, this classic cottage and Bernoudy guest house has been transformed with today's attitude in mind. Drive under the porte-cochere and be surprised by the scope of this outstanding property. The 4 bedroom and 3 full bath main house has a formal LR with fireplace, cozy den w/vaulted ceiling and FP, top of the line eat in kitchen/hearth room, spacious family room with FP, bookcases and French doors  open to bluestone terrace, 1st floor laundry and office area. Second floor is the master suite with fireplace and three other generous bedrooms and a full bath. Walk under the covered entry to the separate guest house with sunny foyer, soaring vaulted ceiling great room with slate fireplace and dining area with small kitchen, full bath and bedroom. Behind the guest house is a beautiful pool and serene setting with classic designed gardens and landscaping. Charm abounds this truly one of a kind house in perfect harmony on premier Ladue lane.
#14054149

Ladue

17 Picardy Lane

5 Beds

4 Baths

5,665 Sq.Ft.

$1,190,000

MLS#: 14054149
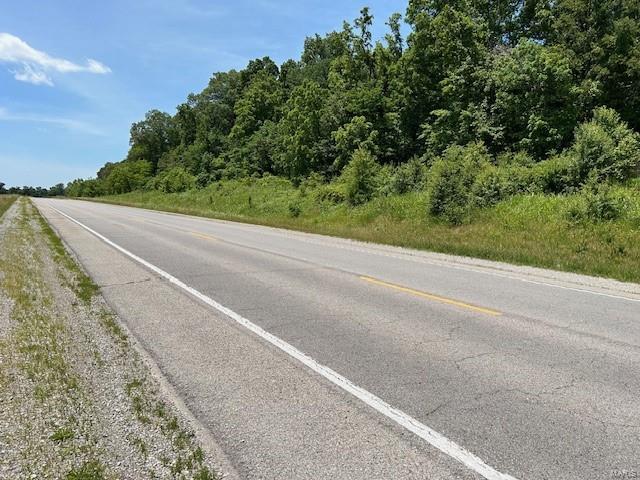
240+/- acres of wooded acres with access to county water. Possible residential/commercial development, recreation or estate home site. Final survey will be used to determine exact acreage.
#24048117

Jackson

0 State Highway 177

None Beds

None Baths

N/A

$1,190,000

MLS#: 24048117
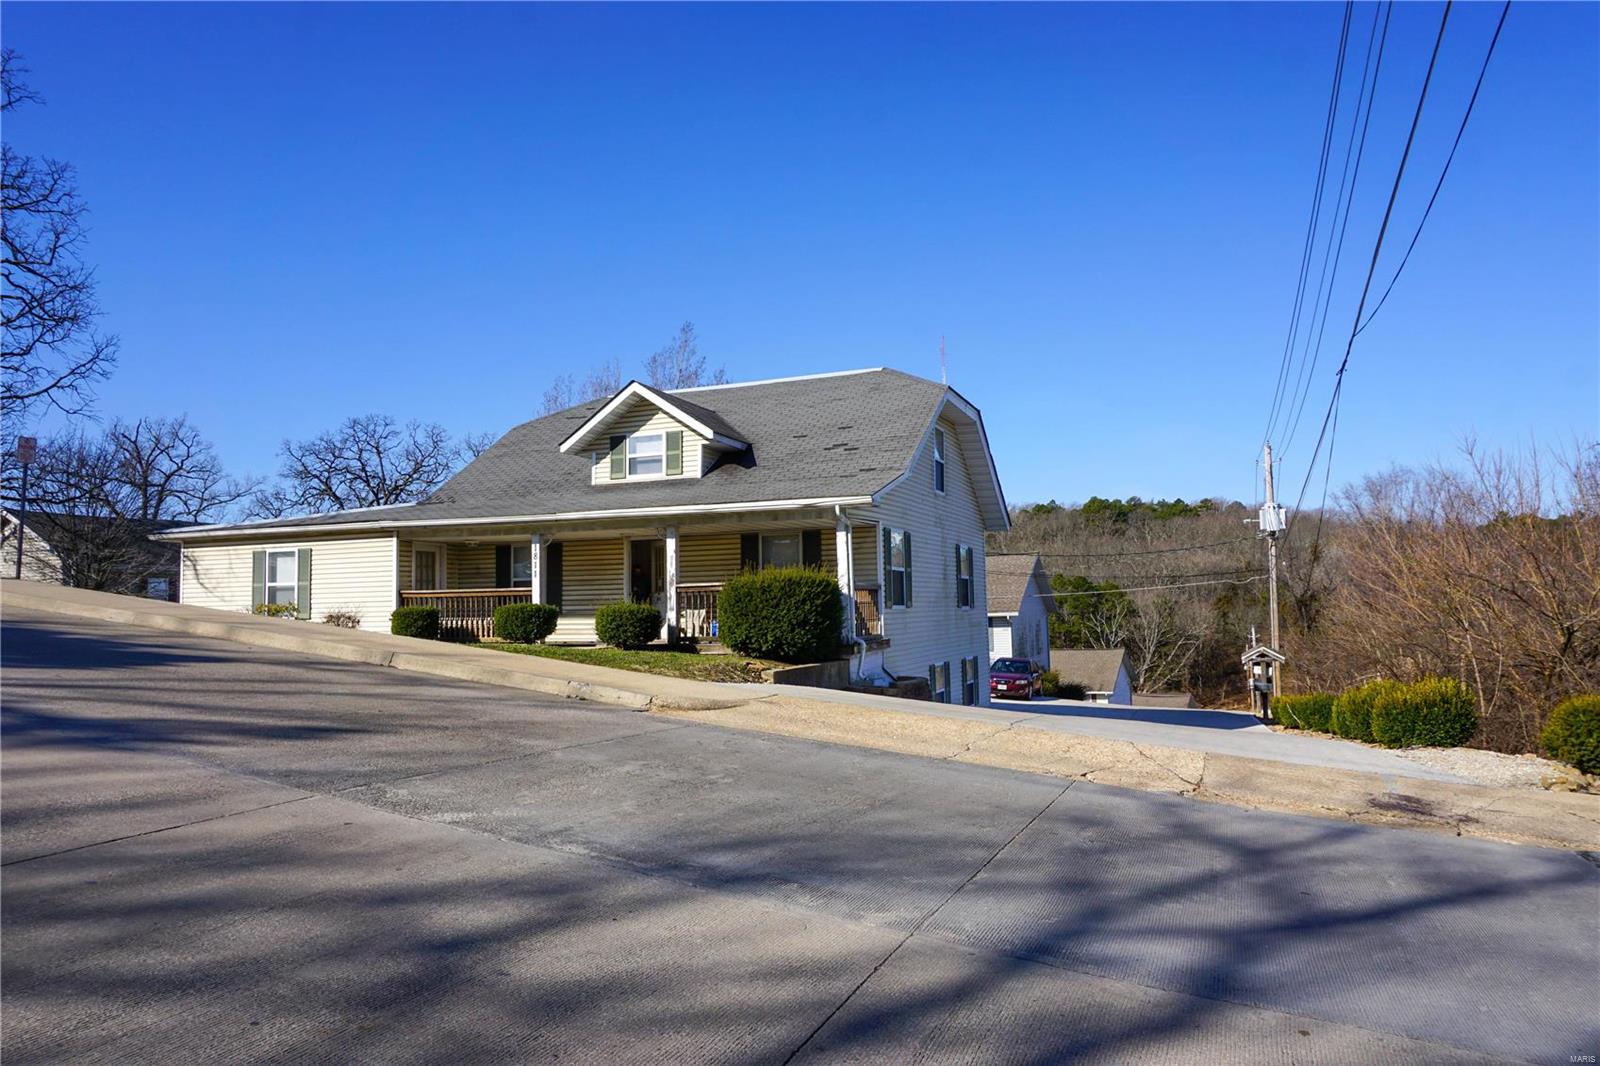
The Jordan’s Pass apartment complex is located within walking distance of the MS&T campus and consists of 6 buildings with a total of 24 units.  The buildings occupy approximately 1.6 m/l acres of this 5 m/l acre lot which allows room for future development.  This property consists of 1 and 2 bedroom apartments with various floor plans along with a small cottage and a 4 bedroom house.  The 1 bedrooms rent for $350-$450, the 2 bedrooms from $450-$575 and the 4 bedroom rents for $825 per month.  They all come with a stove and refrigerator, some have dishwashers and the tenants have 24 hour access to the coin-operated washer and dryers in the lower level of the first building.  This is a great investment property that can provide you with a potential monthly gross income of over $12,000 per month.
#19023534

Rolla

1811 Vichy Road

None Beds

None Baths

N/A

$1,190,000

MLS#: 19023534
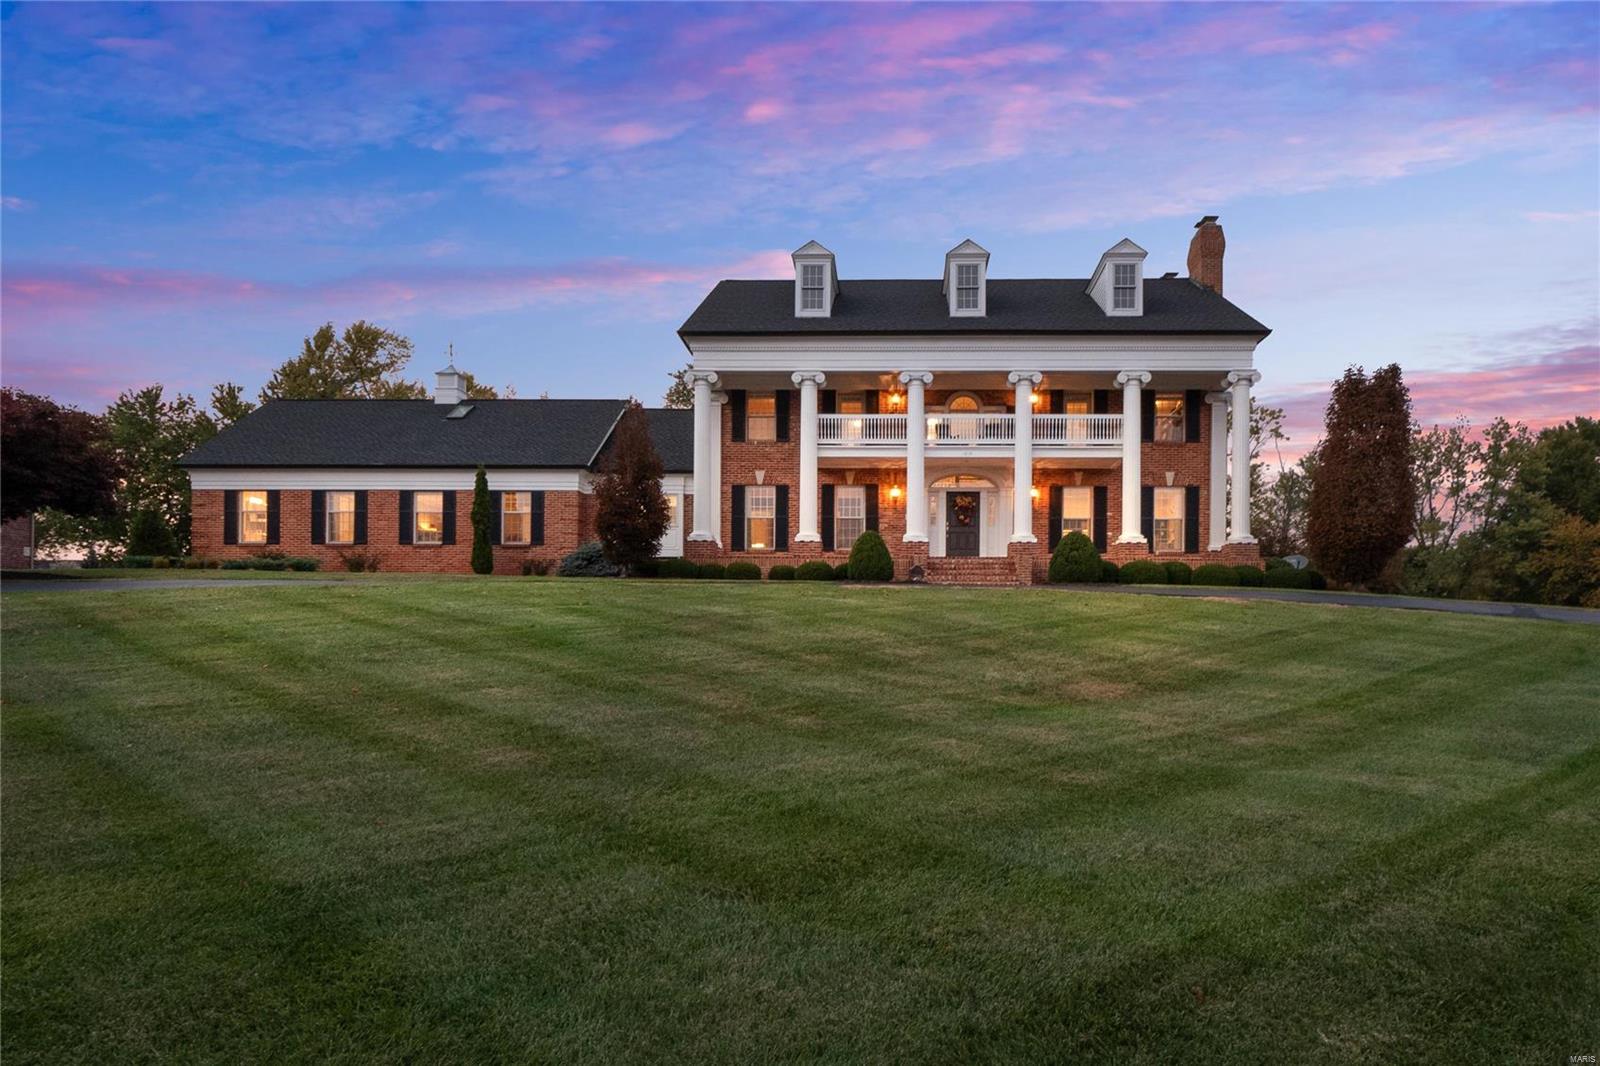
Grande landmark home in Wildwood with designer inspired interior. This majestic custom home features 5 bds,7 bths & oversized 3 car garage. Situated on 2.25 private acres. Highly desirable open concept gourmet kitchen flows into a stunning family room w/fireplace and a transitioning multi-functional butler’s bar, perfect for entertaining. Add'ly, MF features custom dual home office, luxury mbr w/fireplace, master bath w/spa shower, heated floors. ML flooring is wide planked, wire brushed hardwood throughout. Second level includes a 2nd luxury MB, glam master bath, 3 add'l bds, 2 full bths. Newly built LL has 1100 sq ft of added living space. W/ oversized media area, kitchenette, oversized full bth, separate sleeping room. Ideal for in-law suite. Upgraded systems include 2 new tankless gas water heaters, water conditioner system, 3 zoned HVAC systems w/air purification & humidifiers, irrigation system, GAF roof system. Public water and sewer. See attached upgrade sheet.  The is The One!
#21021046

Wildwood

1919 Shepard Road

5 Beds

5 Baths

6,339 Sq.Ft.

$1,190,000

MLS#: 21021046
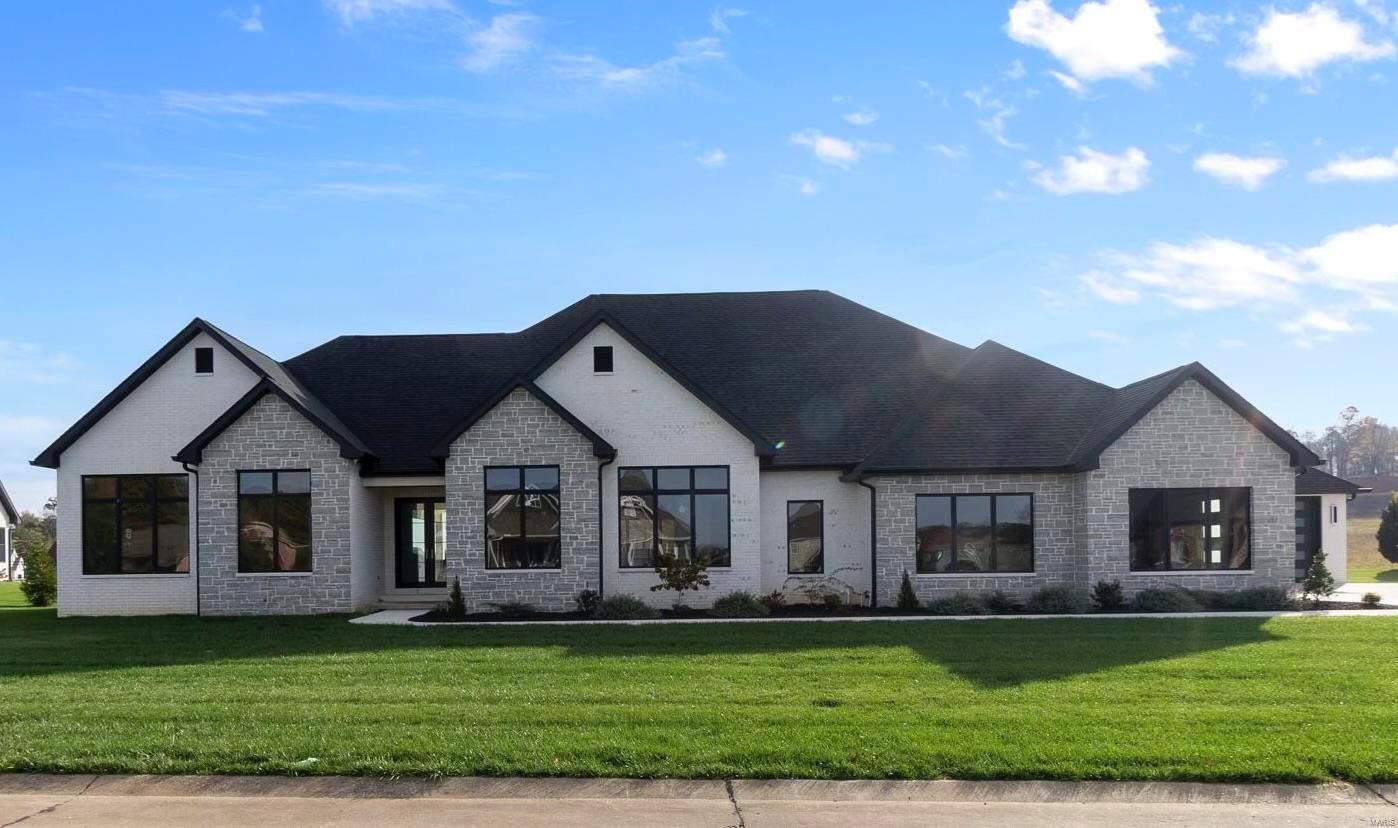
Custom built stunner in Whispering Oaks. Wow factor from the inside out! Custom white oak kitchen cabinetry is gorgeous with a 10 foot white quartz center island. Huge vaulted family room with floor to ceiling stone fireplace that flows all the way outside to the vaulted covered back porch. Walk-in butler pantry & large dining room with lots of light. 4 bedrooms on main floor with 3 ½ baths. Expansive primary suite with doors opening to the pool & gorgeous view of the neighborhood, 8 foot walk in shower & an over the top closet you won't believe. White oak wood flooring throughout. Lower level has SO much space. Family room with custom hickory 16 foot bar. Giant theater room, bedroom with an ensuite bath, additional playroom or great exercise room/office. Relax or entertain outside by your 20x40 inground saltwater pool overlooking your flat yard. The 4 car garage is huge with over 2,000 square feet its more like having your own shop! Fabulous new home in a highly desirable neighborhood
#24071065

Cape Girardeau

730 Silverado Trail

5 Beds

4 Baths

6,146 Sq.Ft.

$1,190,000

MLS#: 24071065
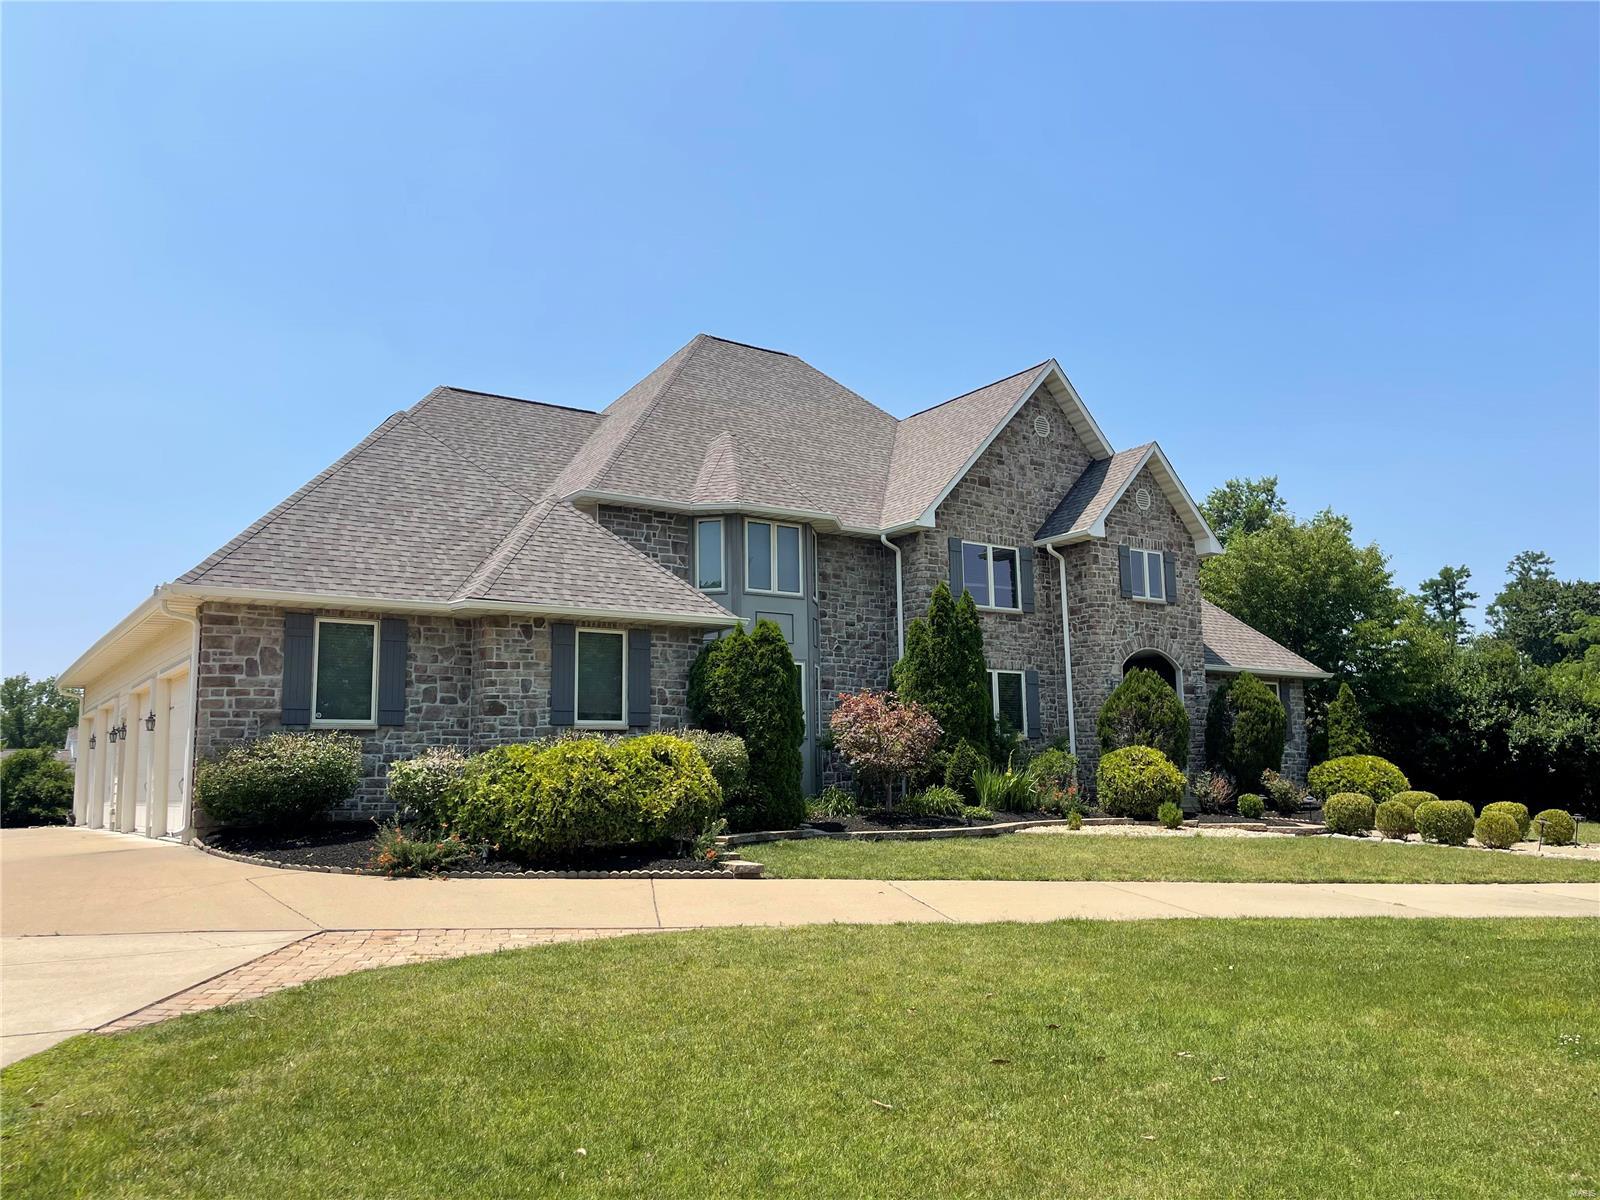
Welcome to this BEAUTIFULLY APPOINTED 1.5 story home situated on a 1 acre lot! You will LOVE the 10 ft ceilings, 8 ft doors, an entry w/SOARING CEILINGS & ENGINEERED WOOD FLOORS throughout the main level! To the left of the entry is a COZY SITTING ROOM w/ a STONE F/P & WOOD MANTLE! Work from home in your PRIVATE OFFICE! The main level features a SPACIOUS OWNERS SUITE AND a JUNIOR  SUITE! The owner’s suite has COFFERED CEILINGS & a LARGE WALK IN CLOSET! The ENSUITE has a DBL ADULT HEIGHT VANITY, a sep tub/shower w/a rainhead & TILE floors & shower surround! The CUSTOM KITCHEN has STAGGERED CABINETS, GRANITE TOPS, DESIGNER 6 BURNER GAS RANGE, a DBL OVEN & SS appliances! There is a BUTLER’S PANTRY w/a wine fridge & SINK! Step out of the dining room to your SCREENED SUNROOM! The living room is just off of the kitchen & has a 2nd GAS F/P! There are laundry rooms on the main & UL! The UL features 3 add’l bedrooms, a JNJ bath and a LARGE LOFT AREA! All of this + a 4 CAR GARAGE! Agent owned. Additional Rooms: Mud Room, Sun Room
#23029989

St Louis

219 N Mosley Road

5 Beds

4 Baths

5,122 Sq.Ft.

$1,190,000

MLS#: 23029989

* Listings identified with the FMLS IDX logo come from FMLS and are held by brokerage firms other than the owner of this website. The listing brokerage is identified in any listing details. Information is deemed reliable but is not guaranteed. If you believe any FMLS listing contains material that infringes your copyrighted work please click here to review our DMCA policy and learn how to submit a takedown request. © 2024. First Multiple Listing Service, Inc.

Categories

Homes Tailored to Your Lifestyle

Buyers Guide

Buying a home is one of the most exciting milestones of your life.

View more

Sellers Guide

Putting your home on the market can be a stressful process, especially when you don’t know what to expect.

View more

Market report

With just a few clicks, you'll gain instant access to valuable insights about the real estate market, including trends, property values, and community analytics.

View more

Home value

Unlike automated valuations, our hands-on review will provide a comprehensive opinion of your home’s value while considering important interior elements and other location intangible factors that machine algorithms so often miss.

View more

Buyers resources

Guides on financing, inspections, and choosing the right Realtor for a smooth home purchase.

Sellers resources

Practical tips on staging, pricing, and preparing your home to attract buyers and maximize your sale.

Send a message

Message successfully sent.

Reason for contacting?

I agree to receive email communication and understand I can unsubscribe at any time.

I agree to be contacted by Realhub DEV via call, email, and text for real estate services. To opt out, you can reply 'stop' at any time or reply 'help' for assistance. You can also click the unsubscribe link in the emails. Message and data rates may apply. Message frequency may vary. Privacy Policy

Sign In Sign Out

Virtual Assistant

Would you like to take the next step with this property? We can help you schedule a showing or virtual tour, or send you more details.

Yes, I would like more information.

Thank You for Your Reply, One of Our Agents will contact you as soon as possible

No, maybe later.

Thank you, you can always contact me via email, phone number or through the contact form.

Realhub AI

Lucy - Your AI-Powered Realtor

Update Your Temporary Password

Personalize your search

Enter your email and we'll notify you immediately when new listings match what you're looking for.

or enter email address

Already have an account ? Login here

Continue your home search

I agree to receive communications and understand I can unsubscribe at any time.

I agree to be contacted by Realhub DEV via call, email, and text for real estate services. To opt out, you can reply 'stop' at any time or reply 'help' for assistance. You can also click the unsubscribe link in the emails. Message and data rates may apply. Message frequency may vary. Privacy Policy

Already have an account ? Login here

We use cookies

We use cookies primarily for analytics to enhance your experience. By accepting, you agree to our use of these cookies. You can manage your preferences or learn more about our cookies policy.