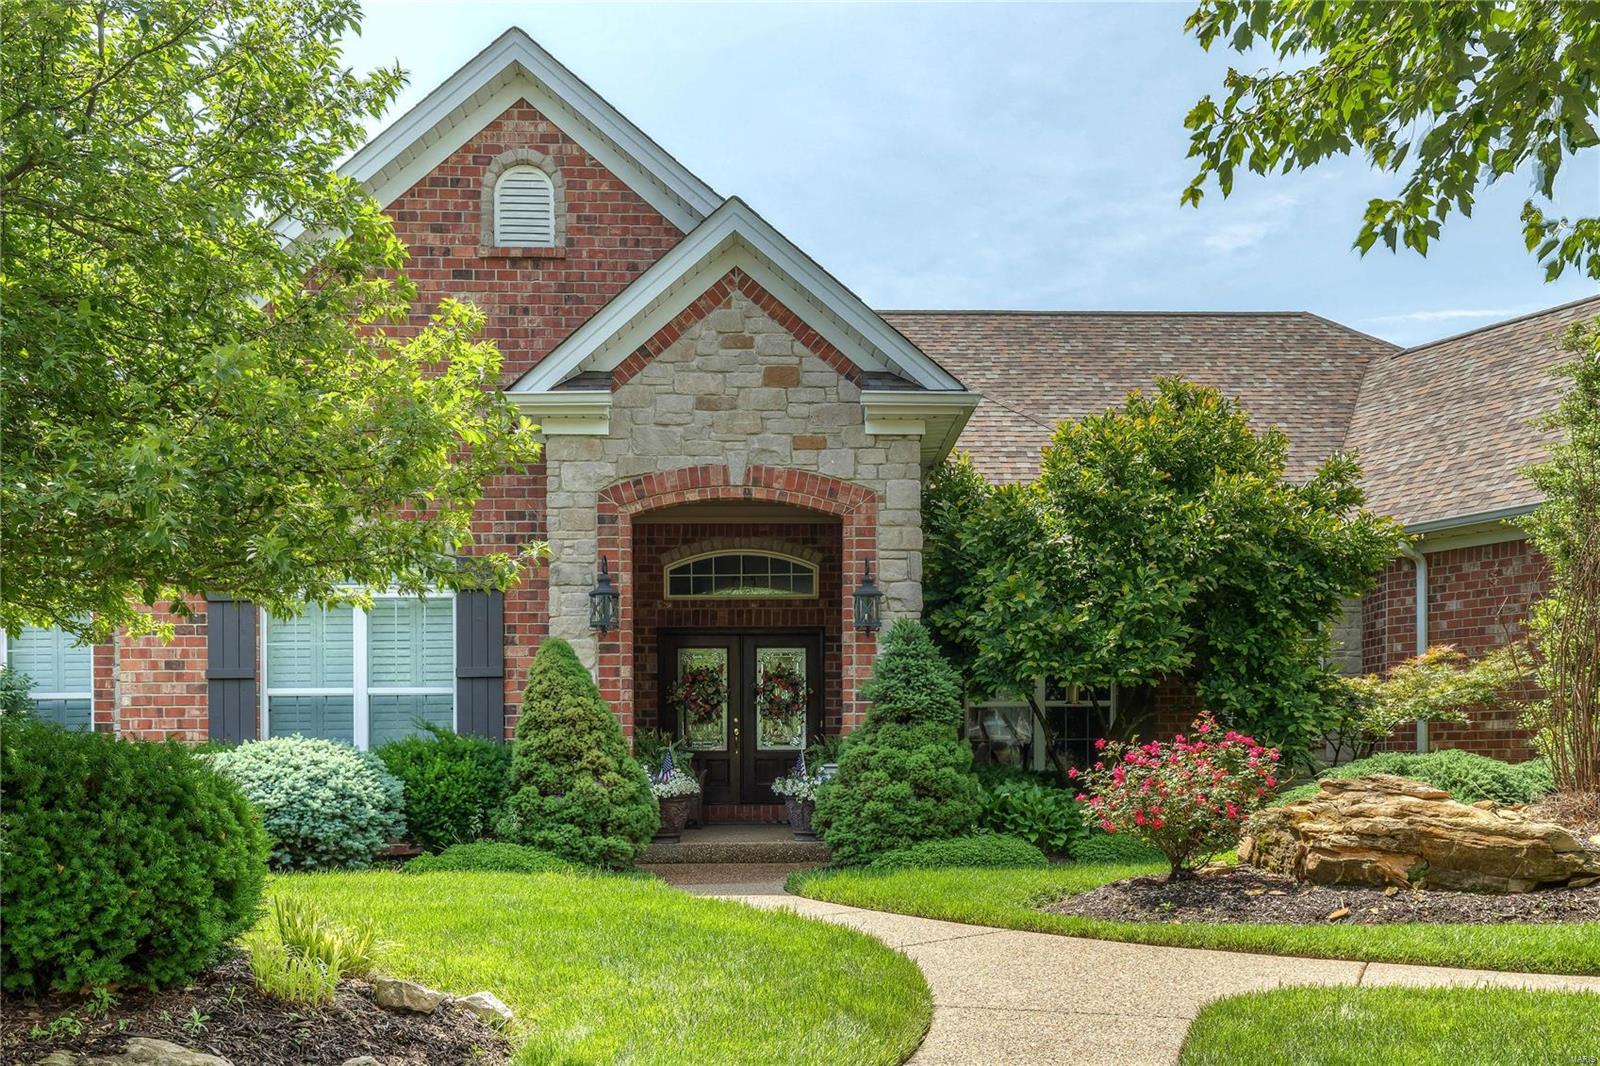
Thinking of selling?

Blue Sapphireline

Browse Properties
  • Nearby me

Popular Features

Community Features

Association

Property Features

Waterfront

View

Exterior Features

Interior Features

Style

E-Alert name

Properties

10000 properties match your criteria

HOME SOLD PRE MARKET - FOR COMP PURPOSES ONLY
#19047041

Weldon Spring

4641 Crosshaven Court

4 Beds

4 Baths

3,596 Sq.Ft.

$1,189,000

MLS#: 19047041
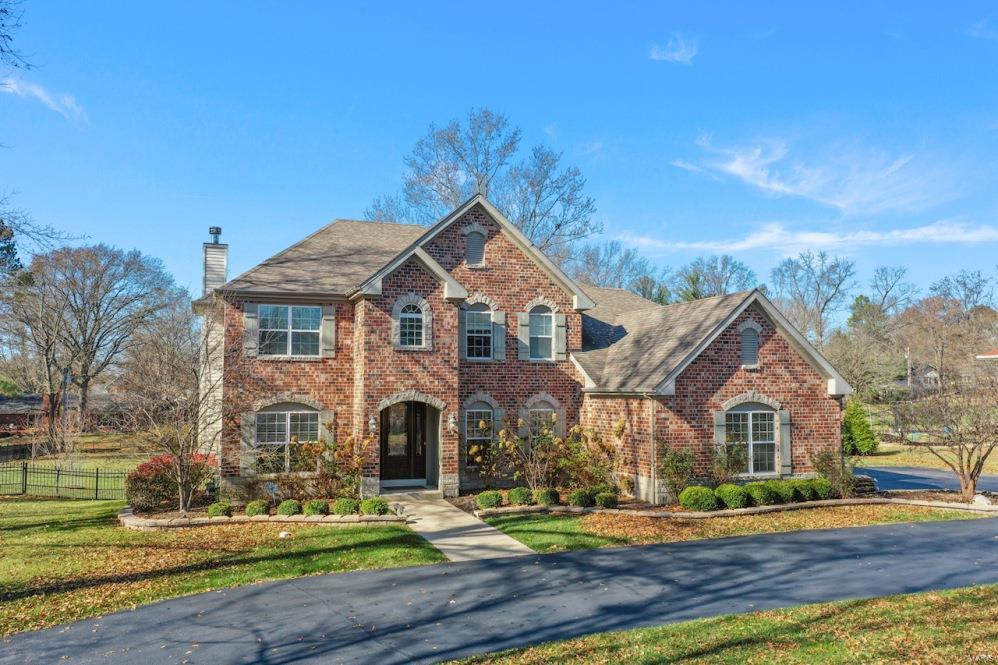
Open House on Sunday! New Price! Moving to this Elegant and Stylish 1.5 Sty house located highly sought-after residential area. near St Louis top hospitals, Modern and Open floor plan, the entry leads to a formal DR and office, 5 beds/4.5. Baths. One Acre level lot!!  2 story great room with wall of windows providing abundance of natural light,  2 fireplace (GR and Hearth room), build in bookshelf, Granite counter top 42" custom designed cabinets , 6 burner gas cook-top w/ Vented hood, walk in pantry. Luxury Master bedroom(20x17) with coffered Ceilings, bay window, custom designed closet. luxury Master Baths with double bowl Vanity. level backyard with two patio. New fenced and professional landscaping. sprinkle in-ground systems cover whole yard, 3 set Zoned H VAC and AC. Stainless Appliances, totally finished basement, including: Media room and Bedroom, recreation room and Game room /Office , Bonus Room... easy access to Hwy270,Hwy 40  and Hwy141.  Must see and you will love it.
#21011793

St Louis

253 Clion Lane

5 Beds

4 Baths

5,184 Sq.Ft.

$1,189,000

MLS#: 21011793
Picture yourself walking your child to Mary Queen of Peace parish with coffee in on hand and dog leash in the other.  Home is situated near both Algonquin and Westborough country clubs.  Updated kitchen with Subzero and Dacor appliances & breakfast bar. 1/2 bath main floor laundry, gas cooktop.  Gas fireplace in living room. Large patio off the kitchen with pergola.  Breakfast room off the kitchen.  Finishes in lower level w/ walk-out, 1/2 bath, cedar closet.  2 full baths upstairs off hallway. Central AC/radiant heat. Double wide driveway. 3 stall carriage house is separate from the main home. Perfect as a mother-in-law quarters or perfect home office with office built-ins, granite counters. This space has a small fridge, toaster, coffee maker, ice- maker, brass bar type sink. Full bathroom is on the 1st floor. Bathroom has stand up shower with cultured marble enclosure, toilet and vanity sink. County sq ft doesn't include finished 3 stall carriage house.  Agent/broker owned Additional Rooms: Sun Room
#21088848

Glendale

10 Cornelia Avenue

5 Beds

3 Baths

4,326 Sq.Ft.

$1,189,000

MLS#: 21088848
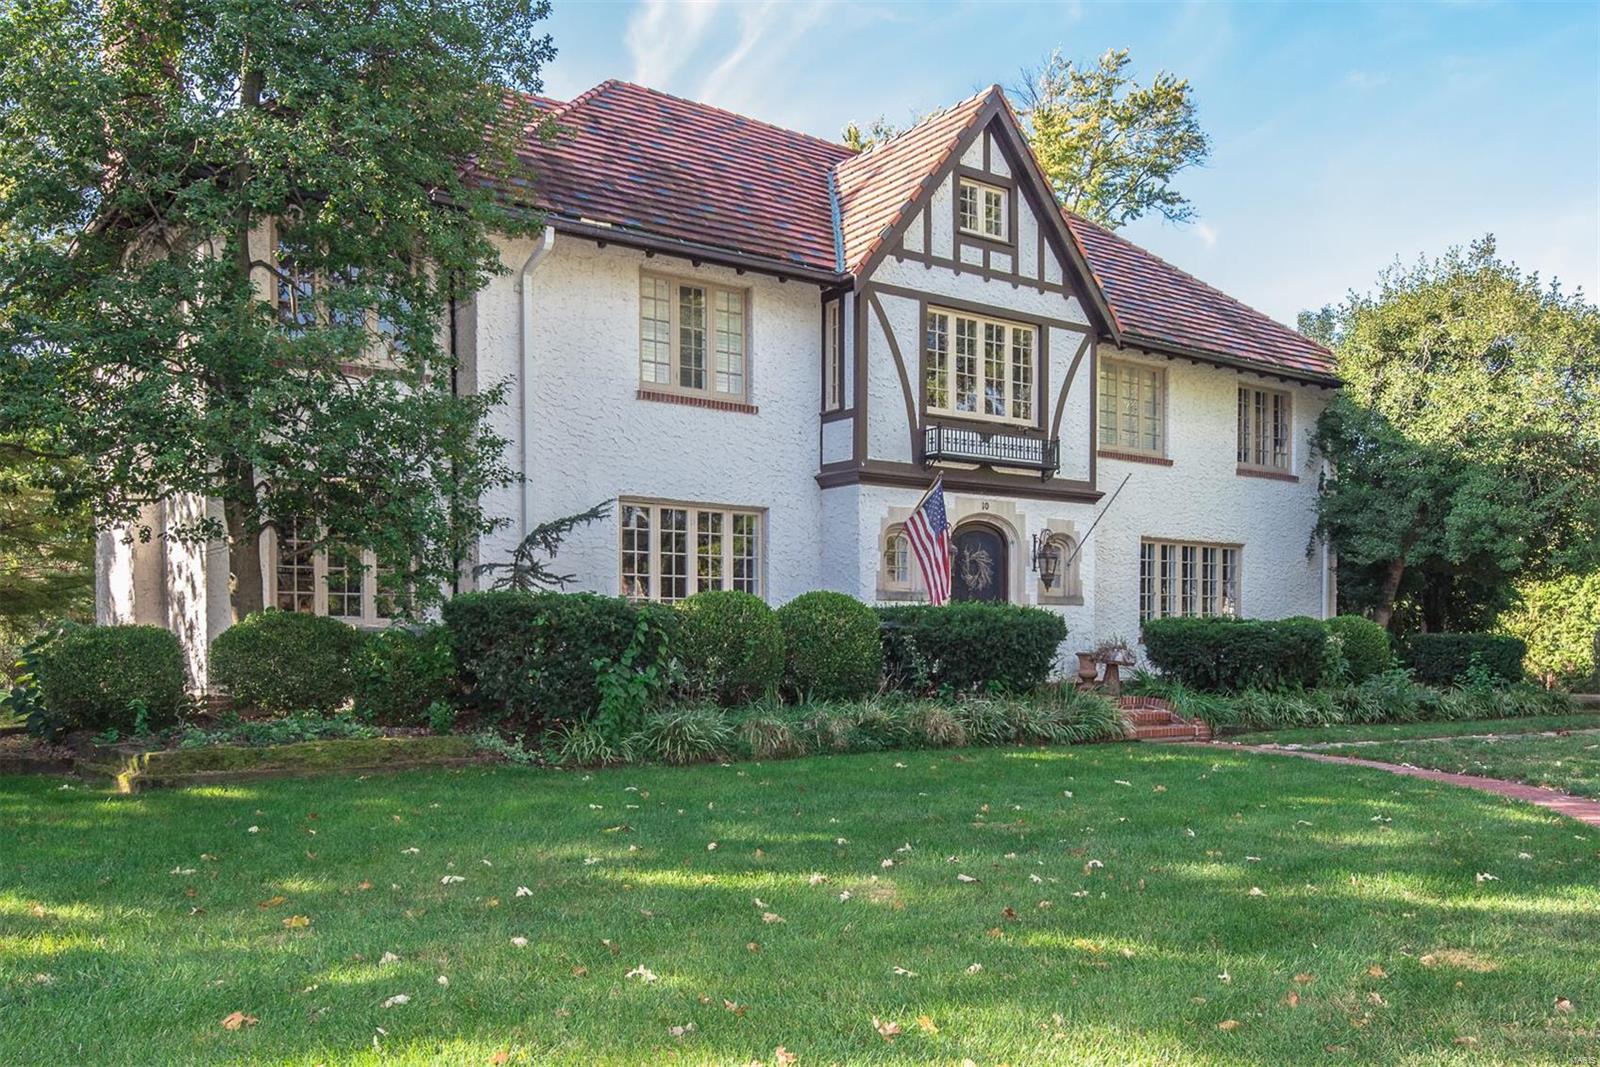
Classic 4+ Bedroom 3 1/2 Bath 2 sty in sought after Fair Oaks Estates.  Beautifully updated. Plank Hardwood floor through most of house. Remodeled Gourmet Kit featuring 2 islands, one w/ prep sink, built in sub zero fridge, Wolf dual fuel gas range/electric oven, two dishwashers, microwave, tons of cabinets & drawers.  Built in breakfast room nook.  Expansive hearth room w/ built in bookcases, gas log fireplace, wood floors & dynamite views of back yard.  Doors leading to gorgeous brick patio for your outside relaxation & enjoyment.  Expansive dining room & living room plus piano room across front of house.  Main floor office which could be 5th bedroom.  Remodeled guest half bath.  Dynamite Master Suite w/ vaulted ceiling, ventless gas fireplace, double closets & deluxe mbr bath w/ whirlpool tub & sep shower, double bowl vanity & more!  3 additional bedrooms one w/ a private bath & two with jack  & jill bath plus study complete 2nd floor. Fin LL & more!  3 car garage!  Ladue Schools!
#18089781

St Louis

51 Fair Oaks

4 Beds

3 Baths

4,700 Sq.Ft.

$1,189,000

MLS#: 18089781
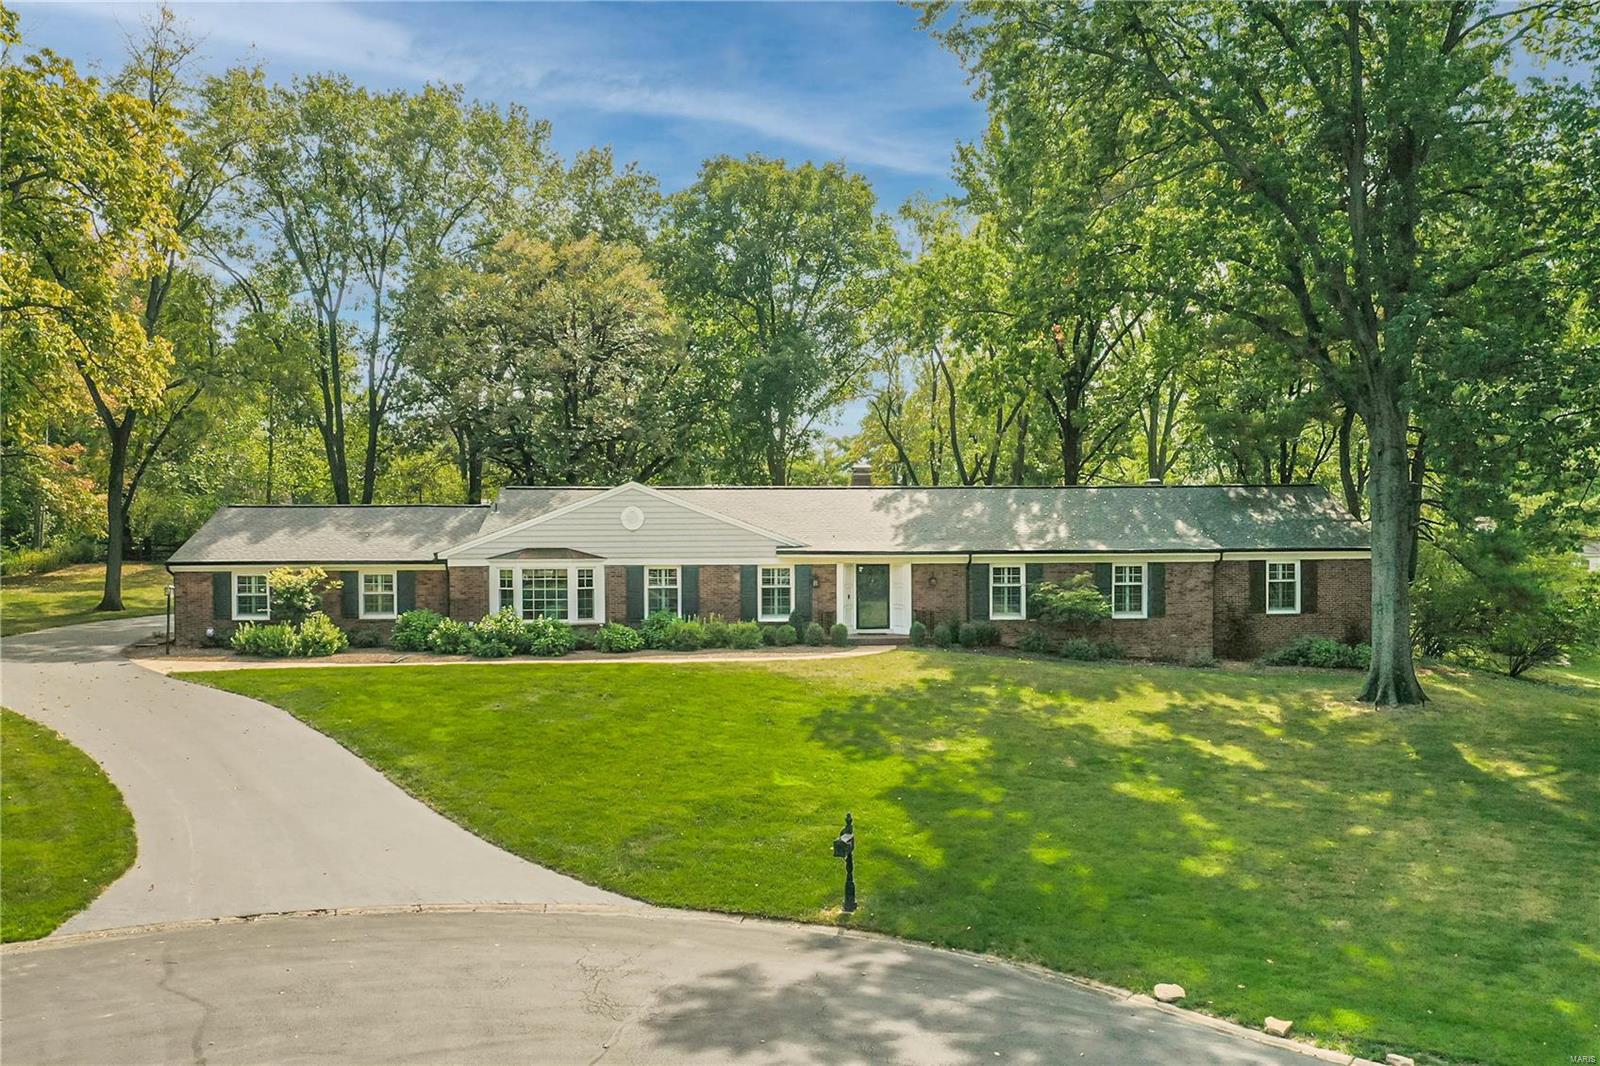
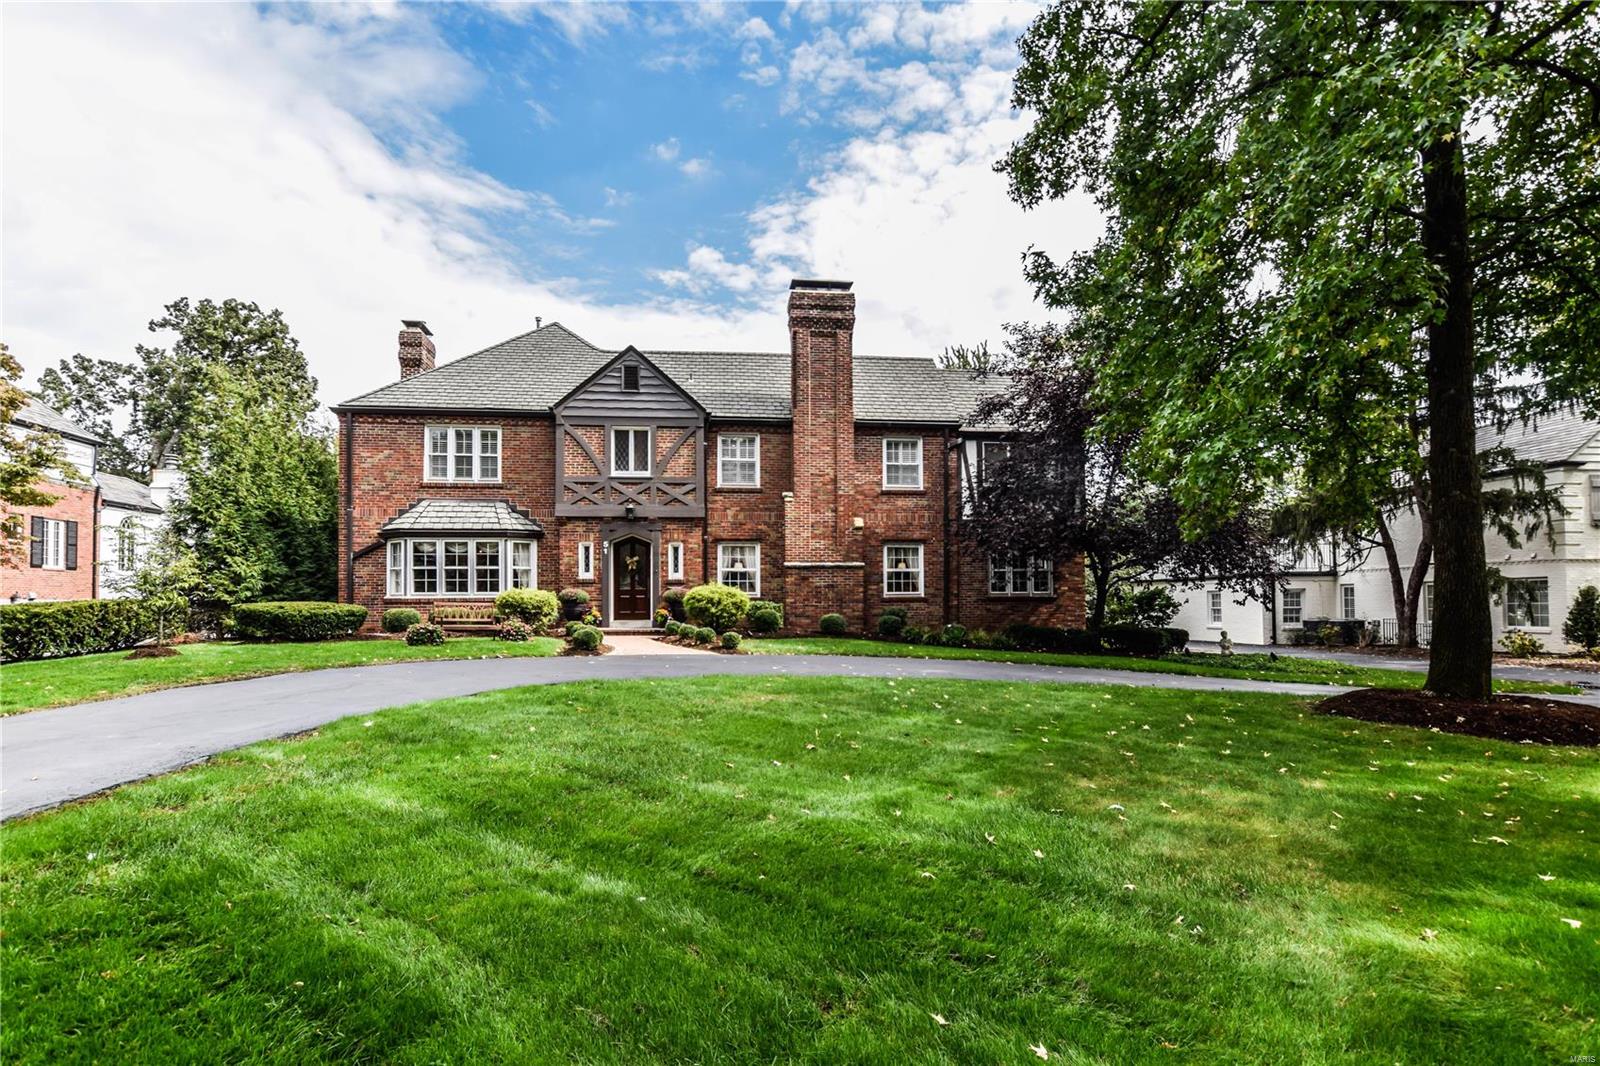
This renovated, expansive ranch home sits gracefully on a peaceful Frontenac cul-de-sac.  Recently Renovated, this sprawling ranch offers sophisticated, single level living on a spacious 1.19 acre lot. Graceful, large rooms provide entertaining spaces that flow seamlessly with Hardwood floors. Living room & sun drenched oversized dining room, are masterfully separated by glass doors proving versatile areas. Eat-in Kitchen has newer appliances, custom cabinets & Cambria counters. Enjoy mornings with your own Coffee bar overlooking your lovely patio complete with fire table & fountain. Family room has nice built ins & amazing back yard views. Home features five bedrooms and 3.5 baths. Two large bedrooms with private En-suites. Three additional bedrooms are large & share the renovated full hall bath. 1st floor laundry & locker area are perfectly placed by exterior door & garage. Large basement provides fun game/entertaining area & storage. Oversized 2 car garage in this parklike setting.
#23059607

Frontenac

12 Coach n 4

5 Beds

3 Baths

3,549 Sq.Ft.

$1,189,000

MLS#: 23059607
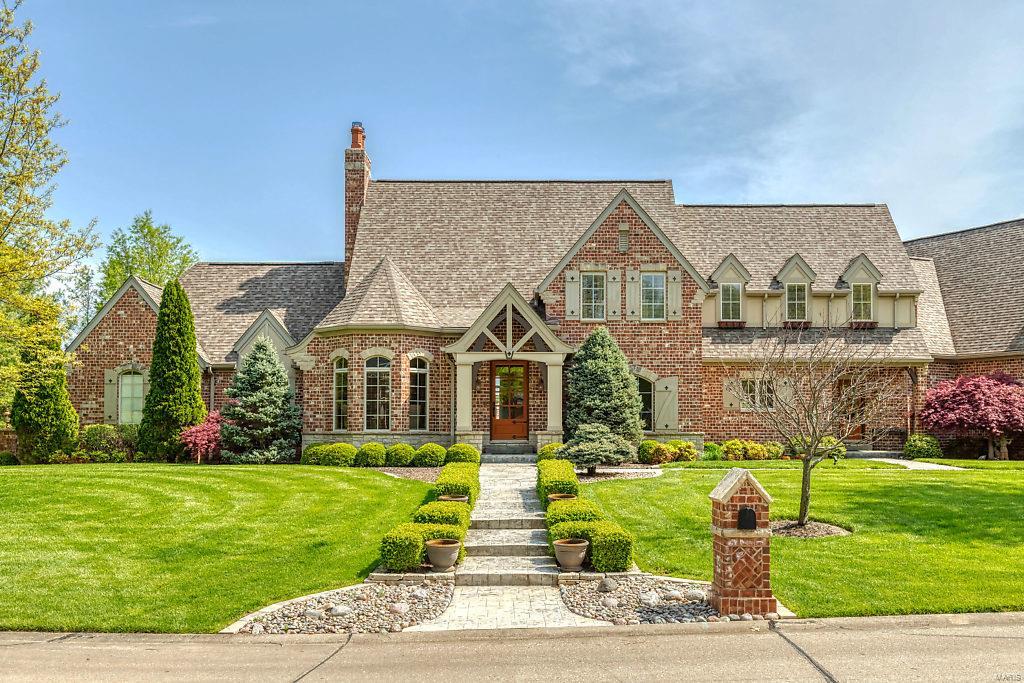
Distinctive architectural elements & superior craftsmanship are featured throughout this spectacular French Country Estate home! Elegant foyer with wood detailing leads to vaulted study with custom built-ins, formal dining room & stunning great room with fireplace flanked by bookcases & dramatic wall of windows. Chef’s kitchen with alderwood cabinetry, granite countertops & 9’ center island adjoins light-filled breakfast room & hearth room with wood-lined ceiling, entertainment center & stone fireplace. Coffered master bedroom with beautifully appointed bath with shower spa offers a relaxing retreat. The 2nd floor extends the living quarters with 3 additional bedrooms, 1 with ensuite bath & 2 with Jack n’ Jill bath, plus expansive bonus room. Lower Level includes recreation room with fireplace & “London Pub,” game room, media rm, wine rm & ½ bath. Situated on a .8-ac lot with 2 patios, deck, 6+ car garage & 2nd garage with service door. Katy Trail is a short walk or bike ride away. Additional Rooms: Mud Room, Wine Cellar
#20021434

St Charles

42 Windcastle Place

4 Beds

3 Baths

7,500 Sq.Ft.

$1,189,000

MLS#: 20021434
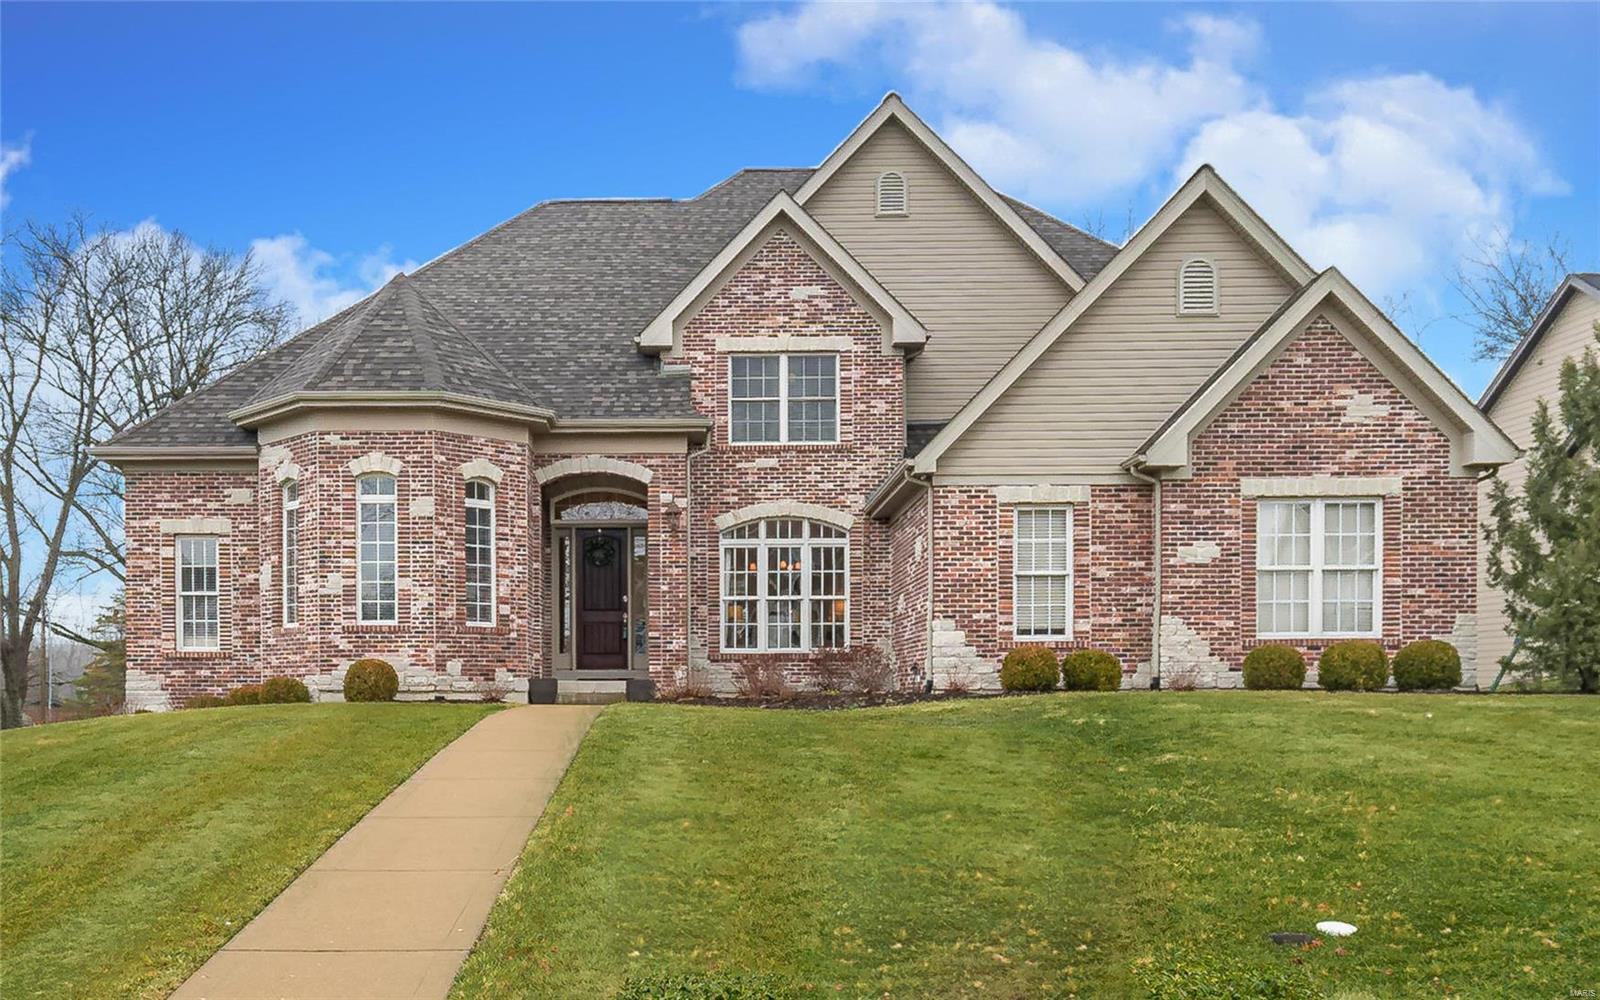
The perfect union of art & nature, form & function, elegance & comfort. This home has an almost magical ability to be all that you are & all that you wish to be. Professionally designed, Spectacular 1.5-sty Estate home on .41 acres that boasts a private resort like yard that backs to trees. Your turn to host Holidays? Enjoy your guests throughout the open floor plan with an exceptional chef’s kitchen, gorgeous Quartz counters, oversized center island, and top of the line appliances. The beautiful master suite w/coffered ceiling, huge custom closets, shower with dual heads & spa bath. Kids will love having friends over with so many spaces to explore & inhabit. The 2nd floor extends the living quarter’s w/3 additional bedroom suites which includes each with a private baths & a possible additional loft area An Incredible LL family room, lookout bedroom, workout room, Craft room. 3 car oversized garage. Additional Rooms: Mud Room
#20009358

Des Peres

11731 Serama Drive

5 Beds

5 Baths

5,345 Sq.Ft.

$1,189,000

MLS#: 20009358
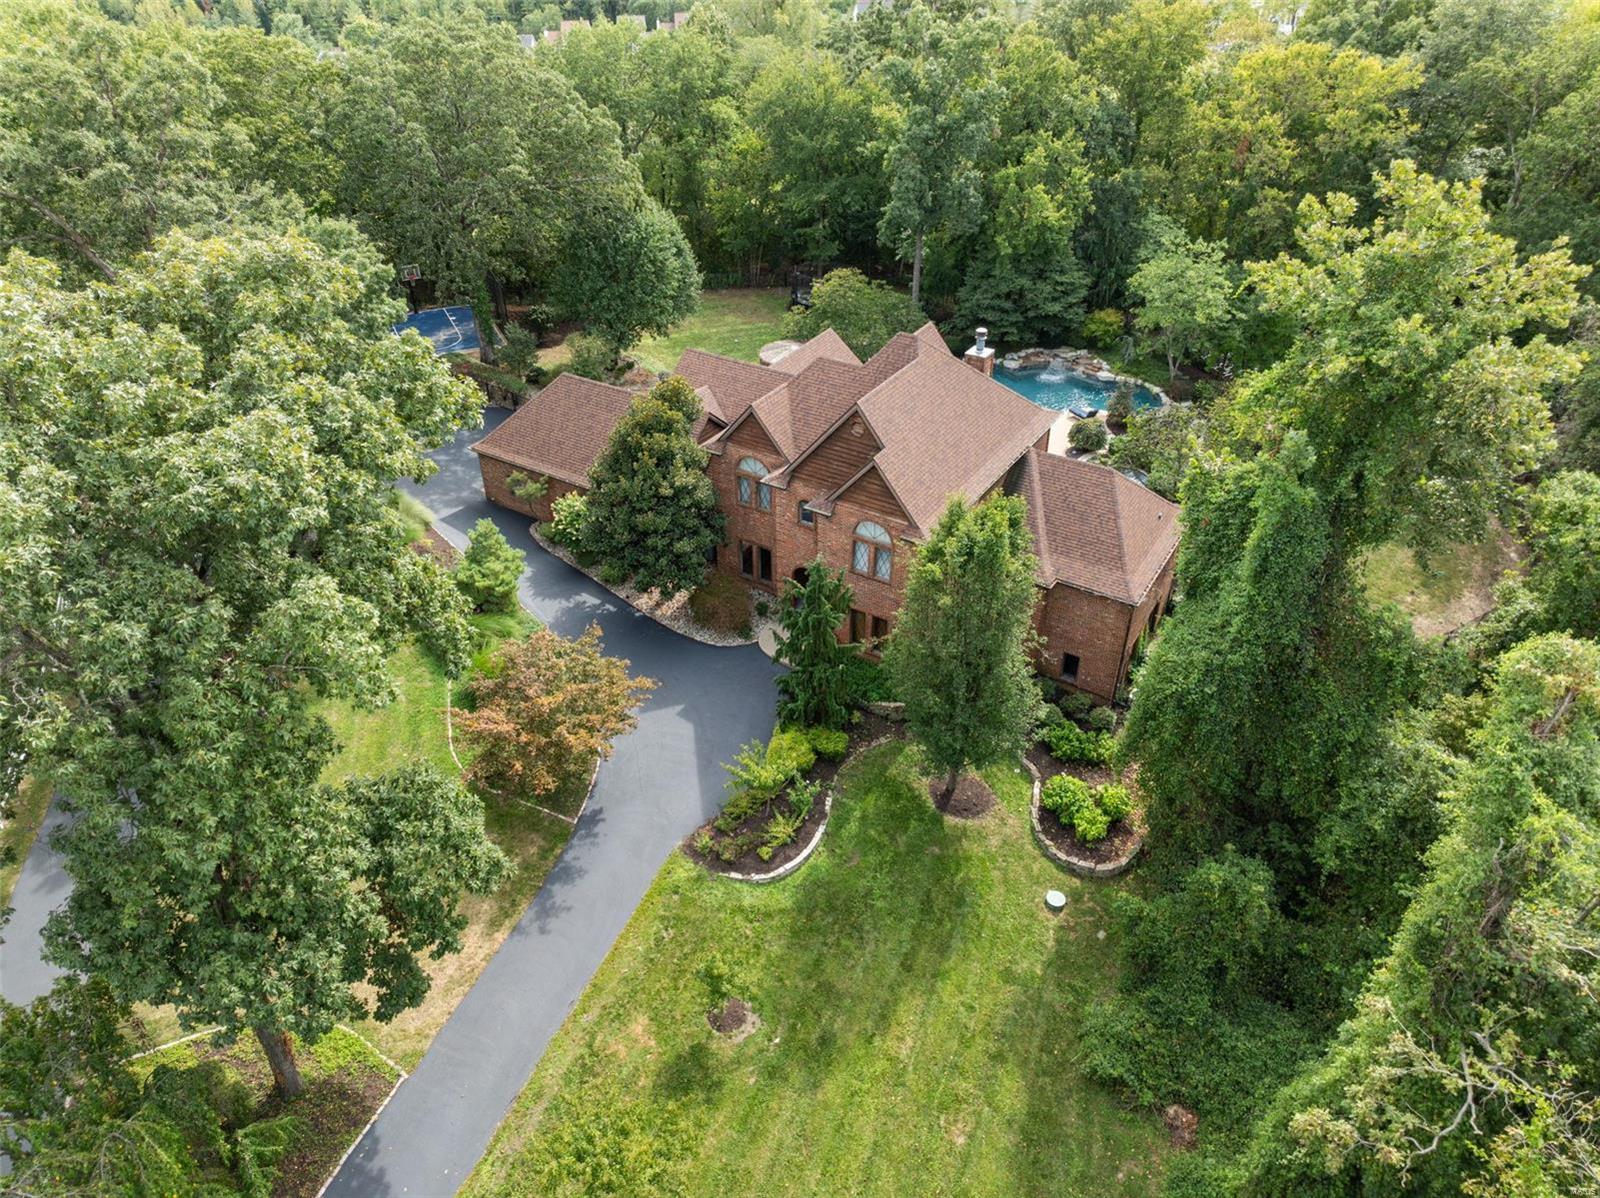
Nestled on over 3 acres, this impressive 1.5 story, 5 bedroom, 6 bath is located at the end of an idyllic street & offers a luxurious private retreat setting featuring a custom heated infinity pool with waterfall, hot tub, tiki hut, basketball court & expansive multi-level patio. A true showstopper, this magnificent estate offers a blend of luxury, comfort & convenience boasting over 5,599sq ft of living space in Lindbergh School district. The gourmet kitchen was featured in St. Louis Magazine outfitted with sub-zero refrigerator, new Bosch Gas cooktop, custom cabinetry, & center island opening into the hearth rm. This outstanding open floor plan offers a backdrop of windows, main level primary suite, private den, spacious living room w/fireplace & dining room. Huge Loft, 3 bedrooms & 2 bath are located on the 2nd fl. The professional movie theater by Custom Sound w/ stadium seating & soundproof paneling, is located in the finished walkout LL w/large rec area, bar, 5th bed & full bath
#24057026

Fenton

566 Busch Forest Lane

5 Beds

4 Baths

5,599 Sq.Ft.

$1,188,880

MLS#: 24057026
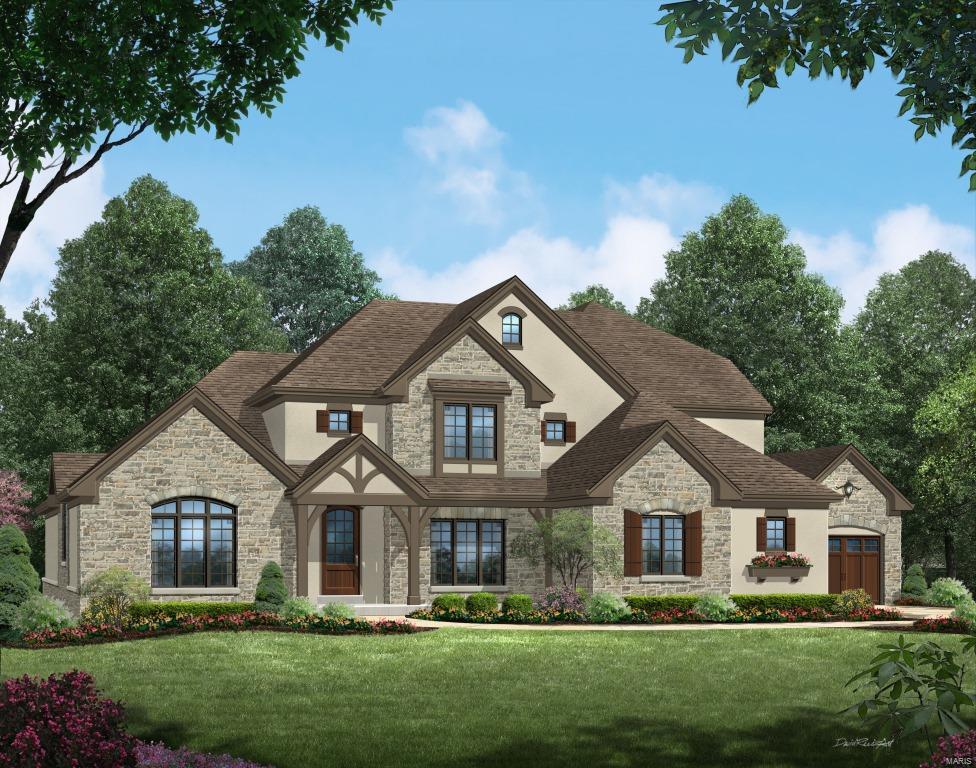
******Under Construction. The Bentley Model is a gorgeous, 4262 square foot,  4 Bedroom, 3.5 bath, 1.5 story home. it will feature luxurious finishing's throughout.  Hardwood floorings throughout much of the first floor, Custom Cabinets in the Kitchen with gorgeous island, cambria countertops and built in stainless appliances. Family Foyer with built in Nooks and Bench, a 50" wood burning 8' tall stone surround, stone mantle, raised hearth and stucco chase to ceiling fireplace in the great room and direct vent raised fireplace in the hearth room with stone to ceiling surround.  Vaulted Great Room Ceiling complete with interior beams and built in book shelves. Luxurious Vaulted Master Bathroom, Vaulted Study with built in beam, Covered Deck with Outdoor Fireplace and much, much, more!
#16040503

Des Peres

0 Lot 16 The Arbors

4 Beds

3 Baths

4,262 Sq.Ft.

$1,188,791

MLS#: 16040503
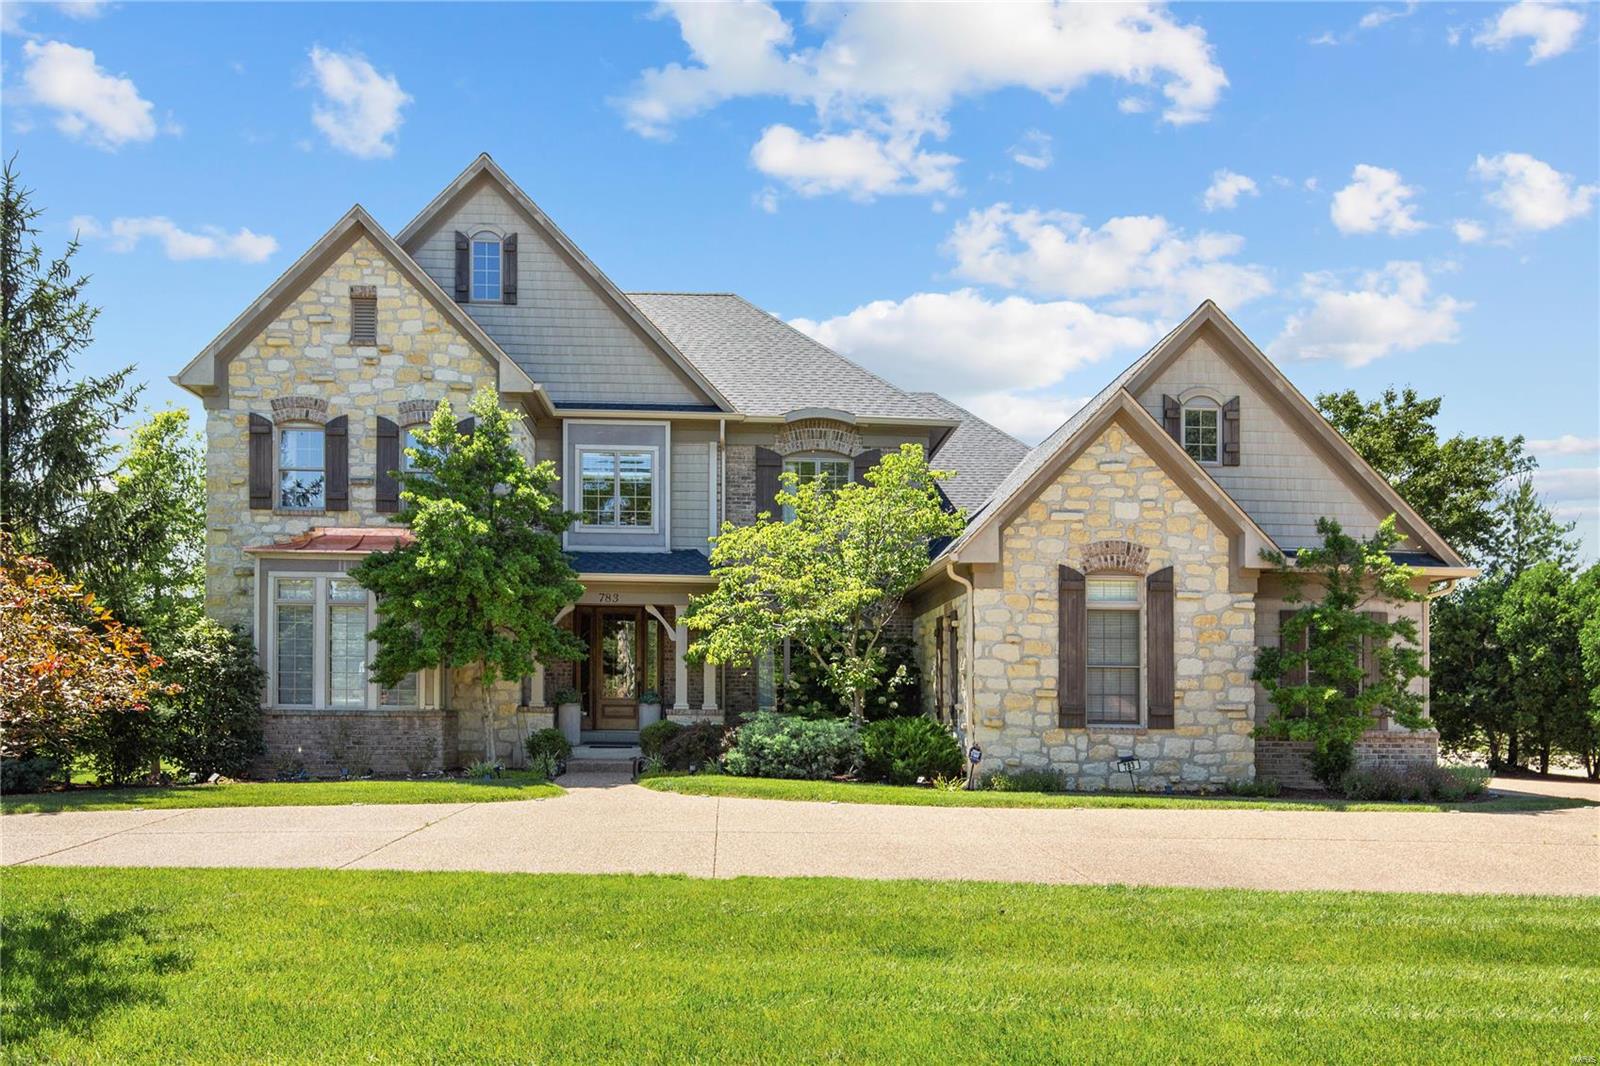
Very large and sunny home for sale, Stunning home in Creve Coeur!! Huge backyard with great sunset views. Extraordinary attention to detail in this gorgeous 1.5 story home. 1st floor offers 10' and 12’ ceilings and wood flooring. Dining room offers arched window and a spacious butler's pantry, perfect for entertaining. Large, open great room features beamed ceiling, wall of windows and fireplace. Kitchen, breakfast room and hearth room are incredible! There is an over sized island with prep area, double ovens, warming drawer and granite counters. Beautiful cherry custom cabinets, some with glass doors. Inviting hearth room welcomes you with its 2 walls of windows and stone fireplace. Gracious main floor master suite with over sized, walk in organized closet. Upstairs offers 3 generous bedrooms and an ample, bright bonus room. New roof and gutter in 2022, additional 2000+ finished basement space with a full bath that was completed in 2021. Owner/Agent.
#24035362

St Louis

783 N Mason Road

4 Beds

4 Baths

5,079 Sq.Ft.

$1,188,000

MLS#: 24035362
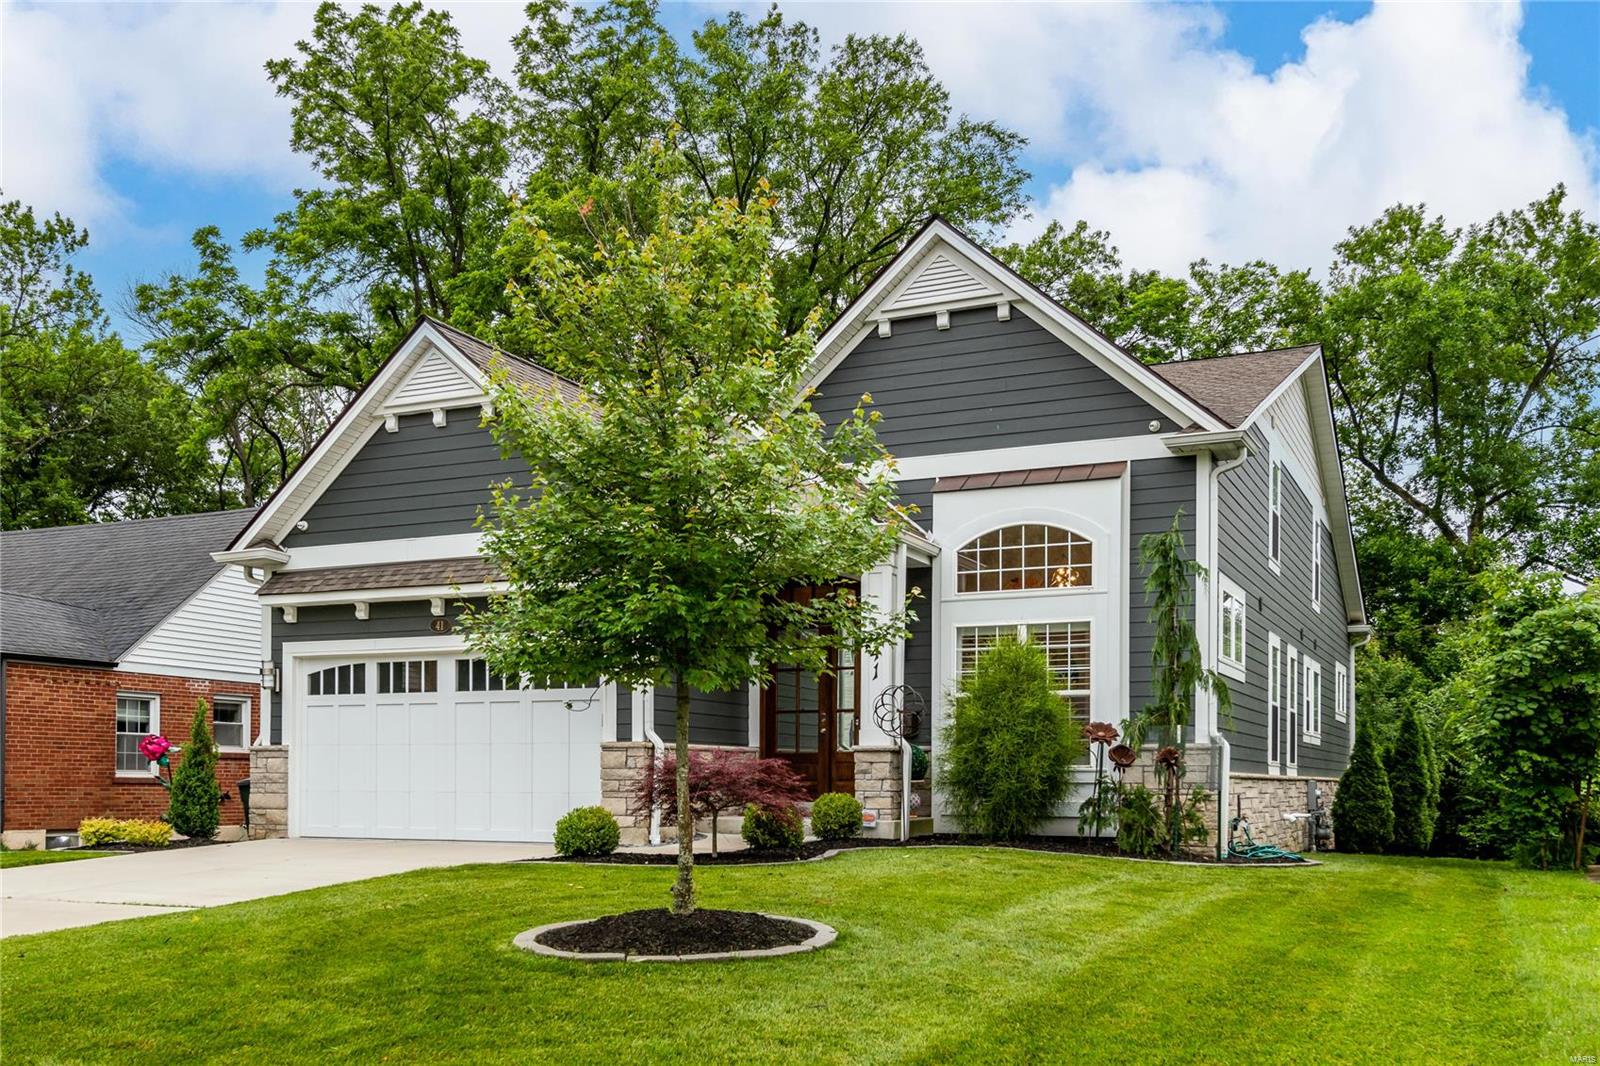
Located in the heart of Ladue is this 5 yr young home rivaling new construction. Thoughtfully upgraded and designed thru-out with features like soaring ceilings, wood floors, and high-end lighting. The centerpiece of the home is the breathtaking kitchen boasting Beck Allen cabinetry, Bosch appliances, walk-in pantry, and a massive center island with granite. Entertain effortlessly in the adjoining GR with 13ft ceilings, a gas fp, plantation shutters, and provides access to the covered back porch overlooking the fully fenced backyard with a charming firepit area. Retreat to the MF primary suite and bath with heated marble flooring & deluxe shower. A formal LR, DR, laundry, and .5 bath complete the main. The UL boasts a loft space, 3 beds; 1 ensuite and the 2 others share a bath. More living space can be found in the LL with full bath and 2 rec spaces & extra storage. Premium quality thru-out, zoned hvac, custom millwork, beamed ceilings, 2car garage, & more all in a fabulous location. Additional Rooms: Mud Room
#22034390

St Louis

41 Waverton Drive

4 Beds

4 Baths

4,348 Sq.Ft.

$1,188,000

MLS#: 22034390
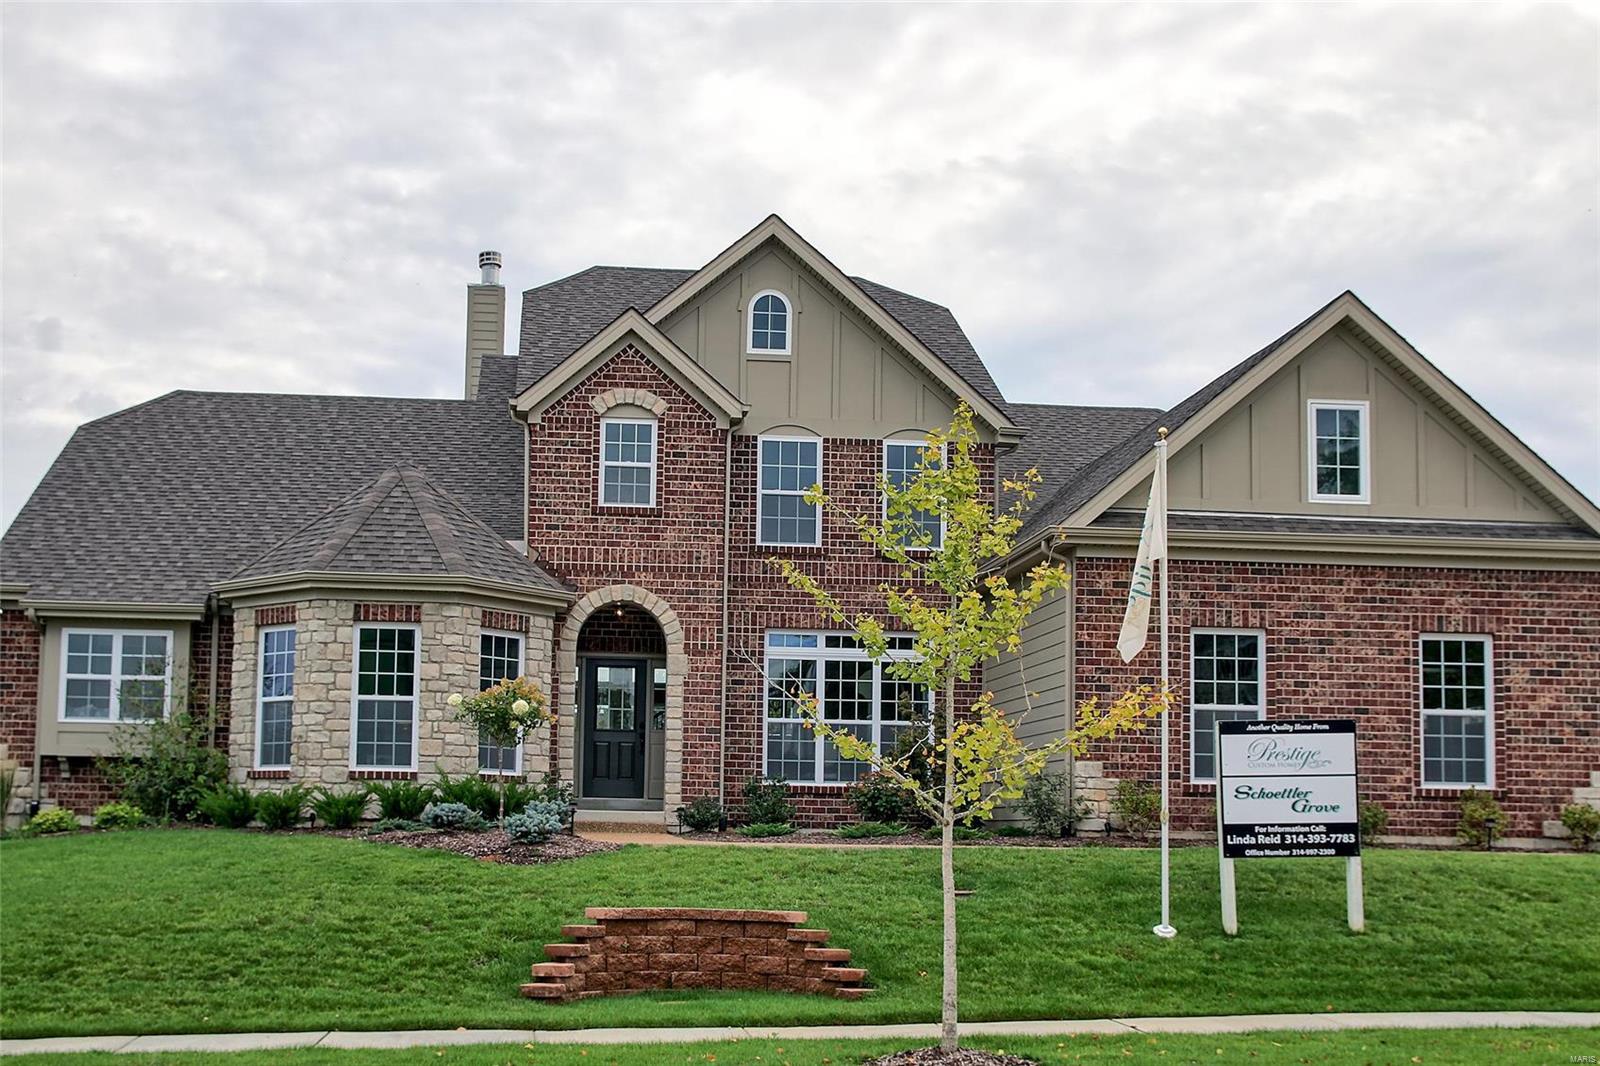
Spectacular 1.5 story recently completed by Prestige Custom Homes on a large homesite in the Schoettler Grove subdivision. This 4 bedroom, 3.5 bath, home features a 3-car side entry garage, outdoor room with fireplace and vaulted ceiling, hardwood flooring, gourmet kitchen with custom cabinetry, crown molding, soft close drawers, granite countertops, Kitchen Aid stainless steel appliances, under cabinet lighting, built-in lockers, and impressive hearth room with vaulted ceiling and stone fireplace. Soaring 2-story great room offers a fireplace, wood beamed ceiling, hardwood floors, wet bar with beverage cooler and wine rack, study with vaulted ceiling built-in bookcases. Elegant master bath suite boasts coffered ceiling, separate walk-in closets, adult height vanities, stand alone tub,and vaulted ceiling in master bath. Other amenities include a expansive 2nd floor bonus room. Additional Rooms: Sun Room
#18016221

Chesterfield

14751 Schoettler Grove Court

4 Beds

3 Baths

N/A

$1,187,000

MLS#: 18016221
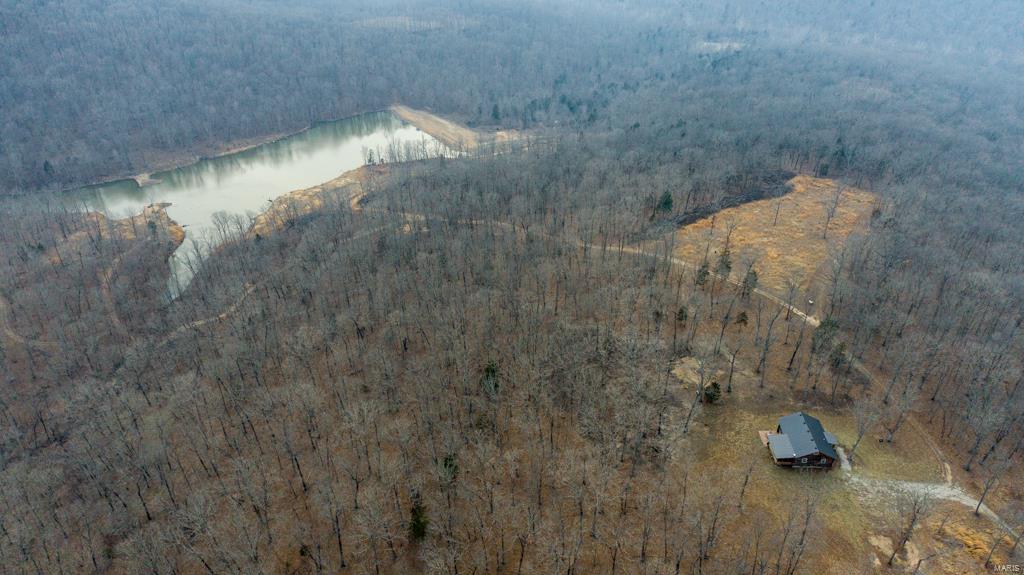
Located at the end of a private lane this 292 acre recreational paradise affords you, your friends, and your family complete privacy, while still offering every amenity one could ask for. Nestled perfectly on a Crawford County ridge top, the well-thought-out and maintained cabin is one of a kind that you must see to truly appreciate.
The cabin boasts approximately 1,200 square feet of living space, 2 bedrooms, a large loft, one full bath, laundry room, hardwood floors, screened-in porch, concrete patio, and 200 amp service.
Whether you are chasing whitetails during the rut, big toms in the spring, or flipping jigs during the spawn you could never be disappointed with this one. The farm has a proven track record of excellent deer and turkey numbers while the lake was built specifically to provide top-notch fishing. A well-established SxS trail system will lead you through 292 acres of mature timber. The property is turn key.
#22017814

Bourbon

890 Cottage Ln

2 Beds

1 Baths

1,200 Sq.Ft.

$1,187,000

MLS#: 22017814
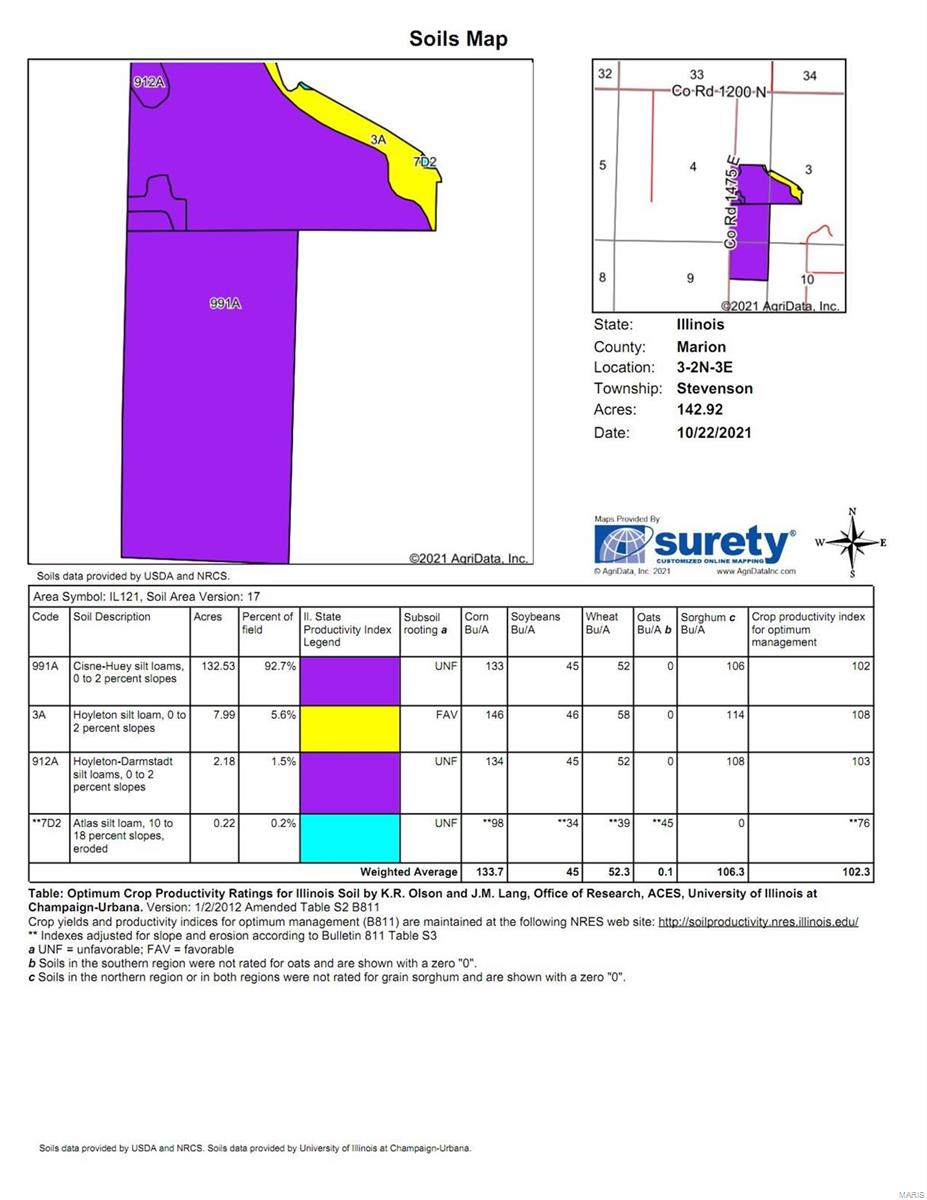
Prime tillable acreage in Marion County. 

This farm can be purchased with two smaller tracts located less than a mile away which would result in 200 tillable acres all in one spot.

- PI 102.3
- Long straight rows with mostly square fields
- Small grain bin on site
- Easy access
- Farm already fertilized and worked for 2022
#21075893

Salem

0 Summit Prairie

None Beds

None Baths

N/A

$1,185,738

MLS#: 21075893
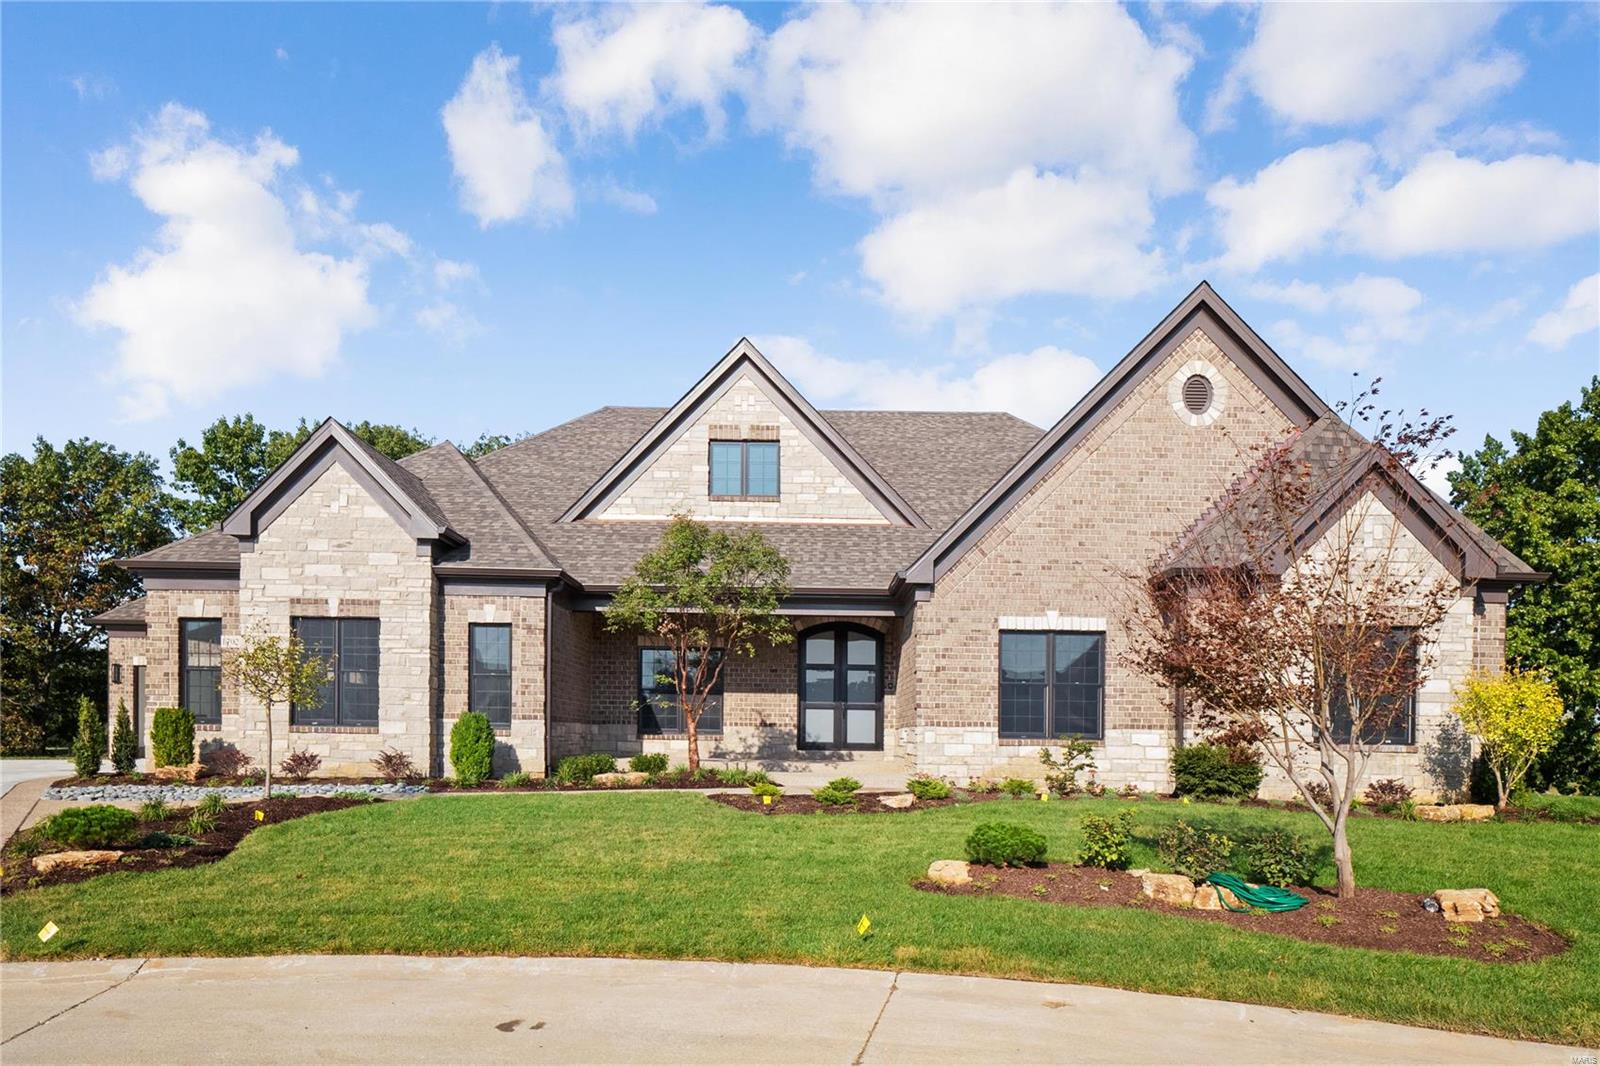
Newest Ranch Home Under Construction "The Kelly".  Purchase Now and make your selections!!! Built by one of St. Louis' premier hands-on builders Claymont Development, LLC-Wesley J. Byrne. A spacious 4br, 3.5ba 1-story w/appx 5600 sq ft of finished living space. This European Cottage elevation features a generous finish of brick and stone. 10' First Floor ceilings and an inviting 12' story great room w/gas fireplace and Atrium stairs. Gourmet kitchen w/custom cabs, stainless steel appliances & granite. The Vaulted Hearth Room is the perfect place to relax & unwind. Master suite w/ 2-pc crown & coffer ceiling, lux bath w/whirlpool tub & sep.shower. MF w/two beds with a J&J bath. LL featuring a Media Room and #4 bed and full bath. Four-car side entry garage, 10' LL found., screened-in deck & cedar sun deck, additional patio below. UNDER CONSTRUCTION!
#21008000

Chesterfield

17028 Lakeside Ridge Drive Lot 217

4 Beds

3 Baths

5,200 Sq.Ft.

$1,185,600

MLS#: 21008000

* Listings identified with the FMLS IDX logo come from FMLS and are held by brokerage firms other than the owner of this website. The listing brokerage is identified in any listing details. Information is deemed reliable but is not guaranteed. If you believe any FMLS listing contains material that infringes your copyrighted work please click here to review our DMCA policy and learn how to submit a takedown request. © 2024. First Multiple Listing Service, Inc.

Categories

Homes Tailored to Your Lifestyle

Buyers Guide

Buying a home is one of the most exciting milestones of your life.

View more

Sellers Guide

Putting your home on the market can be a stressful process, especially when you don’t know what to expect.

View more

Market report

With just a few clicks, you'll gain instant access to valuable insights about the real estate market, including trends, property values, and community analytics.

View more

Home value

Unlike automated valuations, our hands-on review will provide a comprehensive opinion of your home’s value while considering important interior elements and other location intangible factors that machine algorithms so often miss.

View more

Buyers resources

Guides on financing, inspections, and choosing the right Realtor for a smooth home purchase.

Sellers resources

Practical tips on staging, pricing, and preparing your home to attract buyers and maximize your sale.

Send a message

Message successfully sent.

Reason for contacting?

I agree to receive email communication and understand I can unsubscribe at any time.

I agree to be contacted by Realhub DEV via call, email, and text for real estate services. To opt out, you can reply 'stop' at any time or reply 'help' for assistance. You can also click the unsubscribe link in the emails. Message and data rates may apply. Message frequency may vary. Privacy Policy

Sign In Sign Out

Virtual Assistant

Would you like to take the next step with this property? We can help you schedule a showing or virtual tour, or send you more details.

Yes, I would like more information.

Thank You for Your Reply, One of Our Agents will contact you as soon as possible

No, maybe later.

Thank you, you can always contact me via email, phone number or through the contact form.

Realhub AI

Lucy - Your AI-Powered Realtor

Update Your Temporary Password

Personalize your search

Enter your email and we'll notify you immediately when new listings match what you're looking for.

or enter email address

Already have an account ? Login here

Continue your home search

I agree to receive communications and understand I can unsubscribe at any time.

I agree to be contacted by Realhub DEV via call, email, and text for real estate services. To opt out, you can reply 'stop' at any time or reply 'help' for assistance. You can also click the unsubscribe link in the emails. Message and data rates may apply. Message frequency may vary. Privacy Policy

Already have an account ? Login here

We use cookies

We use cookies primarily for analytics to enhance your experience. By accepting, you agree to our use of these cookies. You can manage your preferences or learn more about our cookies policy.