Thinking of selling?

Blue Sapphireline

Browse Properties
  • Nearby me

Popular Features

Community Features

Association

Property Features

Waterfront

View

Exterior Features

Interior Features

Style

E-Alert name

Properties

10000 properties match your criteria

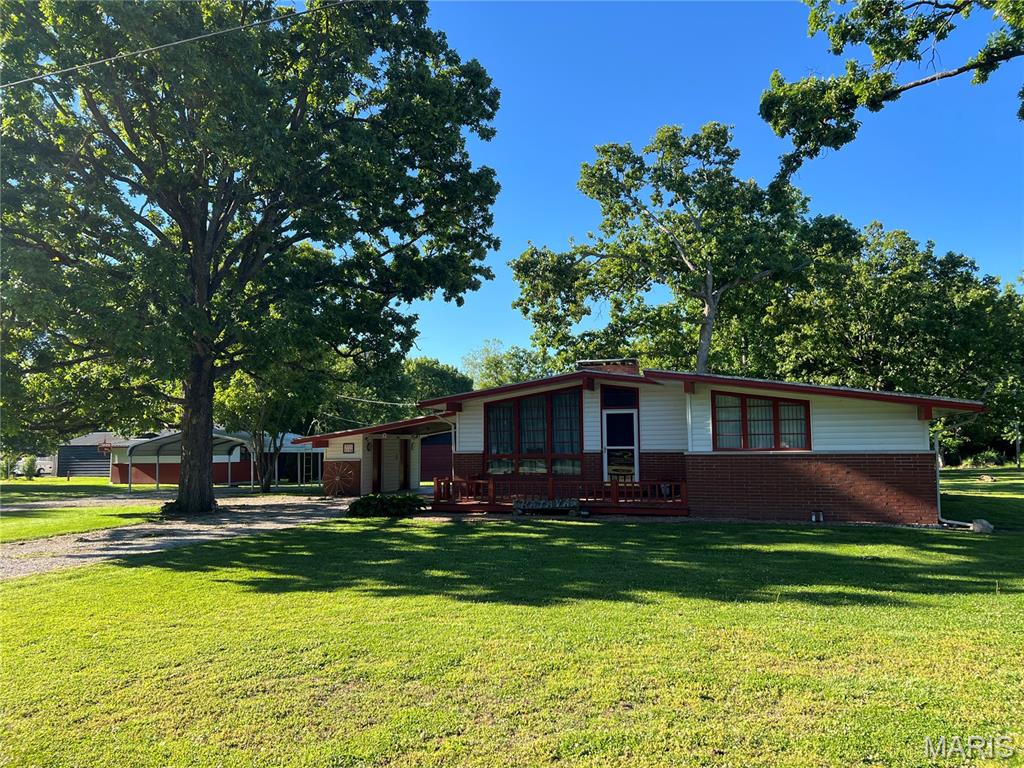
Well-preserved and proudly original, this 1965 home showcases the charm and character of its era with thoughtful care throughout the years. Classic design elements, a functional layout, and solid craftsmanship create a timeless foundation that’s increasingly hard to find. Whether you love its vintage appeal or envision light updates over time, this home offers a unique opportunity to own a piece of history that’s been lovingly maintained.
#26003406

Wilsonville

905 Dean Street

3 Beds

1 Baths

1,234 Sq.Ft.

$124,900

MLS#: 26003406
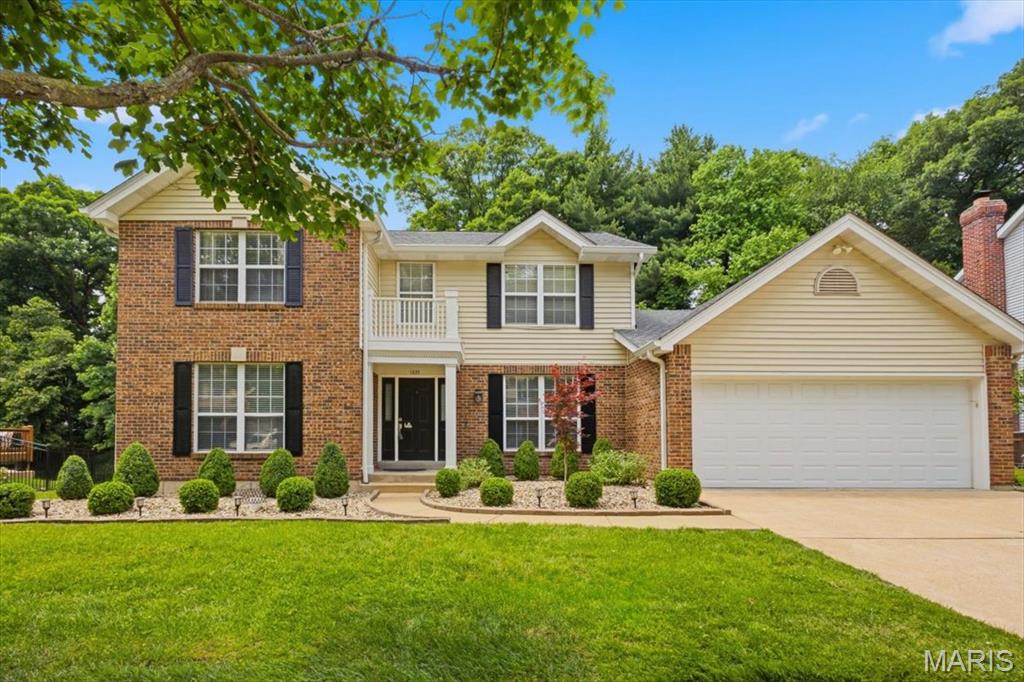
Beautiful 2-story home, located on a cul-de-sac, with a partially finished lower level, partially covered spacious deck (32x13) and in-ground heated pool.  Passed Ellisville occupancy inspection.  Roof (2024), carpet for both staircases (2023), painting of walls/ceilings/pillars (2025-2026).  Attractively landscaped and backs to trees for privacy.  Four bedrooms and 2.5 bathrooms with 3,042 sq. ft. of finished living space.  Flowing layout and abundance of natural light throughout.  The 2-story foyer opens to the living room/office, with atrium doors, and the formal dining room.  Gleaming hardwood floors and crown molding throughout most of the main level.  The light-filled family room features a brick gas fireplace, flanked by shelving on both sides, bay window and office nook, with a wall of shelves, adjacent to the family room.  Adjoining breakfast area leads into the kitchen.  The kitchen features center island, electric cooktop, double ovens (2023), refrigerator (2020), dishwasher (05/2026), 2 pantries and garden window.  Main floor laundry room, off of the kitchen, with shelves/cabinets.  Seamless indoor/outdoor flow to the large deck and pool that offers a great area for entertaining and relaxing family time.  The spacious primary bedroom, with a luxurious bathroom, skylight and walk-in closet, and 3 additional bedrooms are located upstairs.  Ceiling fans in 3 of the bedrooms.  Partially finished lower level has recreation/game areas and plenty of storage.  Oversized 2-car garage with door leading to the backyard.  AAA rated Rockwood Schools.  Convenient location to shopping/restaurants, schools and highways.
#26007738

Ellisville

1635 Clayton Spur Court

4 Beds

2 Baths

3,042 Sq.Ft.

$509,890

MLS#: 26007738
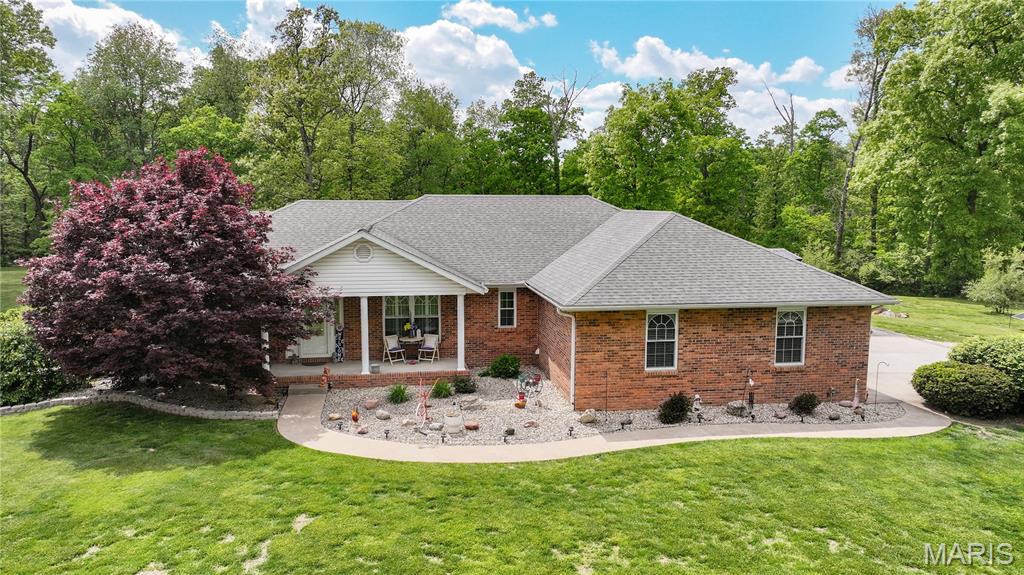
Situated on a secluded cul-de-sac, this well kept home offers plenty of space inside and out, and a layout that works great for both everyday living and entertaining. Main floor features include; comfortable living room with access to the stamped concrete patio, spacious eat-in kitchen with stainless steel appliances, solid surface countertops, pantry, and cozy breakfast space, along with a separate dining room for more formal gatherings. Combination mudroom and office area with built-in desk. Main floor laundry, and convenient half bath add to the functionality of the home. Primary bedroom suite with walk-in closet and private bath with double sinks, soaking tub, and separate shower.
Finished walk out lower level offers even more room to spread out with a large family room, second kitchen, and additional dining space. Non conforming bedroom/bonus room with double closets. Safe room/pantry. Huge storage area with built in shelving.
Outside boasts a covered front porch, attached 3 car garage with heater and sink, and a second detached garage for extra storage, hobbies, or workspace. The backyard is set up for relaxing and entertaining with a covered deck area, hot tub, stamped concrete patio, gazebo with ceiling fan and power, above-ground pool with surrounding deck, and storage shed.
Call today to see this one for yourself.
#26026957

Brighton

31531 Oak Trail Drive

4 Beds

3 Baths

3,300 Sq.Ft.

$449,900

MLS#: 26026957
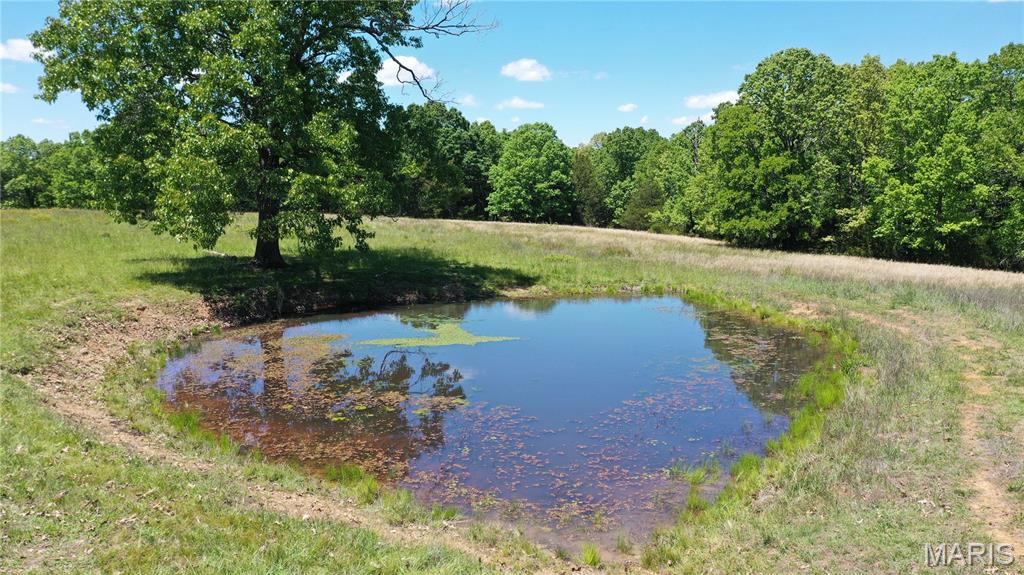
This property offers valuable timber with mature white oak, red oak, and hickory, plus winding trails through the woods and a seasonal creek along the north edge. There’s also 5 acres of pasture with partial fencing and a pond that’s great for livestock. You’ll find several prime spots to build a home, each providing privacy and peaceful surroundings. Located on a well-kept gravel road just 0.3 miles from a chip-and-seal road, it’s easy to access year-round. Outdoor lovers will enjoy being minutes from Shawnee Mac Lakes and Mark Twain National Forest, and within half an hour of the Current and Meramec Rivers. Wildlife is abundant, with plenty of deer and turkey for hunters. A survey will be done before closing, and adjoining tracts are available if you want more acreage. Electric easement is in progress. Schedule your private showing today. Tract 5, tract 6 mls# 26029632 ,& tract7 mls# 26030317 would make a great 80-acre tract of land with access from both the gravel road and the chip& seal. owner financing is an option.
#26029253

Salem

Tract 5 County Rd 4215

None Beds

None Baths

21.0 acres

$121,000

MLS#: 26029253
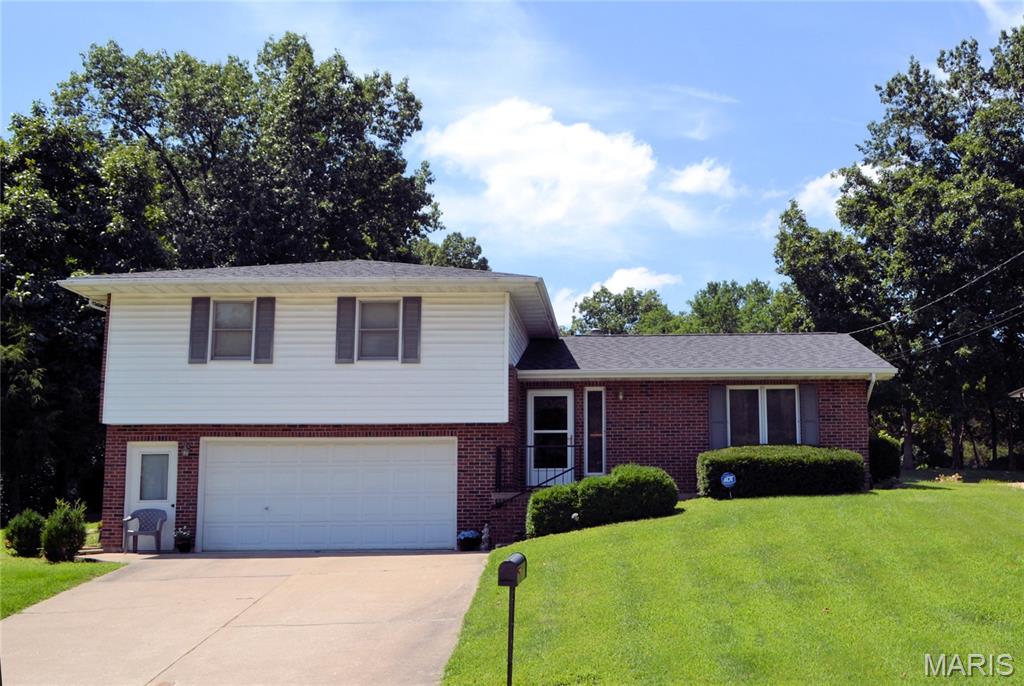
MOTIVATED SELLER! Well maintained 3-bedroom, 3 full bath, tri-level home on double lot on quiet dead-end street is now available. In recent years updates include a new roof, 2025 hot water heater, furnace & central air. Entry has shining parquet floor. The remainder of the main flooring has new luxury durable vinyl flooring. New wood flooring in stairways & hall installed 2025 Kitchen has oak cabinets & pantry. Some appliances and water softener stay.  Refrigerator & washer dryer are negotiable. Dining area leads to French doors and courtyard. Relax in the family area next to the office or possible 4th bdrm with pocket doors. The ground level garage enters into the laundry room and a full bath. Upper level has 2 bdrms and full bath. Primary 3rd bdrm offers double closets and full bath.  The large backyard is partially fenced backing up to tree line. The 2 sheds convey and have water spicket and electric.
#25053879

Hannibal

11 D Ville Place

3 Beds

3 Baths

2,609 Sq.Ft.

$290,000

MLS#: 25053879
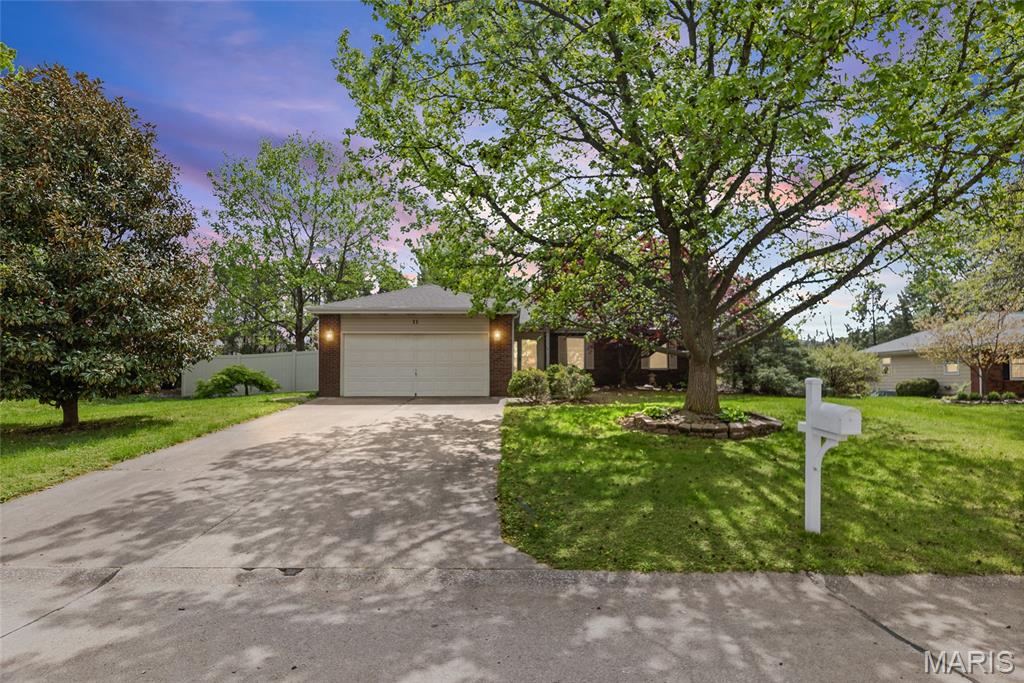
3 Bedroom Ranch Home - This lovely home offers comfortable single-level living including 1st floor laundry, a full basement plus an attached 2 car garage.  The beautiful Brazilian wood flooring throughout the living room, dining room, kitchen and hallway add to the stunning entrance and open living/dining area.  The sunroom is spacious and perfect for the quiet mornings & evening enjoyment.  This home has a built-in speaker system plus skylights - the energy saving natural lighting.  The spacious master bedroom has a master bath with a walk-in shower. There are two additional bedrooms plus a full bath on the main floor.  The basement has one room finished plus a generous unfinished area to create the space you have always wanted - gym, work shop, extra living area or great storage.  Step outside to enjoy the fenced backyard, perfect for pets, play, gardening for your own outdoor space.  Energy efficient solar panels help reduce utility costs while supporting sustainable living.  Solar panels are leased with approx. 23 yrs left in the lease. Pay schedule is attached.
#26020622

Glen Carbon

11 Cottonwood Glen Drive

3 Beds

2 Baths

2,140 Sq.Ft.

$350,000

MLS#: 26020622
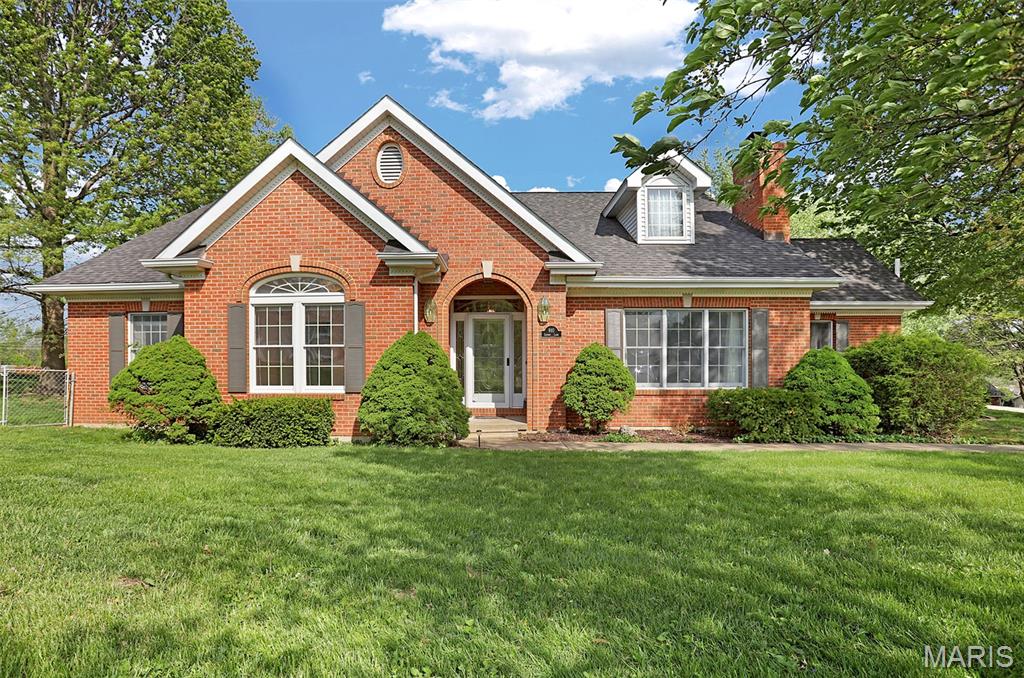
Beautiful, brick-front home on right under 3/4 of an acre with a 4-season room overlooking the beautiful backyard with mature trees. This attractive property is in great condition, originally constructed in 1991. It offers a lead glass front door, hardwood flooring and custom millwork. An open floor plan interior fosters an expansive and inviting environment throughout. The kitchen, a central element of the interior, offers an eat-in breakfast area and features stylish stone backsplash and updated appliances, complemented by a practical kitchen peninsula. Within the living room, a welcoming fireplace creates an inviting atmosphere. Beyond is the formal dining room. The primary bathroom offers the convenience and ease of a walk-in shower. Outside, residents can enjoy a quiet patio, an invigorating hot tub, and an outdoor dining area, all within fencing for privacy, creating a perfect setting for outdoor enjoyment. This property provides four bedrooms and 4.5 bathrooms, accommodating various familial needs. Downstairs is finished with an additional kitchen, family room, sleeping/office area and bath. This home has a 3-car garage with extra space for all your toys. Have all the convivences of in town living with privacy on a quiet street. This residence offers a distinguished living experience, thoughtfully designed for comfort and enjoyment.
#26020138

Washington

910 Cherry Lane

4 Beds

4 Baths

3,832 Sq.Ft.

$565,000

MLS#: 26020138
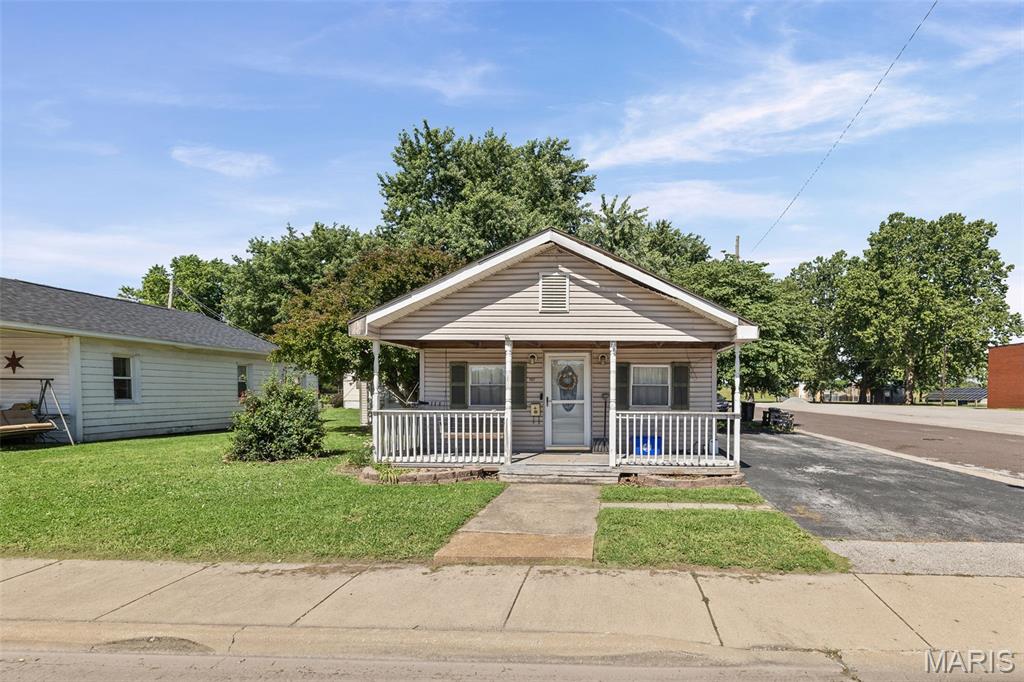
With a little bit of TLC this nearly 800 Sq Ft bungalow style home offers a simple and efficient life style. Here is your opportunity to stop renting, or maybe add another rental to your portfolio. Whether an investor or homeowner this property can fit your needs. Property to be sold in as is condition. Call the schedule your private tour today.
#26035322

Hartford

707 N Delmar Avenue

1 Beds

1 Baths

780 Sq.Ft.

$35,000

MLS#: 26035322
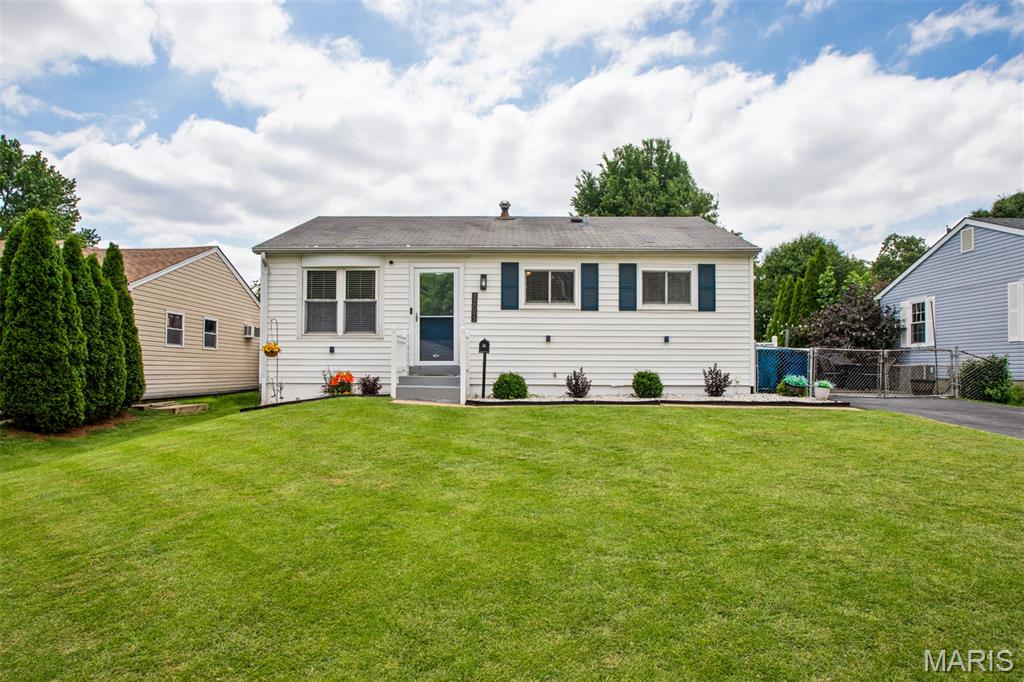
Welcome home to 12093 Sunnycrest Place! This meticulously maintained and adorable ranch-style home is nestled in a charming subdivision within the highly rated Pattonville School District. From the moment you walk in, you’ll appreciate the fresh paint, warm natural light, and inviting atmosphere that make this home truly move-in ready.

The updated kitchen features beautiful quartz countertops installed in 2024, along with a dishwasher and refrigerator that are both included for the new owner’s convenience. Offering 3 comfortable bedrooms and 1 full bath, this home is perfect for first-time buyers, downsizers, or anyone looking for easy one-level living.

Step outside and enjoy the outdoor patio — the perfect space for entertaining family and friends, summer barbecues, or relaxing evenings at home. The large, level fenced backyard offers plenty of room for pets, play, gardening, or simply enjoying your own private outdoor retreat. An irrigation lawn system installed in 2024 helps keep the yard looking lush and green all season long.

Major updates provide peace of mind, including a new HVAC system replaced in 2025. Cute, clean, and lovingly cared for, this home is ready for its next chapter
#26032401

Maryland Heights

12093 Sunnycrest Place

3 Beds

1 Baths

952 Sq.Ft.

$230,000

MLS#: 26032401
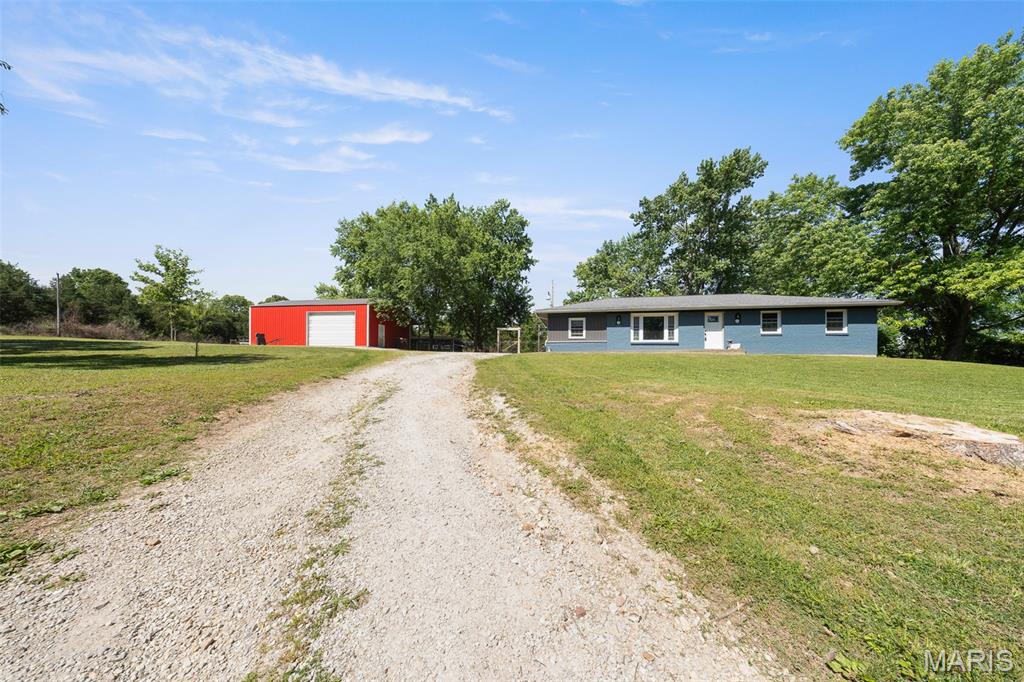
Welcome home to this charming 4 bedroom, 2 bathroom ranch nestled on 1.43 acres m/l at the end of a quiet cul-de-sac just minutes from Rolla amenities! This well-maintained brick home offers the perfect blend of comfort, space, and privacy. Step inside to a cozy living room and an inviting kitchen featuring a center island and beautiful tile backsplash. The dining area opens to a covered back patio, creating the ideal space for relaxing or entertaining. The primary suite includes a private full ensuite bathroom, while the spacious layout provides room for everyone. Outside, you'll find a detached 25x45 garage and a large fenced area perfect for children, pets, or garden. Located in a peaceful neighborhood, this property truly checks all the boxes. Schedule your private tour today!
#26028399

Rolla

15385 Hargis Court

4 Beds

2 Baths

1,552 Sq.Ft.

$264,900

MLS#: 26028399
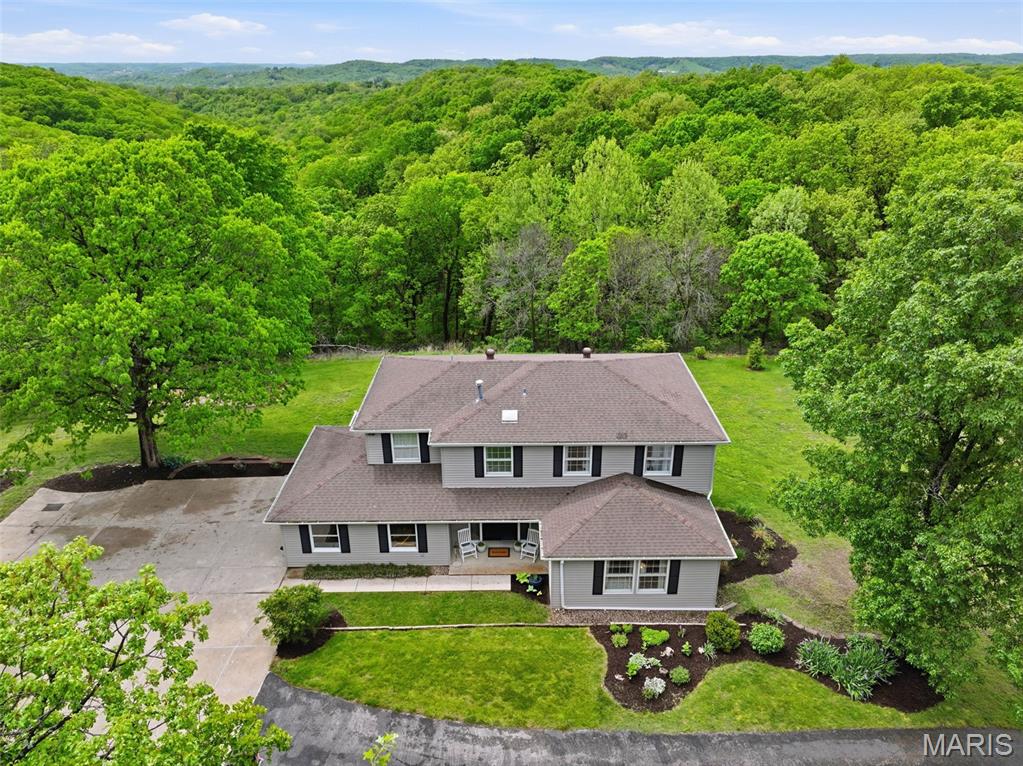
Don’t miss this exceptional Wildwood home, gracefully set on 3 private acres with breathtaking scenic views and a retreat-like setting. Equestrian-friendly—horses are welcome!!
The spacious entry foyer welcomes you with bamboo flooring that extends throughout the main level, complementing the home’s inviting and functional floor plan. The  living and dining rooms flow seamlessly into the open-concept kitchen and family room, where French doors fill the space with natural light and provide effortless access to the expansive deck—perfect for indoor-outdoor living and entertaining.
The kitchen is thoughtfully designed and beautifully appointed with stainless steel appliances,  granite countertops, 42-inch cabinetry, and an dreamy walk-in pantry.
Upstairs, you’ll find 4 generously sized bedrooms, along with a convenient second-floor laundry that can easily be converted back into a 5th bedroom if desired. The spacious primary suite features a walk-in closet and a well-appointed en-suite bath.
The walkout, partially finished lower level offers a recreation room, wet bar, and bonus room—ideal for additional living, entertaining, or flexible use.
Outdoors, the property truly shines as a private retreat, featuring a garden area, tasteful landscaping, and a fire pit perfect for gathering and creating lasting memories. The fully fenced grounds provide ample space for recreation, pets, and horses. New septic installed July 2020
#26024632

Wildwood

1616 Old State Road

4 Beds

2 Baths

2,340 Sq.Ft.

$575,000

MLS#: 26024632
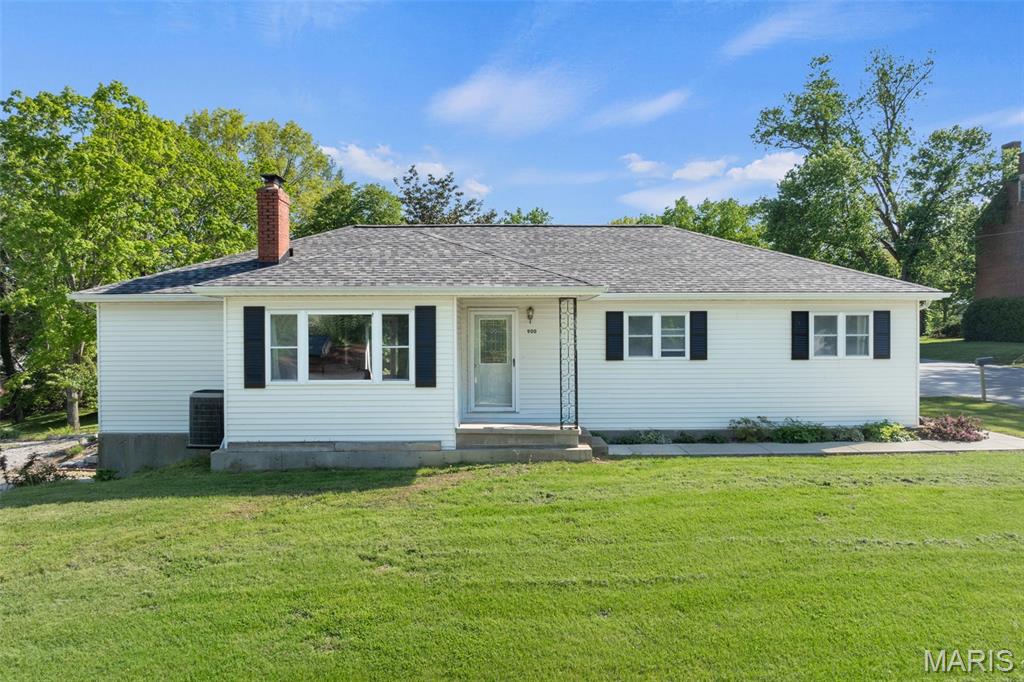
Welcome to this beautifully maintained 4-bedroom, 1-bath home nestled in the heart of Marthasville. Giving both a functional and spacious layout ideal for everyday living.! Situated on a generous 0.527-acre corner lot, this property offers the perfect blend of space, comfort, and convenience. Step inside to find updated flooring throughout and a large, light-filled living room that creates a warm and inviting atmosphere. The kitchen features a bright space to cook and entertain with the french doors located at the eat-in spacious breakfast room. This overlooks a large serene patio, with beautifully maintained landscaping and scenic surroundings for enjoying morning coffee, summer cooking or just relaxing under the stars. With a divided bedroom floorplan, this home affords privacy with the Primary bedroom just off the living room.  Three additional good size bedrooms, along with a completely updated bathroom complete this floor. Need more space? The unfinished basement is just waiting finishing touches, and has walk out through the tuck under garage. But wait, there's more! One of the standout features of this home is the two separate attached garages—both have 2-car spaces, offering incredible flexibility for vehicles, storage, workshop space, or hobby use. Located just minutes from local parks, the Katy Trail, restaurants, and everyday conveniences, this home offers small-town charm with easy access to everything you need. Don’t miss your opportunity to own a versatile property in one of Marthasville’s most desirable settings!
#26023670

Marthasville

900 E Main Street

4 Beds

1 Baths

1,644 Sq.Ft.

$235,000

MLS#: 26023670
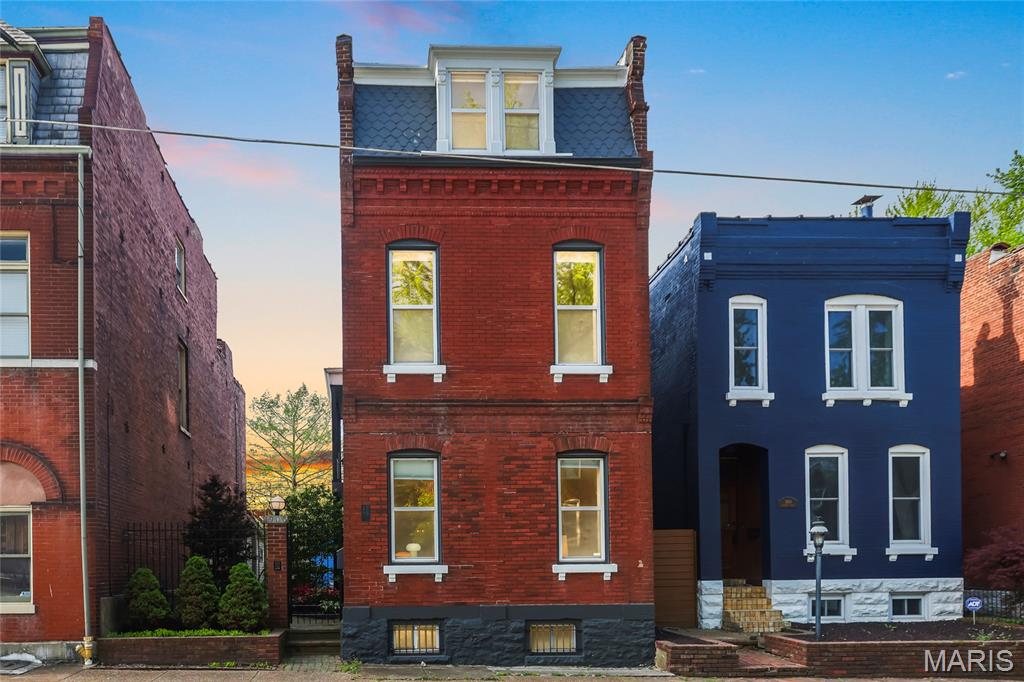
Nestled in the heart of Benton Park, this distinguished historic residence offers a rare blend of timeless character and modern updates. A charming iron gate welcomes you into a private courtyard, setting the tone for the thoughtfully curated outdoor spaces — including a pergola and lush landscaping within a fully fenced yard. The main level features an inviting foyer, open-concept dining and living areas ideal for entertaining, and a fully renovated kitchen appointed with a gas range and abundant natural light. The second level offers two generously sized bedrooms, a full bath, laundry, and a covered deck rebuilt in 2021. The third level is dedicated entirely to a spacious primary suite with a private ensuite bath. Steps from neighborhood staples including Gus' Pretzels, Venice Cafe, Fraser's, Mud House, and Bluewood Brewery, with easy access to Historic Soulard, Blue City Deli, and both N. Benton and Cherokee Parks.
#26018400

St Louis

1906 Wyoming Street

3 Beds

3 Baths

2,122 Sq.Ft.

$339,900

MLS#: 26018400
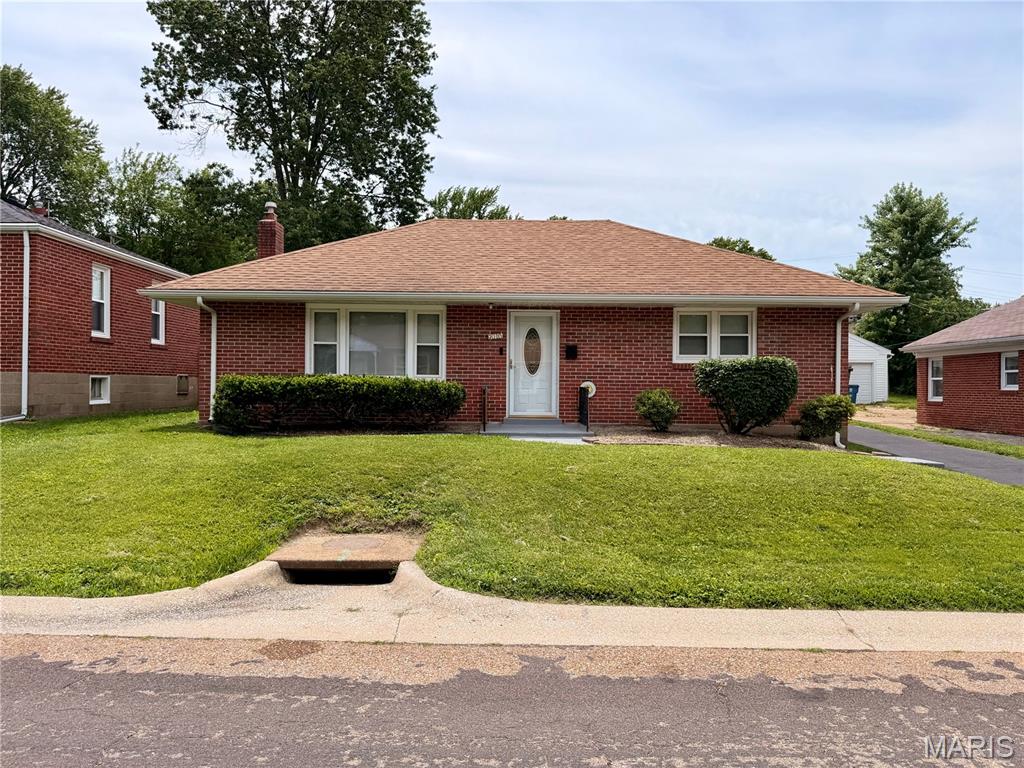
Welcome home to this well-maintained 3-bedroom, 2 full bathroom ranch offering comfort, updates, and outstanding curb appeal. Nestled on a peaceful dead-end street, this property provides the privacy and convenience today's buyers are looking for.

From the moment you arrive, you'll notice the attractive brick exterior, neatly trimmed hedges, and freshly sealed asphalt driveway that create a welcoming first impression. The home features vinyl windows and a roof that is less than five years old, providing peace of mind for years to come.

Step inside to discover a bright and inviting interior featuring fresh gray and white paint throughout, creating a clean, modern feel that is move-in ready. The functional floor plan offers comfortable living spaces, three spacious bedrooms, and two full bathrooms designed to accommodate a variety of lifestyles.

The kitchen provides plenty of storage, including a convenient pantry to help keep everything organized and within reach. Whether you're preparing everyday meals or entertaining guests, you'll appreciate the practicality of this space.

Outside, enjoy the privacy of the partially fenced backyard featuring a 6-foot privacy fence—perfect for outdoor gatherings, gardening, or simply relaxing in your own private retreat.

Car enthusiasts, hobbyists, and anyone needing extra storage will love the oversized detached garage. This impressive space features electric service, a concrete floor, a newer aluminum garage door, and a garage roof that is only six months old. Whether you're looking for a workshop, additional storage, or secure parking, this garage delivers exceptional versatility.

If you're searching for a solid, well-cared-for home with valuable updates, plenty of storage, and a peaceful setting, this ranch is one you won't want to miss. Schedule your private showing today and see everything this wonderful home has to offer!
#26033886

Berkeley

9010 Trefore Avenue

3 Beds

2 Baths

1,610 Sq.Ft.

$145,500

MLS#: 26033886
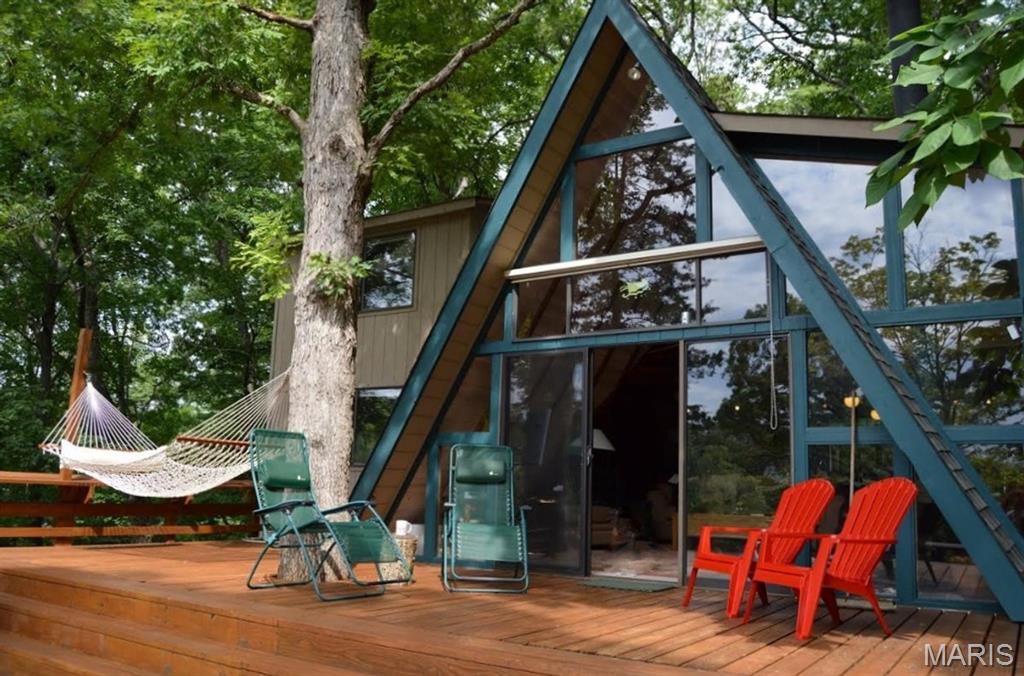
Location. Location. Location! Turn-key lakeside expanded chalet at Innsbrook Resort on desirable 150 acre Lake Aspen, just 45 minutes west of Chesterfield, offering an ideal setting for both relaxing getaways and income potential. This 2+ bedroom, 2 bath retreat sleeps 9+ and features a massive wall of windows that fills the home with natural light while showcasing stunning unobstructed views of the lake and surrounding woods. The oversized double-level deck provides ample space for entertaining or unwinding in the peaceful setting. In the backyard, an iconic tree serves as a favorite perch for one of the resident eagles, something the owners regularly enjoy during their visits! A charming bridge leads to a massive private dock with excellent fishing, swimming, and easy, level shoreline access. Lake Aspen is perfect for pontoon rides, canoeing, sailing, long kayak trips, and paddleboarding right from your own property. Inside, the expanded gourmet kitchen features custom wood cabinetry, granite countertops, a serving bar, and a spacious dining and prep peninsula. The home comes fully furnished and includes stainless steel appliances such as a washer and dryer, stainless steel appliances such as a dishwasher, disposal (only available on a sewer), glass cooktop oven, microwave, and large refrigerator. Comfort is built in year-round with a dramatic Alaskan wood-burning stove and a highly efficient Carrier HVAC system, both of which can be controlled remotely from your phone. The all-seasons room features a white-washed tongue-and-groove pine ceiling and its own heating system. Energy efficiency is a standout feature with R30+ Rockwool insulation throughout and high-efficiency windows. This property also delivers strong rental income, with a documented five-year average of nearly $48,000 annually, making it a true income-producing investment. Rental potential exists and is just a click away. The current owners utilized Evolve and a new owner can easily turn the rental program back on. Located in a gated community with security, Innsbrook offers outstanding amenities including an award-winning golf course, Aspen Center for large events, clubhouse, two pools, lazy river, outdoor concert series, Starbucks café and creamery, poolside restaurant, pickleball courts, and much more. Paddleboard and kayak are included. Golf cart and boats are not included. Whether you’re looking for a private escape, a family retreat, or a proven investment property, this one is ready to go.
#26027089

Innsbrook

709 Aspen Peak Drive

2 Beds

2 Baths

1,400 Sq.Ft.

$850,000

MLS#: 26027089

* Listings identified with the FMLS IDX logo come from FMLS and are held by brokerage firms other than the owner of this website. The listing brokerage is identified in any listing details. Information is deemed reliable but is not guaranteed. If you believe any FMLS listing contains material that infringes your copyrighted work please click here to review our DMCA policy and learn how to submit a takedown request. © 2024. First Multiple Listing Service, Inc.

Categories

Homes Tailored to Your Lifestyle

Buyers Guide

Buying a home is one of the most exciting milestones of your life.

View more

Sellers Guide

Putting your home on the market can be a stressful process, especially when you don’t know what to expect.

View more

Market report

With just a few clicks, you'll gain instant access to valuable insights about the real estate market, including trends, property values, and community analytics.

View more

Home value

Unlike automated valuations, our hands-on review will provide a comprehensive opinion of your home’s value while considering important interior elements and other location intangible factors that machine algorithms so often miss.

View more

Buyers resources

Guides on financing, inspections, and choosing the right Realtor for a smooth home purchase.

Sellers resources

Practical tips on staging, pricing, and preparing your home to attract buyers and maximize your sale.

 - property

Send a message

Message successfully sent.

Reason for contacting?

I agree to receive email communication and understand I can unsubscribe at any time.

I agree to be contacted by Realhub DEV via call, email, and text for real estate services. To opt out, you can reply 'stop' at any time or reply 'help' for assistance. You can also click the unsubscribe link in the emails. Message and data rates may apply. Message frequency may vary. Privacy Policy

Sign In Sign Out

Virtual Assistant

Would you like to take the next step with this property? We can help you schedule a showing or virtual tour, or send you more details.

Yes, I would like more information.

Thank You for Your Reply, One of Our Agents will contact you as soon as possible

No, maybe later.

Thank you, you can always contact me via email, phone number or through the contact form.

Realhub AI

Lucy - Your AI-Powered Realtor

Update Your Temporary Password

Personalize your search

Enter your email and we'll notify you immediately when new listings match what you're looking for.

or enter email address

Already have an account ? Login here

Continue your home search

I agree to receive communications and understand I can unsubscribe at any time.

I agree to be contacted by Realhub DEV via call, email, and text for real estate services. To opt out, you can reply 'stop' at any time or reply 'help' for assistance. You can also click the unsubscribe link in the emails. Message and data rates may apply. Message frequency may vary. Privacy Policy

Already have an account ? Login here

We use cookies

We use cookies primarily for analytics to enhance your experience. By accepting, you agree to our use of these cookies. You can manage your preferences or learn more about our cookies policy.