Thinking of selling?

Blue Sapphireline

Browse Properties
  • Nearby me

Popular Features

Community Features

Association

Property Features

Waterfront

View

Exterior Features

Interior Features

Style

E-Alert name

Properties

10000 properties match your criteria

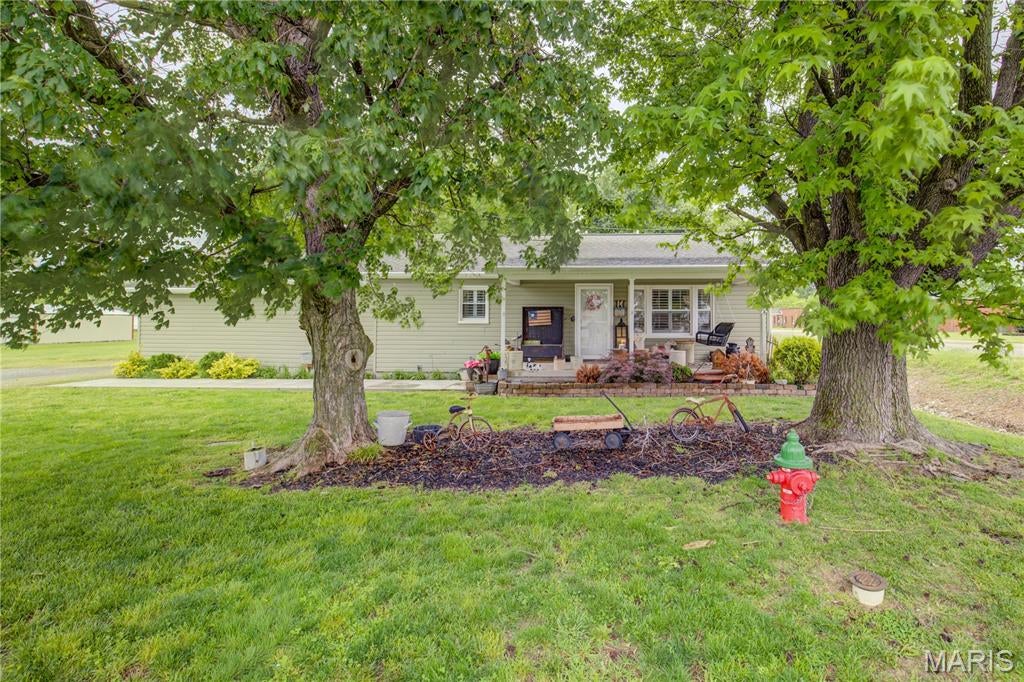
Welcome home to this move-in-ready, single-level 3-bedroom, 2-bath home built in 1966! Thoughtfully designed for comfortable everyday living, this home features a spacious primary suite complete with a private ensuite bath and walk-in closet. Step outside to enjoy the huge fenced-in backyard—an ideal space for entertaining, relaxing, gardening, or letting pets roam.

Additional highlights include a tankless water heater, water softener, and a Generac 20kW whole-home generator for added peace of mind and convenience. With its practical layout, generous outdoor space, and desirable modern upgrades, this well-maintained home is ready for its next owner. Don’t miss the opportunity to make it yours!
#26054148

Dexter

302 Cooper Street

3 Beds

2 Baths

1,536 Sq.Ft.

$195,000

MLS#: 26054148
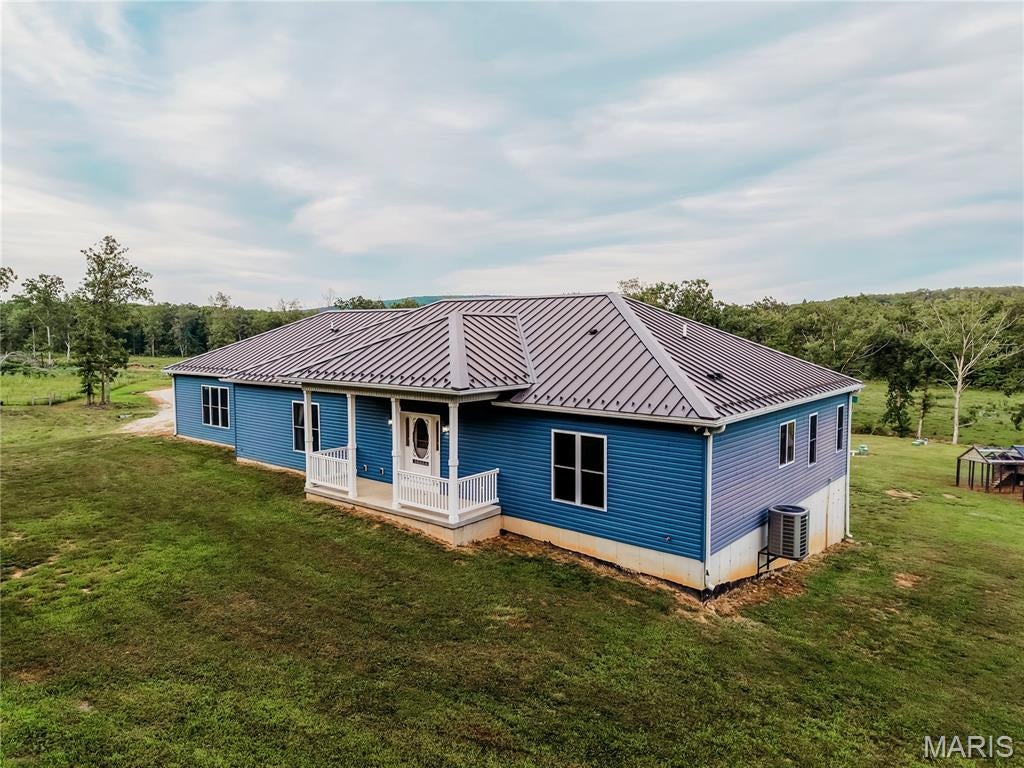
Discover the possibilities on this expansive farm featuring over 150 acres of beautiful land and a well maintained 4-bedroom, 3-full-bath home. Built in 2017, the approximately 2,400 sq. ft. single level residence offers modern comfort with plenty of room for family and entertaining. The spacious floor plan also provides a full unfinished walk-out basement ready for you to make it your own. This homestead has a great blend of functionality and convenience. With over 150 acres you can farm, run livestock in the 65+/- acres of fenced land, hunt, cut timber, or simply enjoy the peace and privacy of country living. A rare combination of acreage, a newer home, and a secondary residence with endless potential-this farm is ready for its next chapter!
#26053657

Ironton

400 King School Road

4 Beds

3 Baths

2,400 Sq.Ft.

$1,300,000

MLS#: 26053657
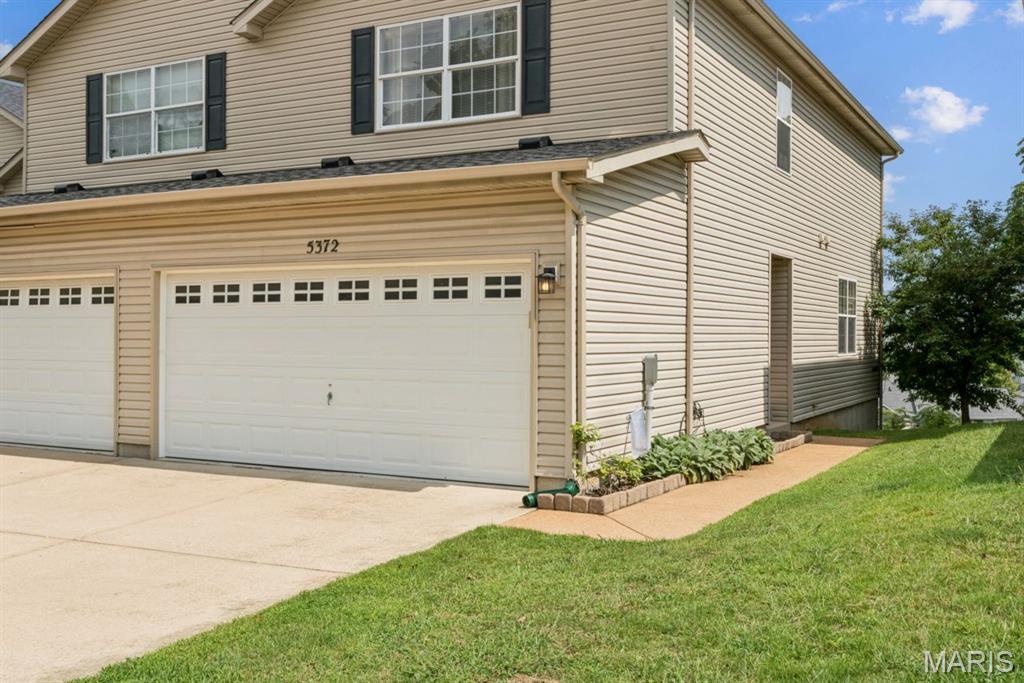
Welcome to 5372 Lakewood Terrace, a spacious 3-bedroom, 2.5-bath townhome in Ridgeview Estates offering an easy, comfortable floor plan and a long list of important updates. The main level features an open living and dining area with easy access to the deck, where a backdrop of mature trees creates a pleasant spot for morning coffee or outdoor dining. The sliding door and windows provide an abundance of natural light The kitchen offers plenty of workspace and storage with a pantry. All appliances included. A convenient main-floor laundry—with washer and dryer included—keeps everyday living simple.

Upstairs, the generously sized primary suite features a private bath and walk-in closet, with two additional bedrooms and a full hall bath completing the second floor.

Recent improvements add peace of mind, including a new roof and siding in fall 2025, replacement of the water line from the main to the home, and Renewal by Andersen sliding doors installed in 2021 with a transferable warranty. The fenced yard was added in 2018, and the sidewalk and porch have been professionally foam-lifted.

A full walkout basement provides abundant storage, workspace and future finishing potential, with a bath rough-in already in place. Deep freezer and solid wood workbench included. An attached two-car garage adds even more everyday convenience.

HOA fee of $172 includes exterior maintenance subject to the association’s minimum deductible, along with snow removal, plowing and trash service. This low-maintenance home is move-in ready. Just a 3-minute drive to Mastadon State Park; 5-10 minutes to local Herrell's Market & historic Kimmswick; 10 minutes to plenty of shopping and dining in Arnold.
#26050611

Imperial

5372 Lakewood Terrace

3 Beds

2 Baths

1,410 Sq.Ft.

$189,900

MLS#: 26050611
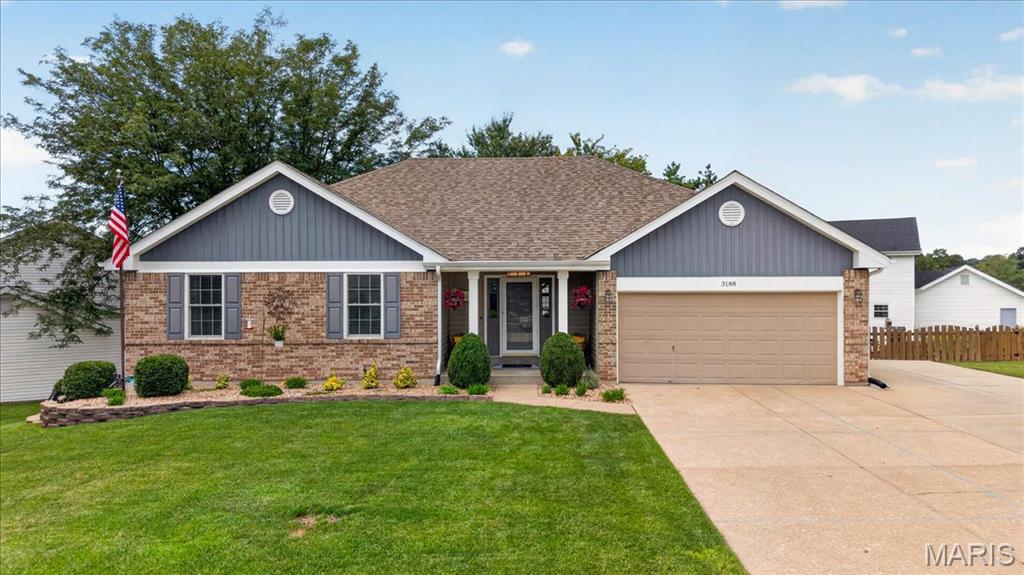
Nestled on an oversized lot in the highly desirable College Station subdivision, this beautifully maintained ranch delivers space, style, and exceptional indoor-outdoor living. Step inside to soaring vaulted ceilings and a dramatic wall of windows that fills the great room with natural light, while an inviting electric fireplace creates a warm focal point. The spacious kitchen offers abundant cabinetry, generous prep space, and a bright breakfast area with direct access to the brand-new deck. Outdoor living continues on two levels, with a new lower-level patio designed for gathering and entertaining. The projector and screen stay—perfect for hosting outdoor movie nights under the stars! An expanded driveway provides additional parking and everyday convenience. The brand-new luxury primary bathroom offers a beautifully finished, spa-like retreat. Downstairs, the finished walkout lower level is far more than an afterthought—its thoughtful, intentional design makes it feel like a true extension of the home. Featuring a large family room, fourth bedroom, sleeping room, flex room, full bath, laundry room and direct access to the patio and expansive backyard, it offers incredible flexibility for entertaining, guests, work, hobbies, or everyday living. With an oversized lot, multiple indoor and outdoor gathering spaces, thoughtful updates, and a sought-after location, this College Station home offers room to live, entertain, and enjoy both inside and out.
#26051819

St Charles

3188 Moss Pointe Drive

4 Beds

3 Baths

2,677 Sq.Ft.

$465,000

MLS#: 26051819
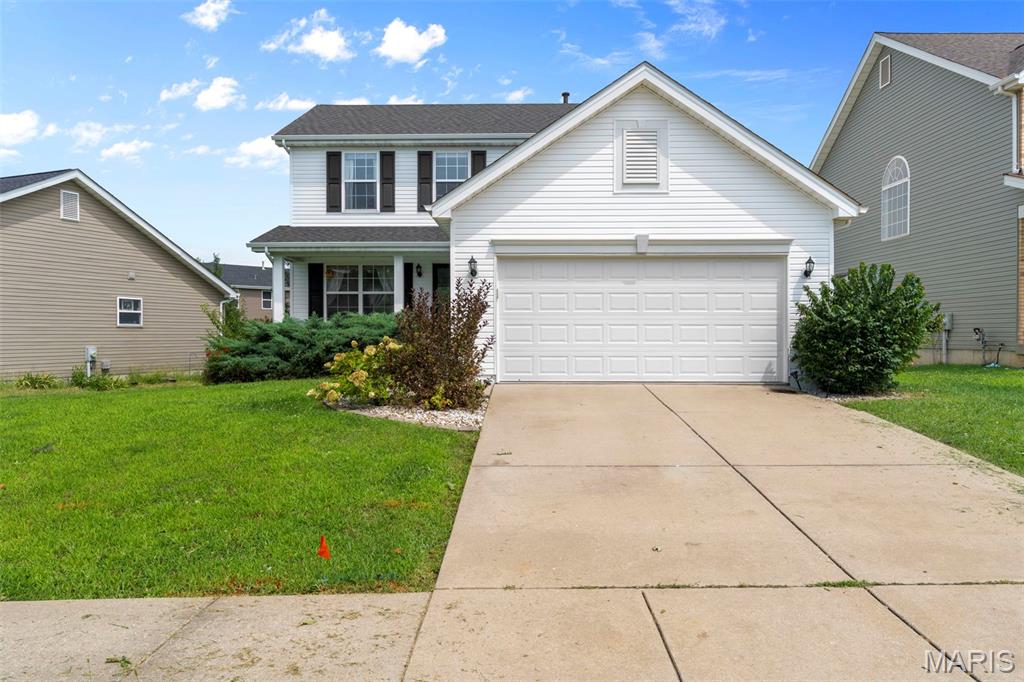
This charming, move in ready home offers a spacious layout filled with natural light. Step inside where you will fall in love with a neutral color scheme throughout, luxury vinyl plank floors, neutral paint, and updated fixtures.  Family size kitchen with abundant cabinetry, center island, planning desk or coffee bar,  and expansive dining area. Sliding door leads to deck, new in 2024, that over looks level, fully fenced backyard. Main floor laundry and powder bath complete the first floor. Upstairs you’ll find a generous sized master bedroom with a full bath, and walk in closet. Two additional bedrooms provide flexibility for family, guests, or a home office. The unfinished basement offers endless possibilities for additional living space, storage, or recreation. Home backs to neighborhood common space that offers covered pavilion, sports court, park, and walking path. New roof 2024, new a/c 2021, sump pump 2023, microwave 2025. Clean home that has been nicely maintained.
#26048290

O'Fallon

108 Wabash Spur Drive

3 Beds

2 Baths

1,728 Sq.Ft.

$335,000

MLS#: 26048290
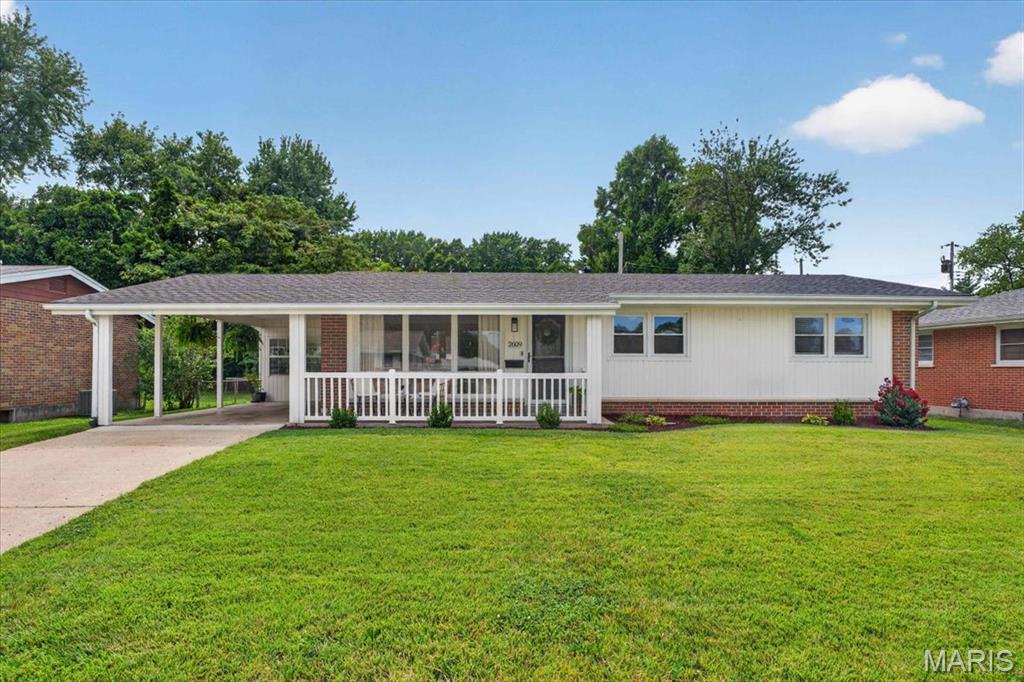
Welcome to this impeccably maintained 3-bedroom gem in the heart of St. Charles! Step inside to find gleaming hardwood floors spanning the main living areas and fresh, neutral paint top-to-bottom. The sunlit living room boasts oversized windows that flood the home with natural light, creating an open, inviting atmosphere.

At the center of the home is a stunning eat-in kitchen complete with custom cabinetry and stainless-steel appliances. Retreat to the primary suite featuring dual closets and its own private half bath. Step out into the quaint sunroom—your new favorite spot for morning coffee—or head out to the expansive, brand-new patio ready for summer BBQ hostings. With a newer architectural roof, newer windows, doors, and updated lighting throughout, all the big-ticket items are done. Unbeatable location minutes from local parks, top schools, and shopping!
#26050505

St Charles

2609 W Adams Street

3 Beds

1 Baths

1,092 Sq.Ft.

$284,900

MLS#: 26050505
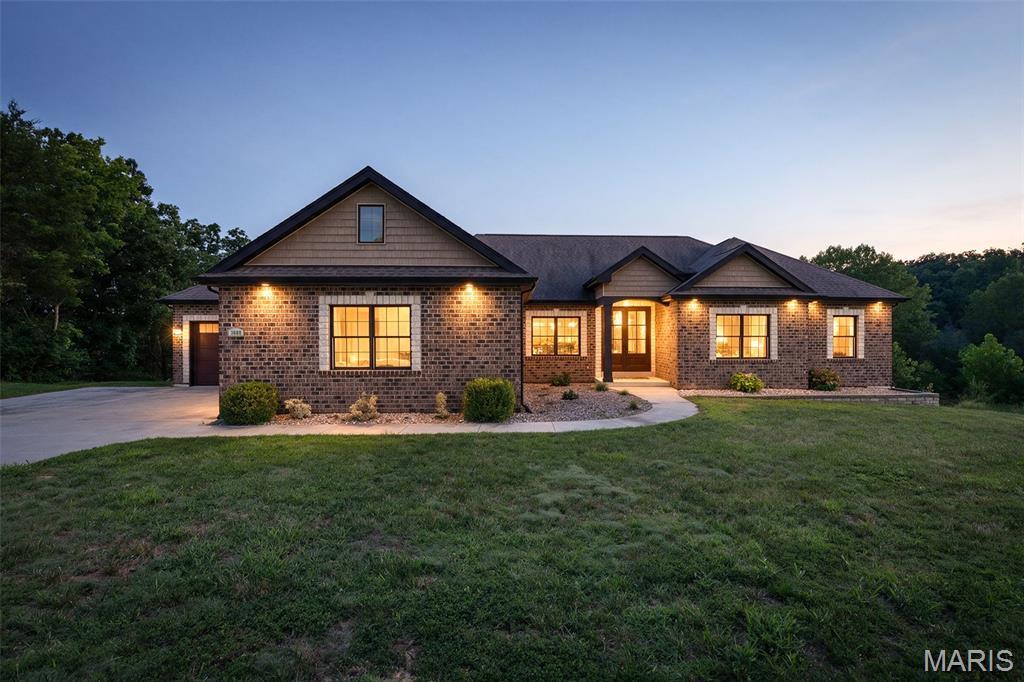
Nestled on over an acre in the scenic hills of Imperial, this custom-built 2,174 sq. ft. ranch home offers breathtaking views, exceptional craftsmanship, and thoughtfully designed living spaces built with 2x6 walls.Enter through rich mahogany doors to a spacious, open-concept floor plan featuring gorgeous laminate flooring and 9-foot ceilings. The living room and breakfast room are filled with natural light from an abundance of windows and showcase beautiful, vaulted ceilings. In the living room, you will find amazing views, a cozy brick ventless gas fireplace, built-in bookshelves, and a ceiling fan. The breakfast room features elegant French doors that access the 16x16 covered composite deck. Complete with a ceiling fan and TV, this outdoor space overlooks incredible views and wraps around to a convenient garage entry. The deck's finished, vaulted ceiling features LED recessed lighting, complemented by wired posts with integrated LED lights. The gourmet kitchen features 42-inch custom cabinetry, under-cabinet lighting, granite countertops, a large center island, a pantry, double built-in oven, and a 5-burner gas cooktop. A separate dining room provides the perfect setting for holidays and special occasions. Even the laundry room is impressive, offering a sink, abundant cabinetry, and a huge storage closet. The primary suite features a tray ceiling, crown molding, built-in lighting, and an oversized walk-in closet. The primary bath includes a double vanity, a large closet, and a huge double-head walk-in shower. Two additional generously sized bedrooms and a full bath complete the main level. The 9-foot-pour walkout basement has two sets of double doors, a bathroom rough-in, sump pit, and an open layout ready for your finishing touches. Outside, enjoy a mostly level, private yard with plenty of space to relax and entertain. The oversized stamped-concrete driveway provides plenty of parking and leads to an impressive 4-car garage (two double-car garages) featuring 8-foot insulated doors and a fully finished interior. This truly custom home has so many special touches and is a must-see!  **New roof to be installed prior to closing**
#26053262

Imperial

3608 Mountain View Trail

3 Beds

2 Baths

2,174 Sq.Ft.

$599,900

MLS#: 26053262
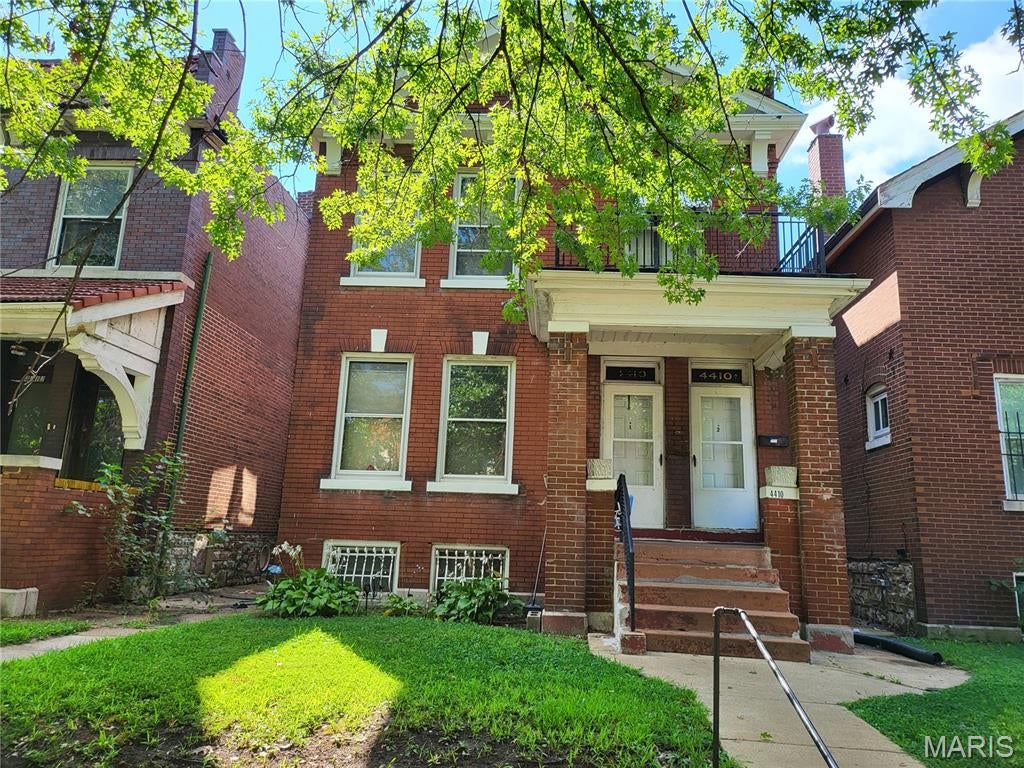
This 2 family offers approximately 1,200 square feet of living space in each unit.  It's one of the larger properties in the area.  Updates include newer roof and updated kitchens.  Both units occupied.  Upper unit is on a month to month rental agreement.  1st floor is section 8.  Minimum 24 hour notice required for viewing.  DO NOT DISTURB TENANTS.
#26054134

St Louis

4410 Clarence Avenue

None Beds

None Baths

2,410 Sq.Ft.

$95,000

MLS#: 26054134
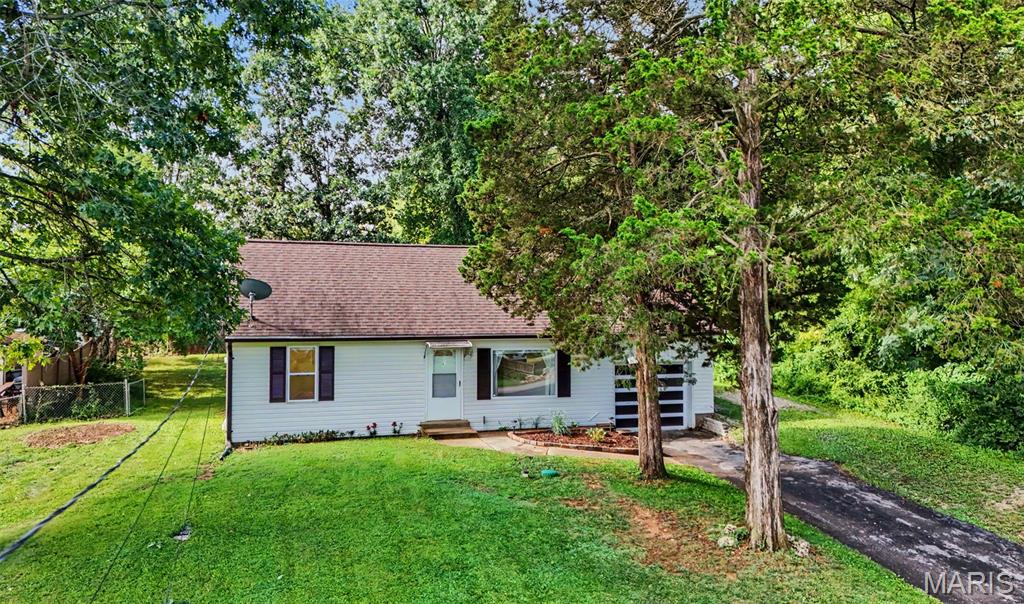
Showings start Friday, August 21. Tucked away in Fenton, this home offers a rare retreat where a sprawling, private backyard becomes an extension of everyday living, free from the constraints of an HOA and open to your imagination. Inside, the home unfolds with intention. The main level holds two comfortable bedrooms and a full bath, softly lit by a window that lets the daylight linger. Upstairs, the third bedroom claims the entire level as its own as a private escape suited just as well for a primary suite, a guest retreat, or a peaceful home office. The kitchen brims with warmth and character, dressed in newer cabinetry, rich wood countertops, and a fresh backsplash that ties it all together. Toward the back of the home, a four-seasons room catches the light in every direction, framing views of the backyard beyond and inviting you to linger there in any season. Beyond the walls, the backyard stretches out into a generous and secluded area. 118 Cherry Hill Dr isn't just a home, it's an invitation to slow down and settle in.
#26052352

Fenton

118 Cherry Hill Drive

3 Beds

1 Baths

1,384 Sq.Ft.

$199,000

MLS#: 26052352
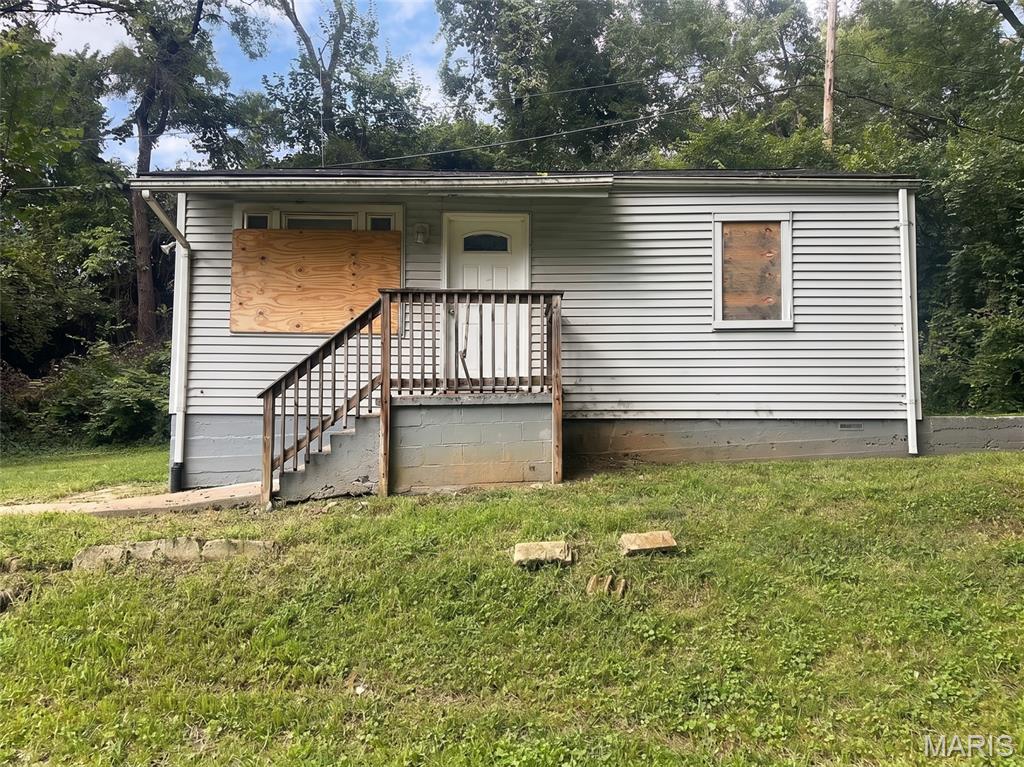
Investor or handyman opportunity at 3974 Lada Avenue! This property is ready for someone with the vision to put in some work and bring it to its full potential. The home offers a solid starting point with plenty of opportunity to improve the interior, add value, and make the space your own. Whether you're looking for your next rental, flip project, or a home you can renovate to fit your needs, this property is worth a look. Located in a convenient Normandy area with easy access to local shopping, dining, parks, and major roadways, this could be a great project for an investor or buyer ready to roll up their sleeves and get to work.
#26052859

Normandy

3974 Lada Avenue

2 Beds

1 Baths

616 Sq.Ft.

$30,000

MLS#: 26052859
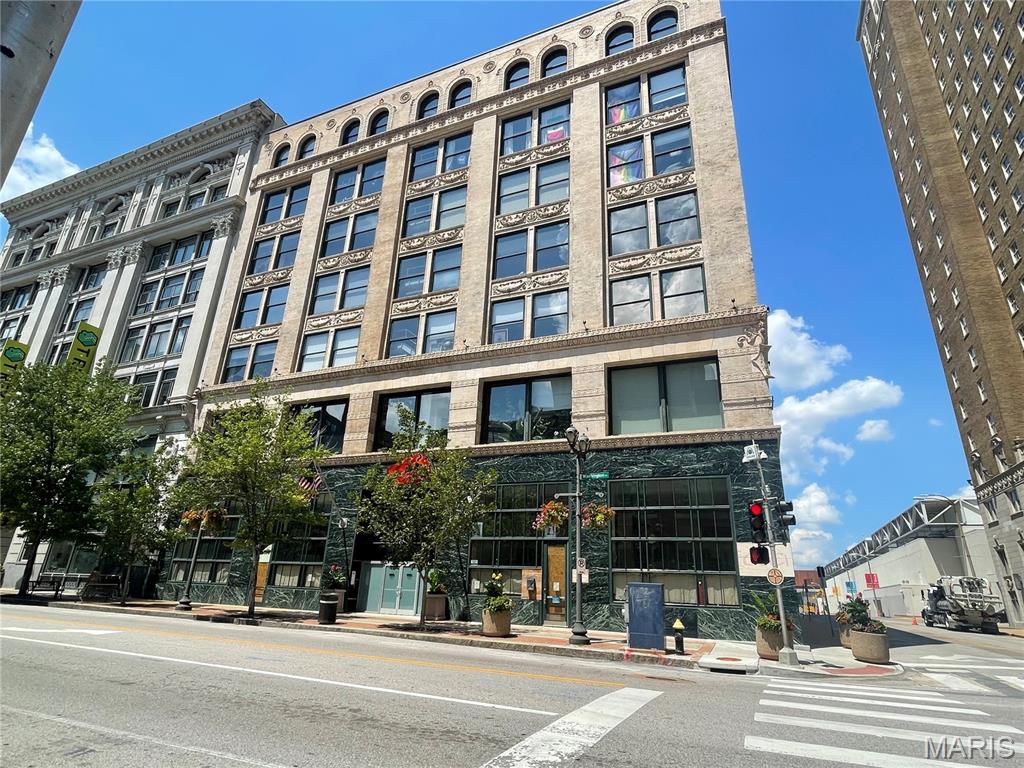
Love the city life! Do you want to live in the heart of convenience and enjoy a care-free lifestyle? Bankers Lofts is the one for you. 901 Washington Ave Unit 405 comes fully furnished with furniture and appliances making your transition a worry free- simply pack your luggage, move in, and enjoy. It is in the heart of downtown and walkable to shops, restaurants, theater, museum, parks, sports stadiums, and more. You will love the industrial era architecture style: 12’ tongue and groove wood ceiling, huge timber beams, exposed oversized ductwork, original red brick walls, polished concrete flooring, and large windows with custom-built, remote-control shades. The unit offers 1614 sq ft, 2 beds, and 2 baths. With open space concept, the hallway leads you to the kitchen, dining room, and living room. The kitchen has a large island, downdraft stove/oven, granite counter tops, huge pantry, custom cabinetry, and stainless-steel appliances. The ensuite master bedroom has a separate tub and shower, huge walk-in closet, steam humidifier, and laundry room with washer and dryer ready. The second full bathroom is located on the hallway, and the other bedroom is on the other end by the living room. Roof- 2022, HVAC 2024, 1 assigned parking space, 1 storage room, and common exercise room & 2 rooftop decks. HOA pays for all utilities including internet fiber optics. You only pay for electricity. All appliances included.
#26052784

St Louis

901 Washington Avenue 405

2 Beds

2 Baths

1,614 Sq.Ft.

$249,000

MLS#: 26052784
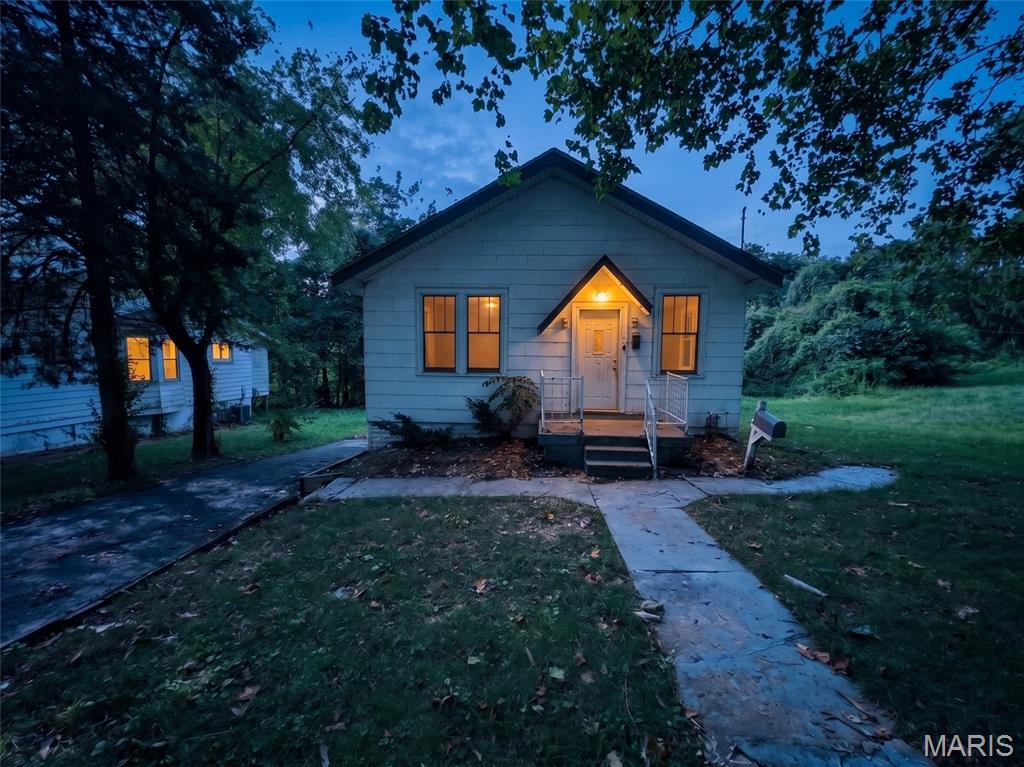
None
#26052872

St Louis

423 Fork Drive

2 Beds

1 Baths

1,141 Sq.Ft.

$50,000

MLS#: 26052872
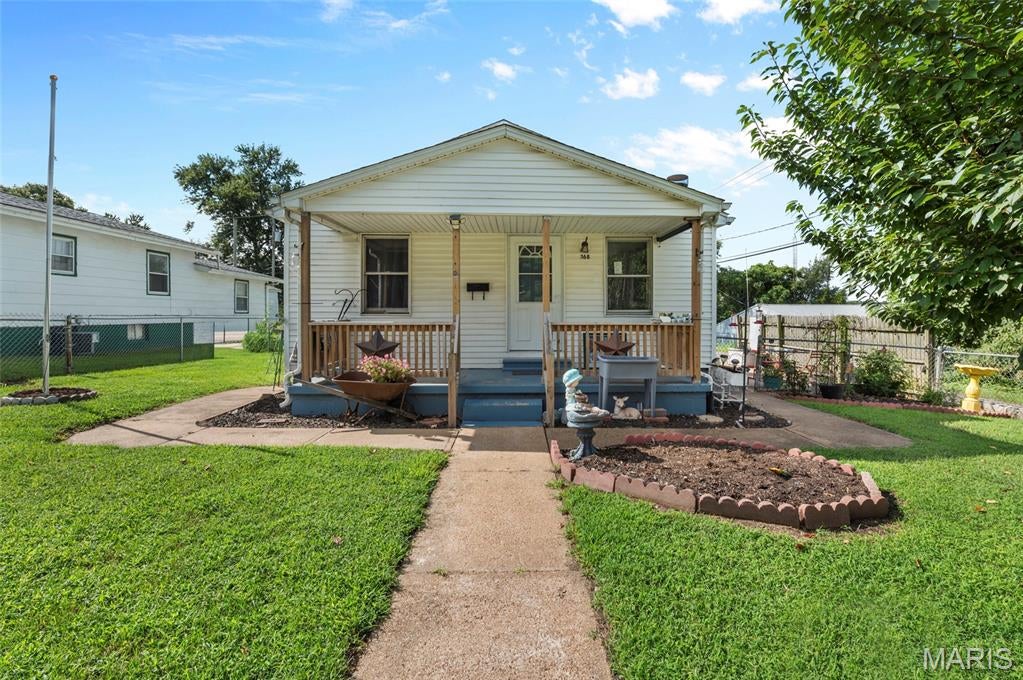
Welcome to 168 Park Street—a home that feels welcoming from the moment you walk through the door! This charming 2-bedroom, 2-bath home is move-in ready and offers comfortable, inviting spaces throughout. The wonderful family room provides the perfect place to relax, gather with friends and family, or settle in for a cozy night at home. Downstairs, you'll find a great basement with plenty of space and possibilities to make it your own—whether you envision a recreation area, hobby space, home office, workout room, or simply extra room to spread out. Step outside to a fully fenced yard that's ready for pets, entertaining, gardening, or quiet evenings at home. An attached 2-car garage adds even more convenience and storage. With great living space, two bathrooms, a versatile basement, and a warm, welcoming feel throughout, 168 Park Street is ready for you to move in, make it yours, and feel right at home!
#26052251

Wood River

168 Park Avenue

2 Beds

2 Baths

1,105 Sq.Ft.

$99,000

MLS#: 26052251
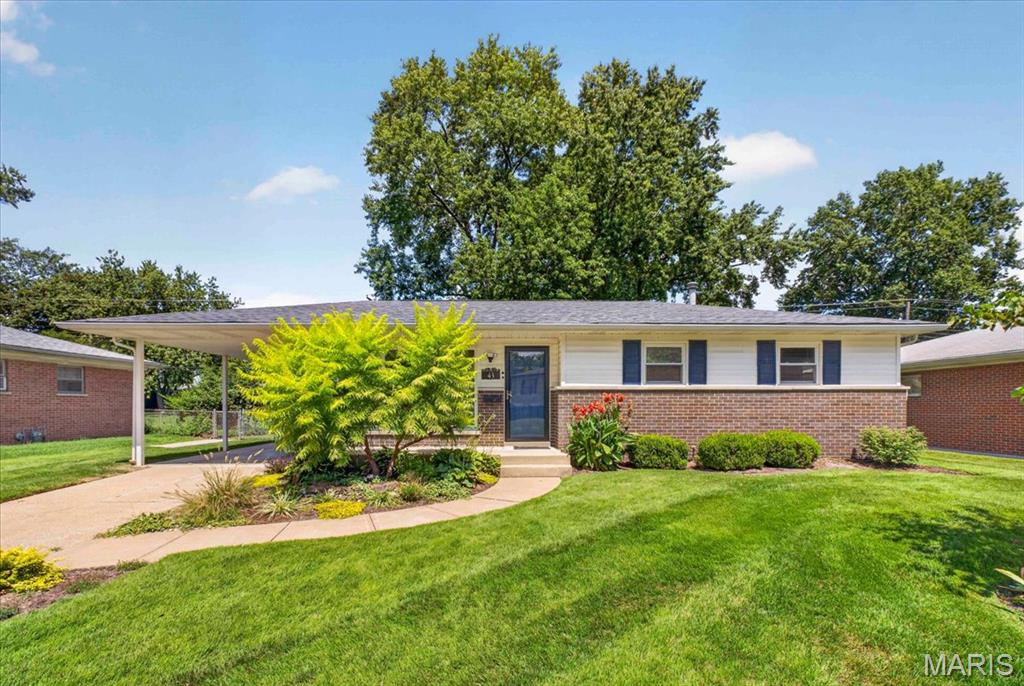
Welcome to 43 Dale Allen Drive in Belleville! This well-maintained home is ready for its next chapter and offers an excellent opportunity for first-time buyers, downsizers, or anyone looking for a move-in-ready property.
Step inside to a spacious living room filled with natural light that flows seamlessly into the updated open-concept kitchen, complete with a center island that's perfect for meal prep, casual dining, or entertaining. Three comfortable main-floor bedrooms and a full bathroom provide the convenience of single-level living.
The finished lower level offers even more space to enjoy, featuring a large family room, a second full bathroom, and an unfinished area with the laundry room and plenty of storage.
Recent improvements include a new roof (December 2024), water heater (2020), dishwasher (2020), and microwave (2020).  Conveniently located near shopping, dining, schools, and Scott Air Force Base. The home has already passed the municipal occupancy inspection, offering added peace of mind and making it truly move-in ready. Schedule your private showing today!
#26046498

Belleville

43 Dale Allen Drive

3 Beds

2 Baths

1,728 Sq.Ft.

$179,900

MLS#: 26046498
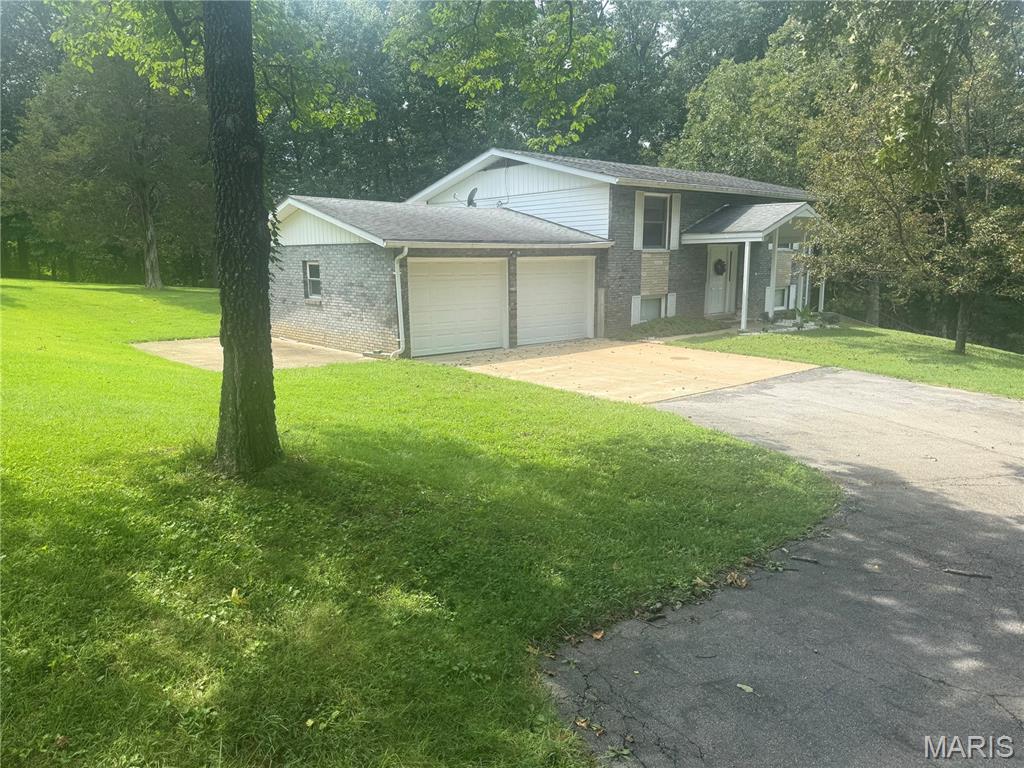
Looking for privacy-peace and quiet-a place to call home? This 4 bed 2 bath is the place for you- Owner designed, built, lived in and cared for since 1971- this split level home is now ready for a new legacy to begin. With hardwood throughout main floor, 2 spacious bedrooms, you will hear no creaks as you stroll into the kitchen, with beautiful clean white Corian countertops and tons of storage space including the cadillac of pantry's!- step out the double doors to the vinyl deck and sip some coffee or grill some steaks- downstairs features vinyl plank flooring and 2 more nice sized bedroom, a 300 sq foot living space perfect to cool off and catch the ballgame on those hot summer days!  With an acre of land to admire- private sewage system that keep the bills on the way low side. This beautiful property is just waiting for you! Call me today to set up a private showing!
#26052456

Festus

3534 Victoria Road

4 Beds

2 Baths

945 Sq.Ft.

$265,000

MLS#: 26052456

* Listings identified with the FMLS IDX logo come from FMLS and are held by brokerage firms other than the owner of this website. The listing brokerage is identified in any listing details. Information is deemed reliable but is not guaranteed. If you believe any FMLS listing contains material that infringes your copyrighted work please click here to review our DMCA policy and learn how to submit a takedown request. © 2024. First Multiple Listing Service, Inc.

Categories

Homes Tailored to Your Lifestyle

Buyers Guide

Buying a home is one of the most exciting milestones of your life.

View more

Sellers Guide

Putting your home on the market can be a stressful process, especially when you don’t know what to expect.

View more

Market report

With just a few clicks, you'll gain instant access to valuable insights about the real estate market, including trends, property values, and community analytics.

View more

Home value

Unlike automated valuations, our hands-on review will provide a comprehensive opinion of your home’s value while considering important interior elements and other location intangible factors that machine algorithms so often miss.

View more

Buyers resources

Guides on financing, inspections, and choosing the right Realtor for a smooth home purchase.

Sellers resources

Practical tips on staging, pricing, and preparing your home to attract buyers and maximize your sale.

Send a message

Message successfully sent.

Reason for contacting?

I agree to receive email communication and understand I can unsubscribe at any time.

I agree to be contacted by Realhub DEV via call, email, and text for real estate services. To opt out, you can reply 'stop' at any time or reply 'help' for assistance. You can also click the unsubscribe link in the emails. Message and data rates may apply. Message frequency may vary. Privacy Policy

Sign In Sign Out

Virtual Assistant

Would you like to take the next step with this property? We can help you schedule a showing or virtual tour, or send you more details.

Yes, I would like more information.

Thank You for Your Reply, One of Our Agents will contact you as soon as possible

No, maybe later.

Thank you, you can always contact me via email, phone number or through the contact form.

Realhub AI

Lucy - Your AI-Powered Realtor

Update Your Temporary Password

Personalize your search

Enter your email and we'll notify you immediately when new listings match what you're looking for.

or enter email address

Already have an account ? Login here

Continue your home search

I agree to receive communications and understand I can unsubscribe at any time.

I agree to be contacted by Realhub DEV via call, email, and text for real estate services. To opt out, you can reply 'stop' at any time or reply 'help' for assistance. You can also click the unsubscribe link in the emails. Message and data rates may apply. Message frequency may vary. Privacy Policy

Already have an account ? Login here

We use cookies

We use cookies primarily for analytics to enhance your experience. By accepting, you agree to our use of these cookies. You can manage your preferences or learn more about our cookies policy.